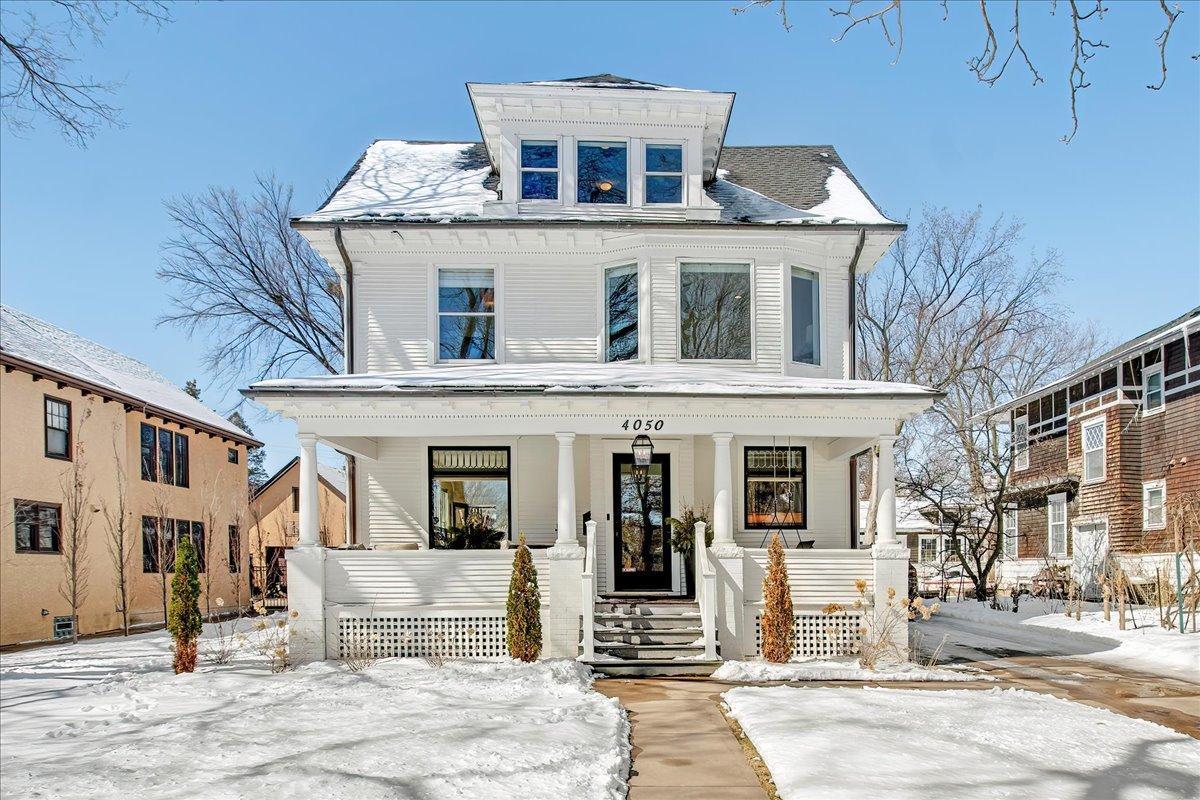
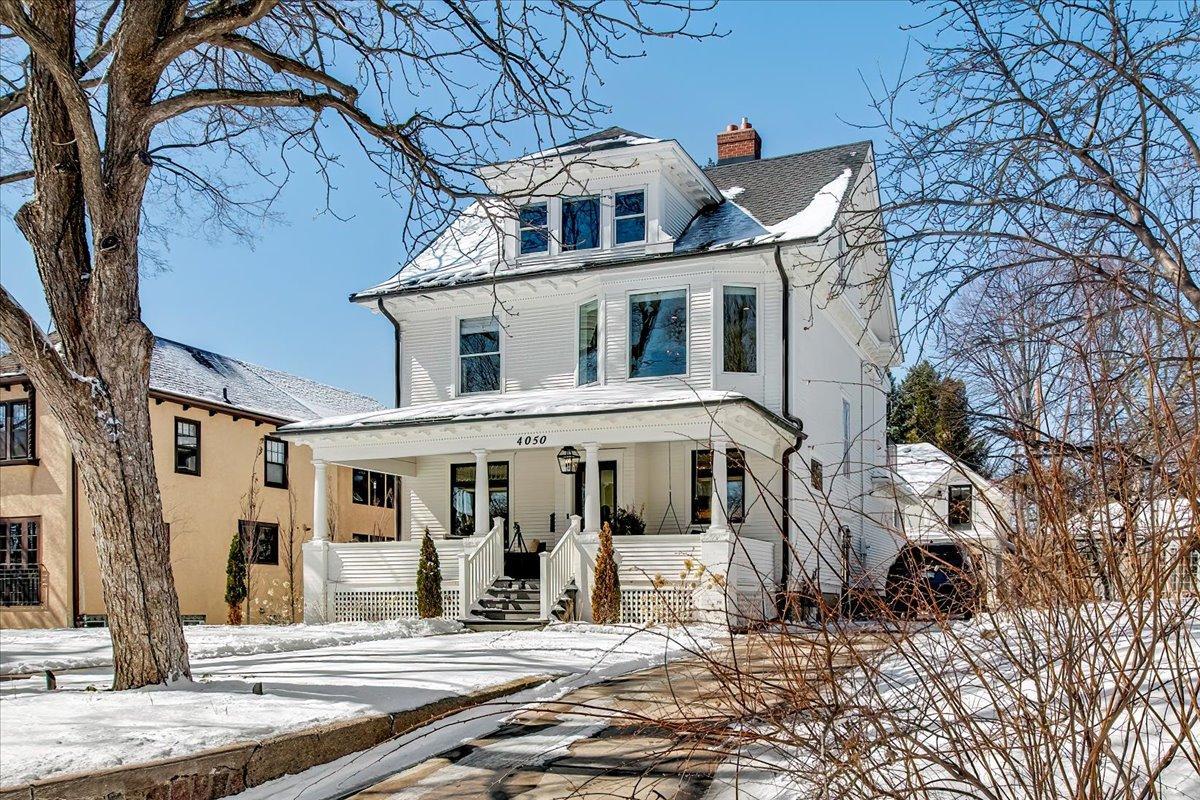
White two-story house with a covered front porch and upper dormer, surrounded by snow.
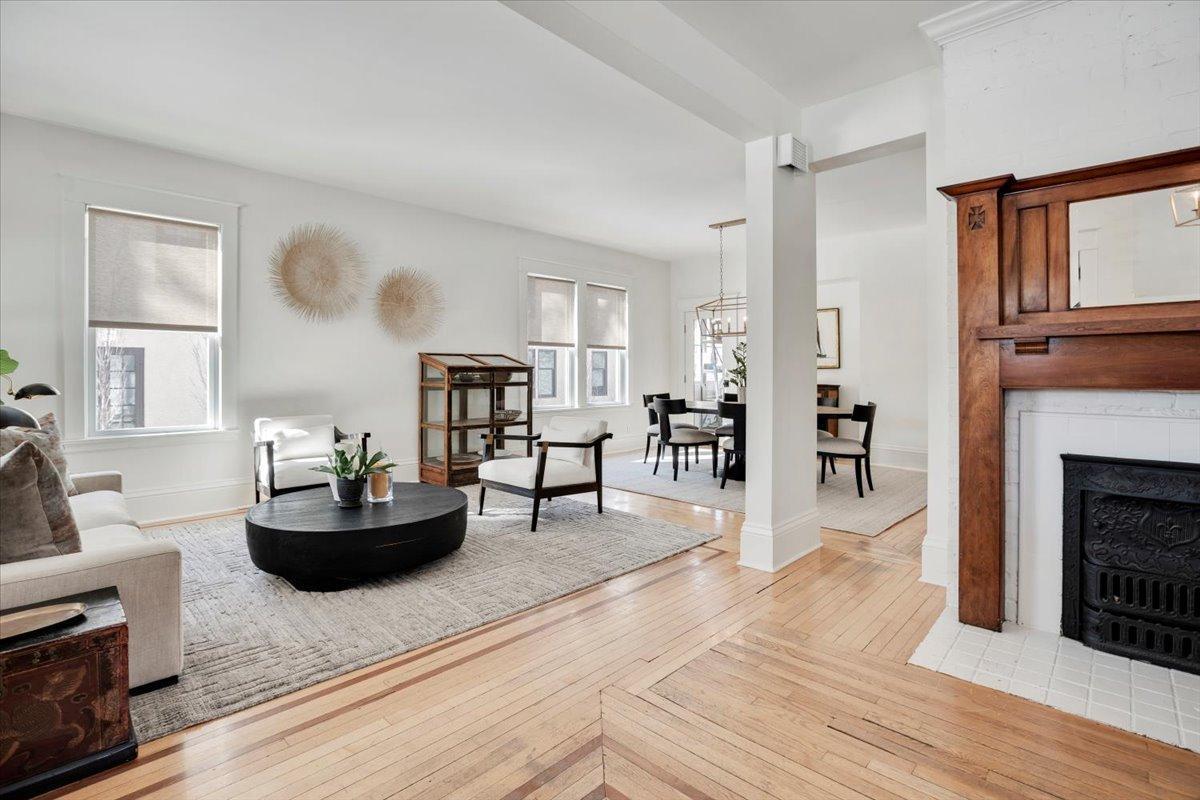
Living room with a wood-framed fireplace, hardwood floors, and an adjoining dining area.
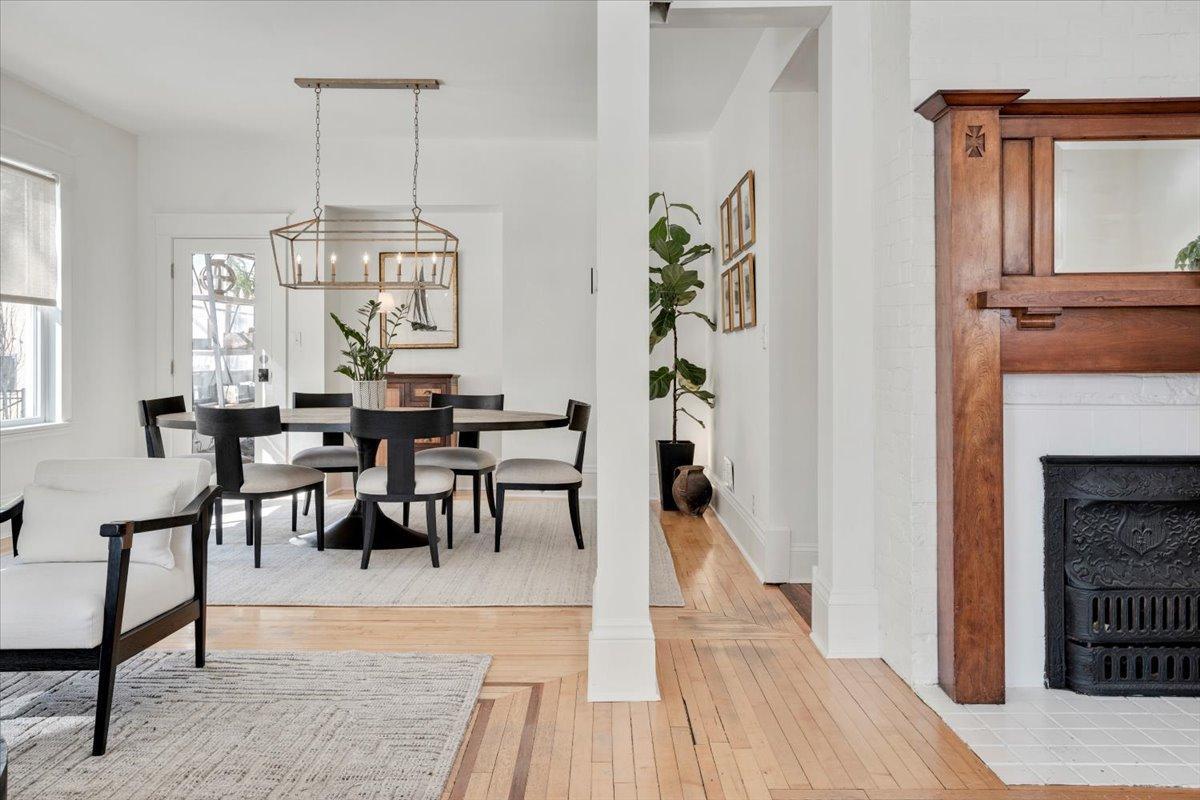
Dining area with a dark table and chairs beside a wood-trimmed fireplace.
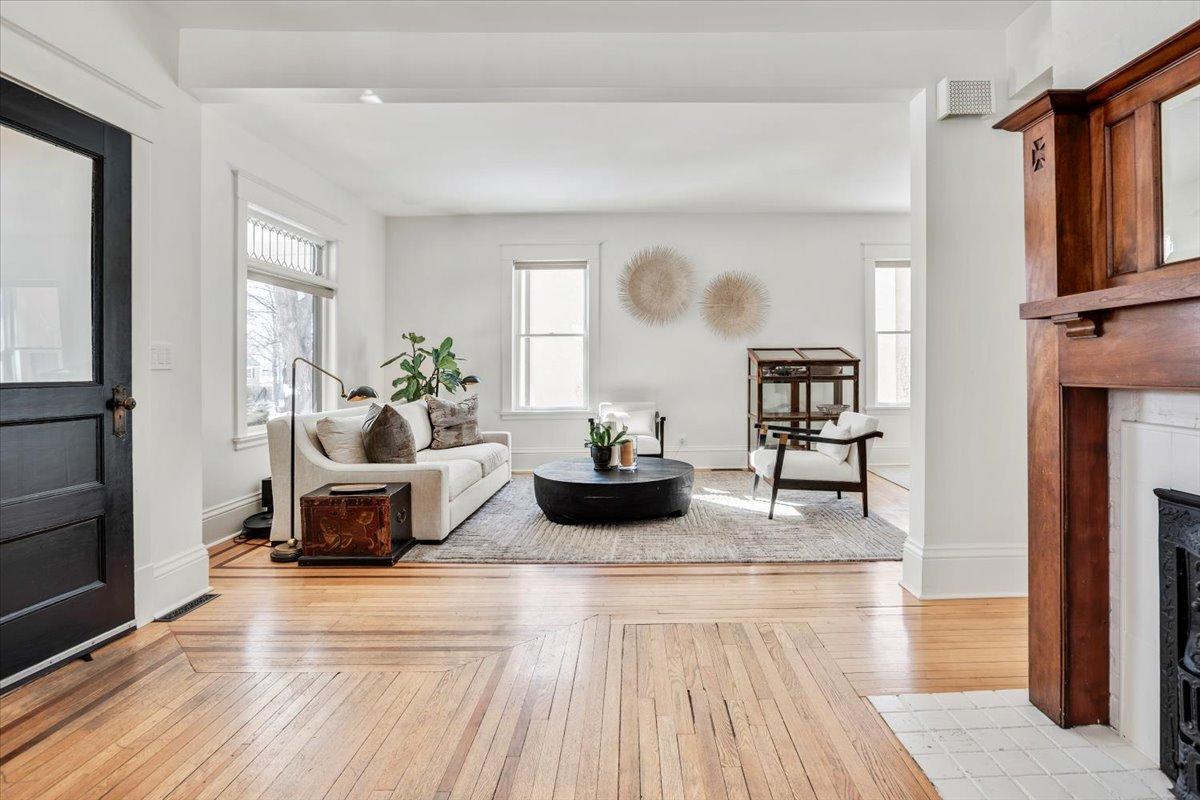
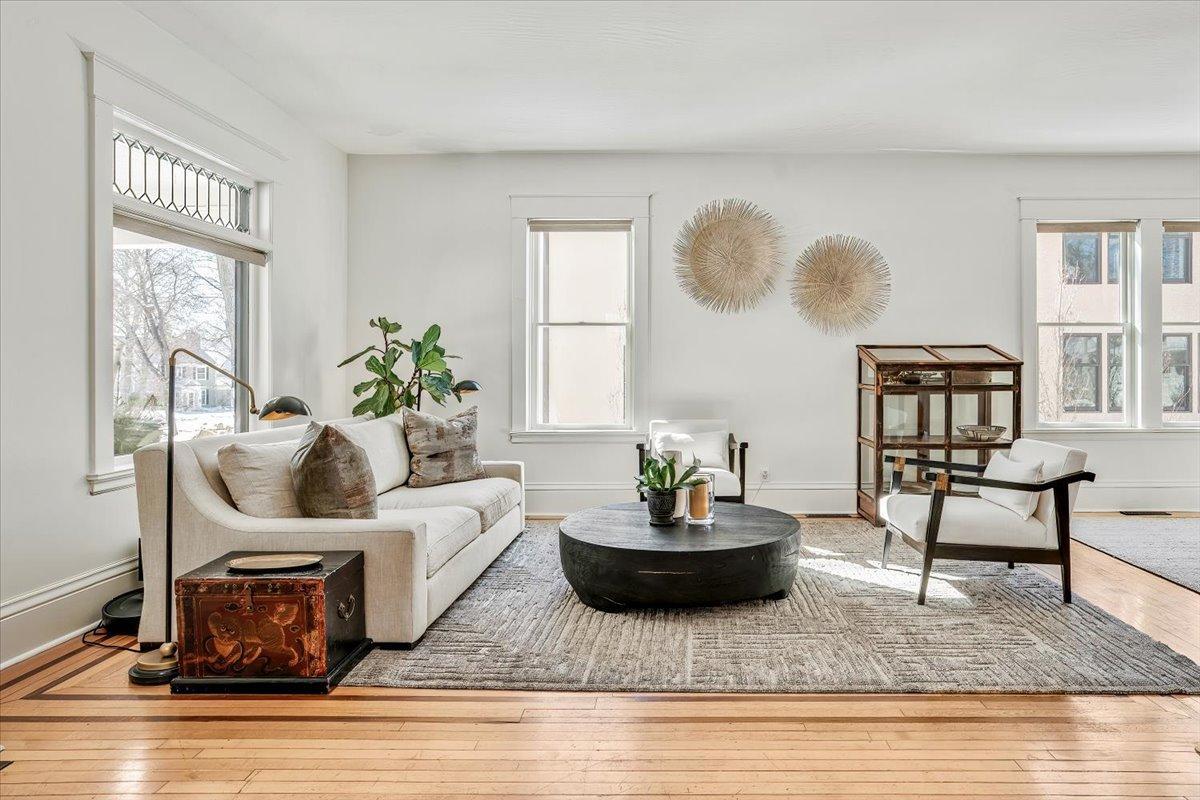
Staged living room with a cream sofa, hardwood floors, and a wood-trimmed fireplace.
Bright living room with a white sofa, round black coffee table, and tall windows overlooking snow.
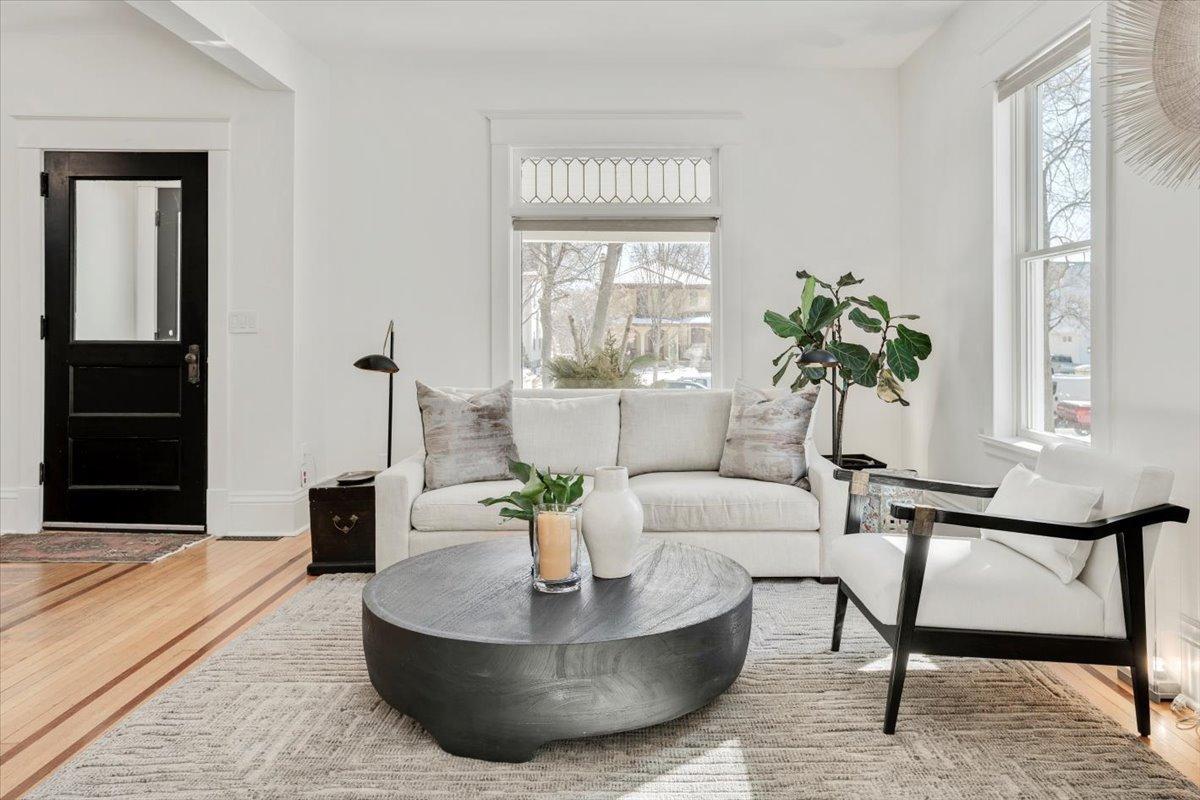
Staged living room with a white sofa, round dark coffee table, and tall windows.
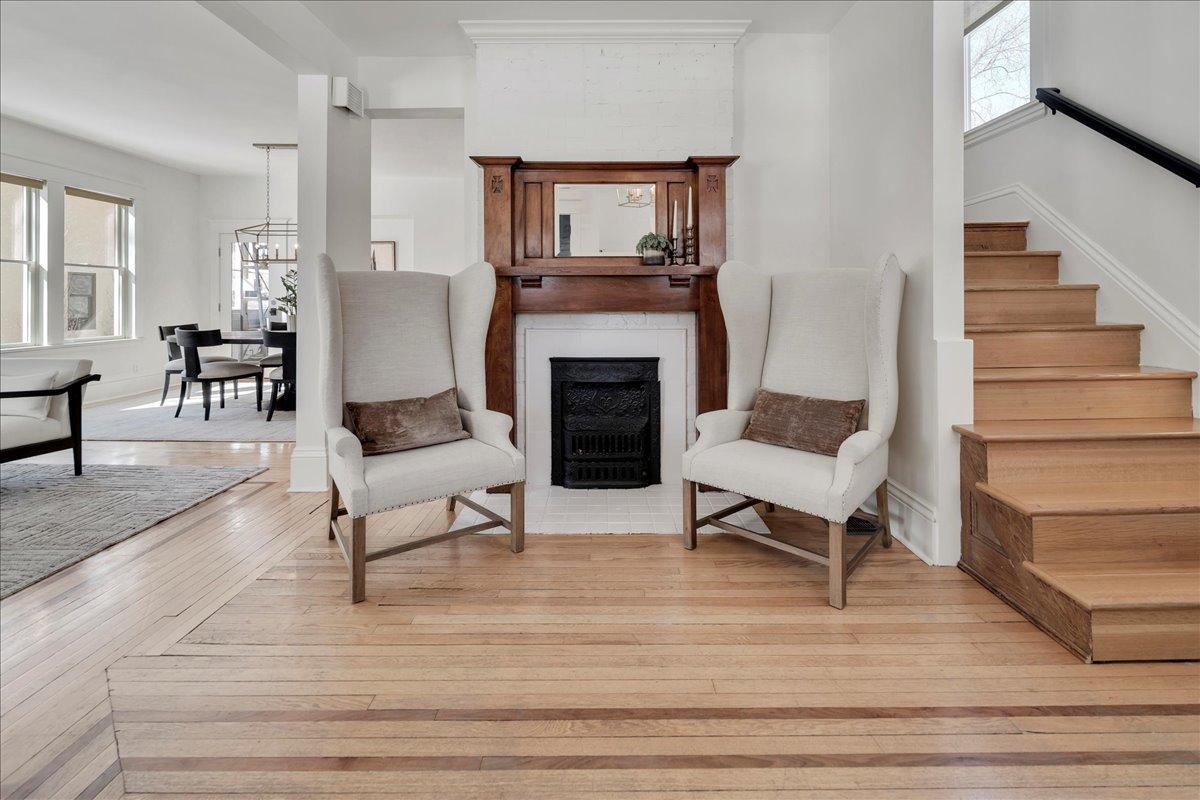
Living room with a wood-trimmed fireplace, two armchairs, and a hardwood staircase.
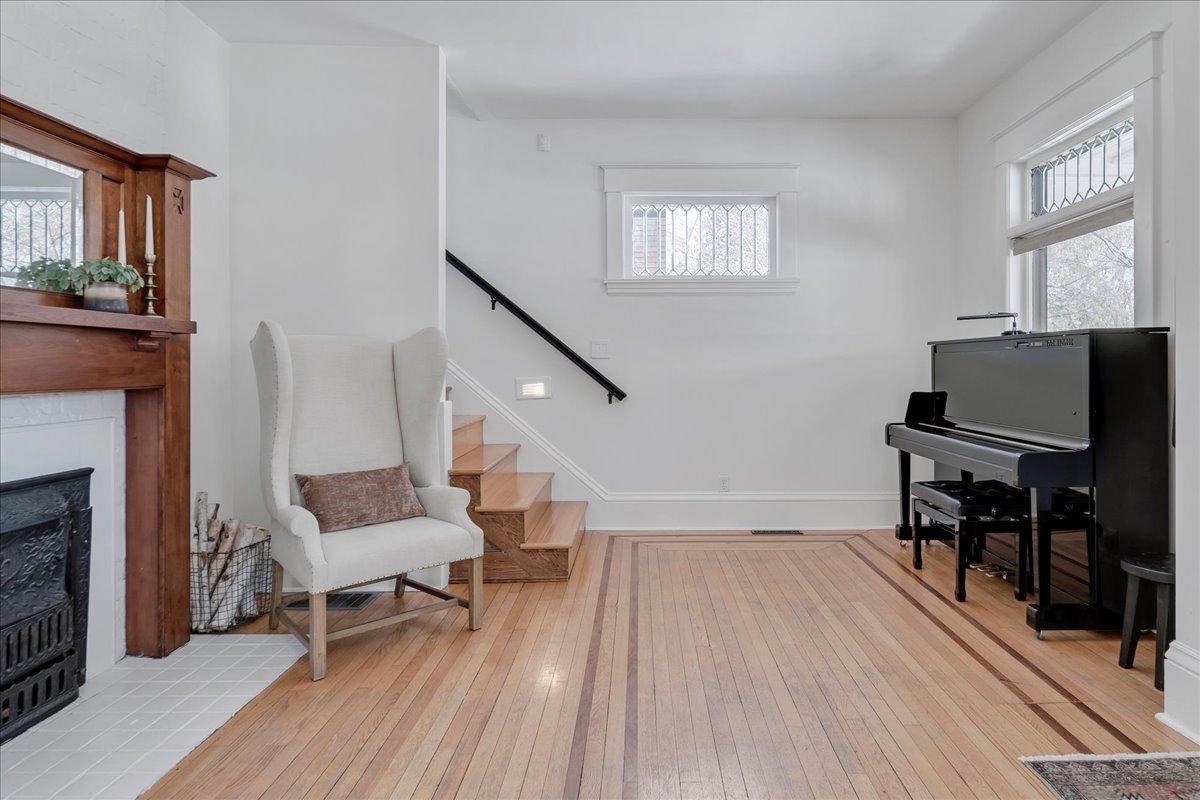
Living room with hardwood floors, a wood mantel fireplace, and an upright piano.
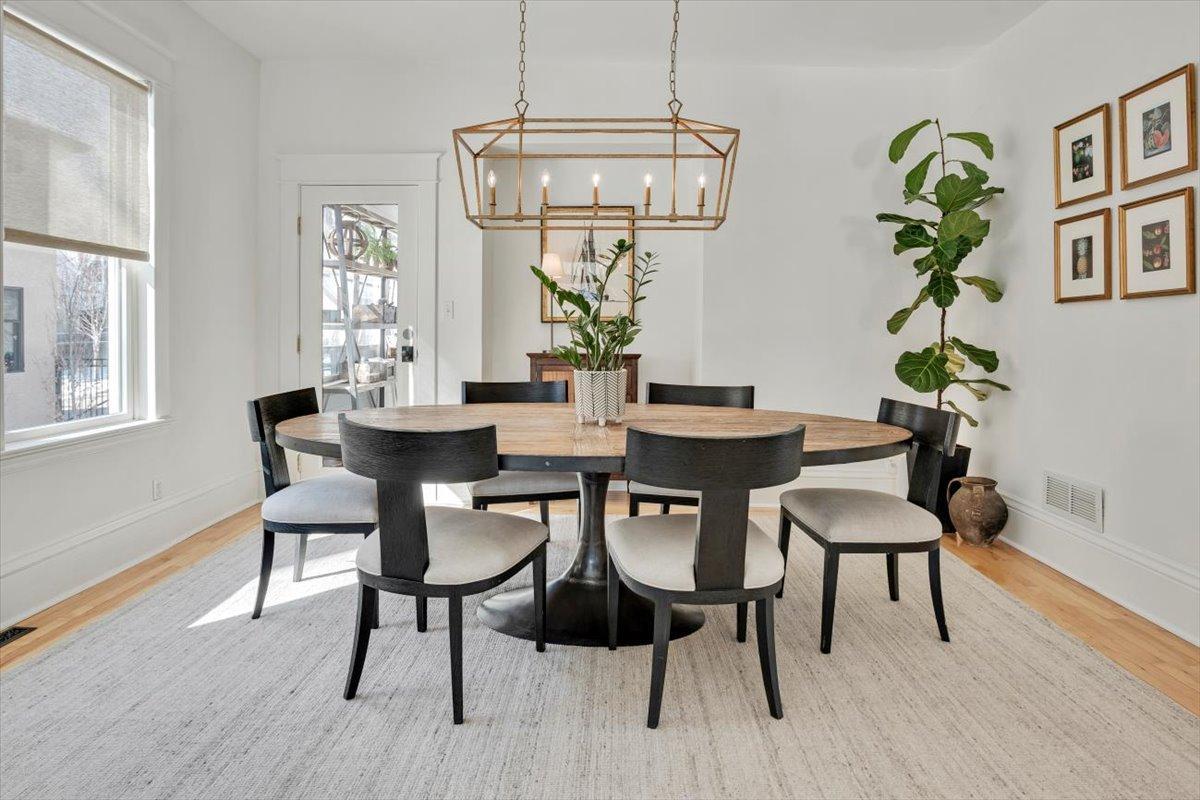
Dining room with a round wood table, black chairs, brass chandelier, and large windows.
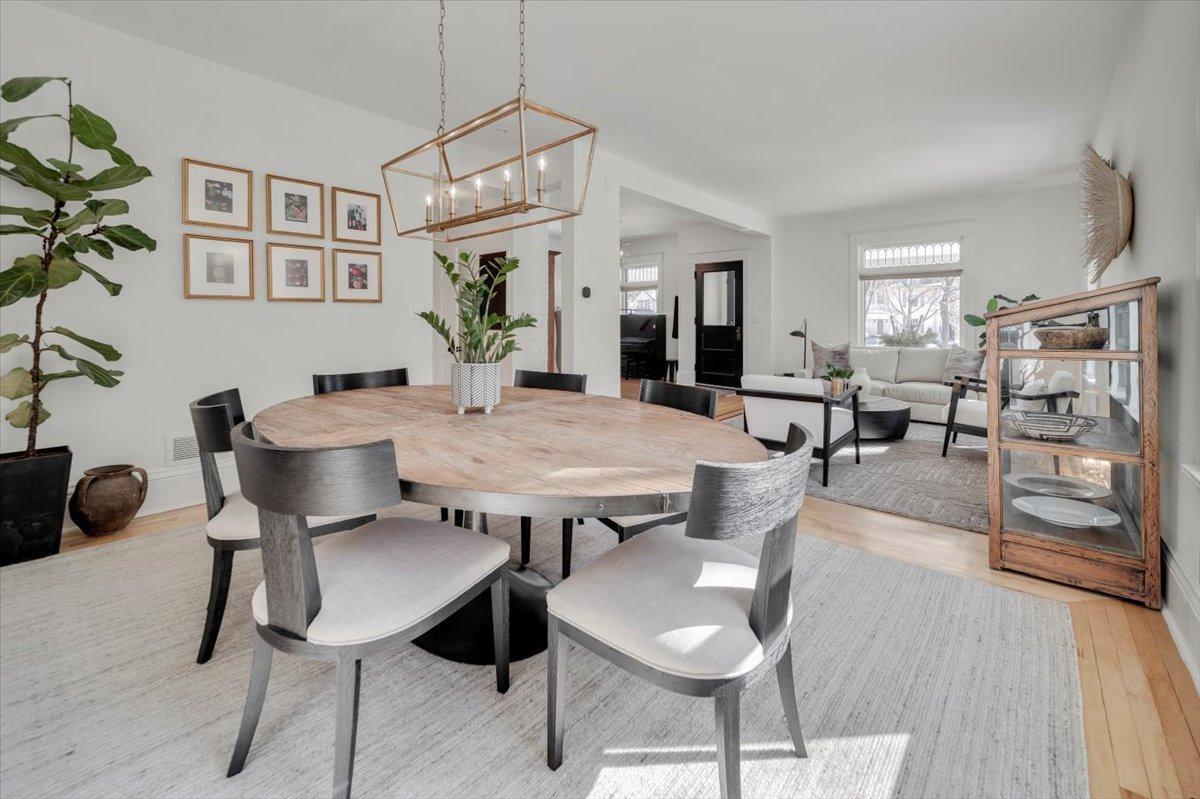
Dining room with a round wood table and geometric chandelier, opening into a bright living room.
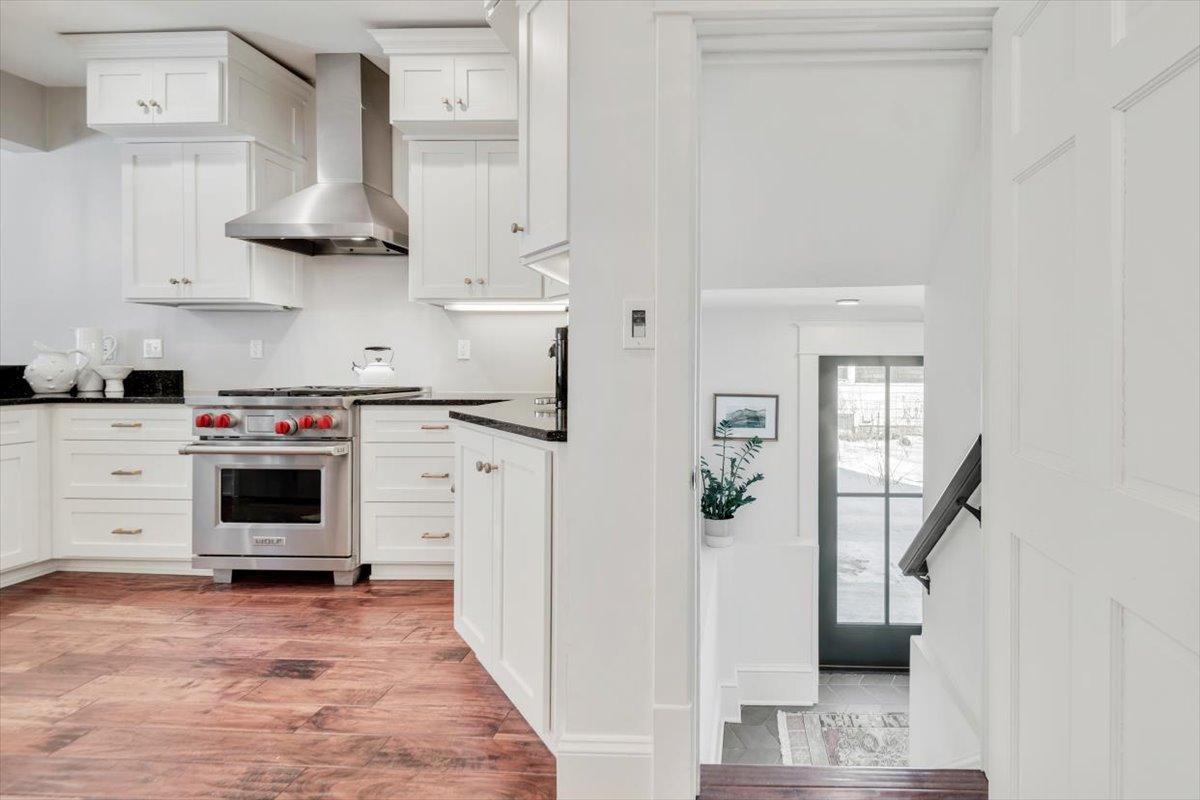
White kitchen with stainless steel range and patterned tile flooring beside a stairway and glass door.
Bright white kitchen with stainless steel appliances, open shelving, and a two-stool peninsula.
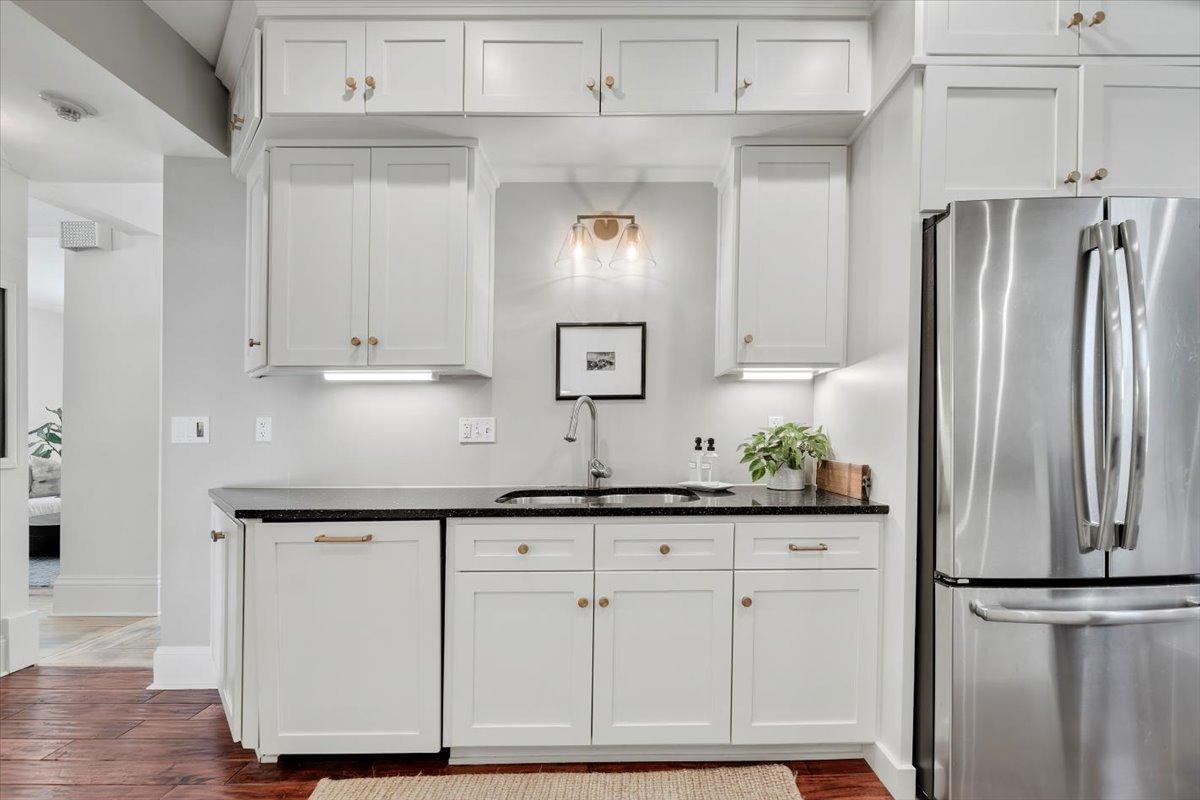
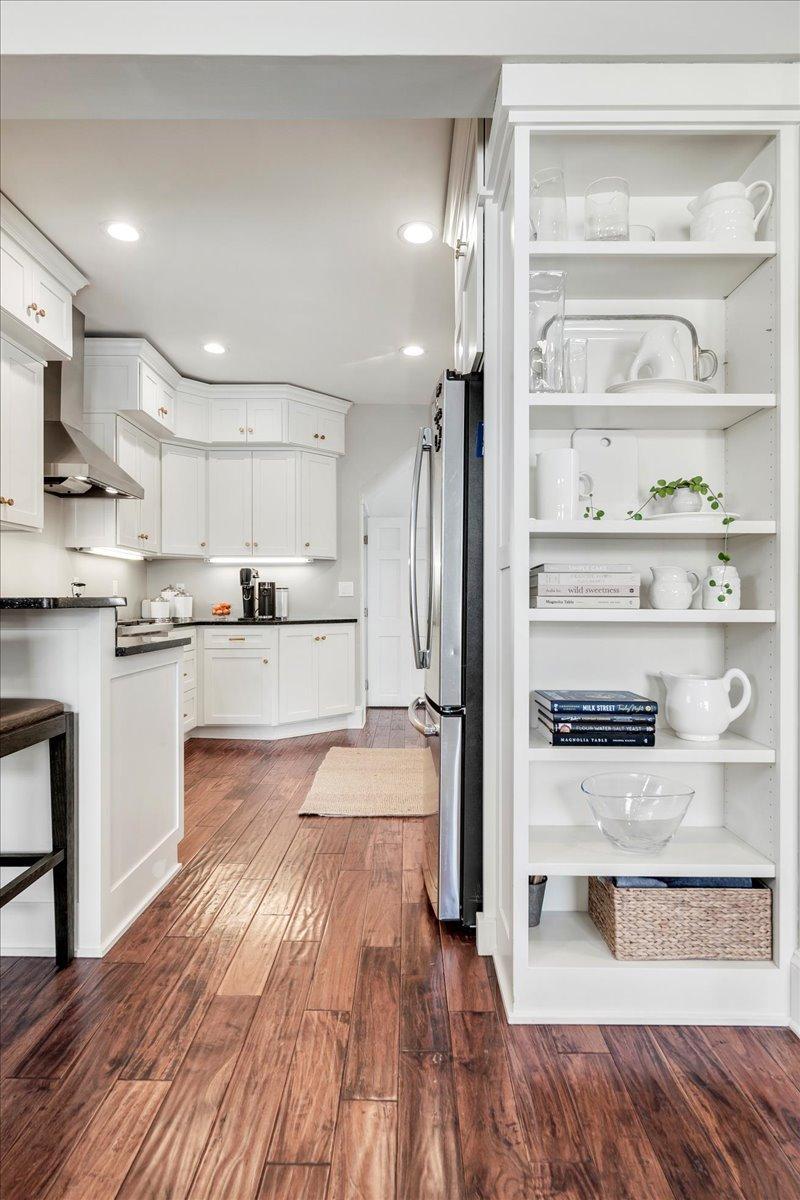
Kitchen with white cabinetry, black countertops, and a stainless steel refrigerator.
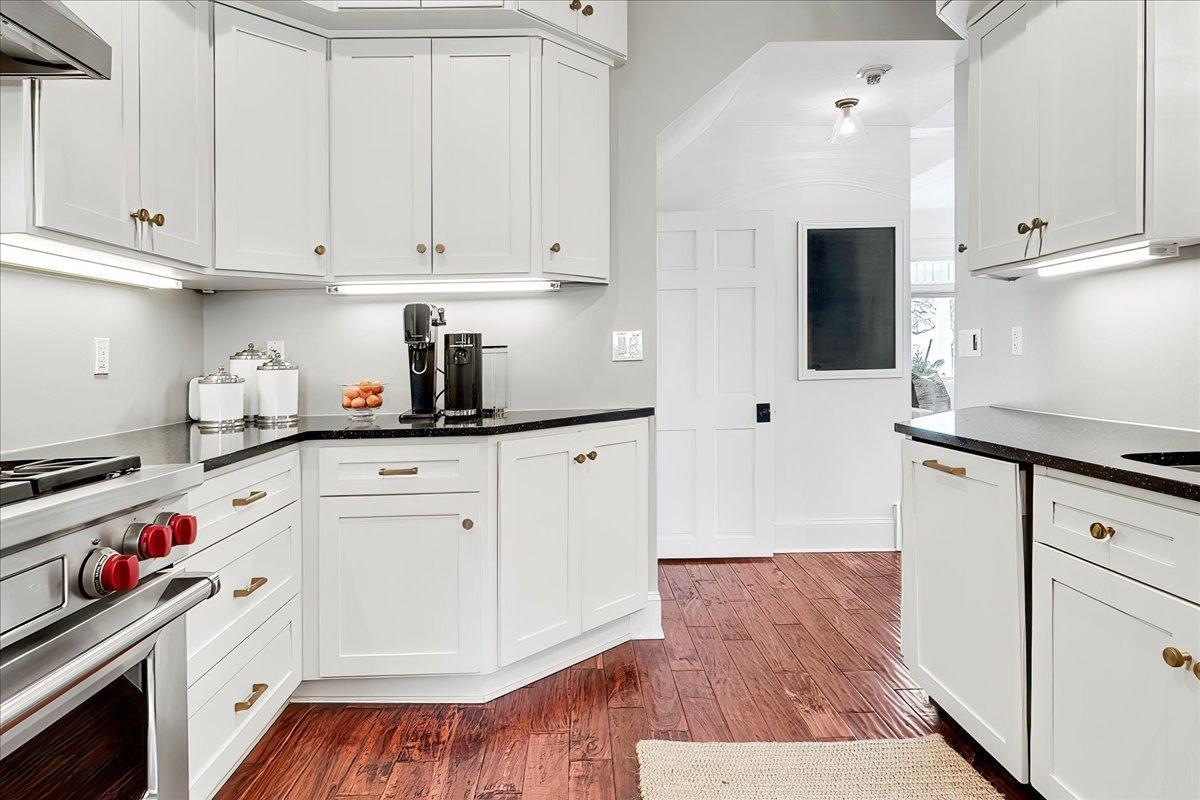
Kitchen with white cabinets, black countertops, a stainless steel range, and reddish wood floors.
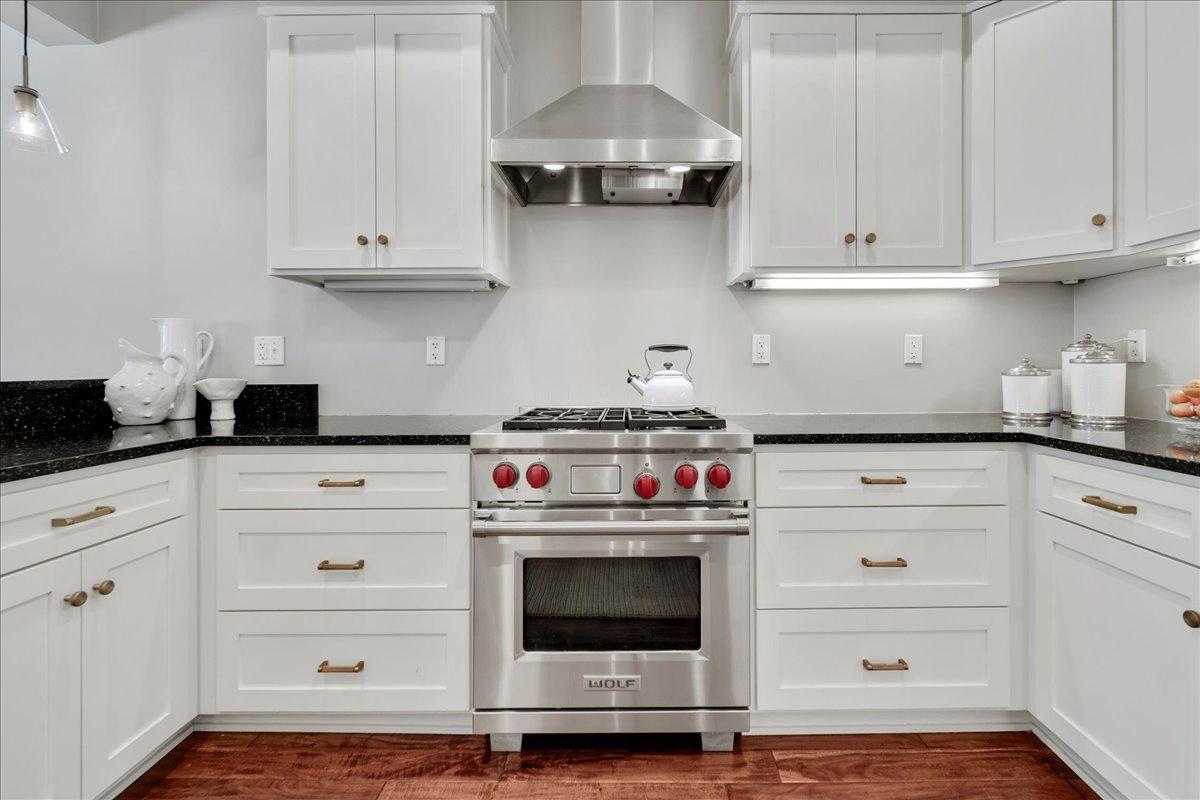
Kitchen with white cabinets, black countertops, and a stainless steel Wolf range with red knobs.
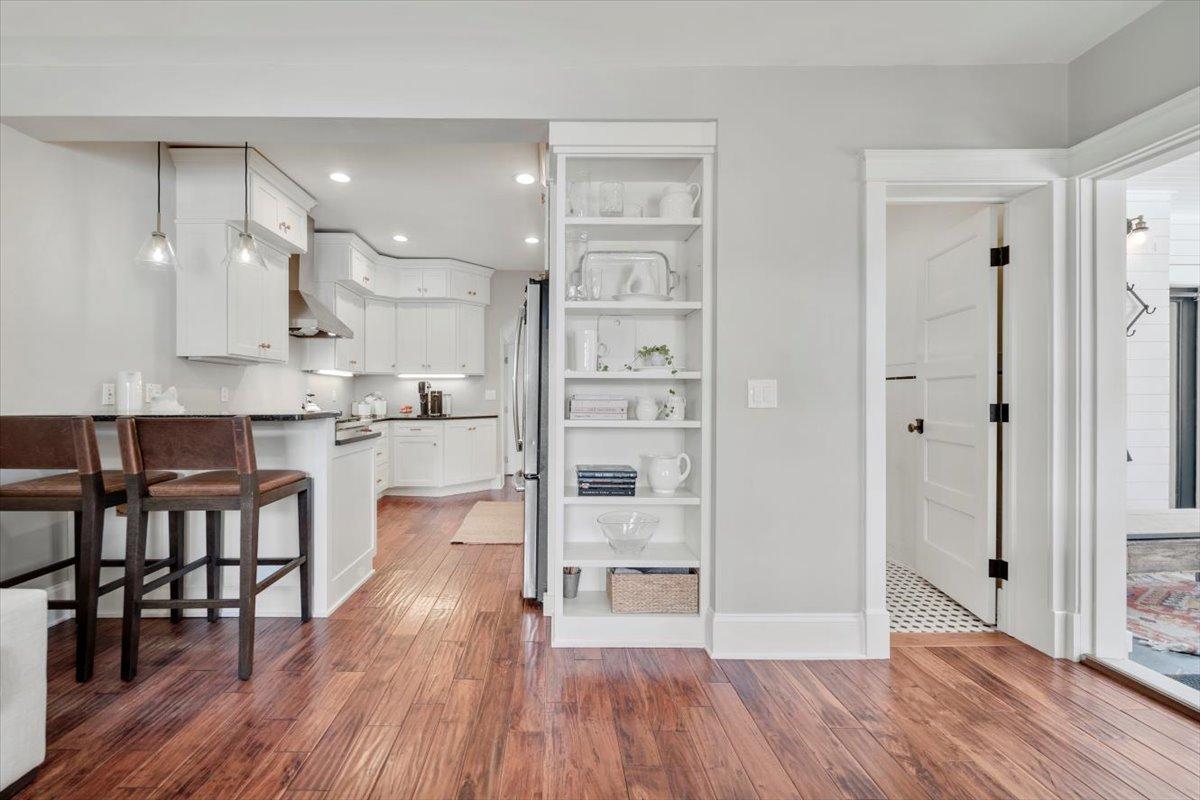
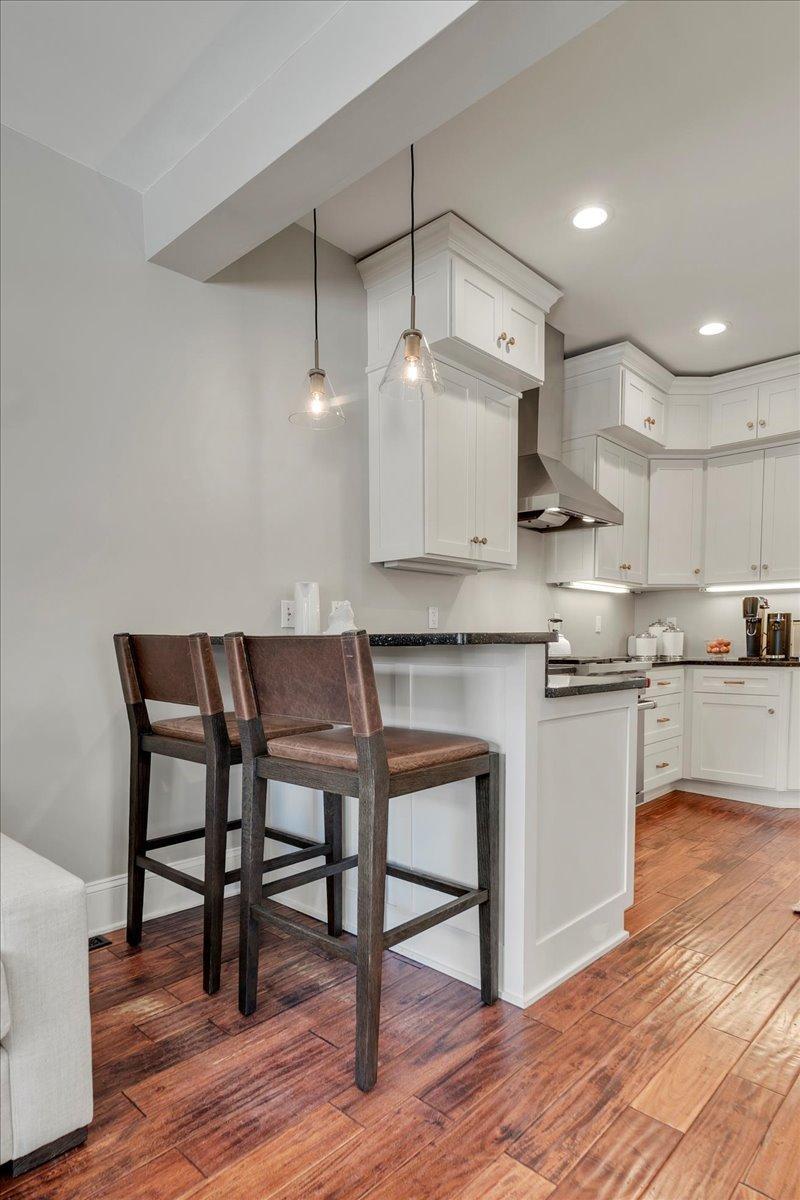
White kitchen with a peninsula, two dark wood stools, and warm-toned wood flooring.
Kitchen with white cabinets, open display shelves, stainless-steel appliances, and dark wood-look flooring.
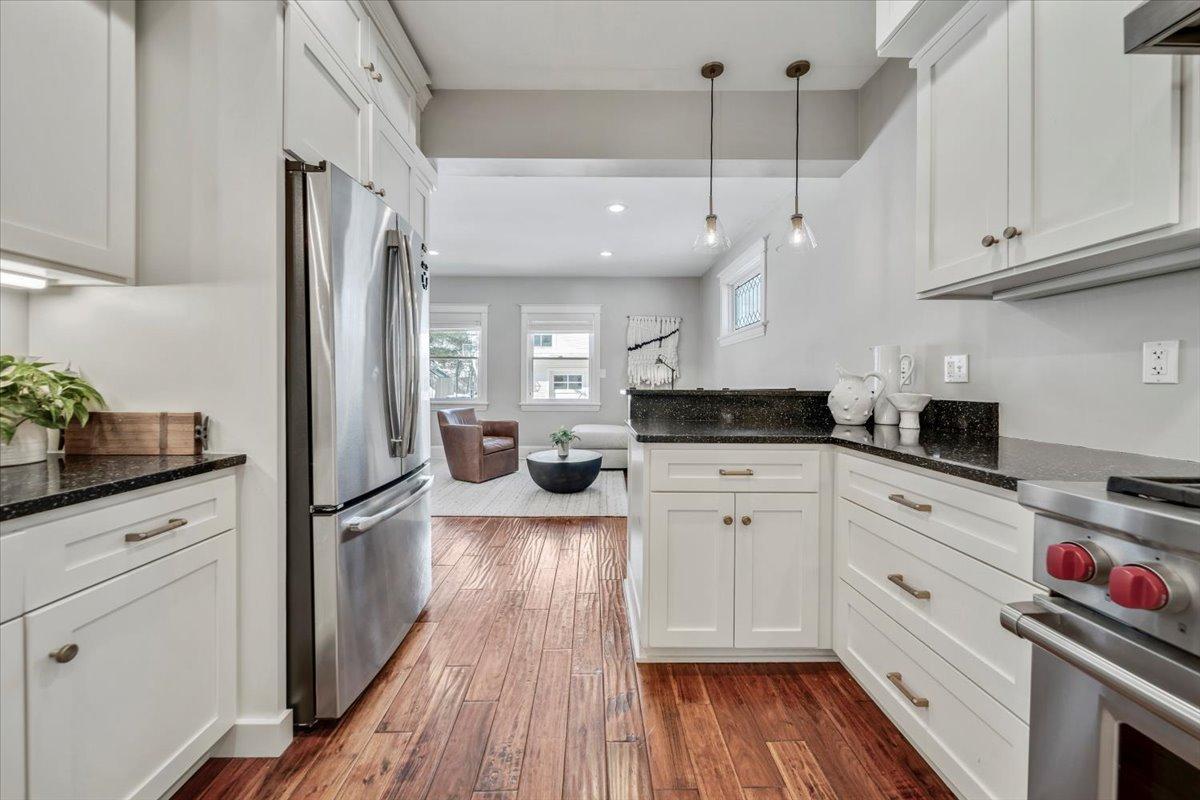
Kitchen with white cabinets, black countertops, stainless steel appliances, and wood floors opening to a sitting area.
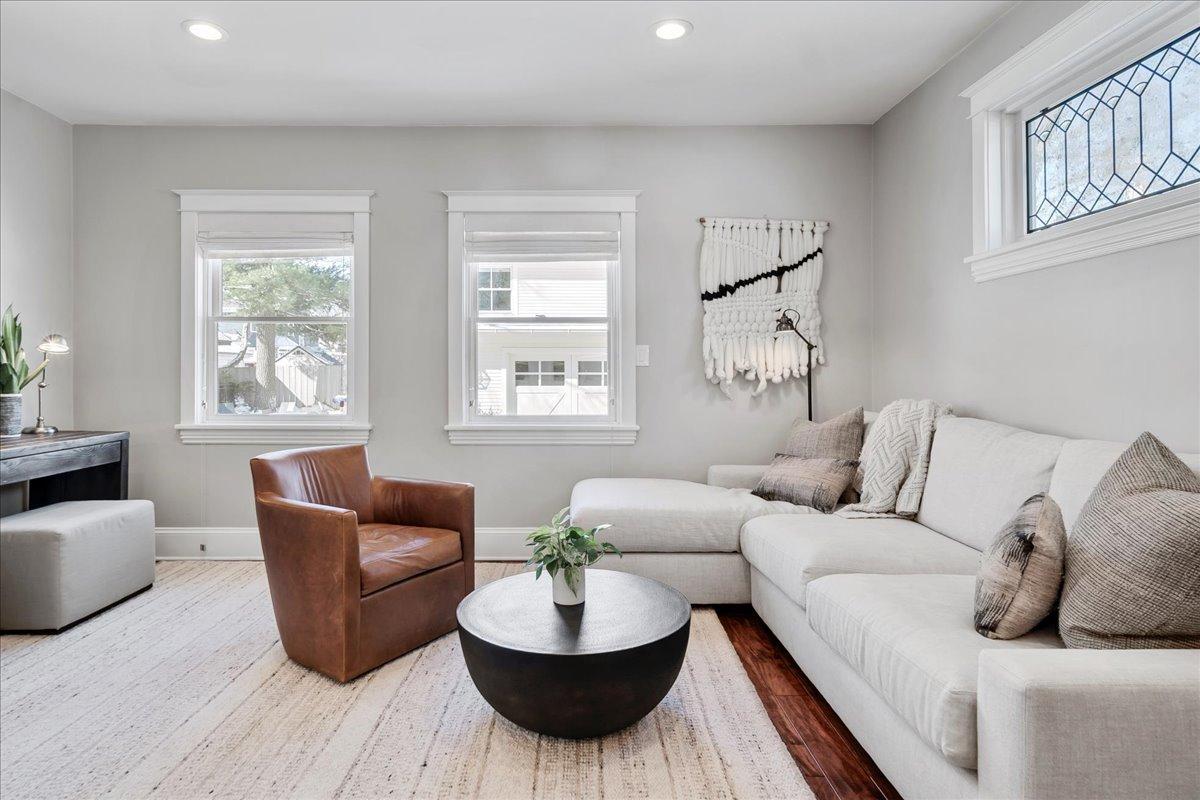
Living room with a white sectional, brown leather armchair, round coffee table, and leaded-glass window.
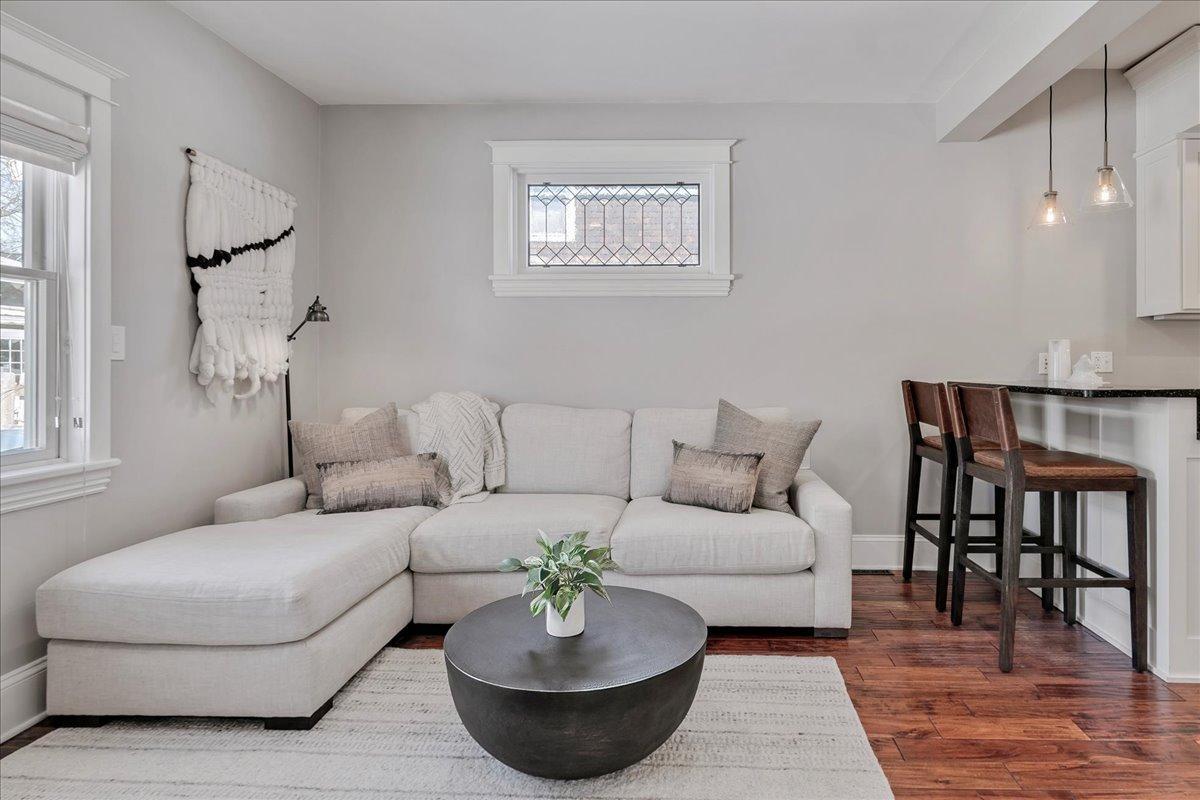
Living room with a white sectional sofa, round coffee table, and breakfast bar with stools.
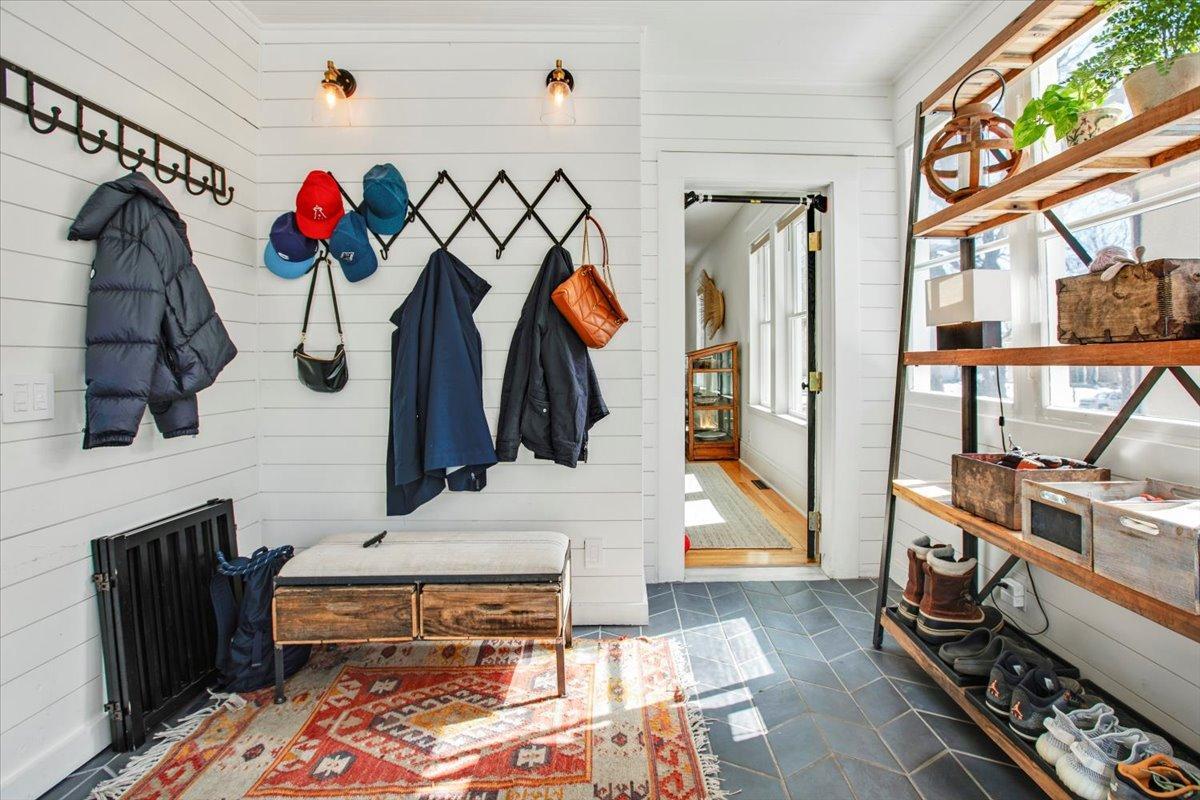
Bright mudroom with white shiplap walls, coats on hooks, a rustic bench, and open shoe shelving.
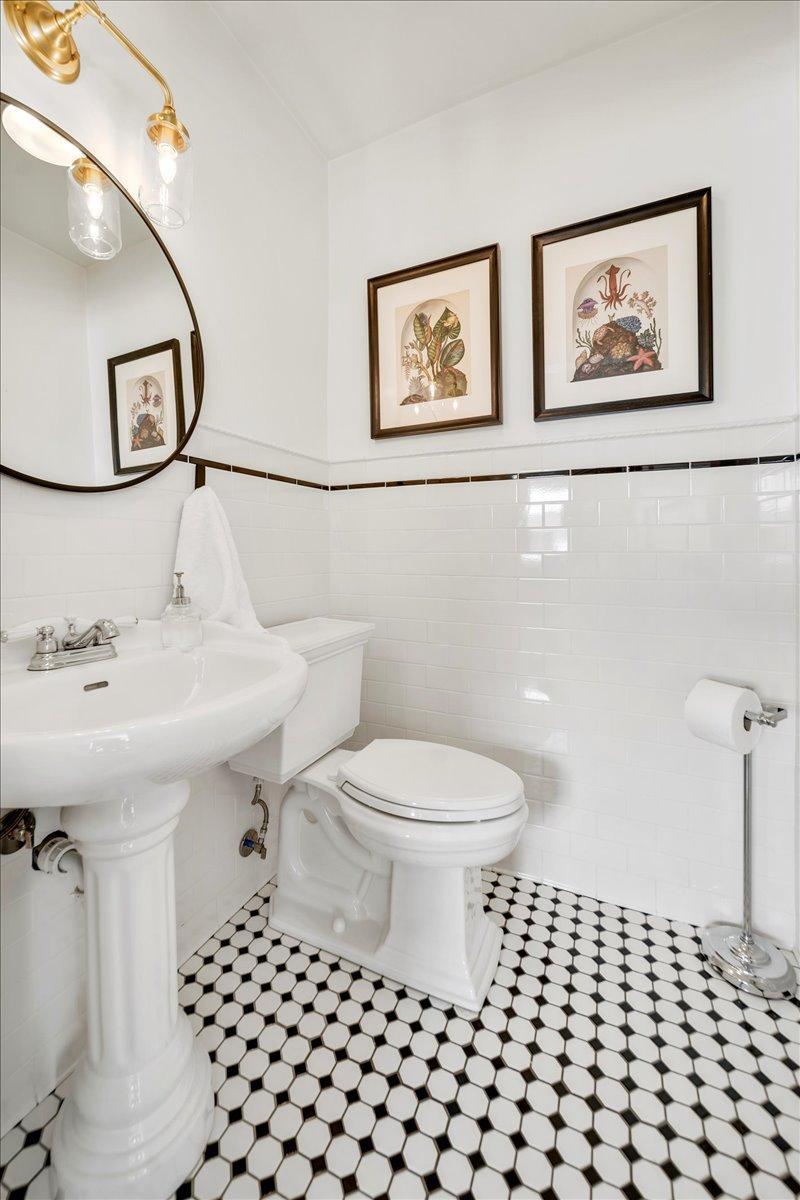
White bathroom with a pedestal sink, framed botanical prints, and a black-and-white hexagonal tile floor.
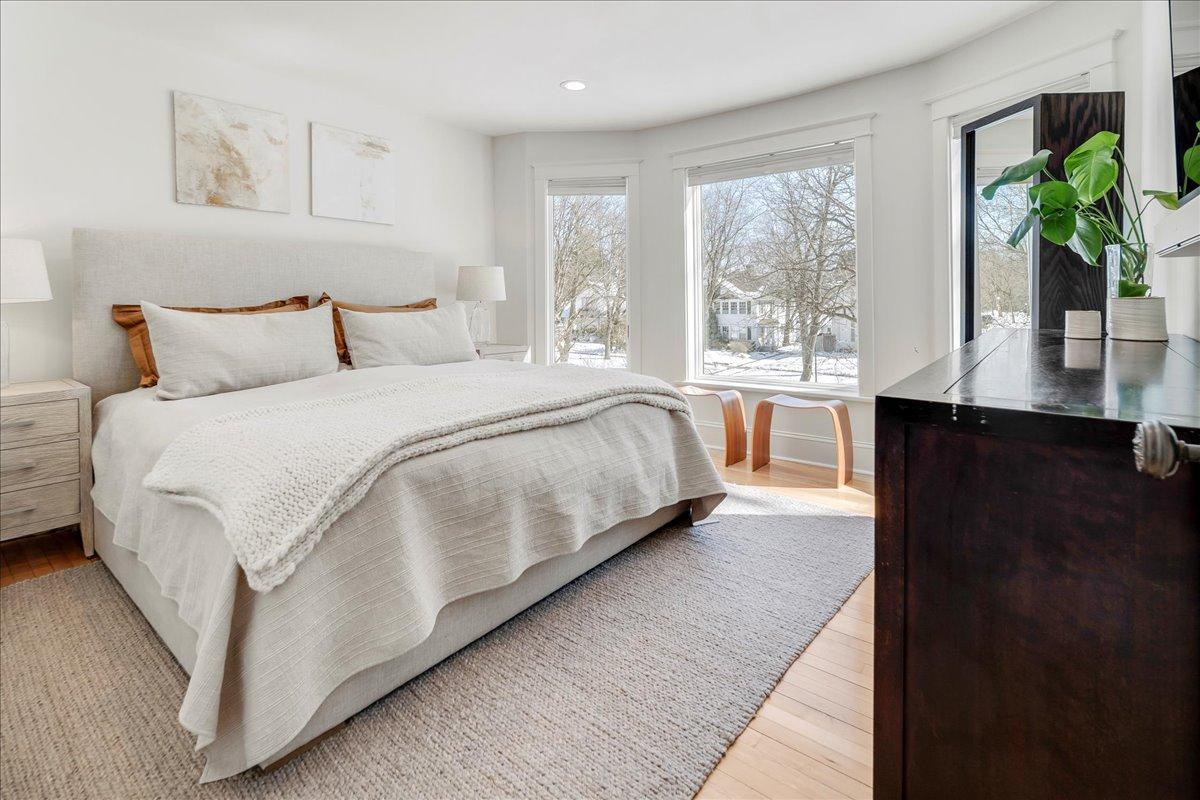
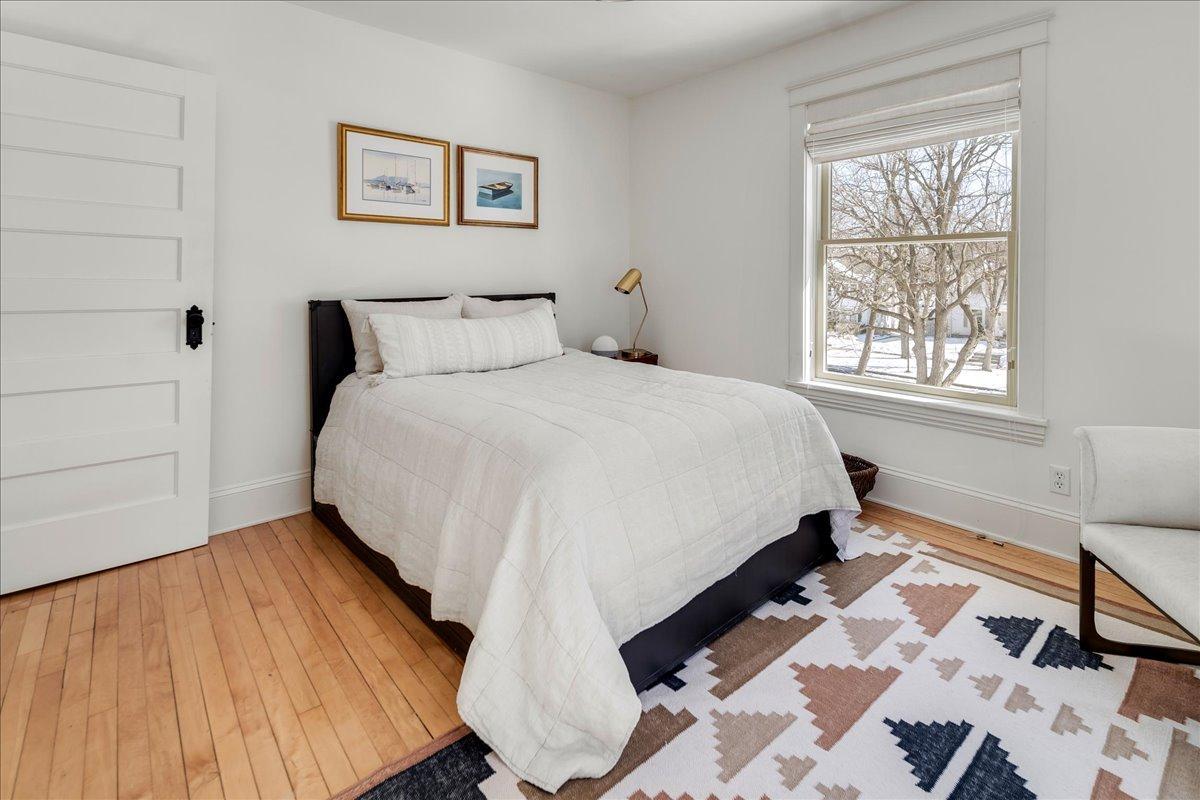
Bright bedroom with white bedding, a textured rug, and large windows overlooking snow-covered trees.
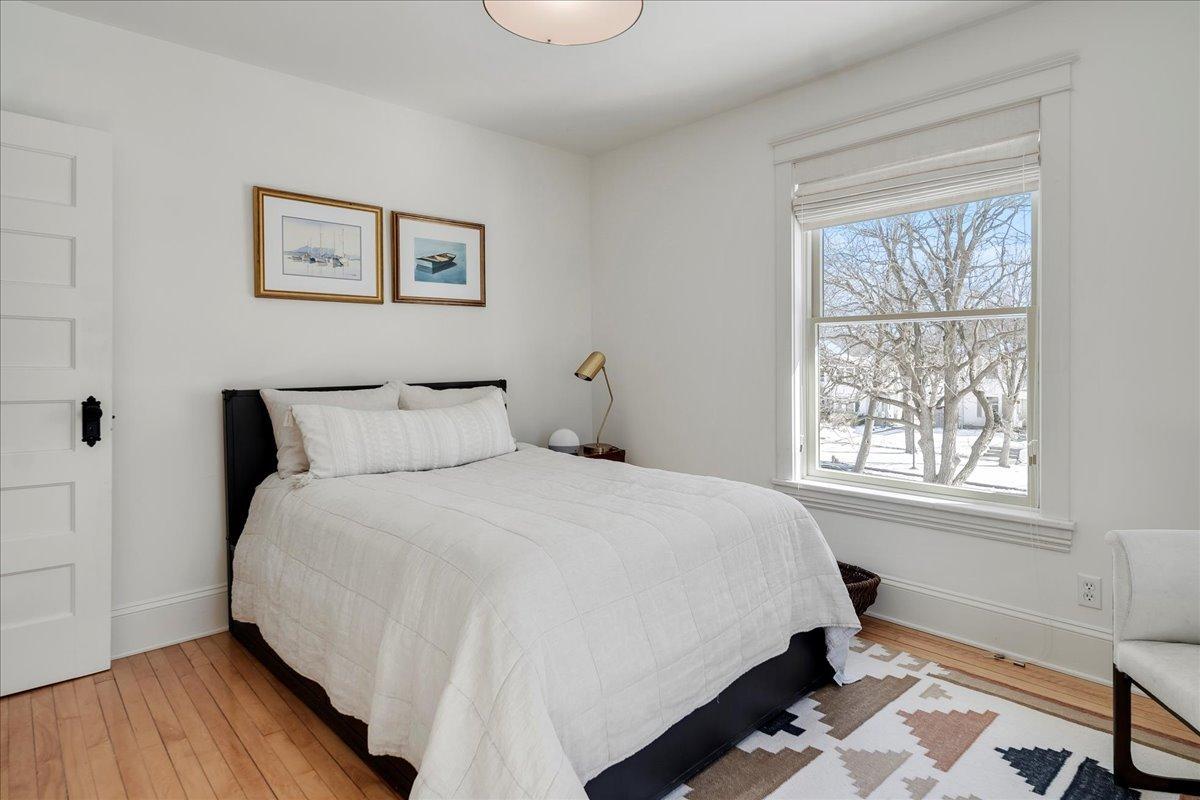
Bedroom with a white bed, hardwood floors, framed art, and a large window overlooking snow.
Bedroom with a white bed, hardwood floors, and a large window overlooking winter trees.
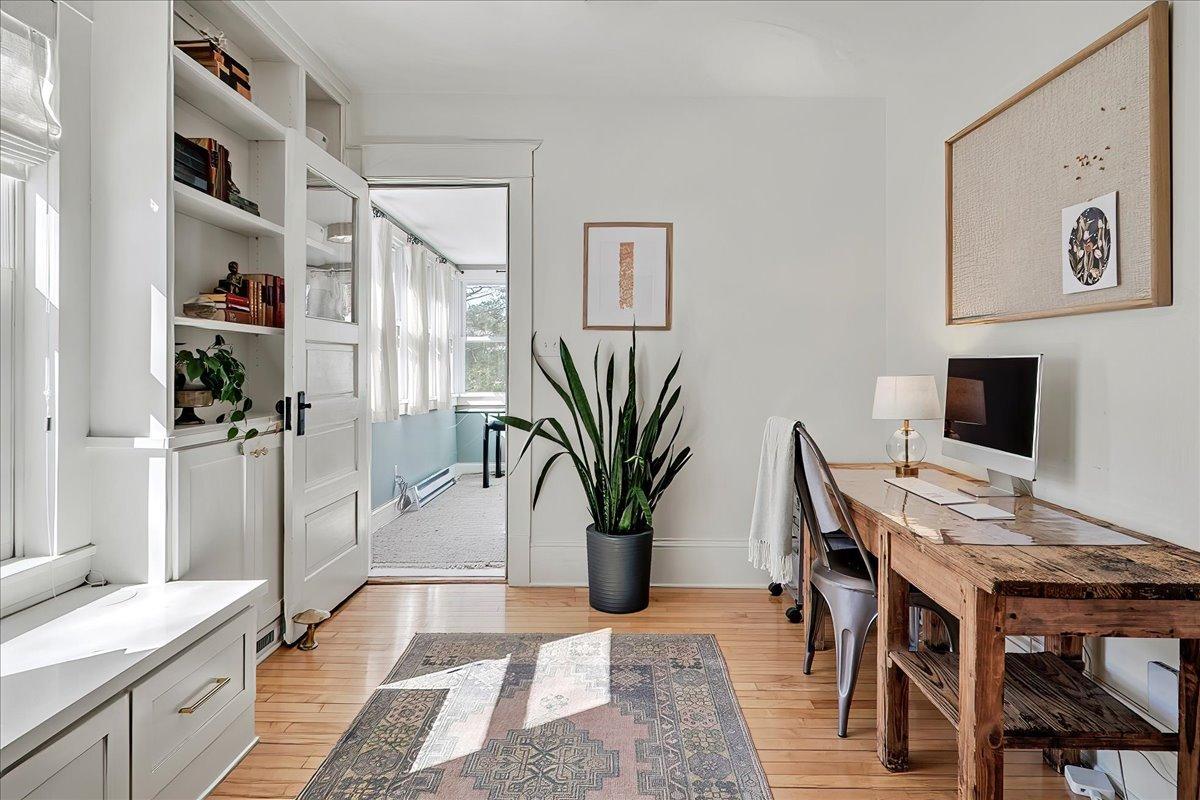
Home office with built-in shelving, a rustic wood desk, and an open doorway to a bright sunroom.
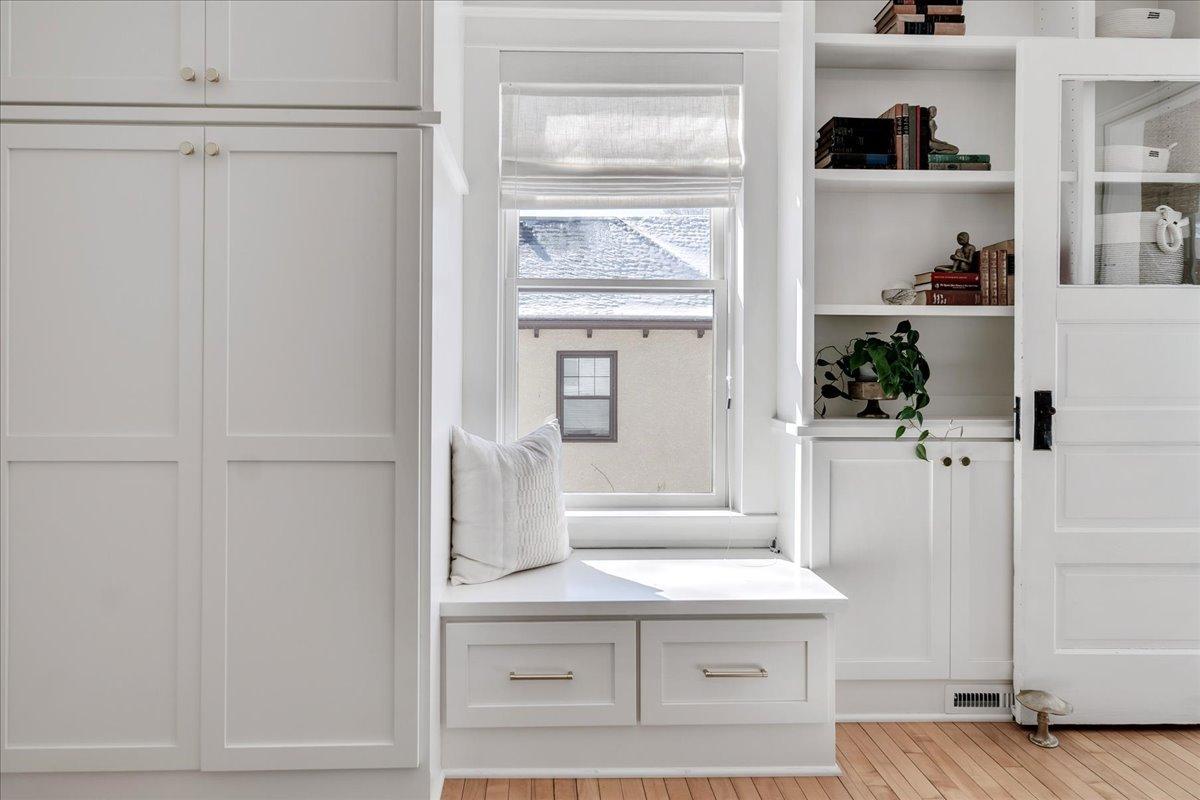
Built-in window seat with white paneled cabinets, display shelves, and hardwood flooring.
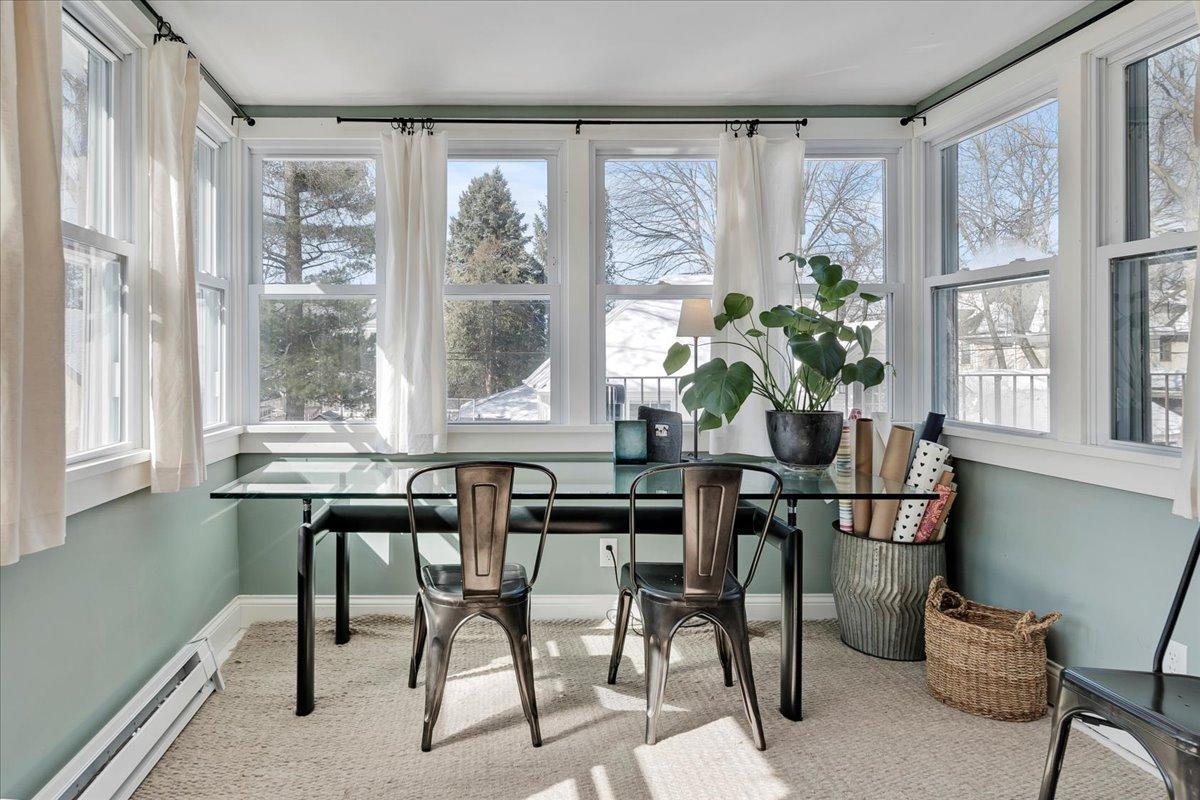
Furnished sunroom workspace with a glass-top desk and windows overlooking snowy trees.
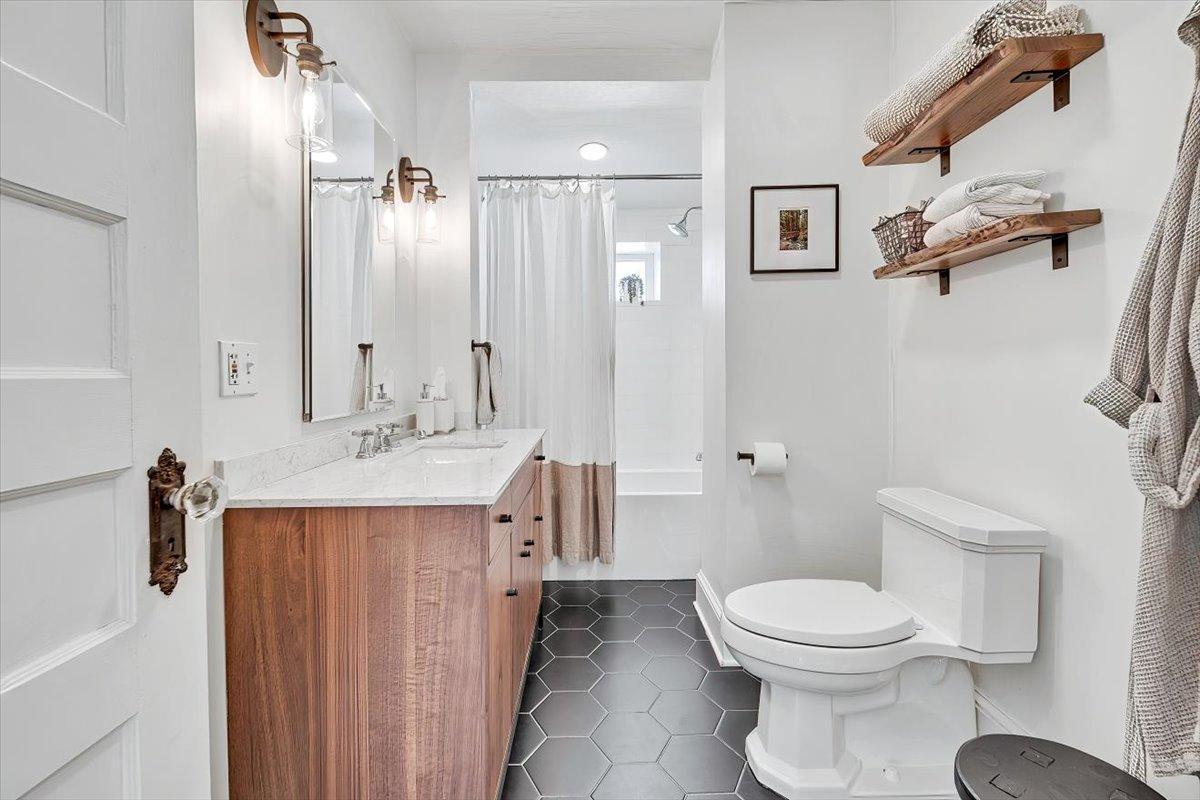
Bathroom with a walnut vanity, marble countertop, gray hexagonal floor tile, and curtained bathtub.
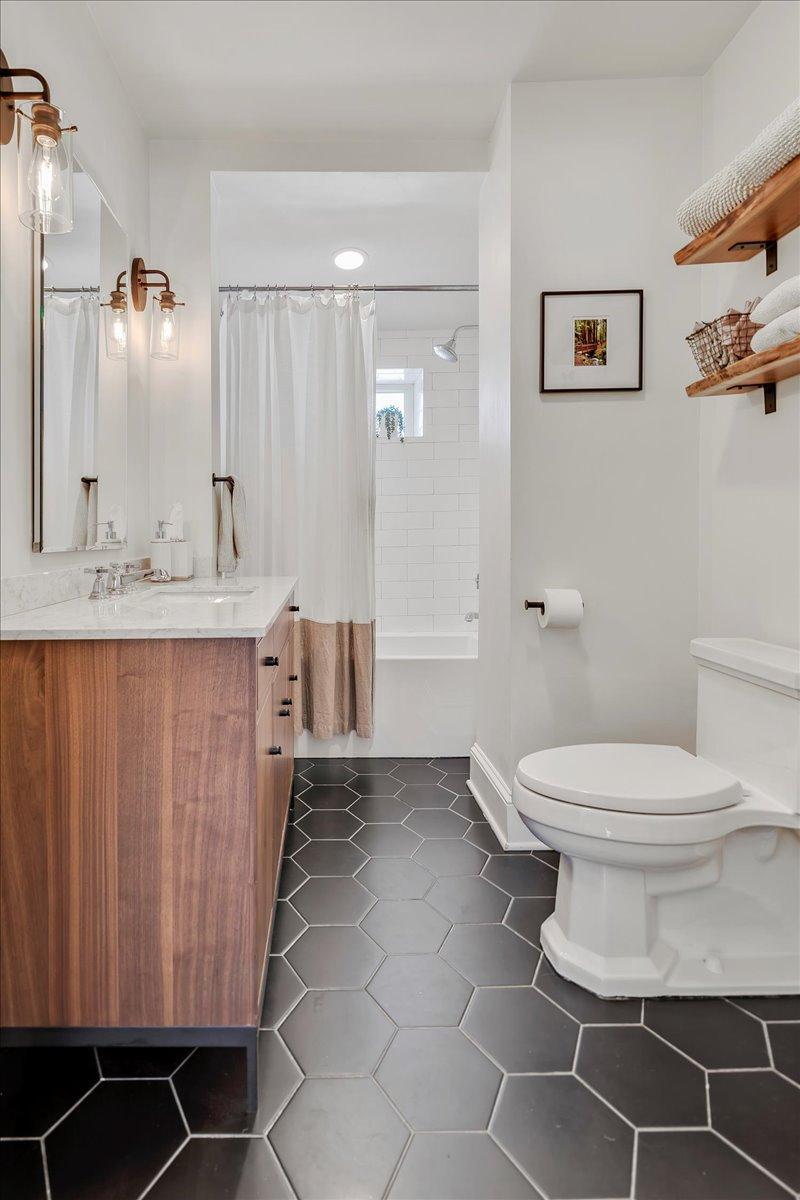
Bathroom with a wood vanity, white-curtained shower, and dark hexagonal tile floor.
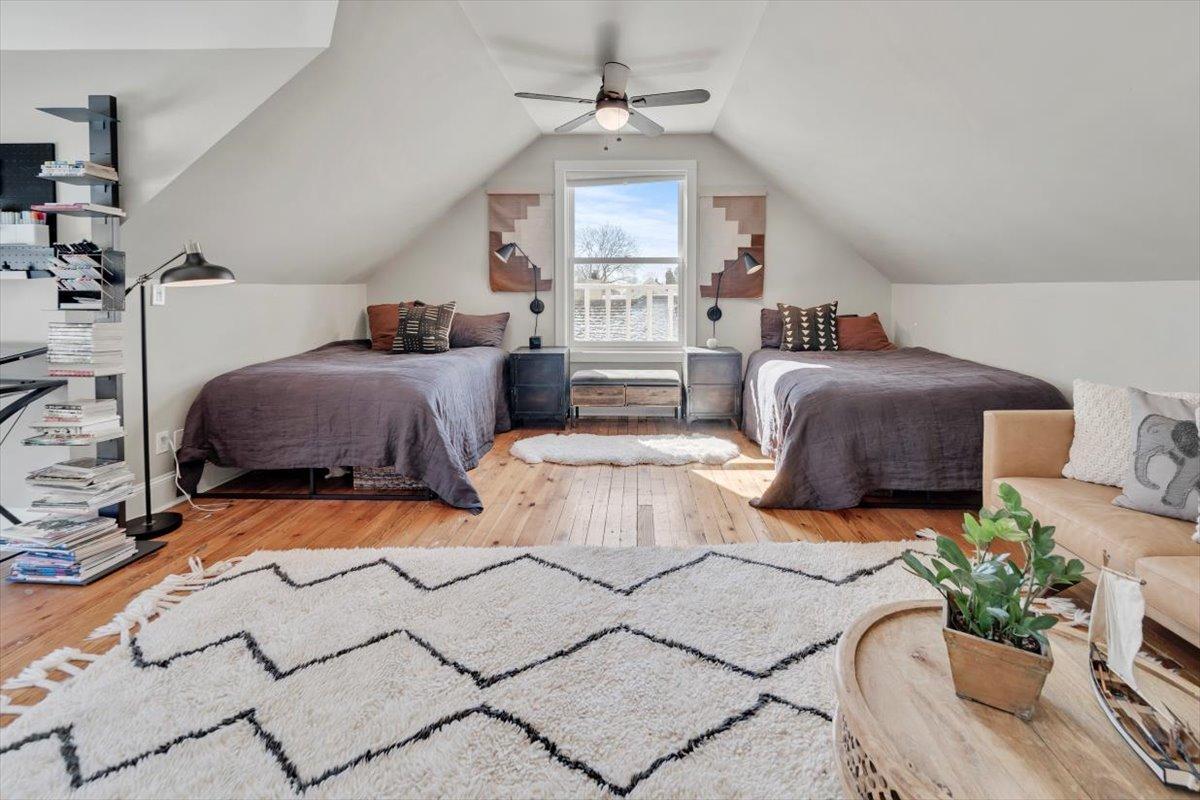
Attic bedroom with two beds, a central window, sloped ceiling, and patterned rug.
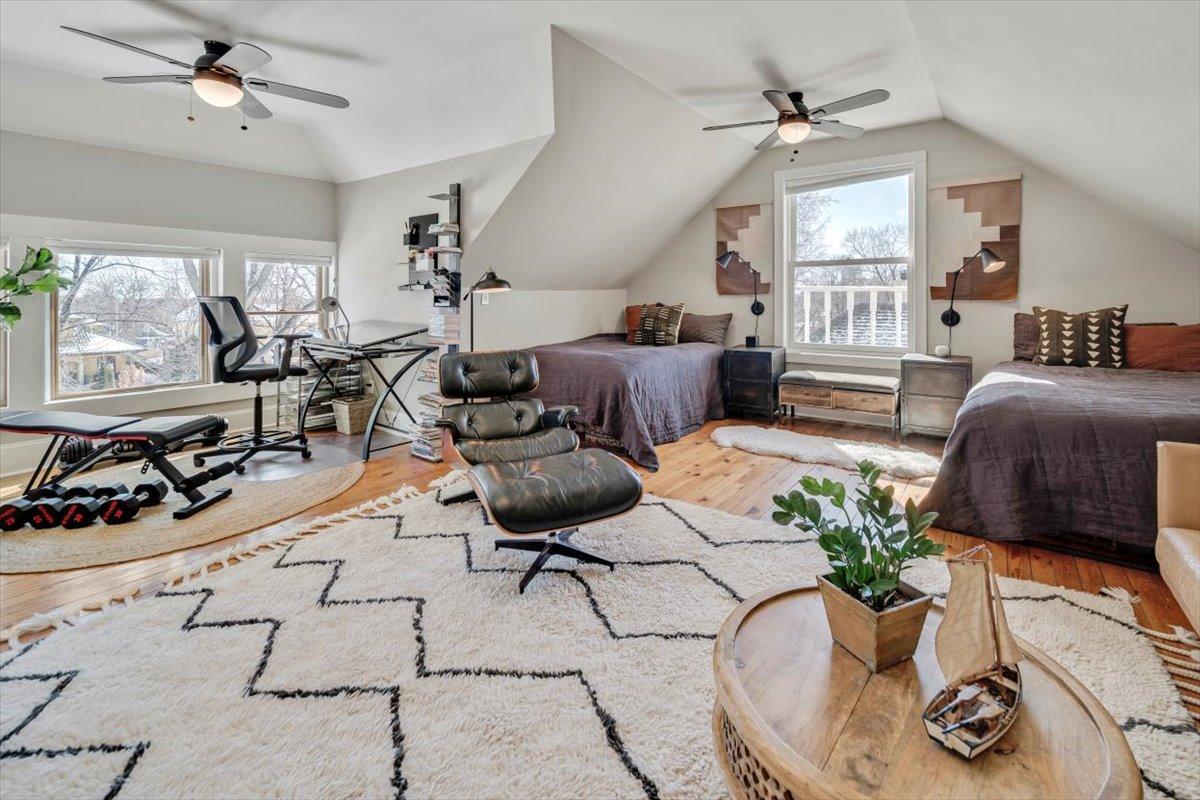
Attic bedroom with two beds, sloped ceilings, and a workout area beside the windows.
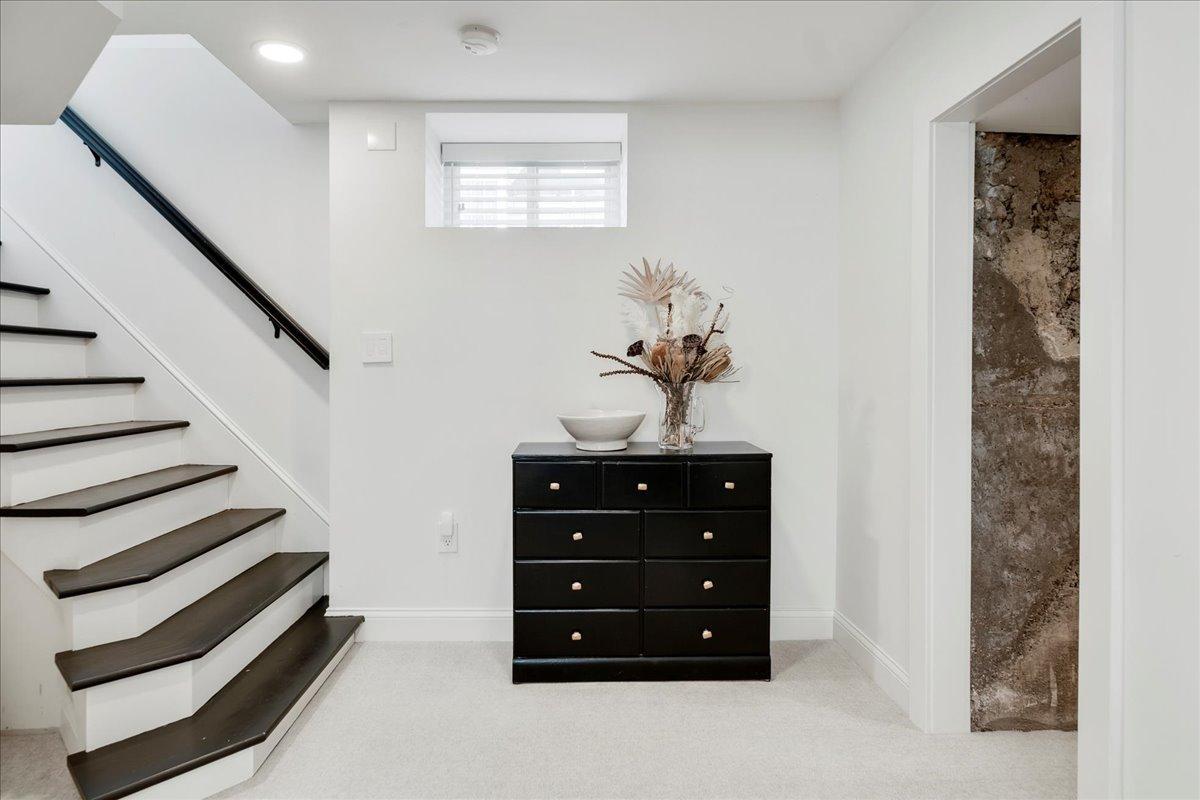
Carpeted landing with a dark wood staircase, black dresser, and exposed stone wall in the doorway.
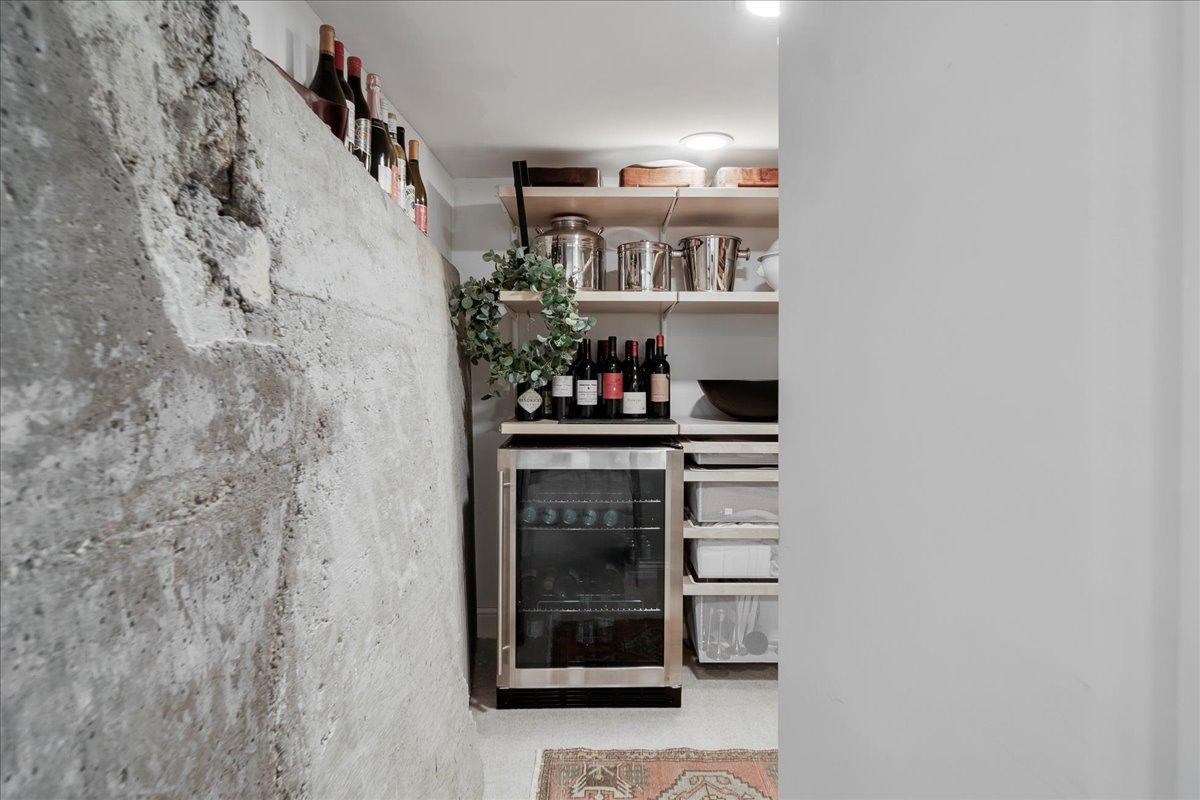
Wine pantry with a glass-front refrigerator, bottle-lined shelves, and a rough concrete wall.
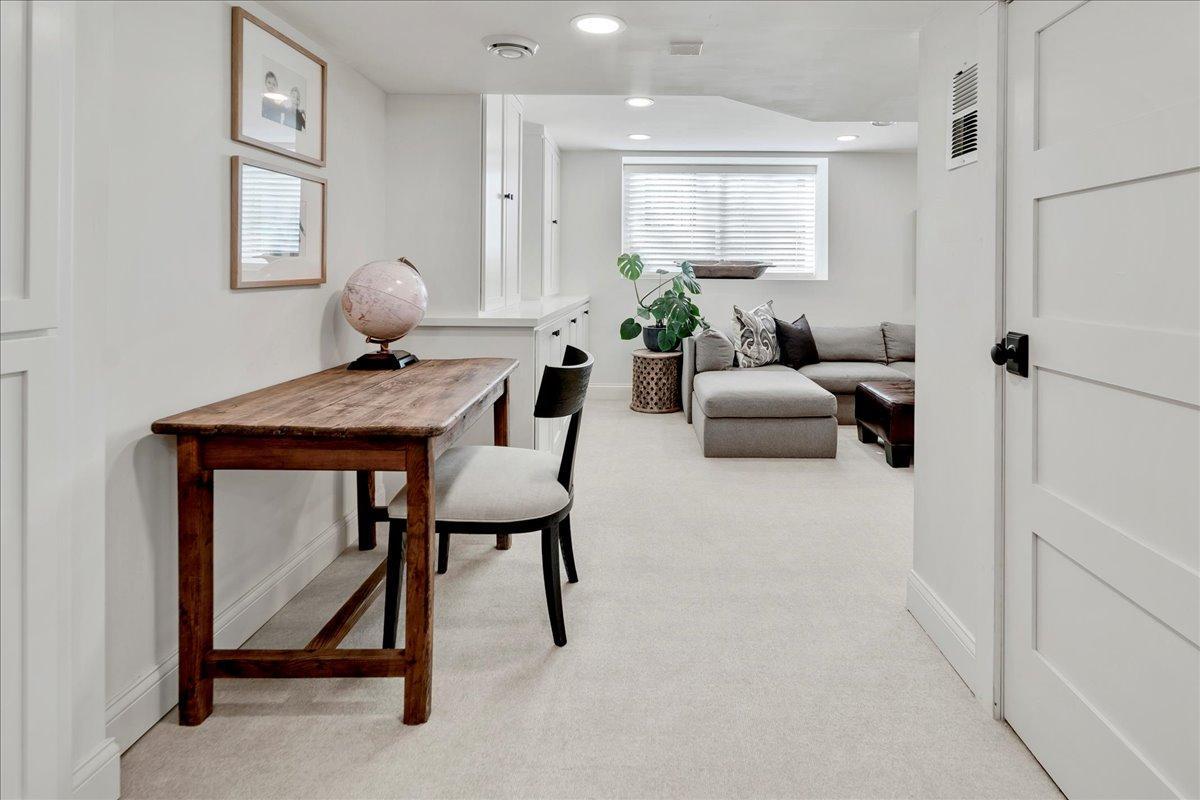
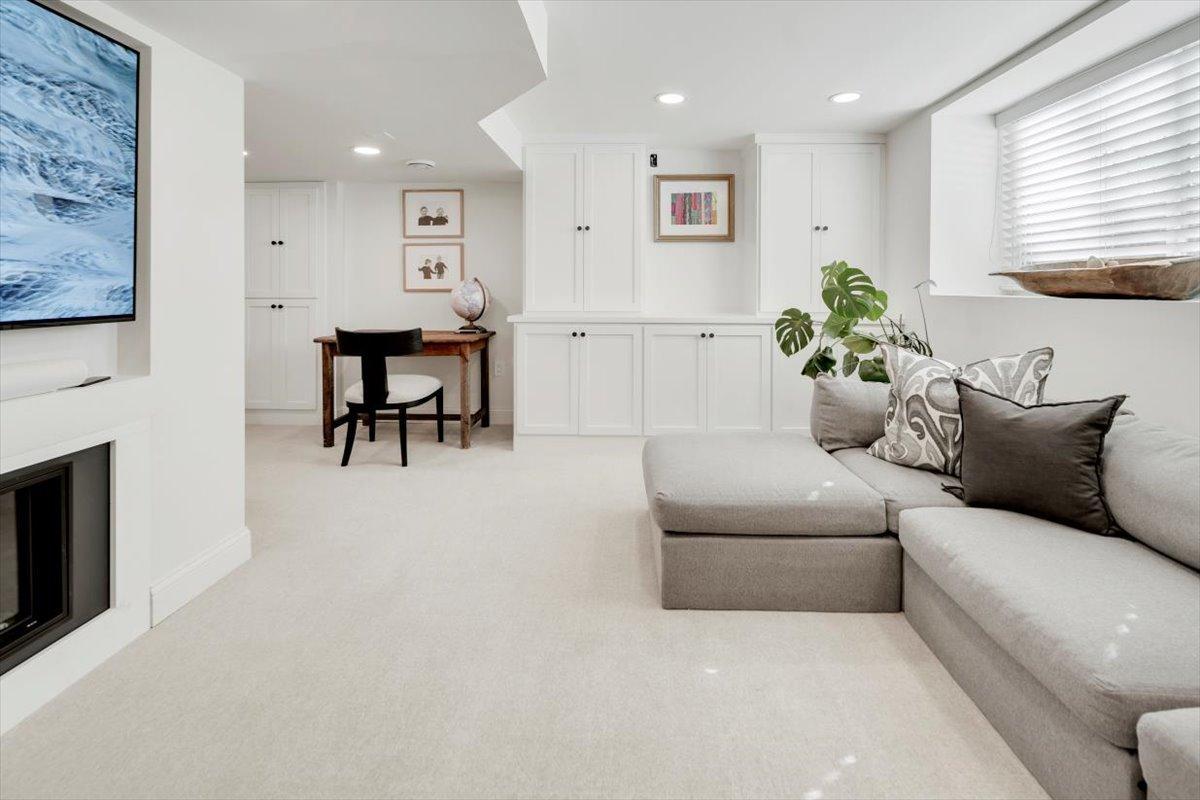
Finished basement sitting room with a gray sectional, wooden desk, and globe.
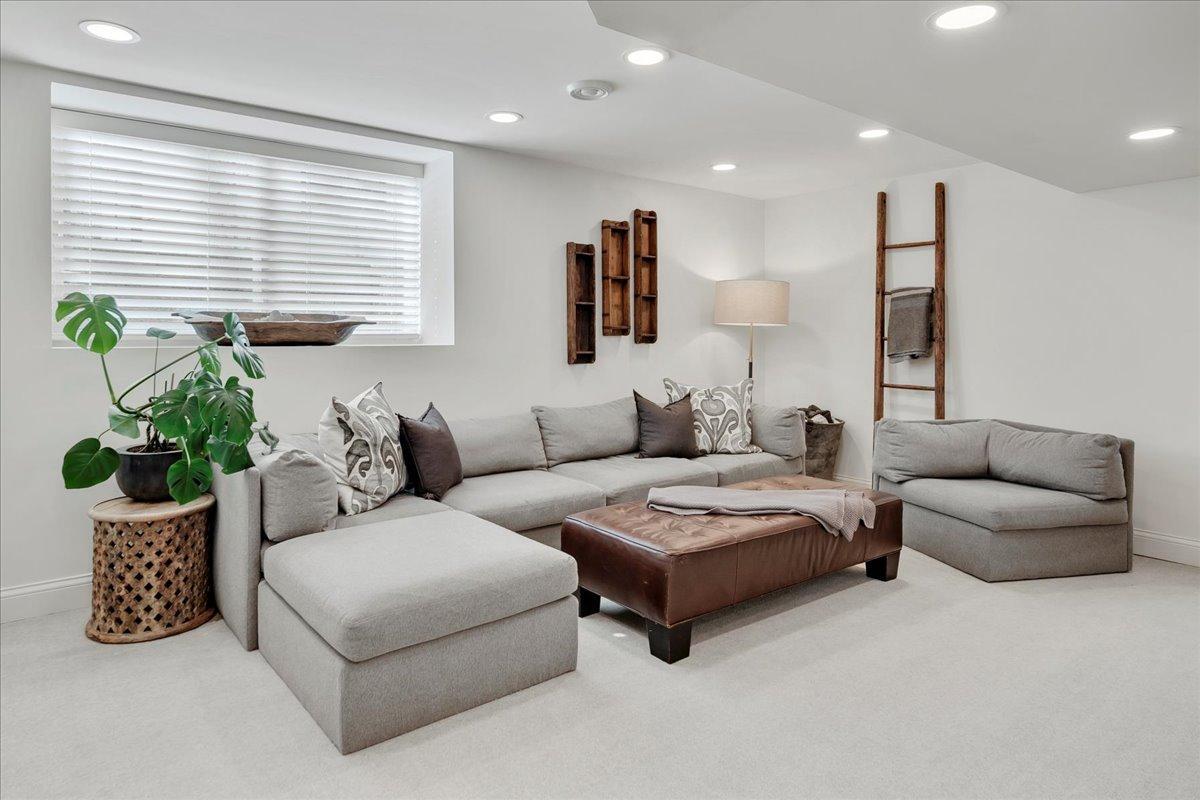
Furnished living room with a gray sectional, brown leather ottoman, leafy plants, and a large window with blinds.
Living room with a gray sectional, white built-ins, and a fireplace beside a wall-mounted television.
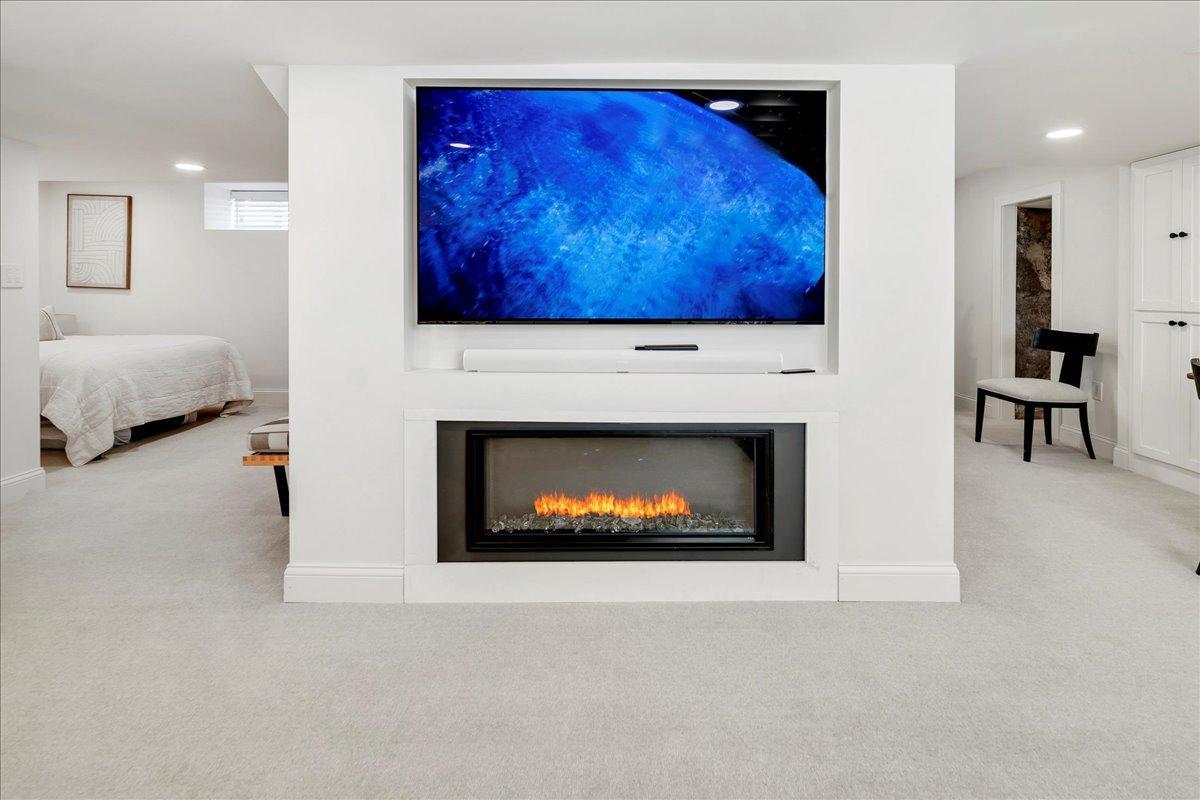
Fireplace and television between an adjoining white bedroom and a sitting area.
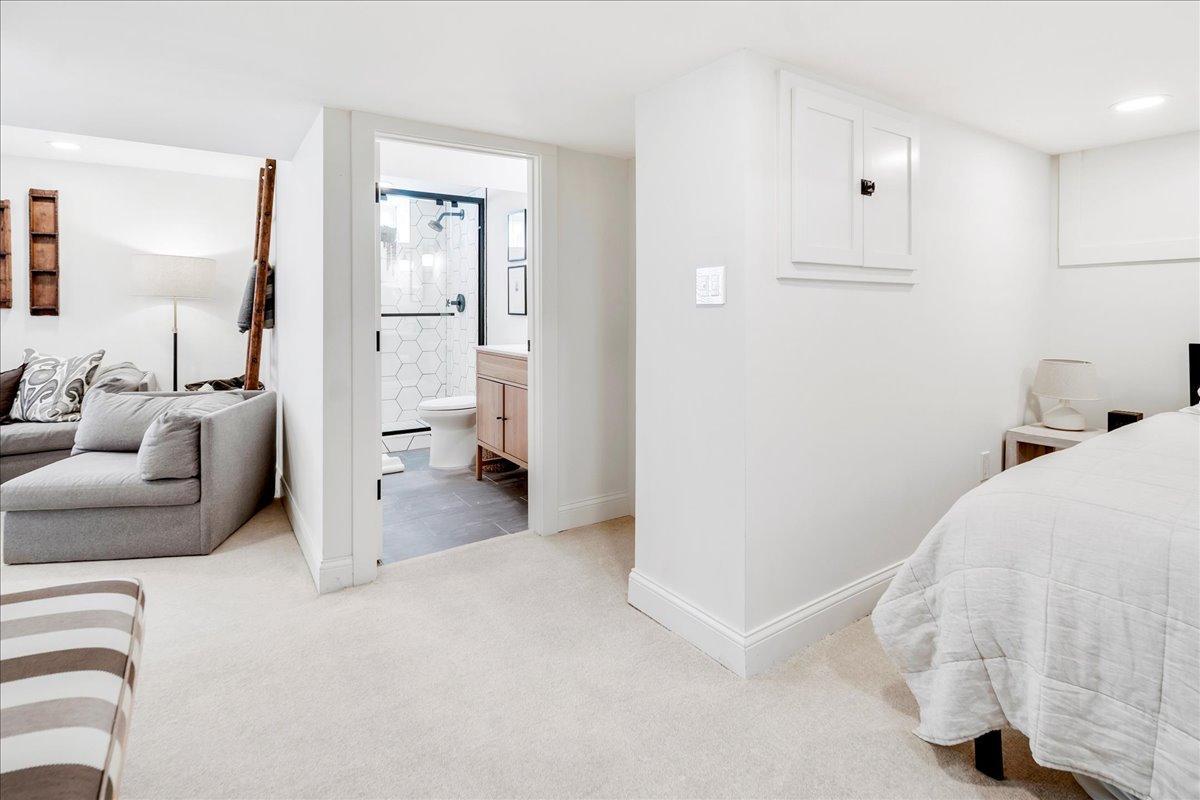
Bedroom with a gray sitting area and an open doorway to a tiled bathroom.
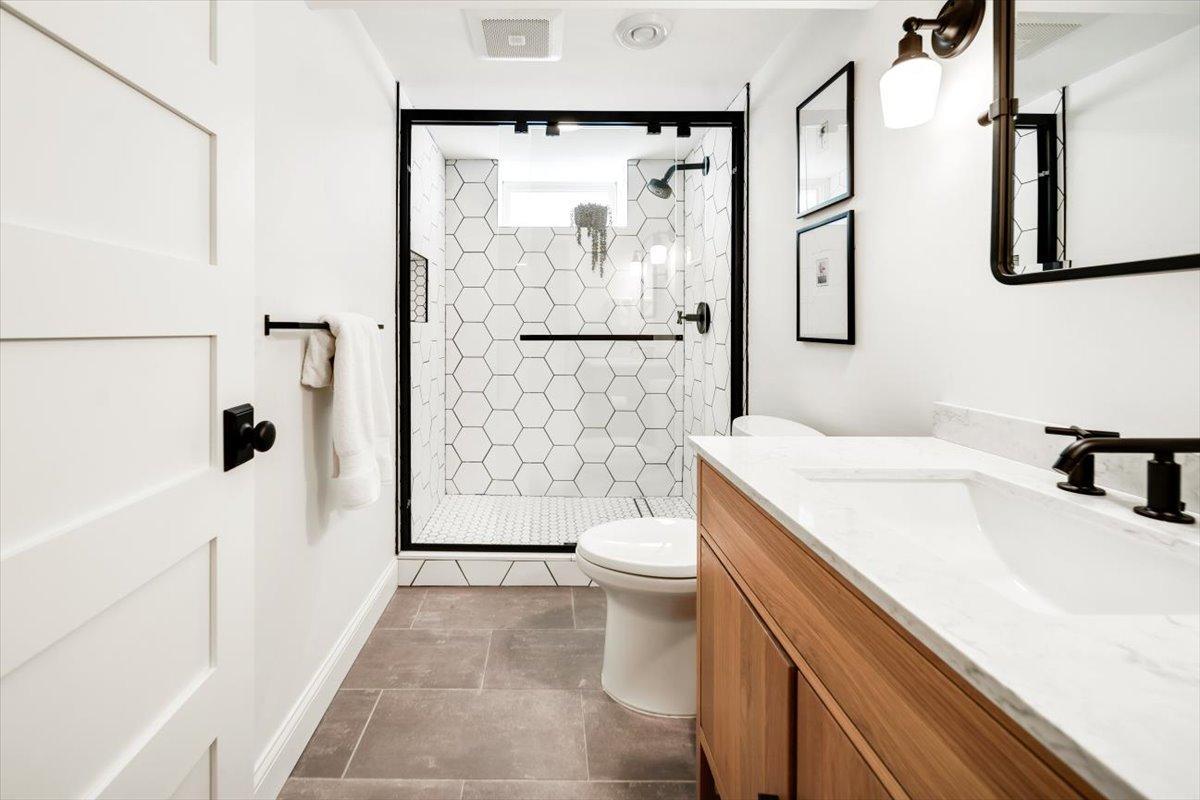
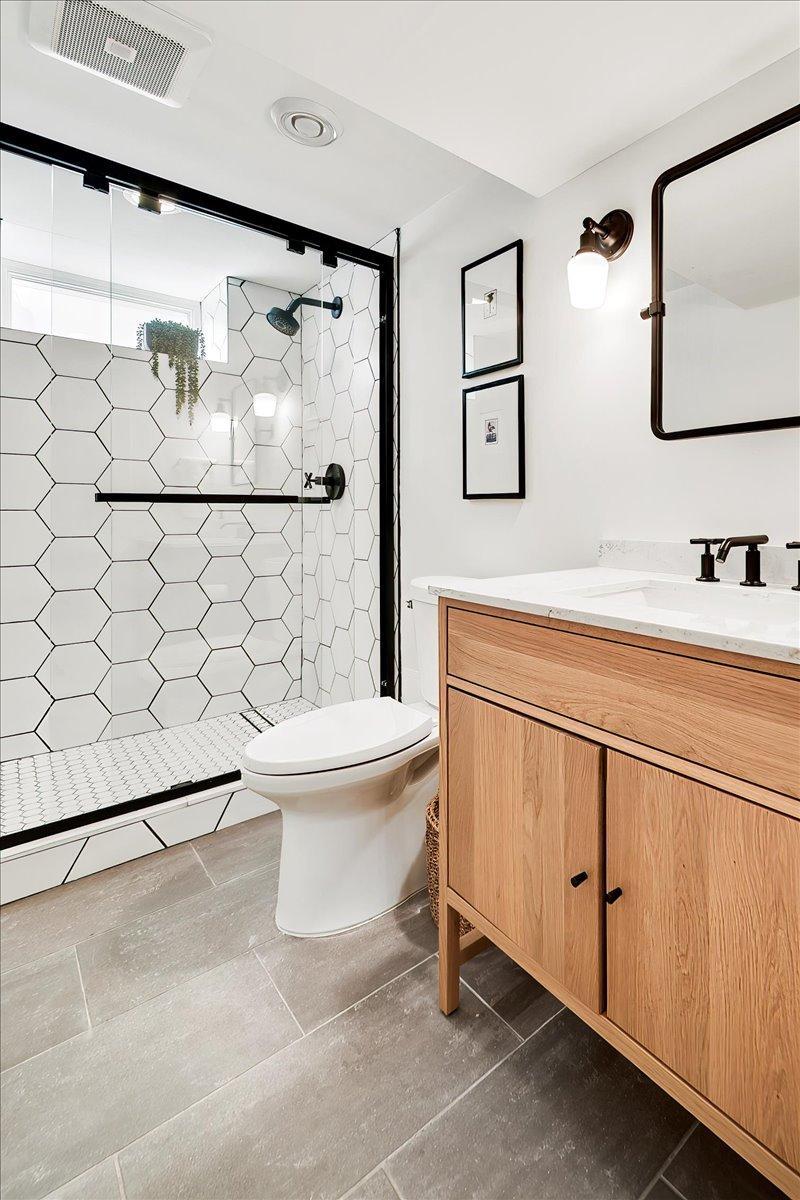
Bathroom with a black-framed hex-tile shower and a warm wood vanity.
Bathroom with a glass shower, white hexagonal tile, and light wood vanity.
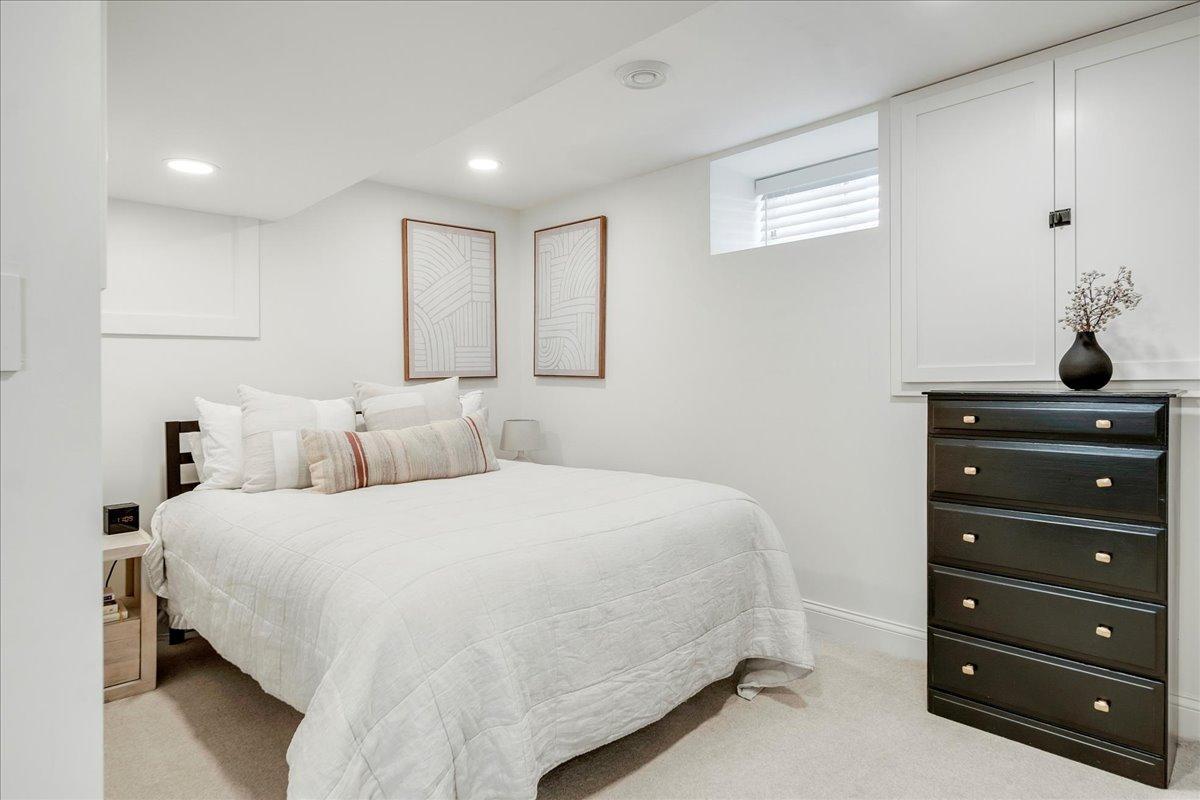
Staged bedroom with a white bed, geometric wall art, a high window, and dark dresser.
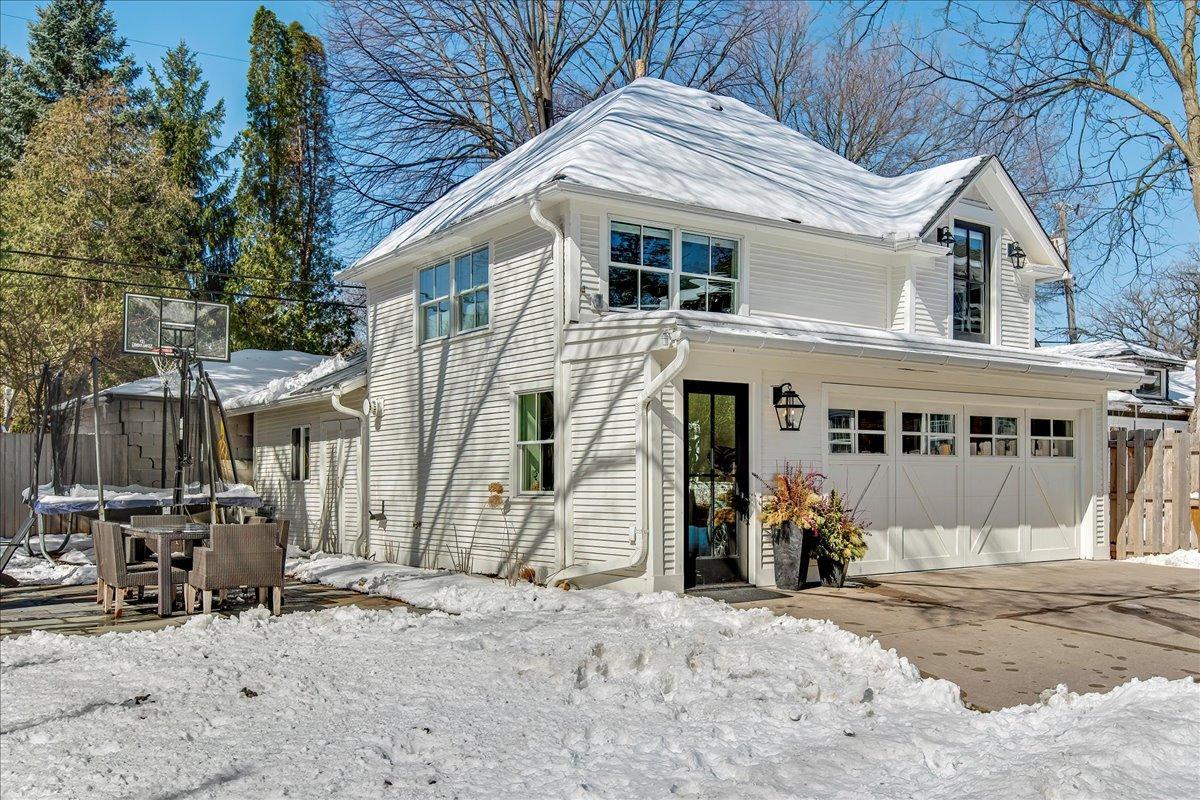
White two-story house with a large garage, patio seating, and basketball hoop amid snow.
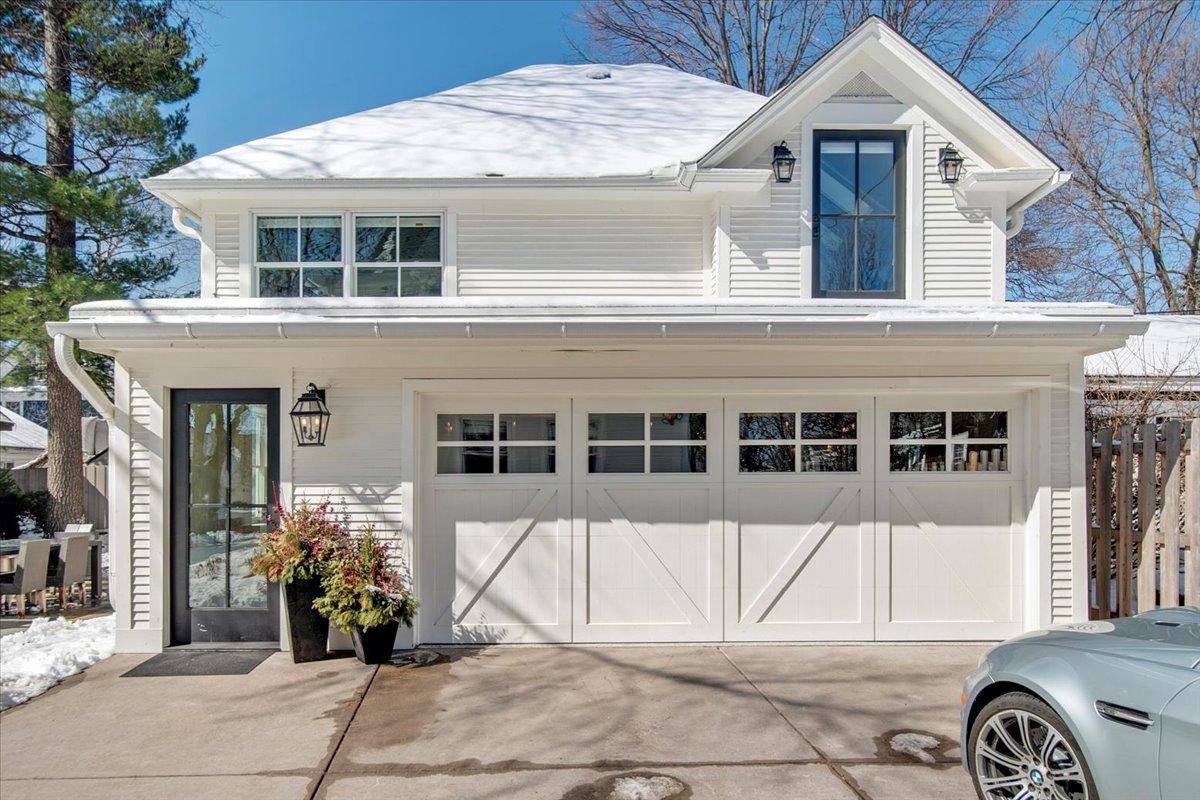
White two-story house with a wide garage, glass entry, and snow on the roof.
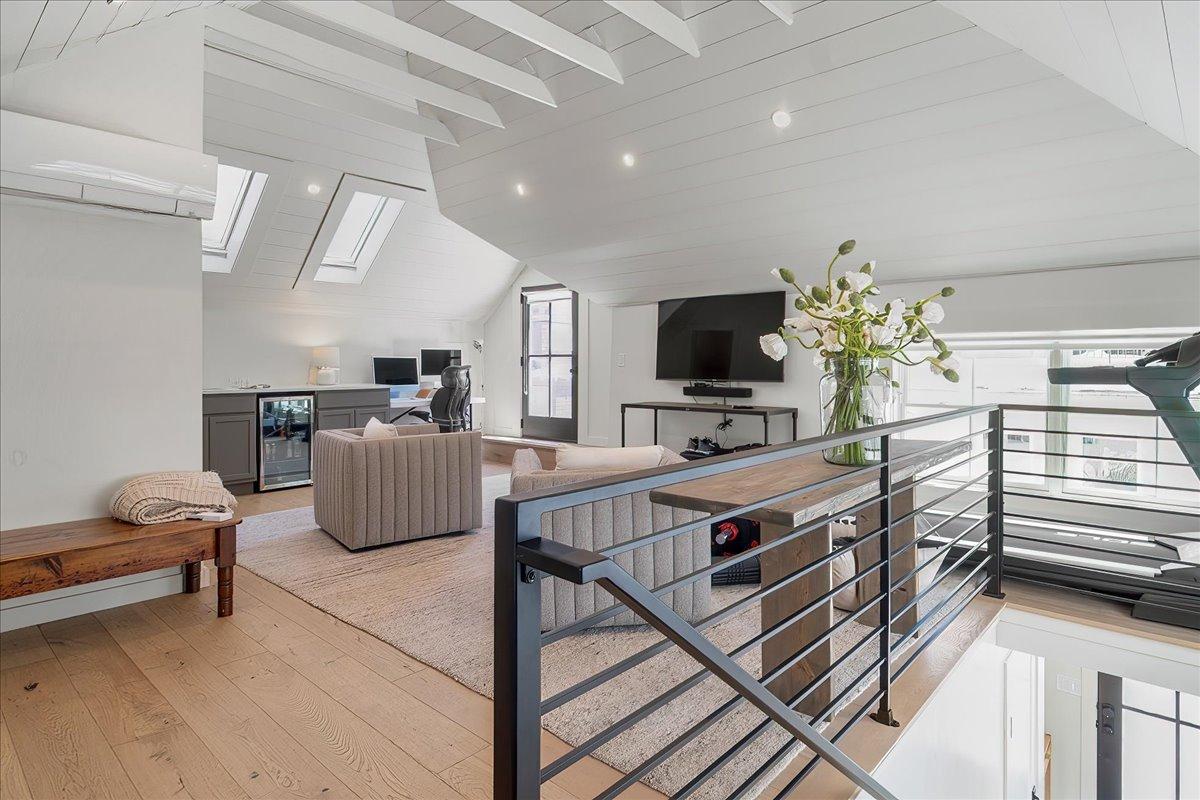
Loft living area with skylights, exposed beams, and a black metal railing overlooking the lower level.
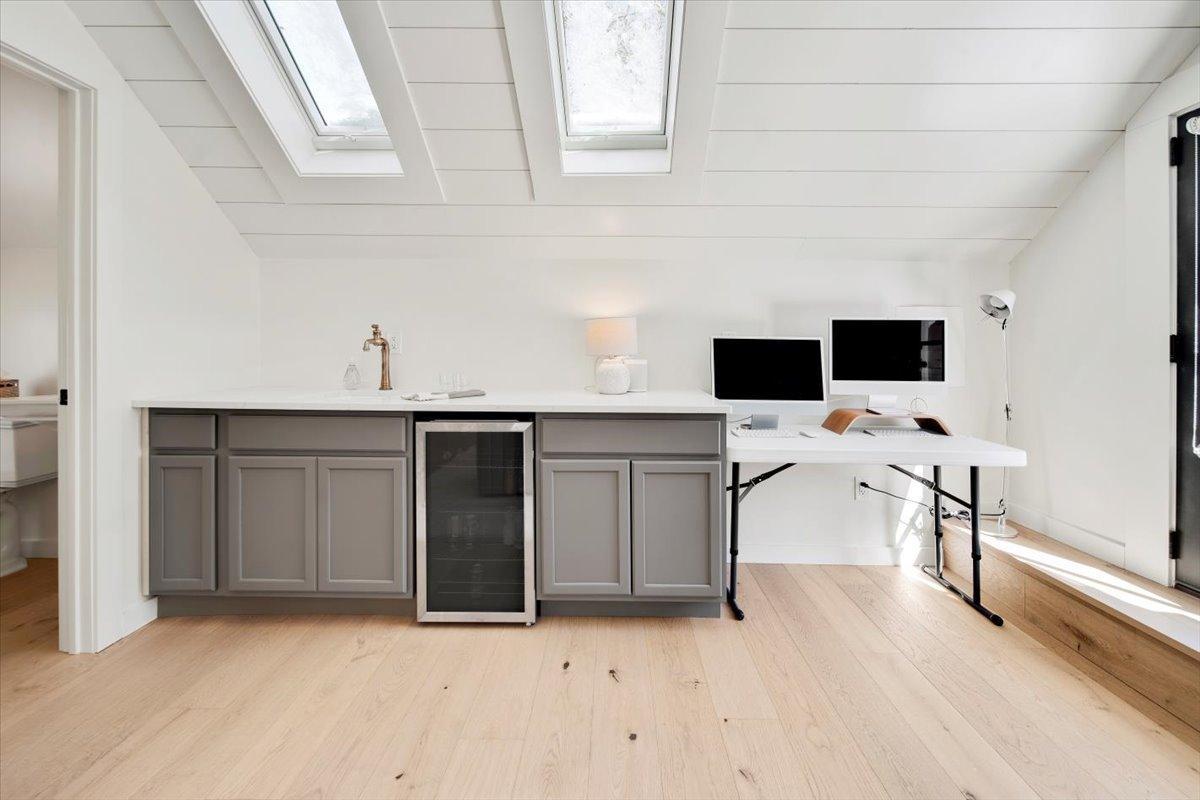
Attic office with skylights, gray built-in cabinets, a beverage refrigerator, and a computer desk.
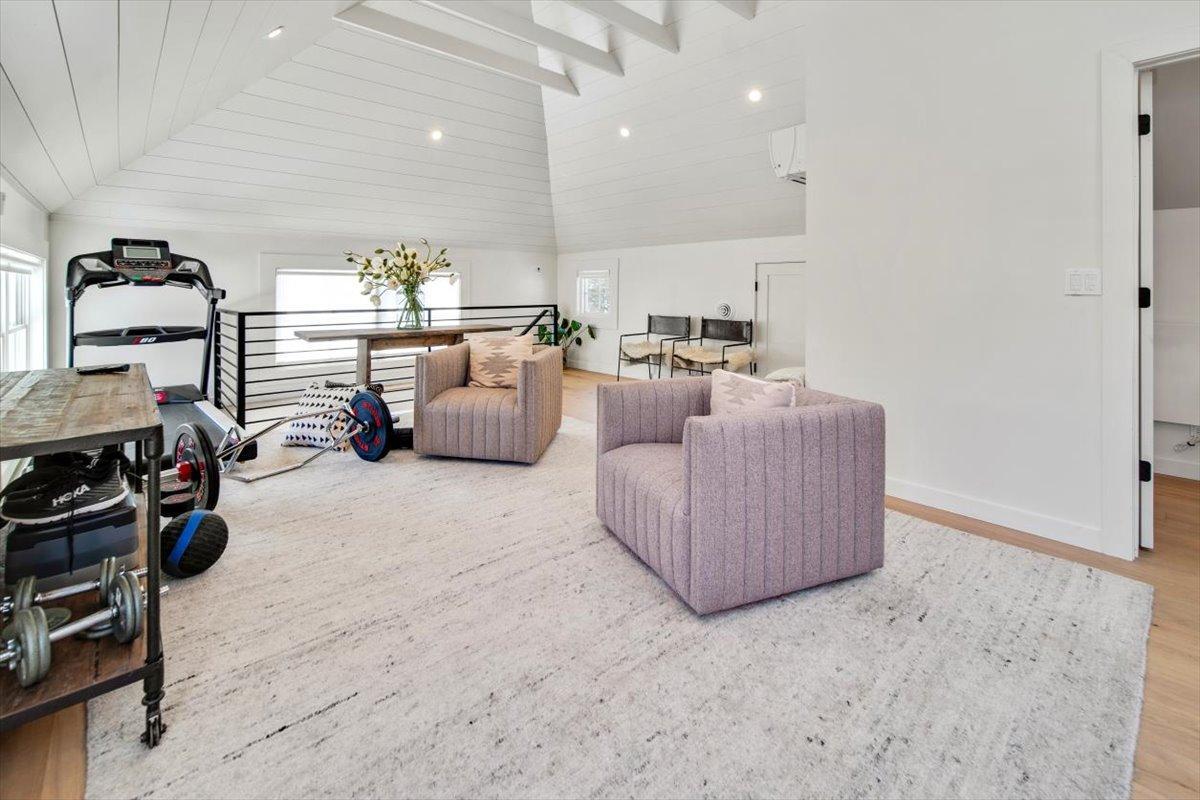
Bright vaulted loft with workout equipment, lounge chairs, and a black metal railing.
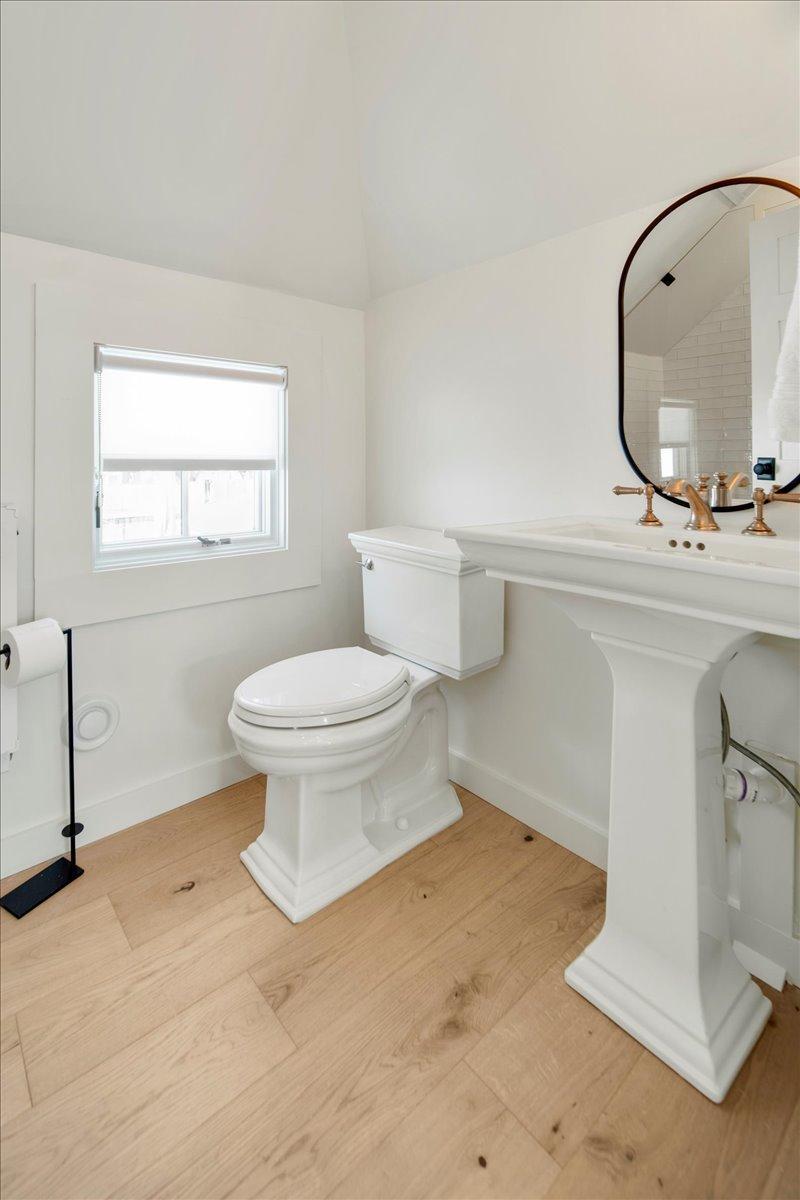
Bright white bathroom with a pedestal sink, oval mirror, and light wood flooring.
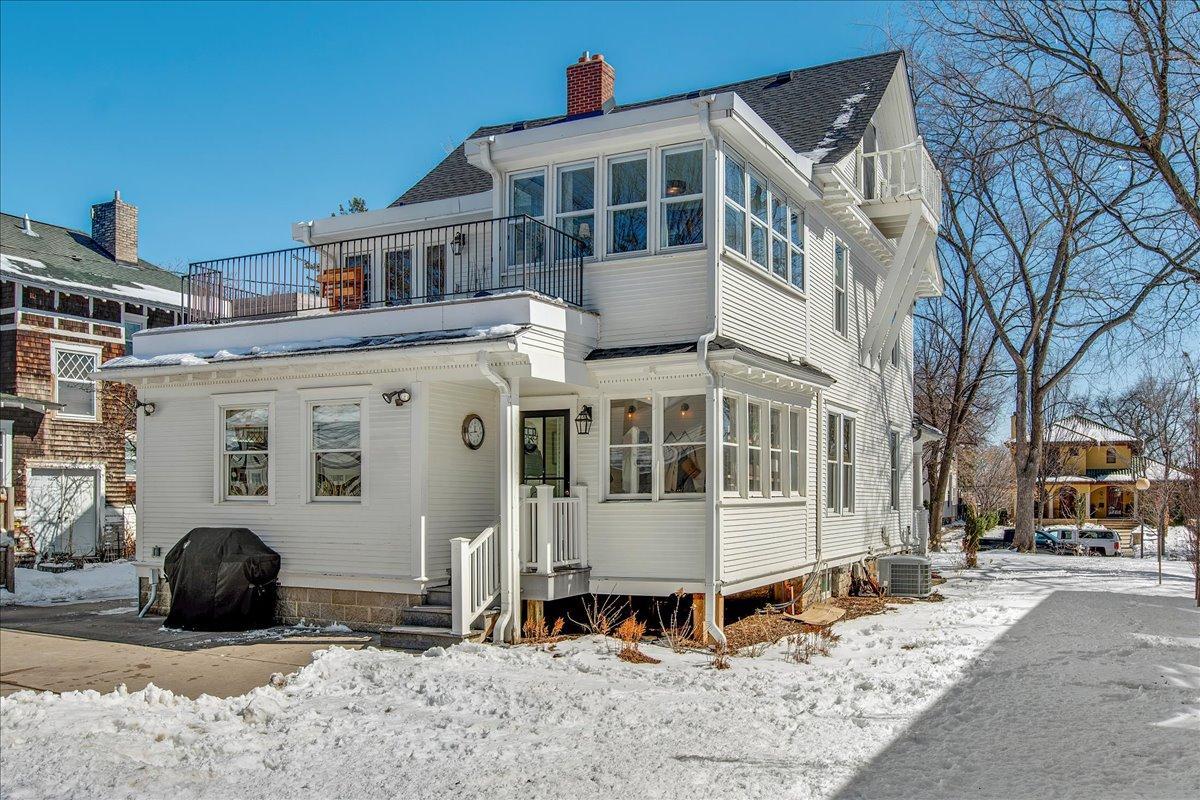
White multi-story house with a large upper deck and enclosed porch, surrounded by snow.
White multi-story house with a covered porch and dormer, framed by bare trees in snow.
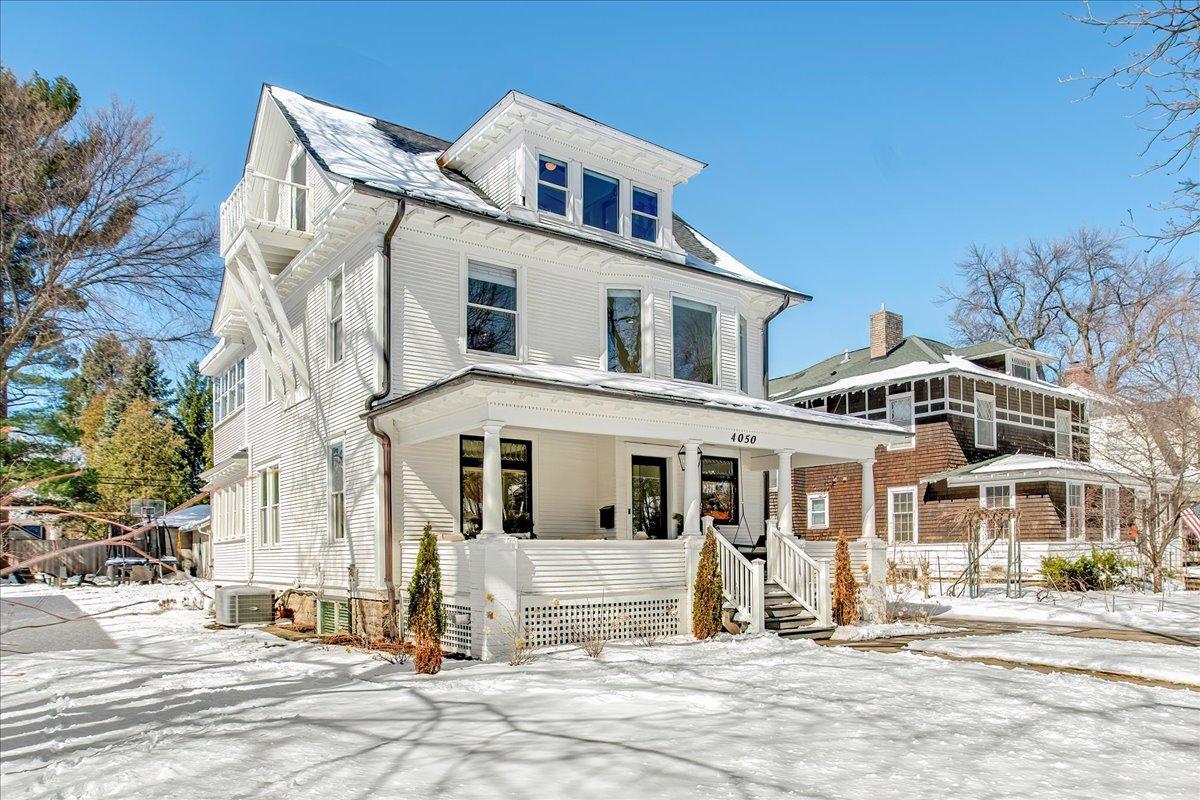
White multi-story house with a covered porch and dormer windows, surrounded by snow.
SEE ALL PHOTOS
White two-story house with a covered front porch and upper dormer, surrounded by snow.
Living room with a wood-framed fireplace, hardwood floors, and an adjoining dining area.
Dining area with a dark table and chairs beside a wood-trimmed fireplace.
Staged living room with a cream sofa, hardwood floors, and a wood-trimmed fireplace.
Bright living room with a white sofa, round black coffee table, and tall windows overlooking snow.
Staged living room with a white sofa, round dark coffee table, and tall windows.
Living room with a wood-trimmed fireplace, two armchairs, and a hardwood staircase.
Living room with hardwood floors, a wood mantel fireplace, and an upright piano.
Dining room with a round wood table, black chairs, brass chandelier, and large windows.
Dining room with a round wood table and geometric chandelier, opening into a bright living room.
White kitchen with stainless steel range and patterned tile flooring beside a stairway and glass door.
Bright white kitchen with stainless steel appliances, open shelving, and a two-stool peninsula.
Kitchen with white cabinetry, black countertops, and a stainless steel refrigerator.
Kitchen with white cabinets, black countertops, a stainless steel range, and reddish wood floors.
Kitchen with white cabinets, black countertops, and a stainless steel Wolf range with red knobs.
White kitchen with a peninsula, two dark wood stools, and warm-toned wood flooring.
Kitchen with white cabinets, open display shelves, stainless-steel appliances, and dark wood-look flooring.
Kitchen with white cabinets, black countertops, stainless steel appliances, and wood floors opening to a sitting area.
Living room with a white sectional, brown leather armchair, round coffee table, and leaded-glass window.
Living room with a white sectional sofa, round coffee table, and breakfast bar with stools.
Bright mudroom with white shiplap walls, coats on hooks, a rustic bench, and open shoe shelving.
White bathroom with a pedestal sink, framed botanical prints, and a black-and-white hexagonal tile floor.
Bright bedroom with white bedding, a textured rug, and large windows overlooking snow-covered trees.
Bedroom with a white bed, hardwood floors, framed art, and a large window overlooking snow.
Bedroom with a white bed, hardwood floors, and a large window overlooking winter trees.
Home office with built-in shelving, a rustic wood desk, and an open doorway to a bright sunroom.
Built-in window seat with white paneled cabinets, display shelves, and hardwood flooring.
Furnished sunroom workspace with a glass-top desk and windows overlooking snowy trees.
Bathroom with a walnut vanity, marble countertop, gray hexagonal floor tile, and curtained bathtub.
Bathroom with a wood vanity, white-curtained shower, and dark hexagonal tile floor.
Attic bedroom with two beds, a central window, sloped ceiling, and patterned rug.
Attic bedroom with two beds, sloped ceilings, and a workout area beside the windows.
Carpeted landing with a dark wood staircase, black dresser, and exposed stone wall in the doorway.
Wine pantry with a glass-front refrigerator, bottle-lined shelves, and a rough concrete wall.
Finished basement sitting room with a gray sectional, wooden desk, and globe.
Furnished living room with a gray sectional, brown leather ottoman, leafy plants, and a large window with blinds.
Living room with a gray sectional, white built-ins, and a fireplace beside a wall-mounted television.
Fireplace and television between an adjoining white bedroom and a sitting area.
Bedroom with a gray sitting area and an open doorway to a tiled bathroom.
Bathroom with a black-framed hex-tile shower and a warm wood vanity.
Bathroom with a glass shower, white hexagonal tile, and light wood vanity.
Staged bedroom with a white bed, geometric wall art, a high window, and dark dresser.
White two-story house with a large garage, patio seating, and basketball hoop amid snow.
White two-story house with a wide garage, glass entry, and snow on the roof.
Loft living area with skylights, exposed beams, and a black metal railing overlooking the lower level.
Attic office with skylights, gray built-in cabinets, a beverage refrigerator, and a computer desk.
Bright vaulted loft with workout equipment, lounge chairs, and a black metal railing.
Bright white bathroom with a pedestal sink, oval mirror, and light wood flooring.
White multi-story house with a large upper deck and enclosed porch, surrounded by snow.
White multi-story house with a covered porch and dormer, framed by bare trees in snow.
White multi-story house with a covered porch and dormer windows, surrounded by snow.
Courtesy of Keller Williams Realty Integrity Lakes, Kristen Lervick Christianson Listing Contact:  
Sold

4050 Linden Hills Boulevard

4050 Linden Hills Boulevard, Minneapolis, MN 55410

$1,500,000
This classic home sits on the idyllic Linden Hills Blvd, 2 blocks from Lake Harriet & DT Linden Hills. The house has been restored & upgraded inside/out. It received a perfect score in energy efficiency by Xcel Energy thanks to a new roof, spray foam insulation throughout, all LED lighting, tankless water heater, & smart everything from lights to thermostats to door locks. The newly finished basement is the perfect guest suite, teen hang-out or family movie room. The upstairs features an office with all new built-ins, a bright artist studio, and newly remodeled bathroom. The oversized lot has been extensively landscaped including a blue stone patio. Perhaps the most unique element is the completely remodeled carriage house & heated 2 car garage. This includes an upper level studio built to be an in-law suite/office space featuring a peaked roof w/skylights, galley kitchen & 3/4 bath. The multi-use garage leads into a fully ELFA outfitted gear room as well as a purpose-built workshop.

6
beds

4
baths

3,458 Sq.Ft. LIVING AREA

10,018.8 Sq.Ft. lot

Features & Amenities

Interior

  • total bedrooms6
  • Total bathrooms4
  • full bathroom1
  • three quarter bathrooms2
  • half bathroom1
  • Fireplace Decorative, Gas
  • APPLIANCES Dishwasher, Dryer, Exhaust Fan, Range, Refrigerator, Tankless Water Heater, Washer

Area & Lot

  • Status Sold
  • Date Sold June 6, 2024
  • Living Area3,458 Sq.Ft.
  • Lot Area10,018.8 Sq.Ft.
  • MLS® ID6512532
  • TypeResidential
  • YEAR BUILT1902
  • School DistrictMinneapolis

Exterior

  • STORIES2
  • Garage Space2.0
  • water SourceCity Water/Connected
  • roofAge 8 Years or Less
  • parkingDetached Garage, Concrete, Heated Garage, Insulated Garage
  • HEAT TYPEForced Air
  • AIR CONDITIONINGCentral Air, Ductless Mini-Split
  • sewerCity Sewer/Connected
  • Disability FeaturesNone

Financial

  • Sales Price$1,500,000
  • Real Estate Tax $13,242/yr
View Virtual Tour