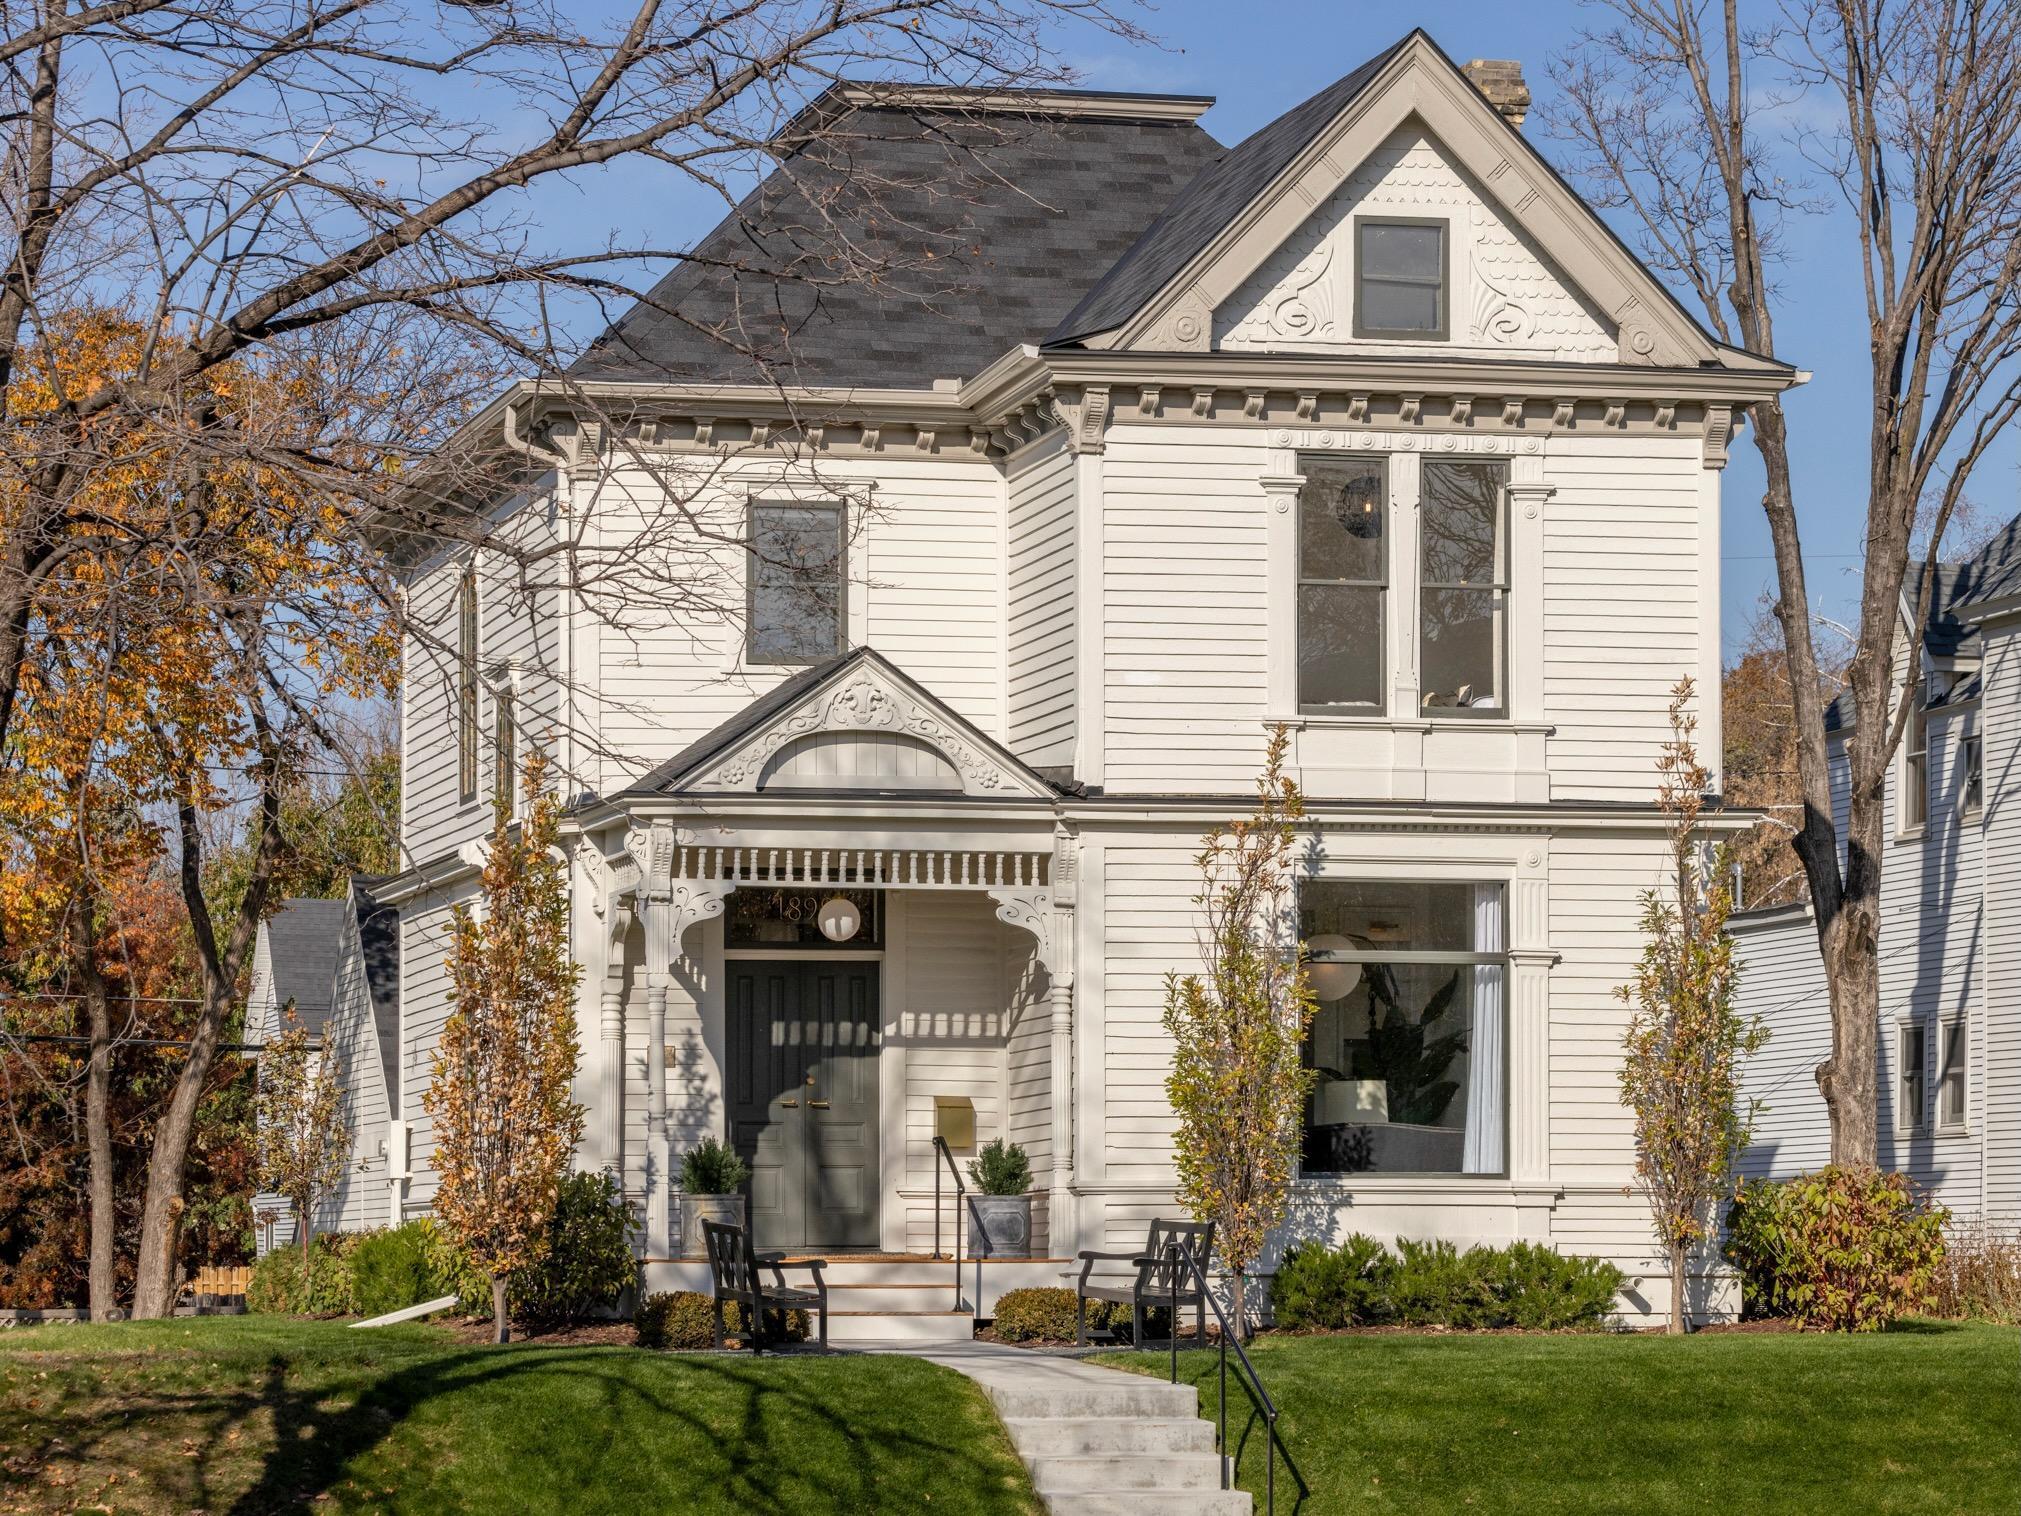
White two-story Victorian-style house with ornate trim, a steep roof, and a covered front porch.
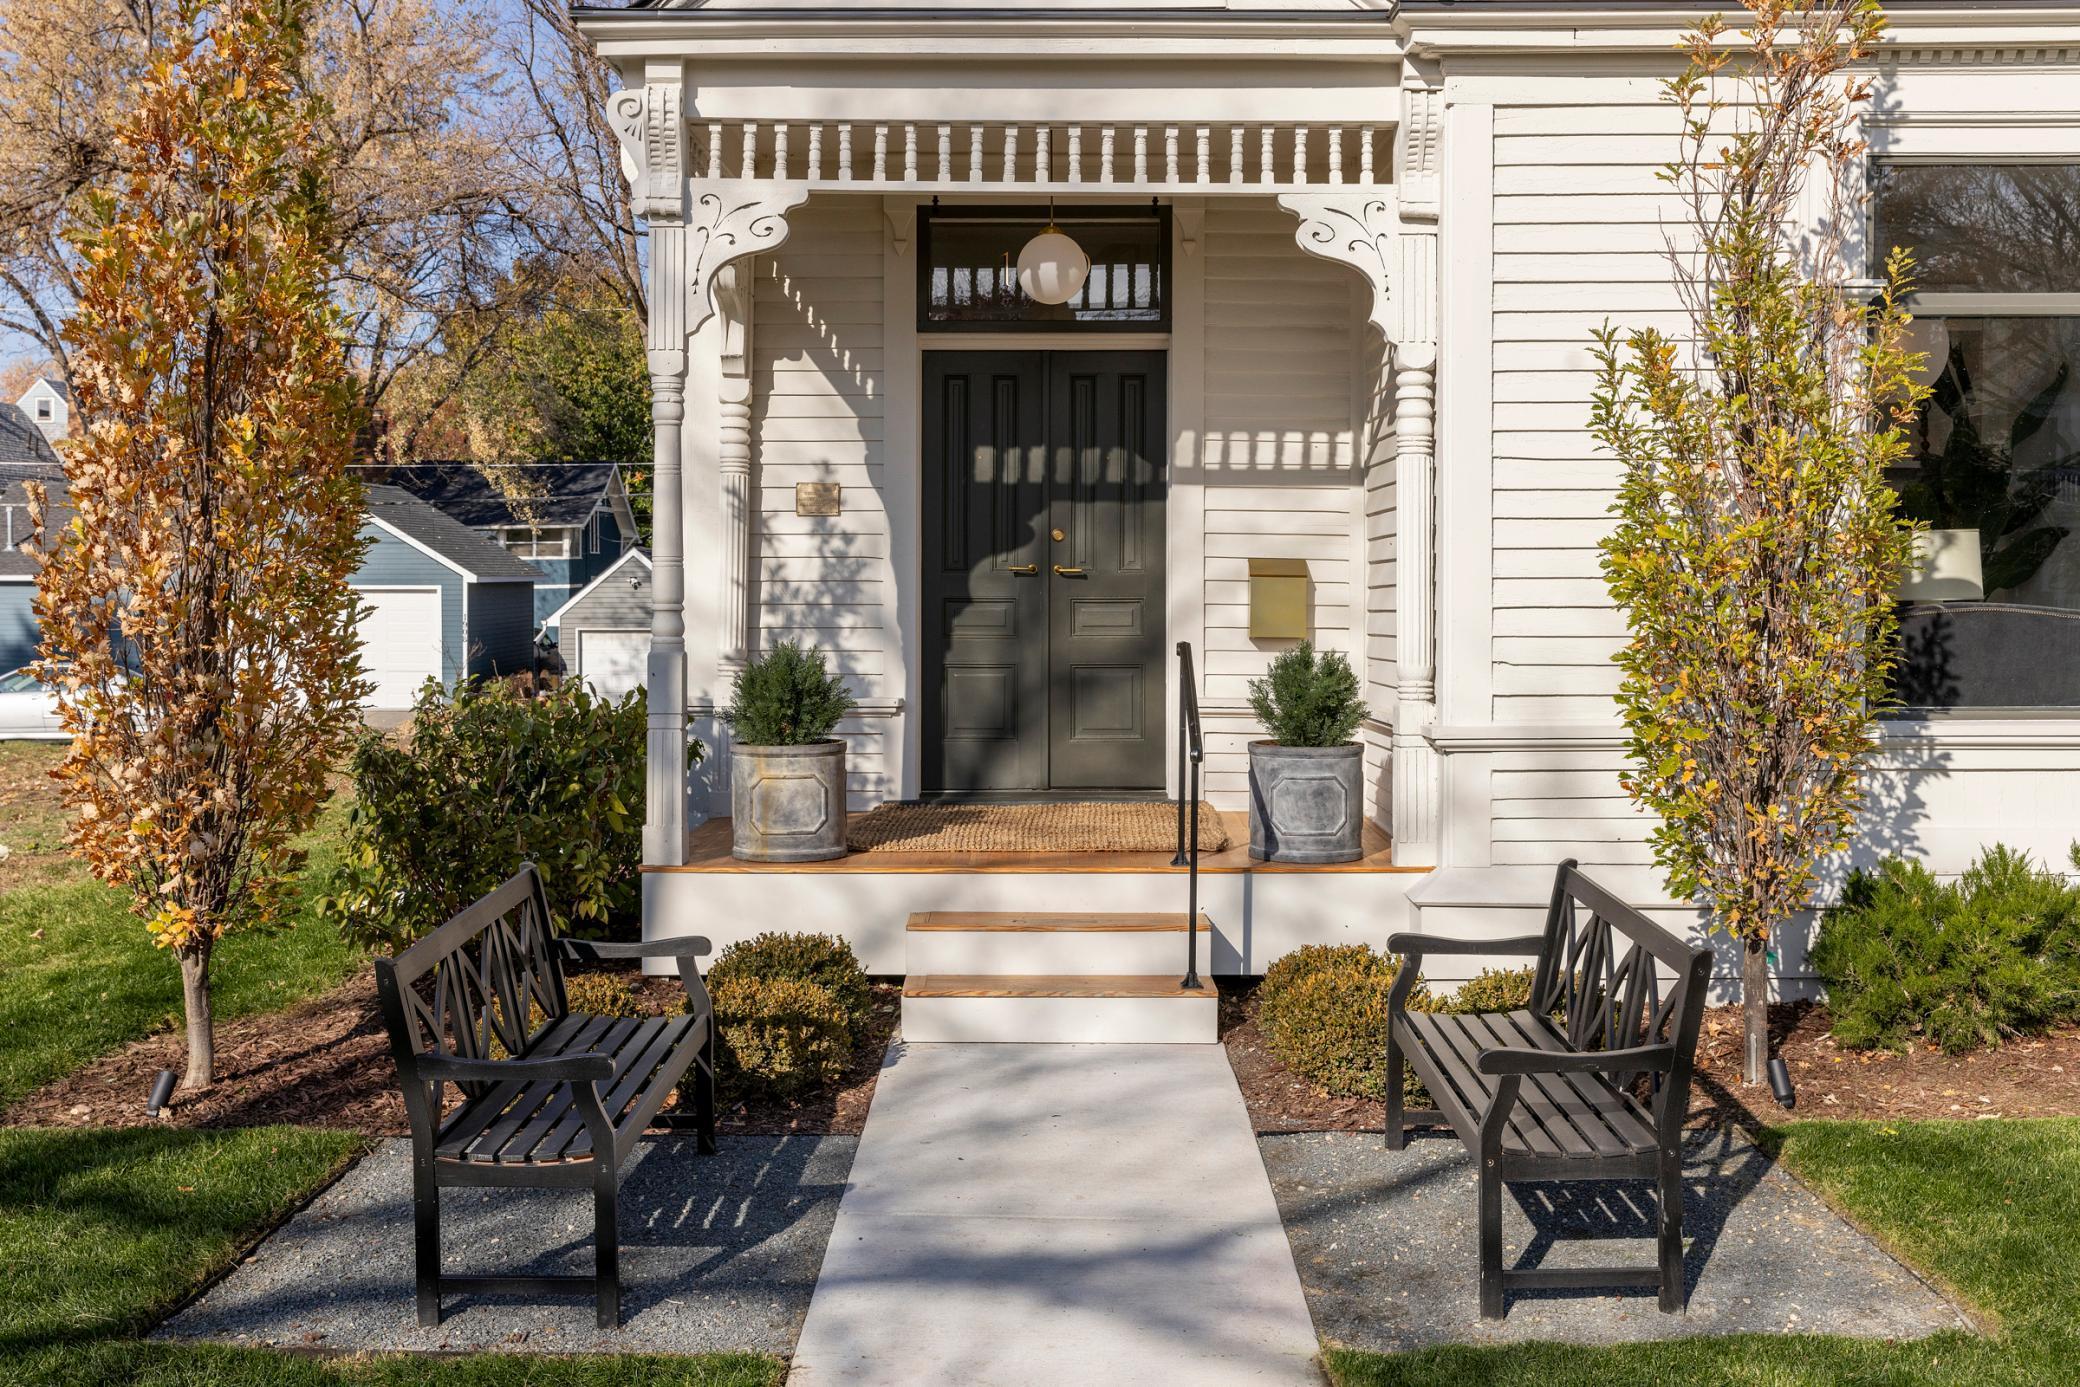
White house entrance with an ornate porch, black double doors, and benches flanking the walkway.
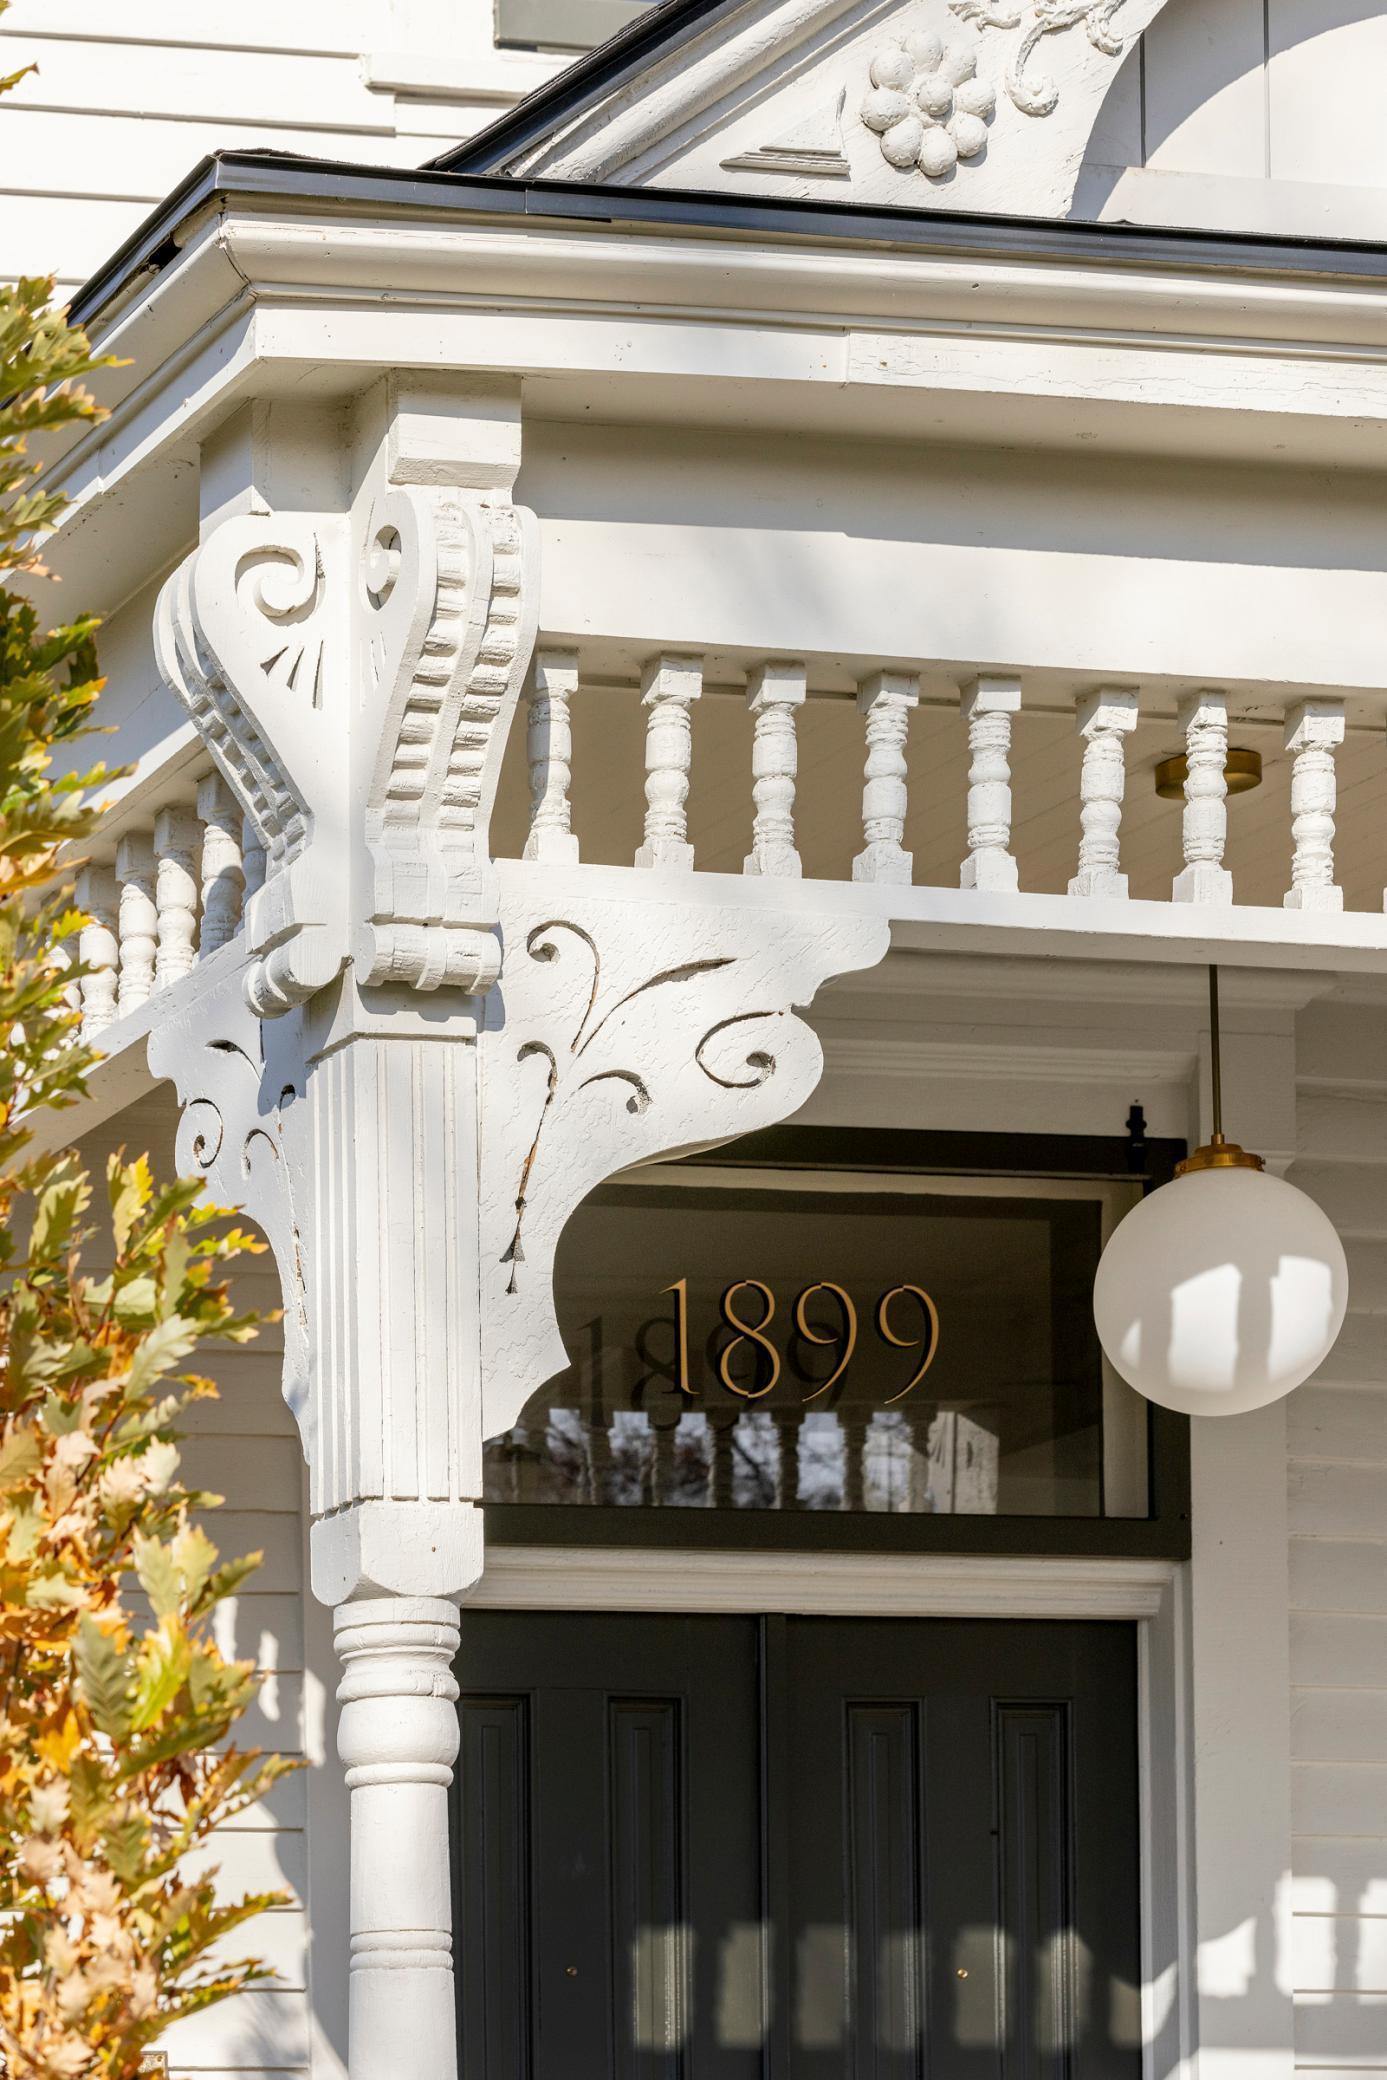
Home entrance with ornate white porch carvings, balcony balusters, dark double doors, and a round pendant light.
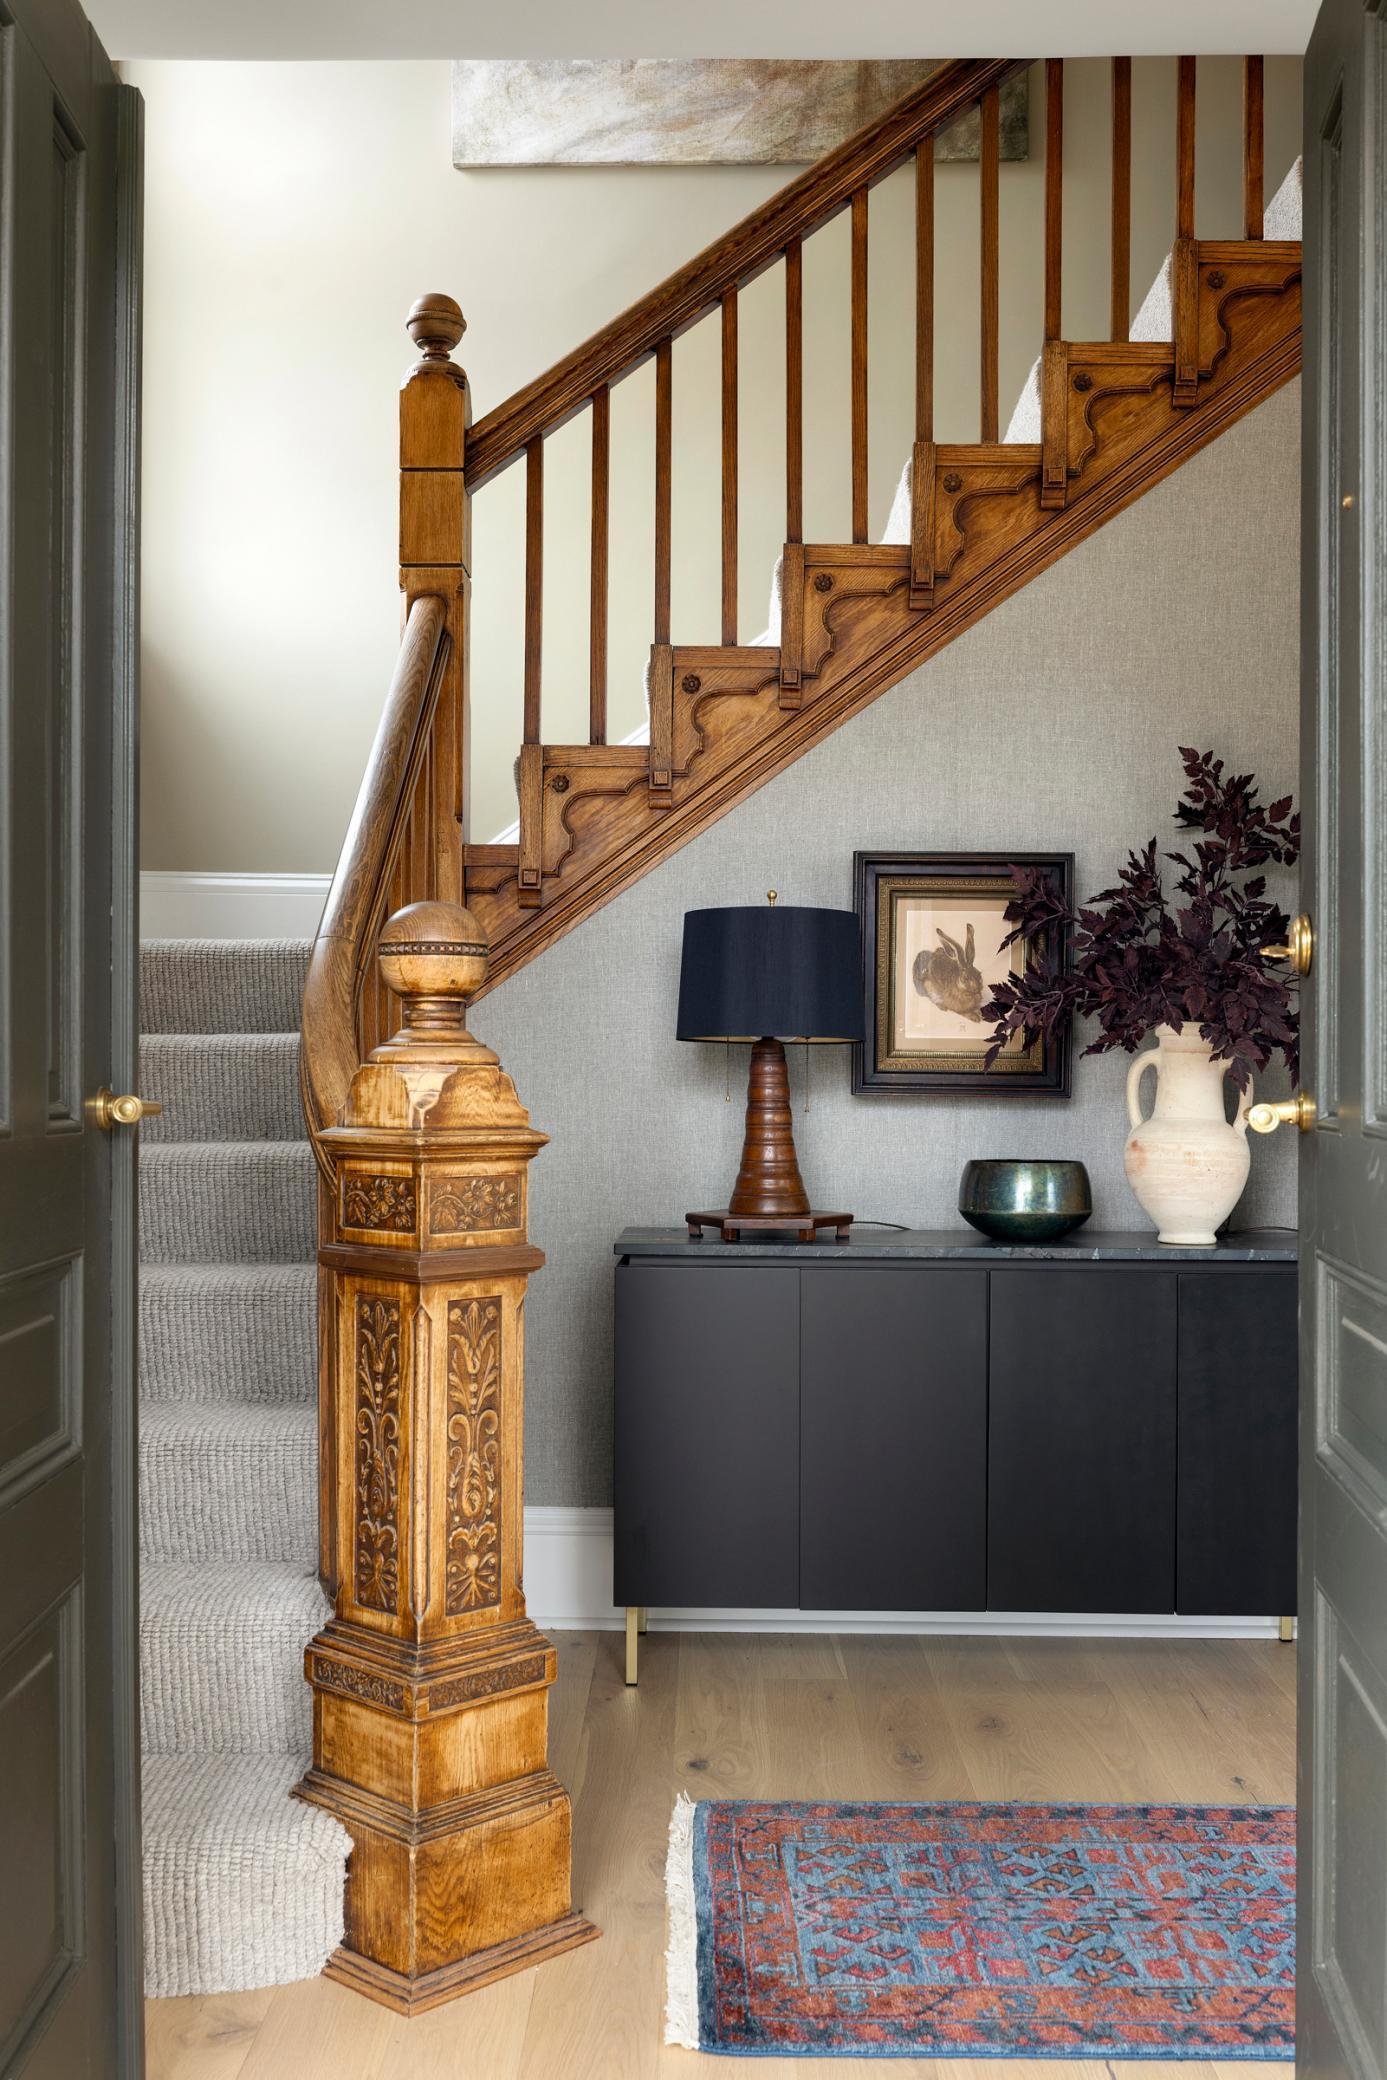
Entryway with an ornate carved wood staircase, dark console, and patterned rug.
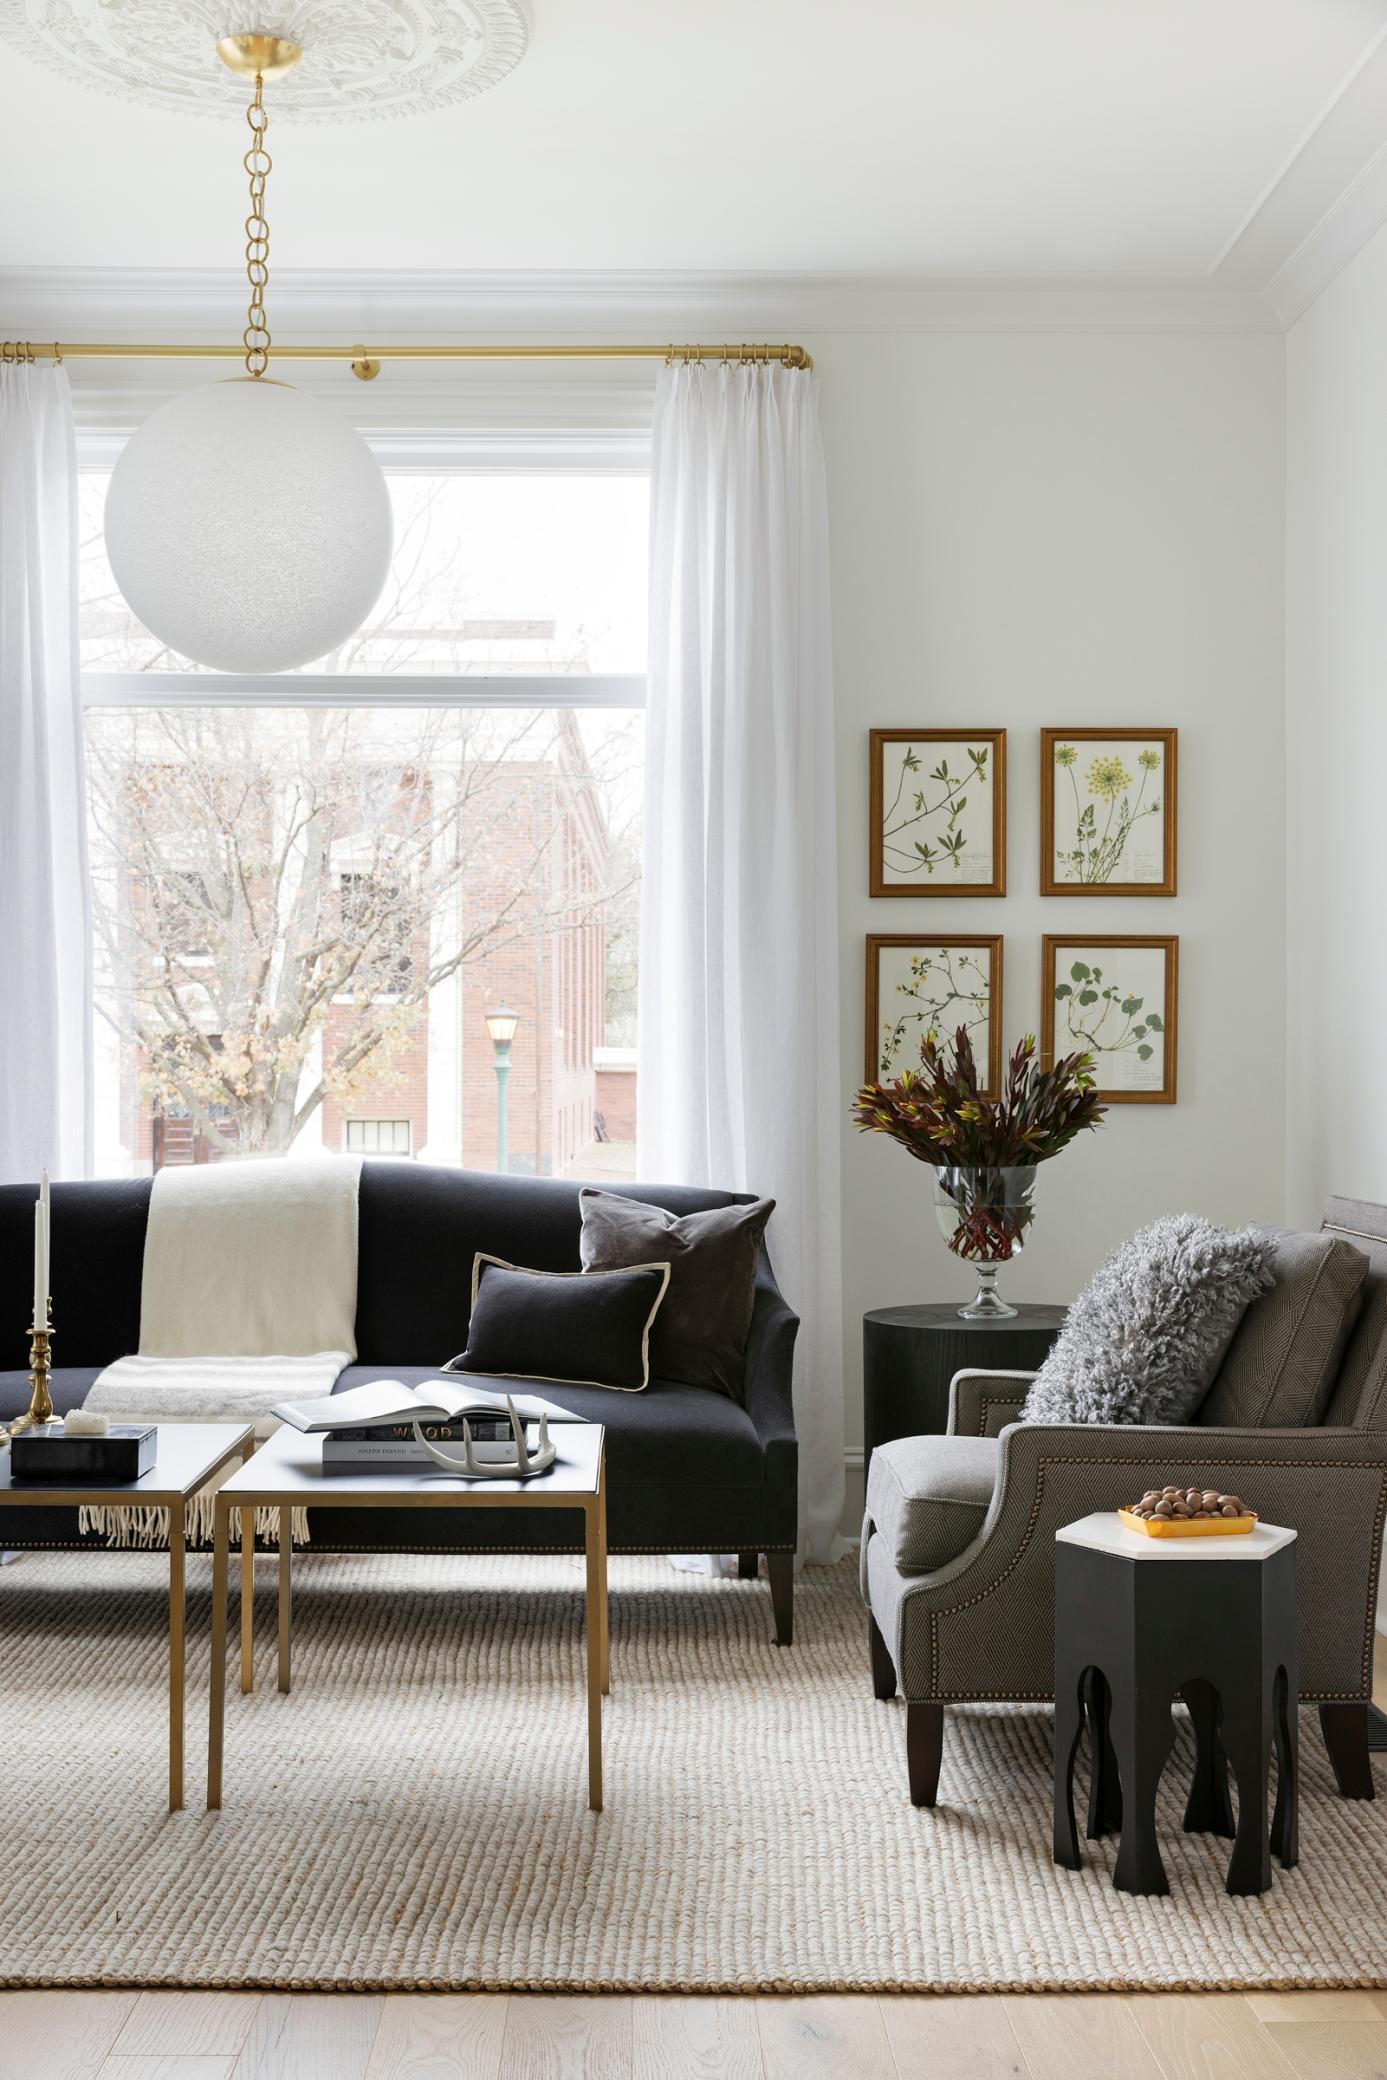
Staged living room with a dark sofa, gray armchair, botanical prints, and a large curtained window.
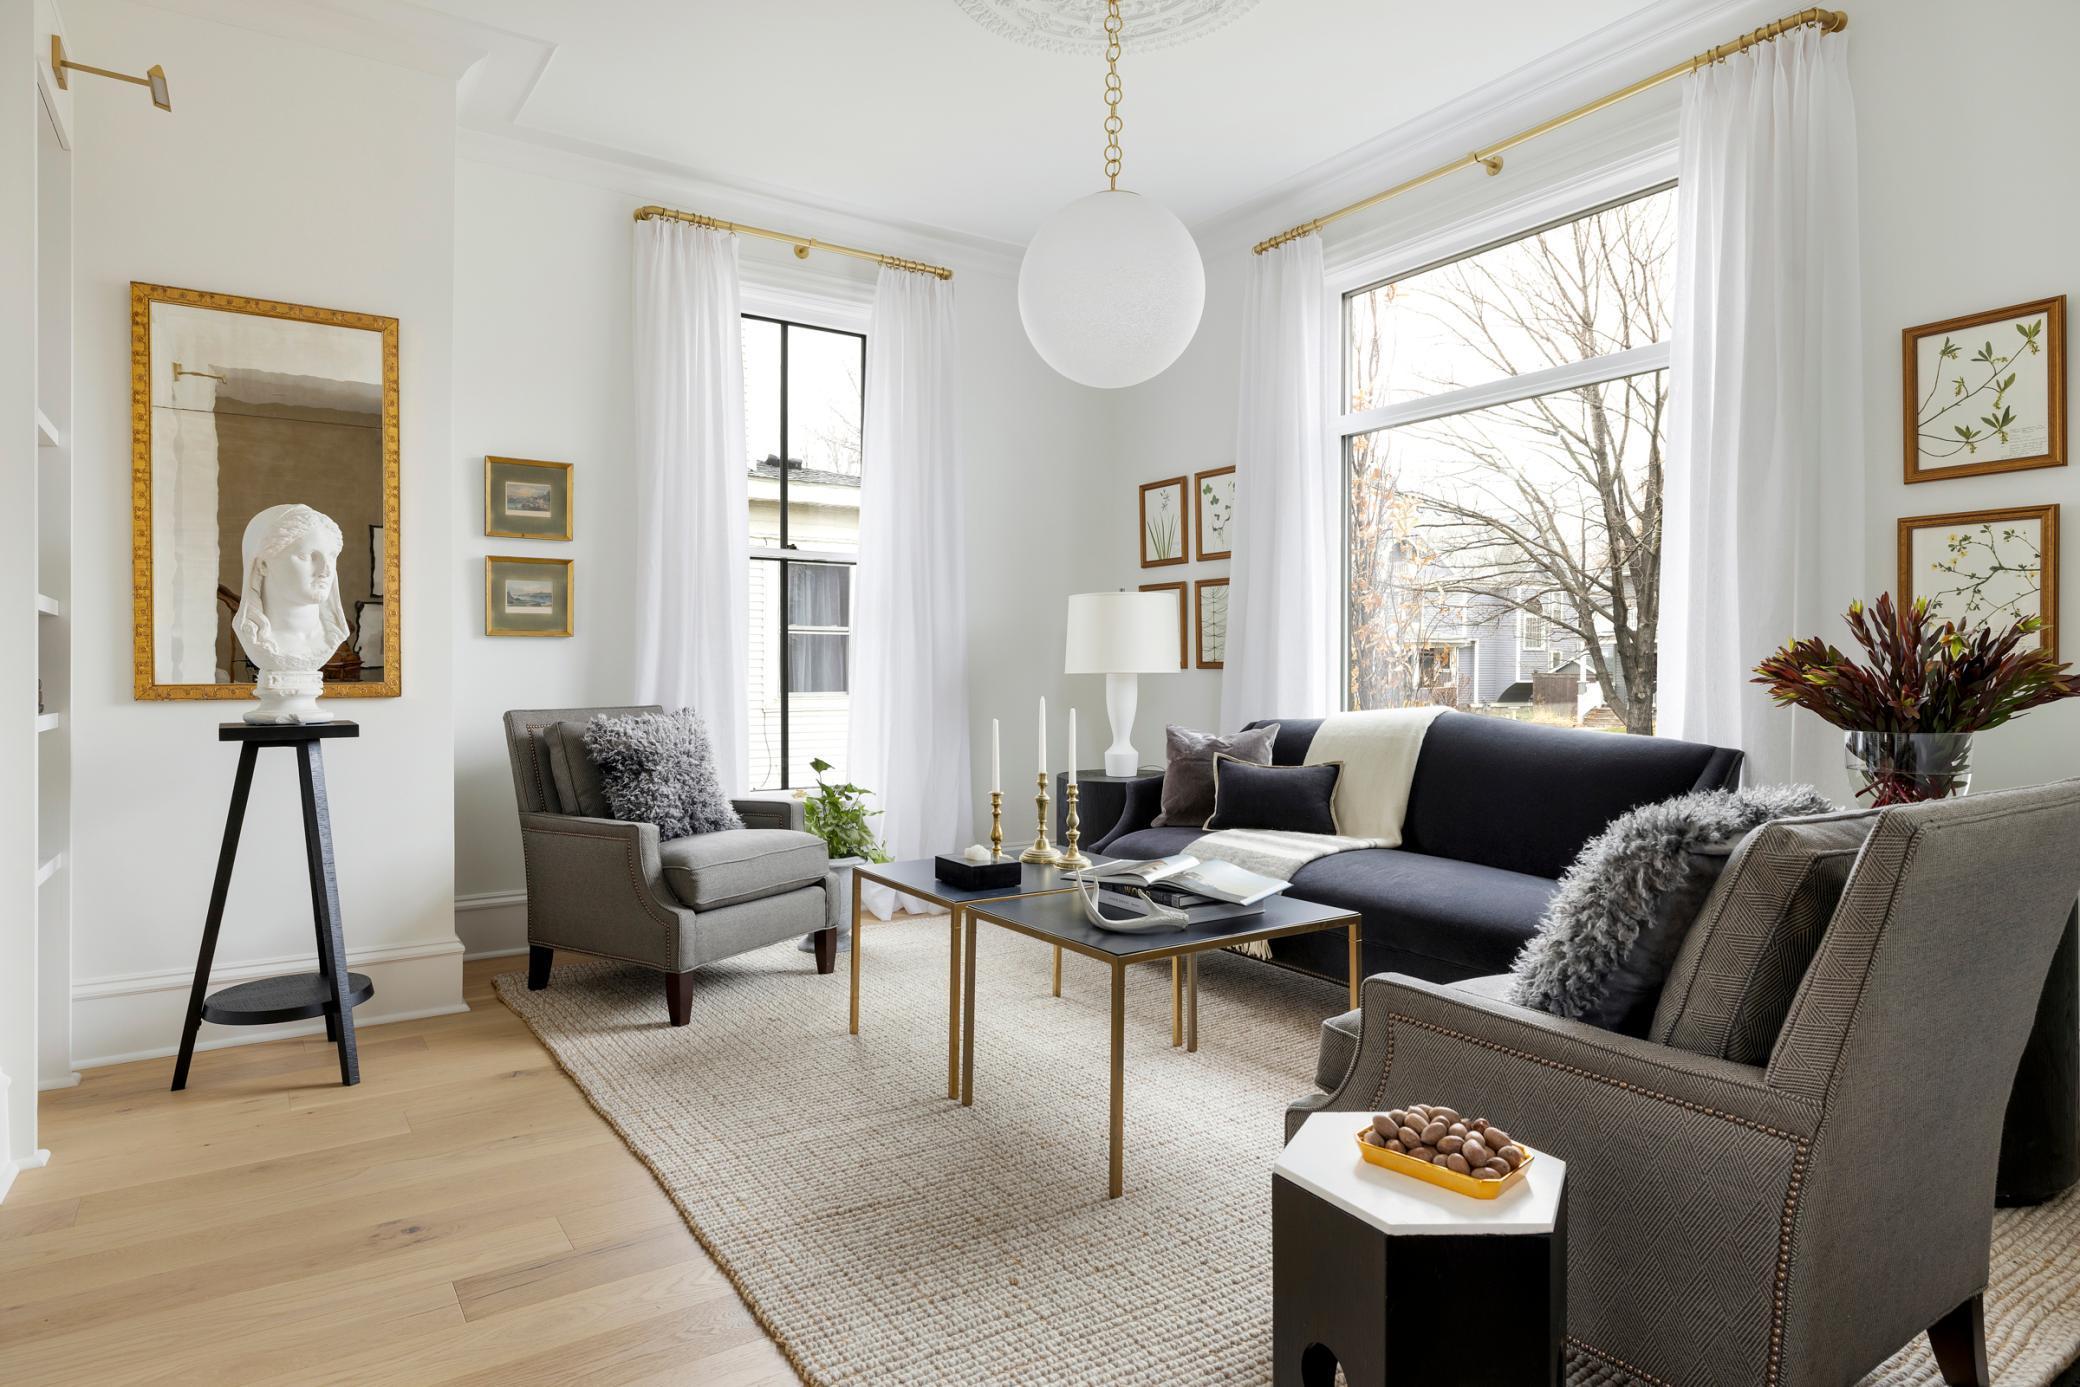
Staged living room with tall curtained windows, a dark sofa, gray armchairs, and pale wood floors.
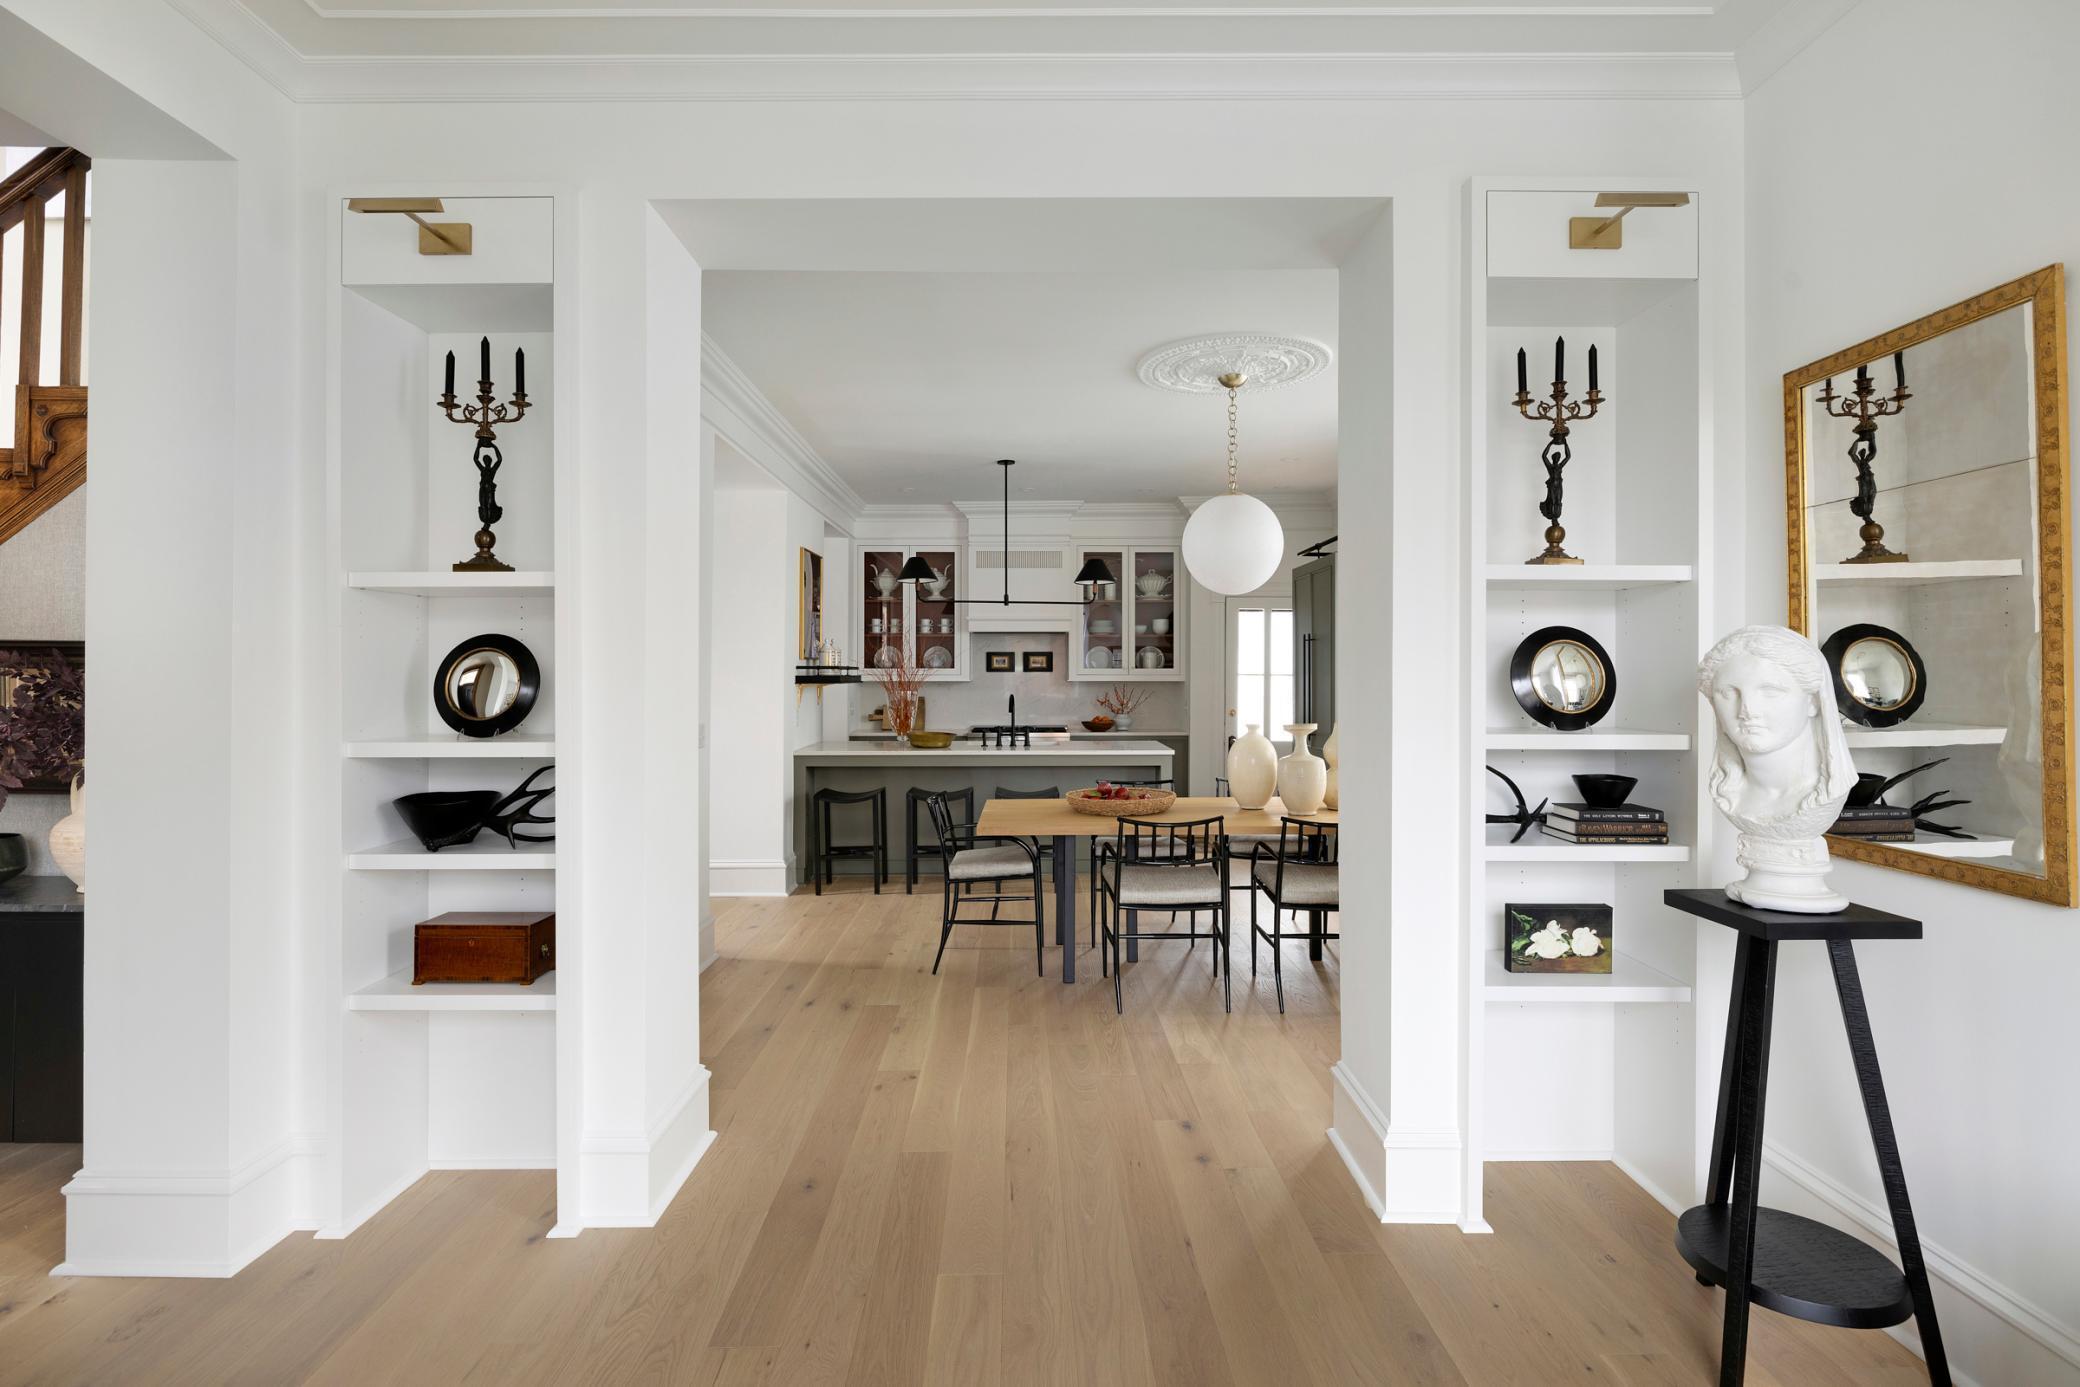
Dining area with built-in shelves, a wood table, and an open view into the kitchen.
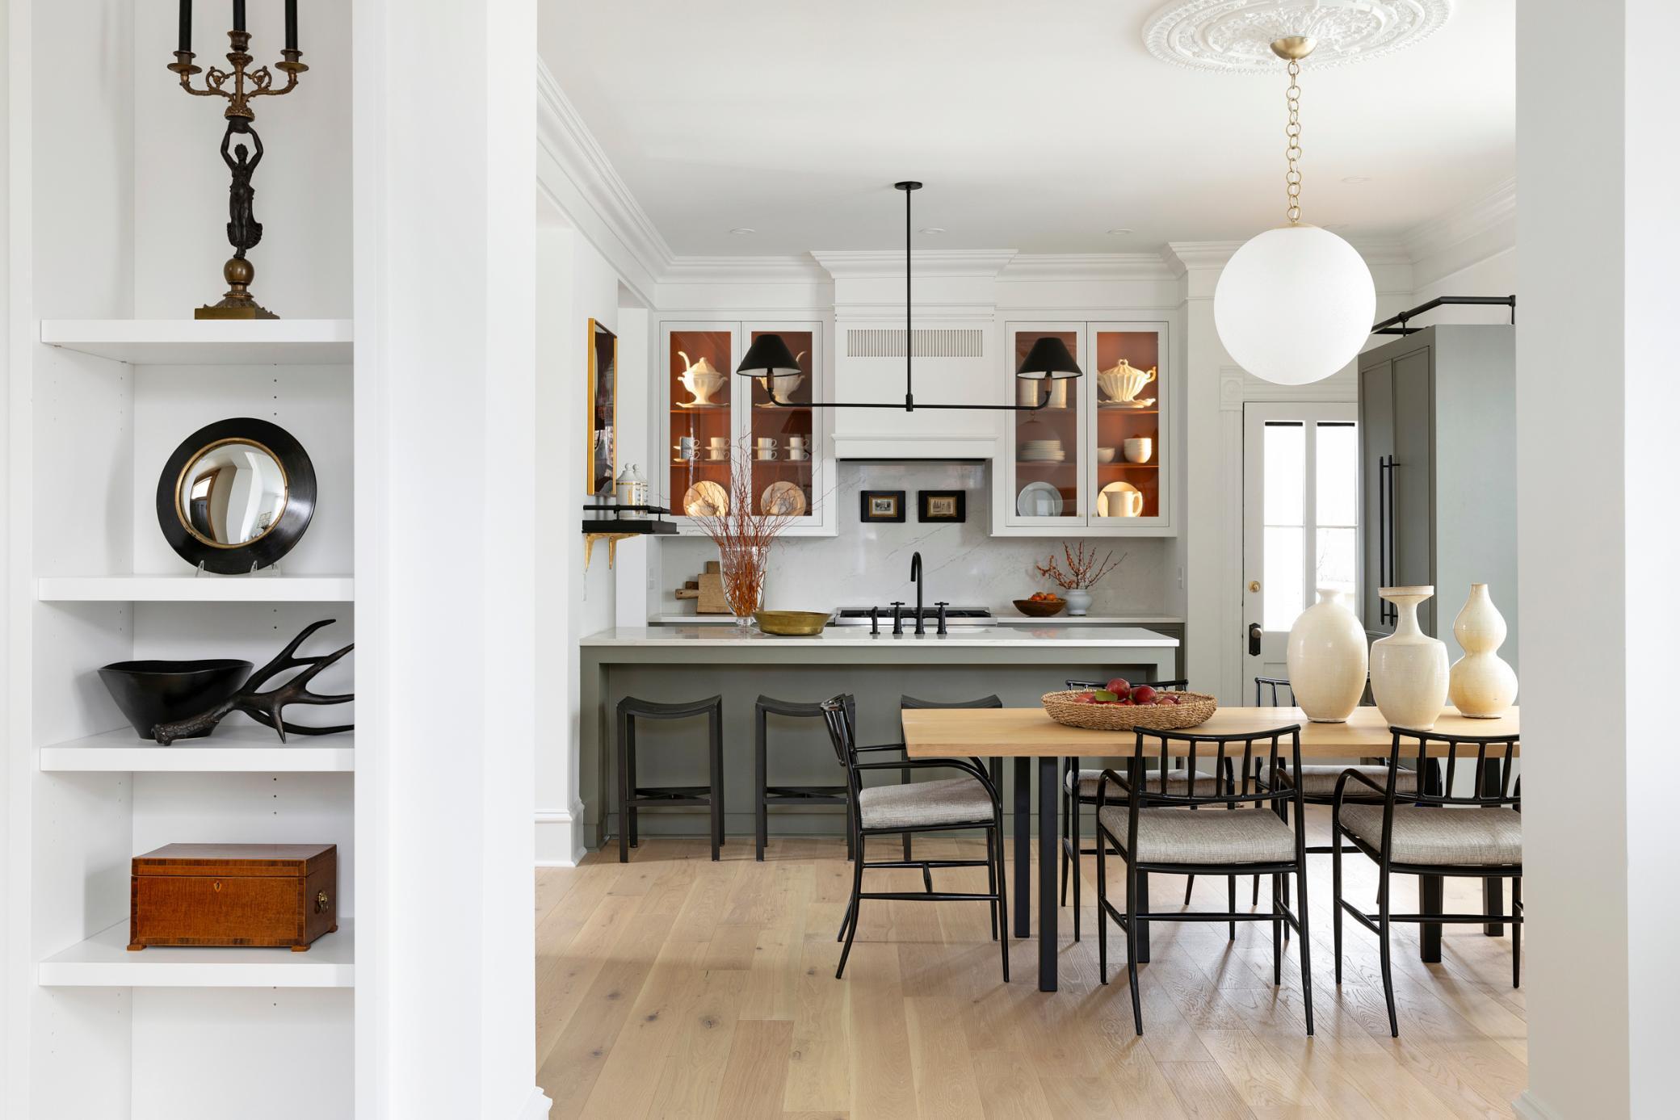
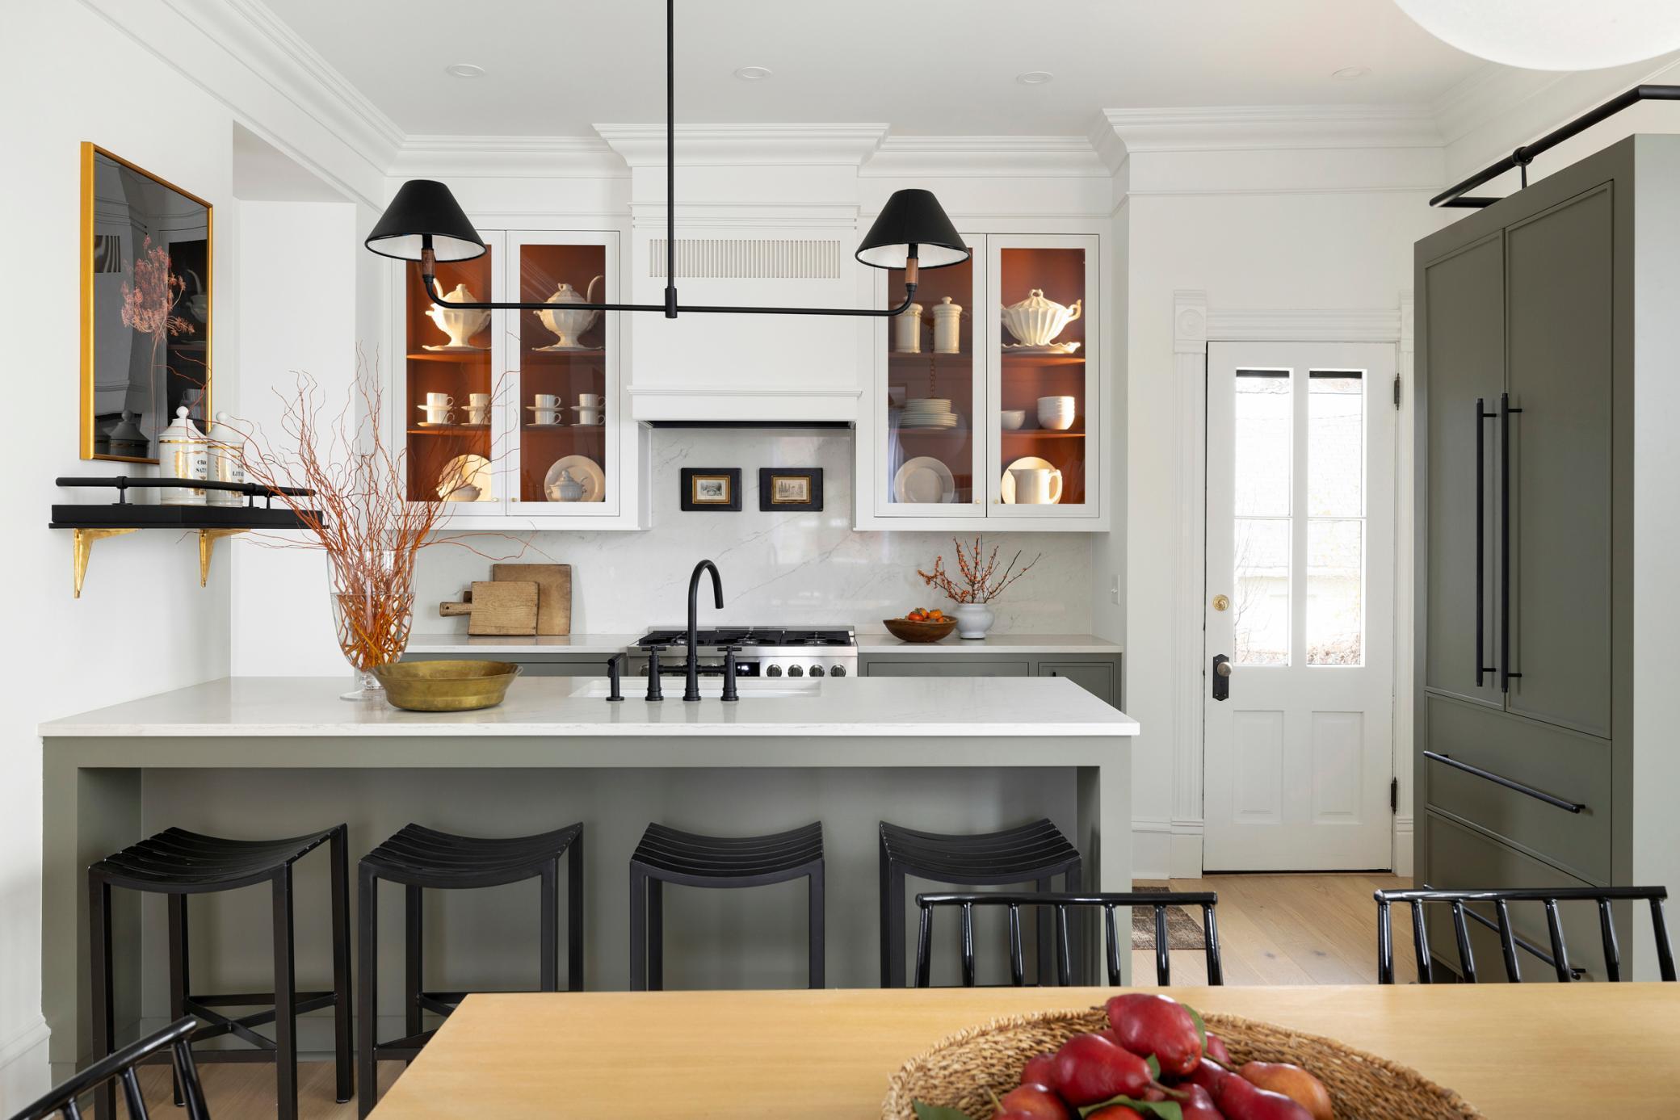
Kitchen and dining area with glass-front cabinets, a gray-green island, and a wood dining table.
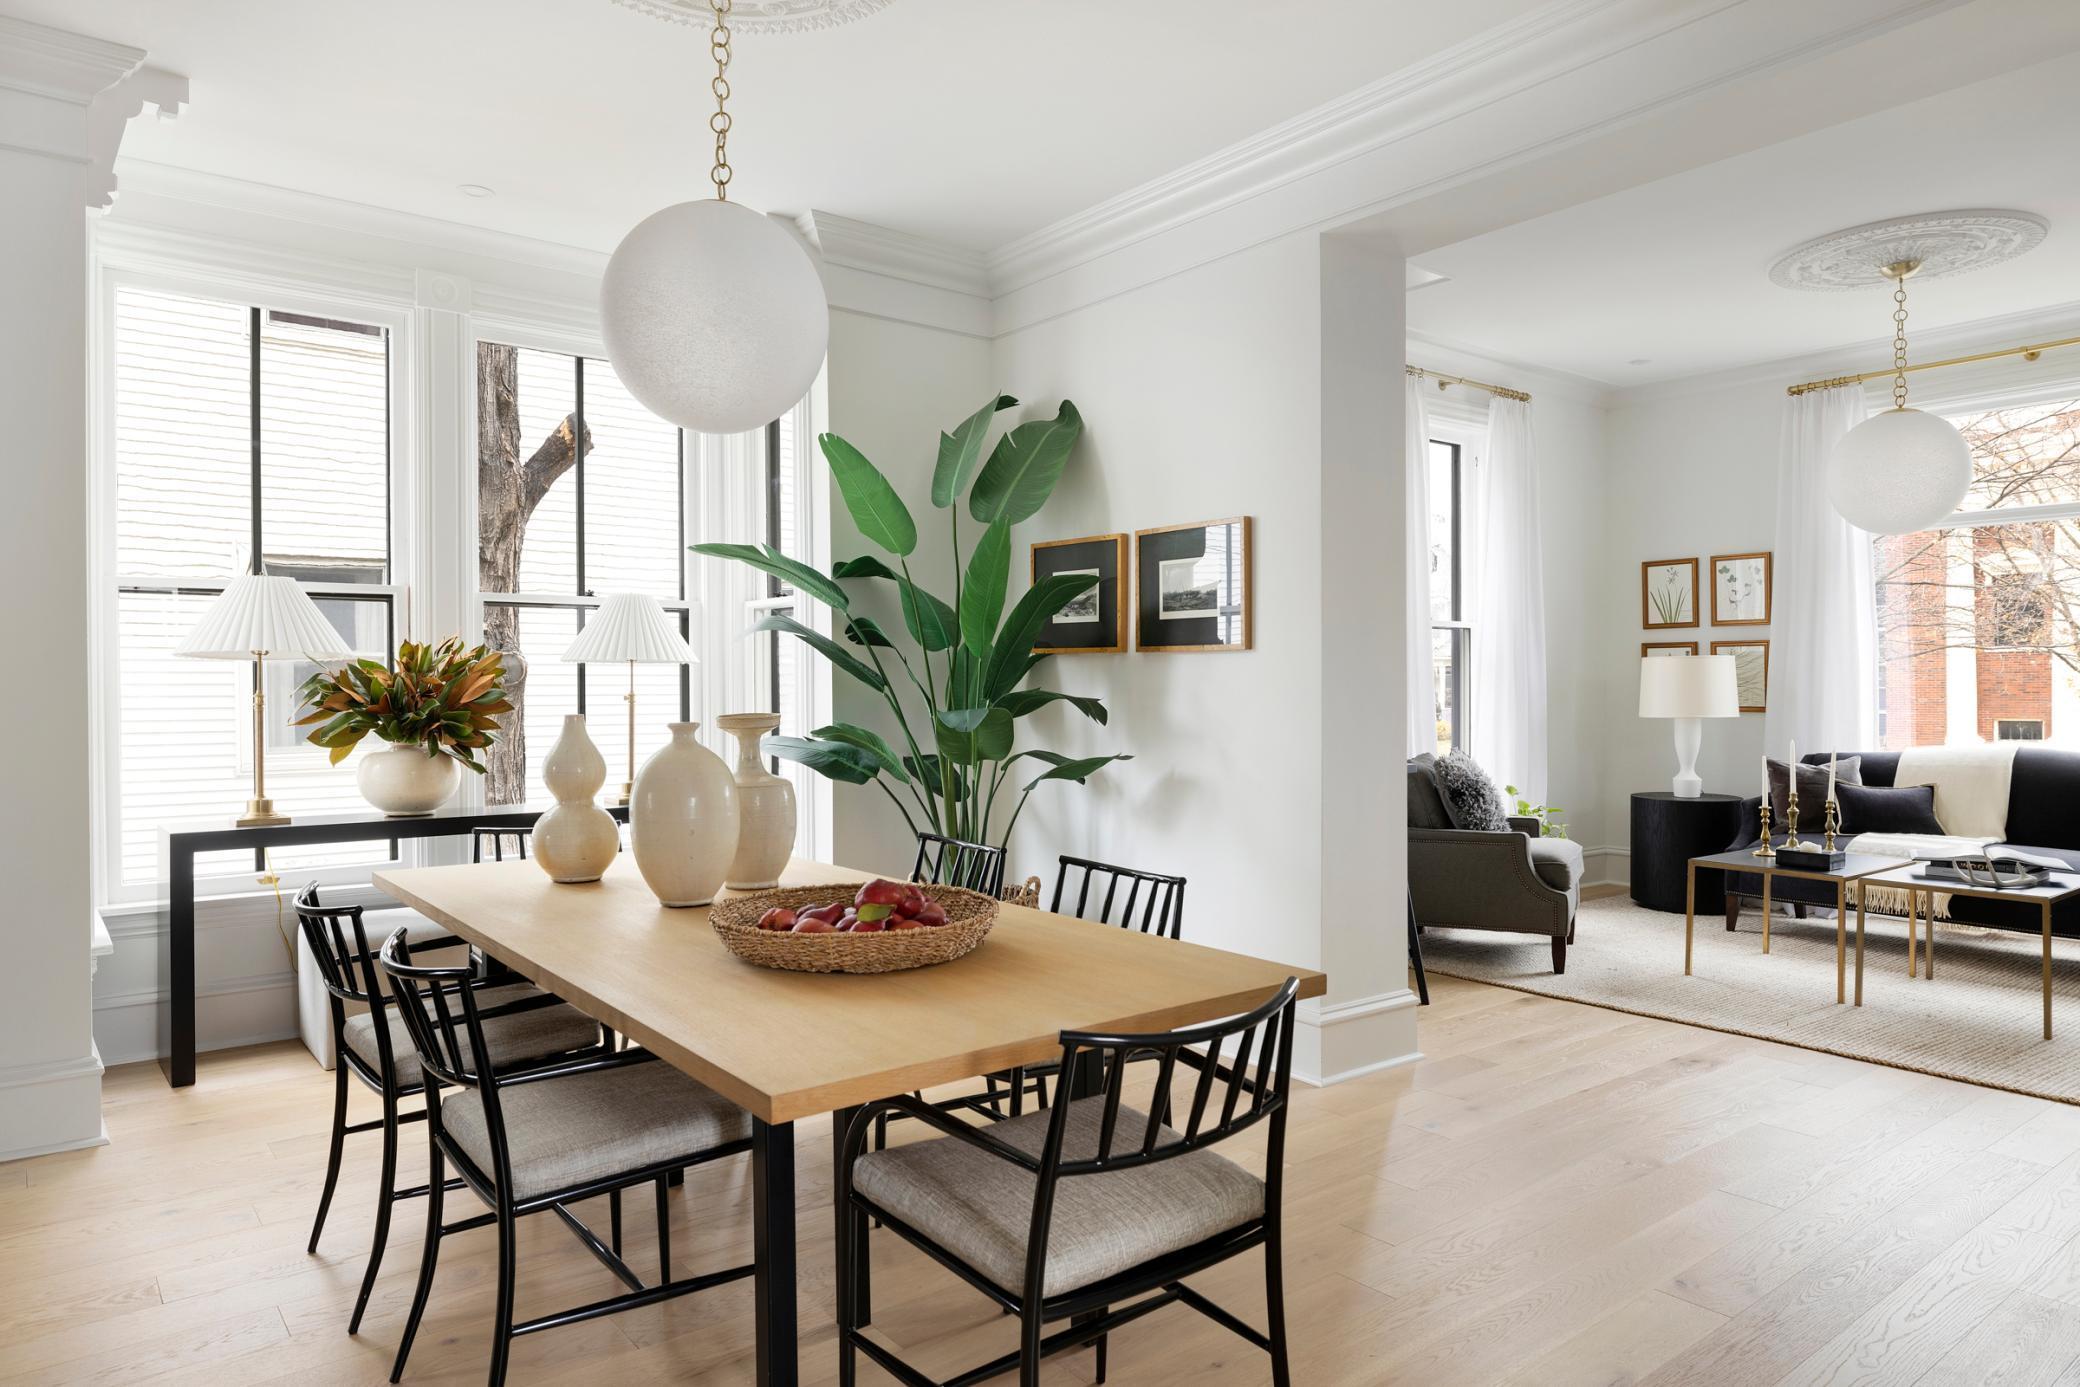
Bright dining room with a wood table, black chairs, globe pendants, and an open view into the living room.
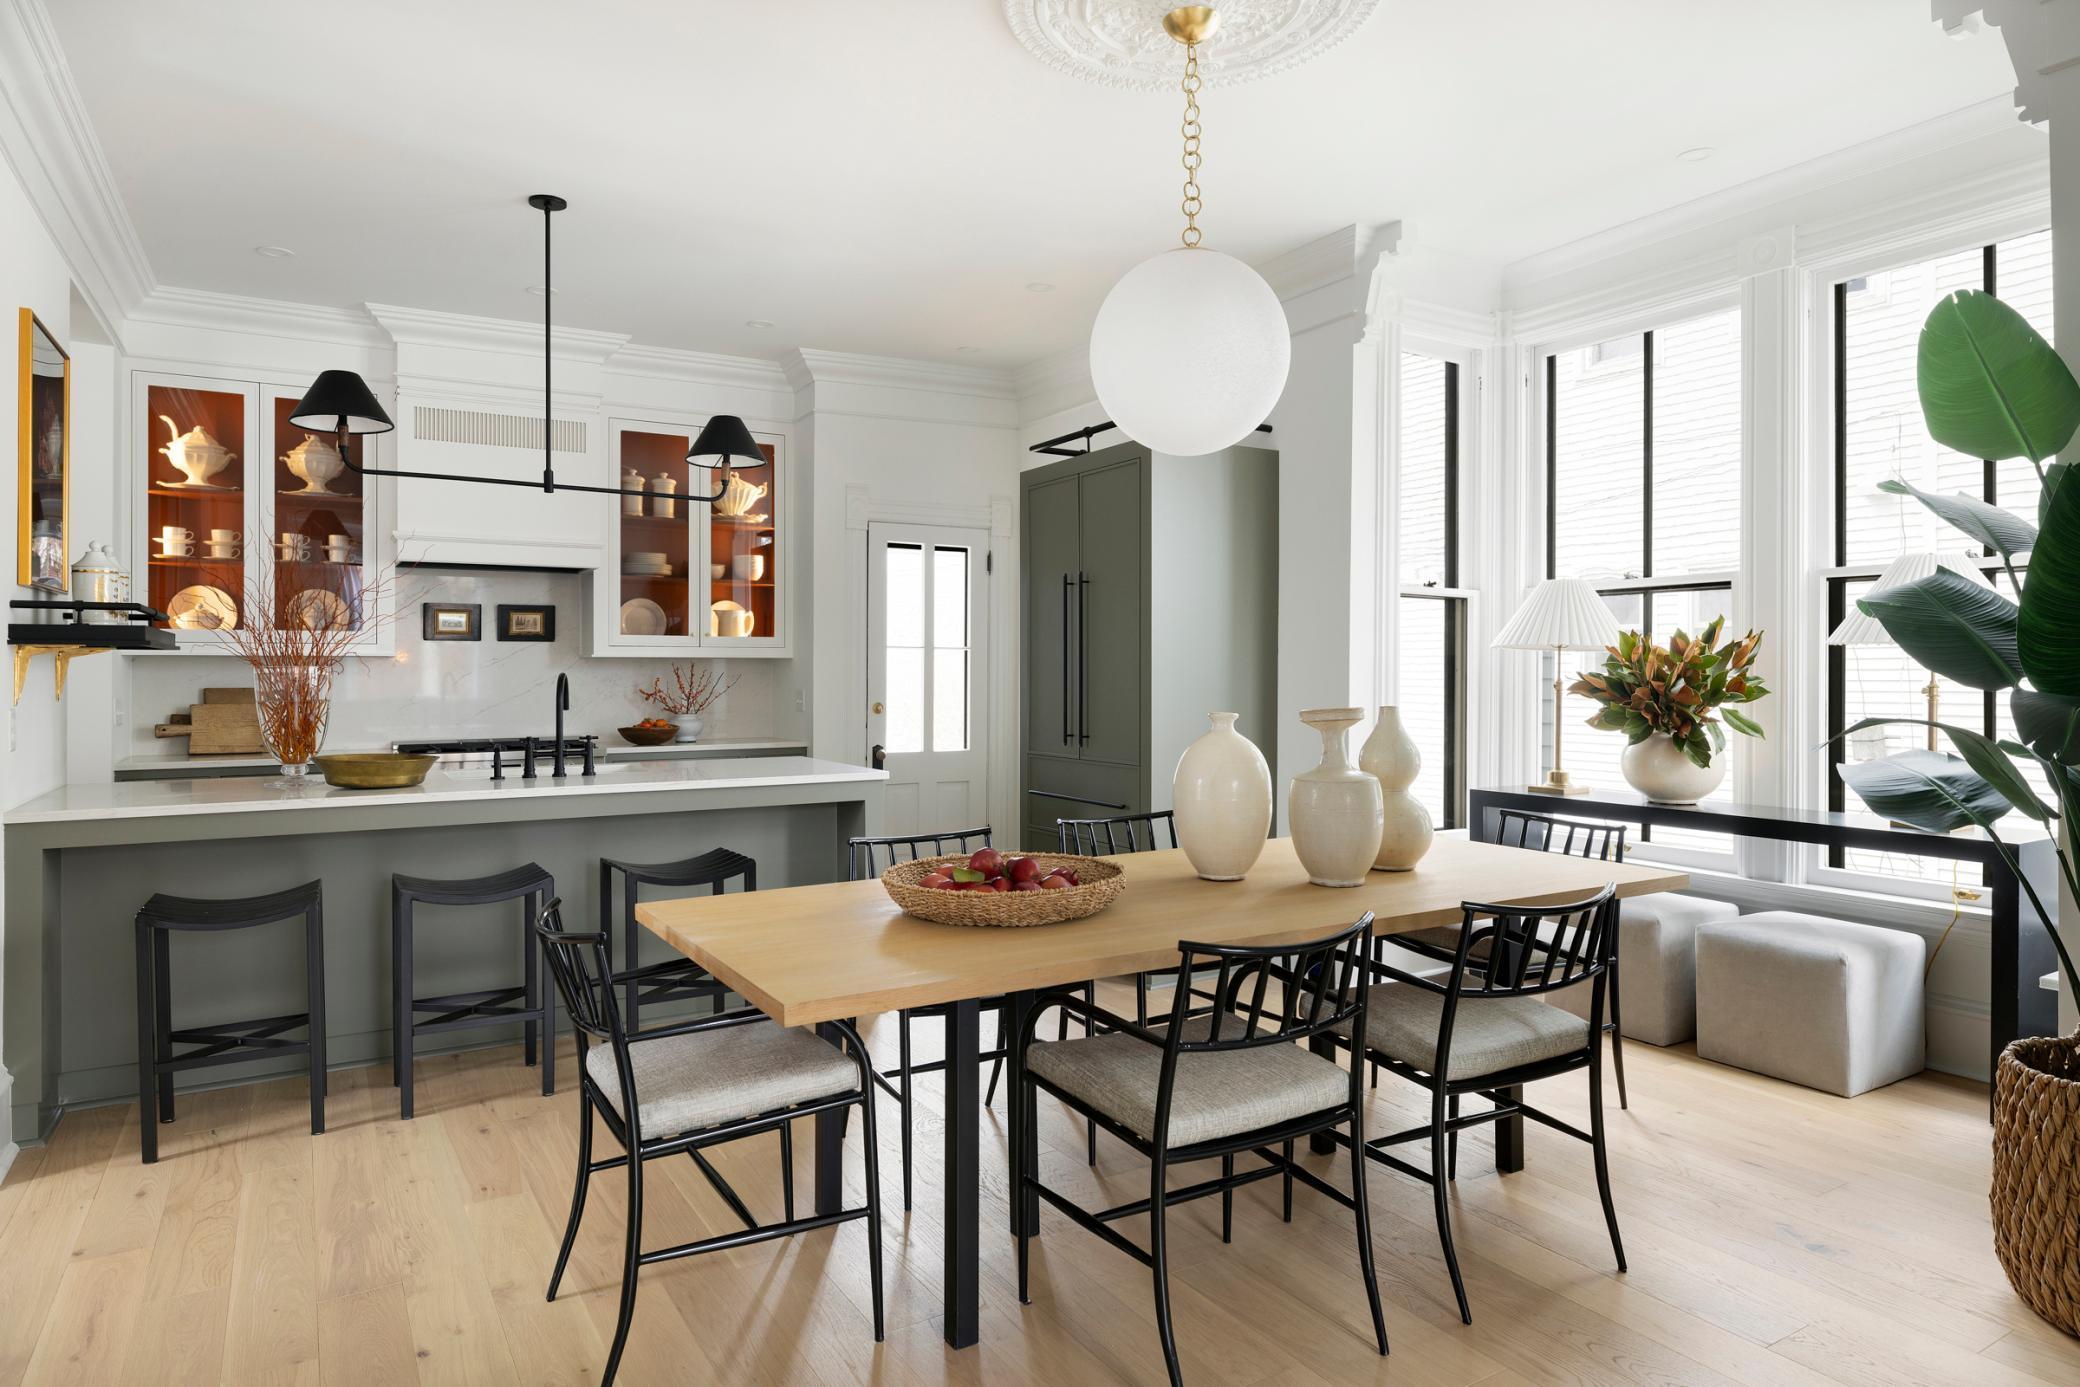
Kitchen and dining area with a gray island, wood table, glass-front cabinets, and tall windows.
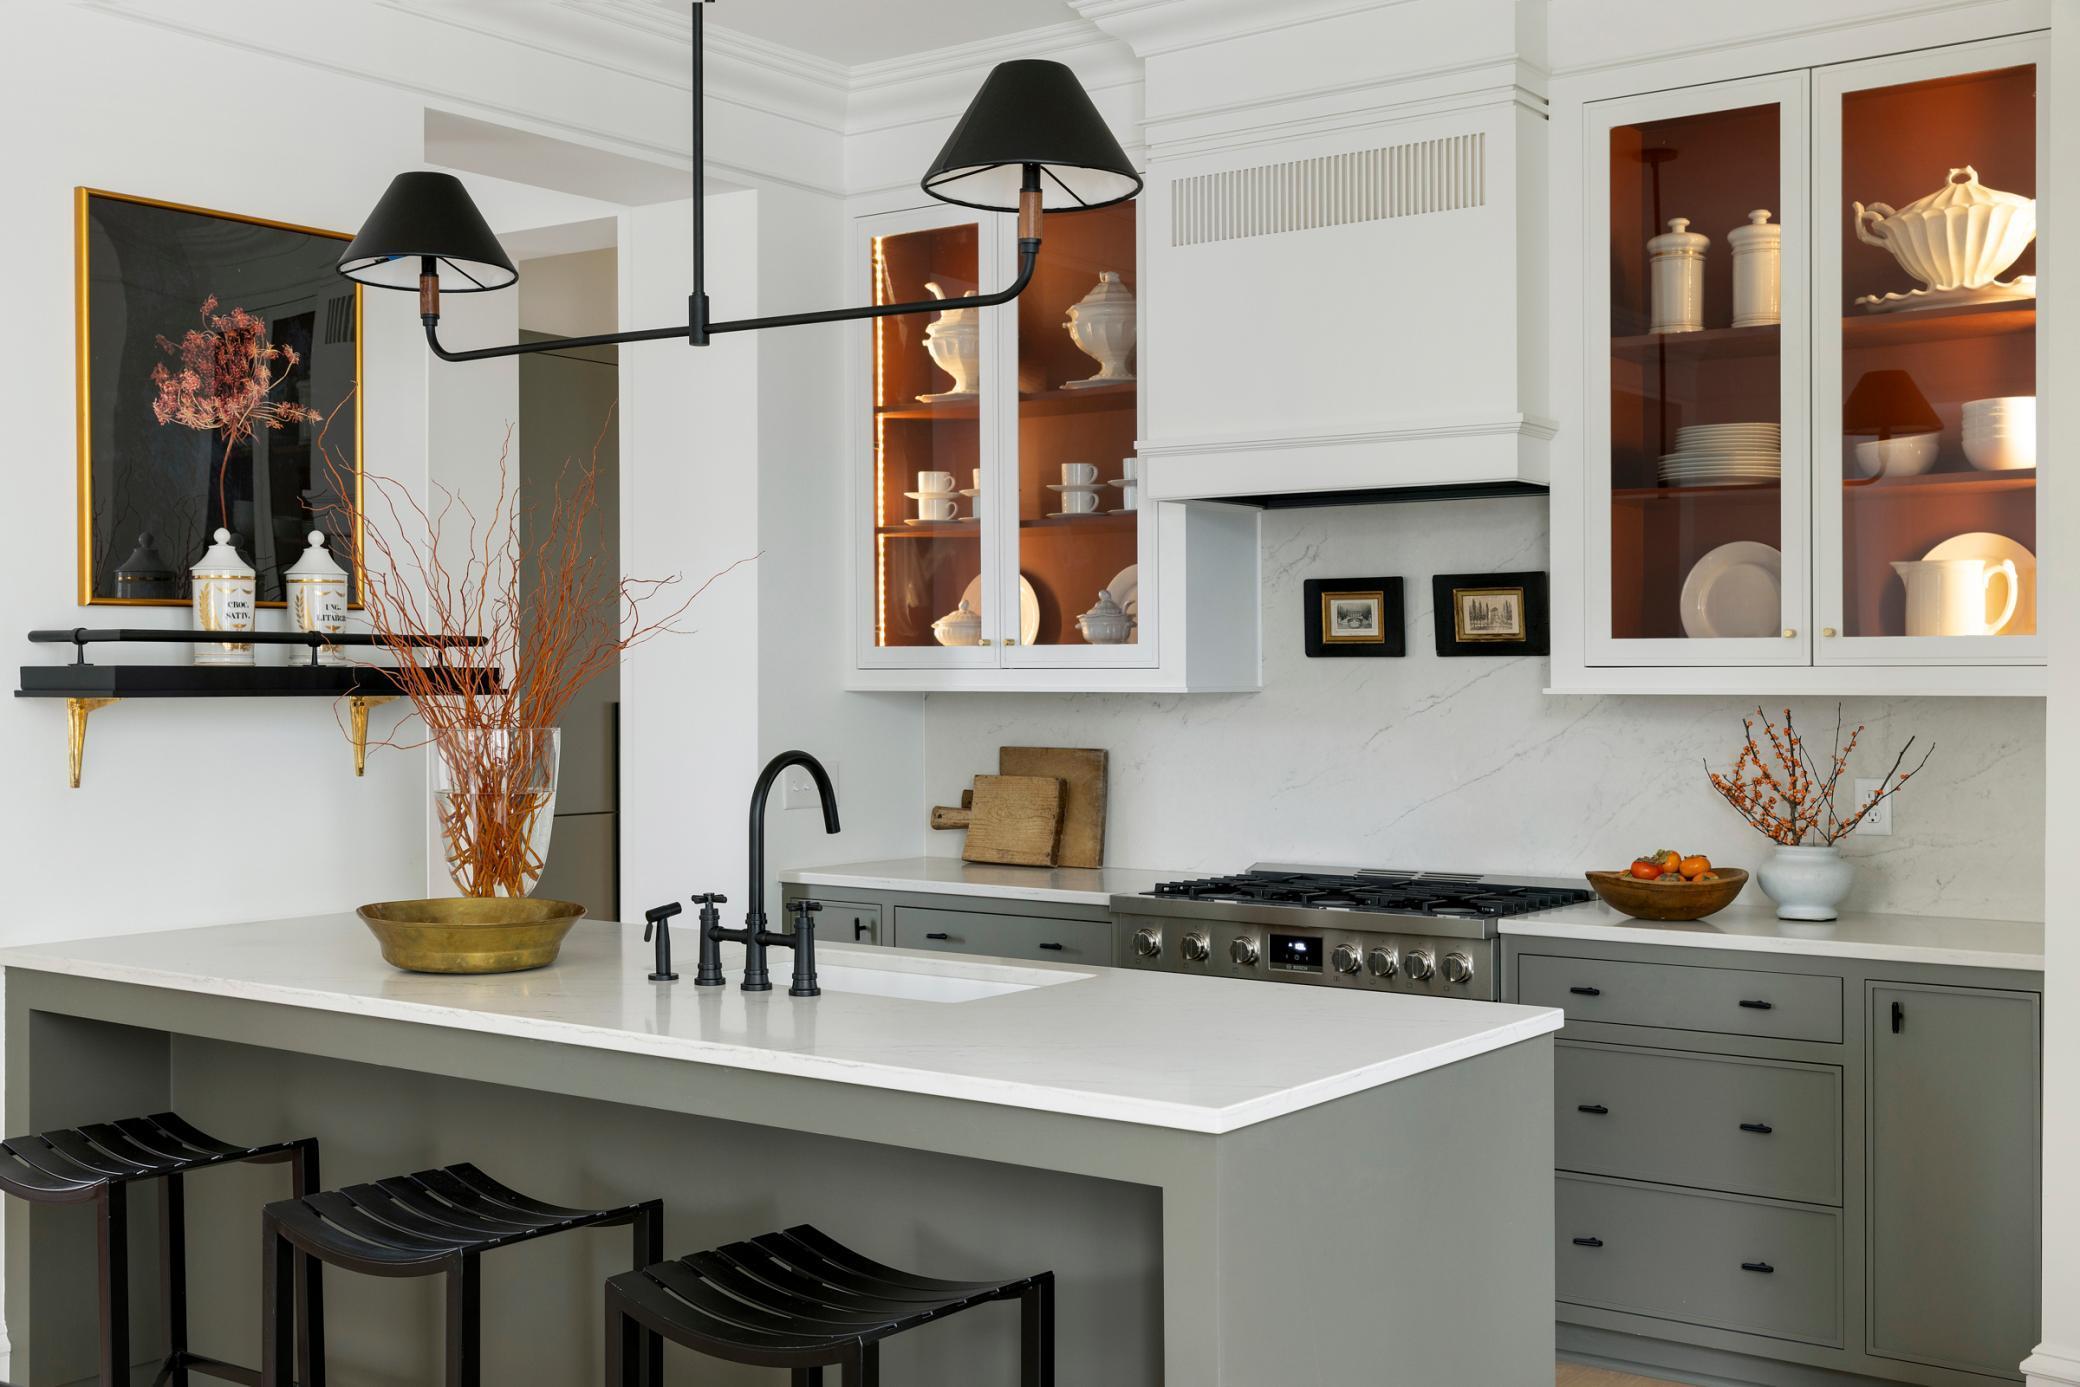
Kitchen with a large gray island, black fixtures, and illuminated glass-front cabinets.
Kitchen with a large island, glass-front dish cabinets, marble counters, and a dark green pantry cabinet.
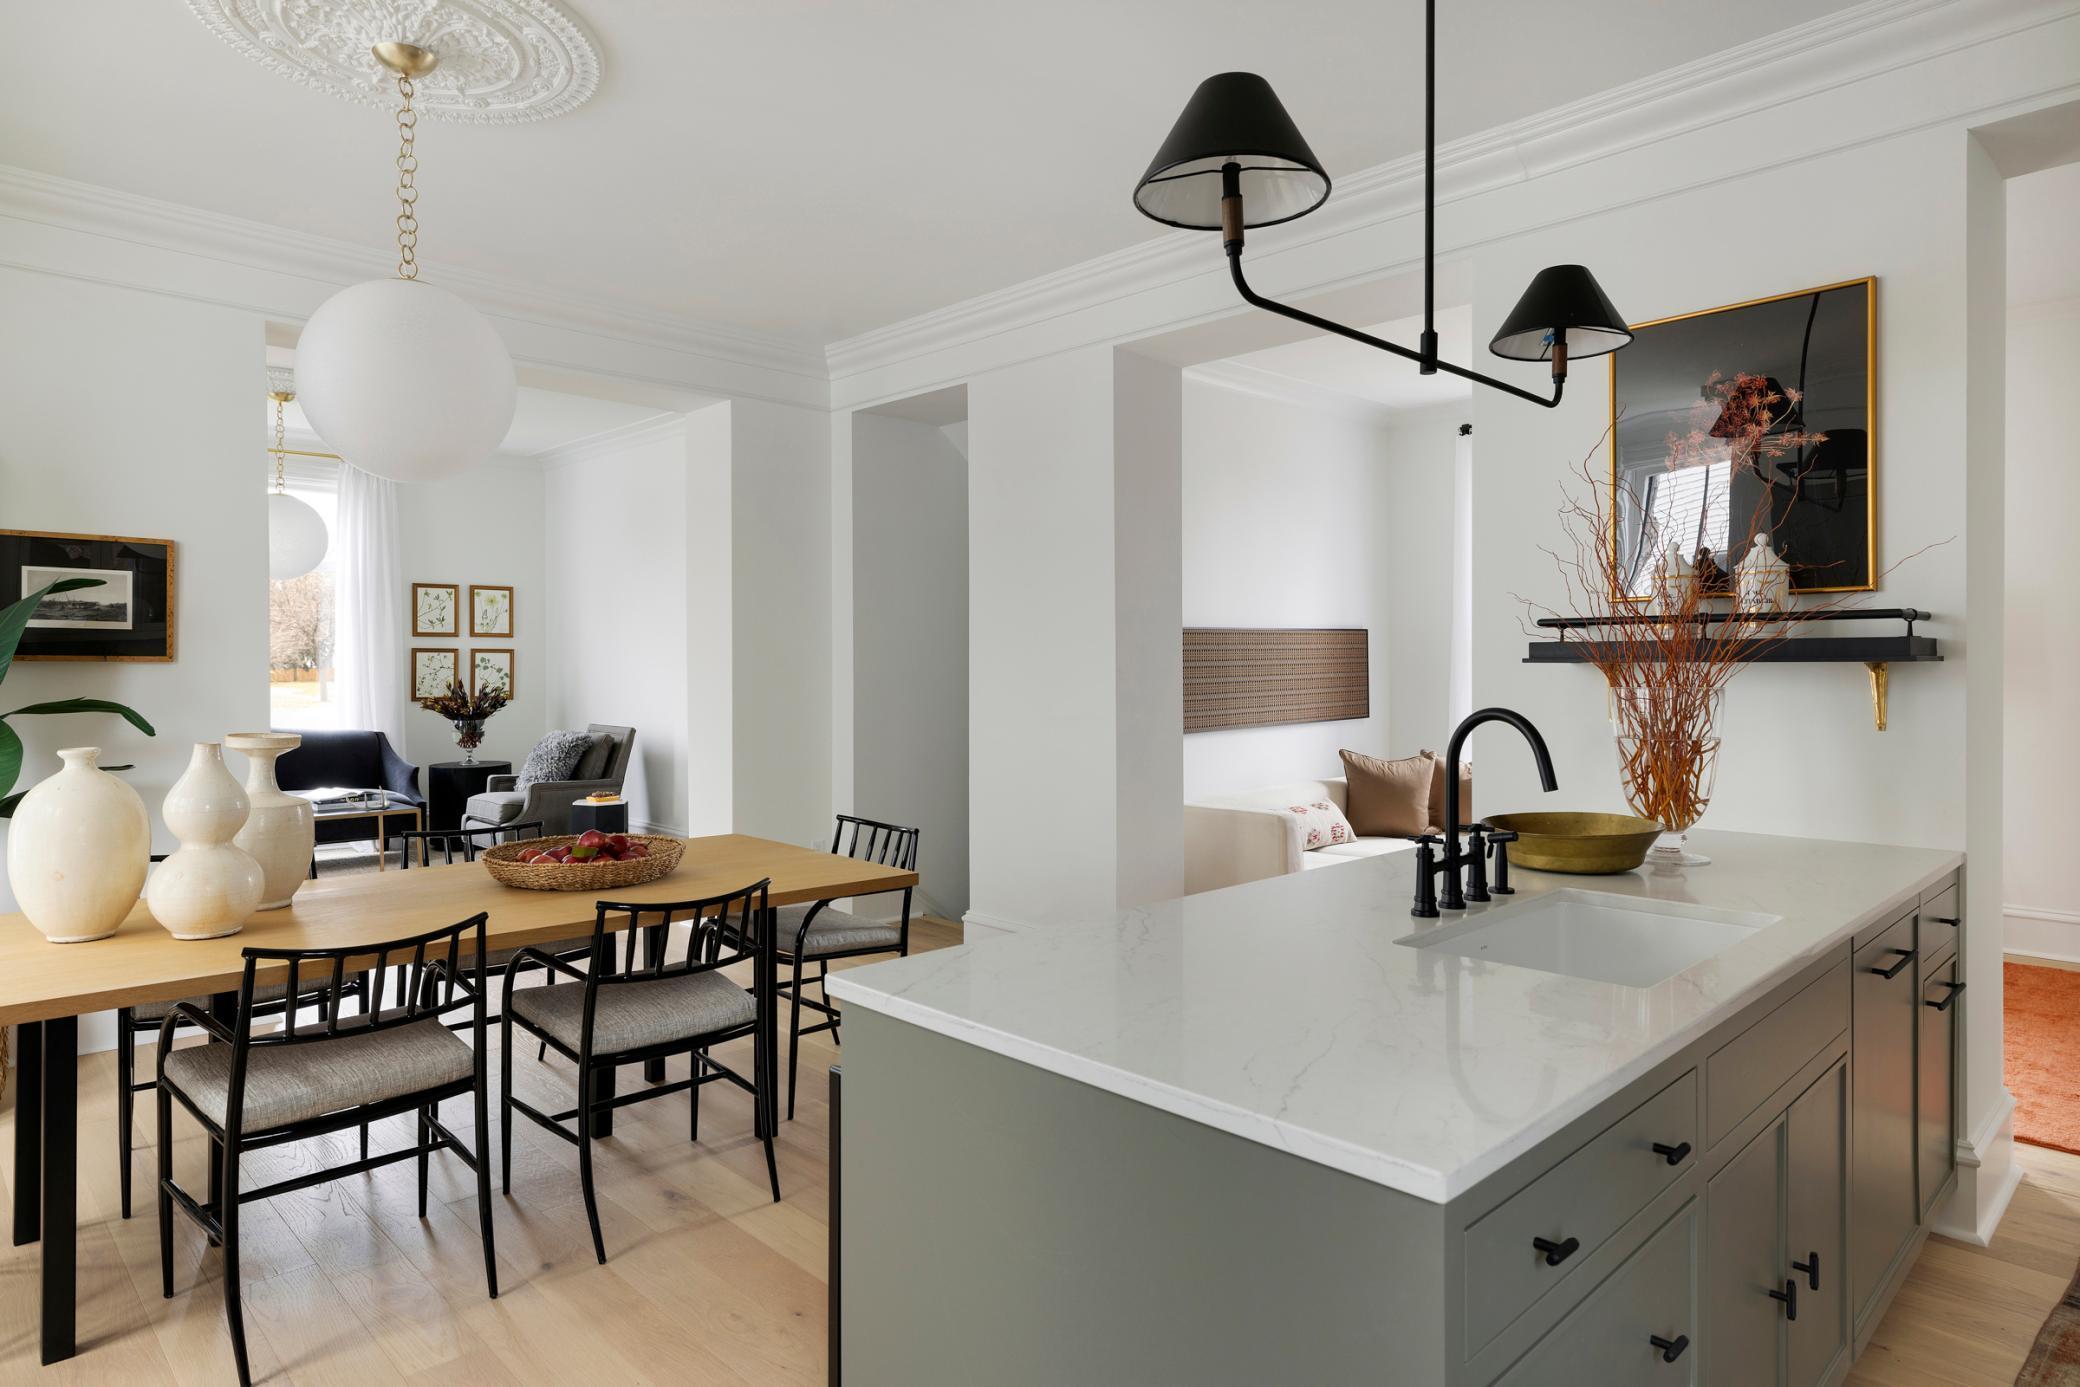
Open-plan kitchen and dining area with a marble island, wood table, and sitting area.
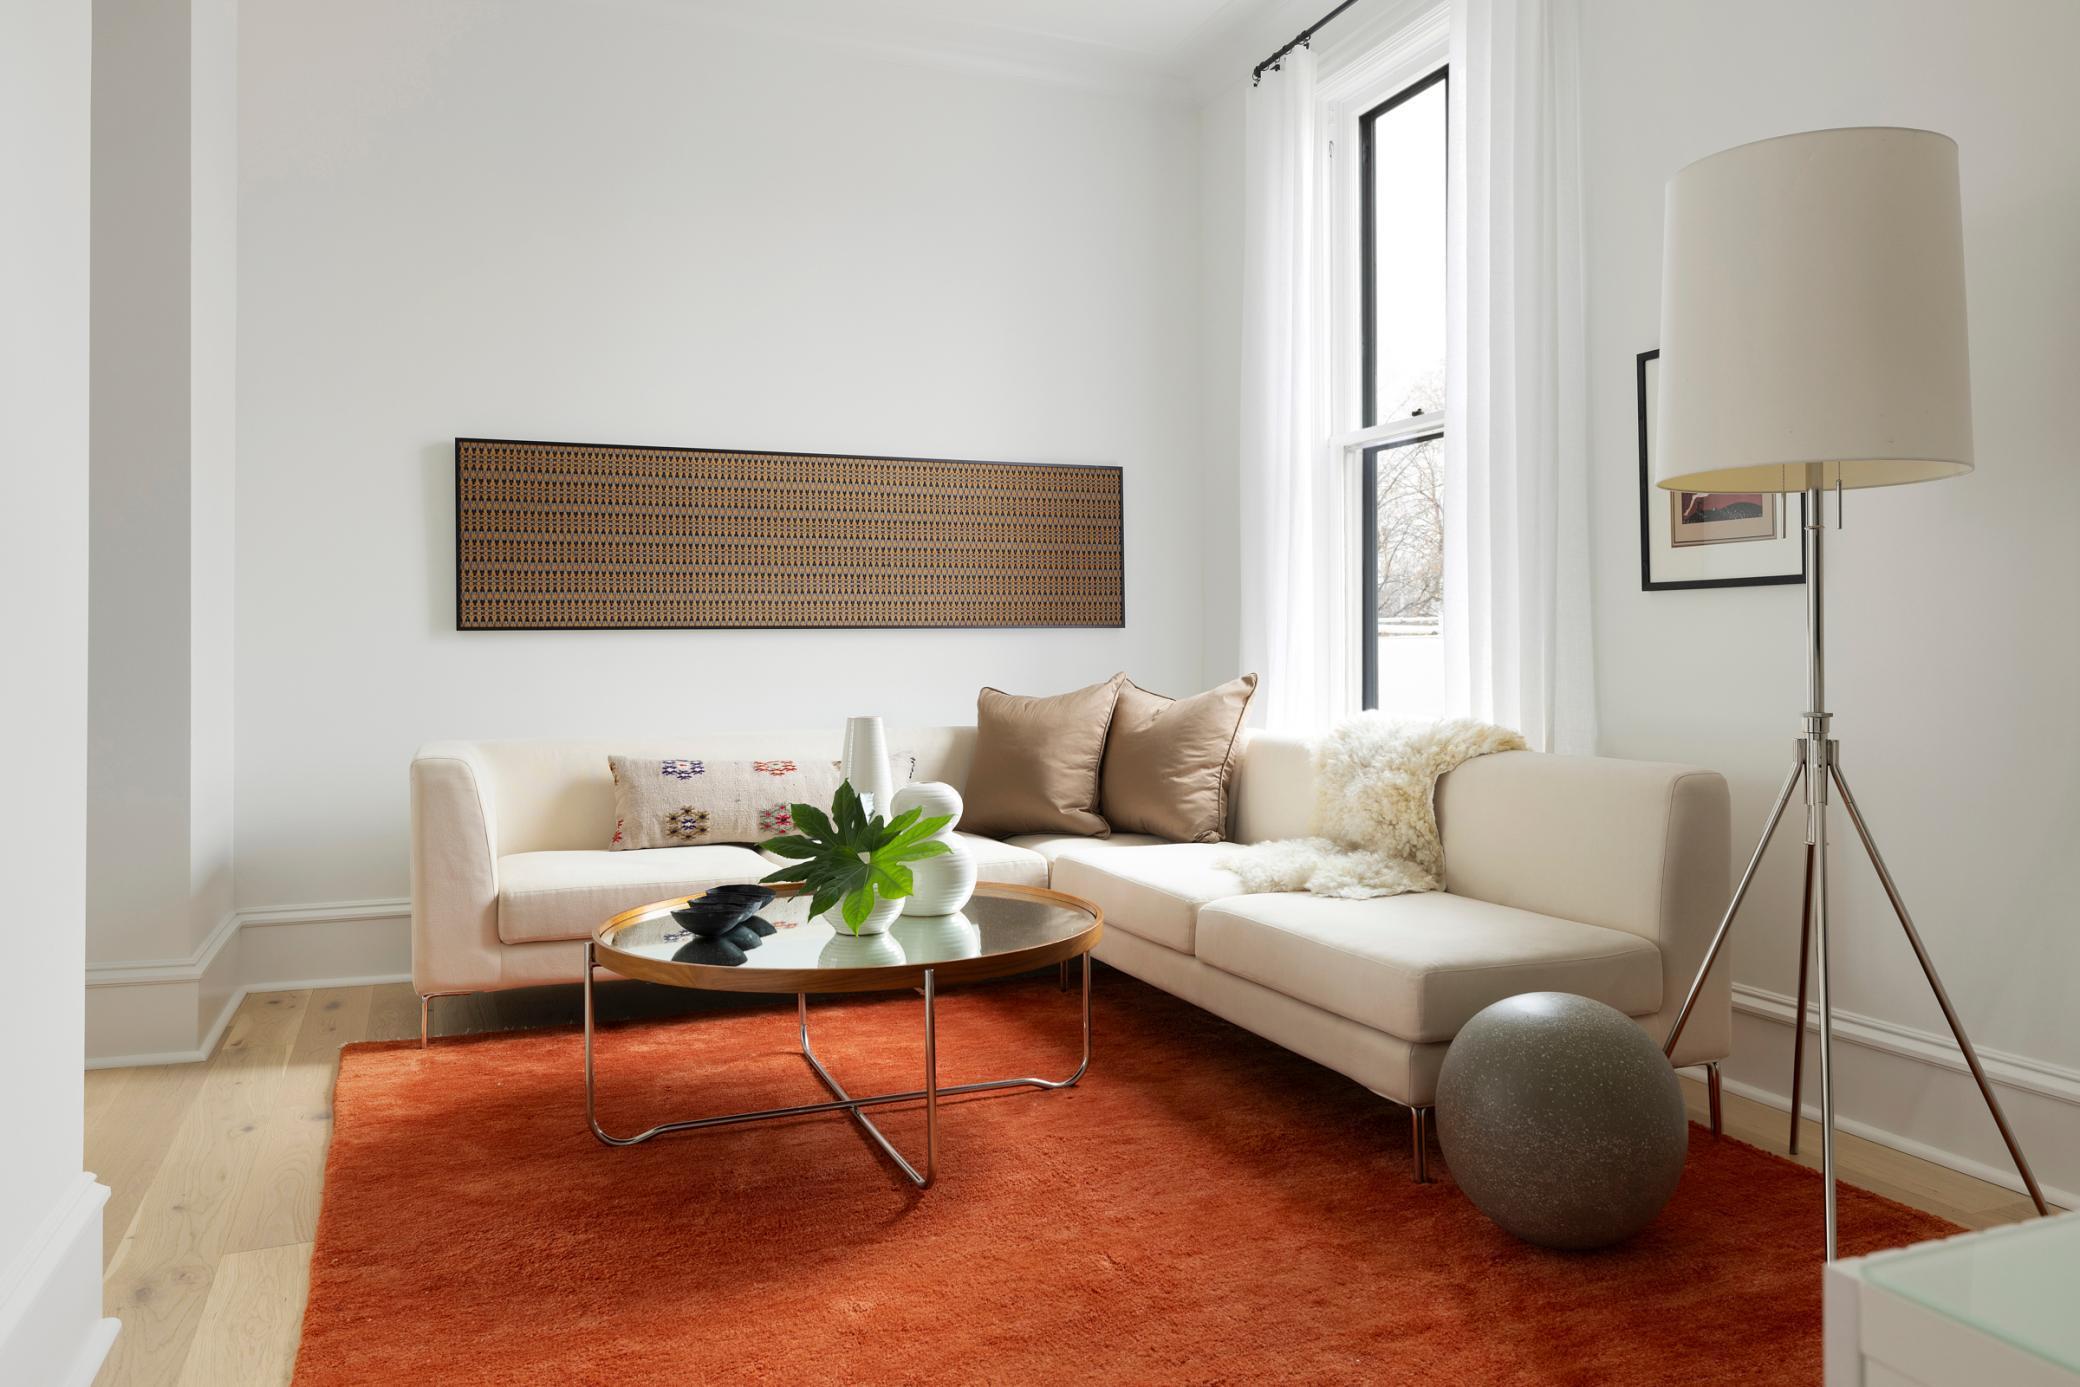
Staged living room with a cream sectional and rust-colored rug beside a tall window.
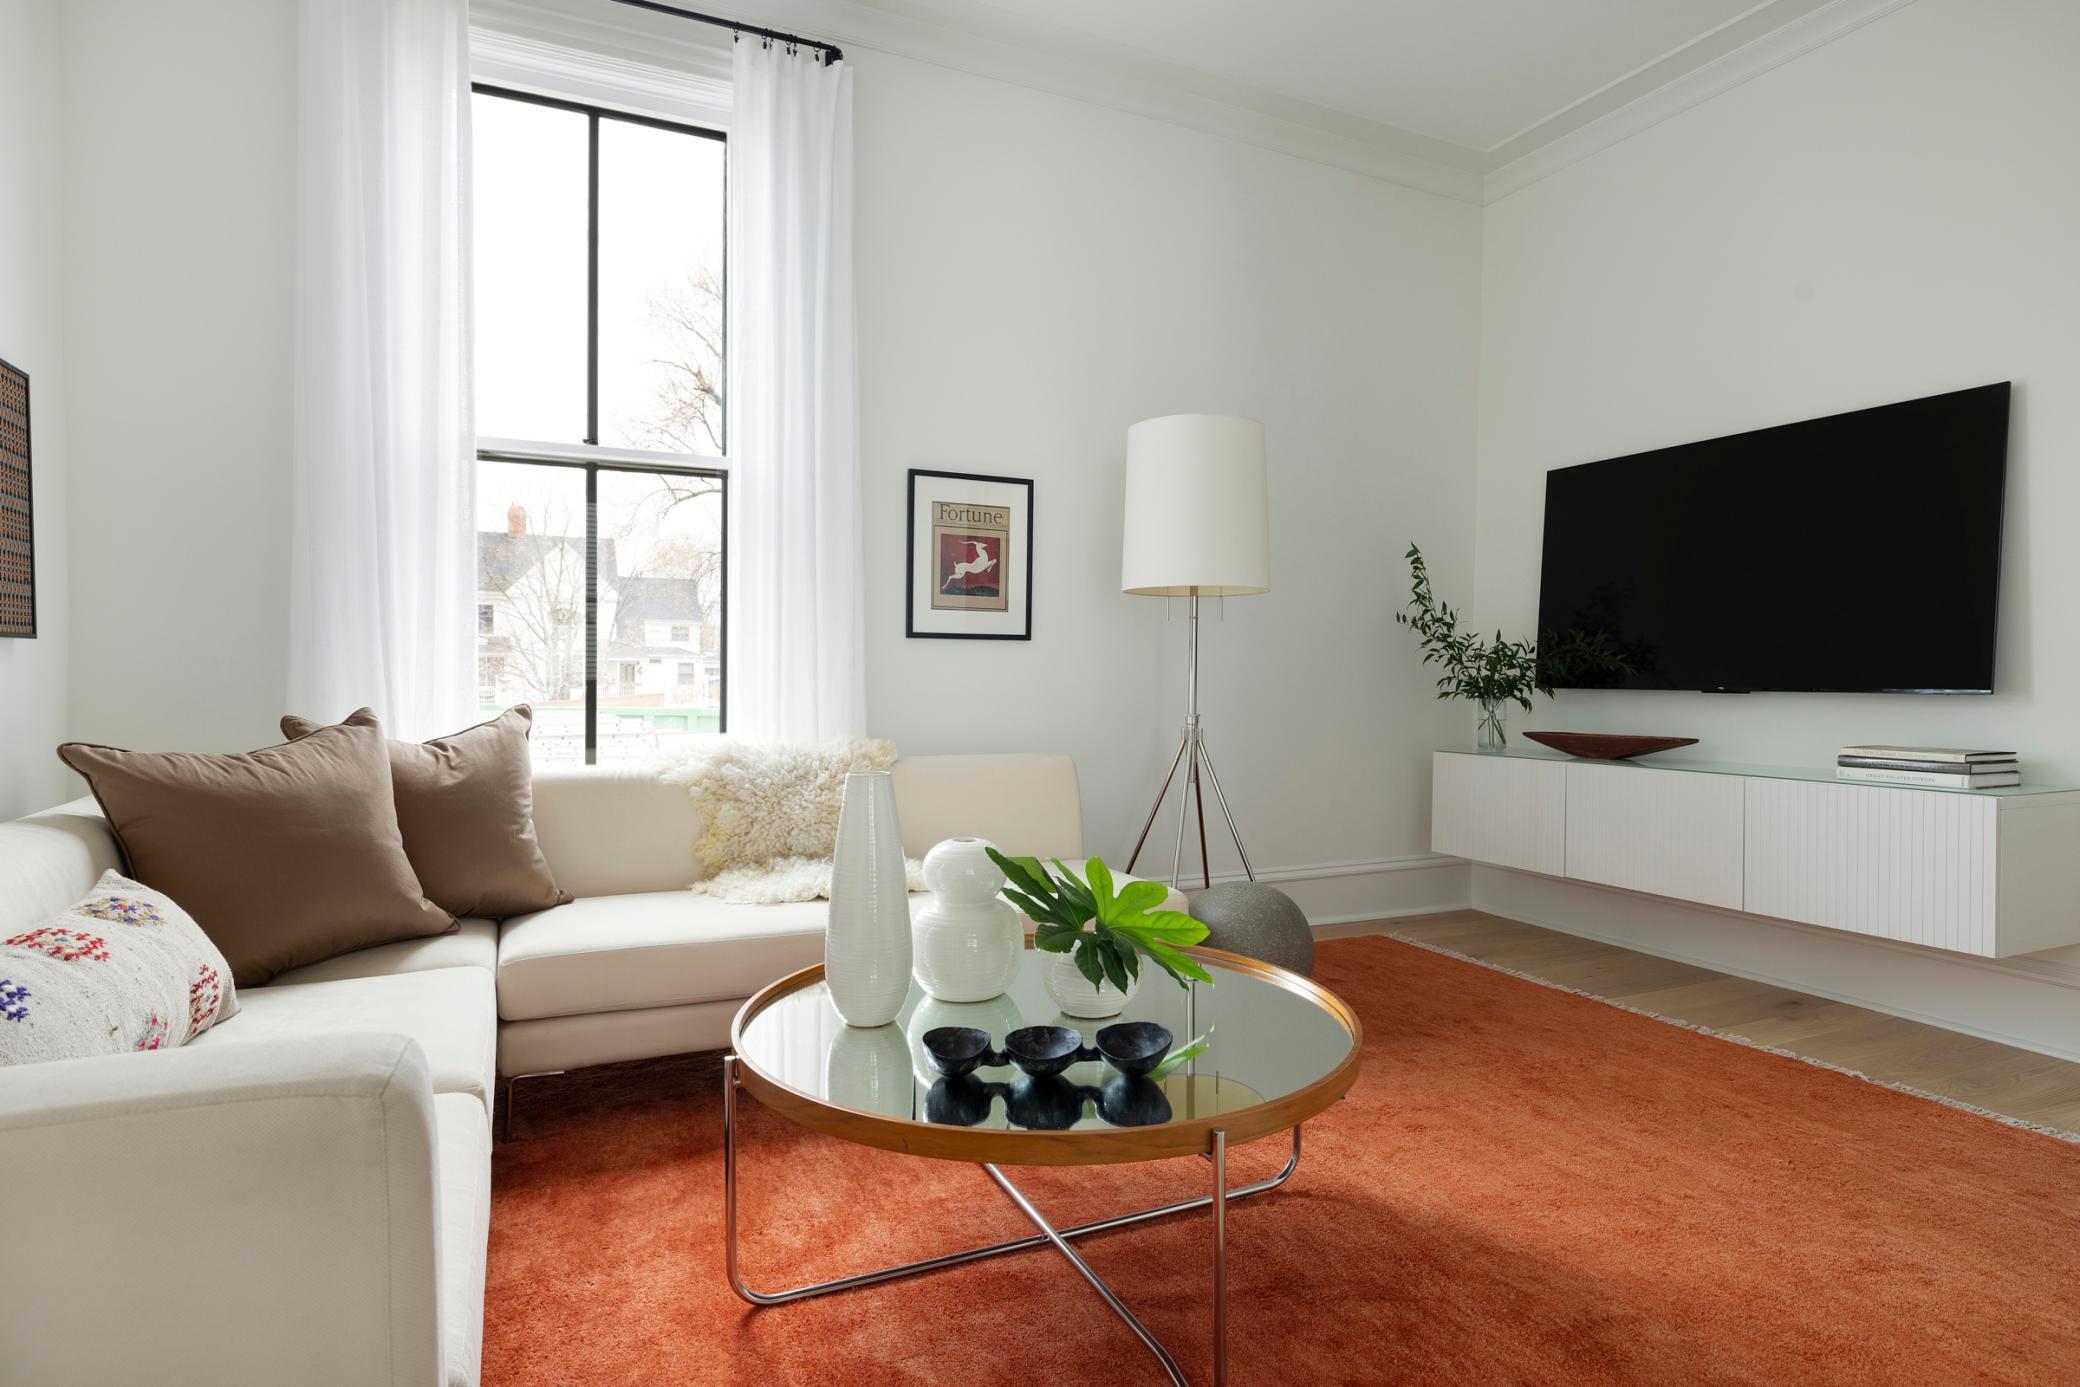
Bright living room with a white sectional, tall window, wall-mounted television, and rust-colored rug.
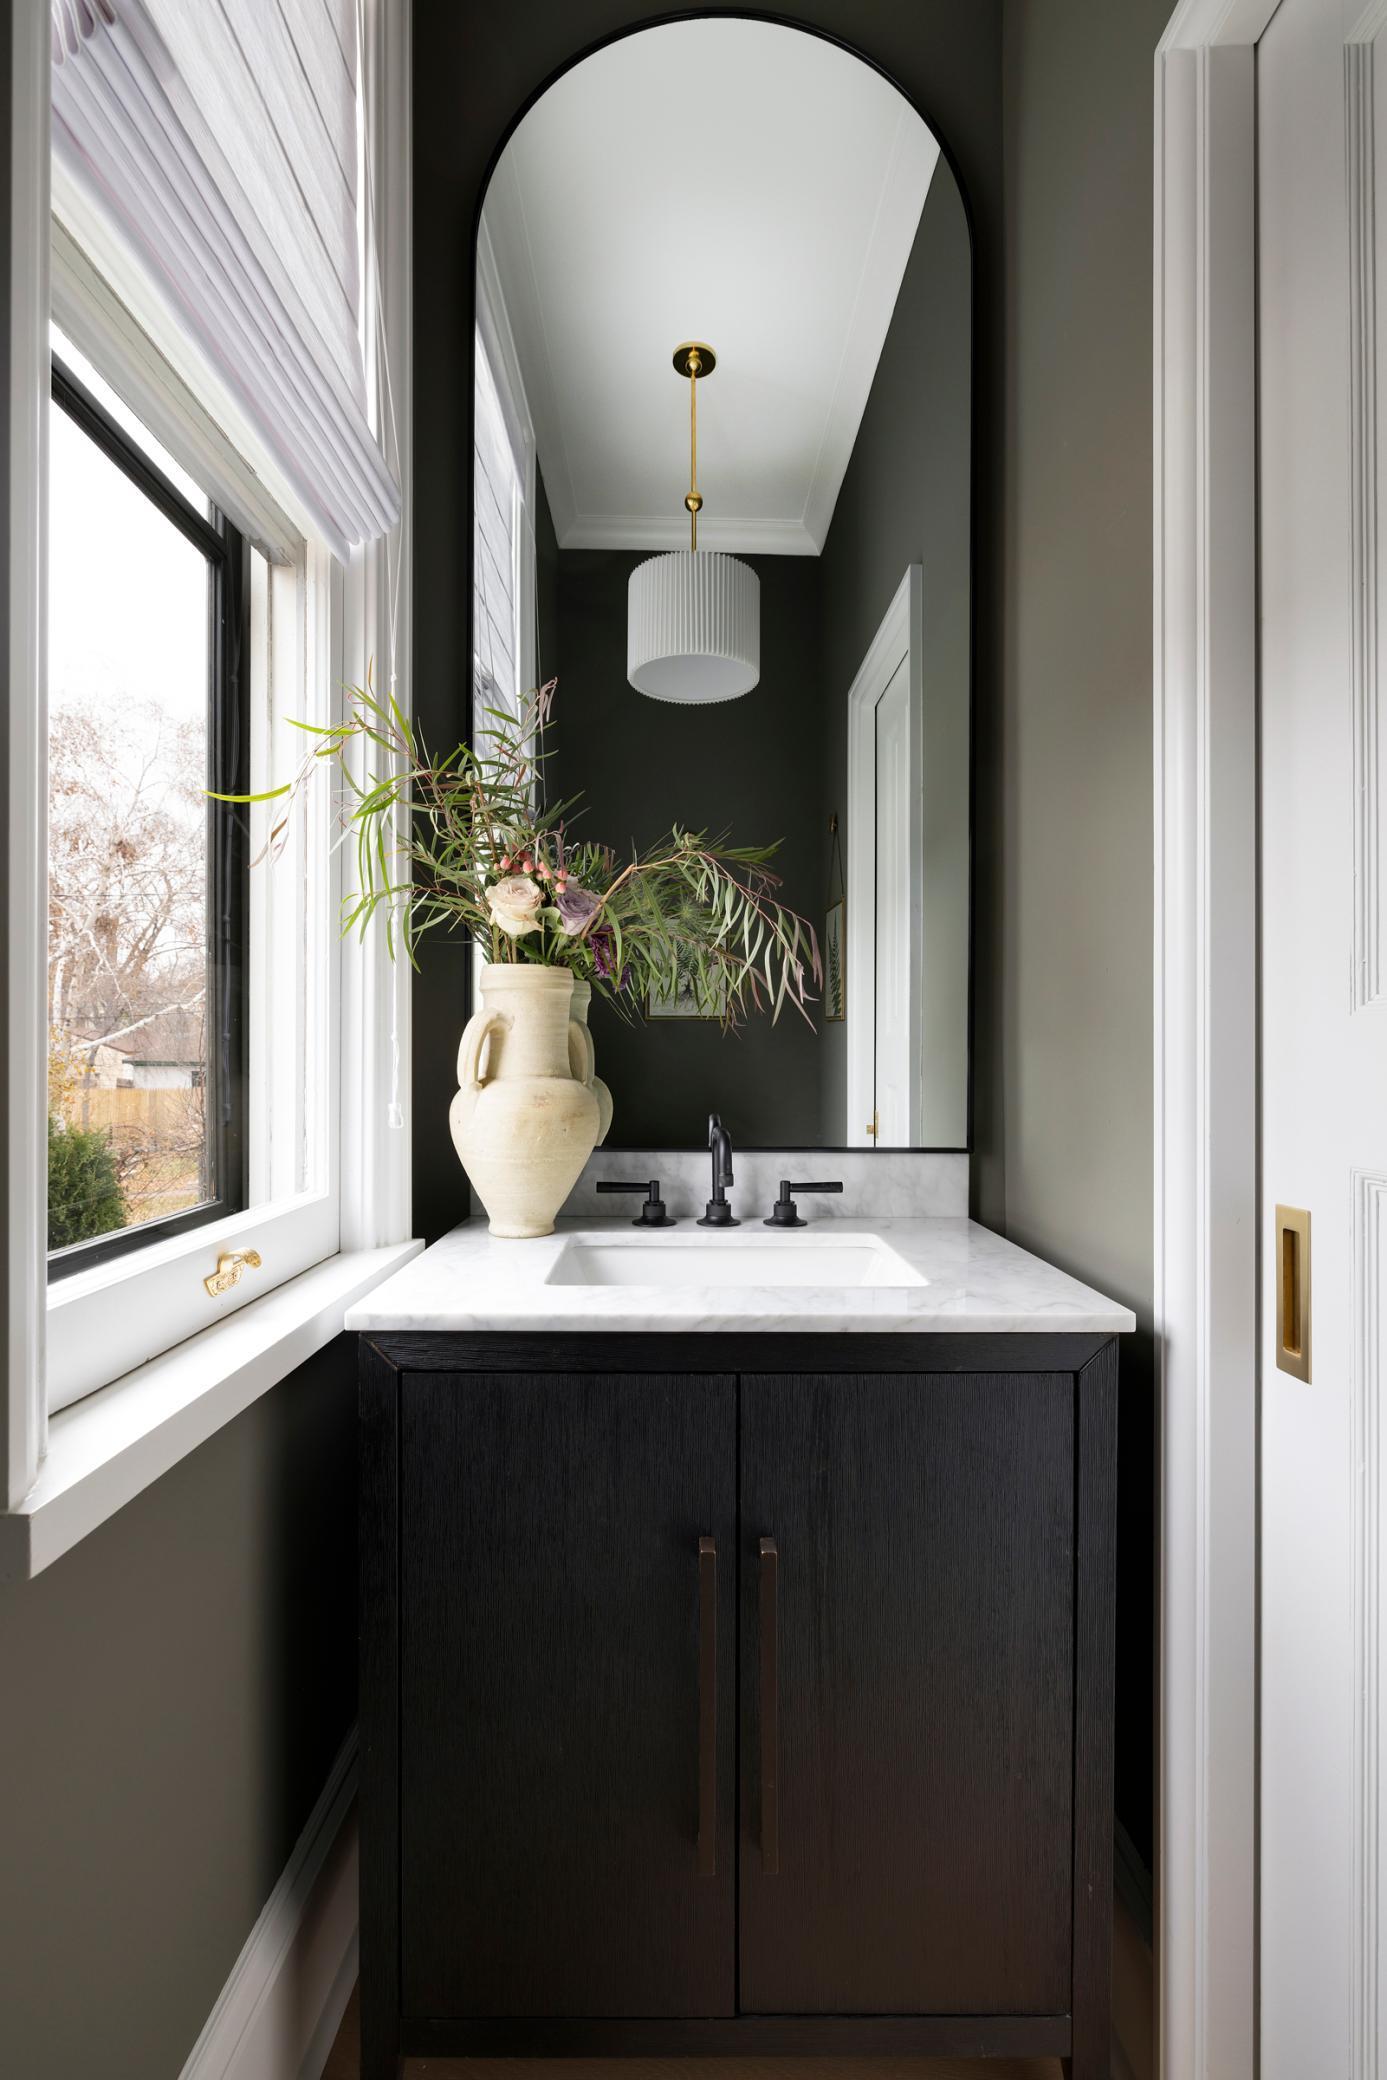
Bathroom vanity with marble sink, arched mirror, and flowers beside a large window.
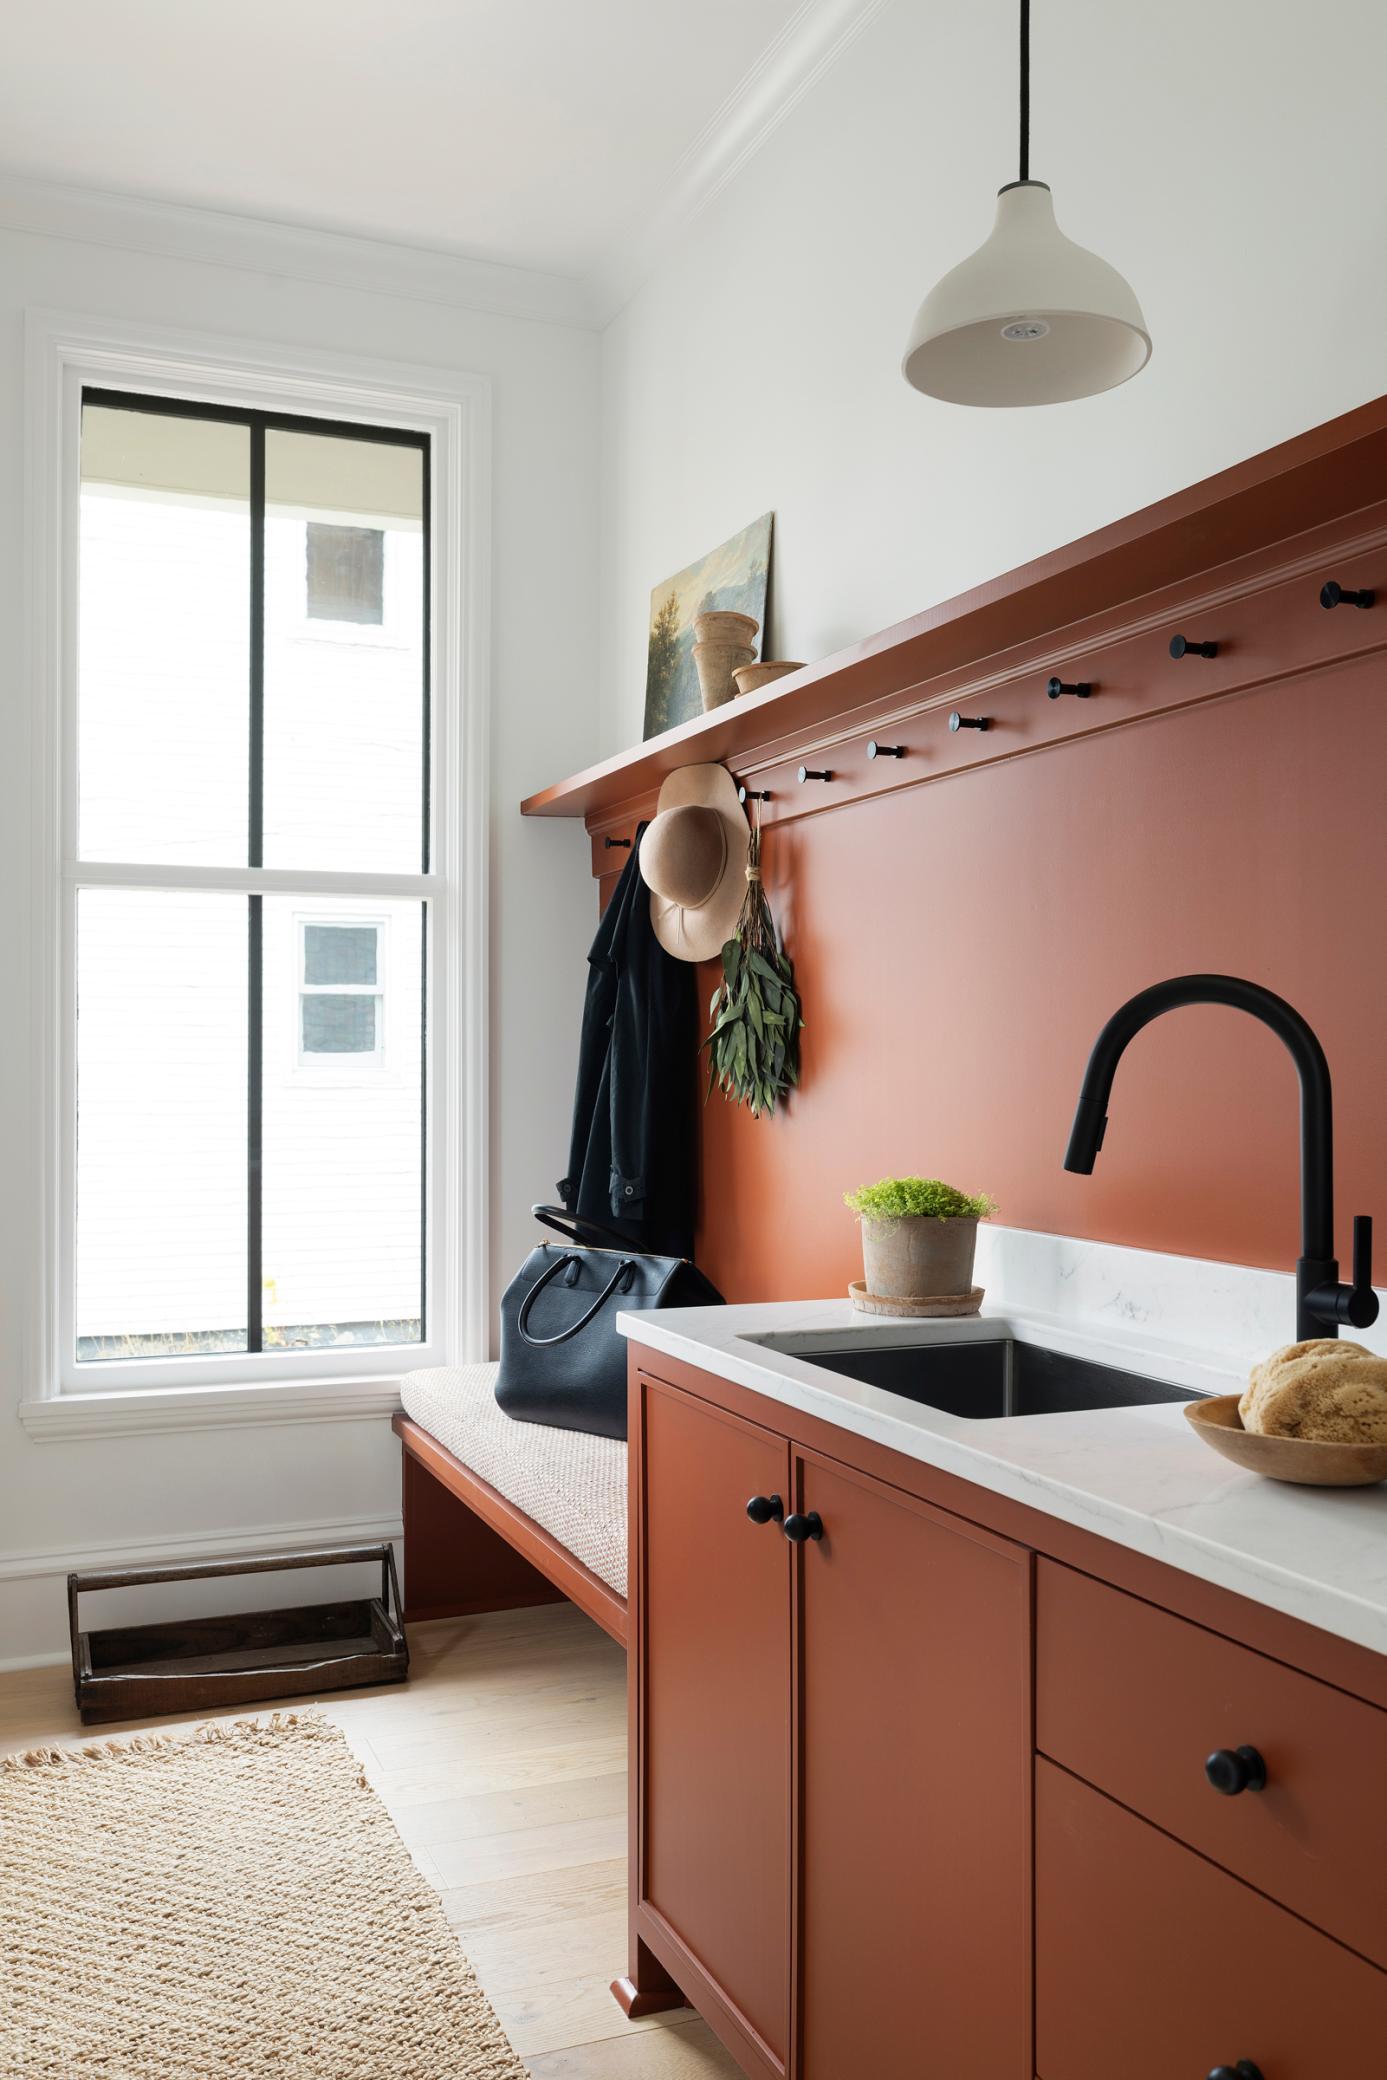
Mudroom with terracotta cabinetry, a black sink, built-in bench, coat hooks, and a tall window.
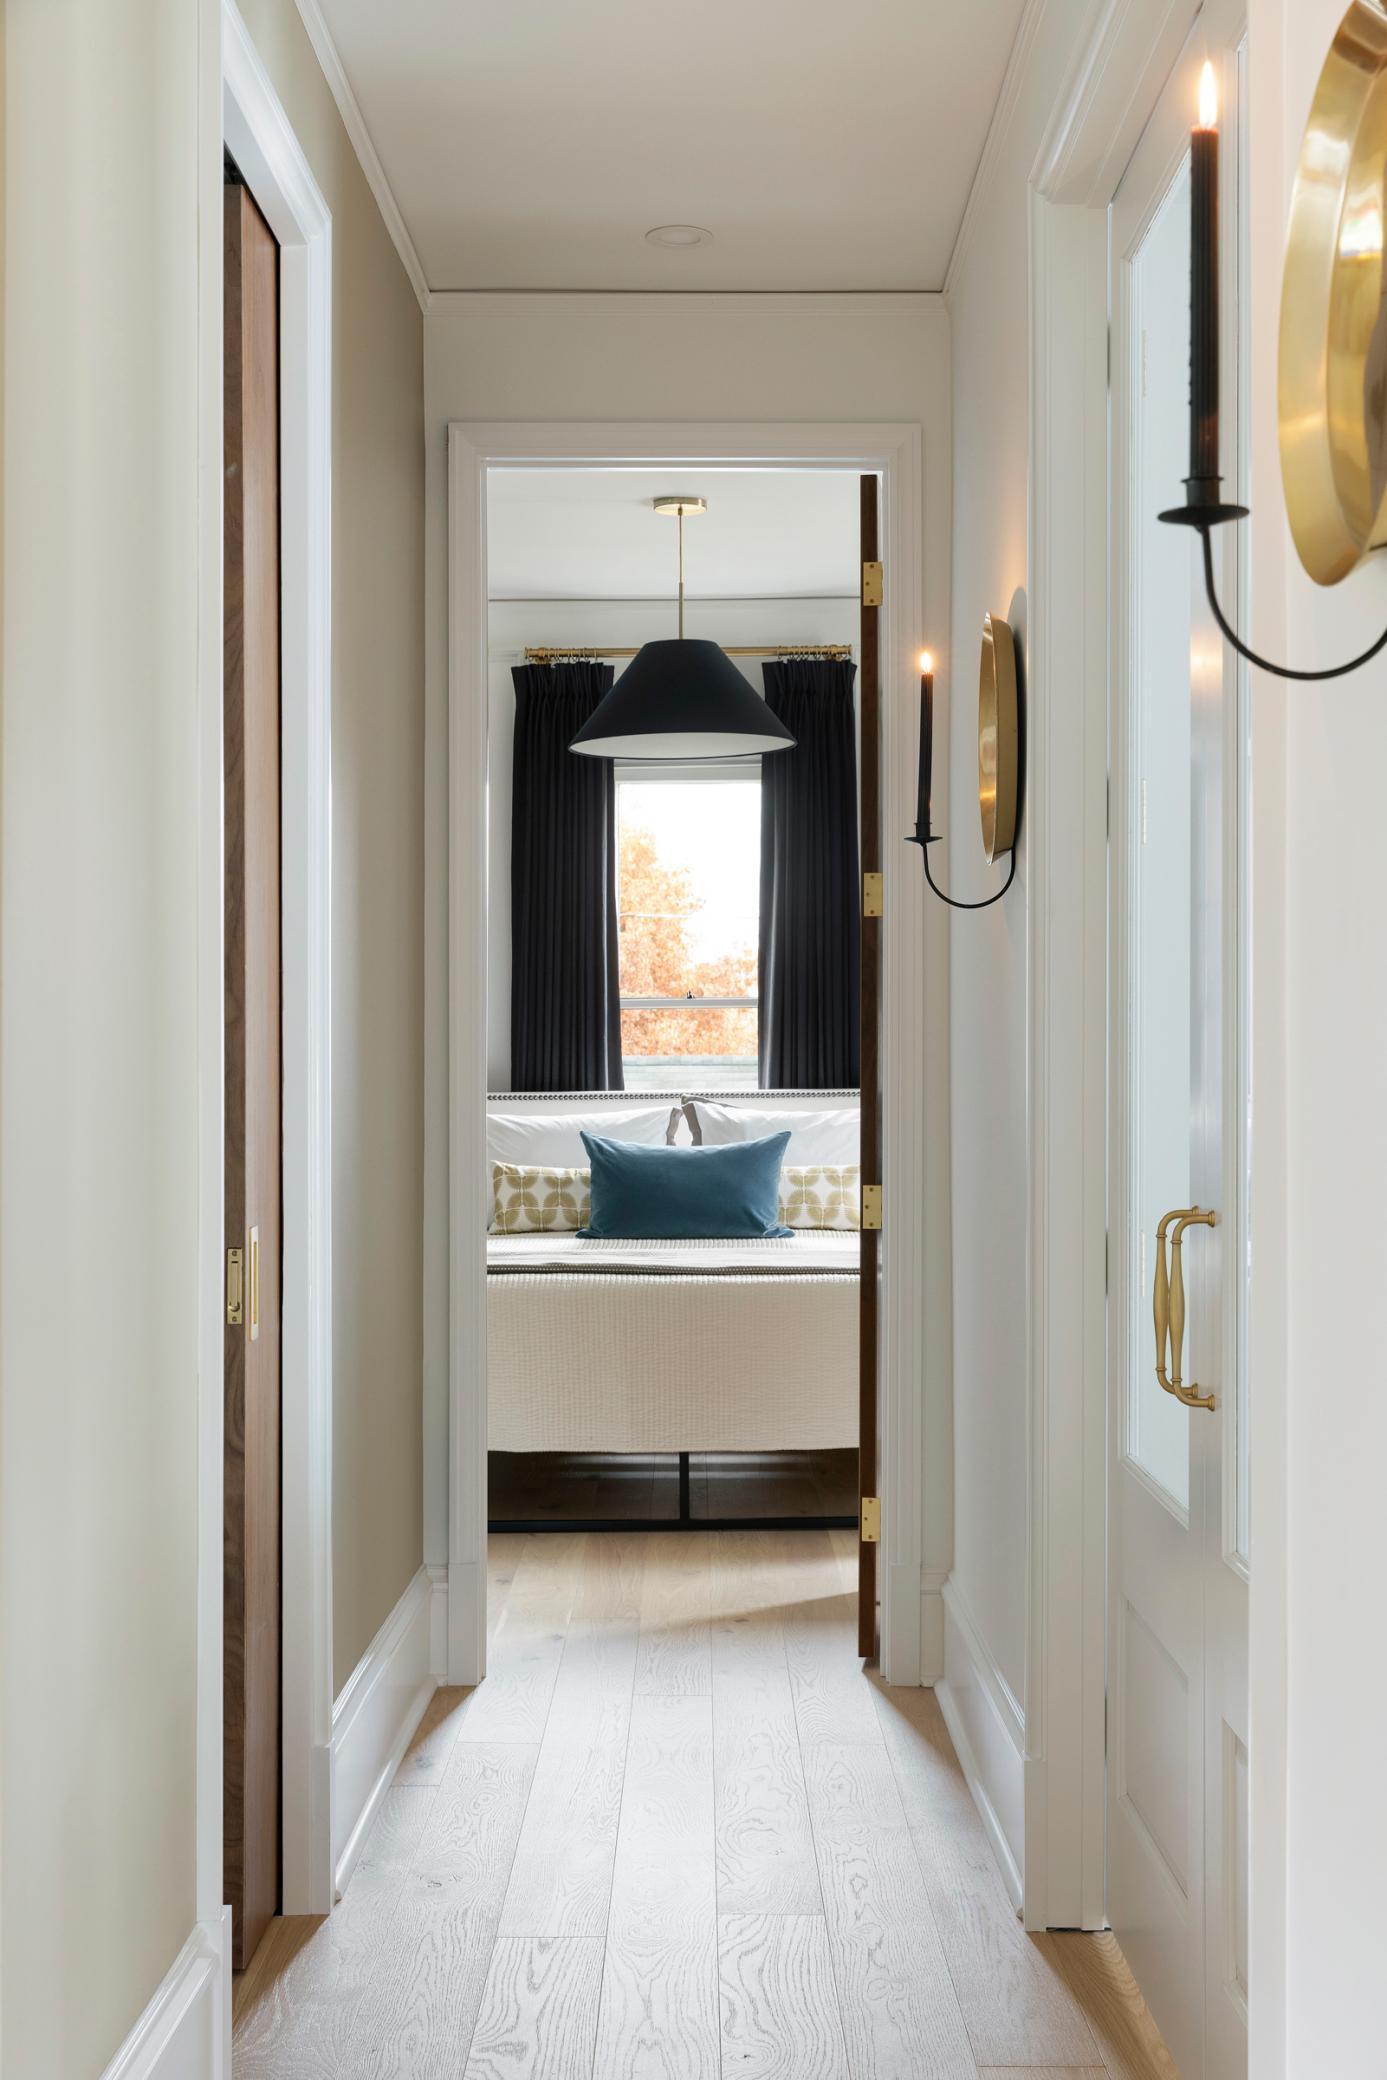
Bright hallway with pale wood floors, brass sconces, and a view into a bedroom with a blue pillow.
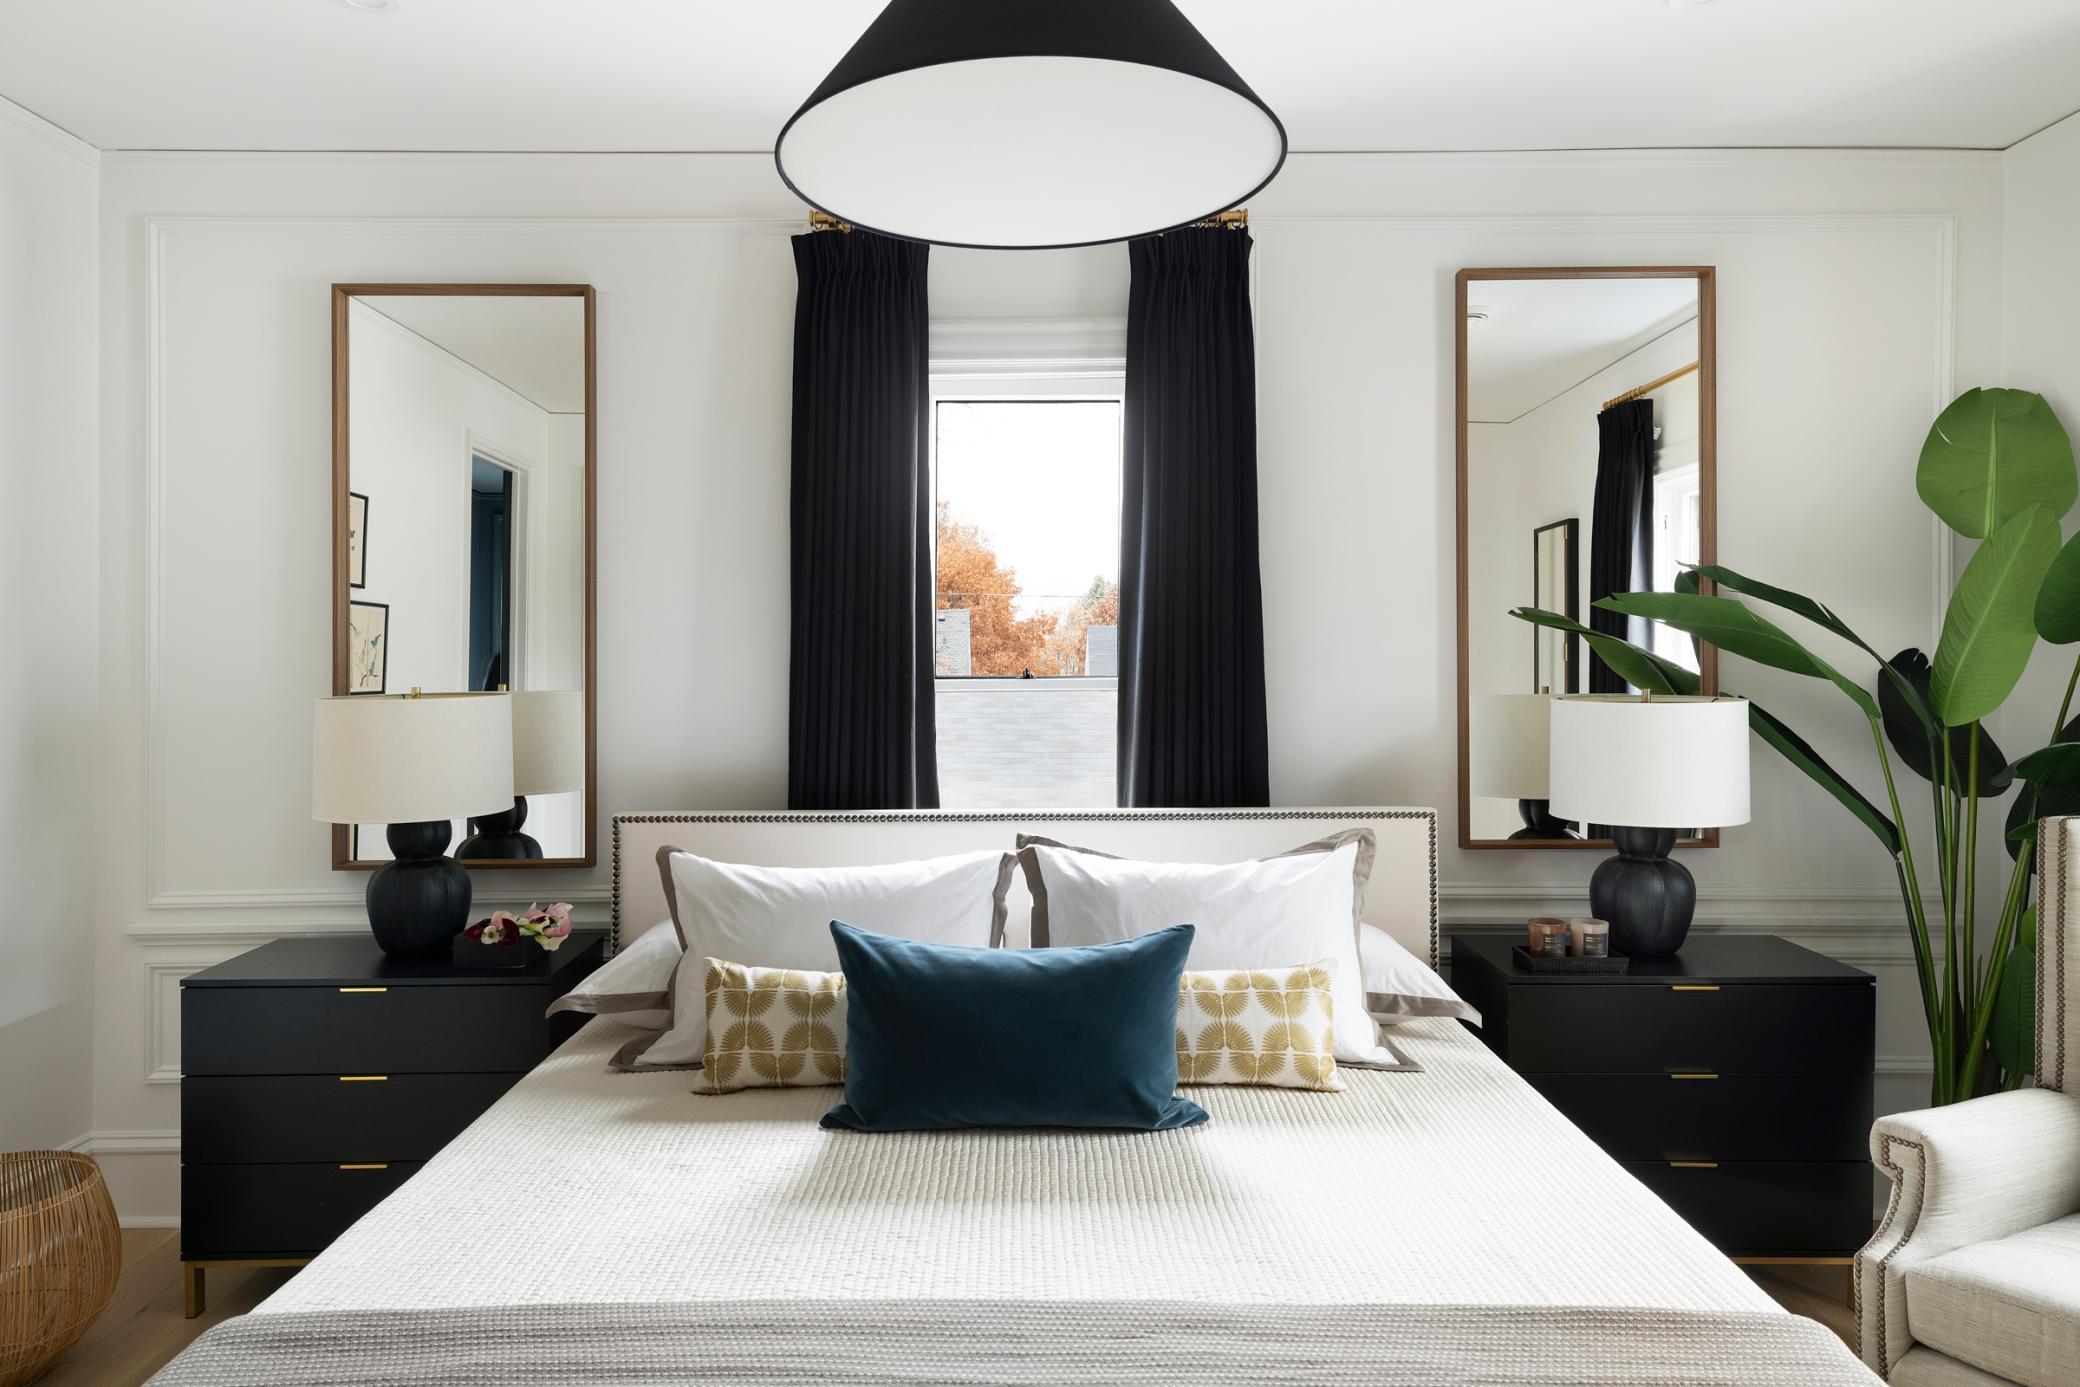
Staged bedroom with a white bed, blue accent pillow, matching black nightstands, and a large leafy plant.
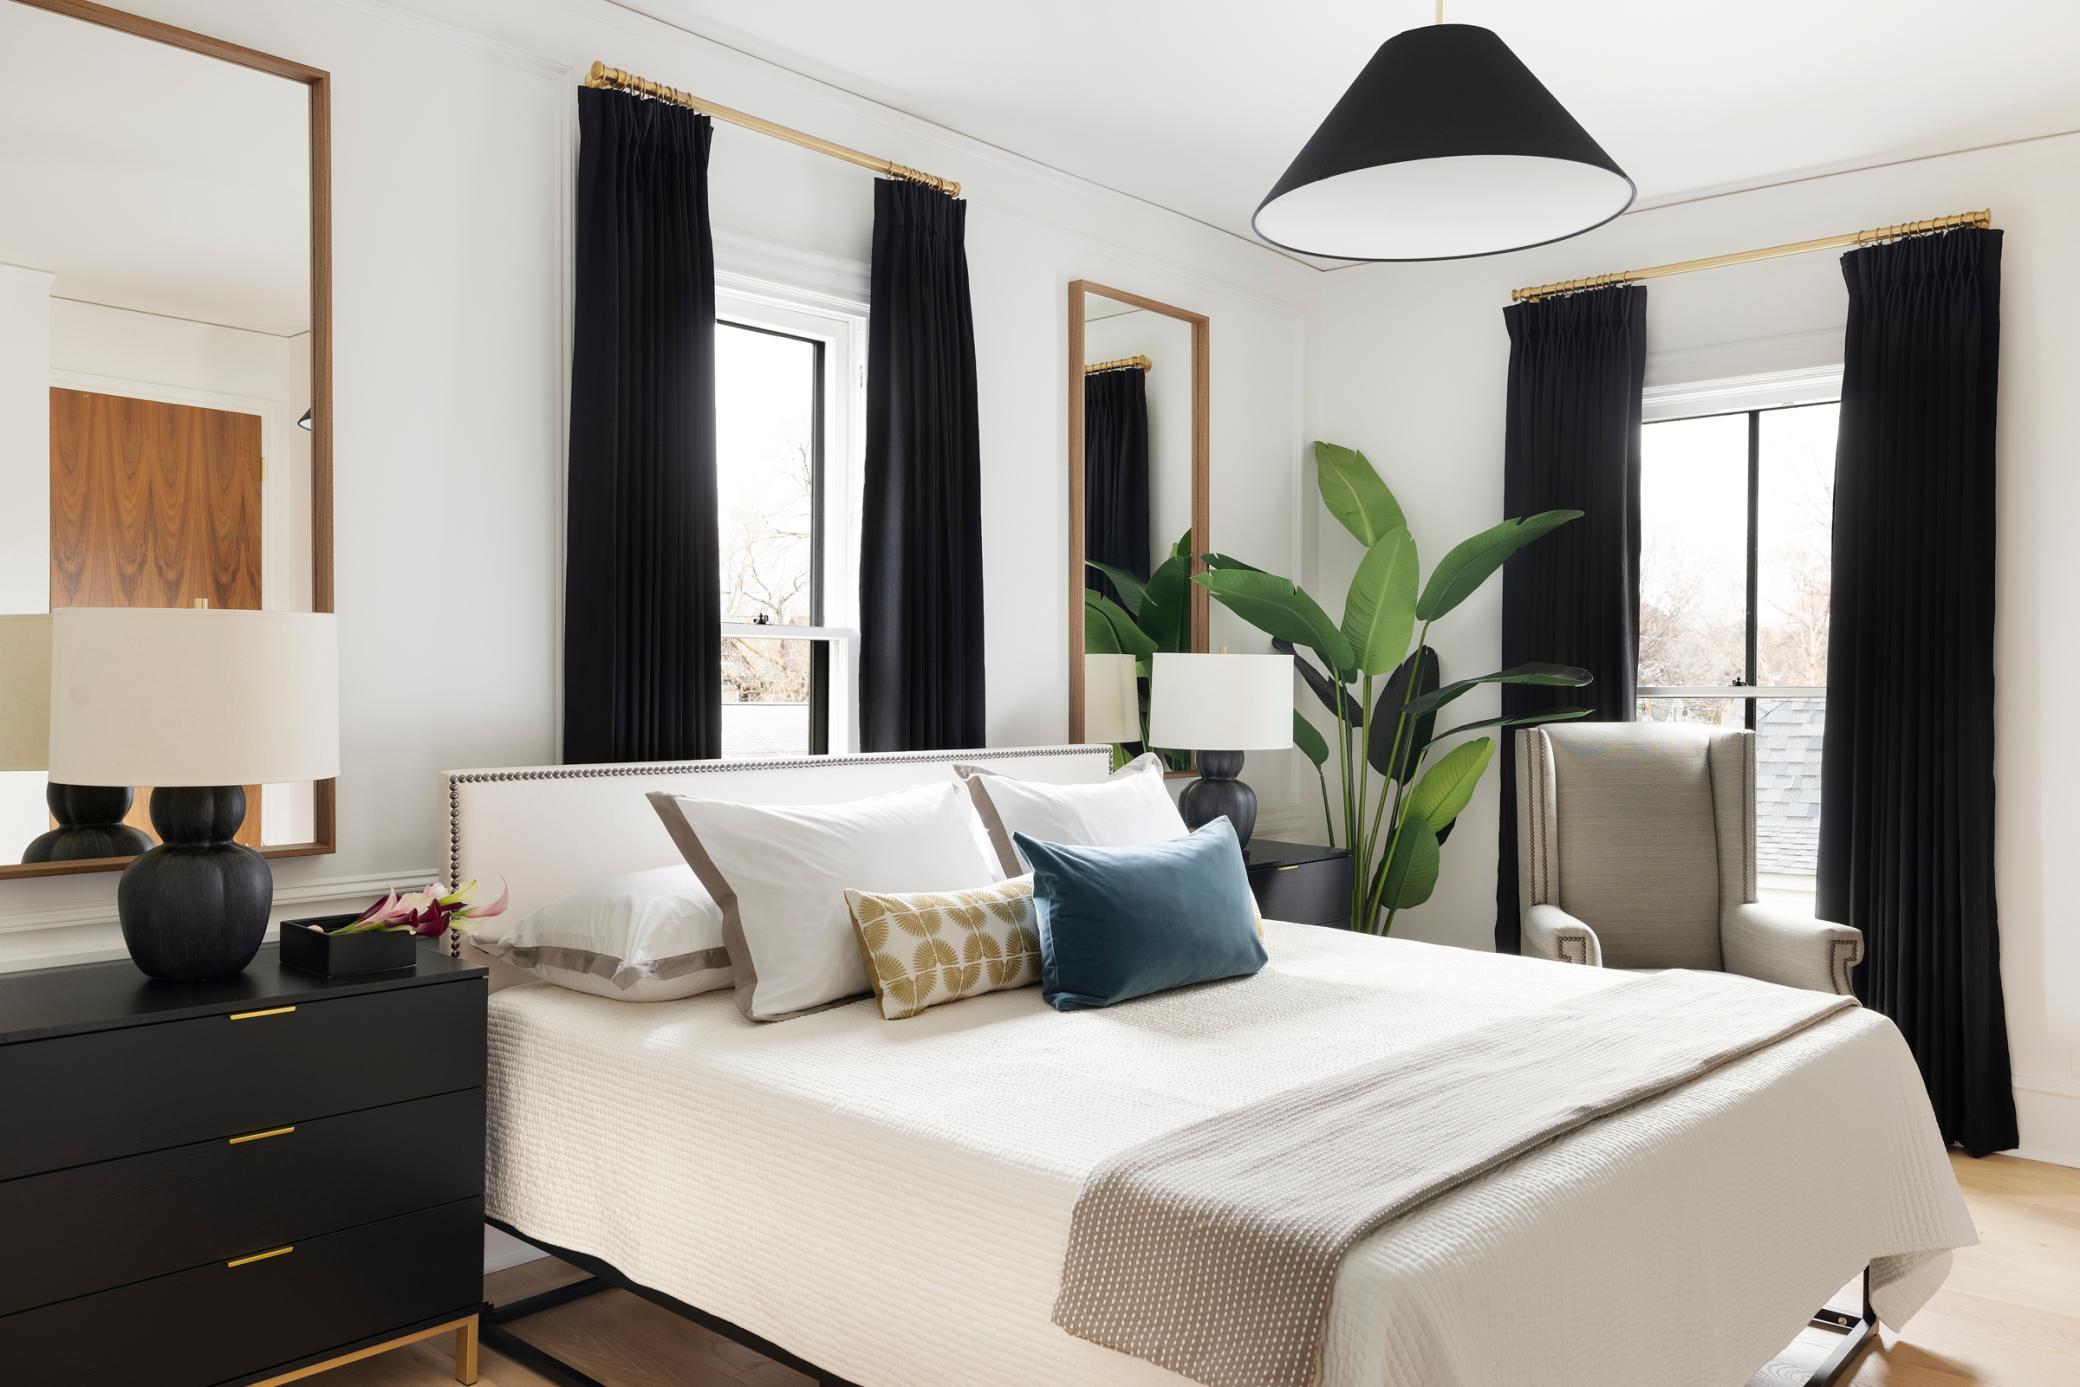
Furnished bedroom with a white bed, black curtains, tall windows, and a large leafy plant.
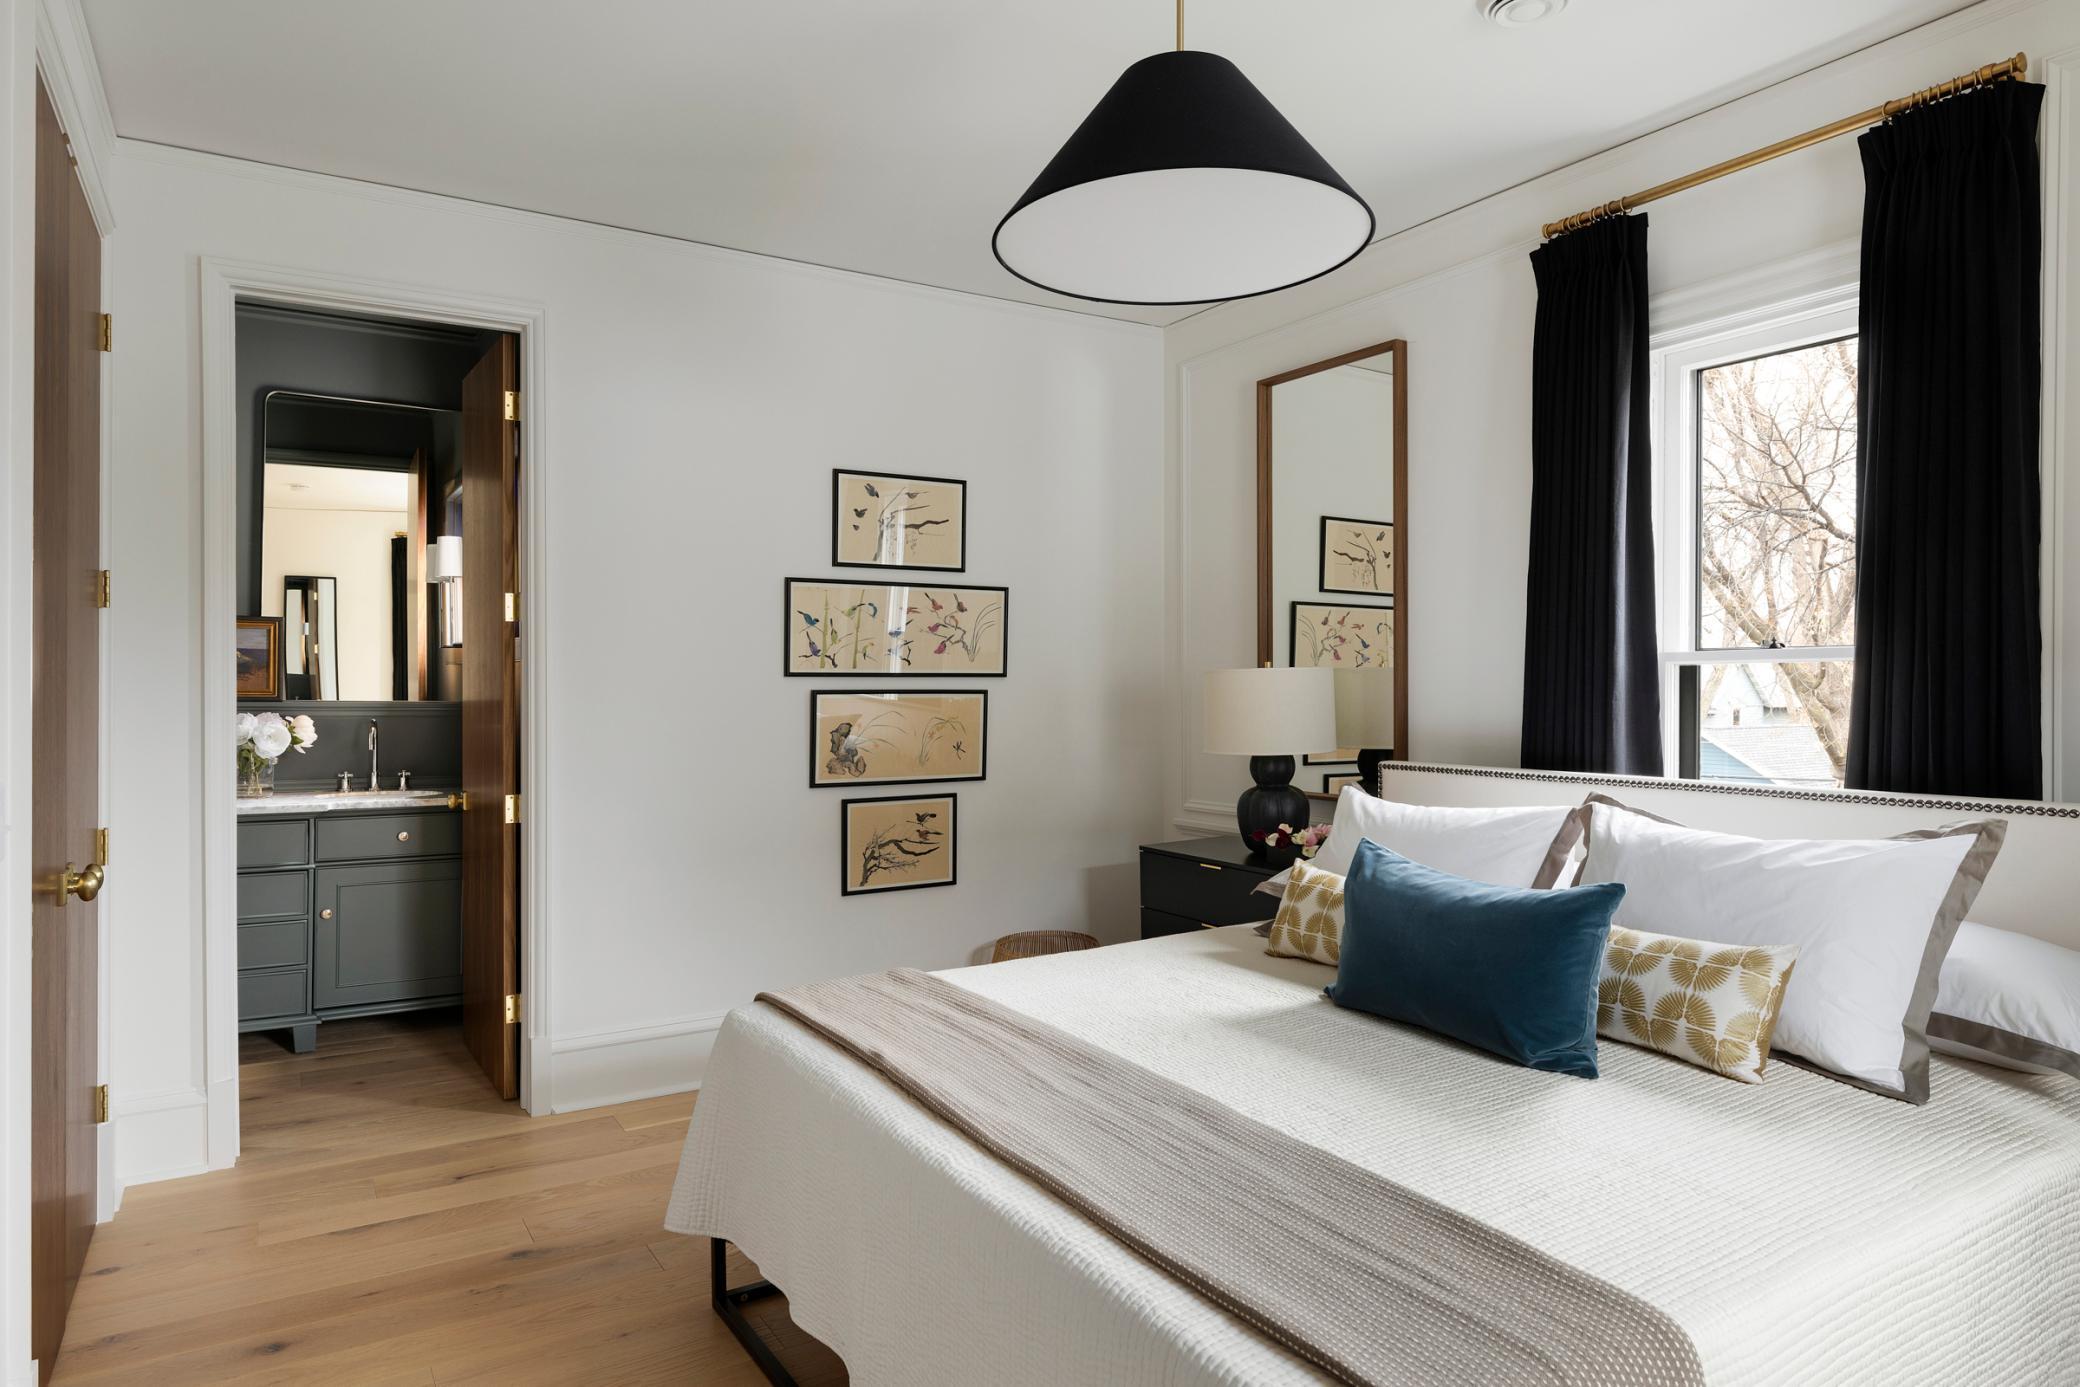
Bedroom with a white bed, blue accent pillow, black curtains, and an open doorway to the bathroom.
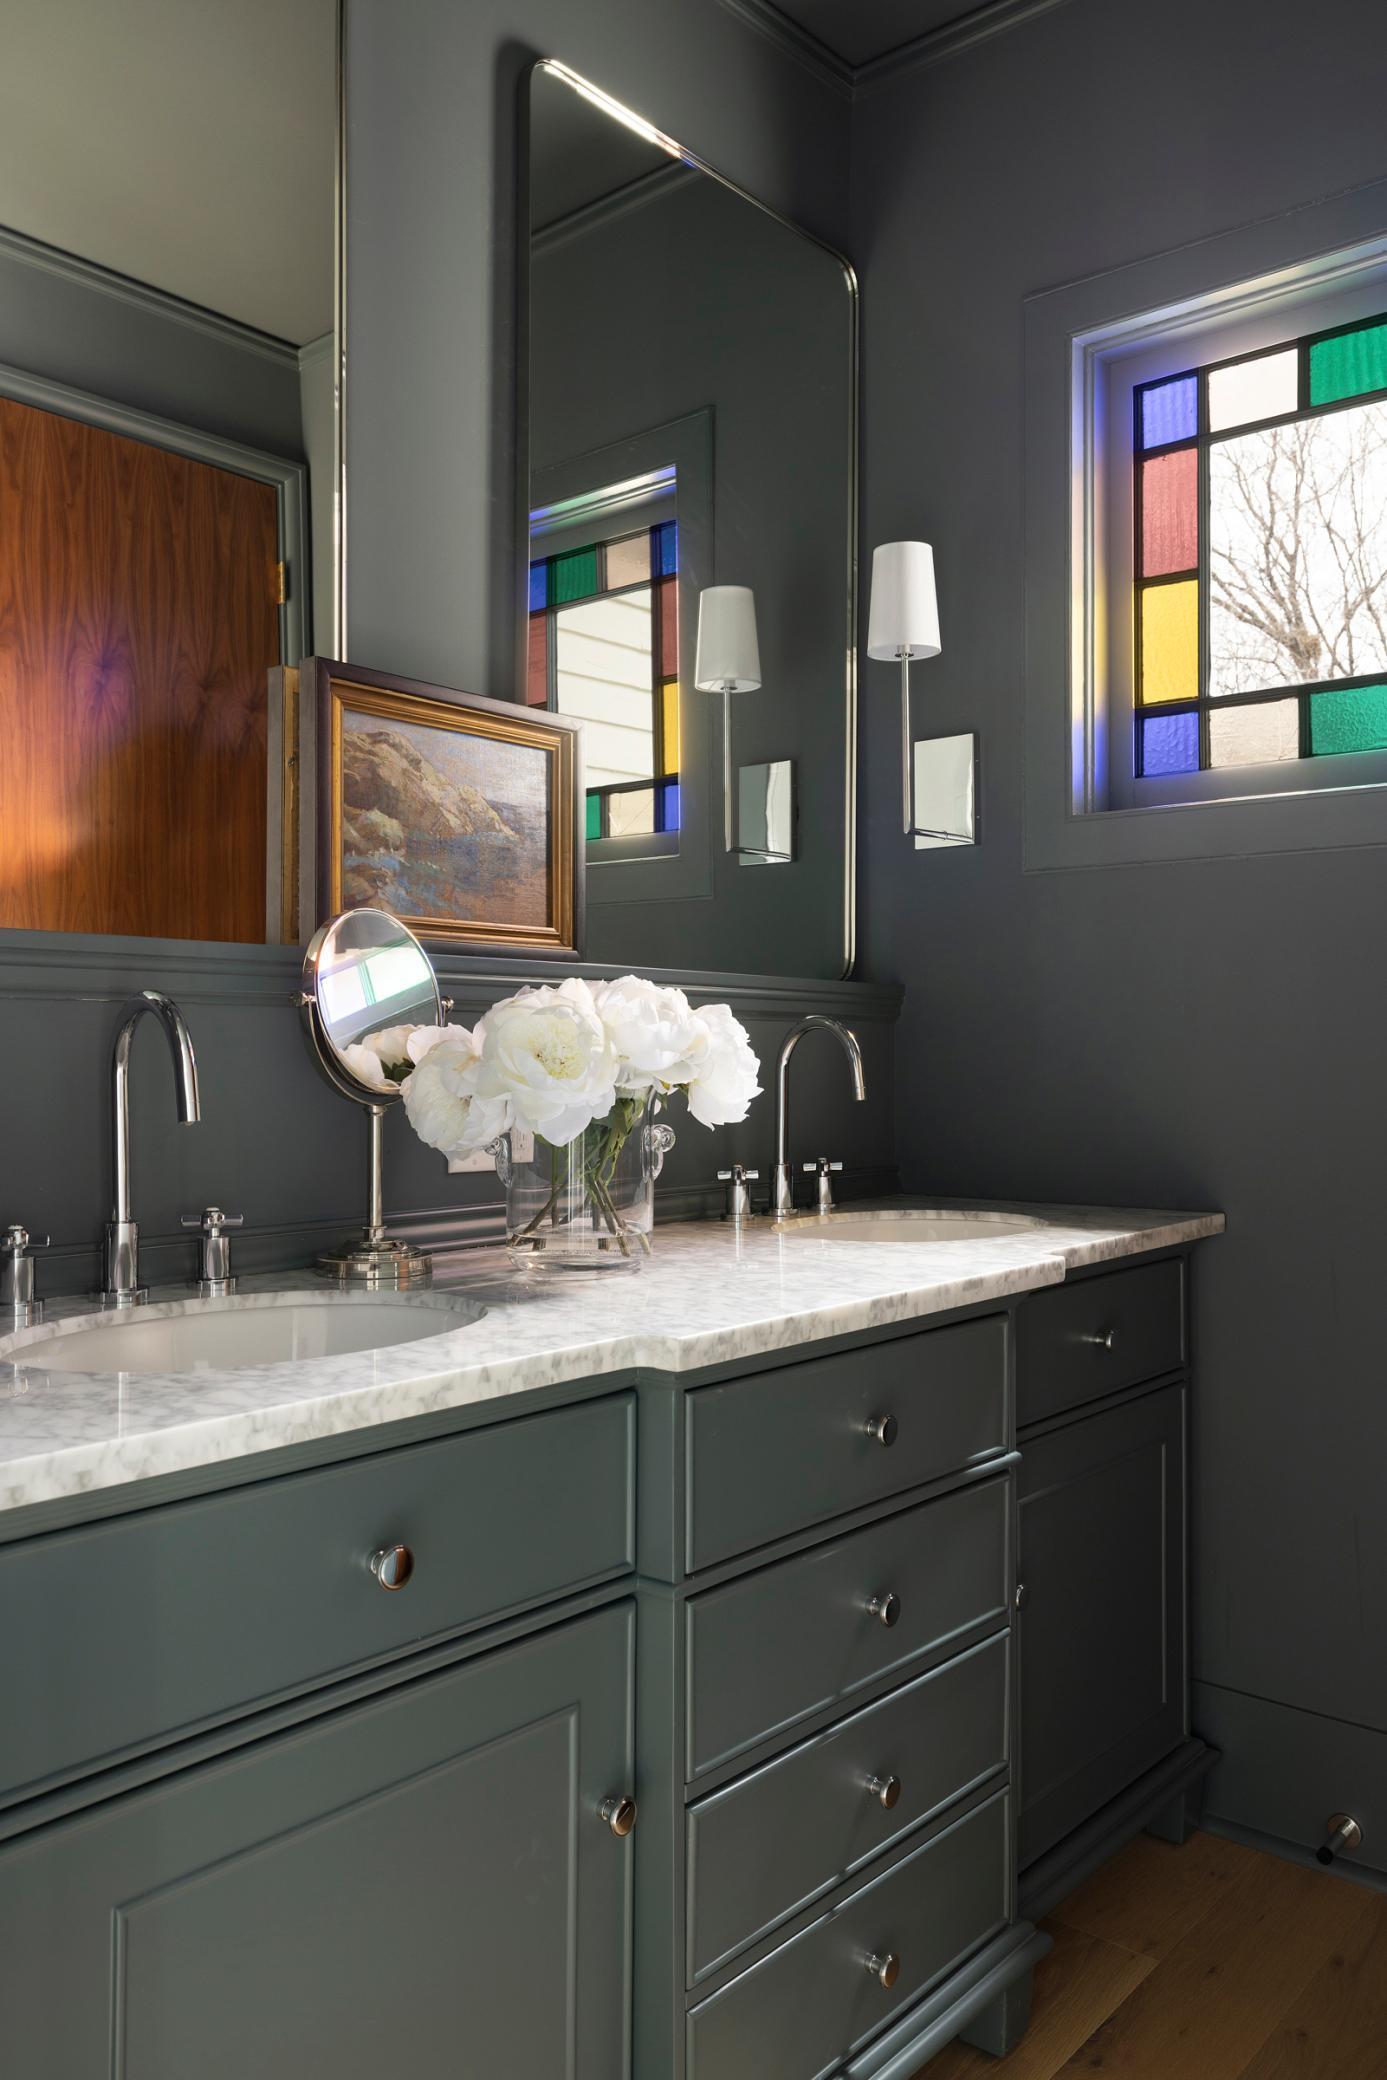
Bathroom vanity with marble countertop, dark green cabinetry, and colorful stained-glass windows.
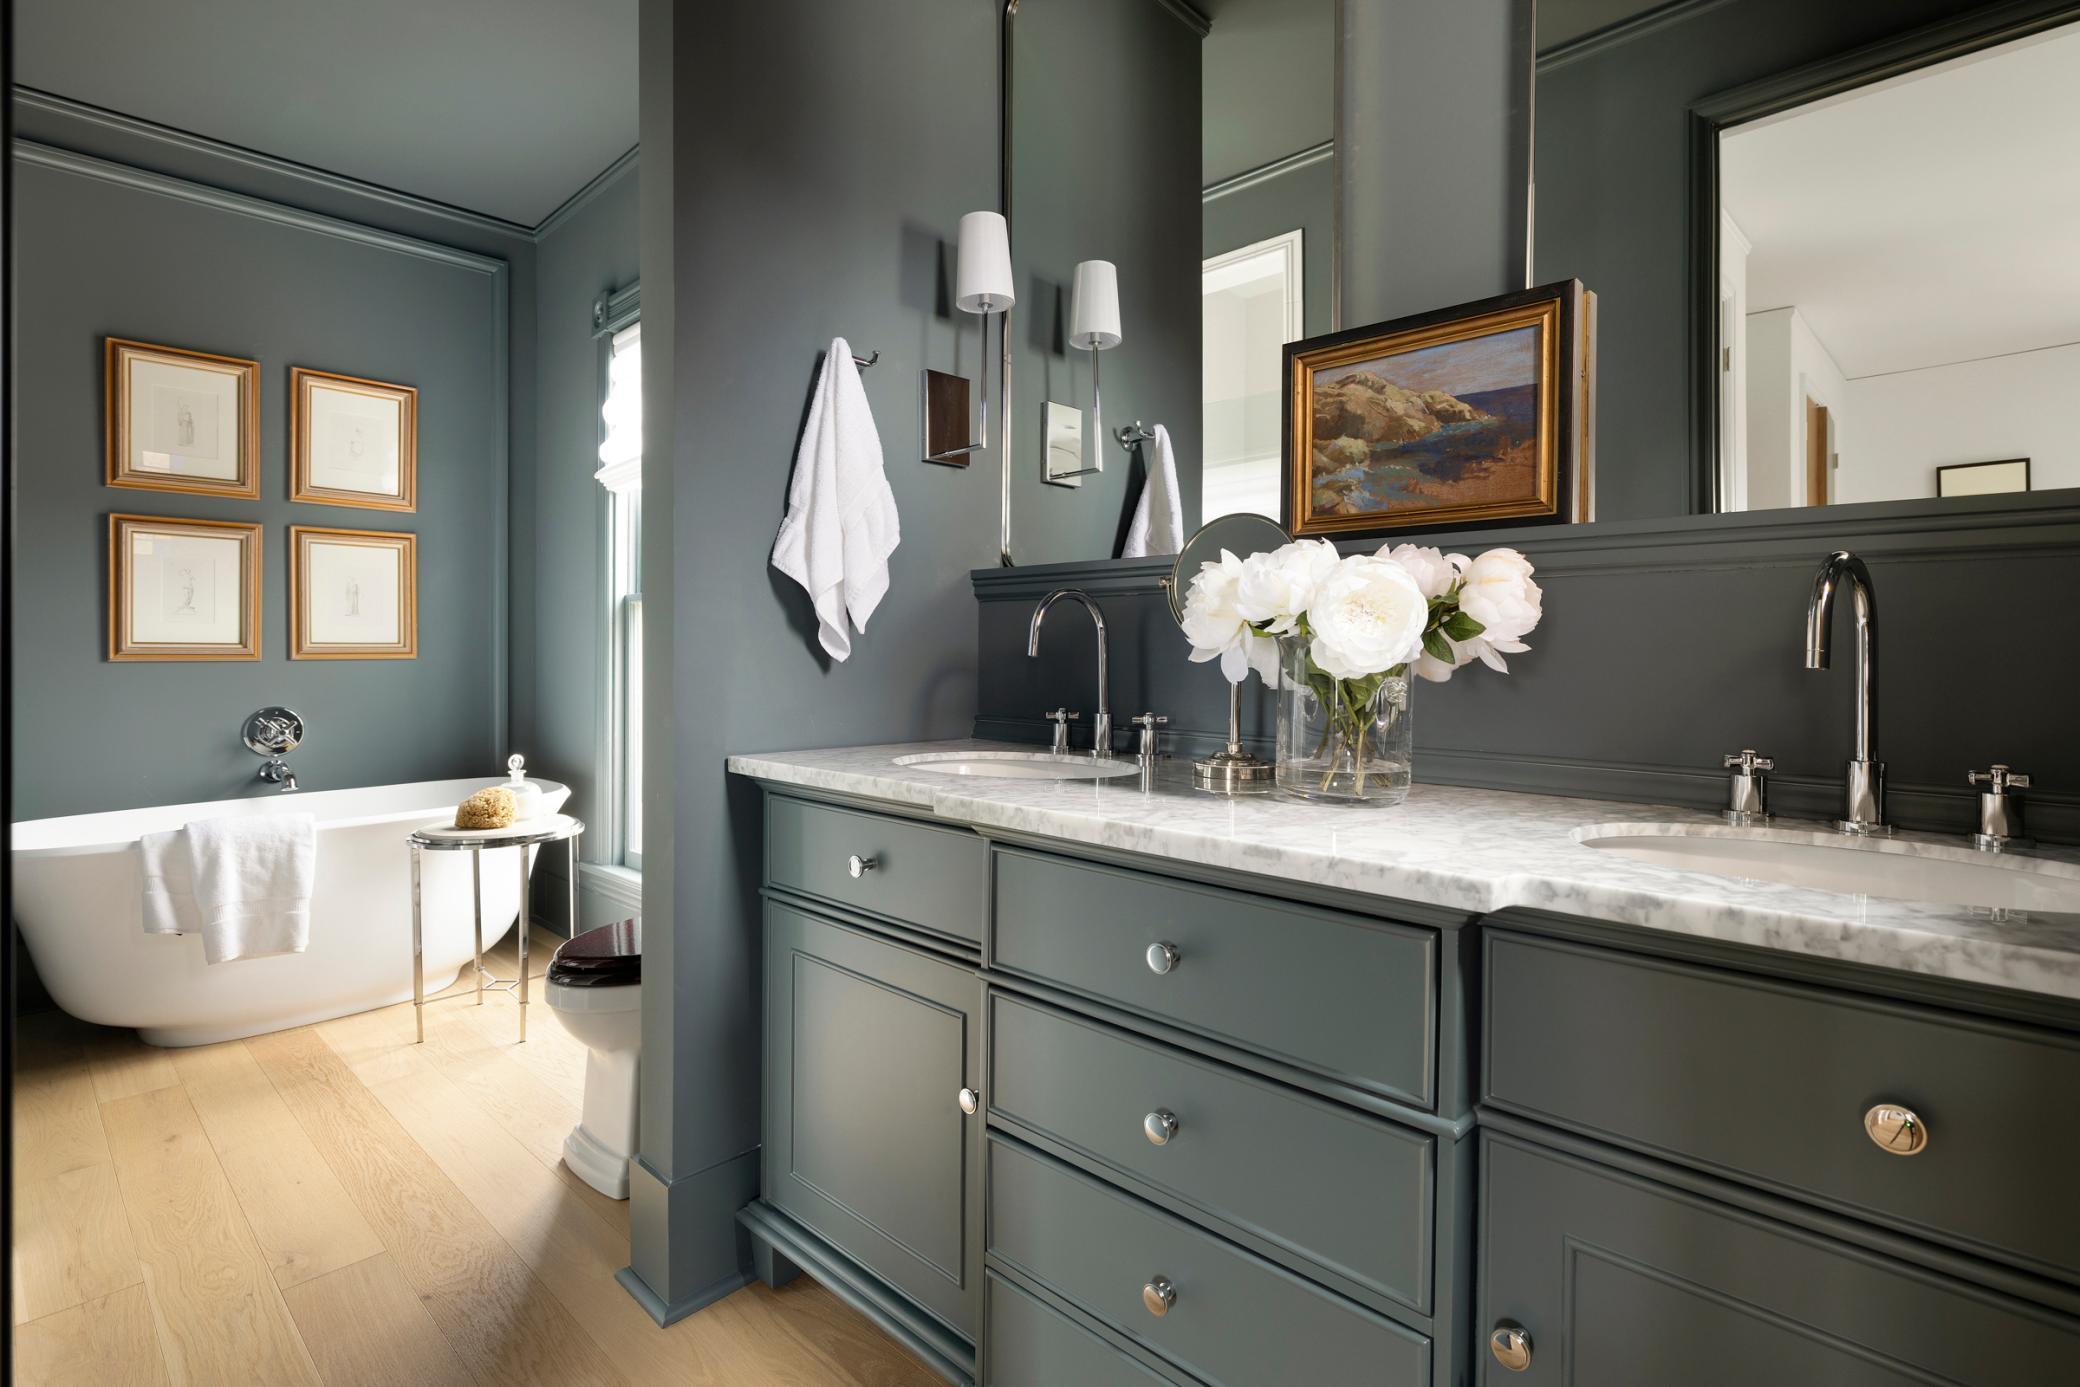
Bathroom with a gray double vanity and freestanding tub, accented by marble counters and framed artwork.
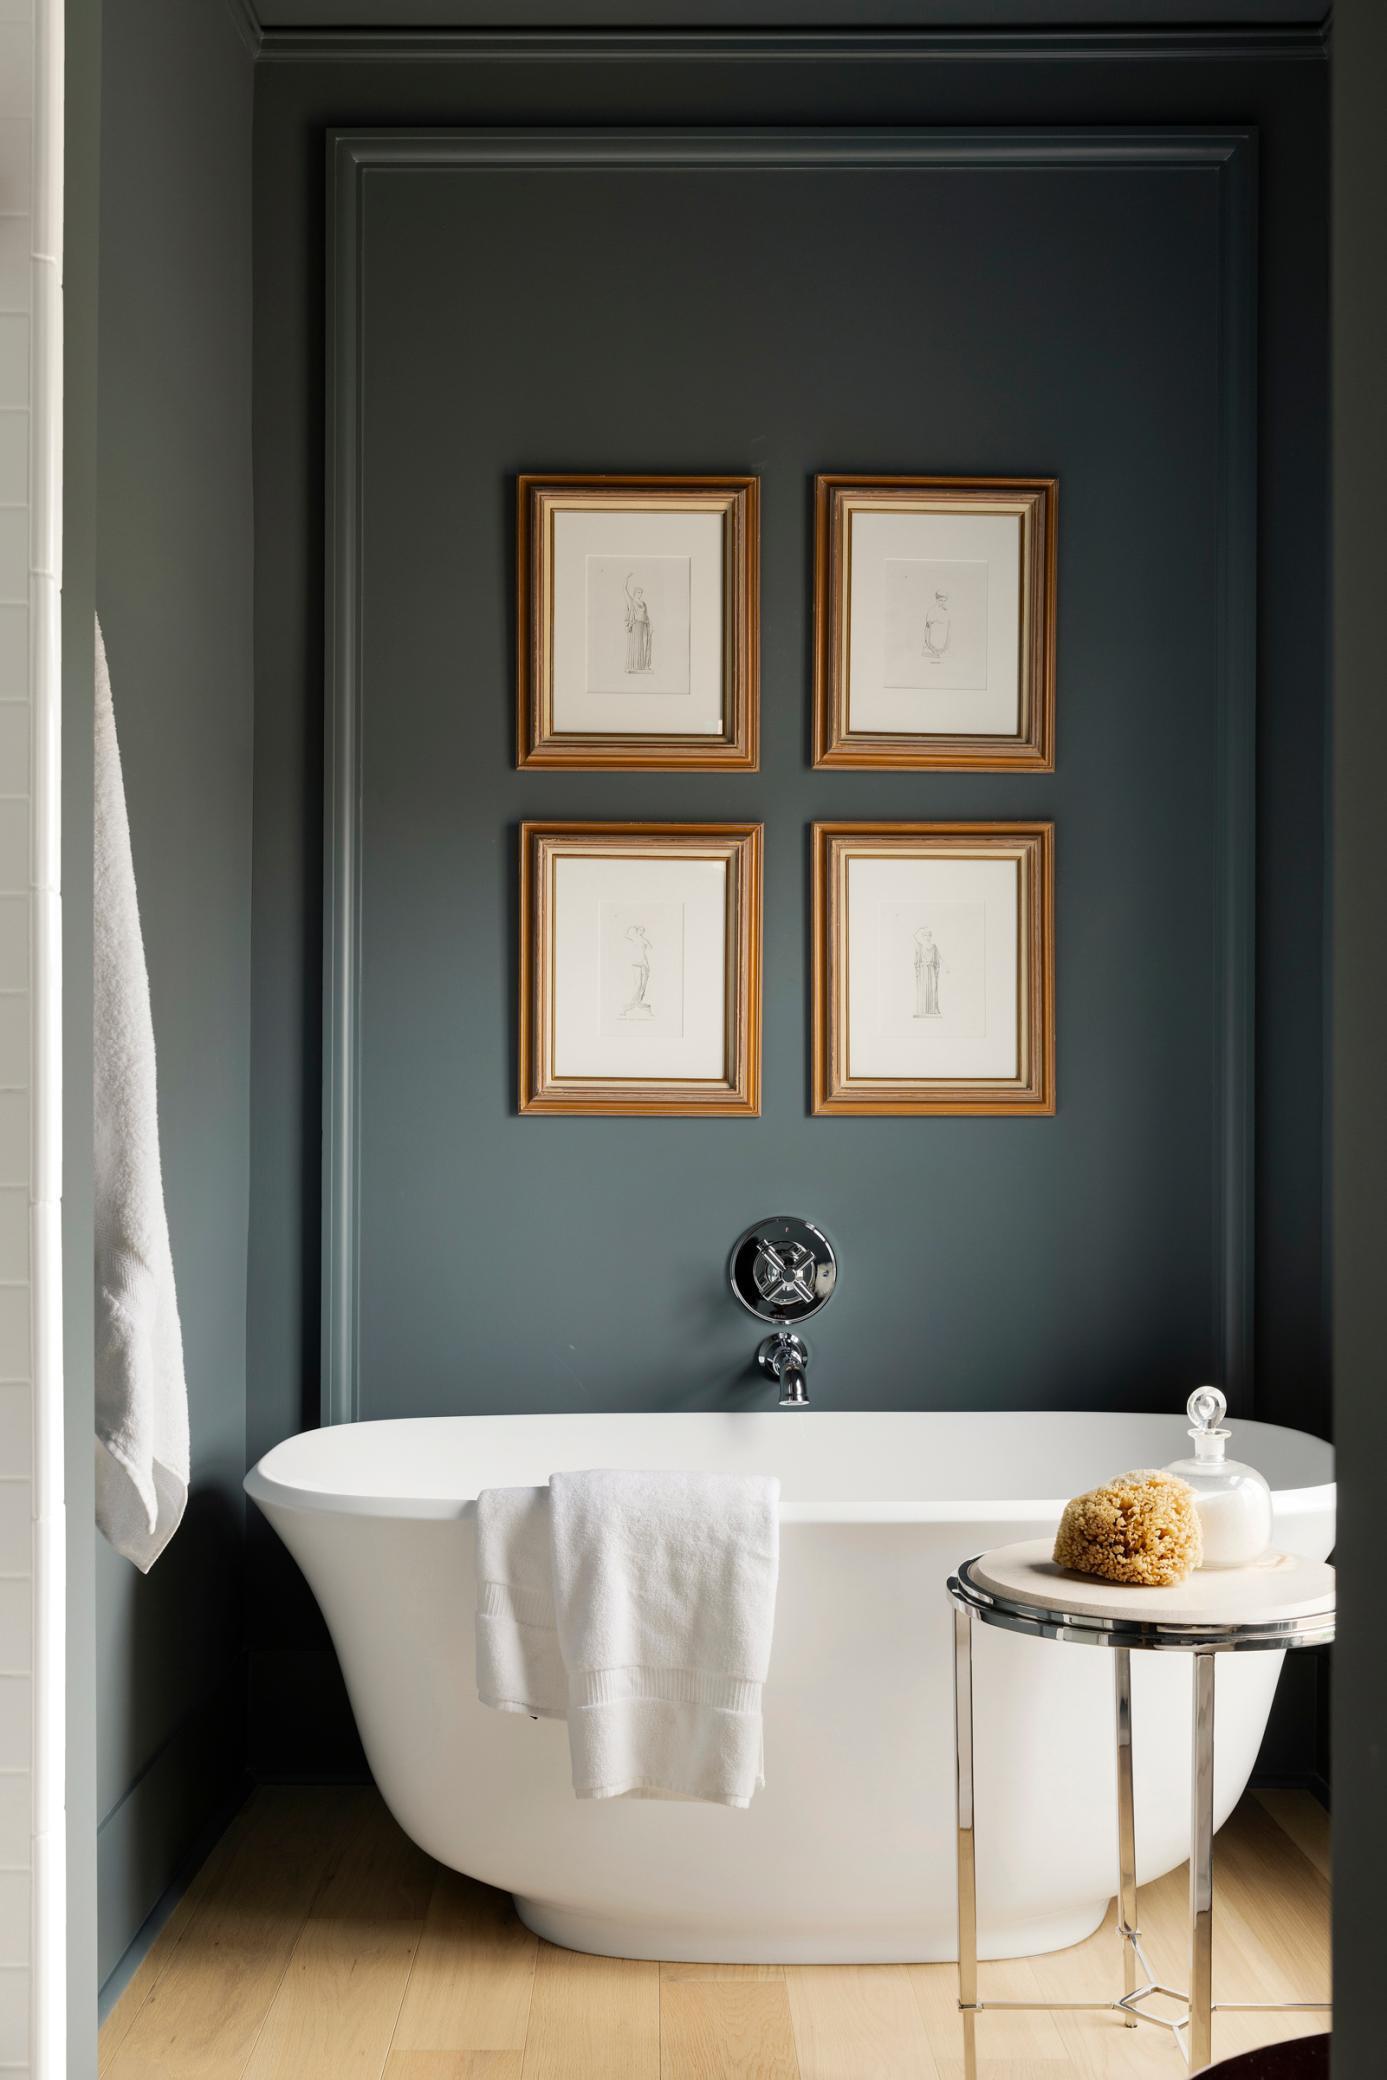
Freestanding bathtub against a dark paneled wall with four framed prints and chrome fixtures.
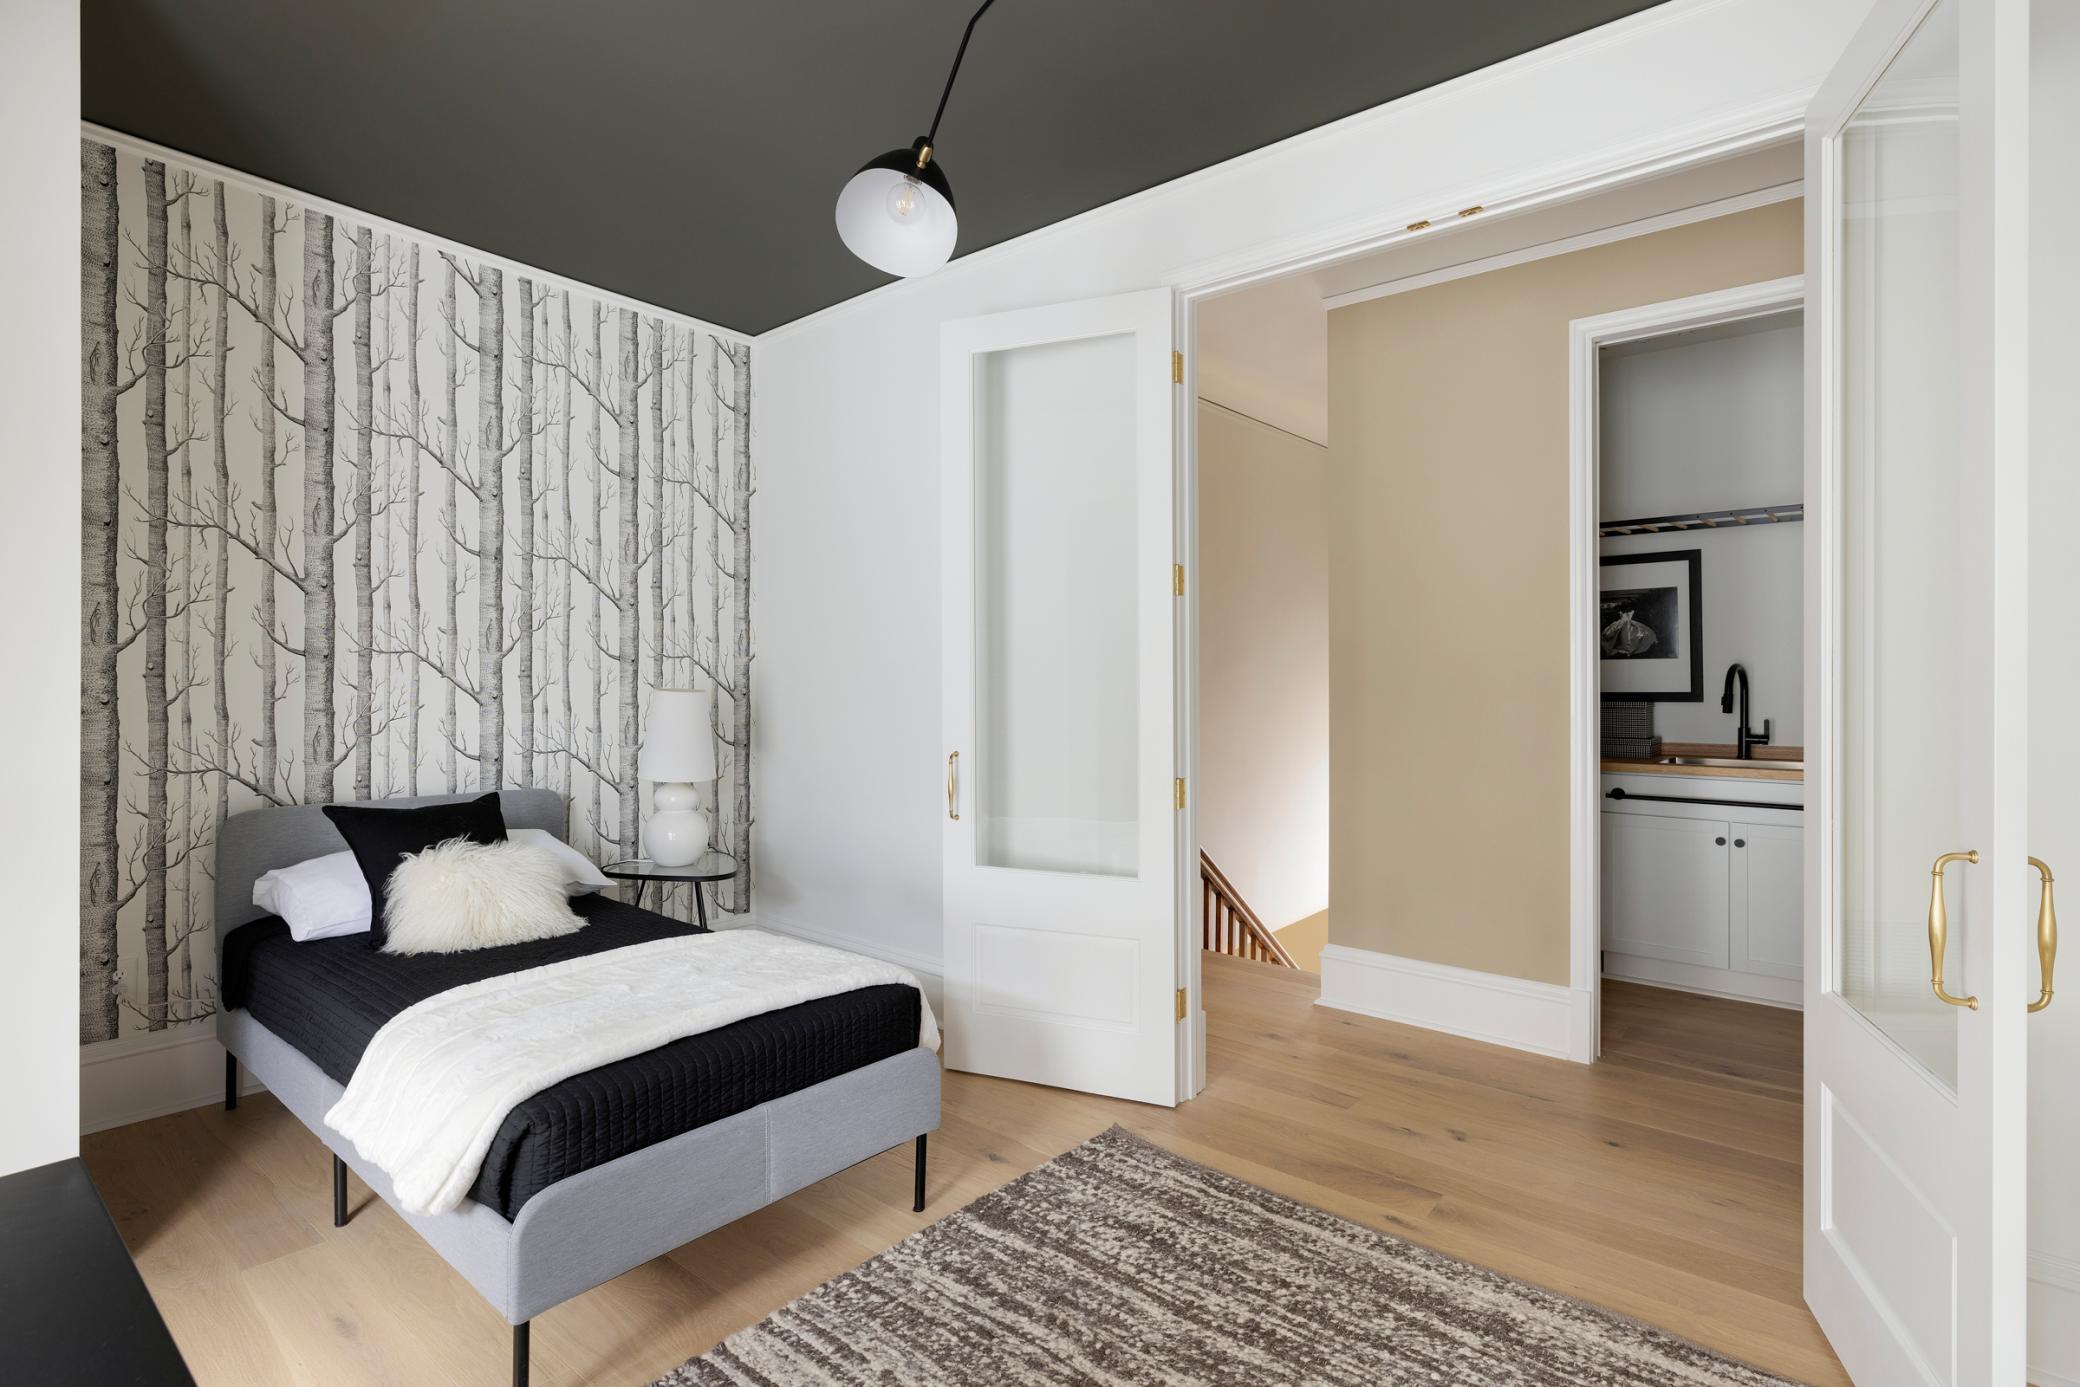
Bedroom with birch tree wallpaper, a gray bed, black and white bedding, and light wood floors.
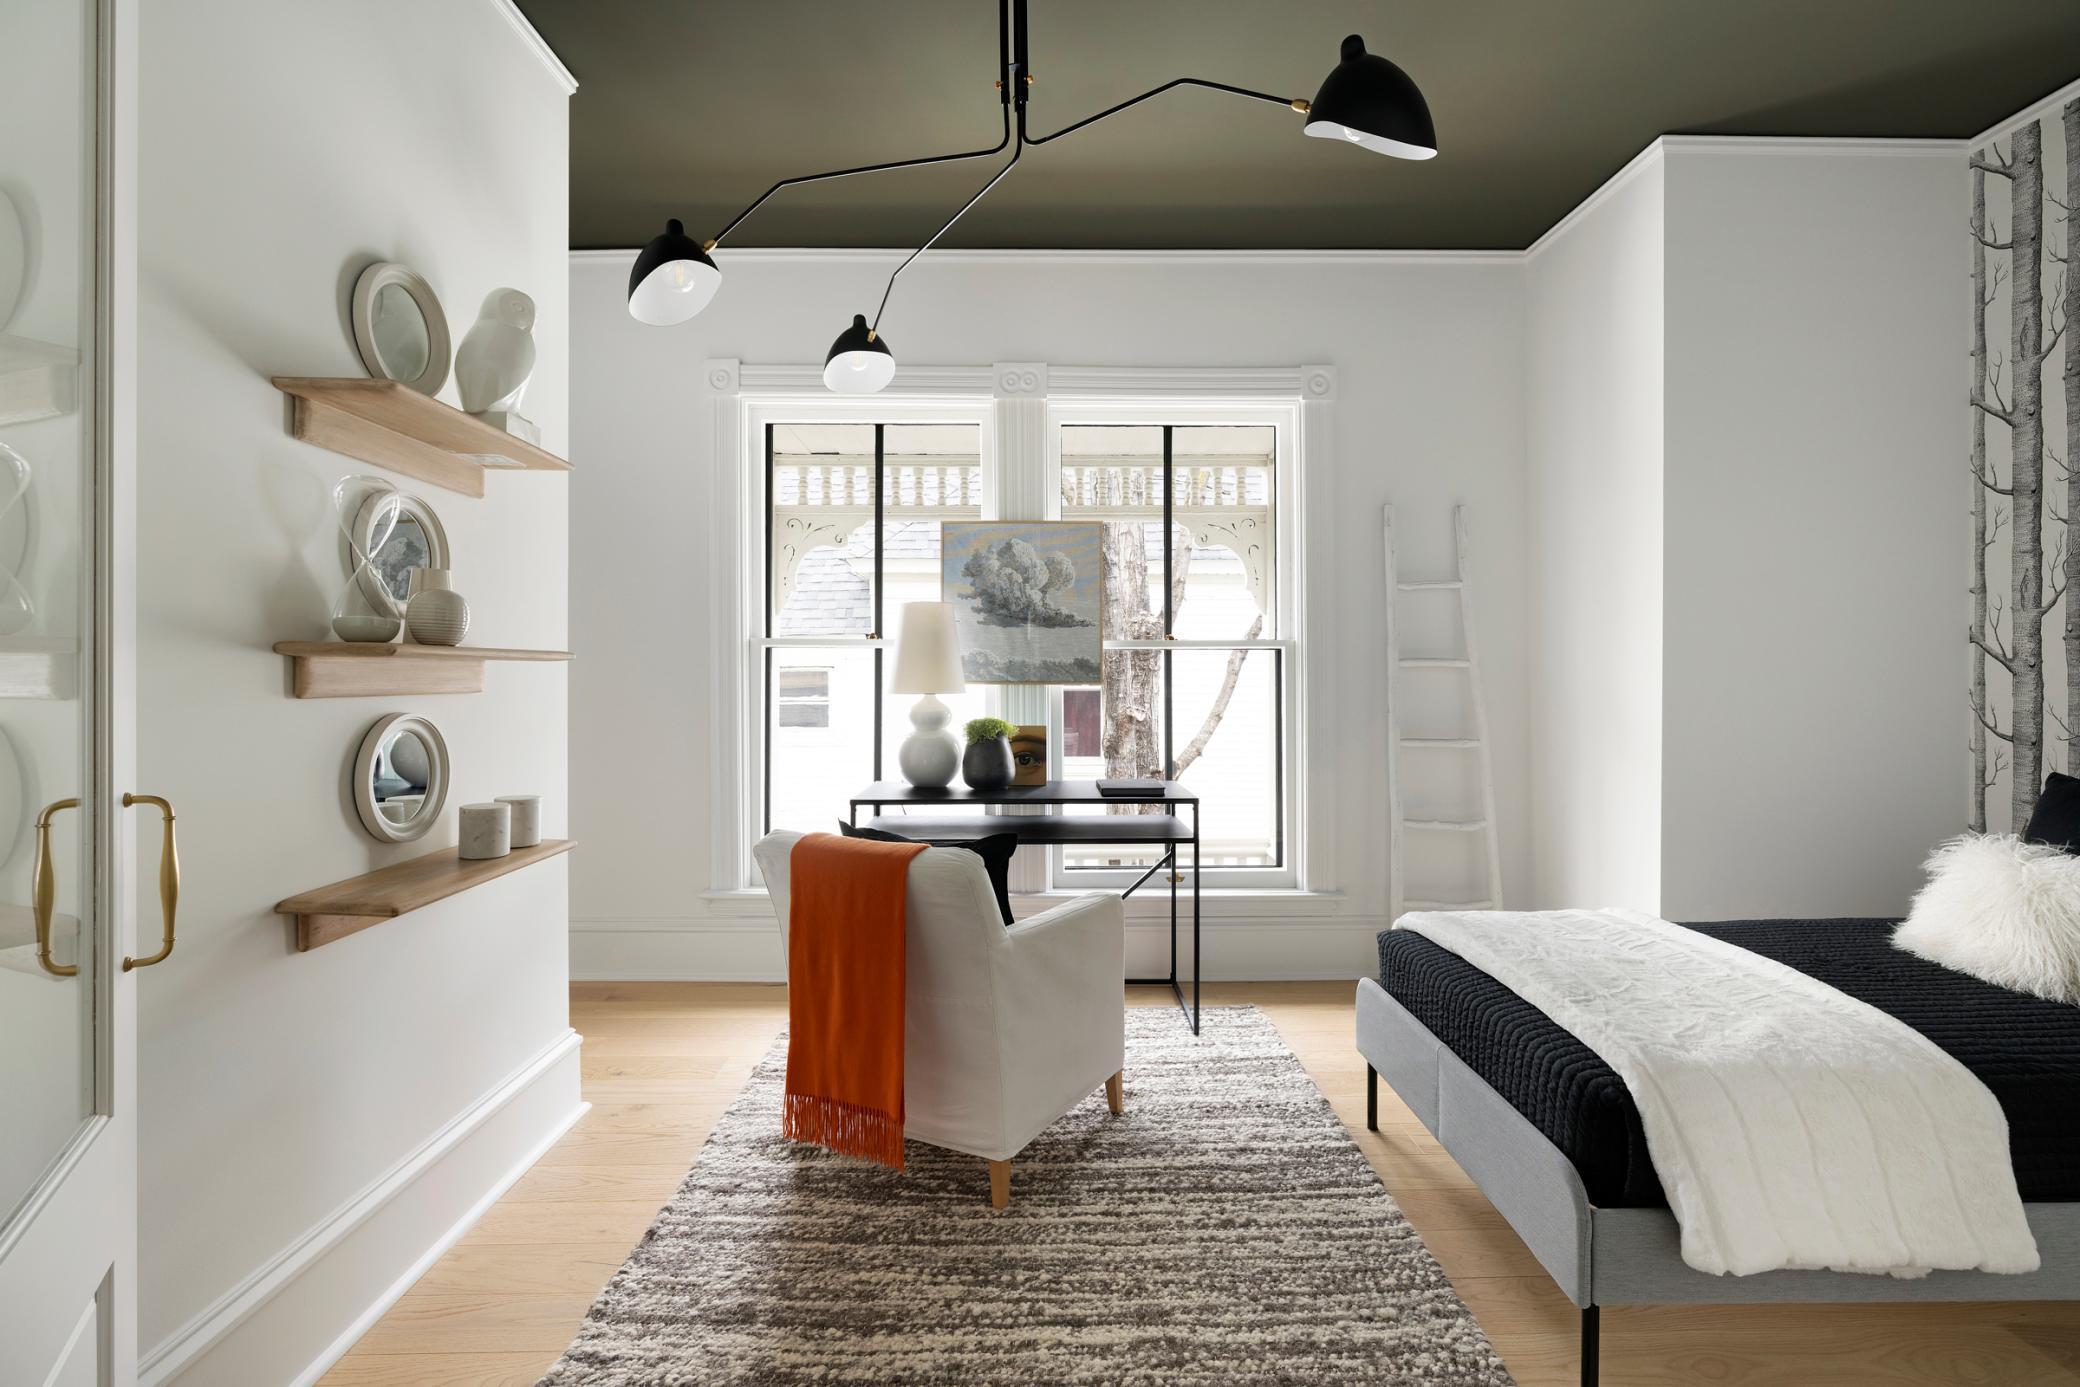
Staged bedroom with a dark ceiling, gray bed, rust-colored throw, and desk between tall windows.
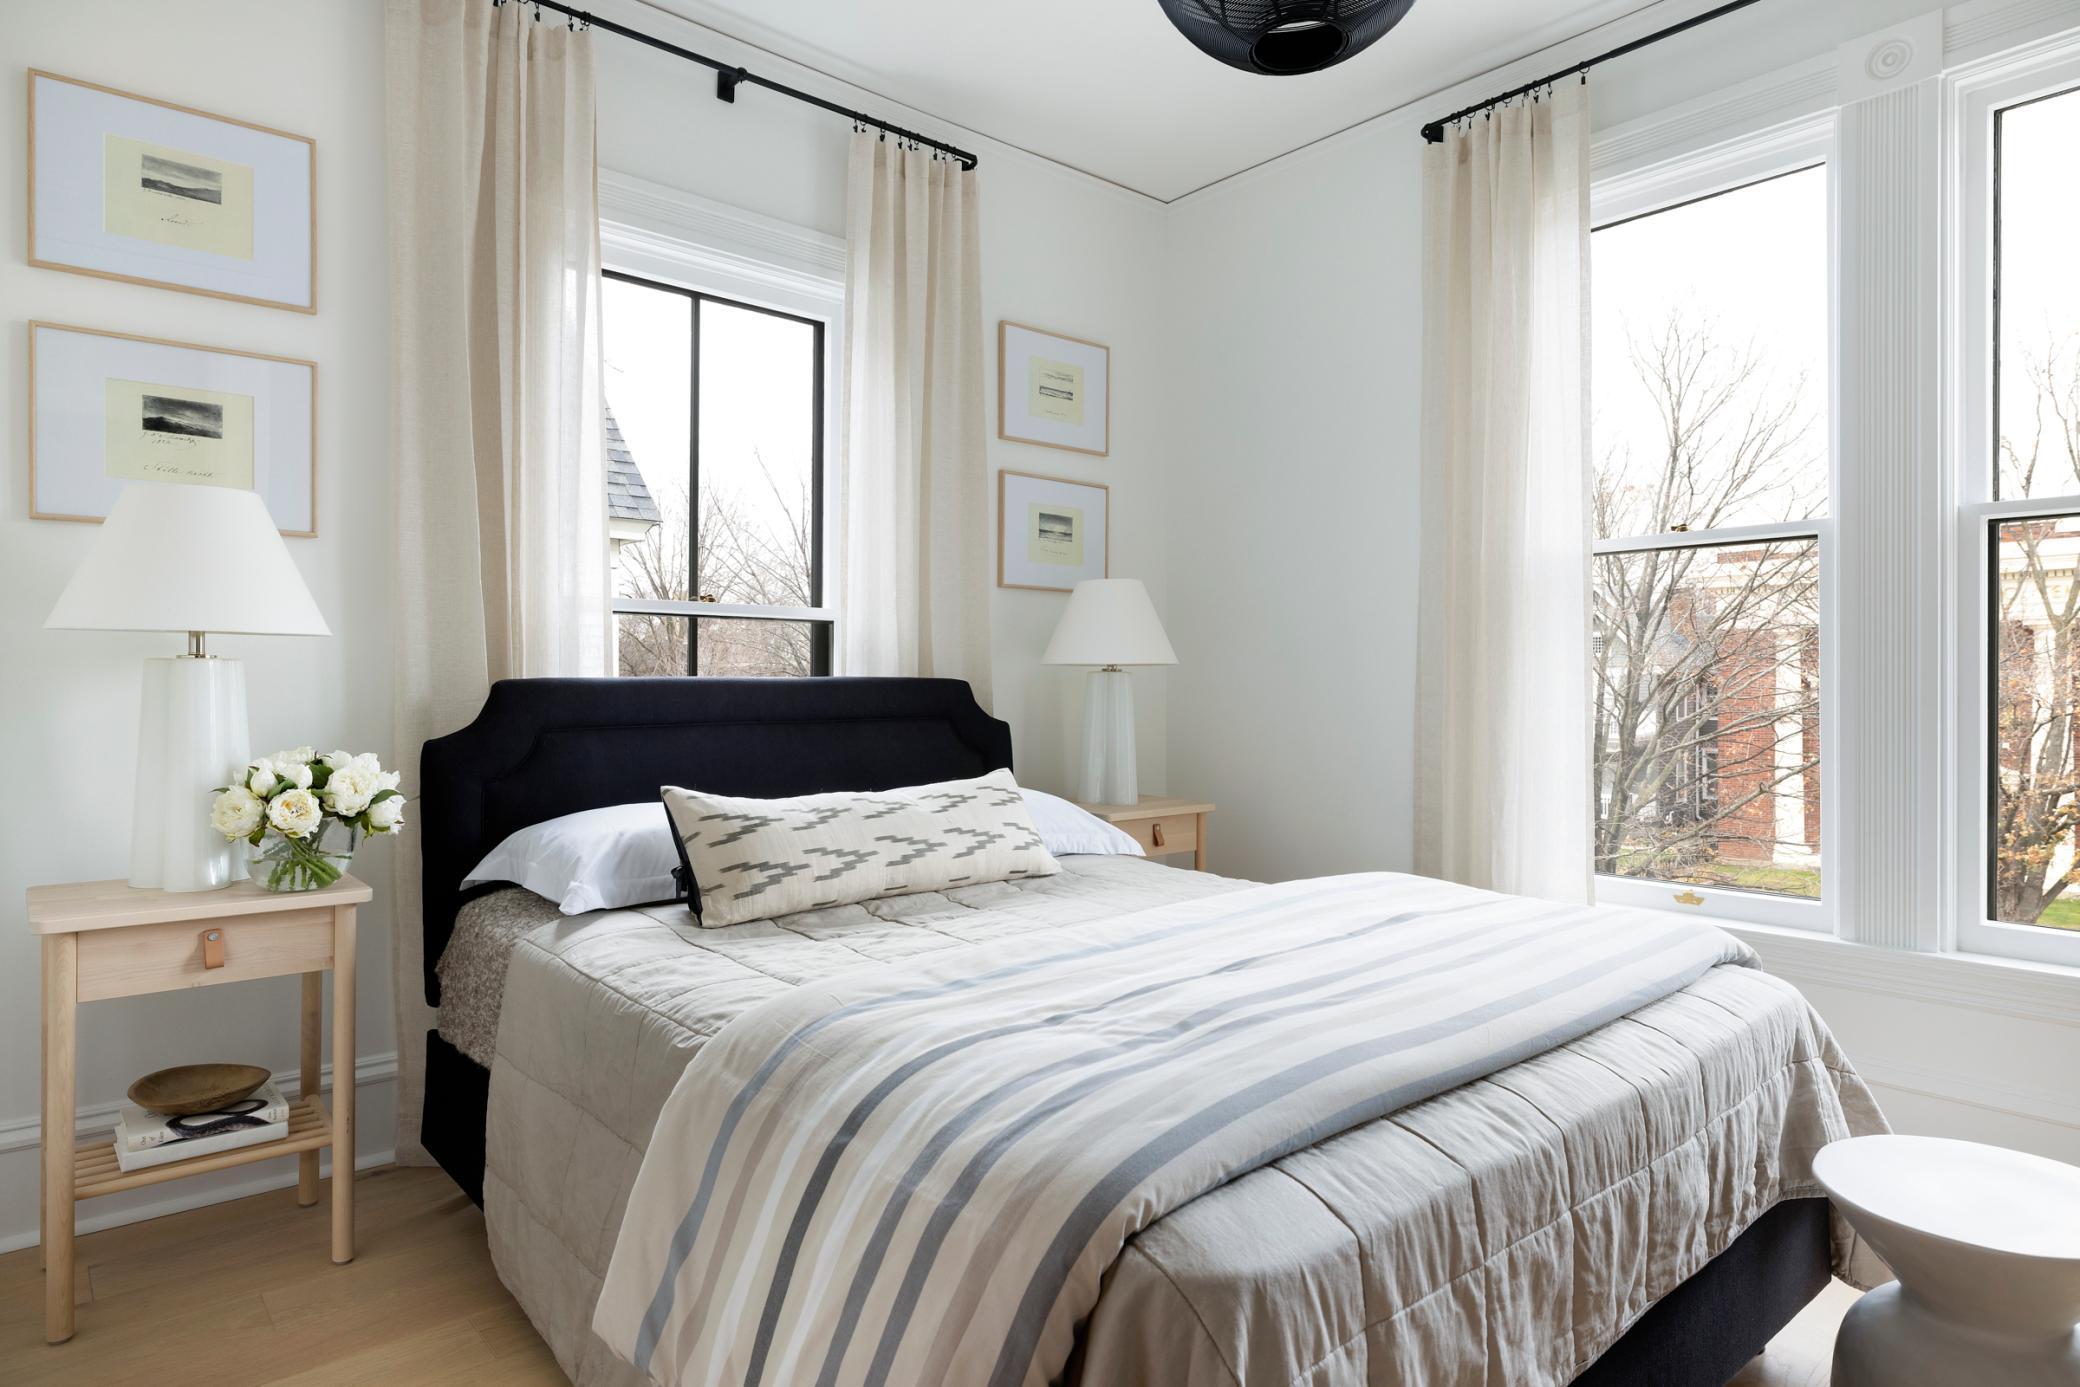
Bright bedroom with a dark headboard, striped bedding, pale wood tables, and tall curtained windows.
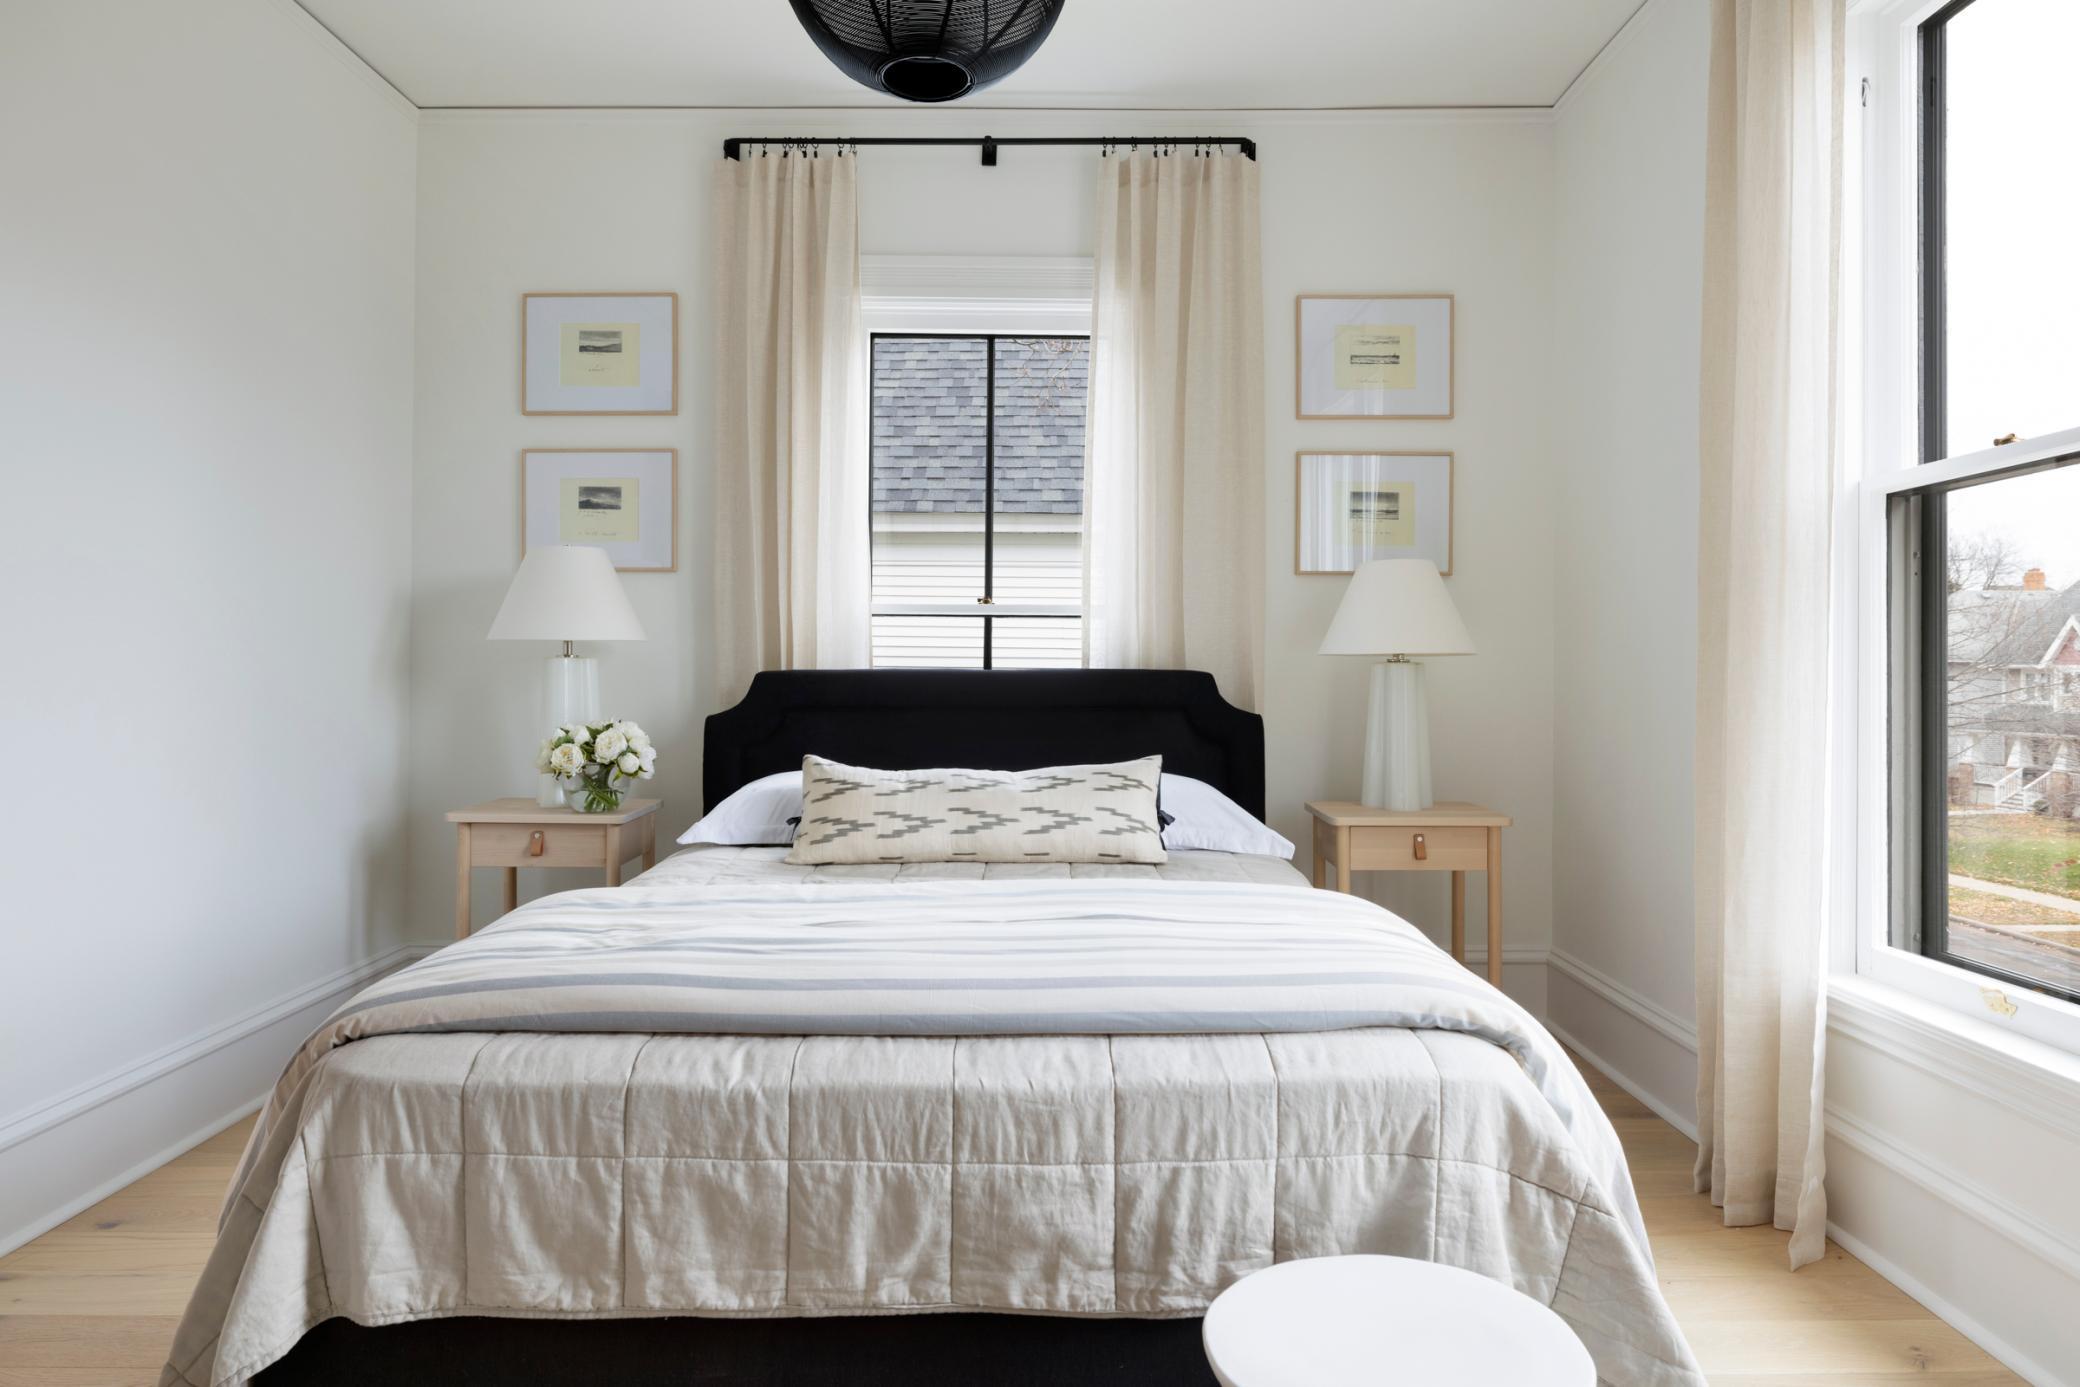
Staged bedroom with a black headboard, pale striped bedding, matching lamps, and tall windows.
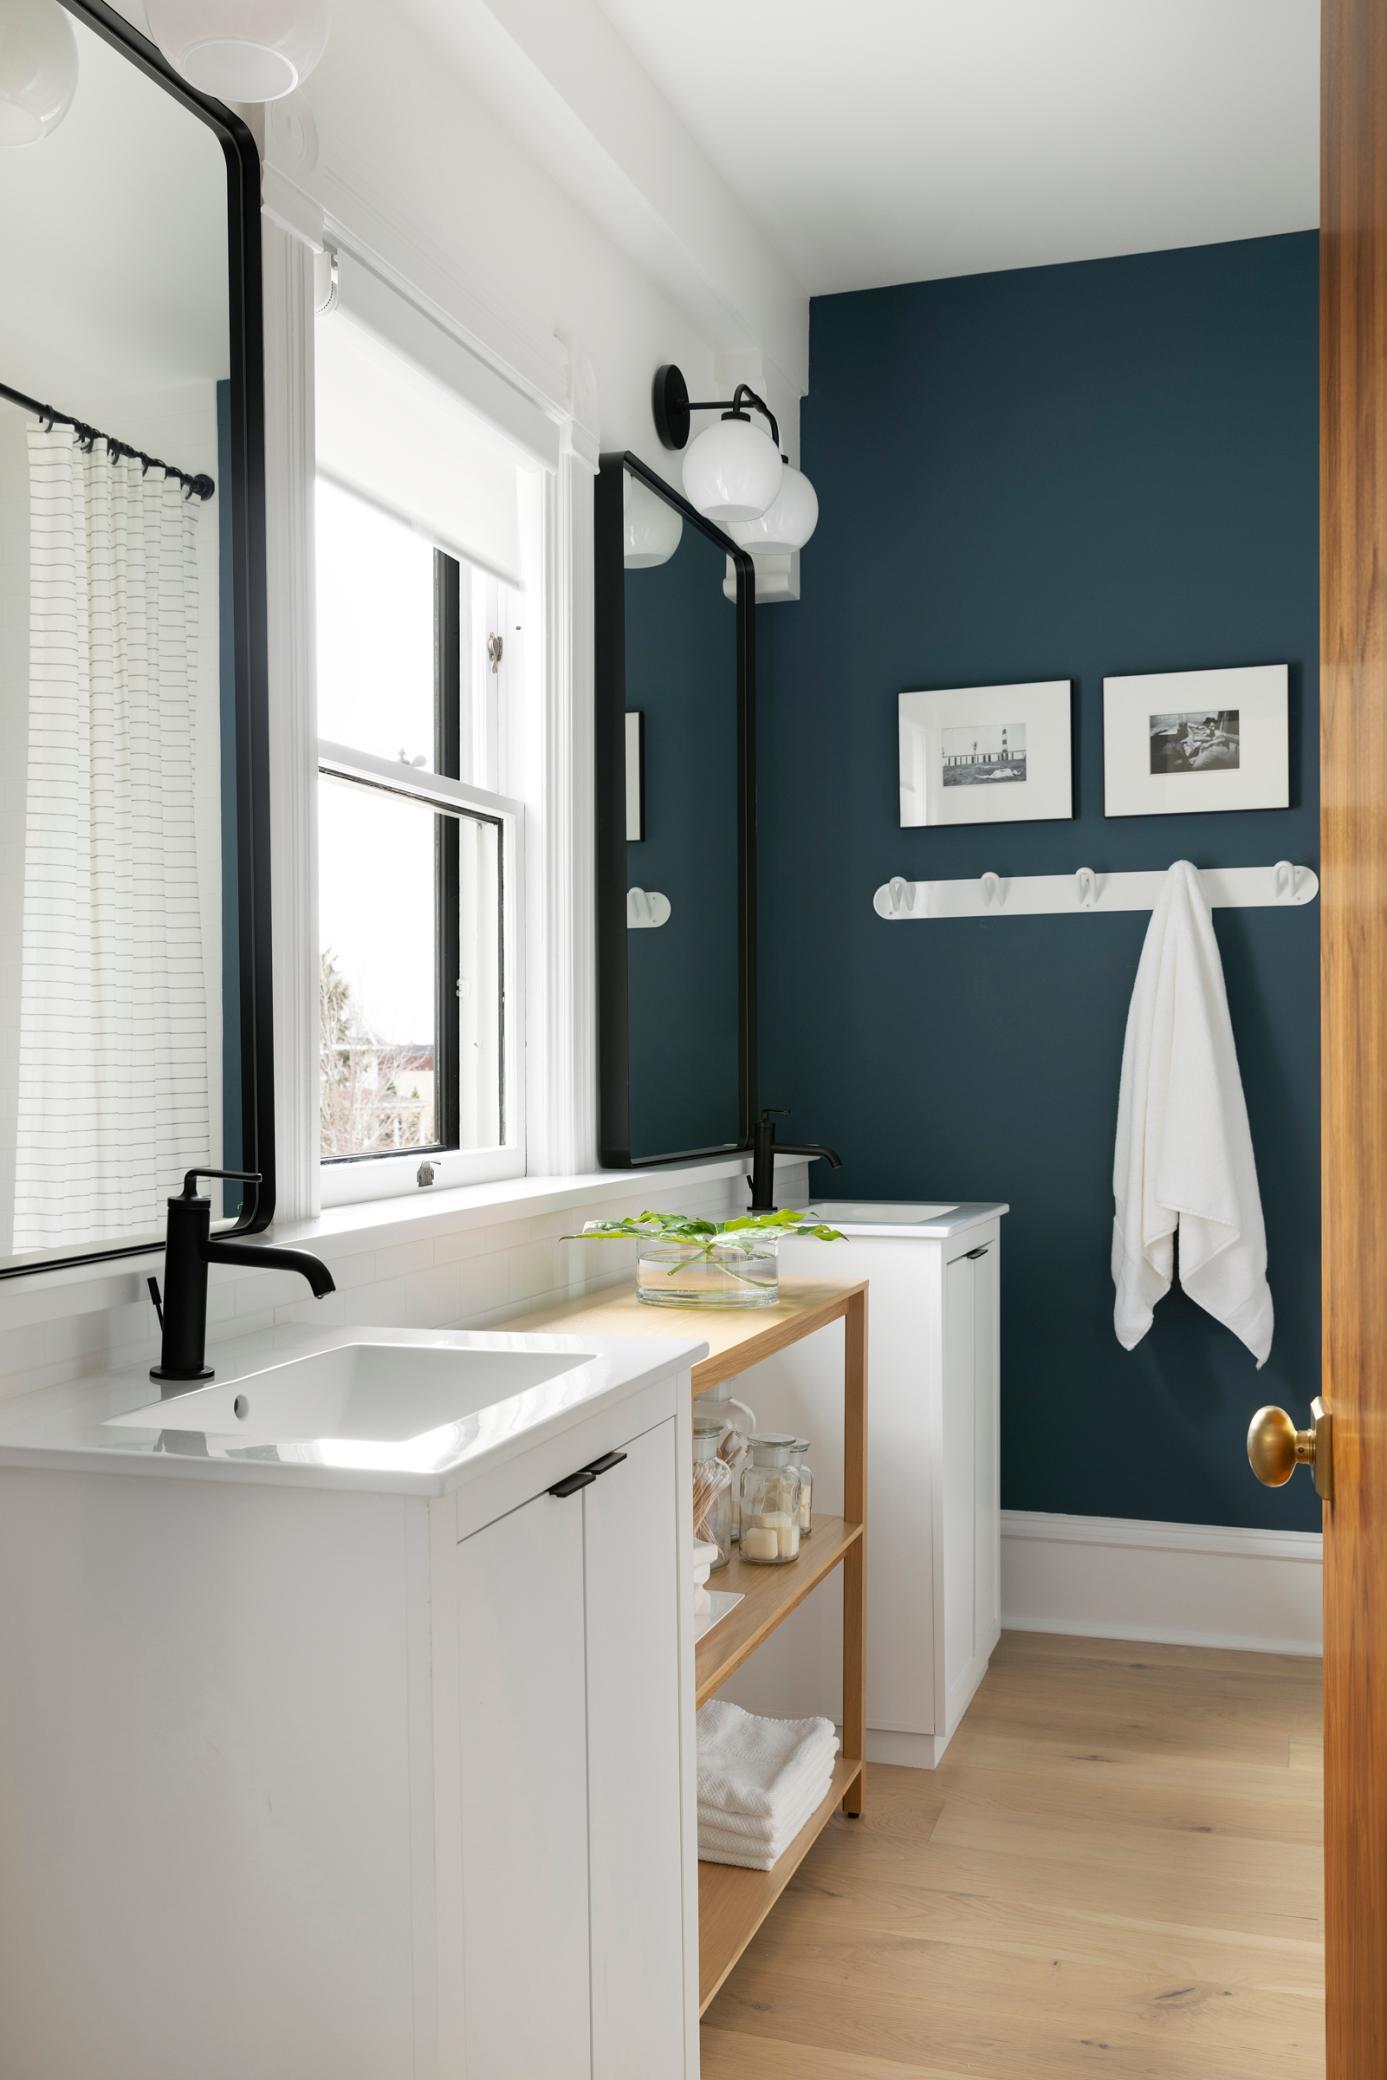
Bright bathroom with white vanities, black faucets, and a teal accent wall beside a large window.
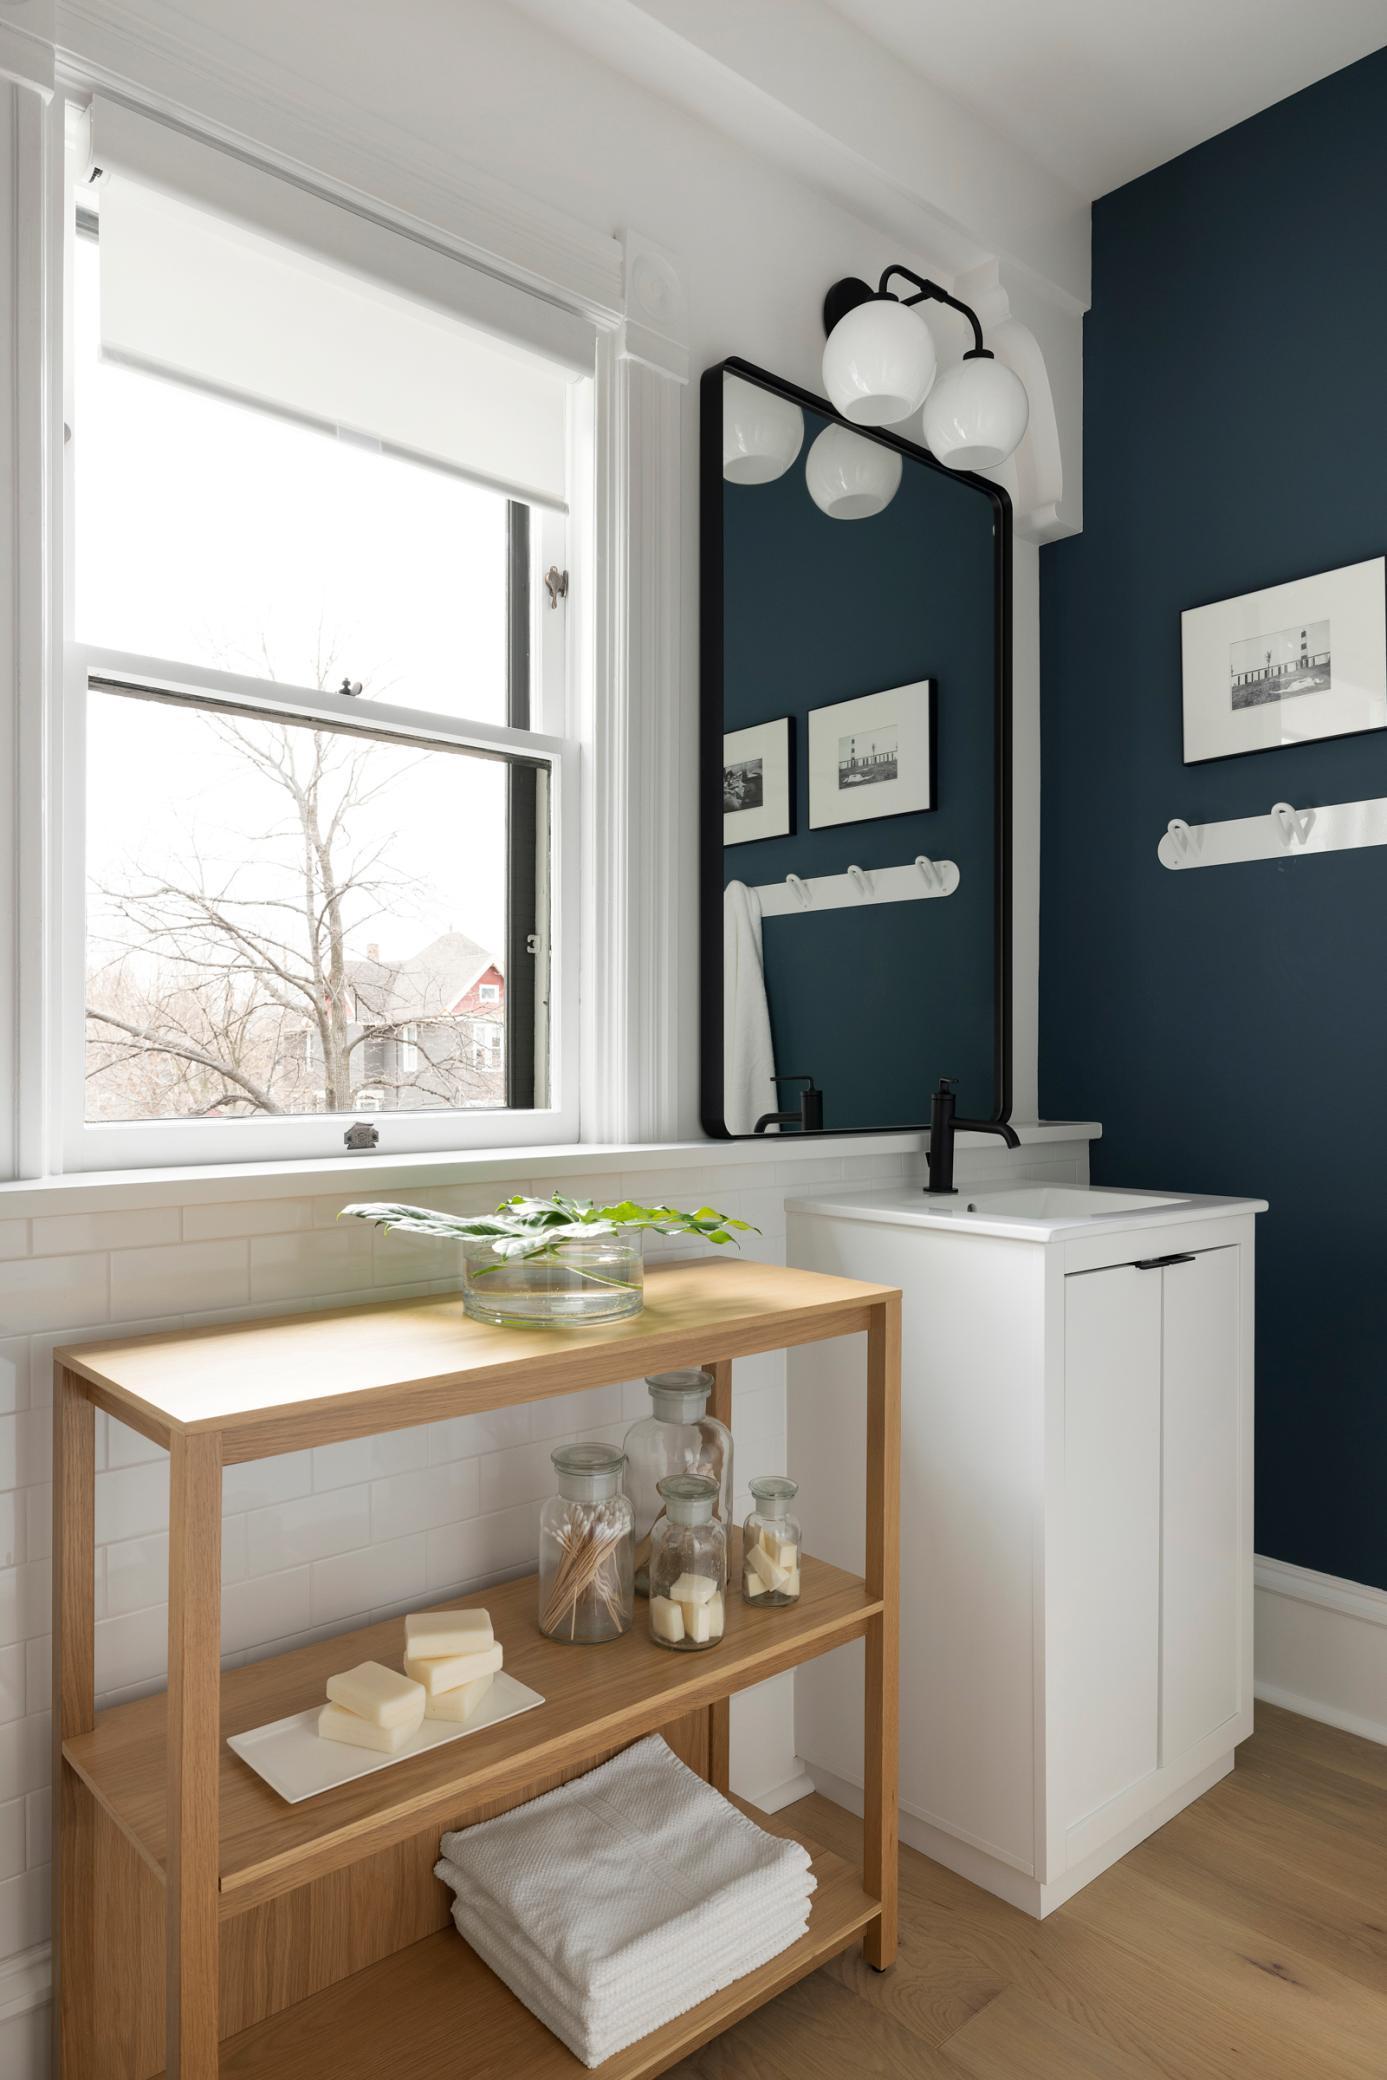
Bathroom with a white vanity, deep blue wall, large window, and light wood towel shelving
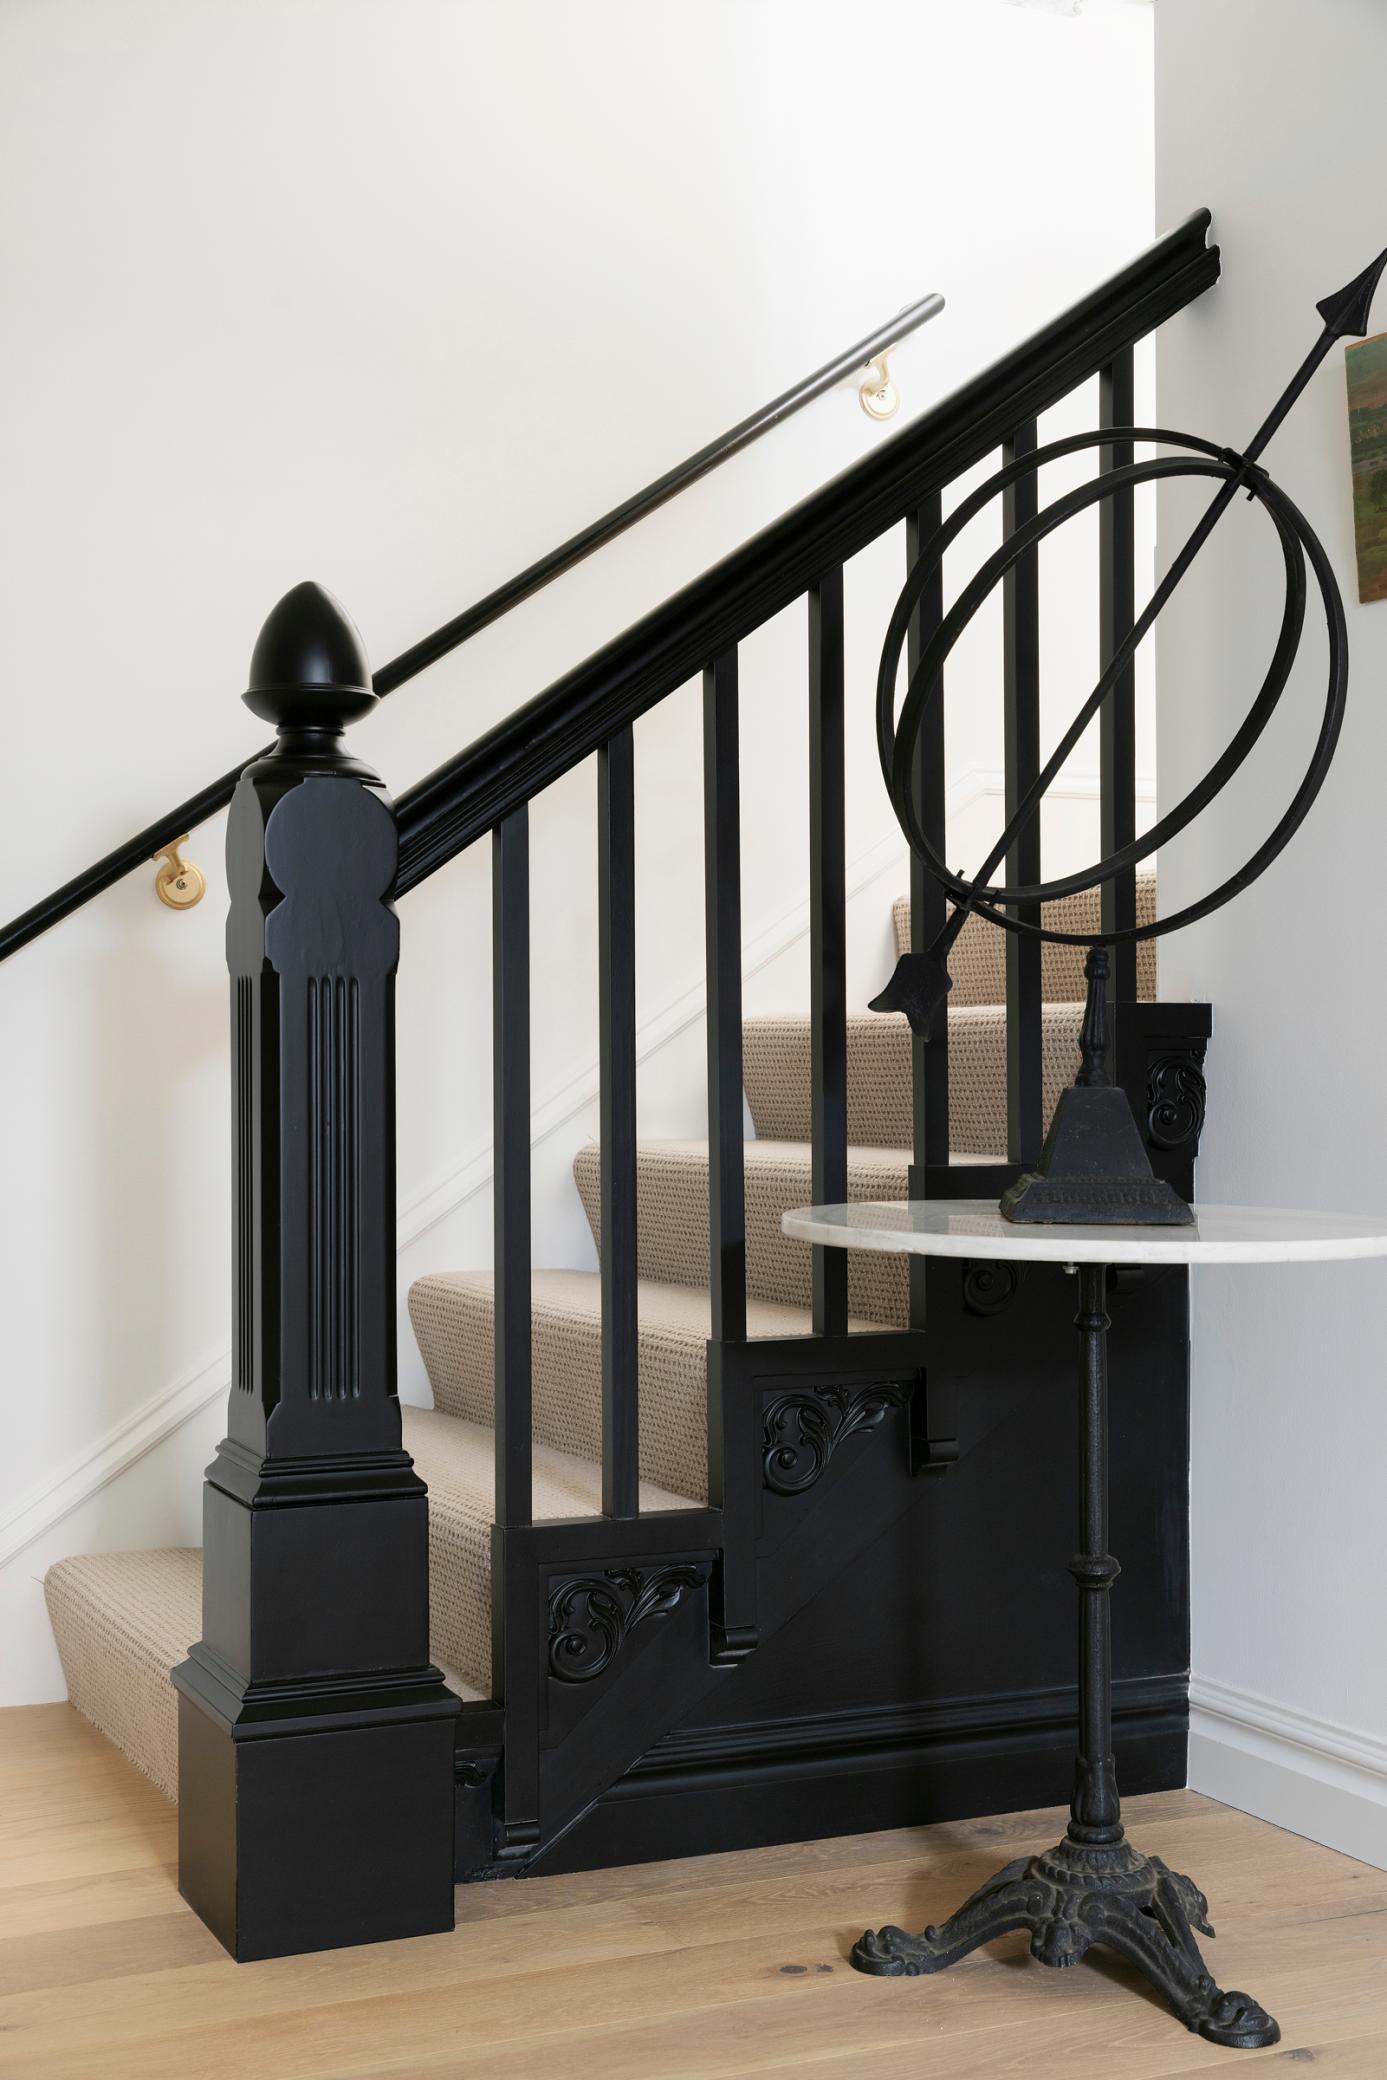
Carpeted staircase with an ornate black railing and a small round table displaying a metal sculpture.
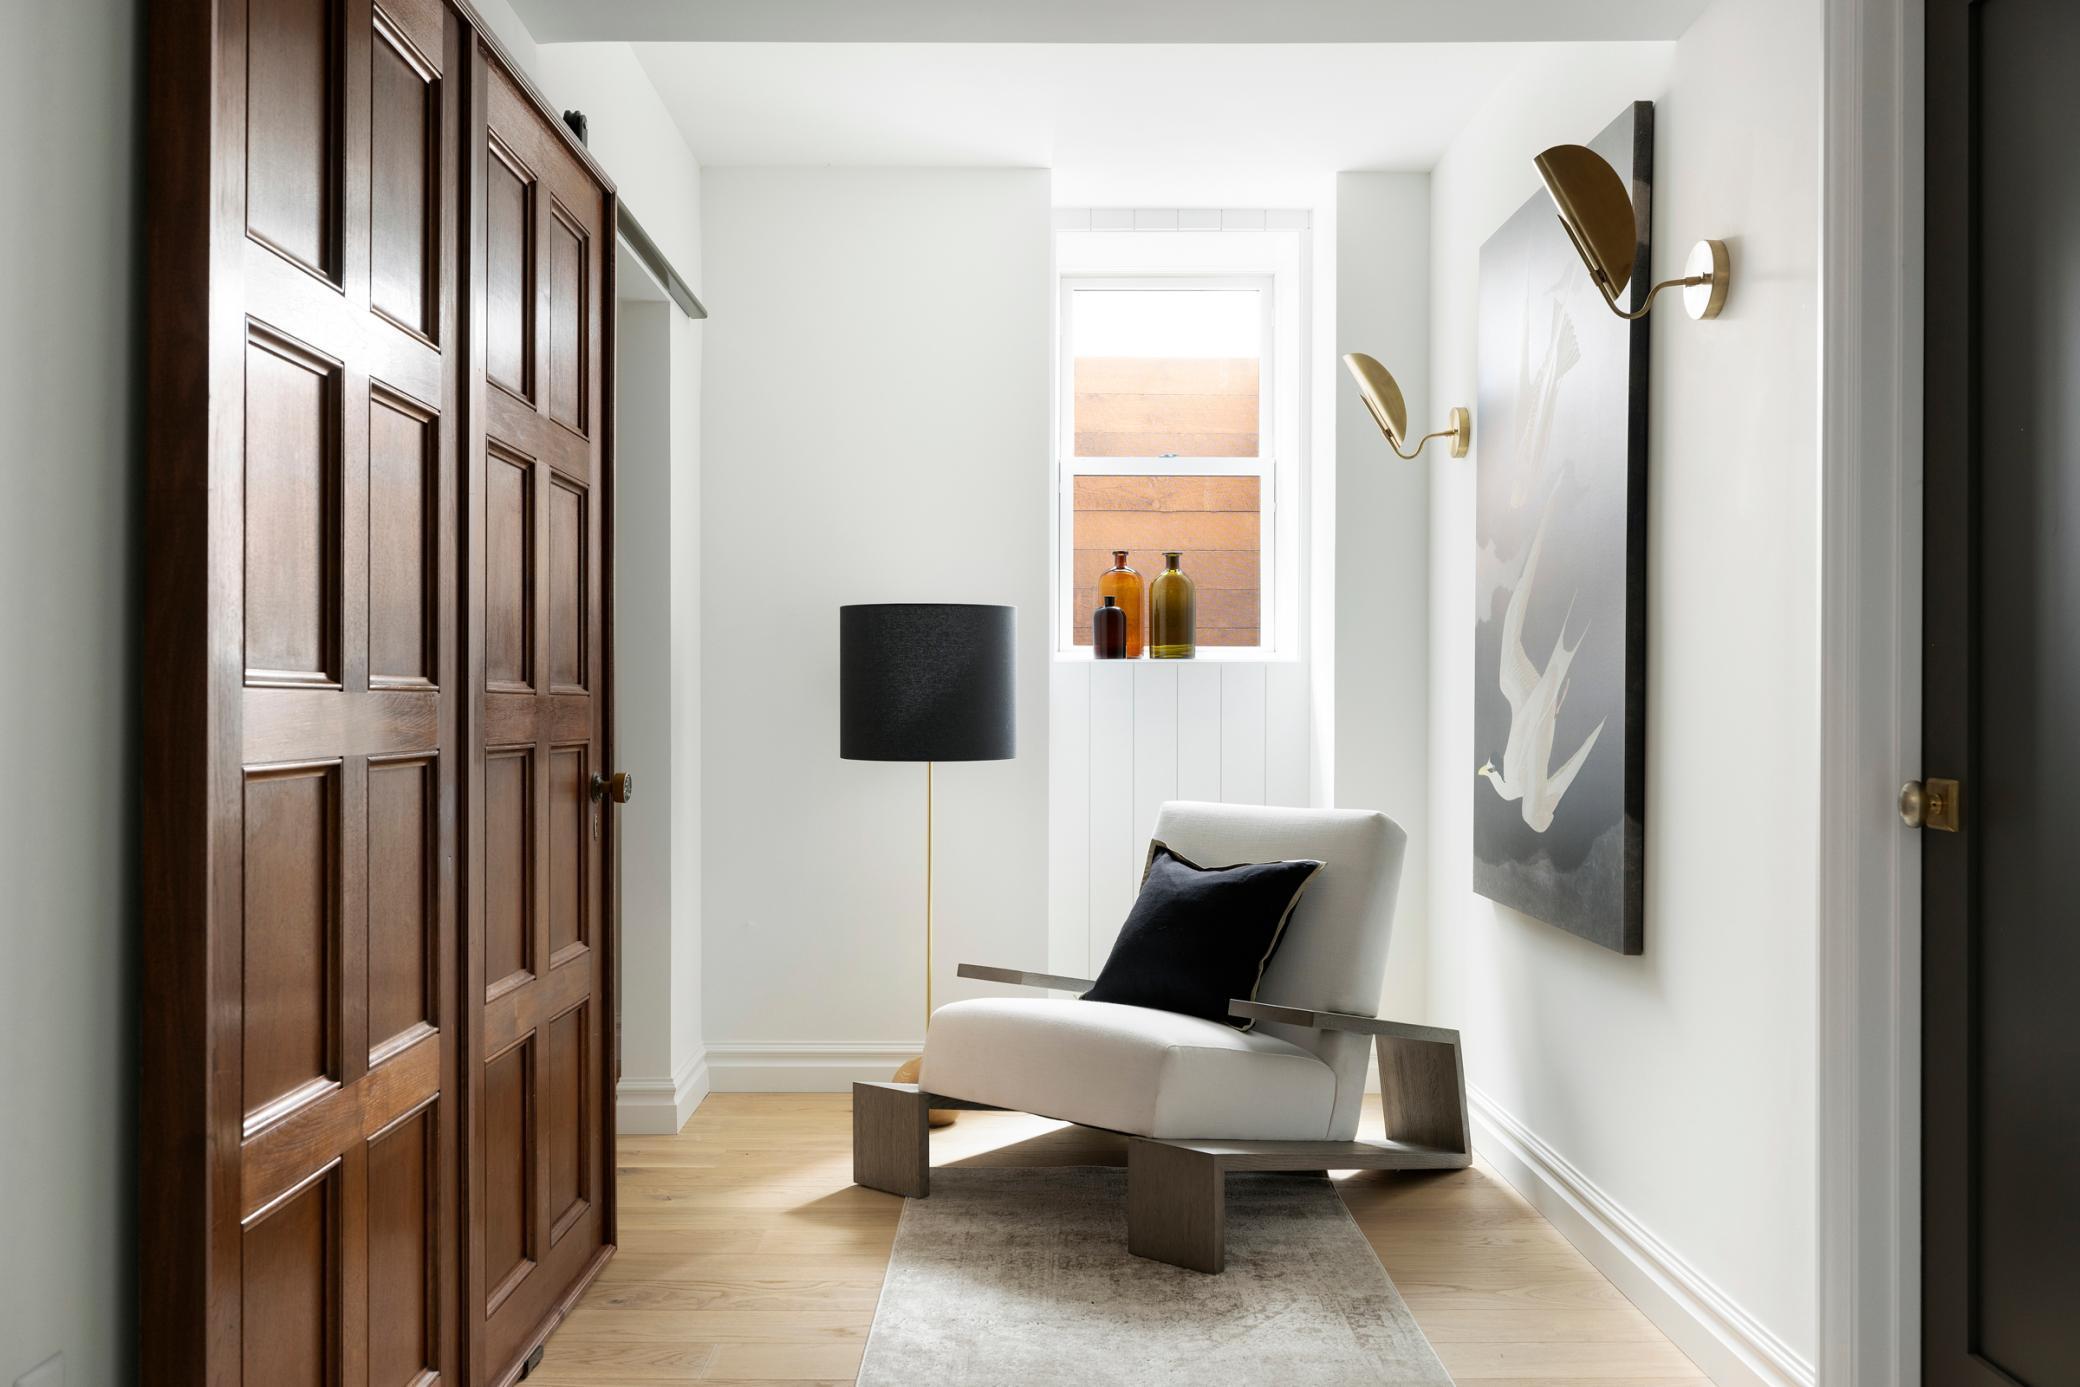
Sitting nook with a modern chair beside dark paneled wooden closet doors and a small window.
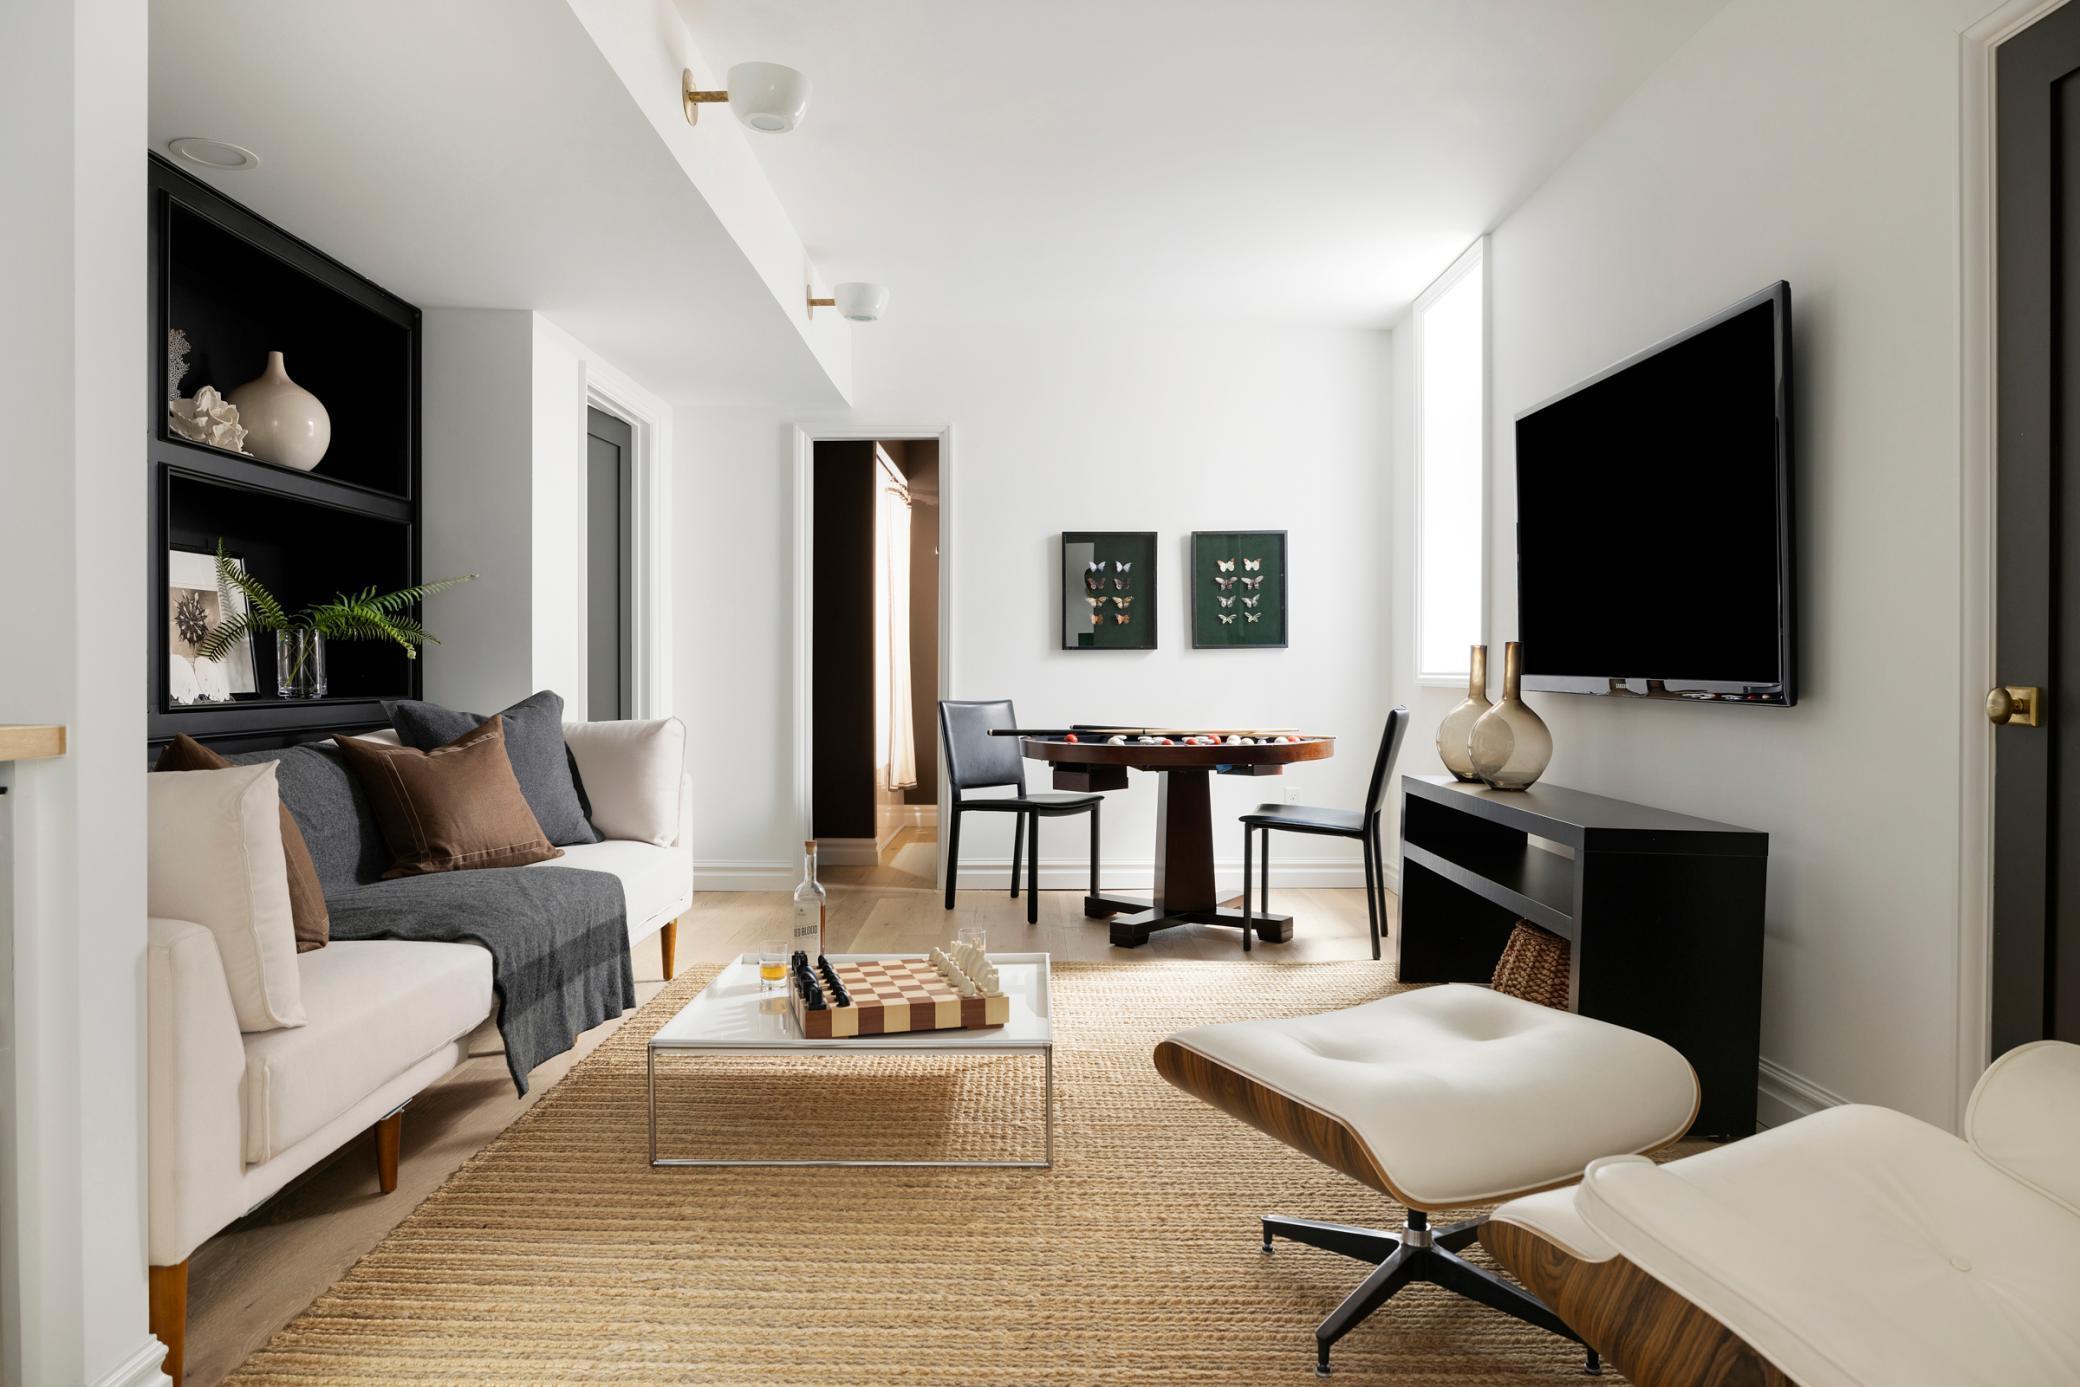
Furnished living room with a foosball table, wall-mounted TV, and chessboard on the coffee table.
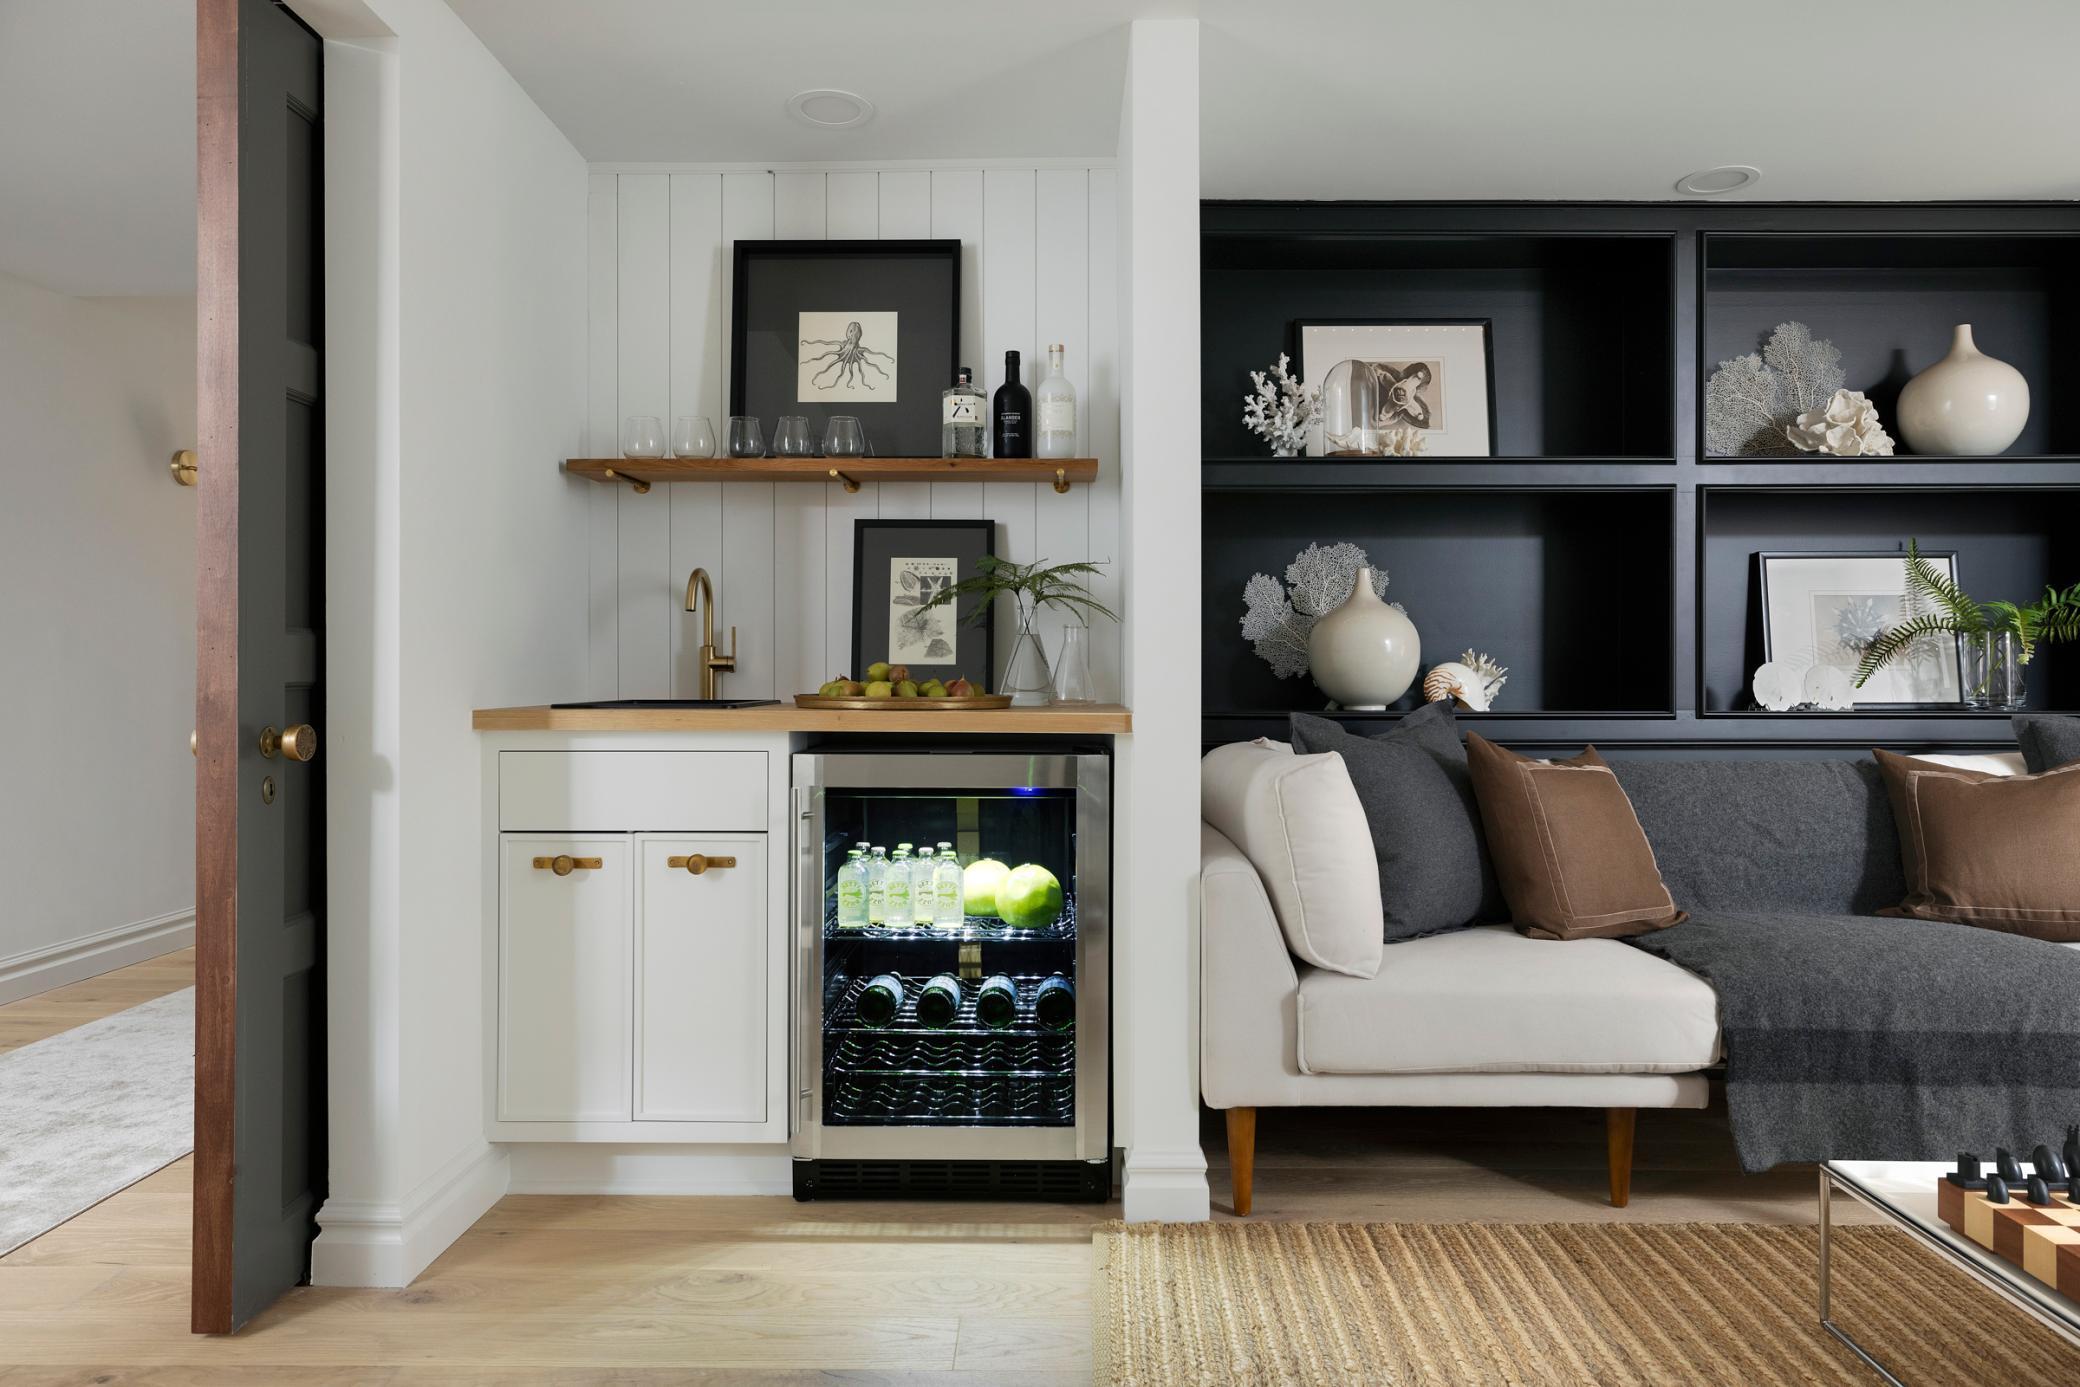
Living room with a built-in beverage bar beside a two-tone sofa and dark display shelves.
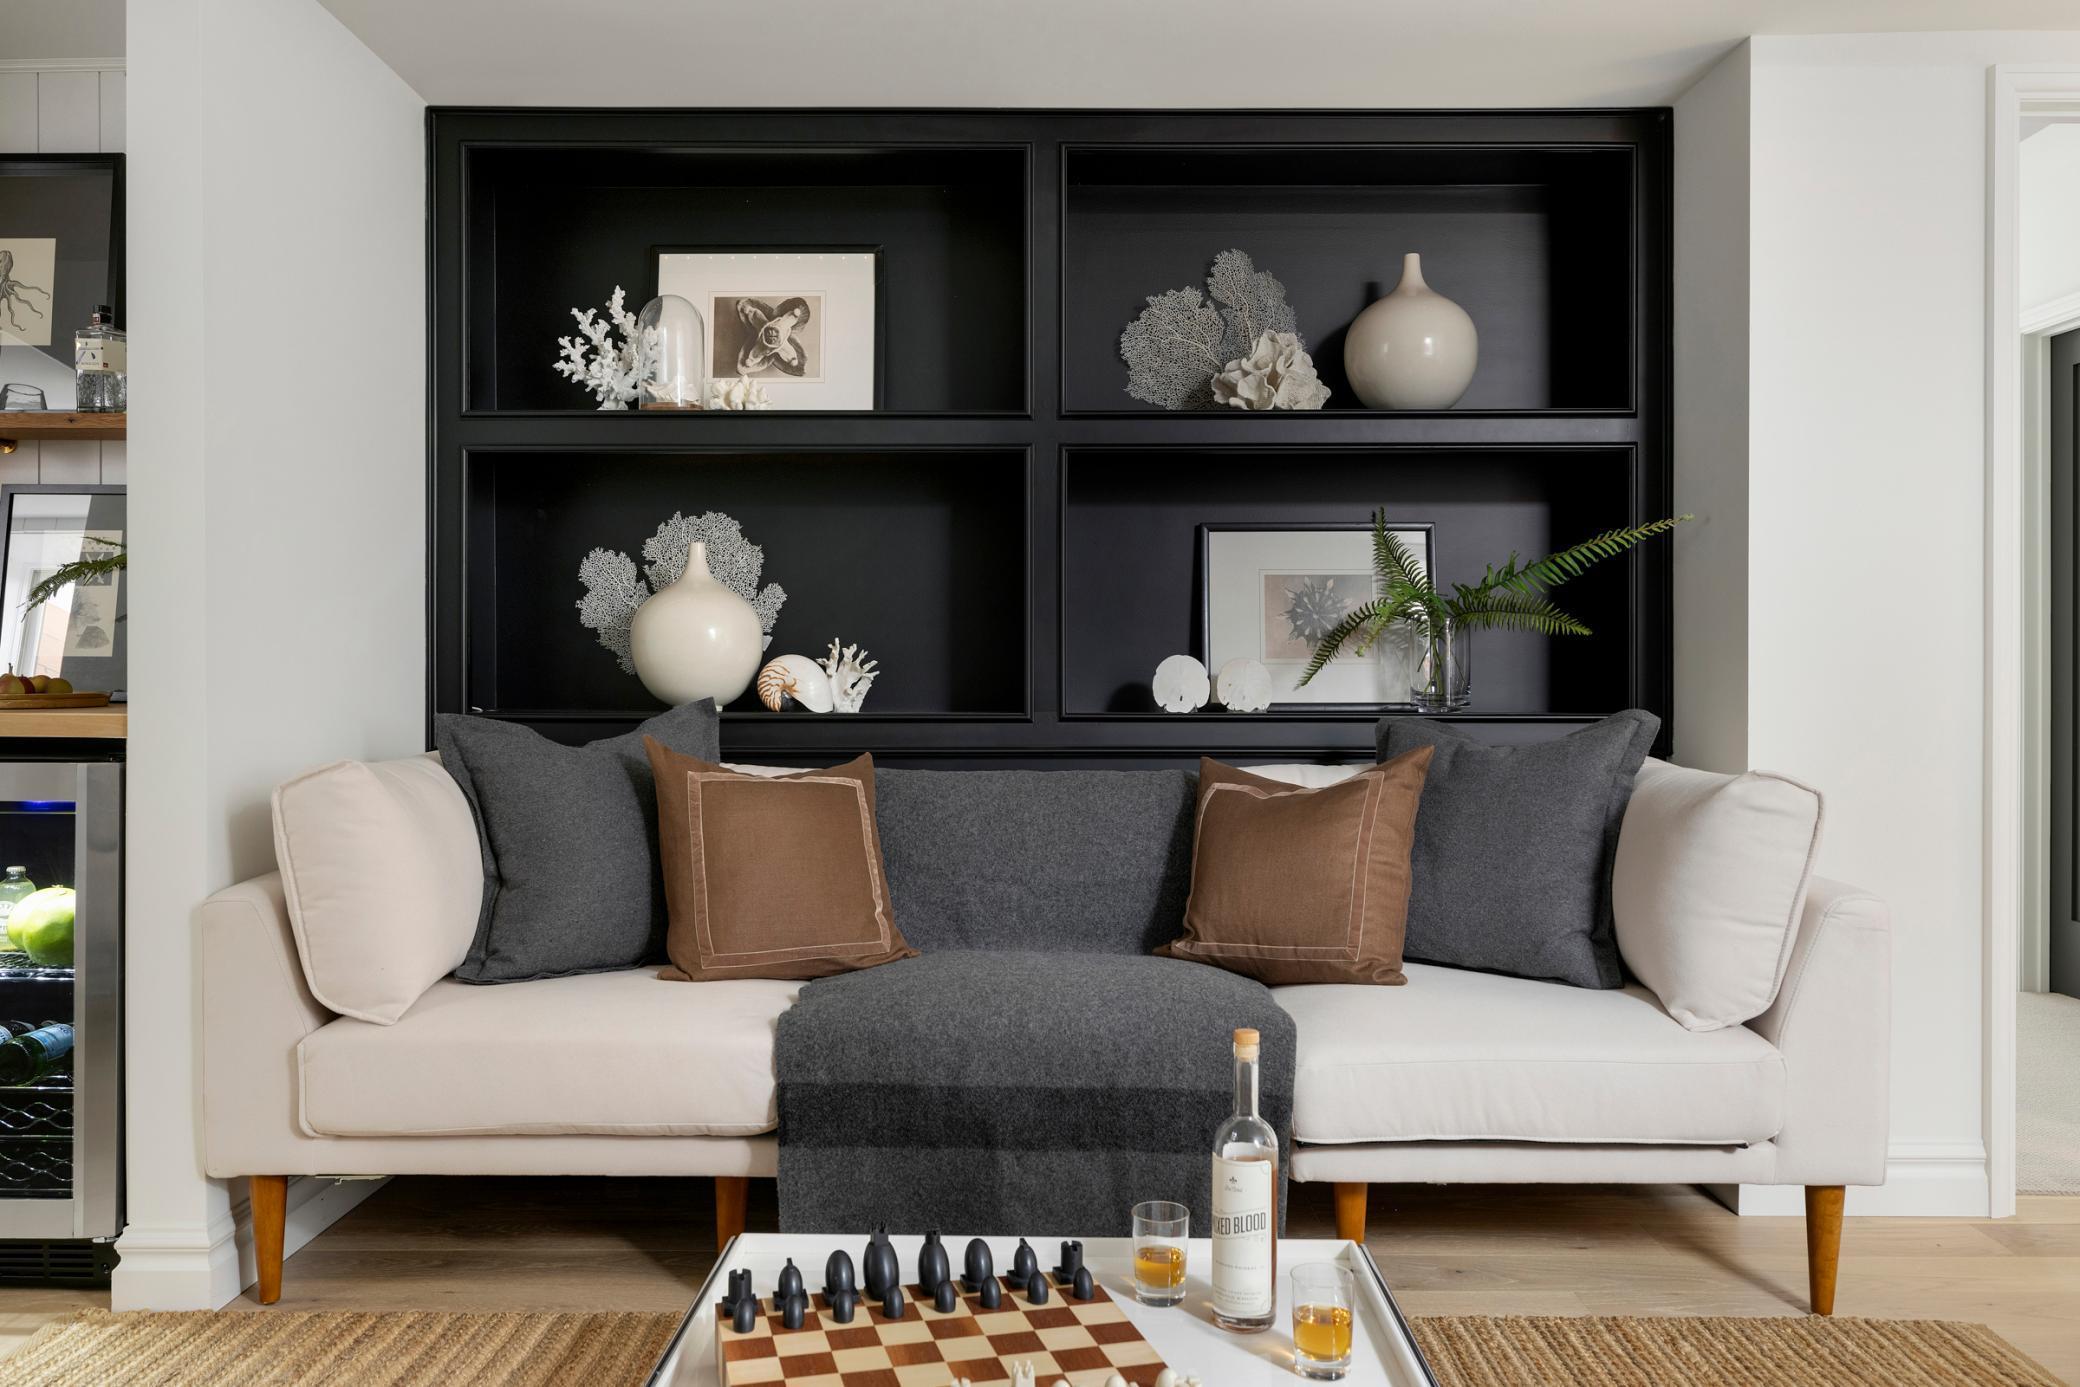
Staged living room with a white sofa beneath black display shelves and a chess set on the coffee table.
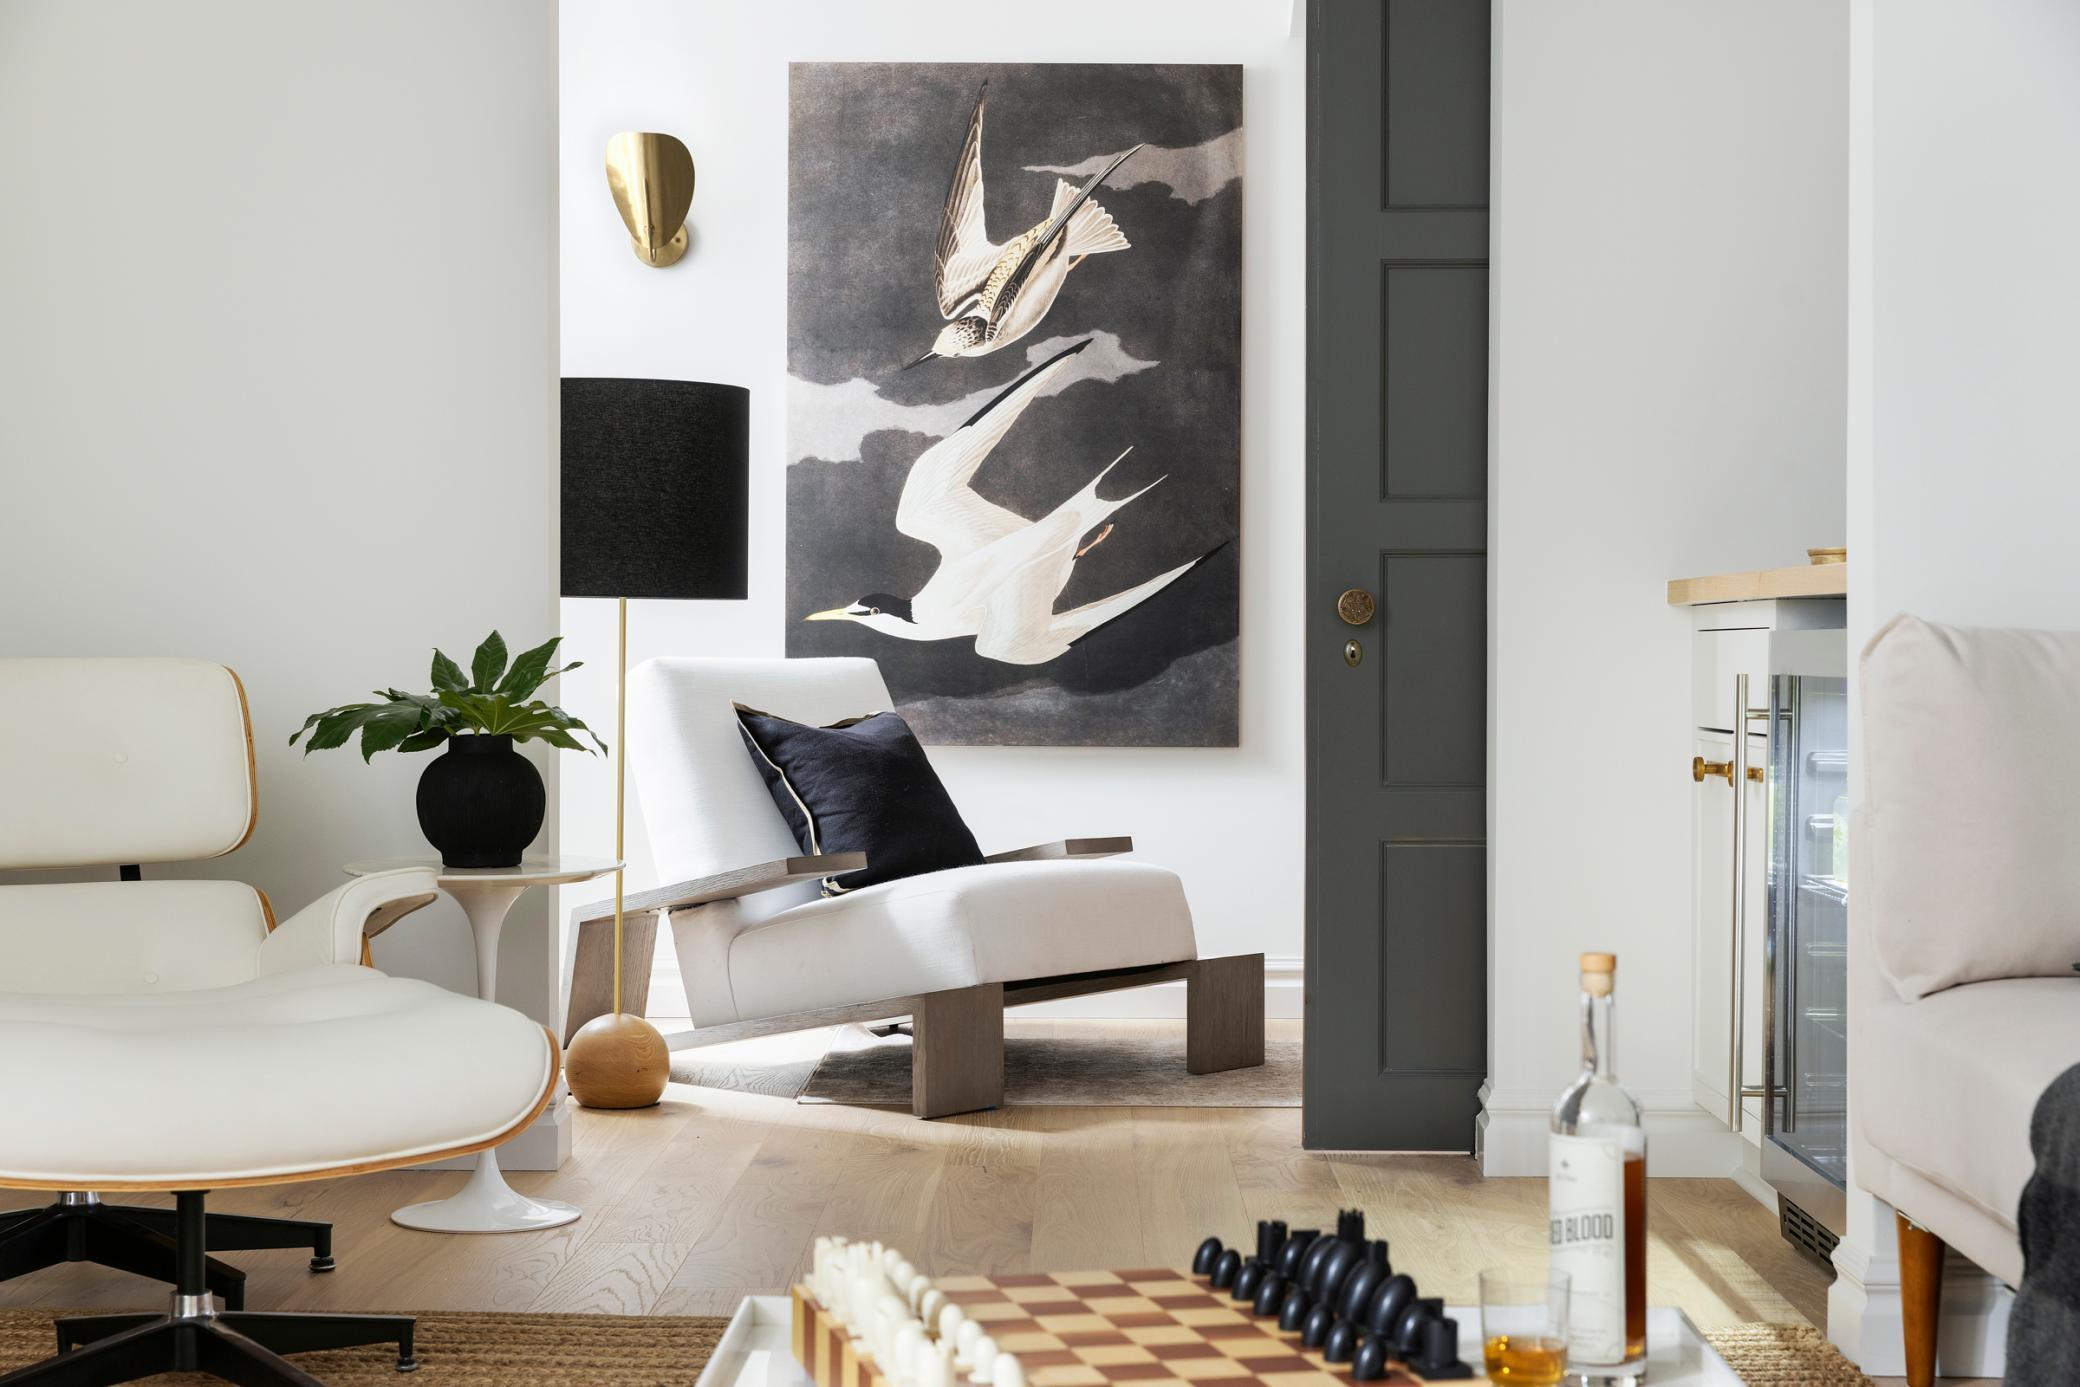
Furnished living room with white lounge chairs, bird artwork, and a dark paneled door.
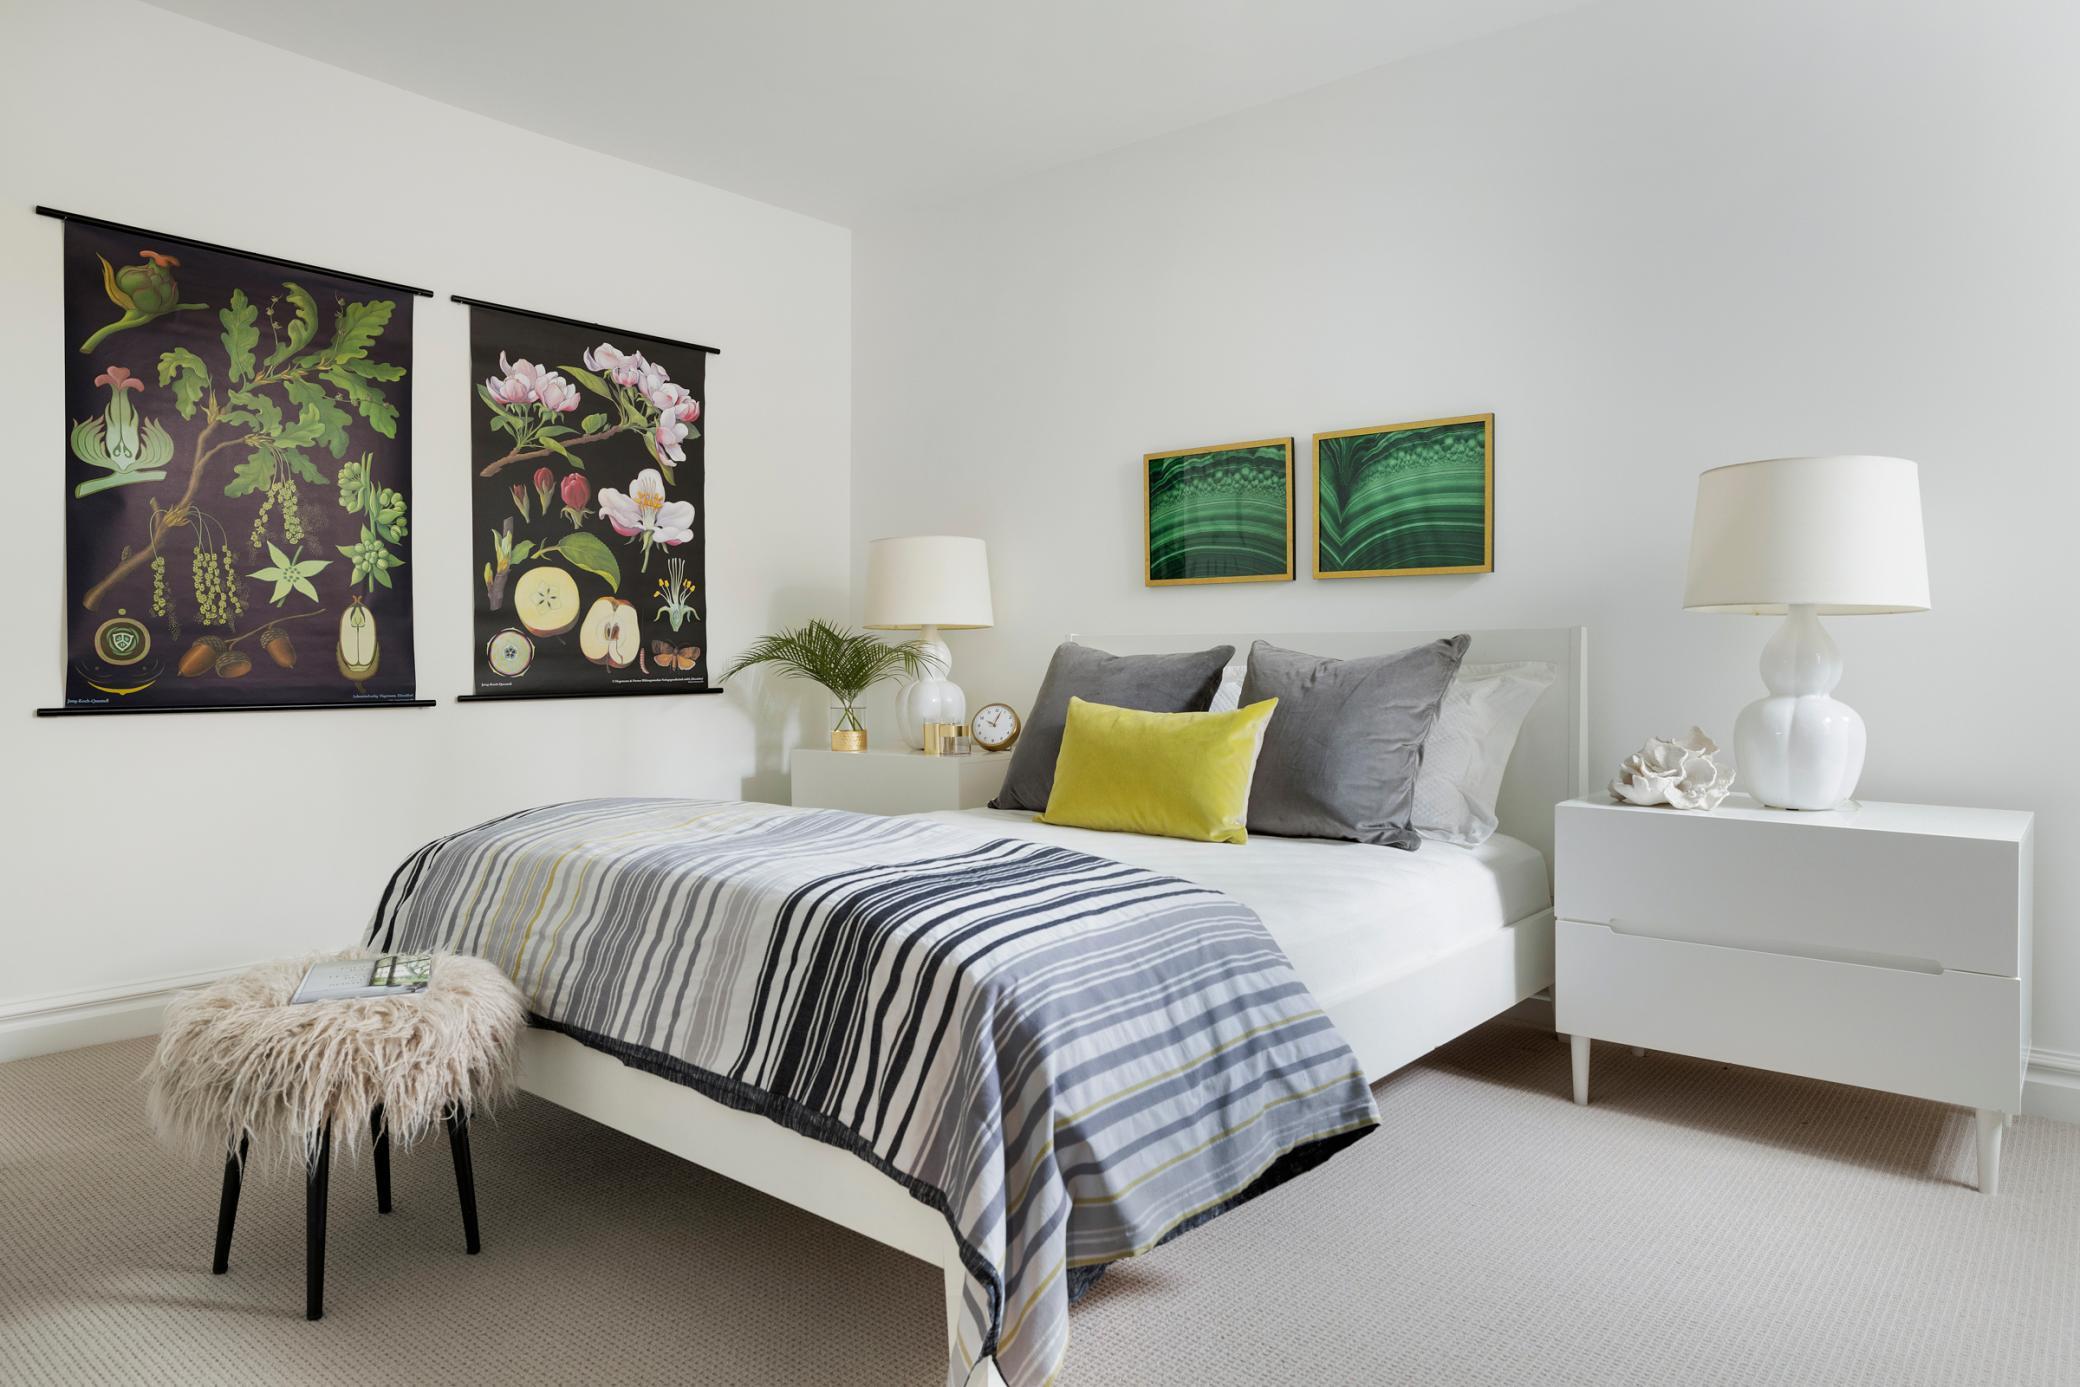
Staged bedroom with striped bedding, botanical prints, and a bright yellow accent pillow.
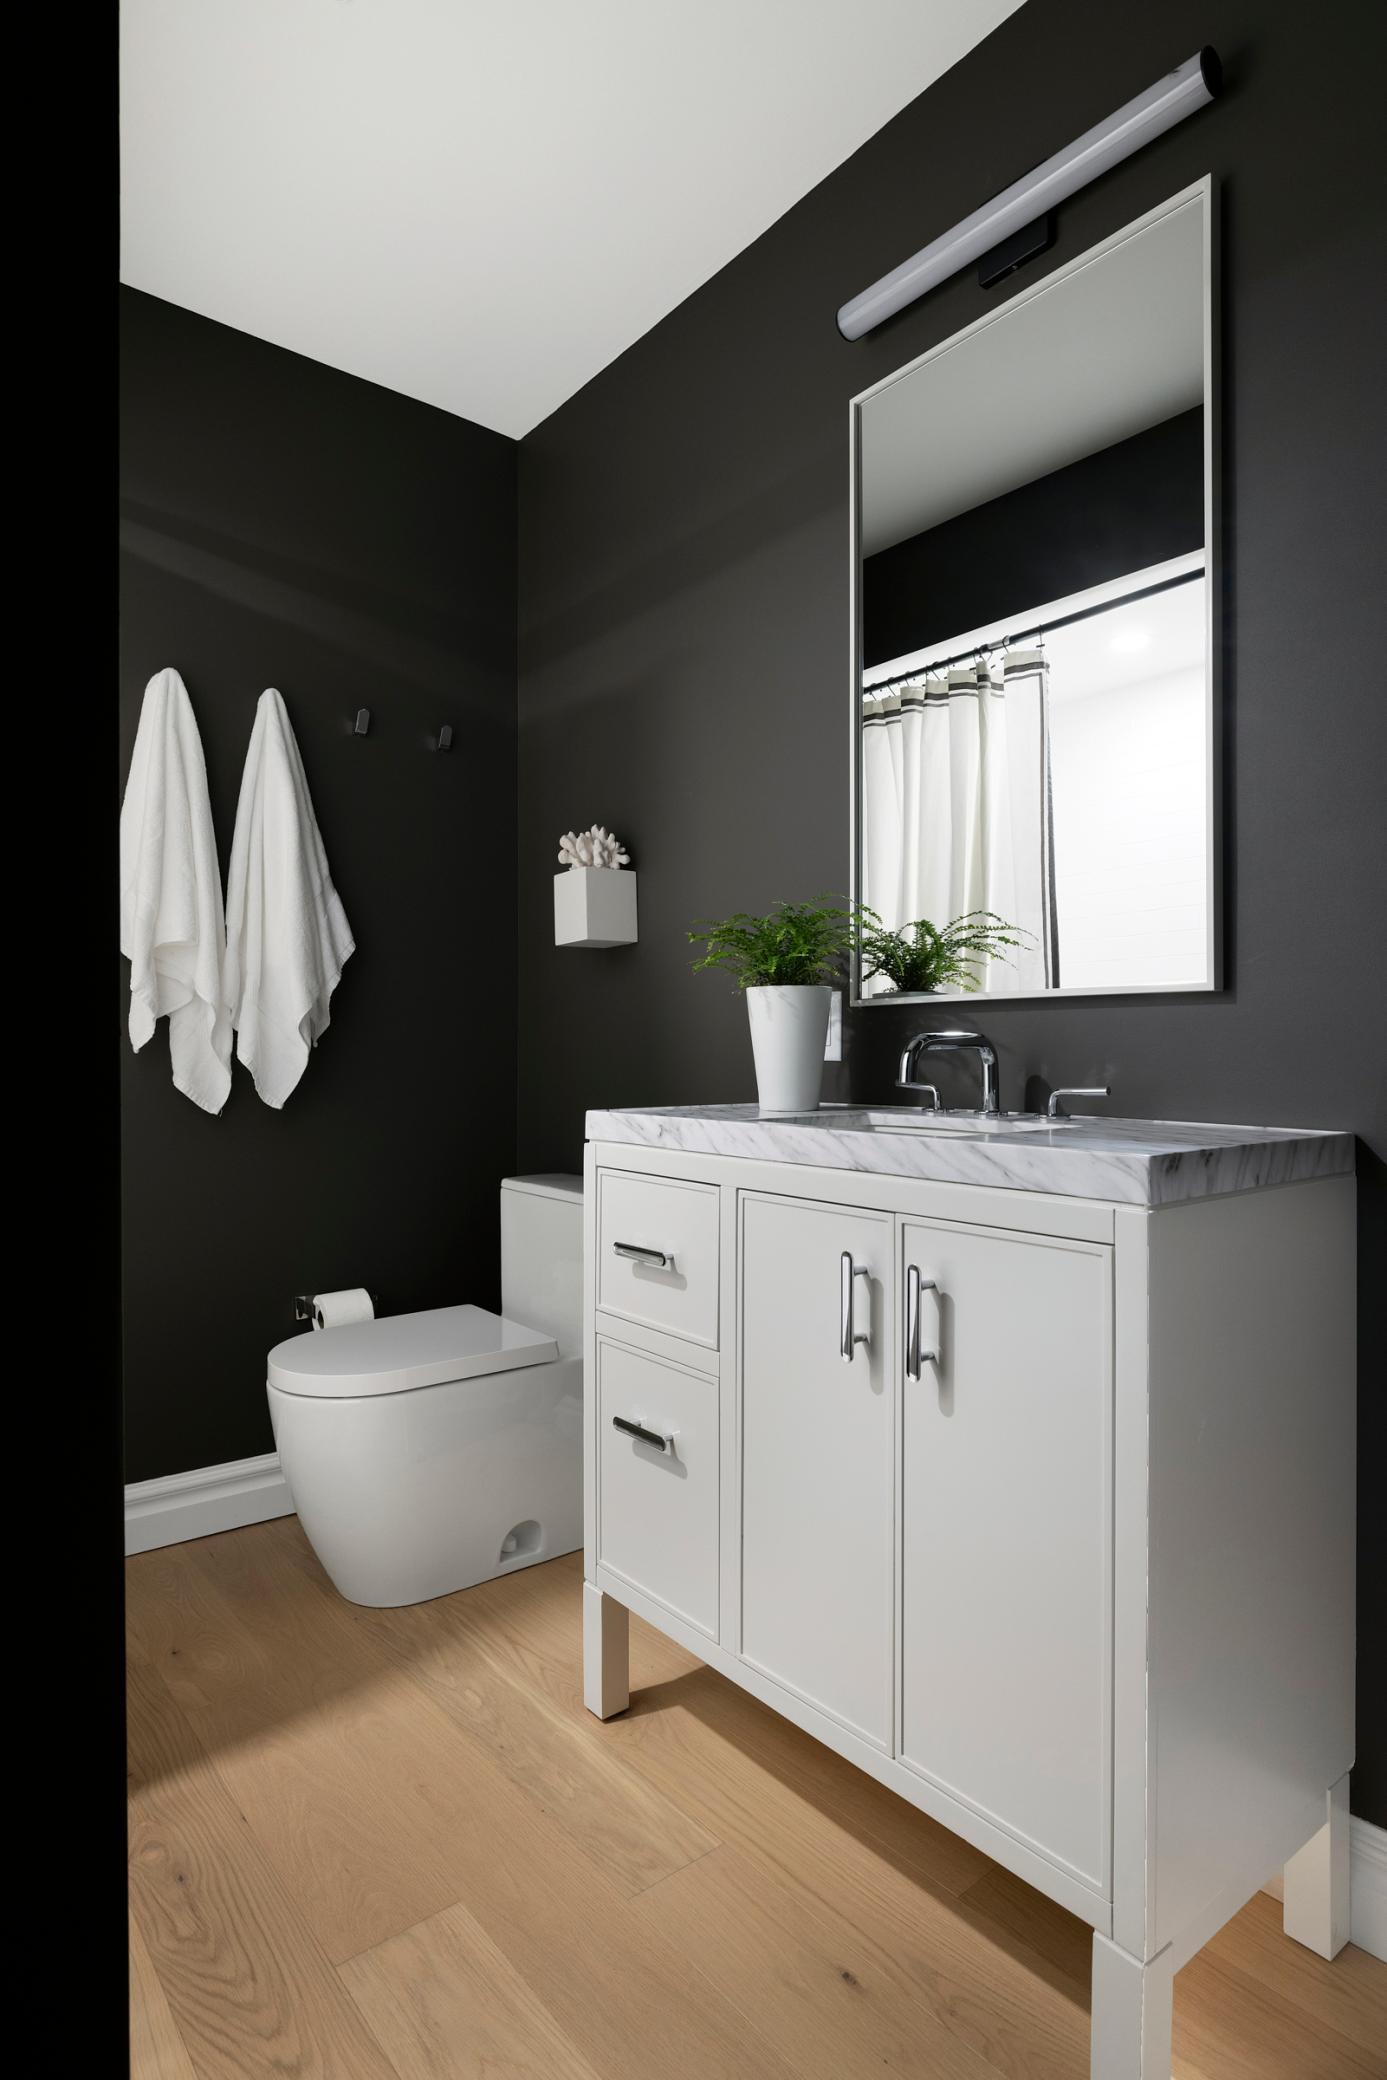
Modern bathroom with charcoal walls, a marble-topped vanity, large mirror, and light wood flooring.
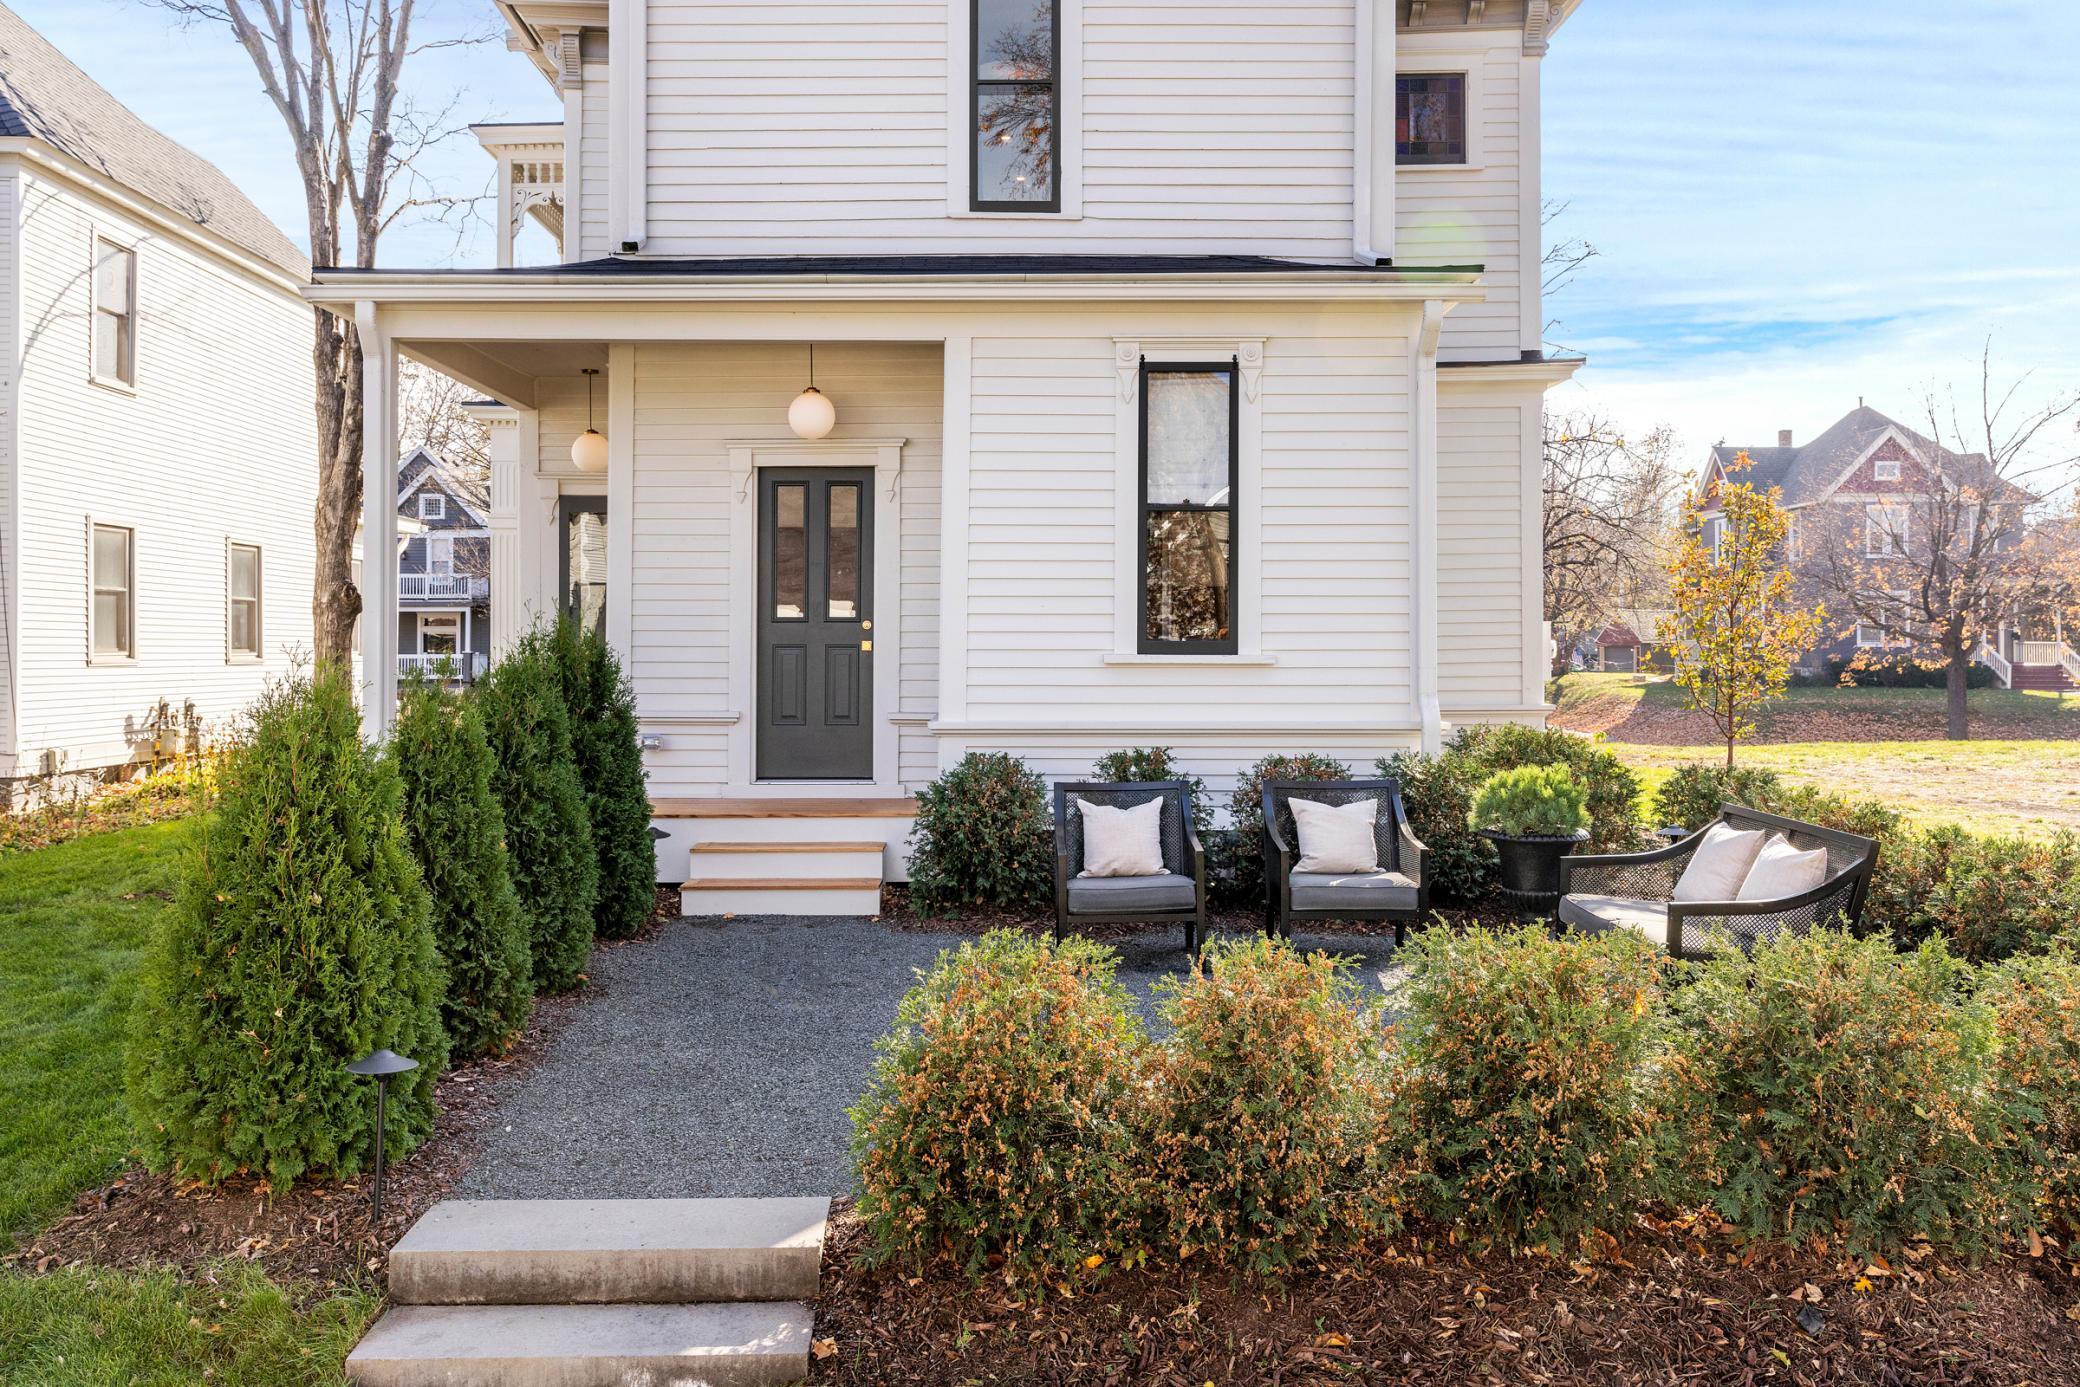
White two-story home with a covered porch, gravel walkway, landscaped shrubs, and outdoor seating.
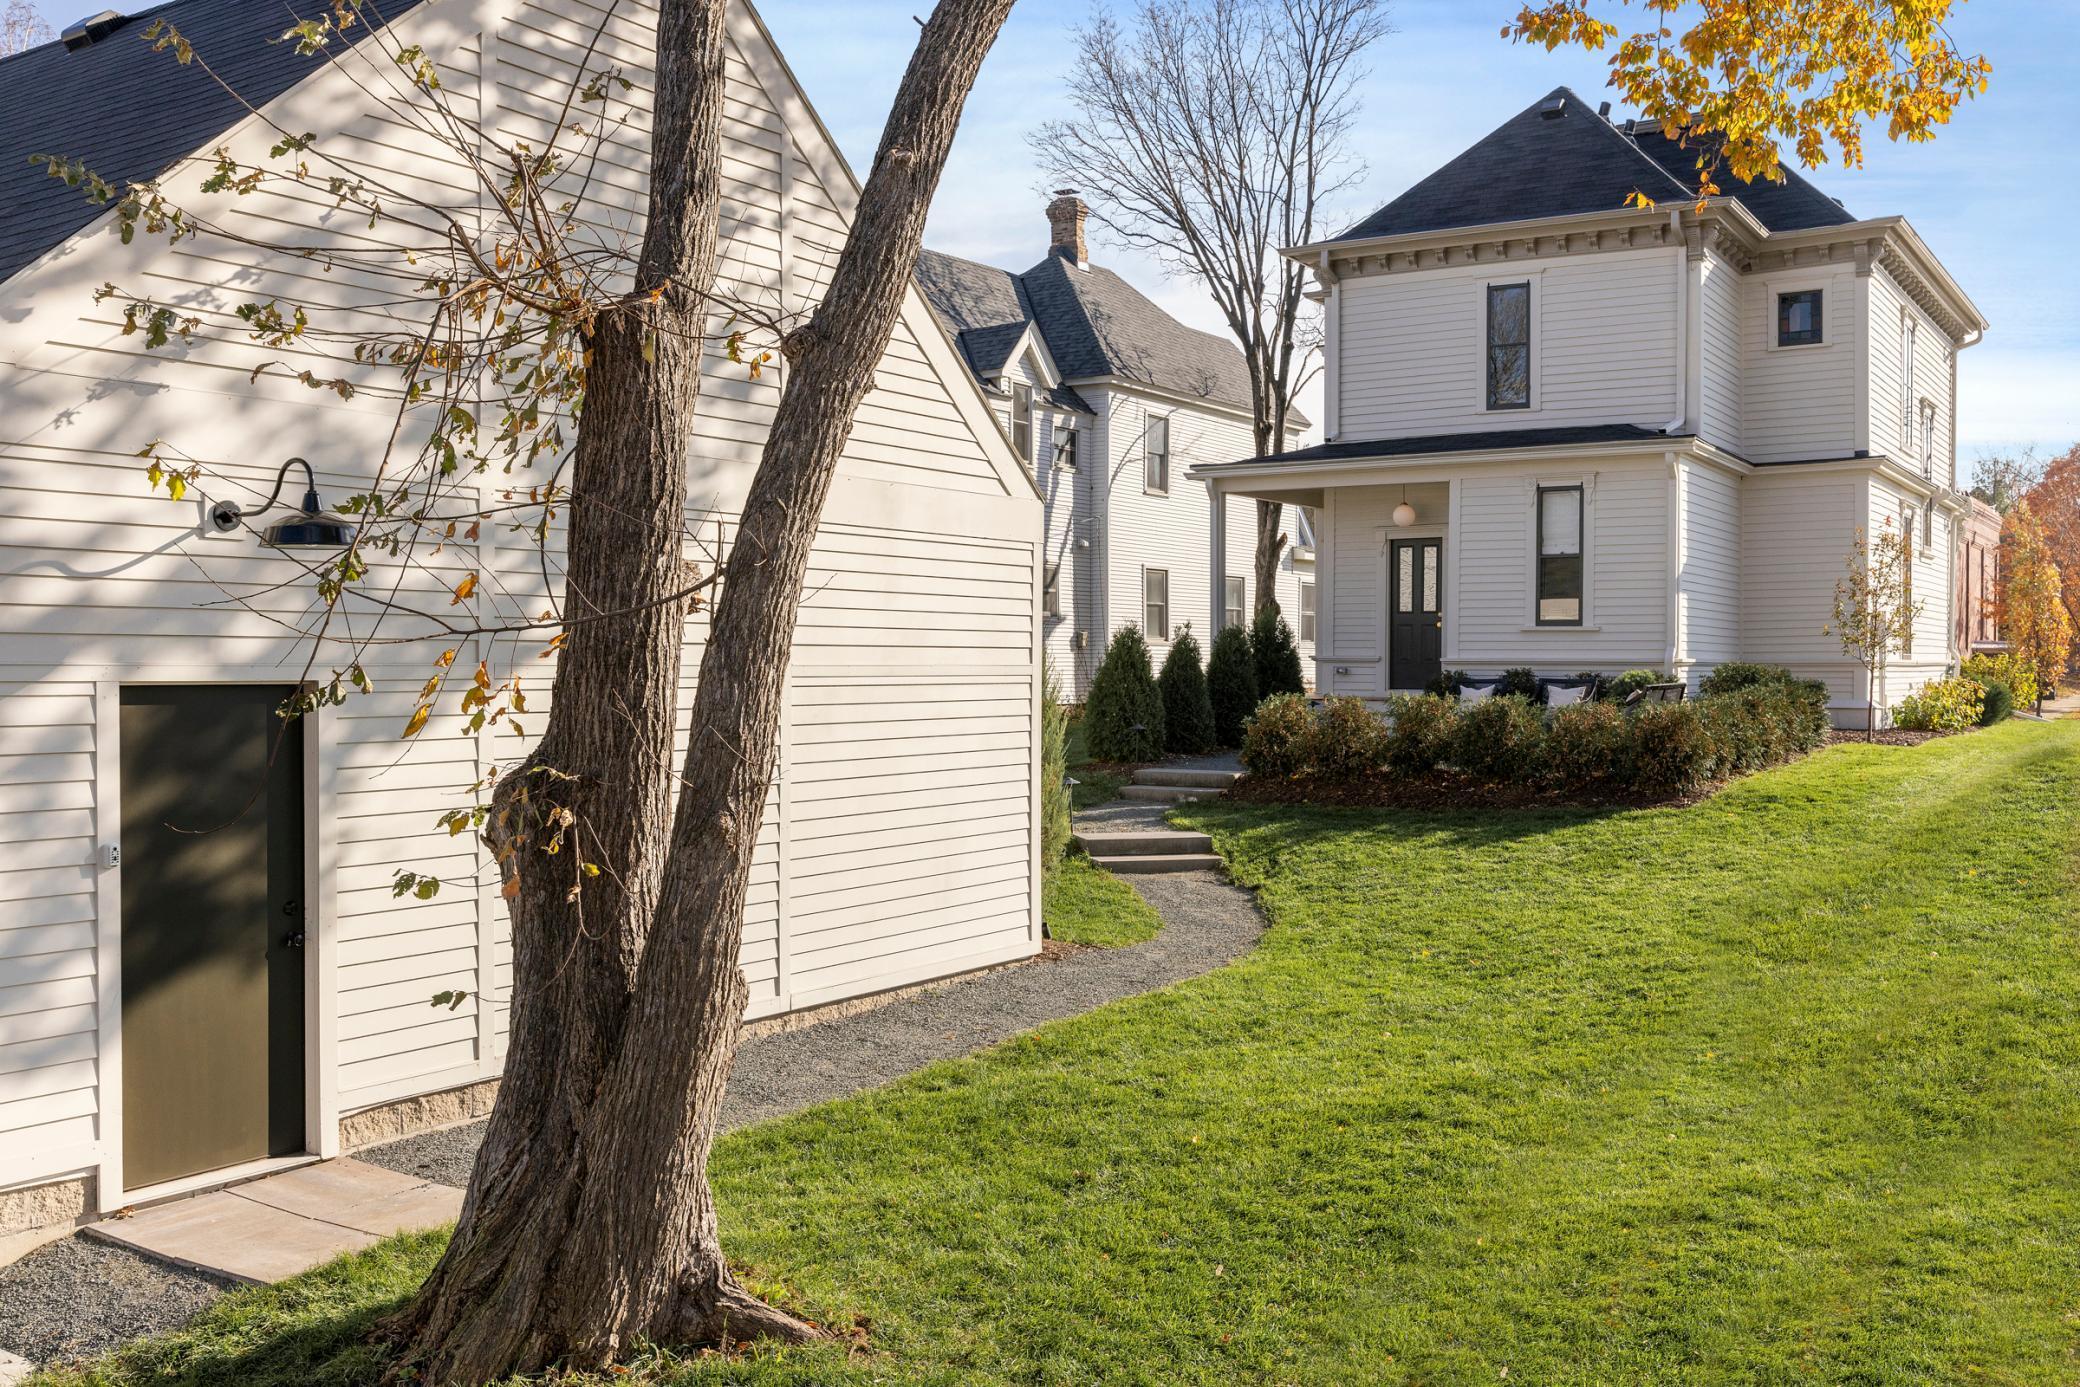
White two-story house with a covered porch and lawn, framed by a detached outbuilding and mature trees.
SEE ALL PHOTOS
White two-story Victorian-style house with ornate trim, a steep roof, and a covered front porch.
White house entrance with an ornate porch, black double doors, and benches flanking the walkway.
Home entrance with ornate white porch carvings, balcony balusters, dark double doors, and a round pendant light.
Entryway with an ornate carved wood staircase, dark console, and patterned rug.
Staged living room with a dark sofa, gray armchair, botanical prints, and a large curtained window.
Staged living room with tall curtained windows, a dark sofa, gray armchairs, and pale wood floors.
Dining area with built-in shelves, a wood table, and an open view into the kitchen.
Kitchen and dining area with glass-front cabinets, a gray-green island, and a wood dining table.
Bright dining room with a wood table, black chairs, globe pendants, and an open view into the living room.
Kitchen and dining area with a gray island, wood table, glass-front cabinets, and tall windows.
Kitchen with a large gray island, black fixtures, and illuminated glass-front cabinets.
Kitchen with a large island, glass-front dish cabinets, marble counters, and a dark green pantry cabinet.
Open-plan kitchen and dining area with a marble island, wood table, and sitting area.
Staged living room with a cream sectional and rust-colored rug beside a tall window.
Bright living room with a white sectional, tall window, wall-mounted television, and rust-colored rug.
Bathroom vanity with marble sink, arched mirror, and flowers beside a large window.
Mudroom with terracotta cabinetry, a black sink, built-in bench, coat hooks, and a tall window.
Bright hallway with pale wood floors, brass sconces, and a view into a bedroom with a blue pillow.
Staged bedroom with a white bed, blue accent pillow, matching black nightstands, and a large leafy plant.
Furnished bedroom with a white bed, black curtains, tall windows, and a large leafy plant.
Bedroom with a white bed, blue accent pillow, black curtains, and an open doorway to the bathroom.
Bathroom vanity with marble countertop, dark green cabinetry, and colorful stained-glass windows.
Bathroom with a gray double vanity and freestanding tub, accented by marble counters and framed artwork.
Freestanding bathtub against a dark paneled wall with four framed prints and chrome fixtures.
Bedroom with birch tree wallpaper, a gray bed, black and white bedding, and light wood floors.
Staged bedroom with a dark ceiling, gray bed, rust-colored throw, and desk between tall windows.
Bright bedroom with a dark headboard, striped bedding, pale wood tables, and tall curtained windows.
Staged bedroom with a black headboard, pale striped bedding, matching lamps, and tall windows.
Bright bathroom with white vanities, black faucets, and a teal accent wall beside a large window.
Bathroom with a white vanity, deep blue wall, large window, and light wood towel shelving
Carpeted staircase with an ornate black railing and a small round table displaying a metal sculpture.
Sitting nook with a modern chair beside dark paneled wooden closet doors and a small window.
Furnished living room with a foosball table, wall-mounted TV, and chessboard on the coffee table.
Living room with a built-in beverage bar beside a two-tone sofa and dark display shelves.
Staged living room with a white sofa beneath black display shelves and a chess set on the coffee table.
Furnished living room with white lounge chairs, bird artwork, and a dark paneled door.
Staged bedroom with striped bedding, botanical prints, and a bright yellow accent pillow.
Modern bathroom with charcoal walls, a marble-topped vanity, large mirror, and light wood flooring.
White two-story home with a covered porch, gravel walkway, landscaped shrubs, and outdoor seating.
White two-story house with a covered porch and lawn, framed by a detached outbuilding and mature trees.
Courtesy of Coldwell Banker Realty, Charles S. Neimeyer Listing Contact: 651-387-6843 
Sold

1899 Iglehart Avenue

1899 Iglehart Avenue, Saint Paul, MN 55104

$1,190,000
This historic home was built in 1885 by architect Augustus Gauger. In 2023, the best parts of the old home (its 10-foot ceilings, carved wood staircase, and expansive windows) were combined with a contemporary layout (an open floor plan, a central kitchen, mudroom, etc.). The entire home has been fully renovated, from its new foundation and utilities all the way up to its new roof. Outside is a landscaped lot and generous new garage.

4
beds

4
baths

3,096 Sq.Ft. LIVING AREA

6,751.8 Sq.Ft. lot

Charlie Neimeyer

Features & Amenities

Interior

  • total bedrooms4
  • Total bathrooms4
  • full bathrooms3
  • half bathroom1
  • APPLIANCES Dishwasher, Dryer, Exhaust Fan, Gas Water Heater, Range, Refrigerator, Stainless Steel Appliances, Washer

Area & Lot

  • Status Sold
  • Date Sold April 1, 2024
  • Living Area3,096 Sq.Ft.
  • Total Area3,096 Sq.Ft.
  • Lot Area6,751.8 Sq.Ft.
  • MLS® ID6468435
  • TypeResidential
  • YEAR BUILT1885
  • School DistrictSt. Paul

Exterior

  • STORIES2
  • Garage Space2.0
  • water SourceCity Water/Connected
  • roofAge 8 Years or Less, Asphalt
  • parkingDetached, Concrete, Garage Door Opener
  • HEAT TYPEForced Air
  • AIR CONDITIONINGCentral Air
  • sewerCity Sewer/Connected
  • Disability FeaturesNone

Financial

  • Sales Price$1,190,000
  • Real Estate Tax $8,510/yr