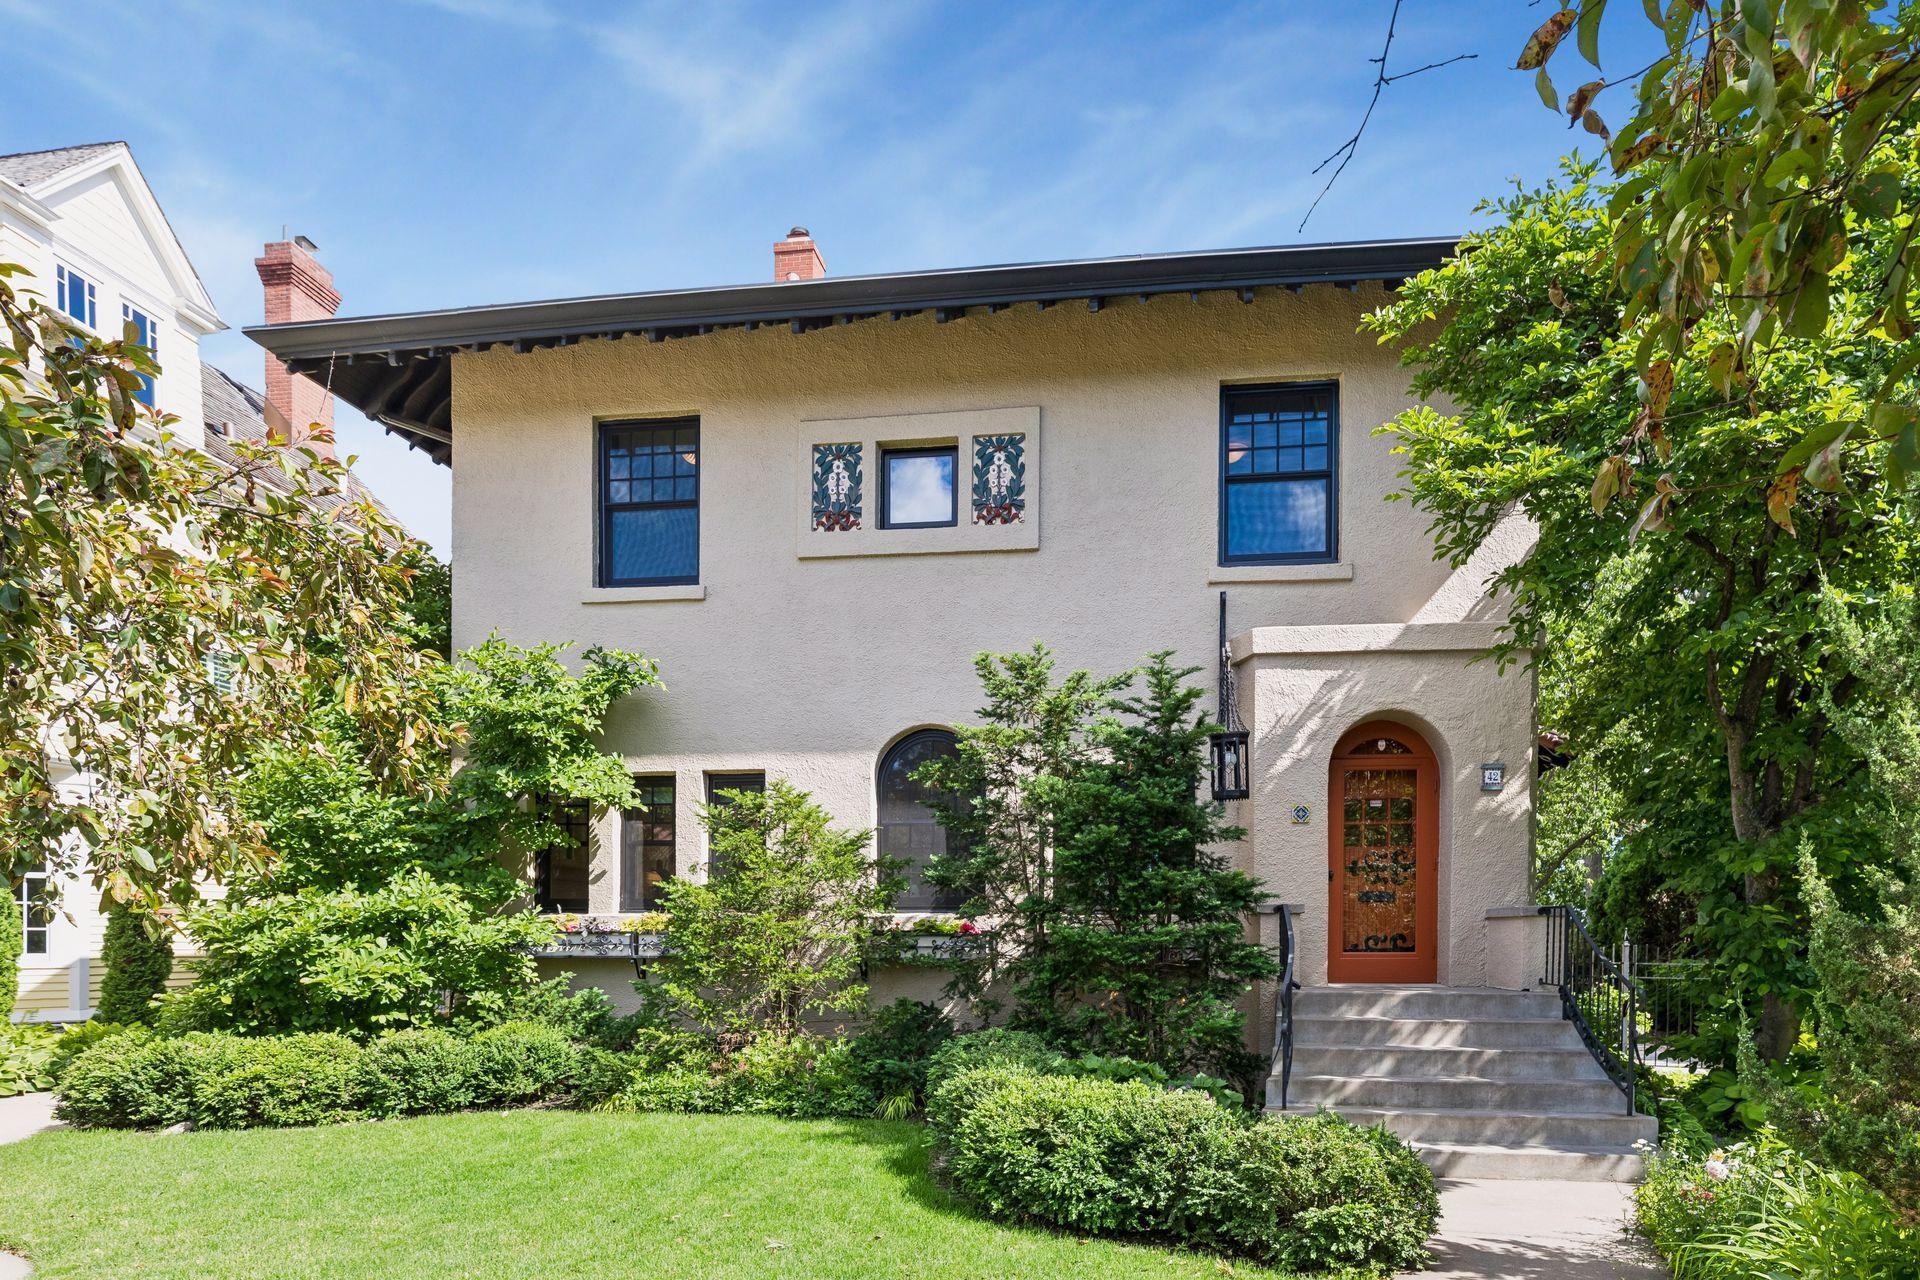
Stucco home with an arched wooden front door, decorative window panels, and a leafy landscaped yard.
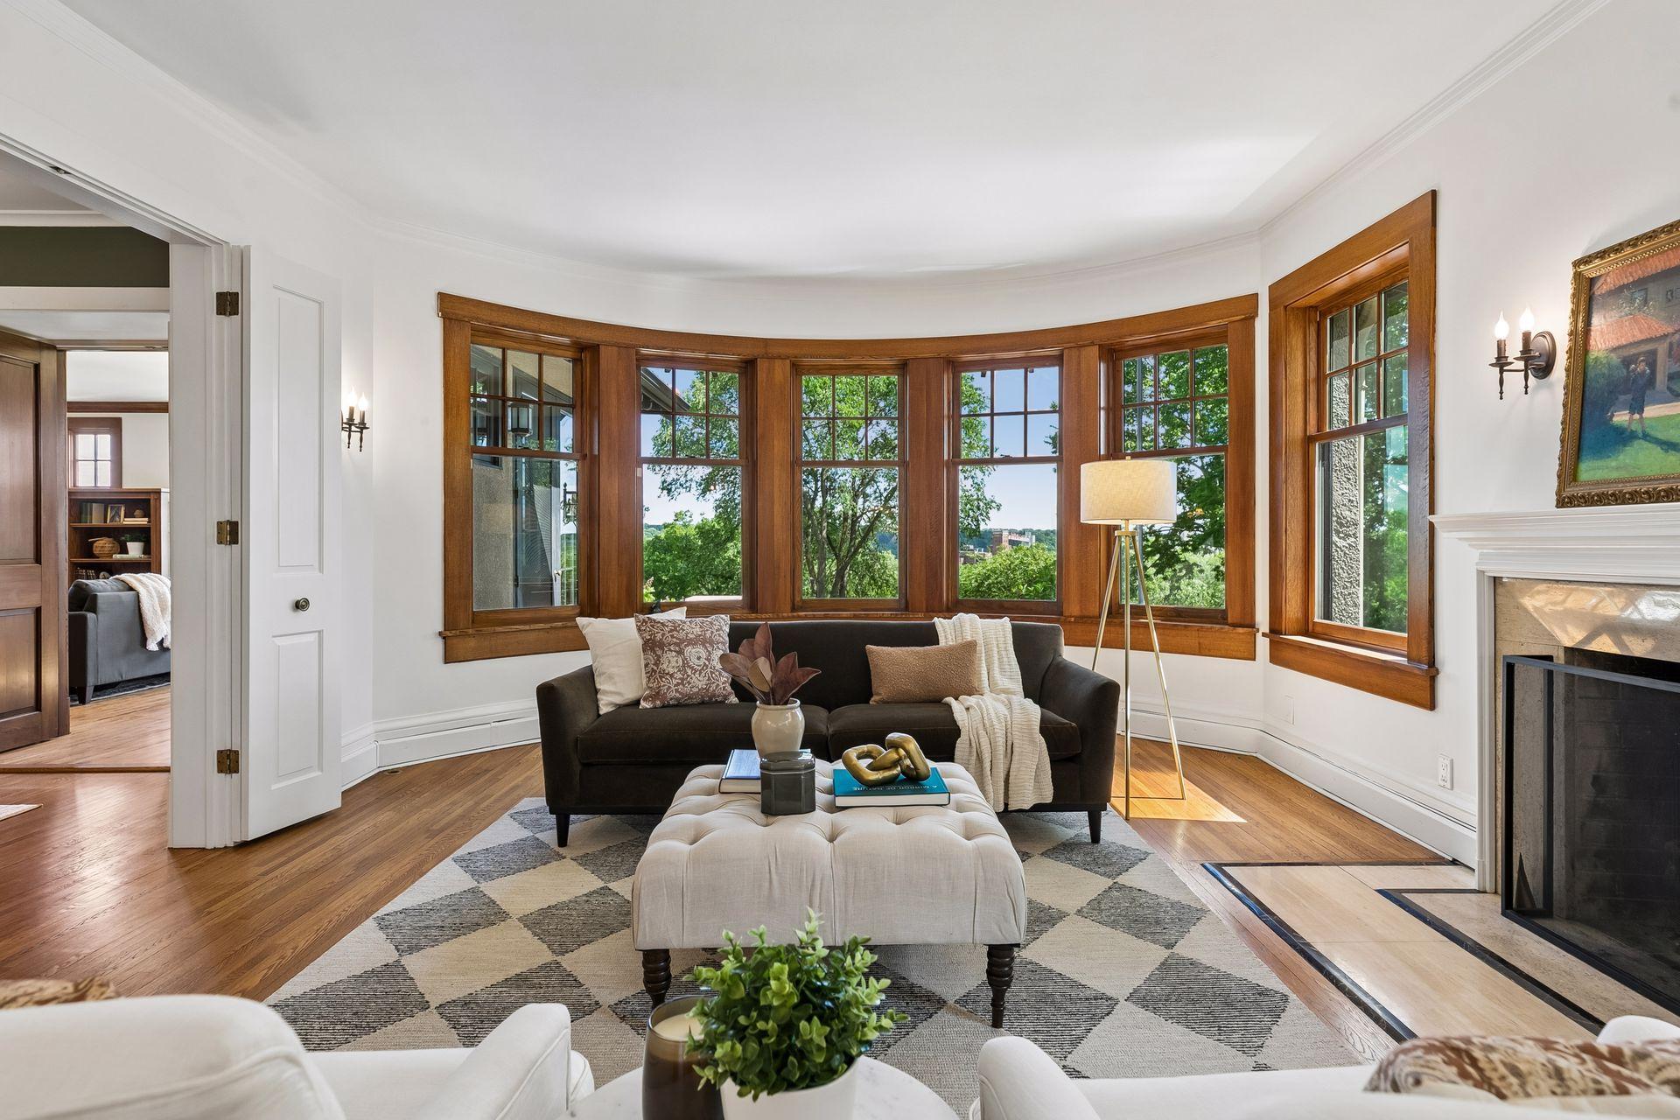
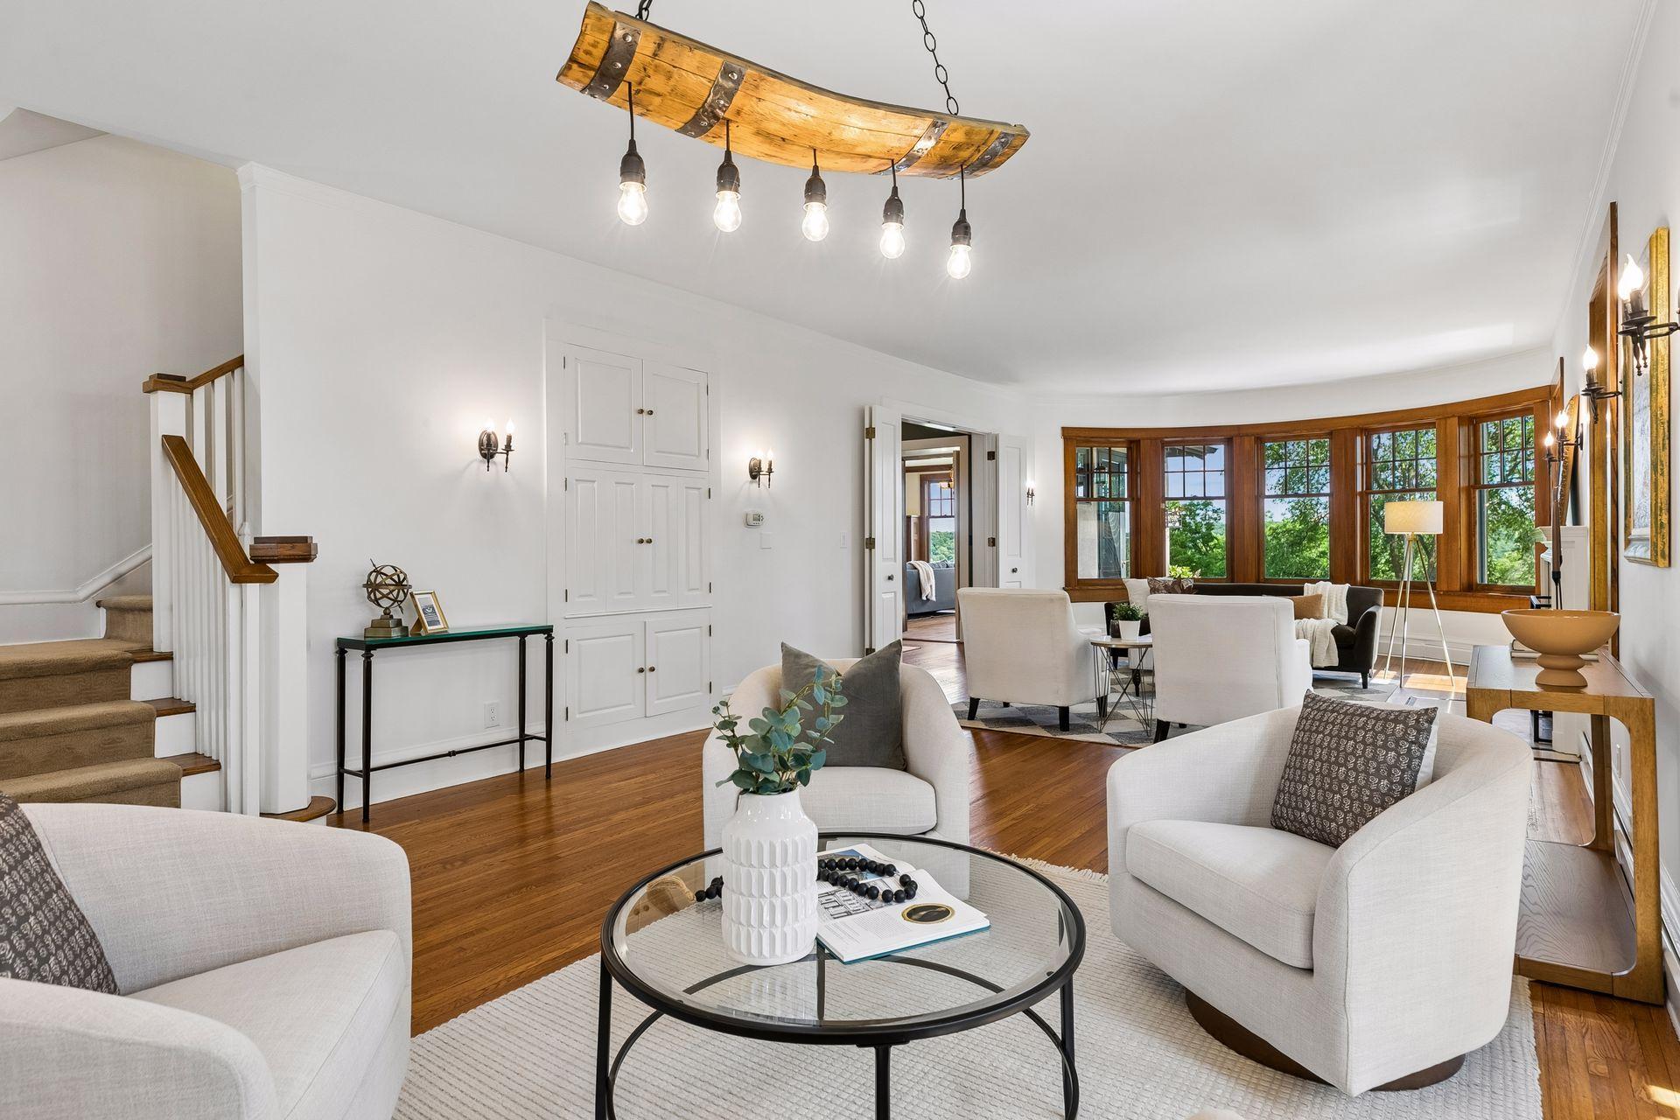
Living room with curved wood-trimmed bay windows, a dark sofa, and a fireplace.
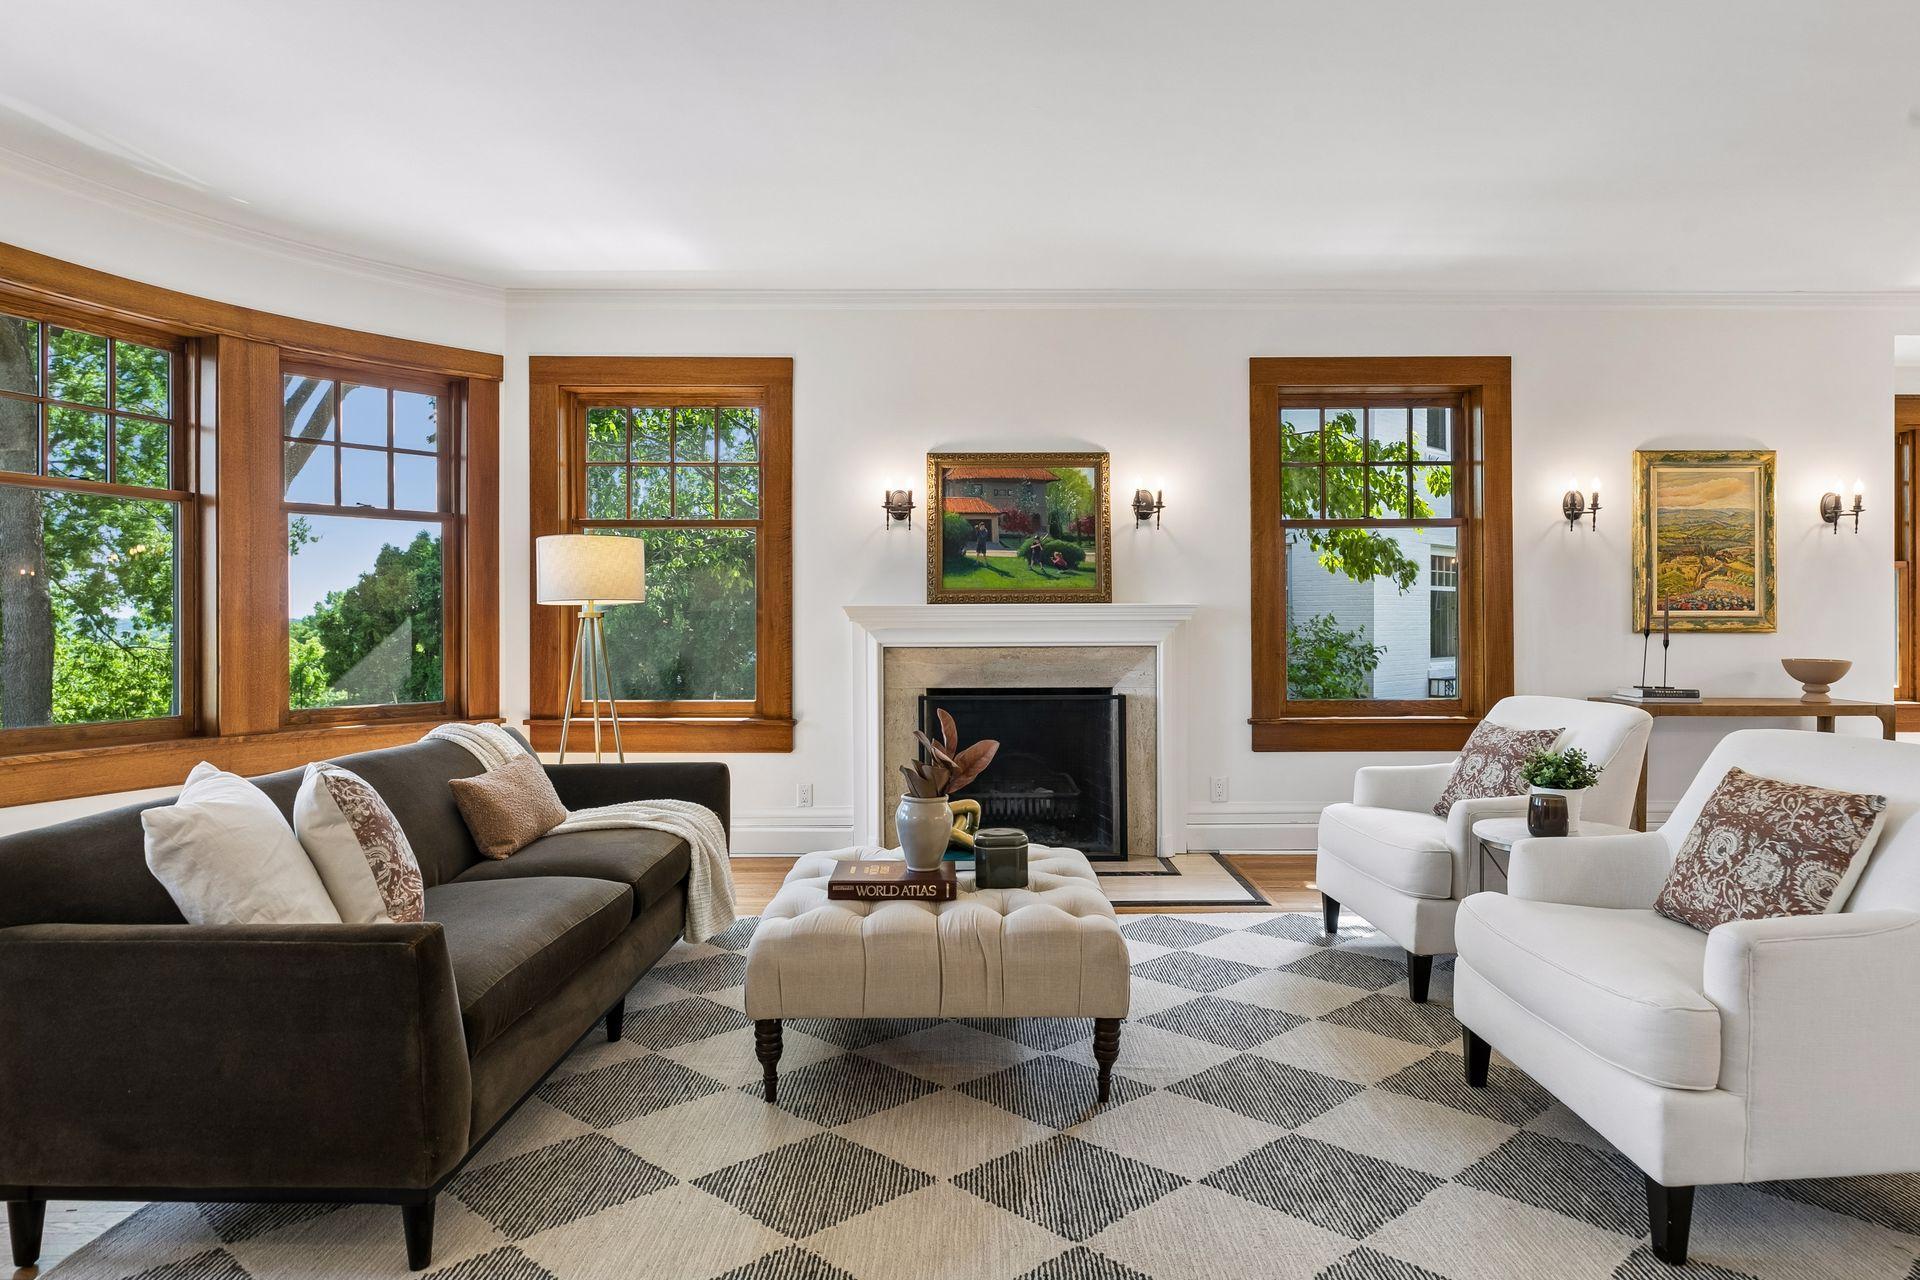
Living room with a central fireplace, wood-trimmed windows, and a mix of dark and white seating.
Living room with fireplace, hardwood floors, arched windows, and white upholstered seating.
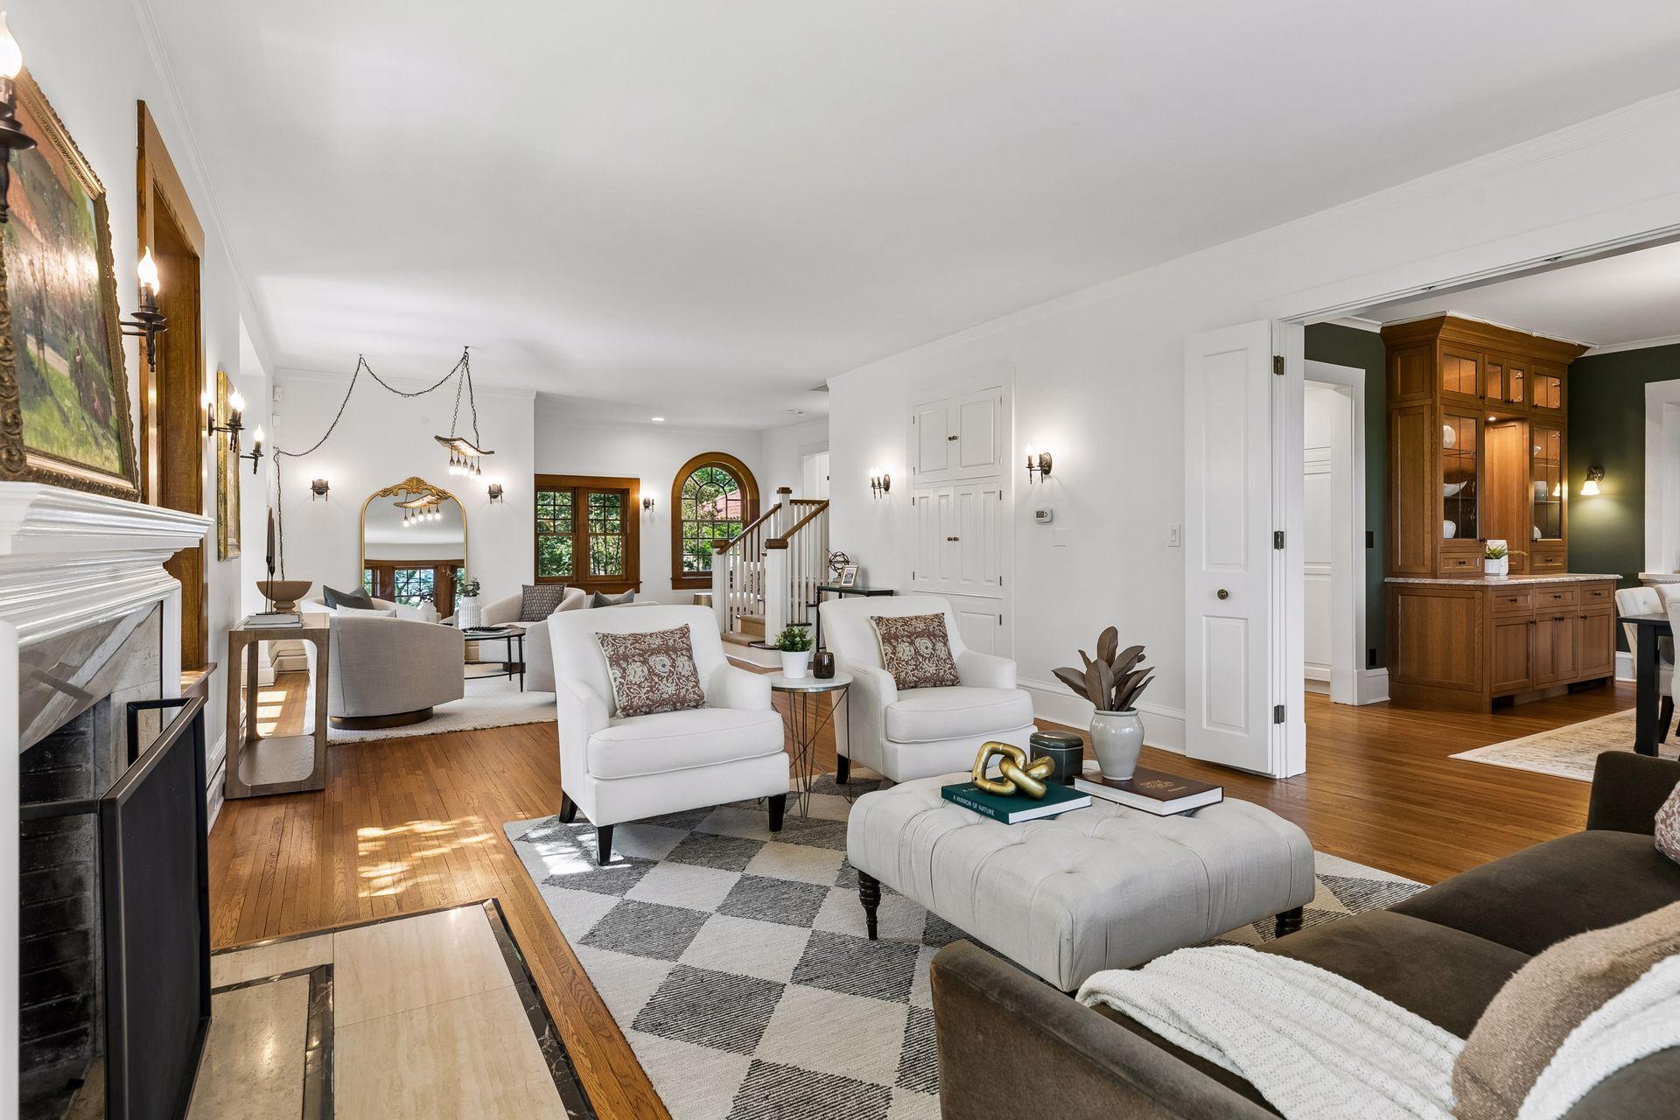
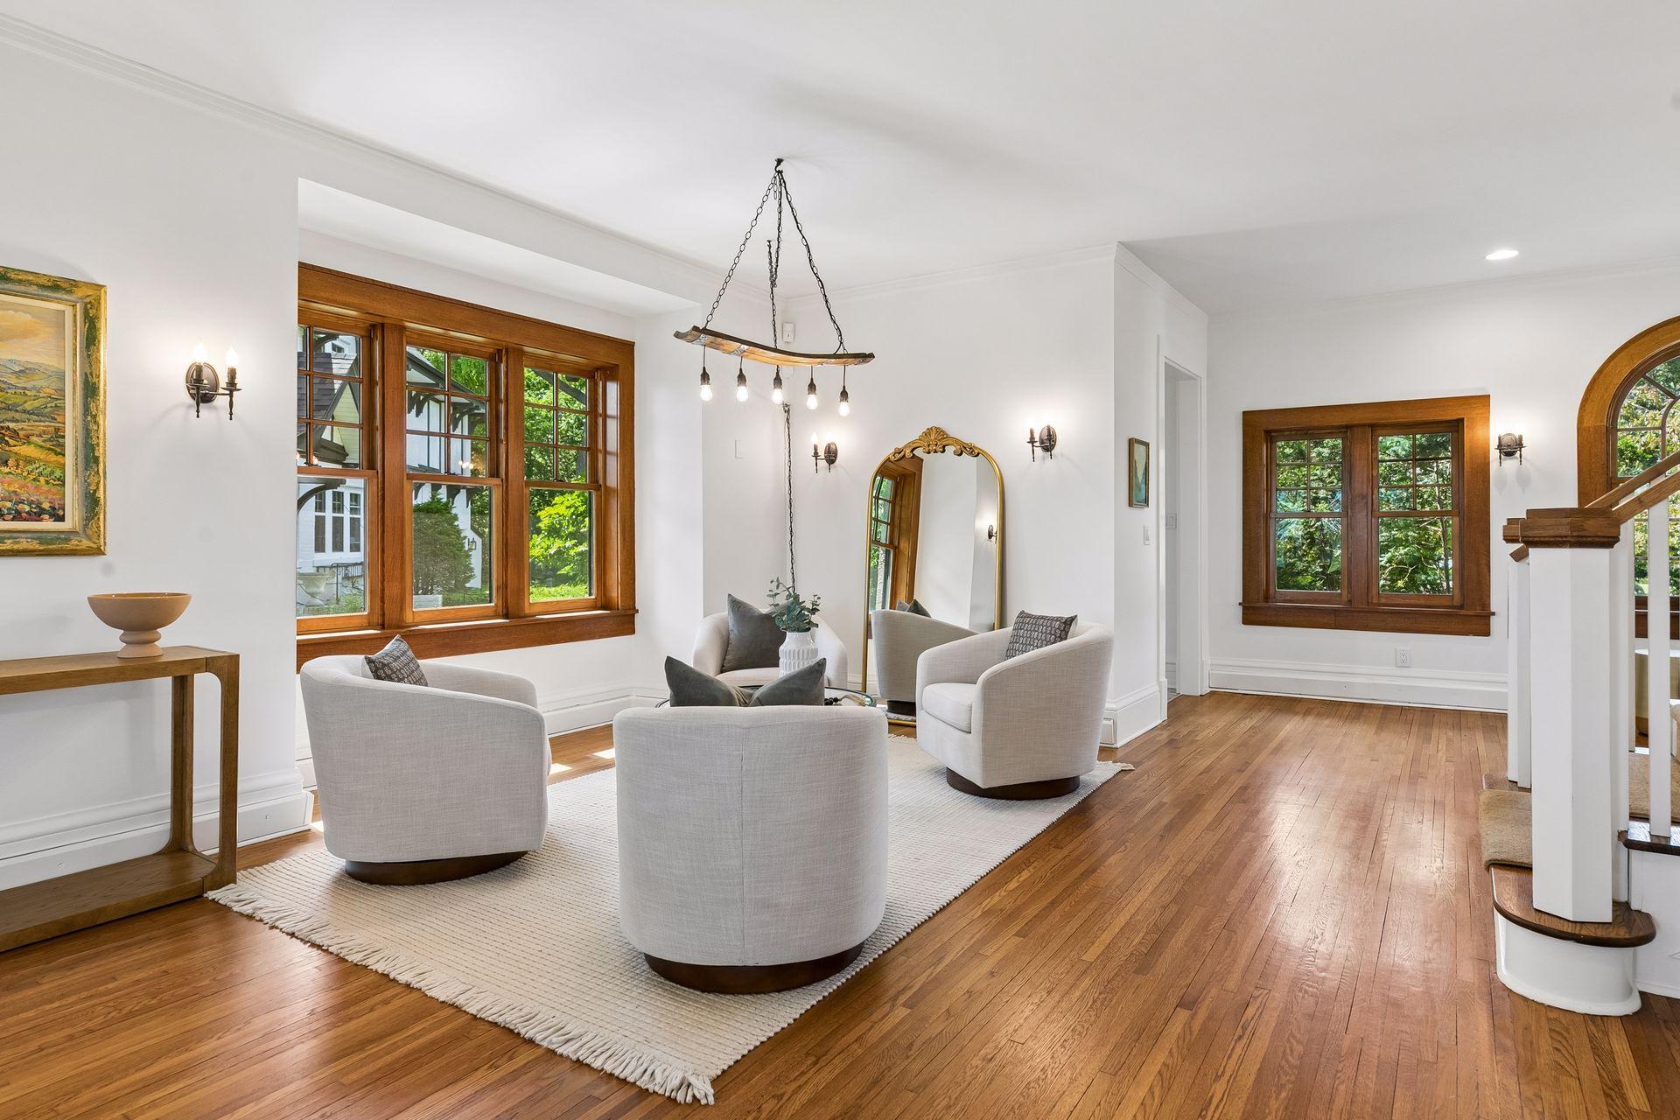
Living room with white chairs, hardwood floors, dark wood-trimmed windows, and a staircase.
Furnished living room with a wood-framed bay window, hardwood floors, and a distinctive wooden chandelier.
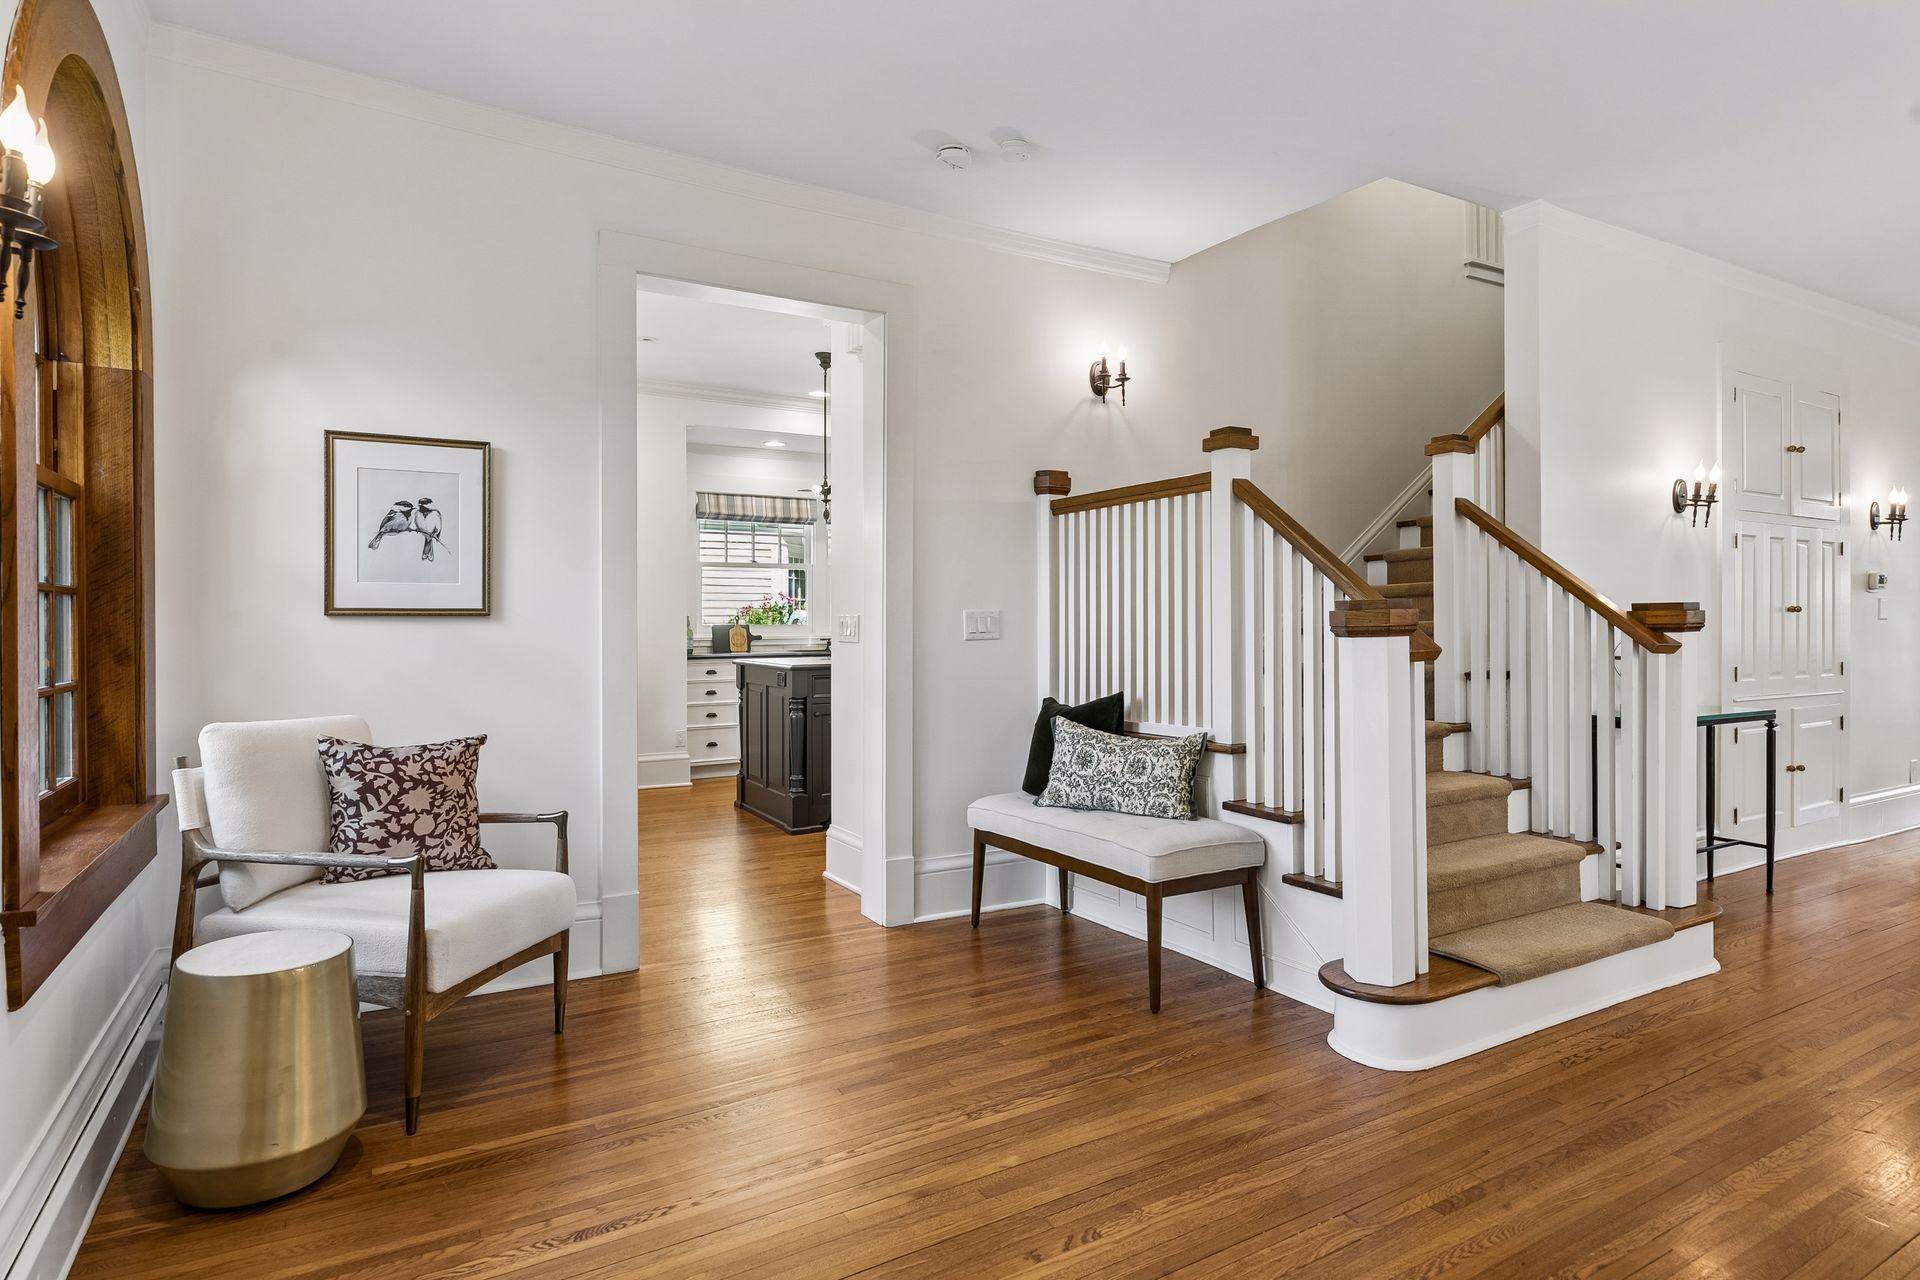
Entry hall with a carpeted staircase, polished hardwood floors, and seating beneath an arched window.
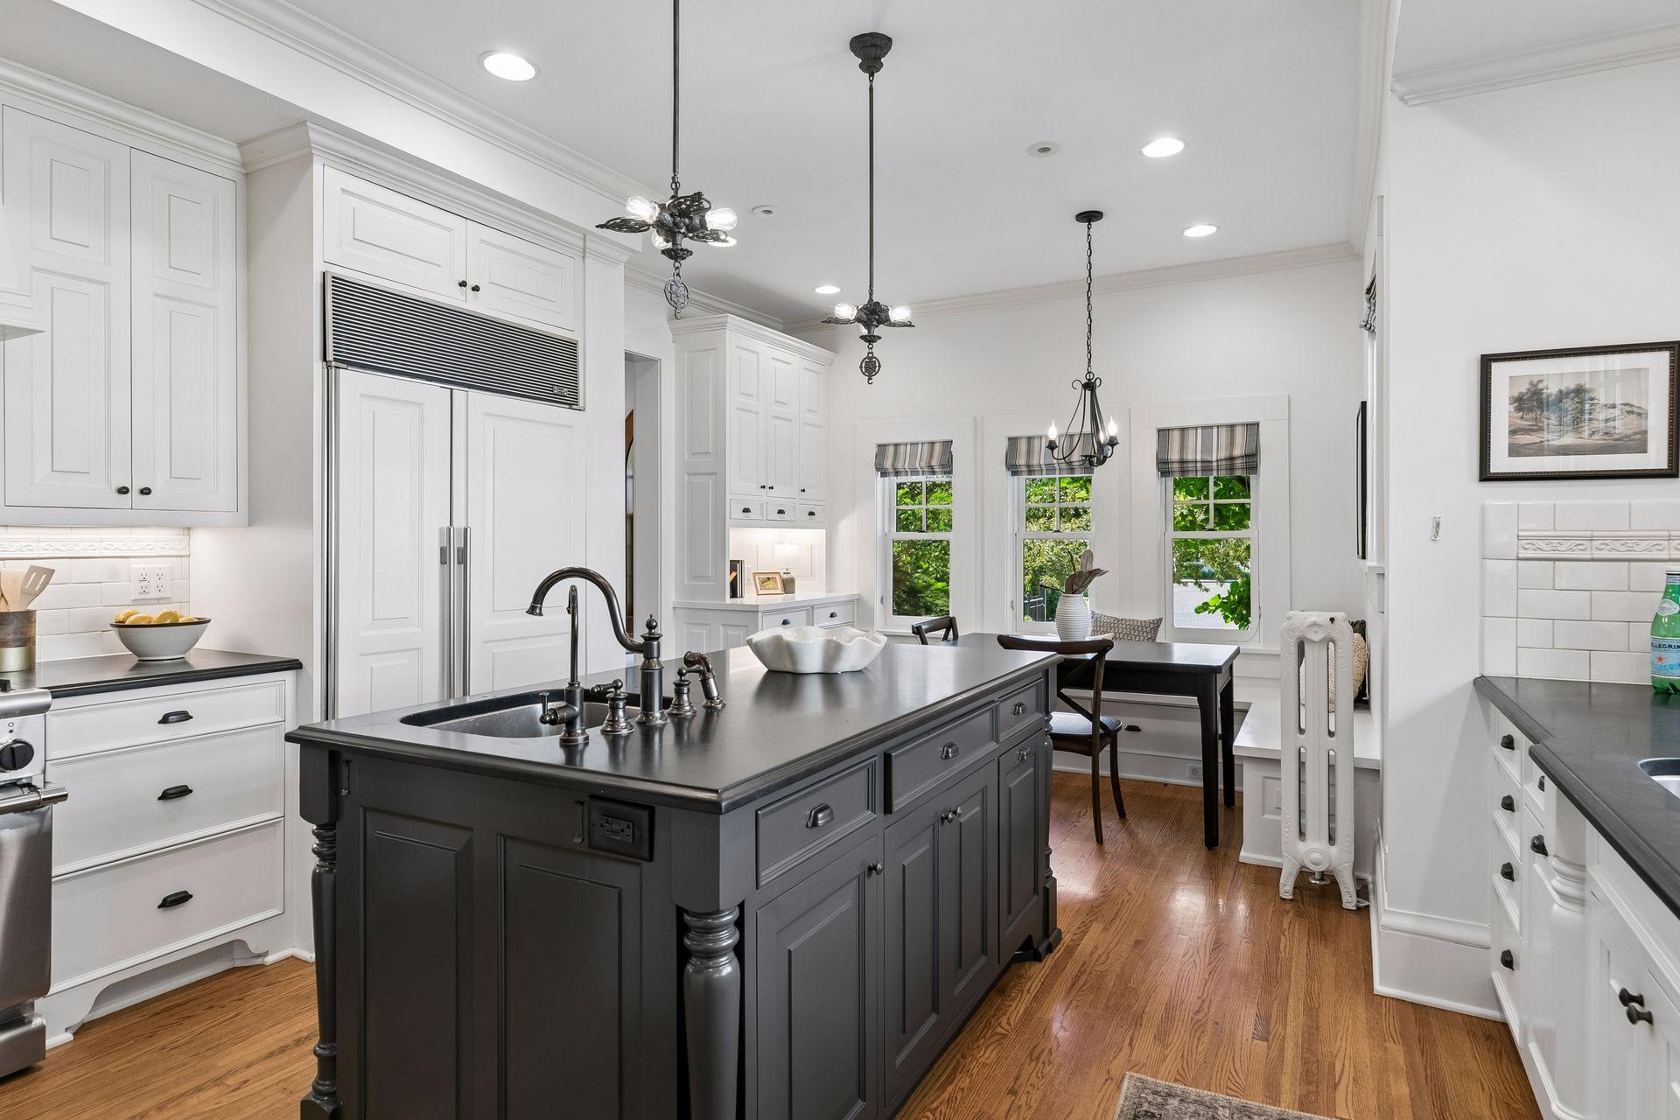
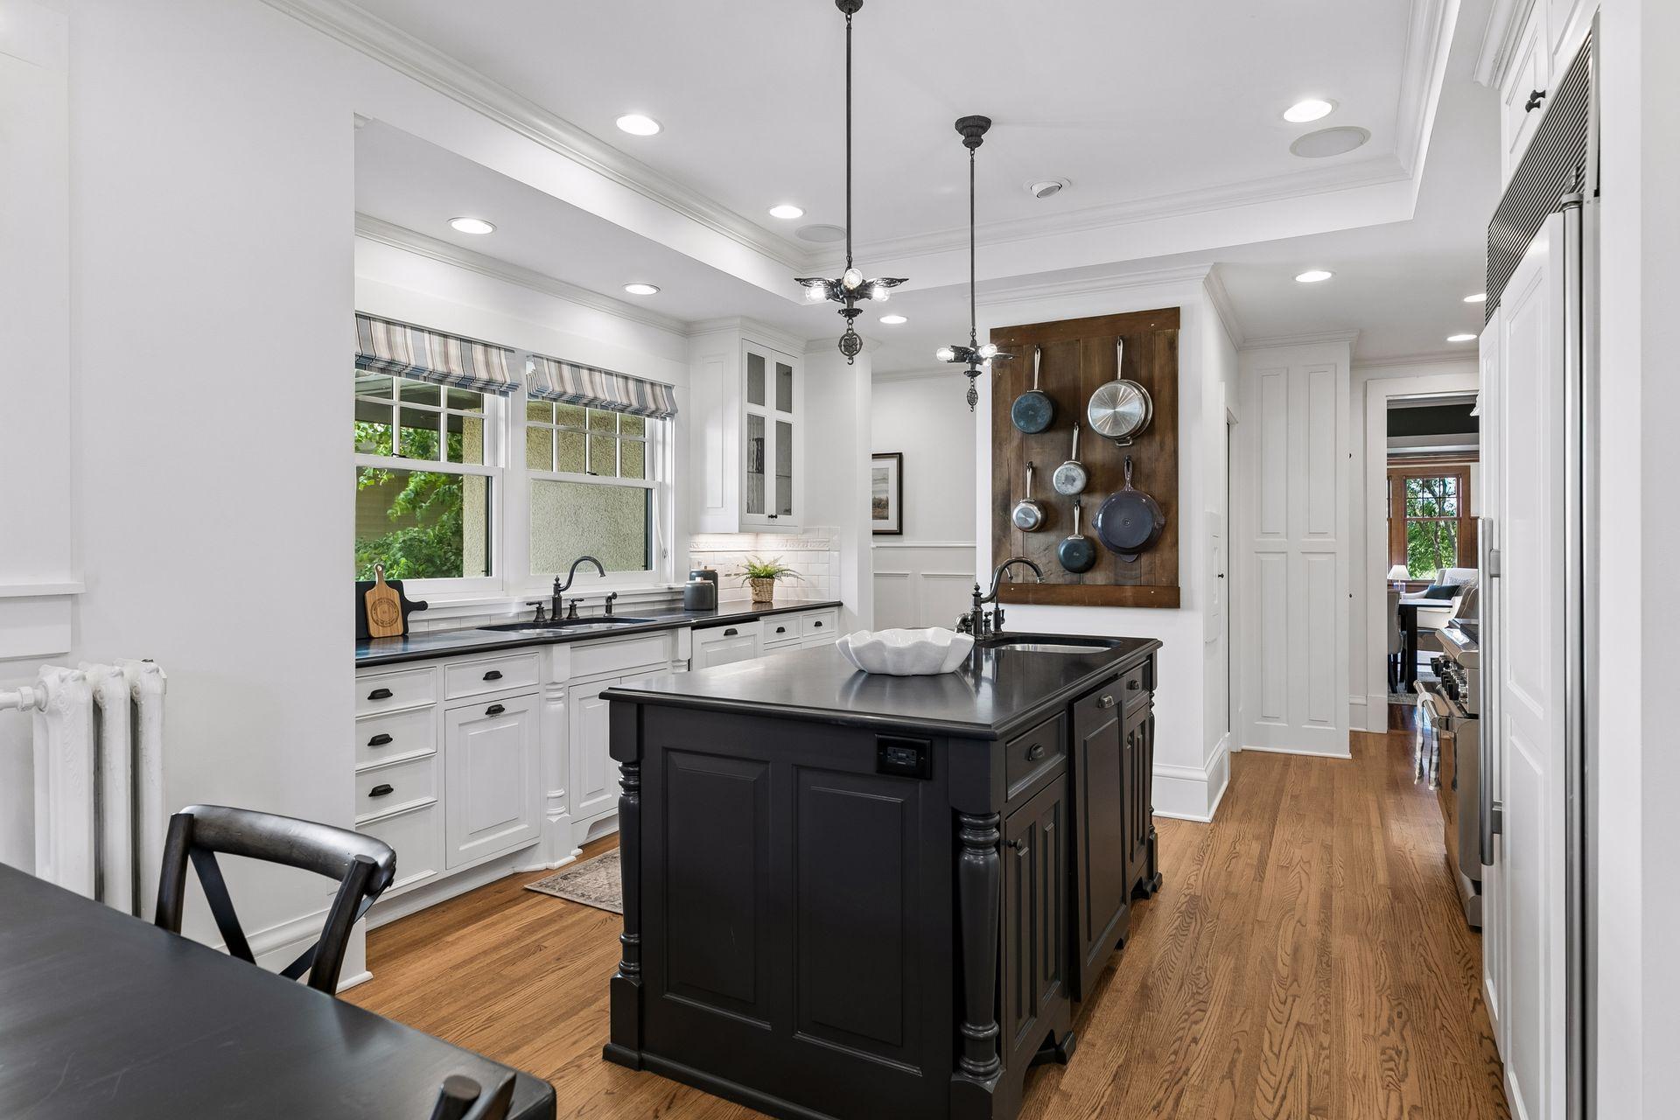
Kitchen with a dark gray island, white cabinetry, hardwood floors, and a window-side dining nook.
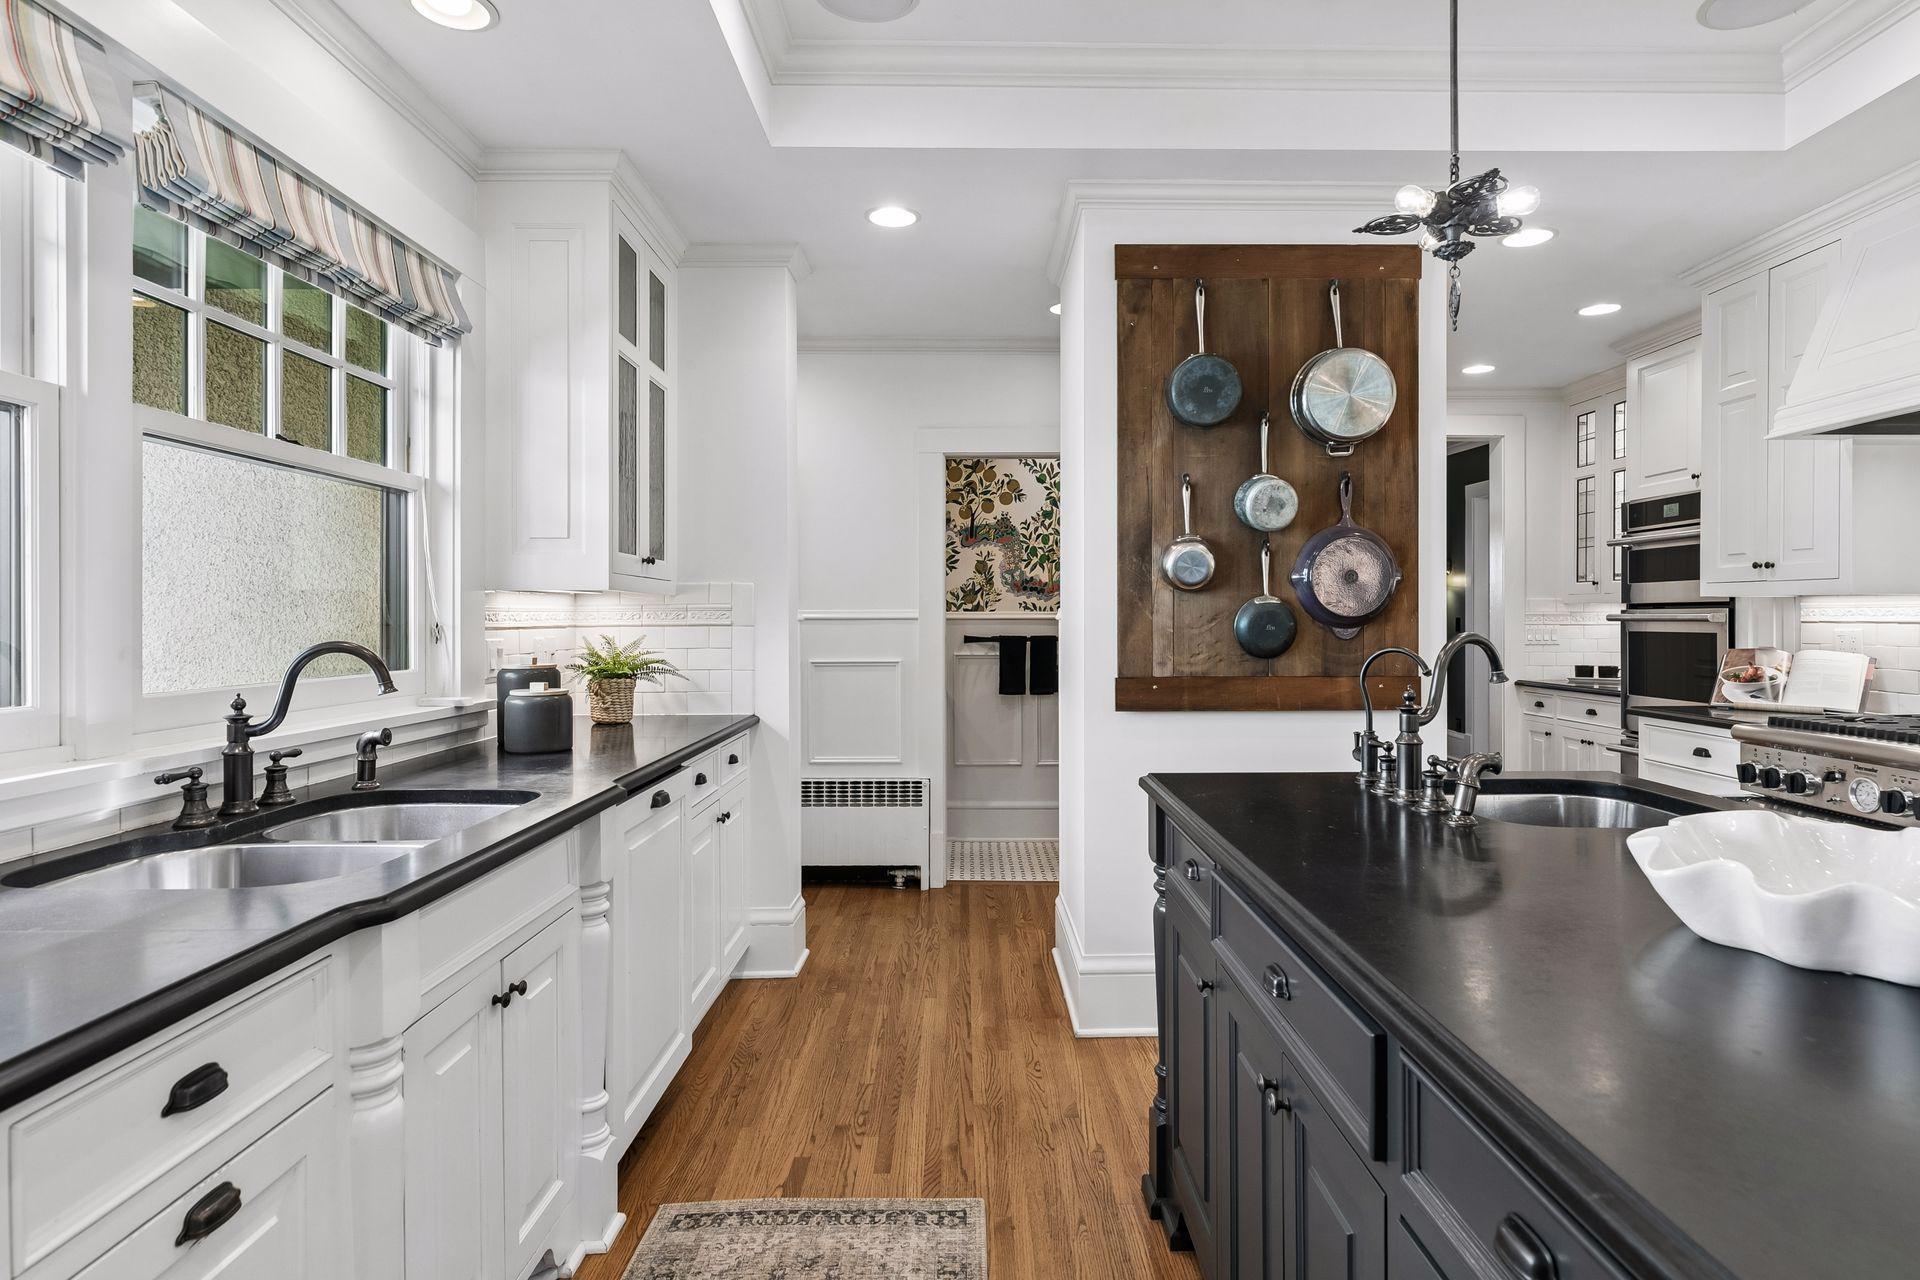
Bright kitchen with white cabinetry, dark stone counters, a large island, and a wall-mounted pan display.
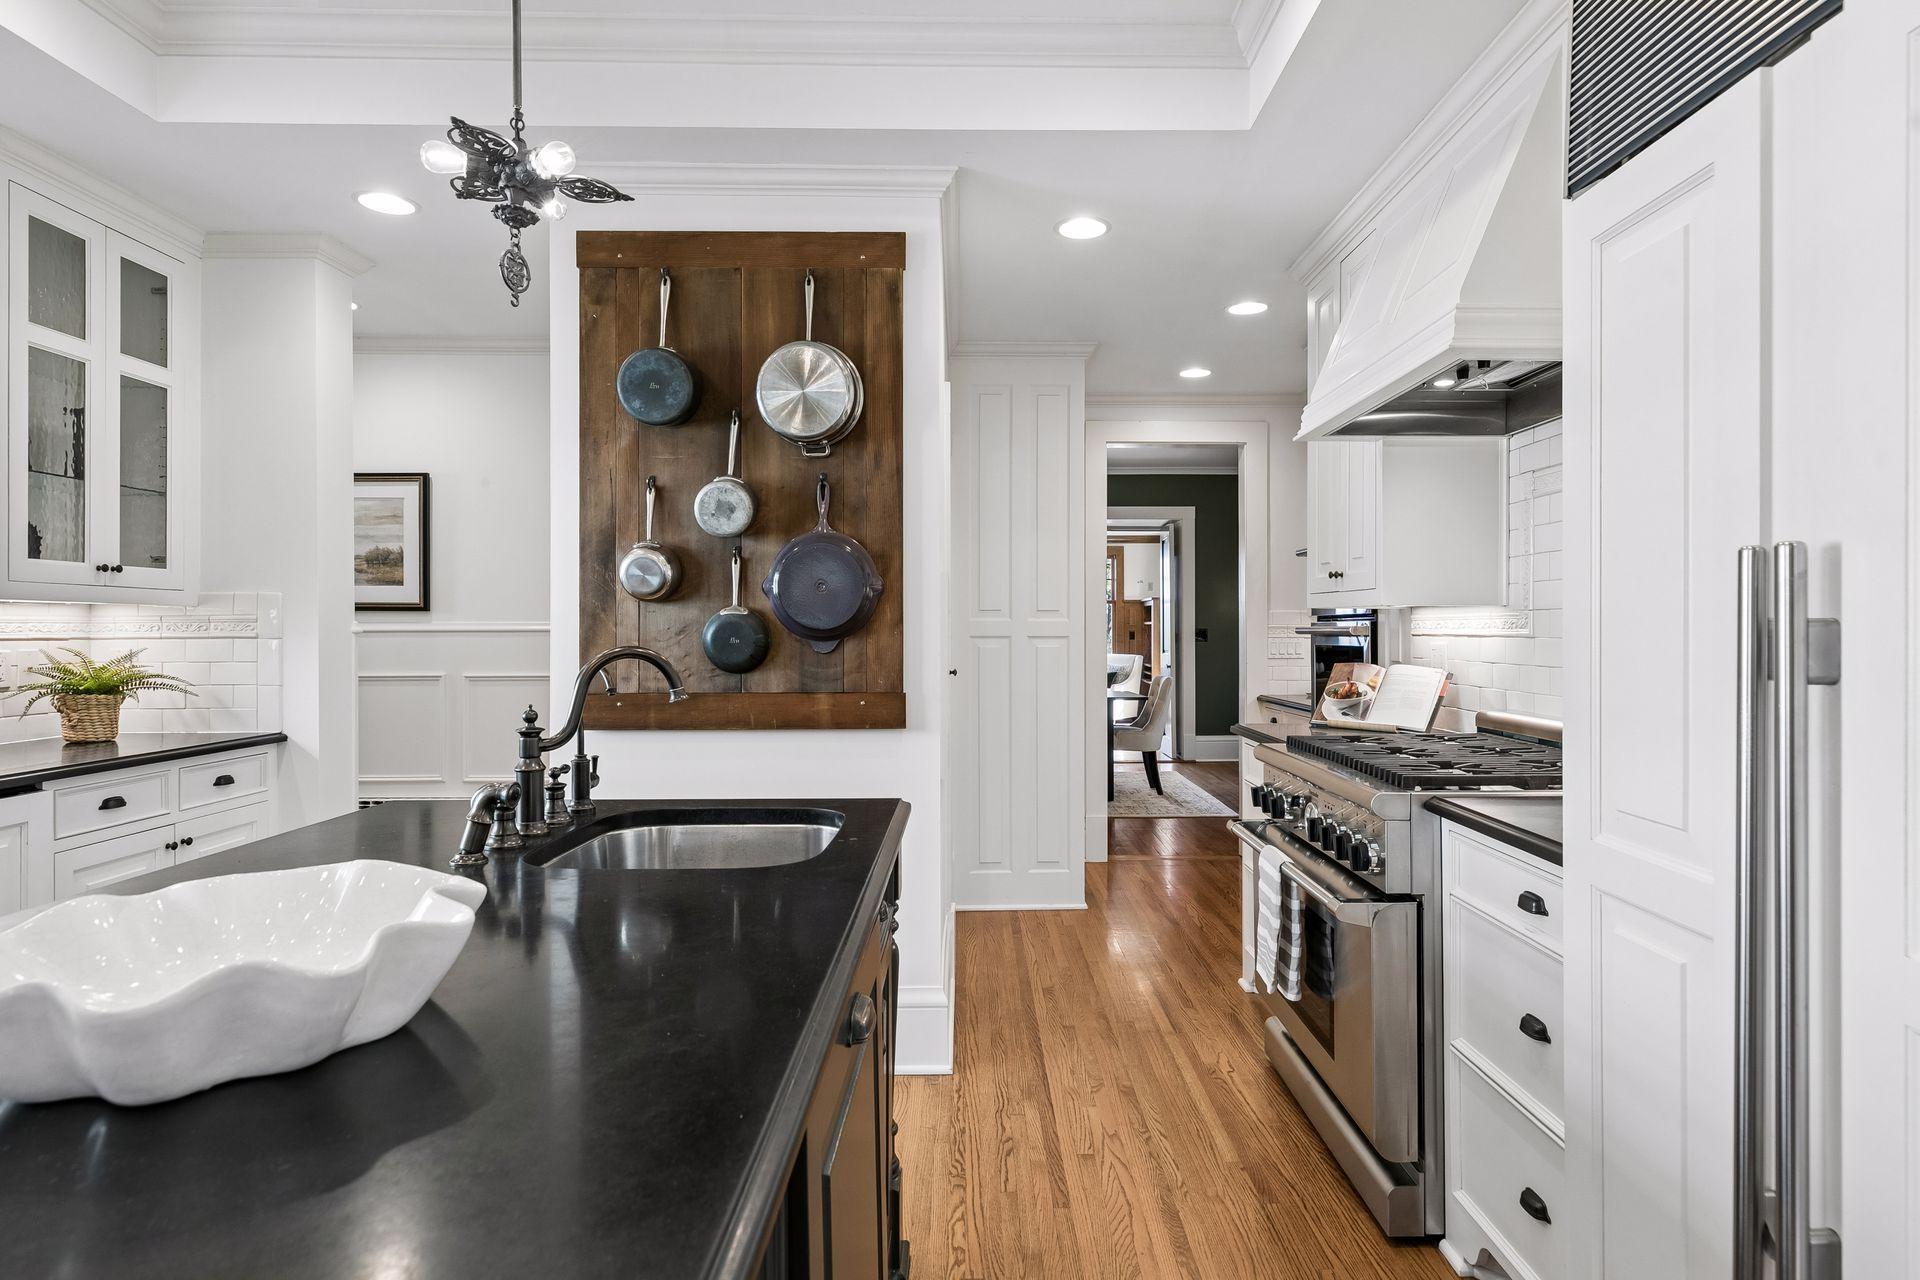
Kitchen with white cabinetry, black countertops, stainless steel appliances, and a wall-mounted cookware display.
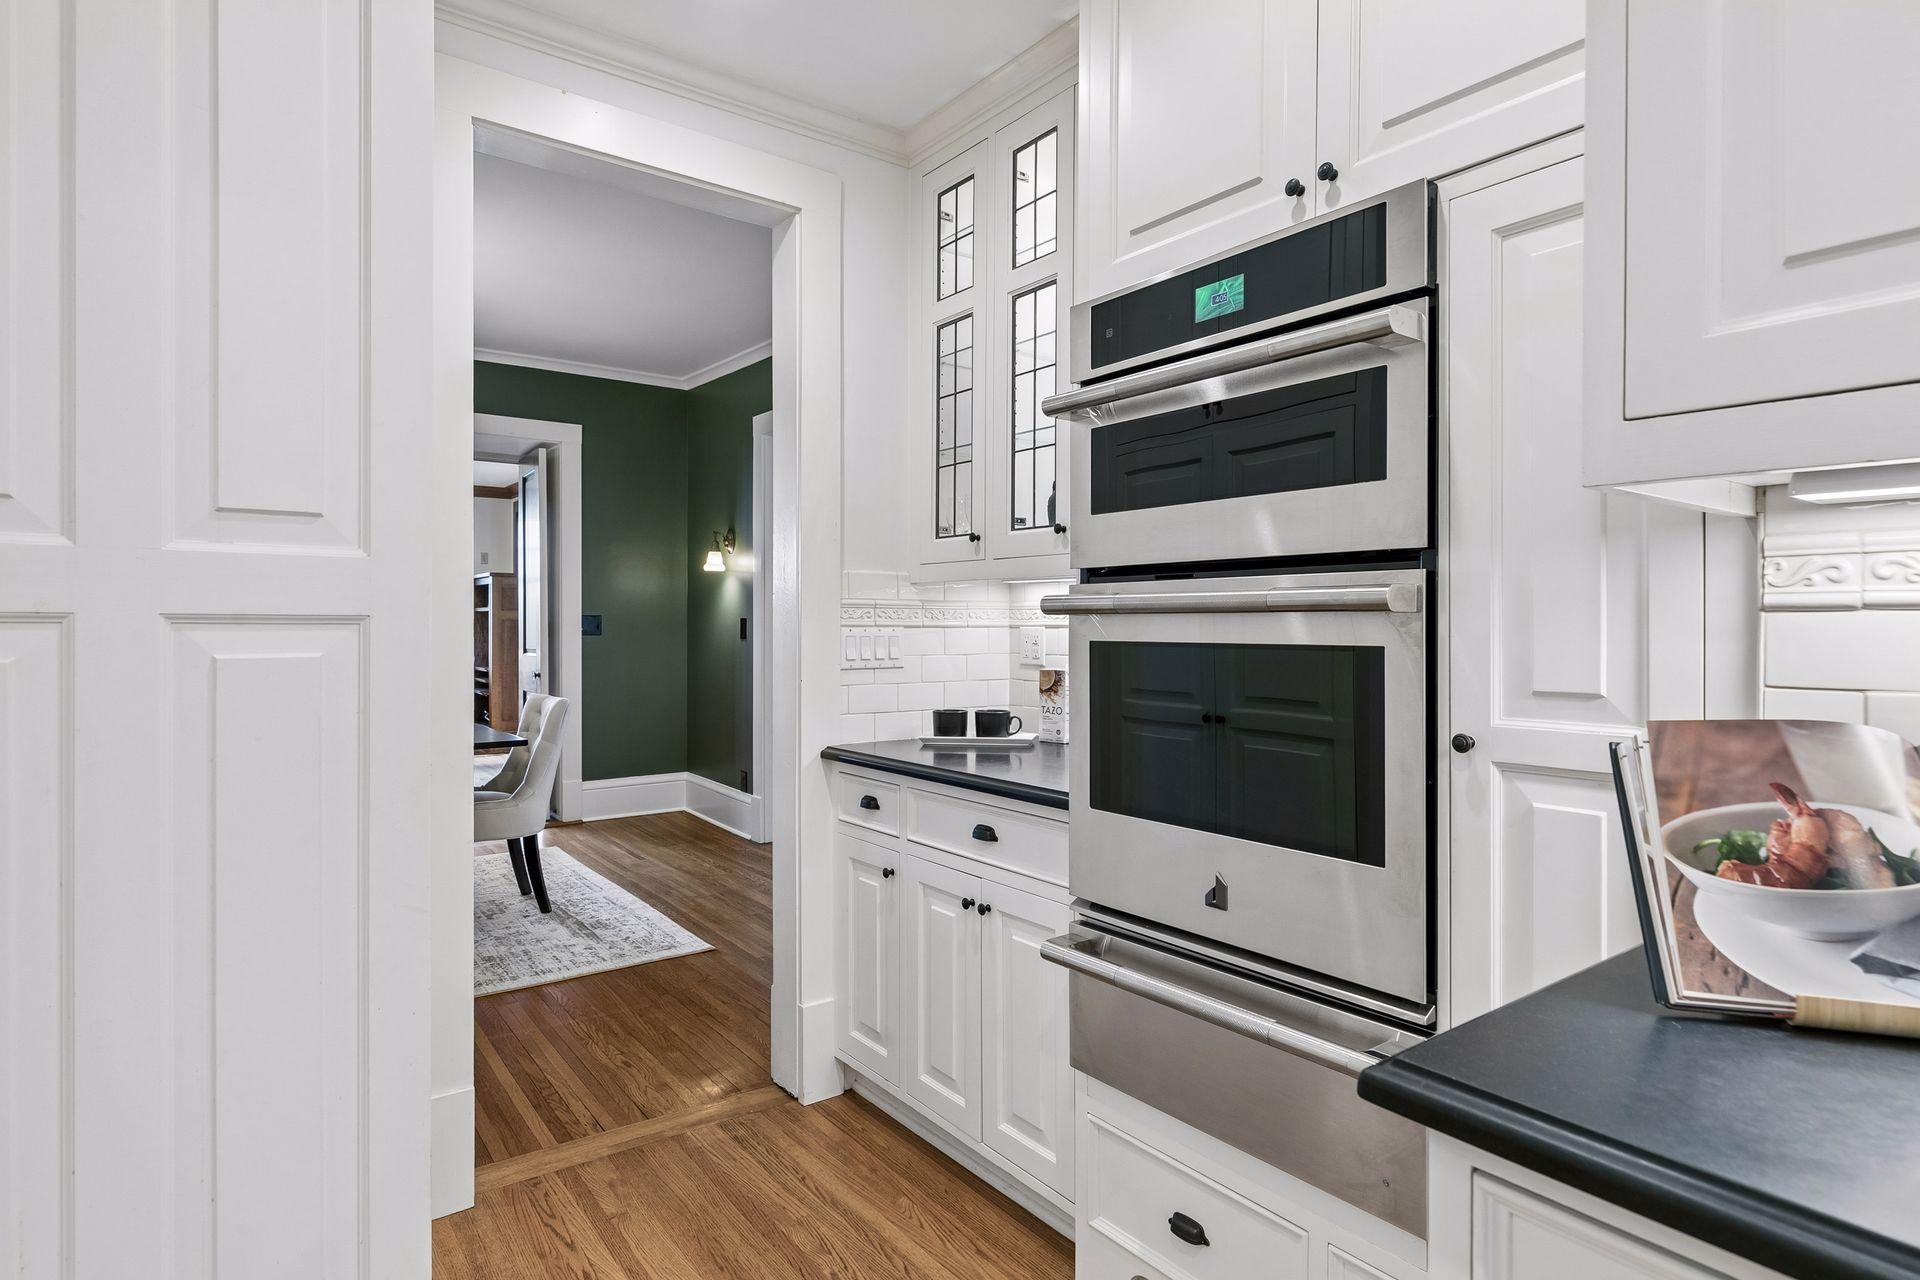
White kitchen with a stainless-steel double wall oven, black countertops, and hardwood floors.
Kitchen with a large charcoal island, double sink, white cabinetry, and striped window shades.
Kitchen with a dark island, white cabinetry, and cookware displayed on a wooden wall panel.
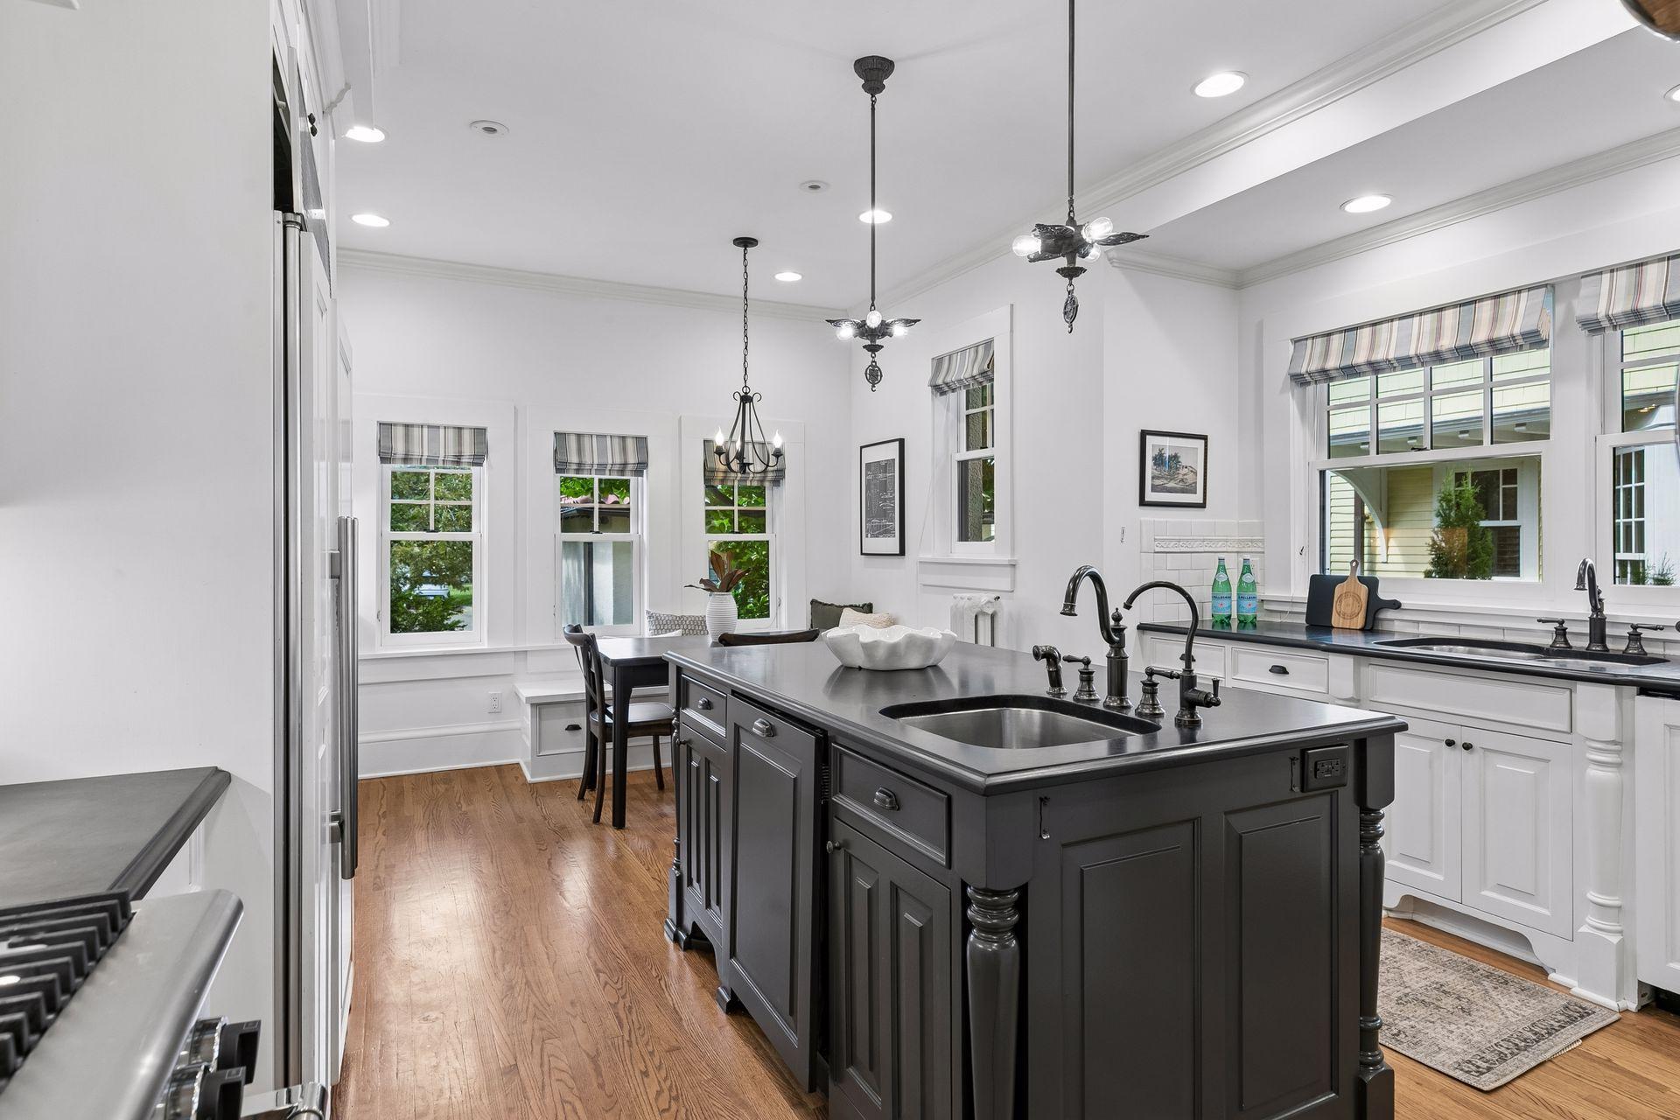
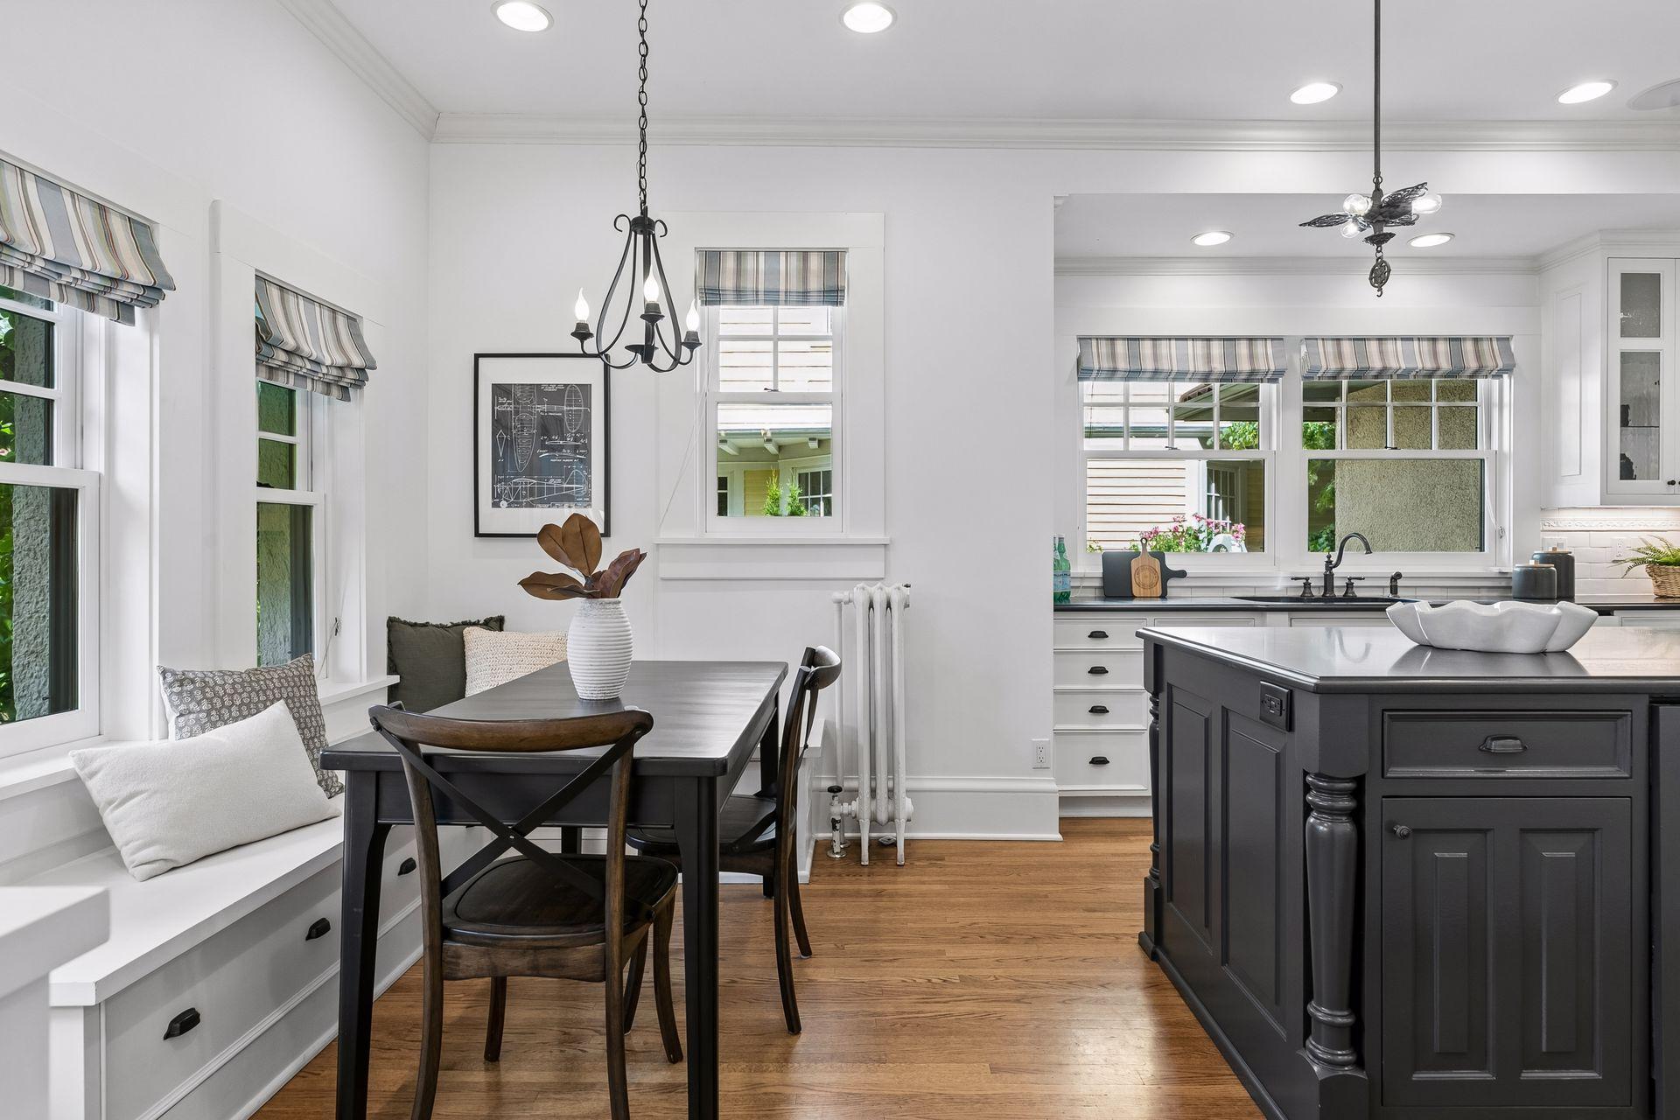
Kitchen and dining area with a dark island, hardwood floors, and a window-side dining nook.
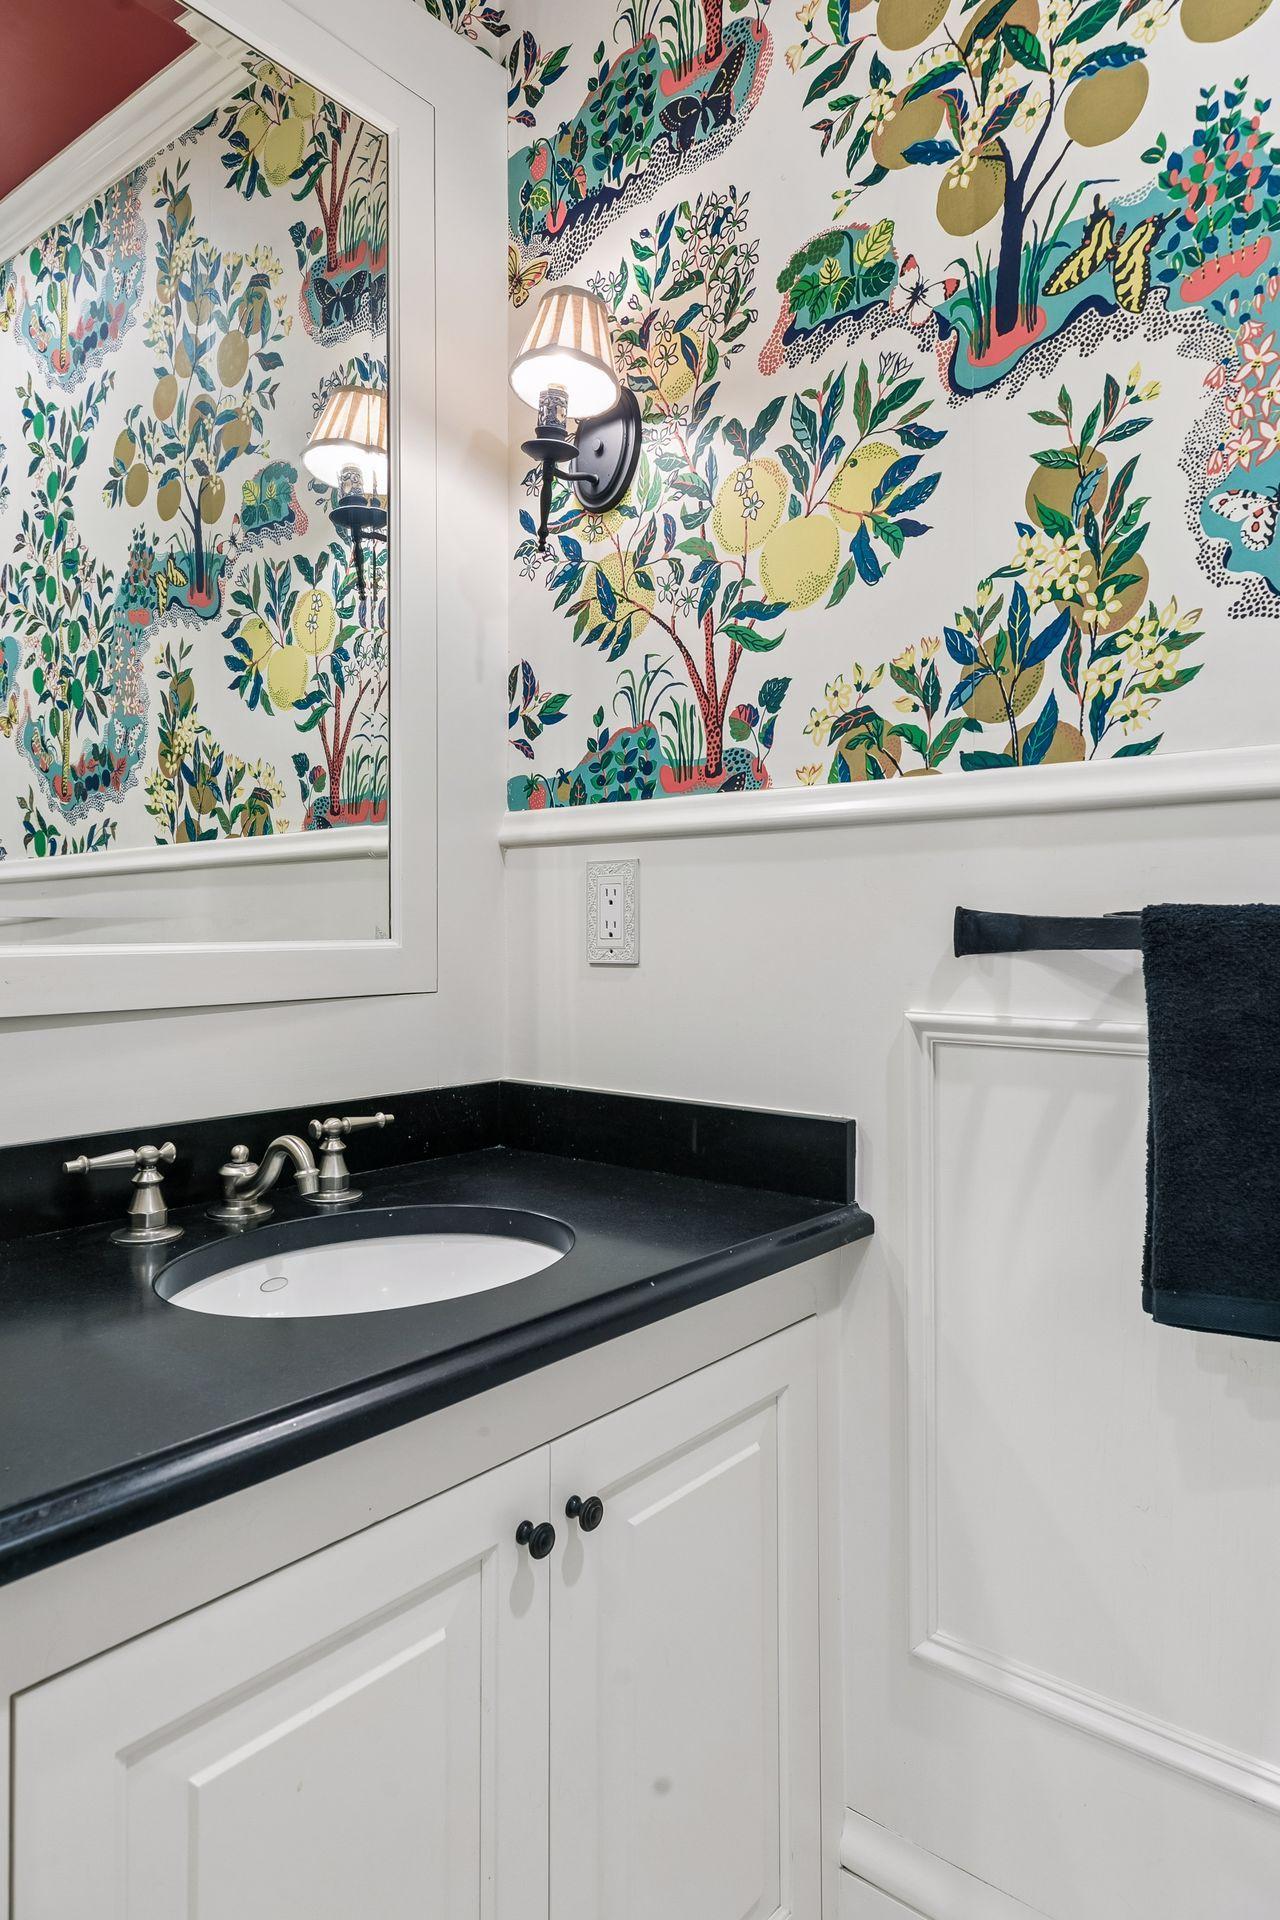
Bathroom vanity with a black countertop, framed mirror, and colorful botanical wallpaper.
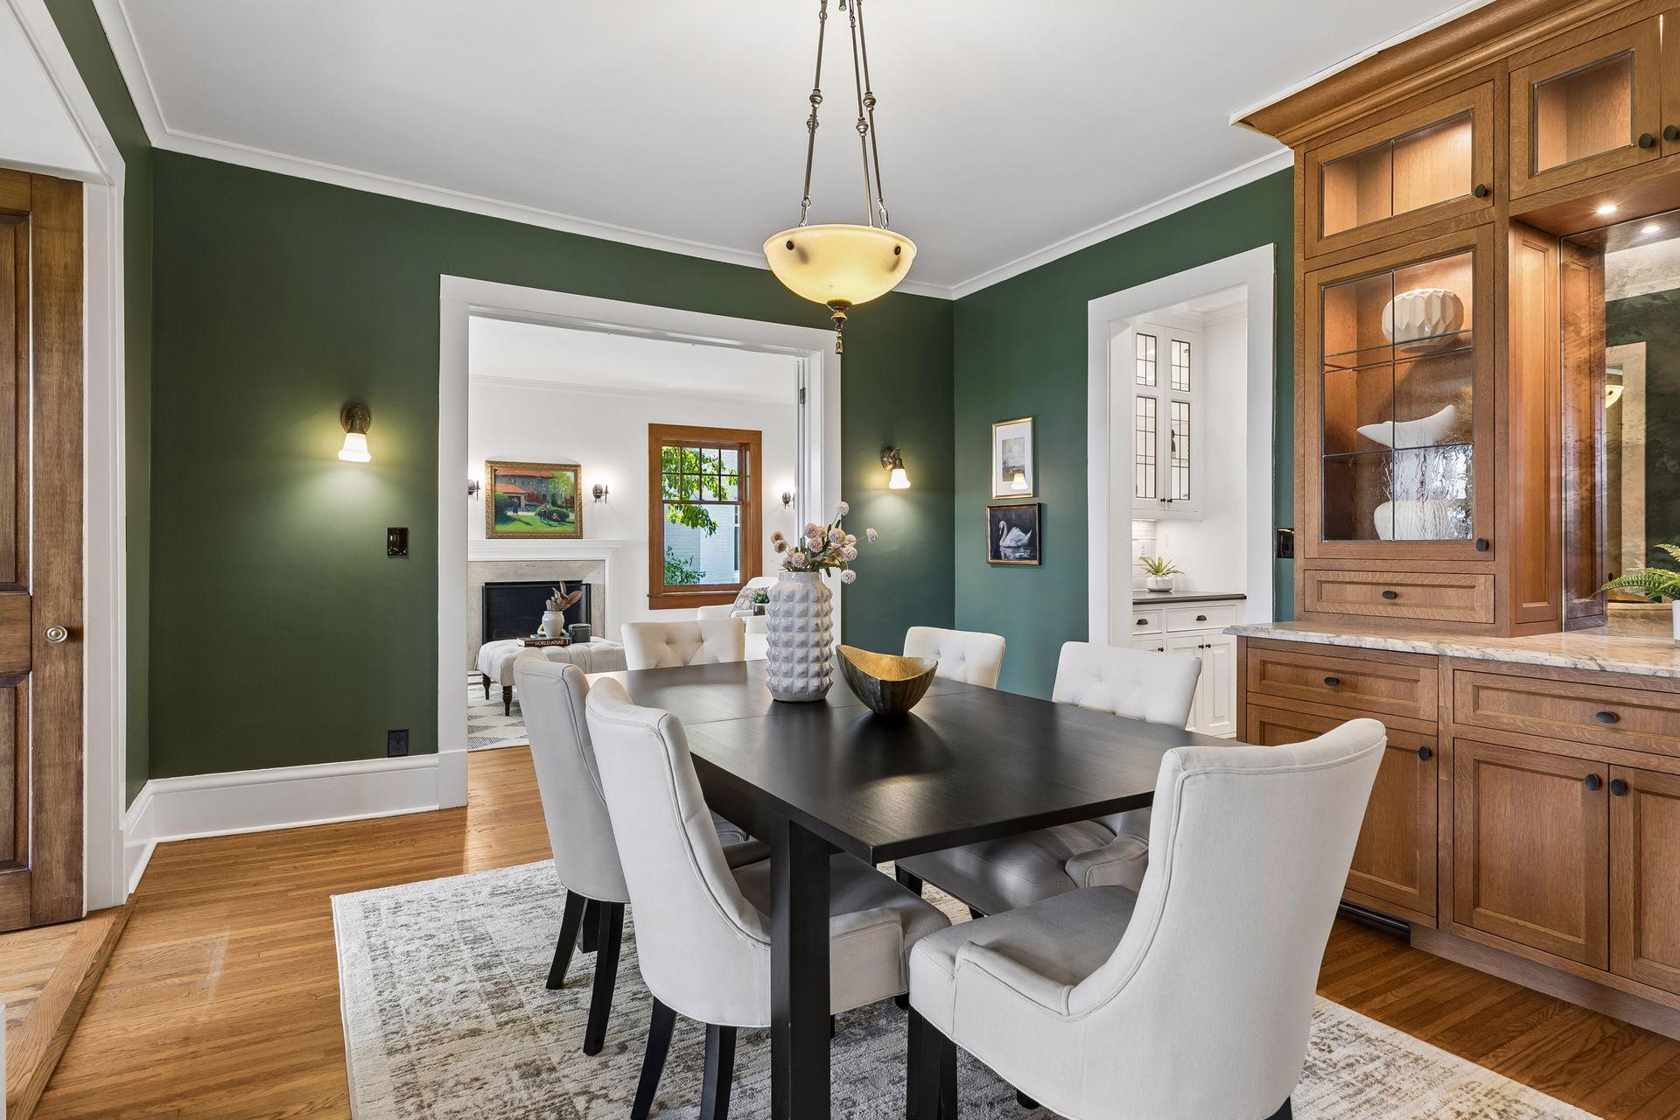
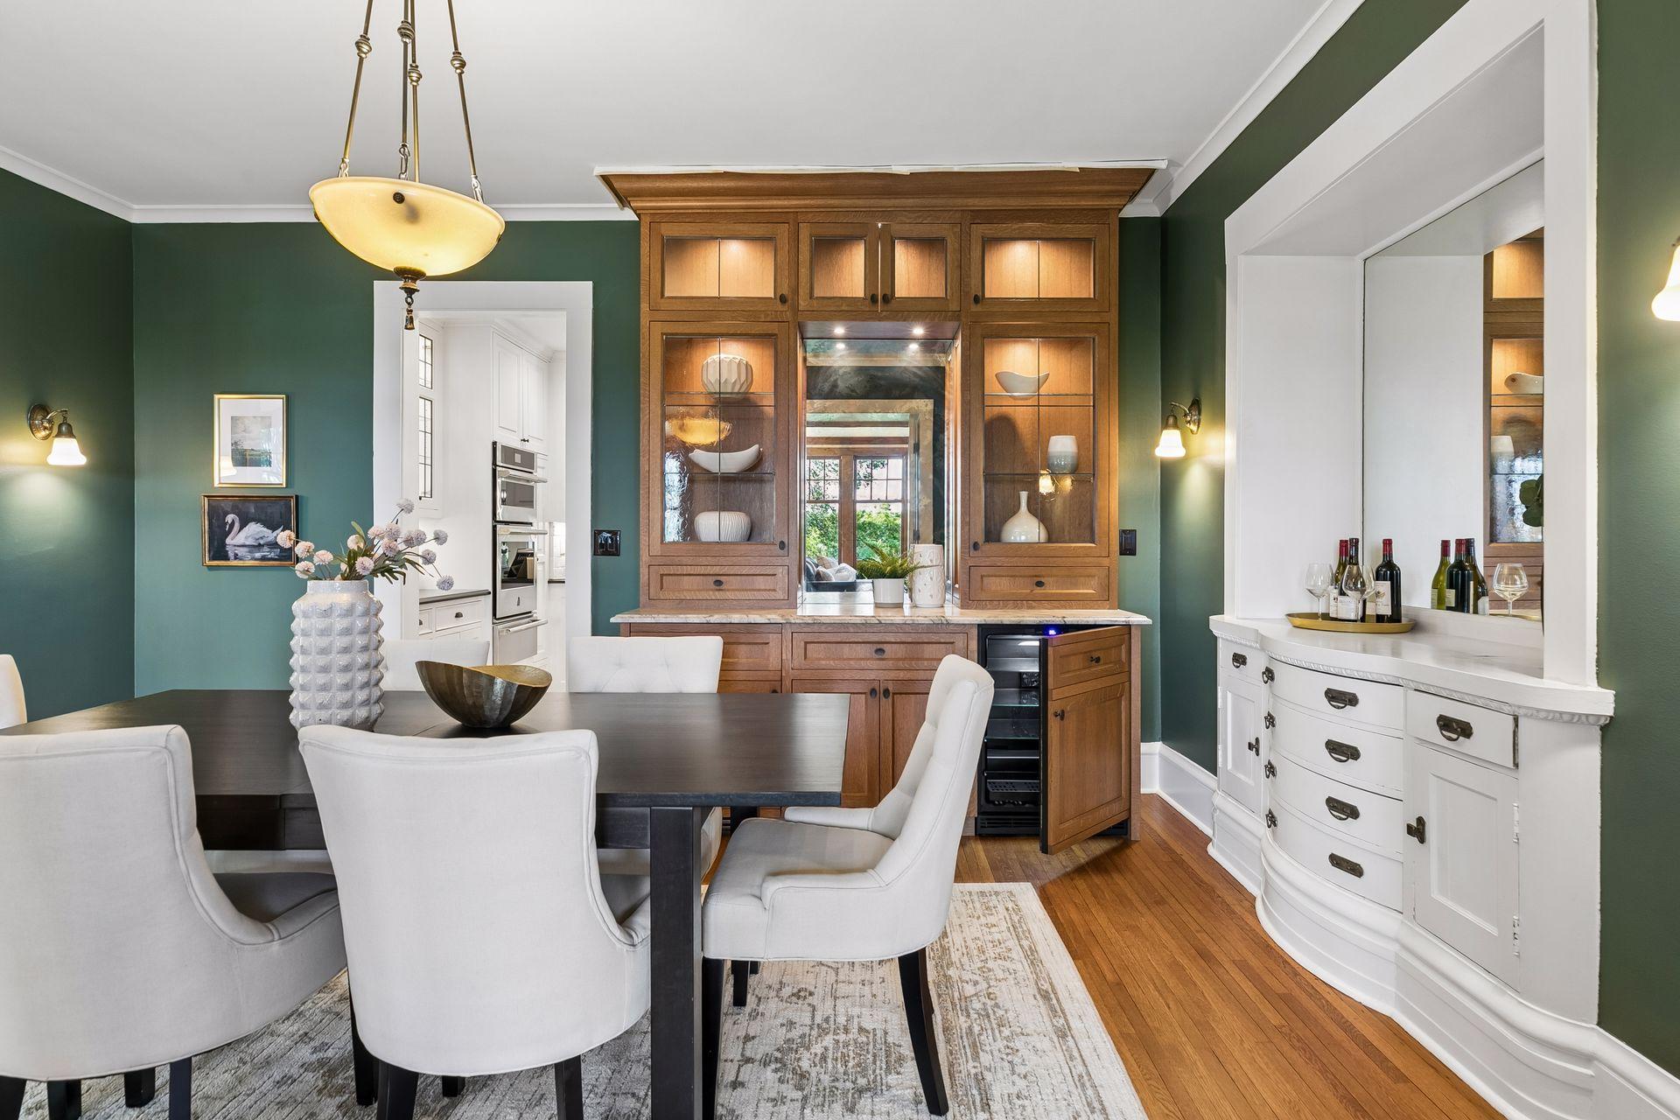
Dining room with green walls, white chairs, and a large wood built-in cabinet.
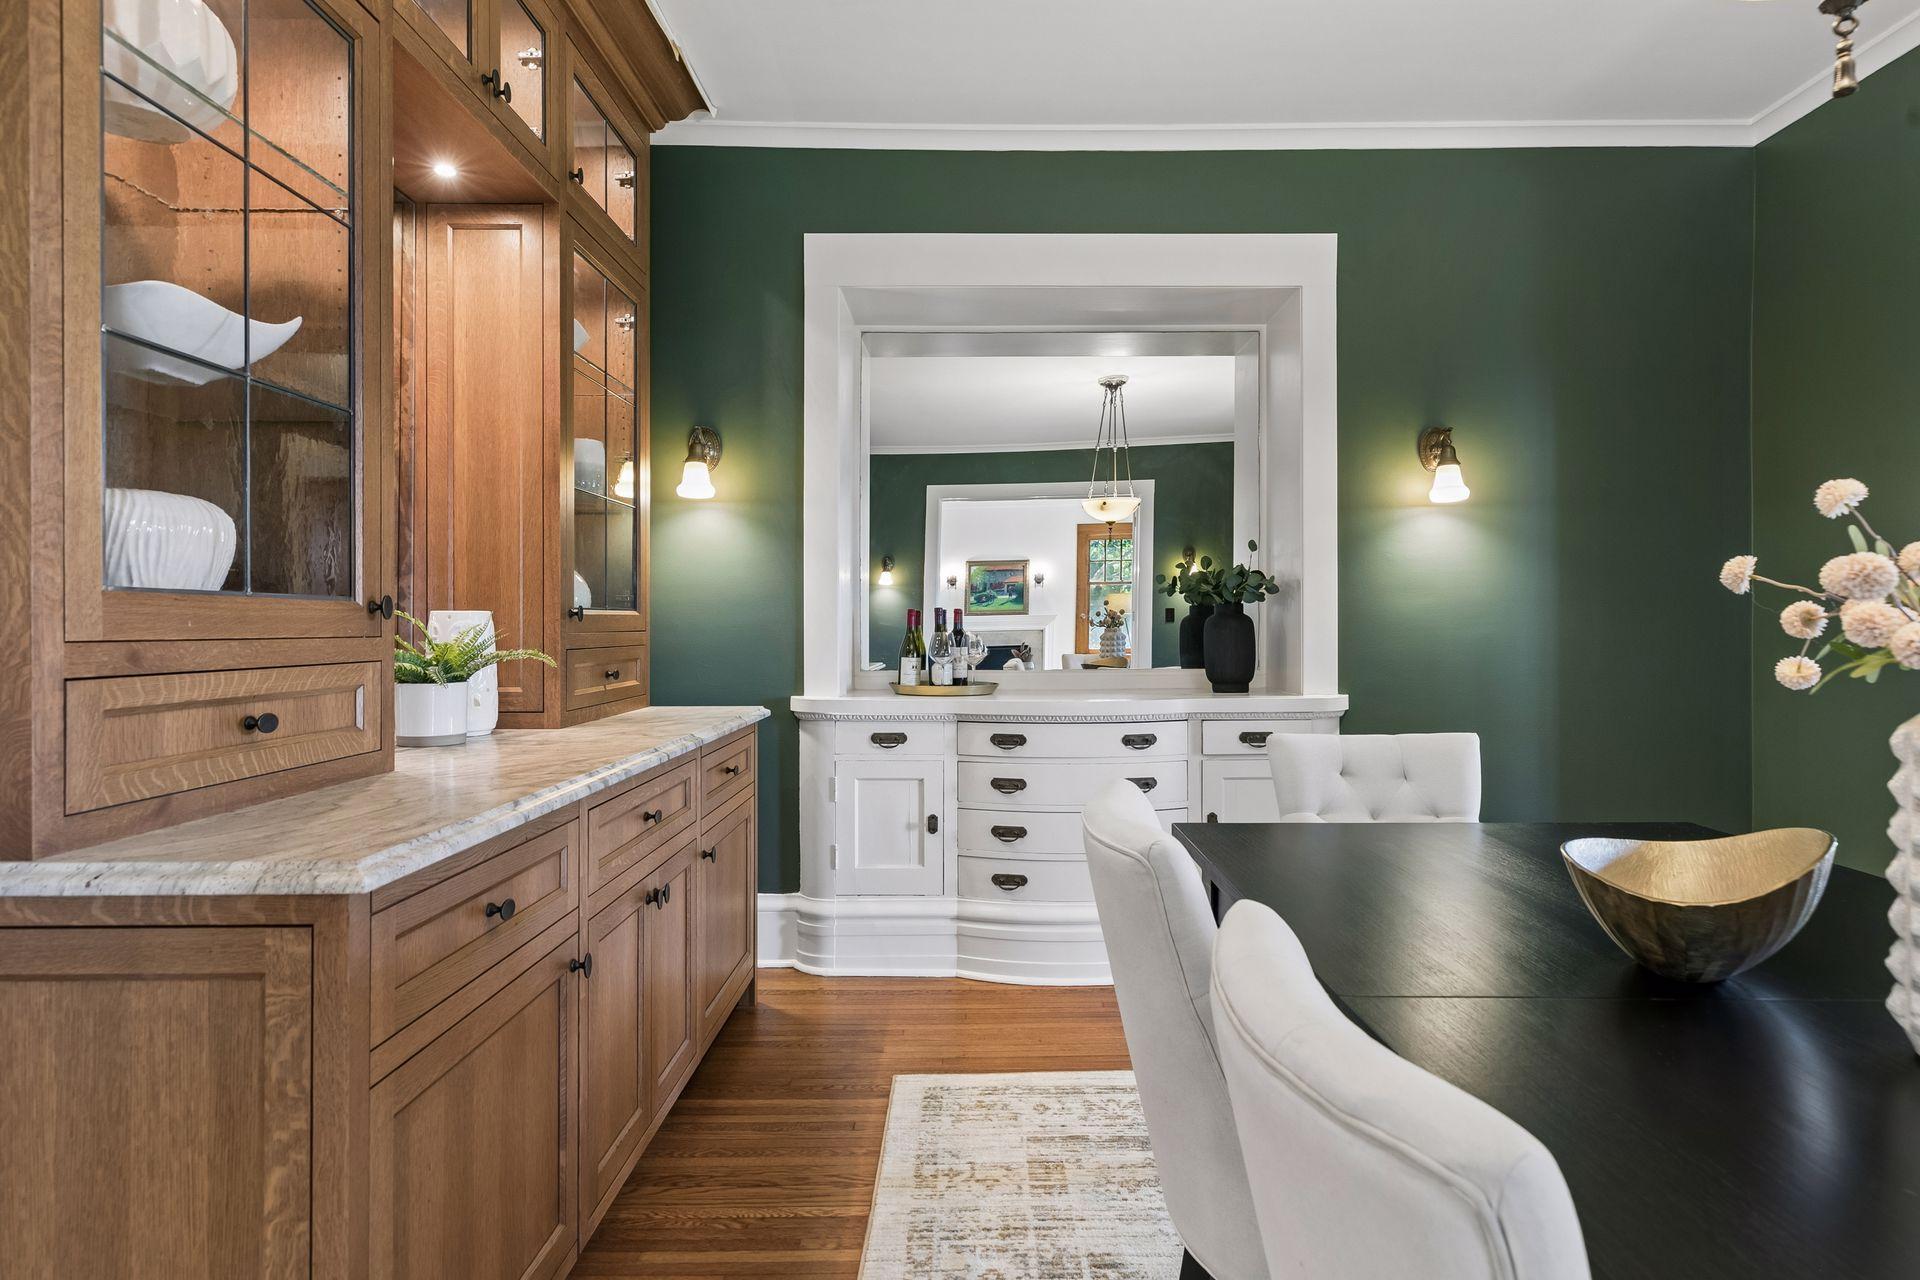
Dining room with green walls, built-in wood cabinetry, a dark table, and white upholstered chairs.
Dining room with dark green walls, built-in oak cabinetry, a white buffet, and a dark dining table.
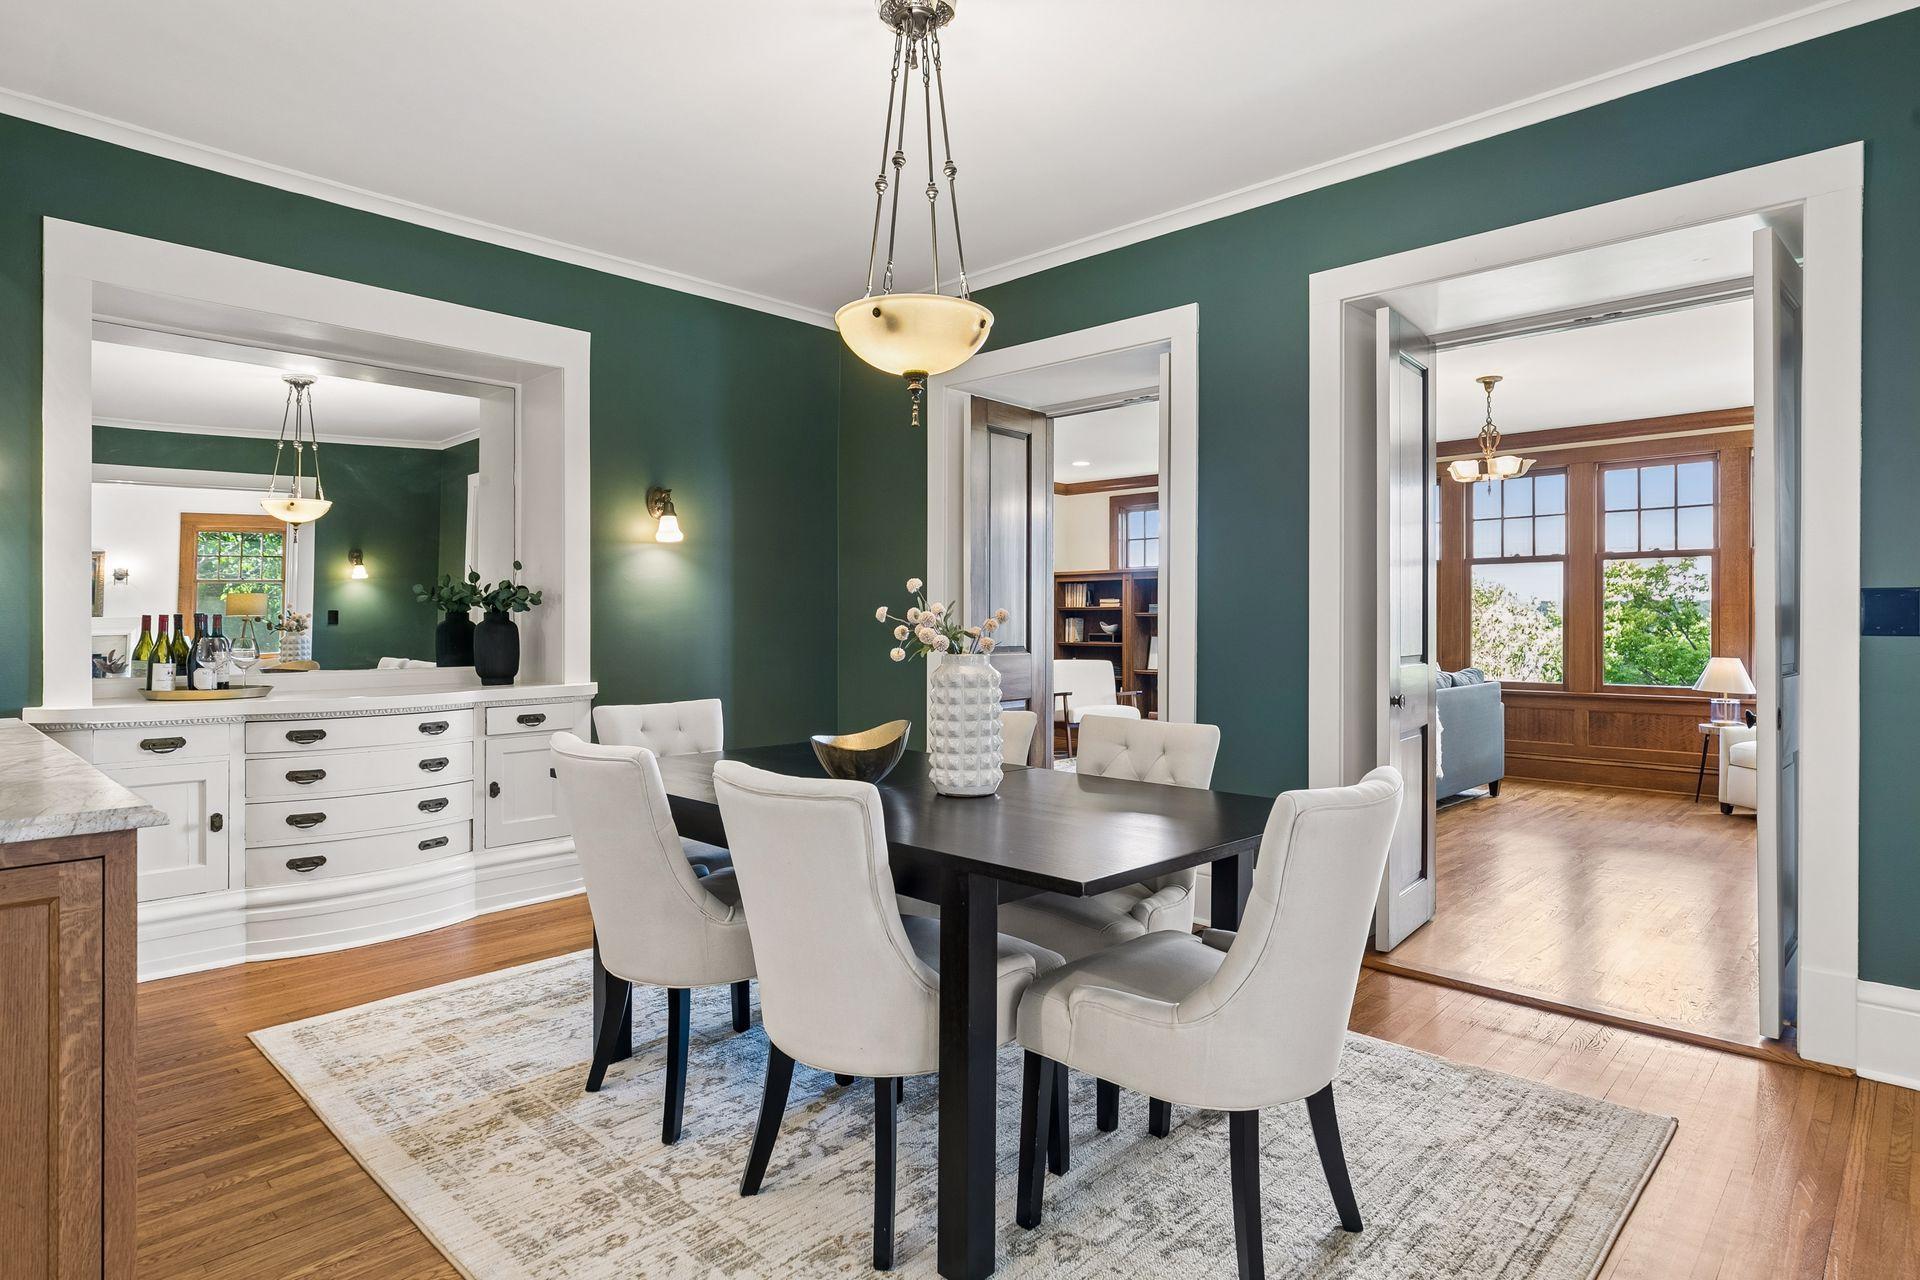
Dining room with deep green walls, white built-in sideboard, and wide openings to adjoining rooms.
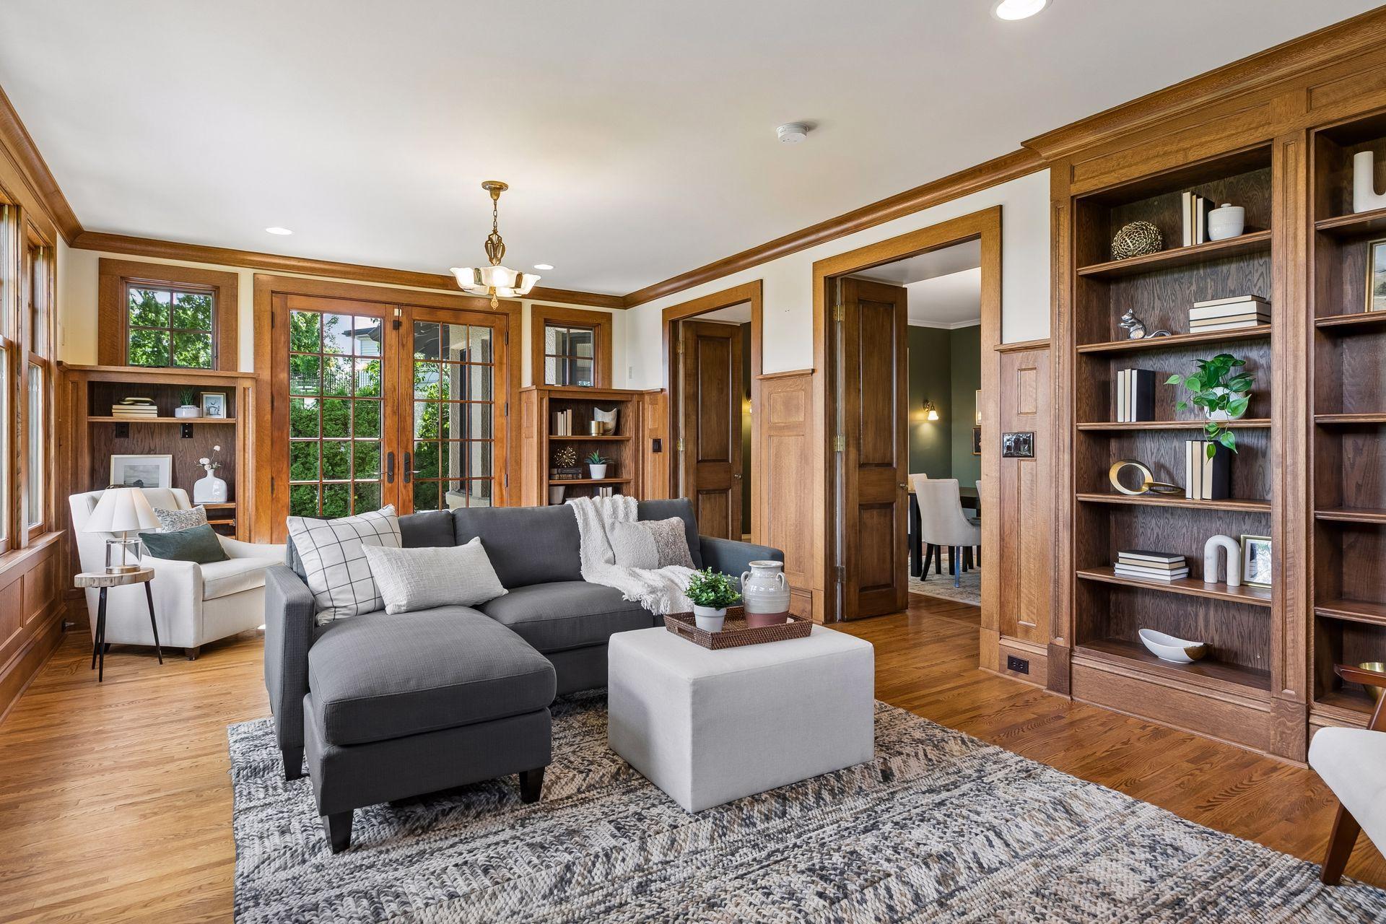
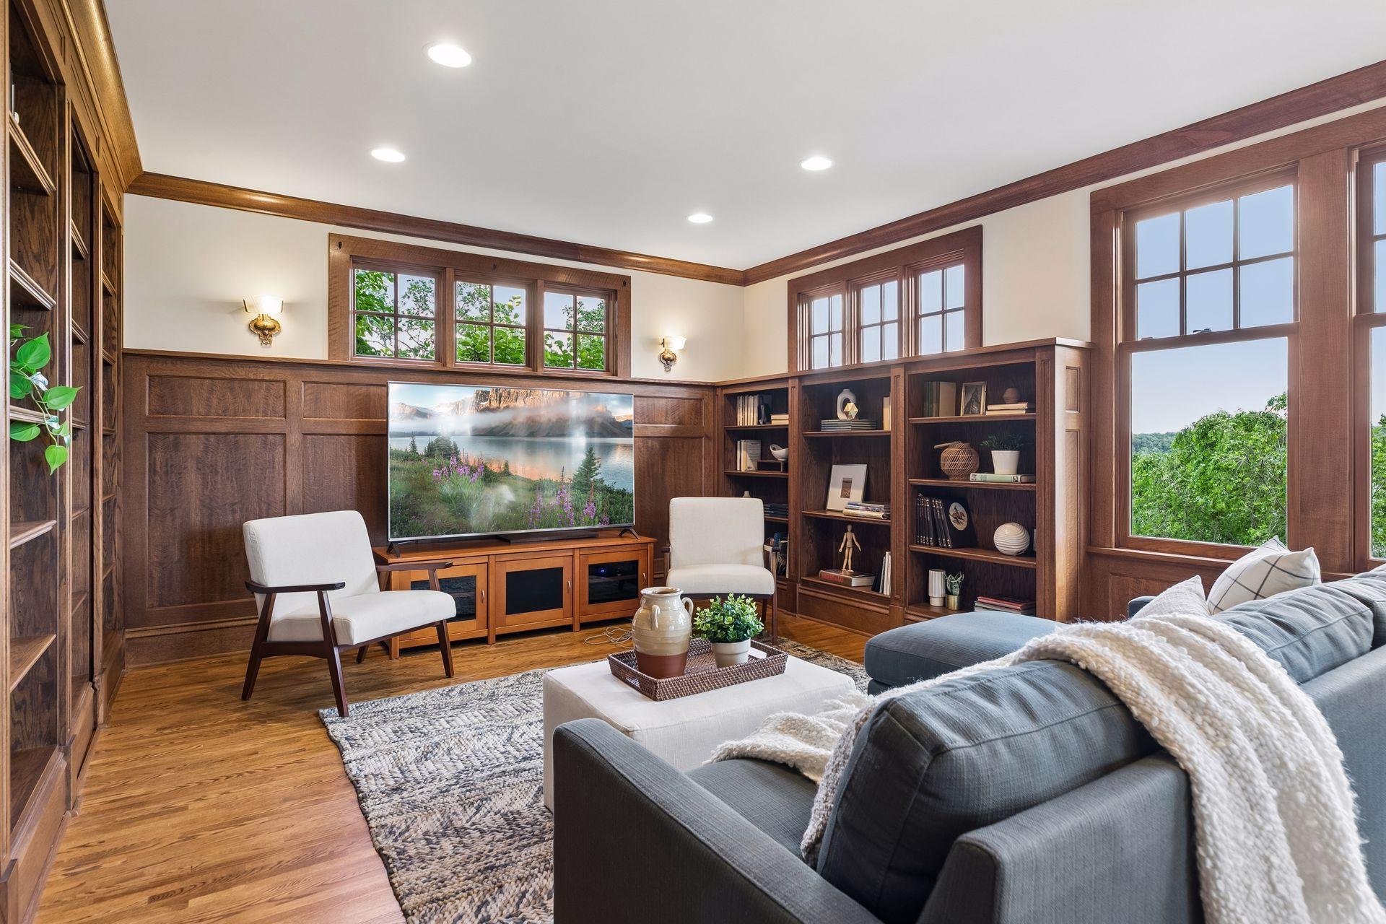
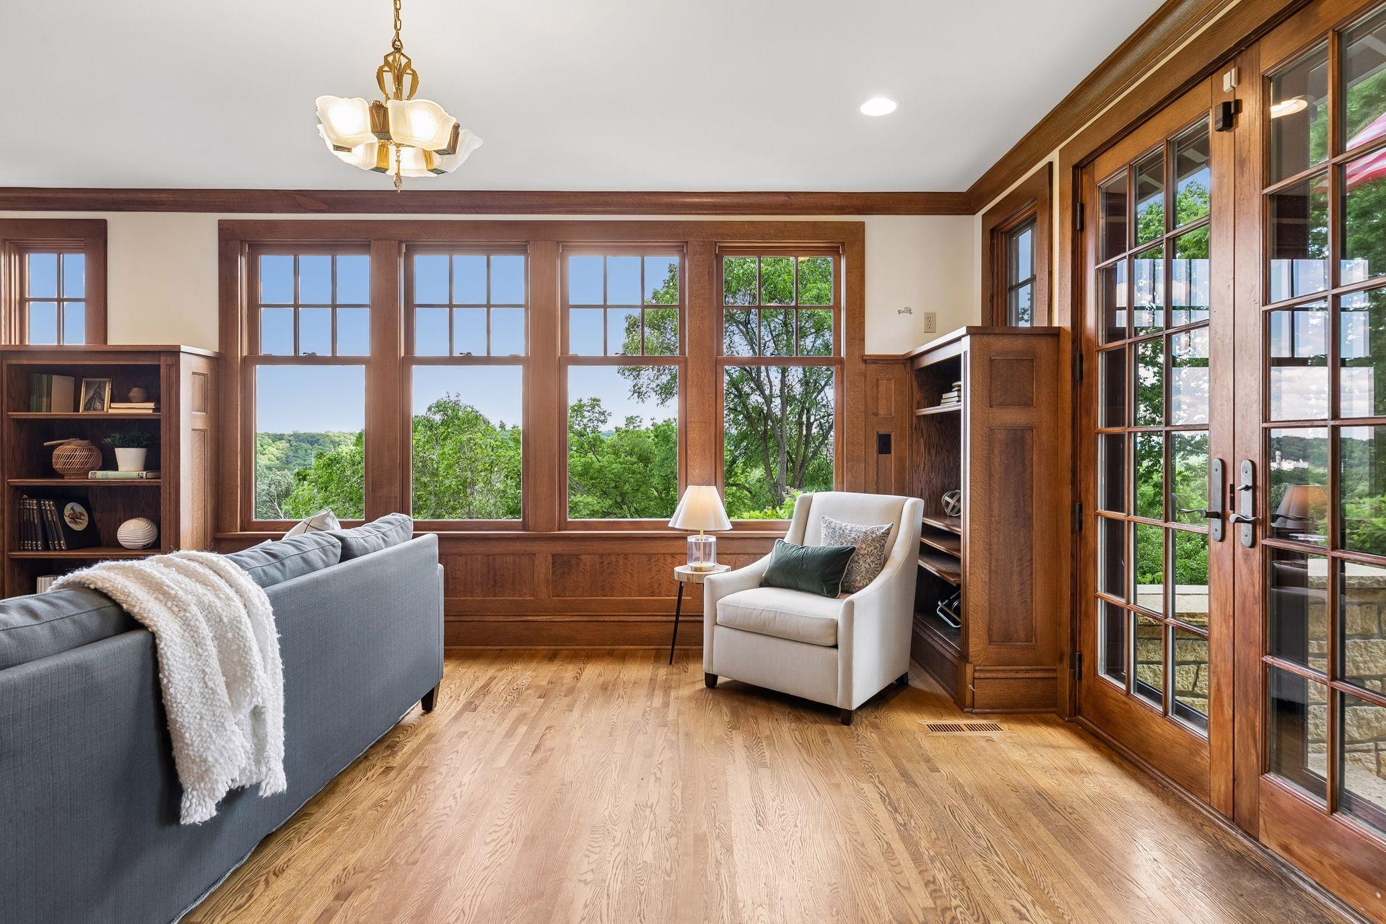
Living room with wood built-ins, French doors, and a gray sectional seating area.
Living room with dark wood paneling, built-in bookshelves, and large windows.
Living room with wood-framed windows overlooking trees and a gray sofa beside a white armchair.
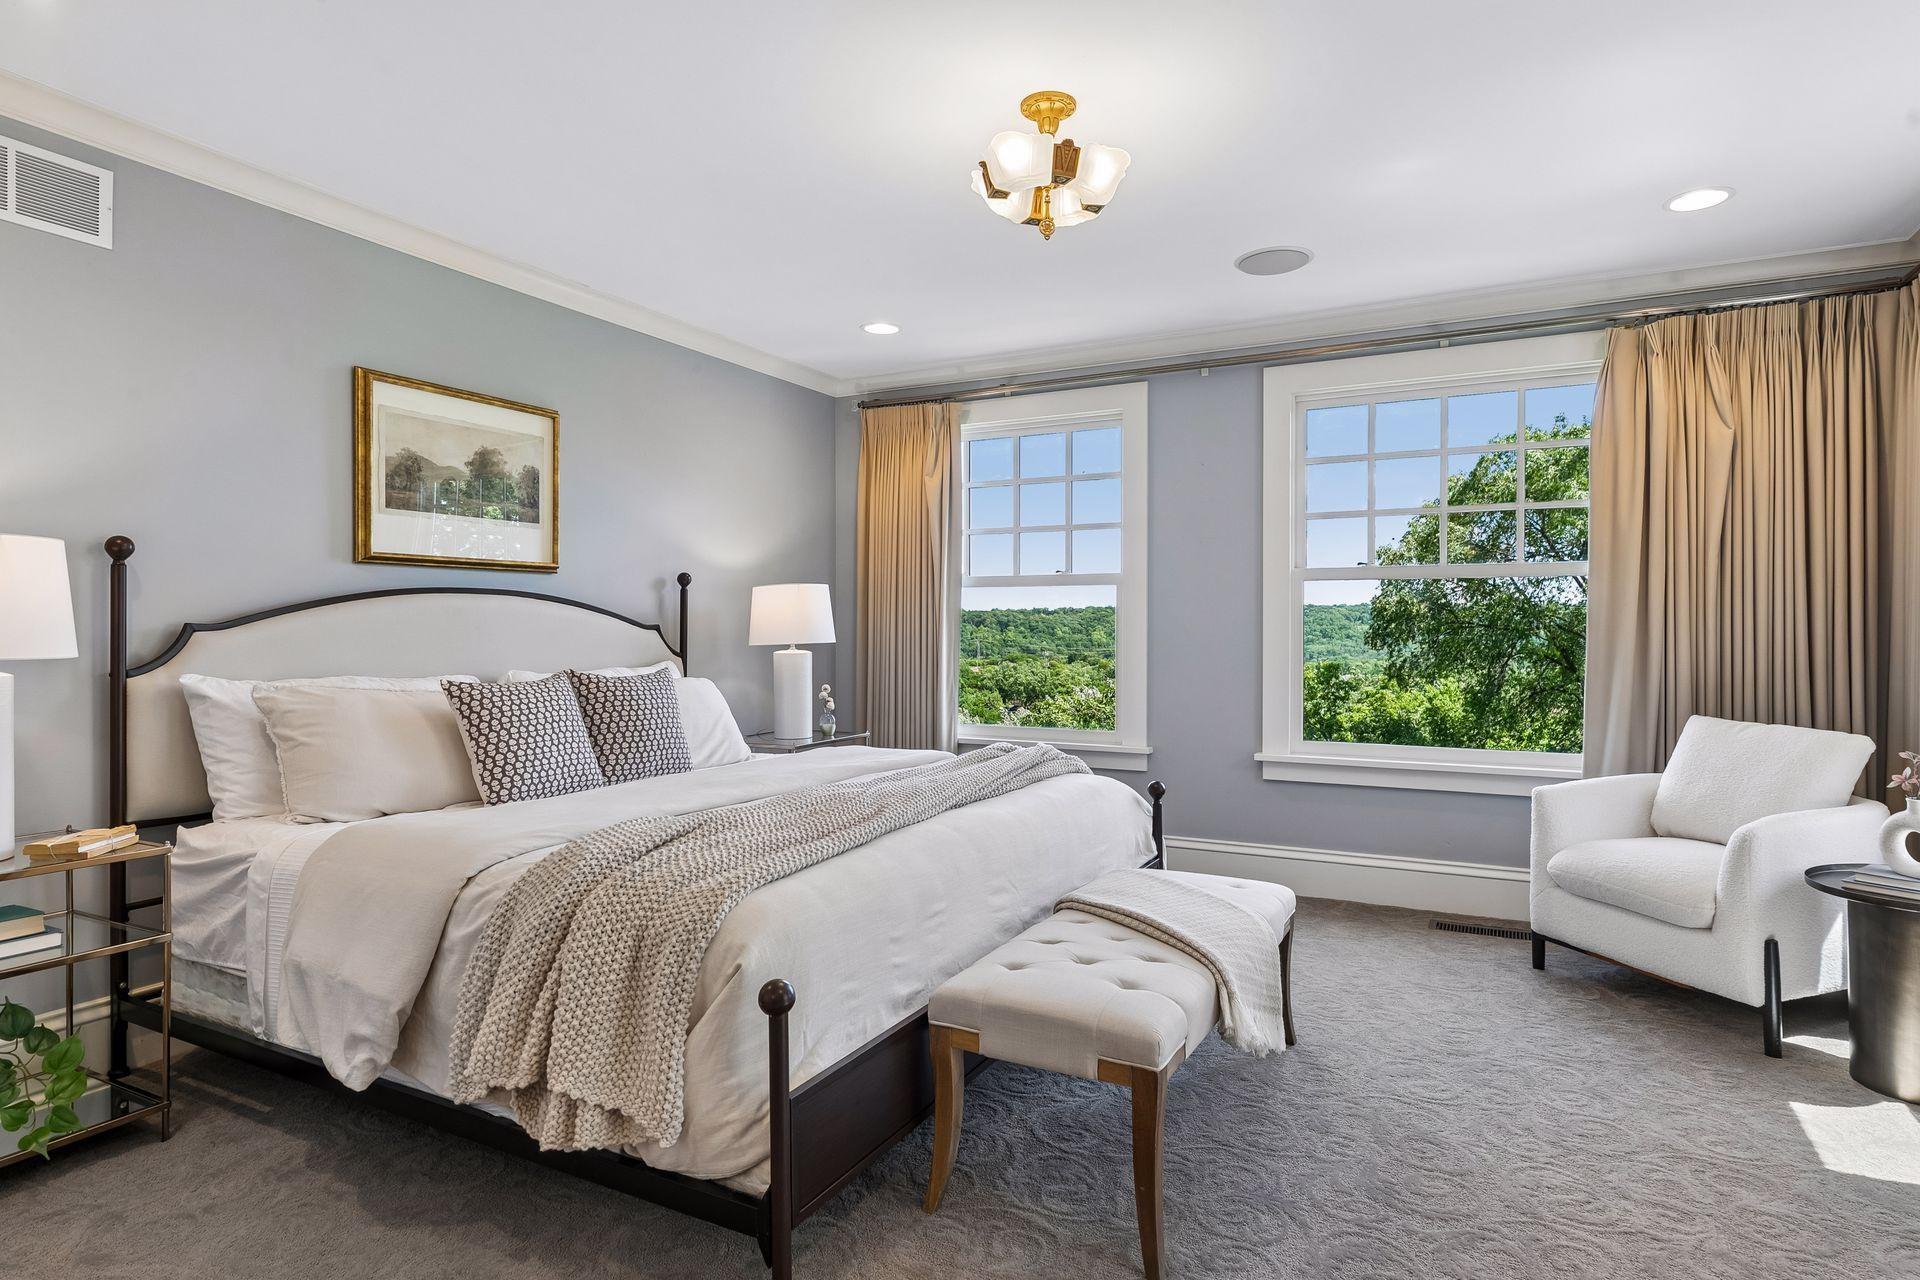
Furnished bedroom with two large windows overlooking leafy trees and wooded hills.
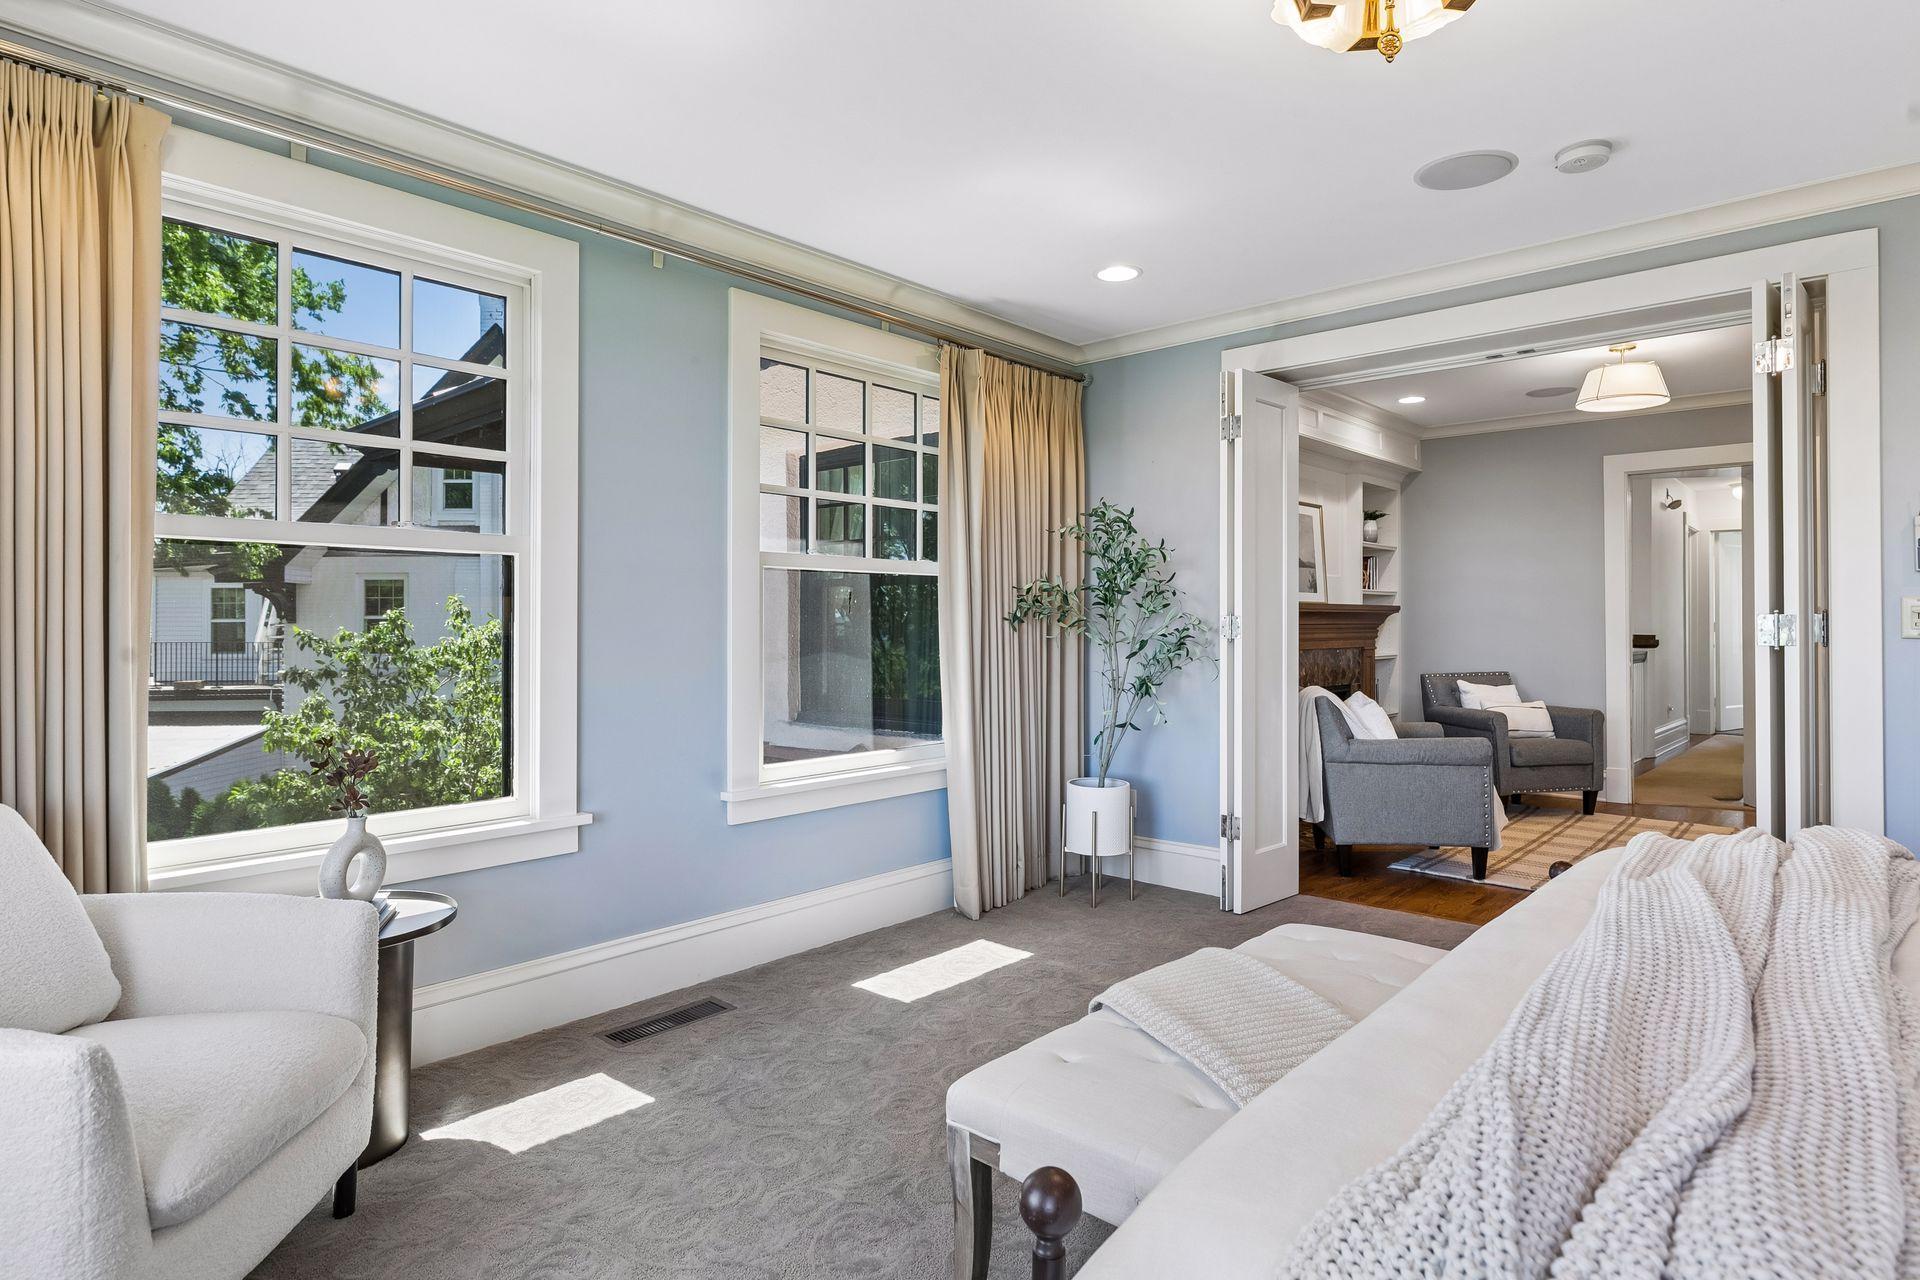
Staged bedroom with a white bed and curtained windows, opening into a sitting room with a fireplace.
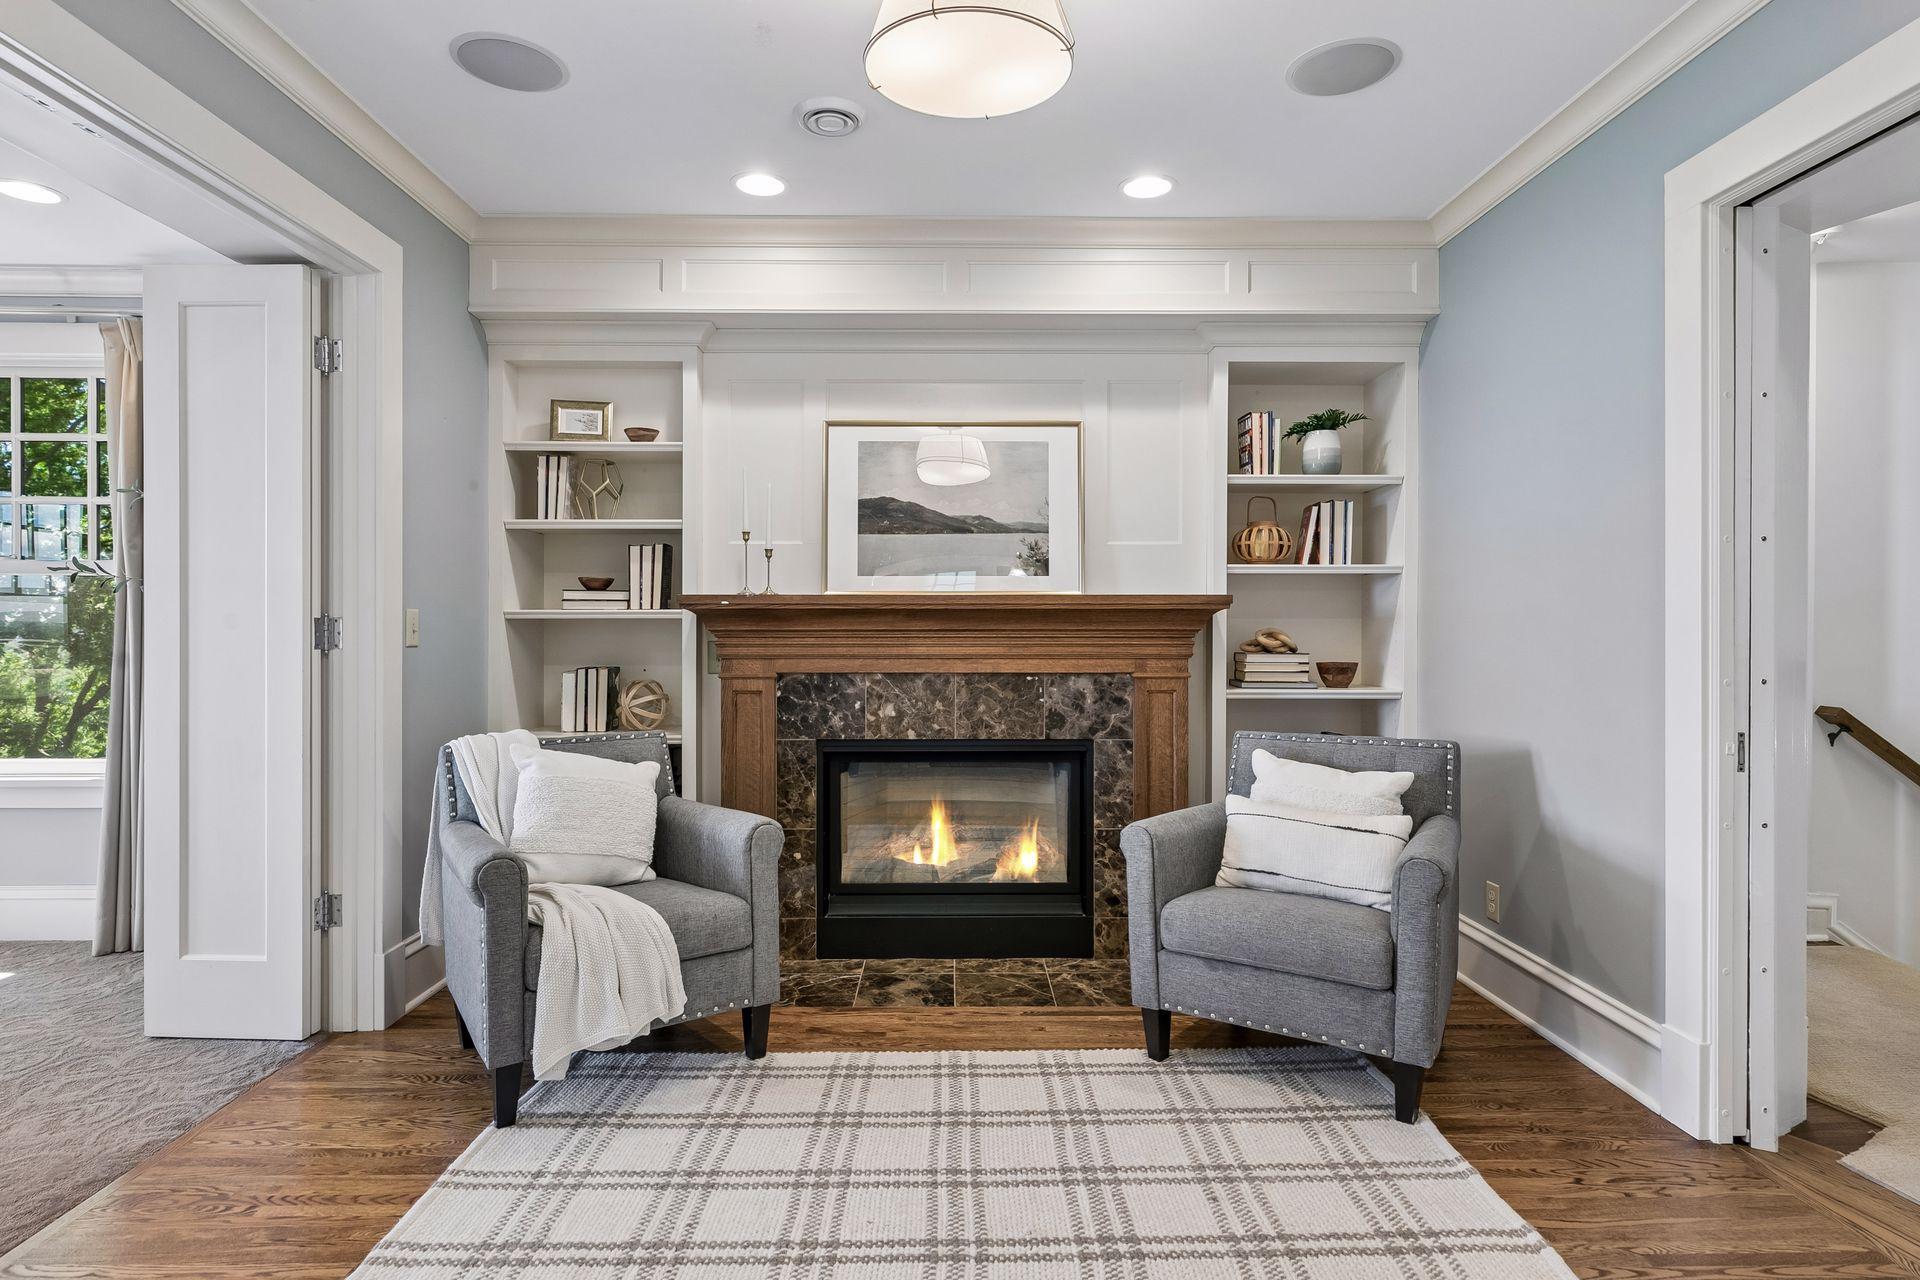
Living room with a marble fireplace, built-in bookshelves, and two gray armchairs.
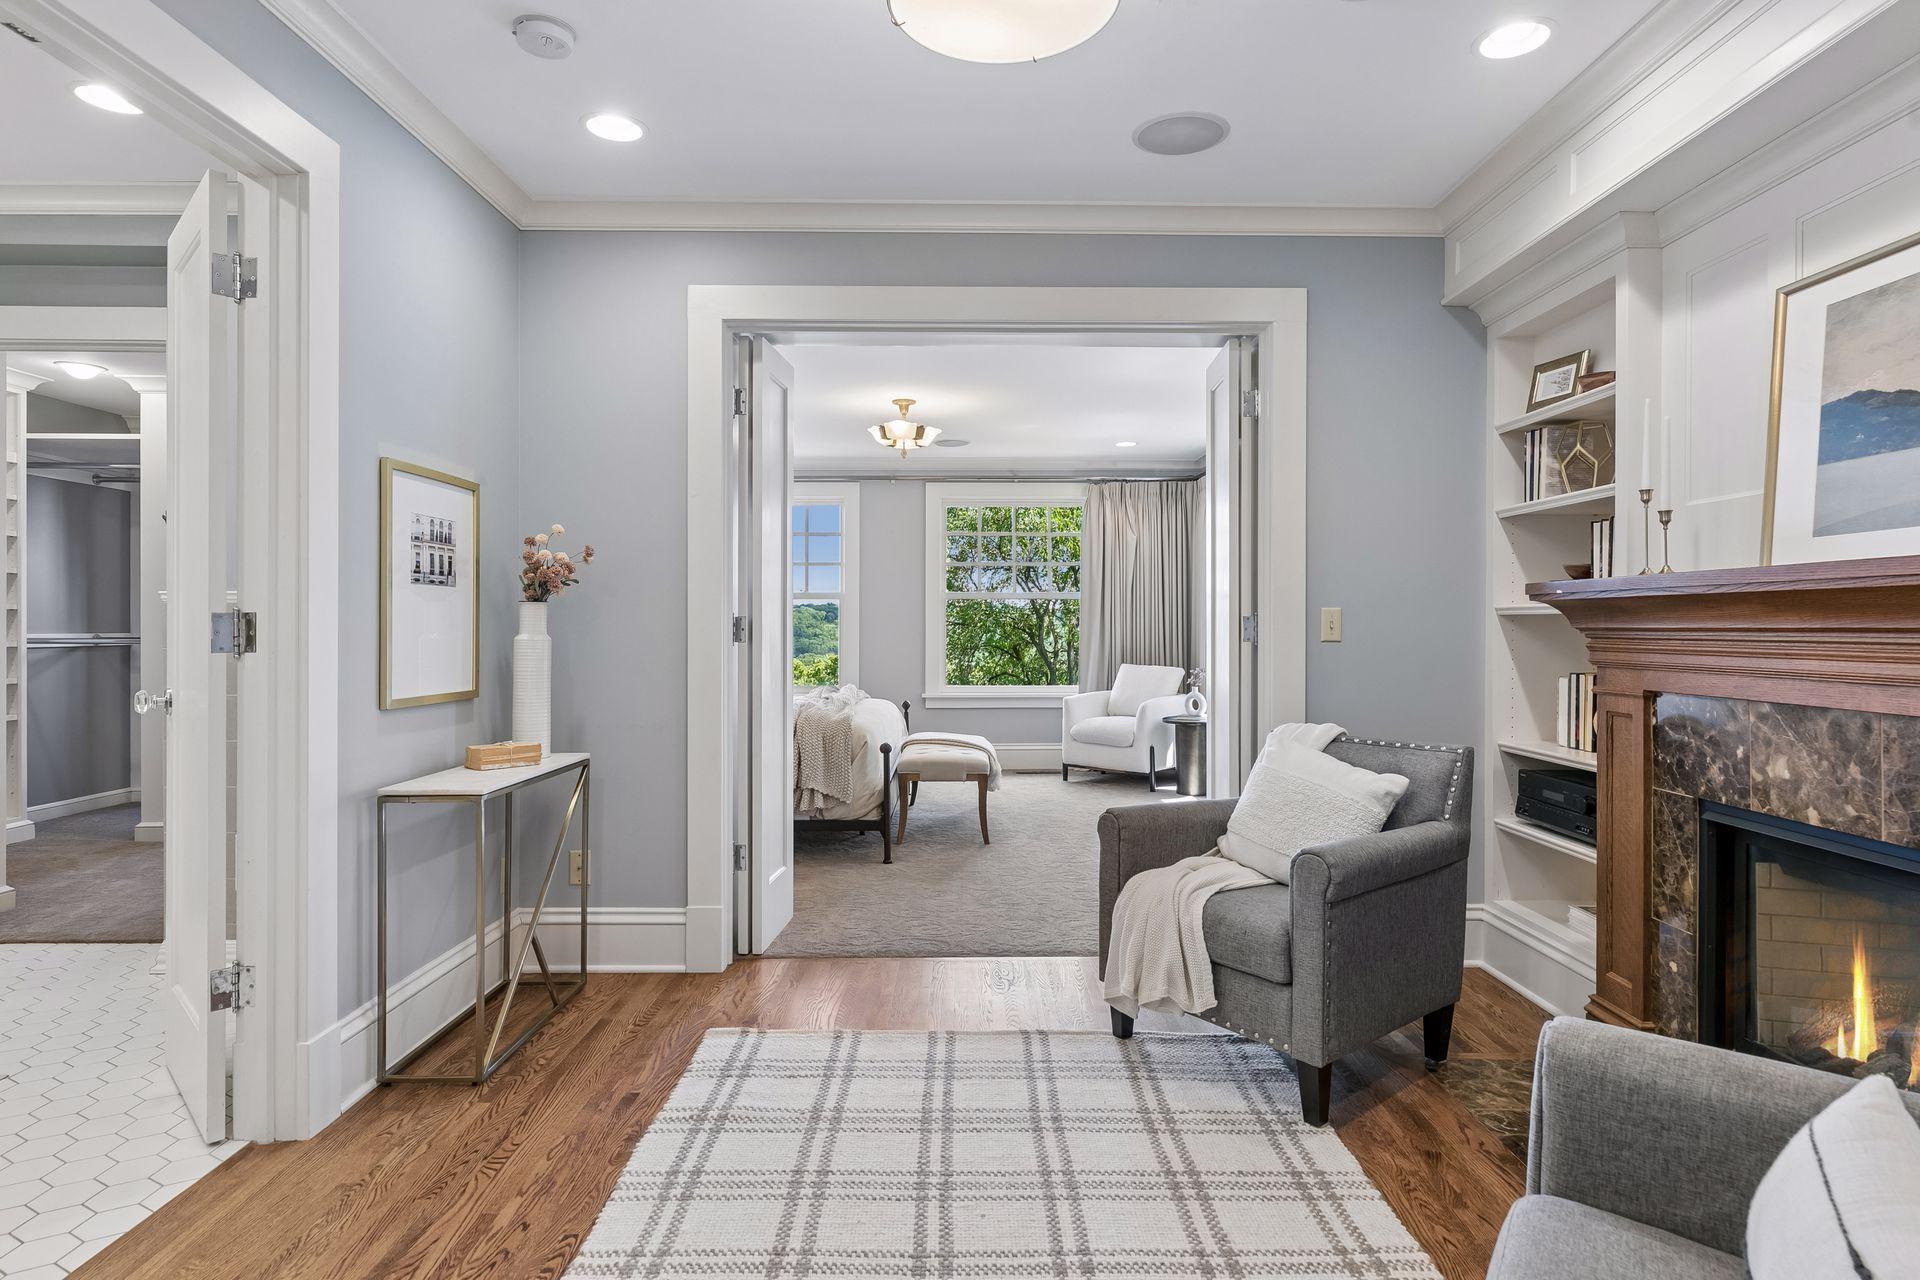
Living room with a marble fireplace and built-in shelves, opening to a bright sitting room with leafy views.
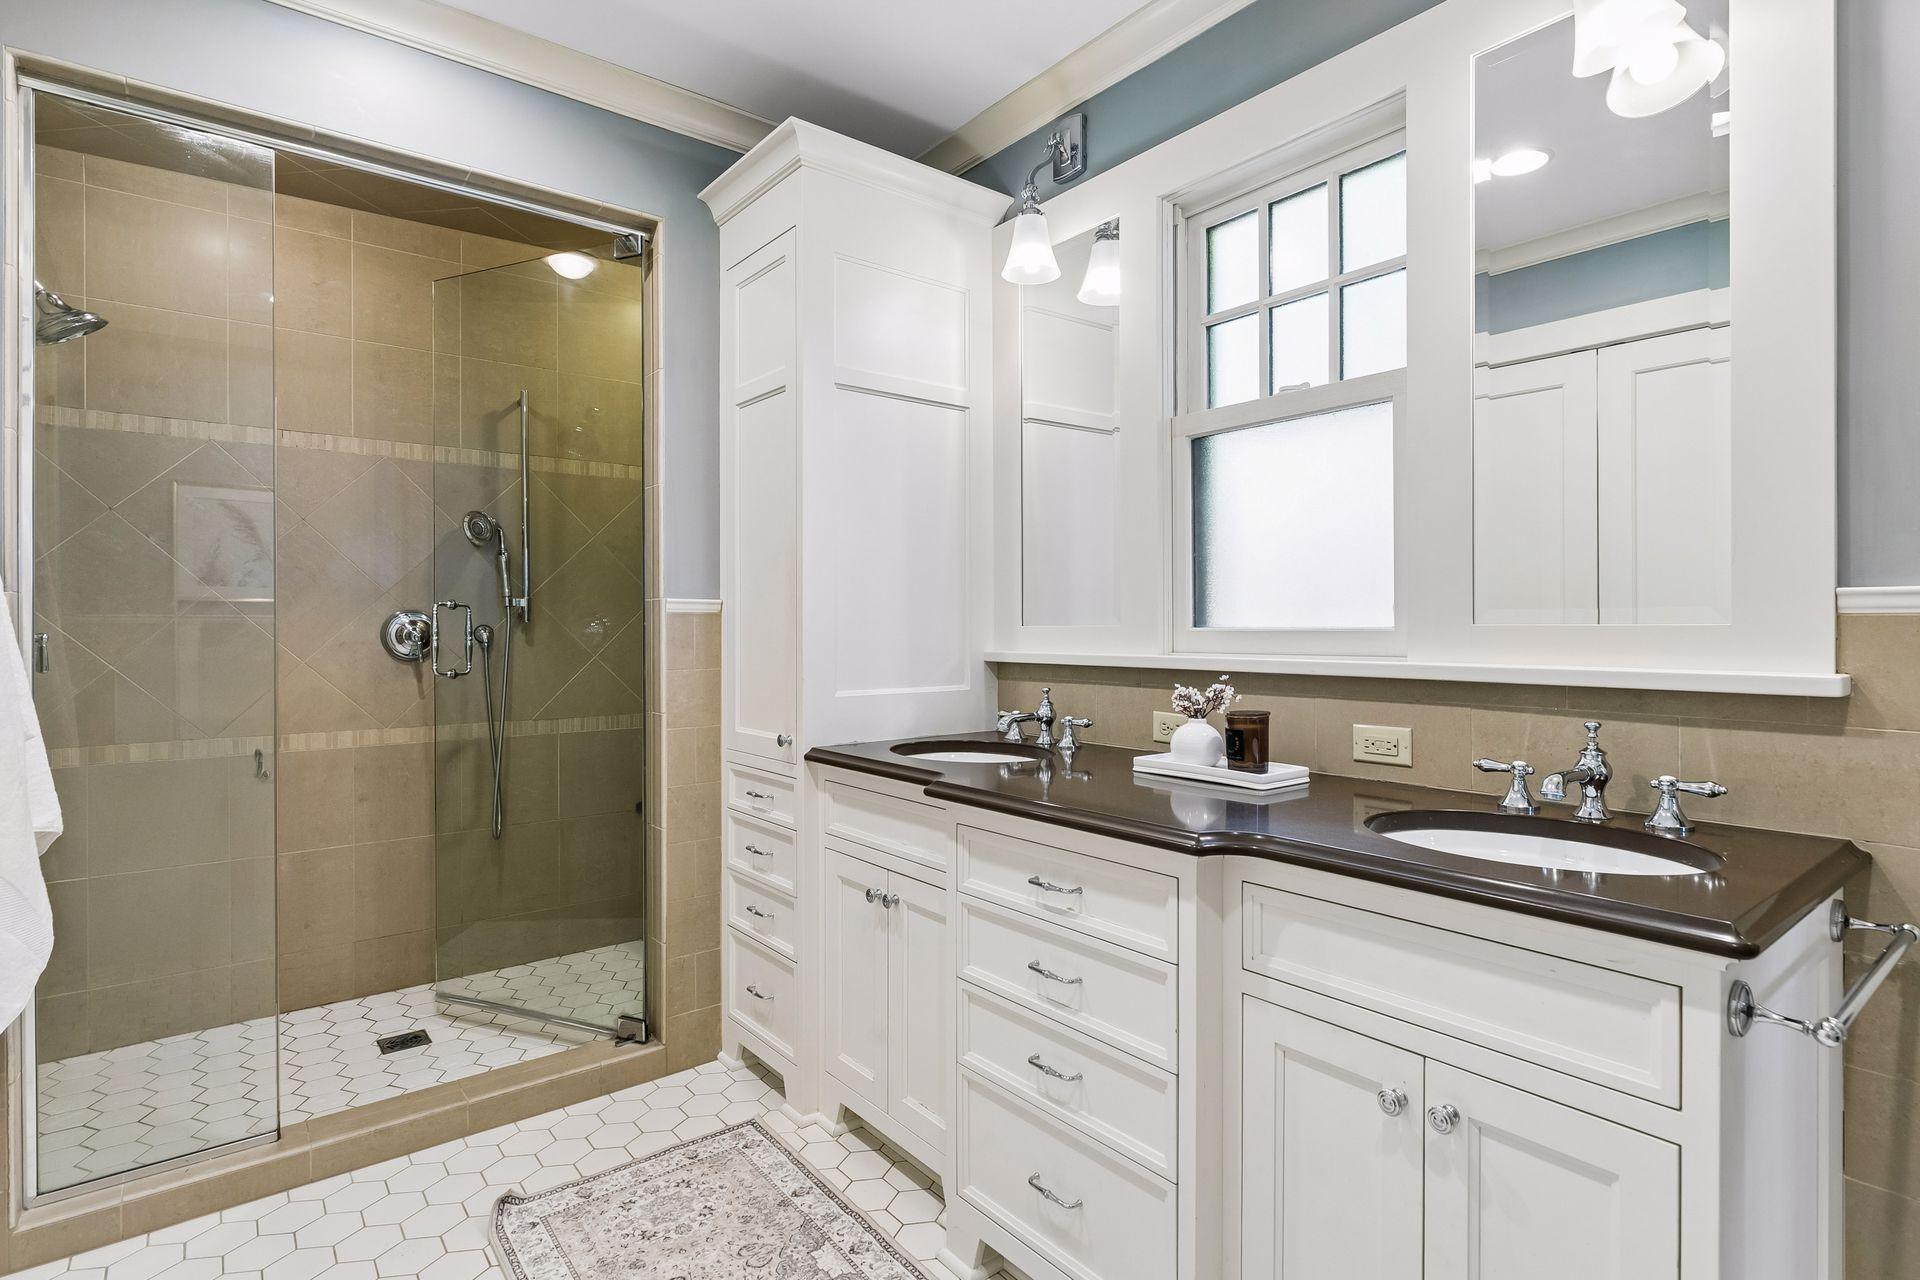
Bathroom with a glass walk-in shower and white double vanity with dark countertops.
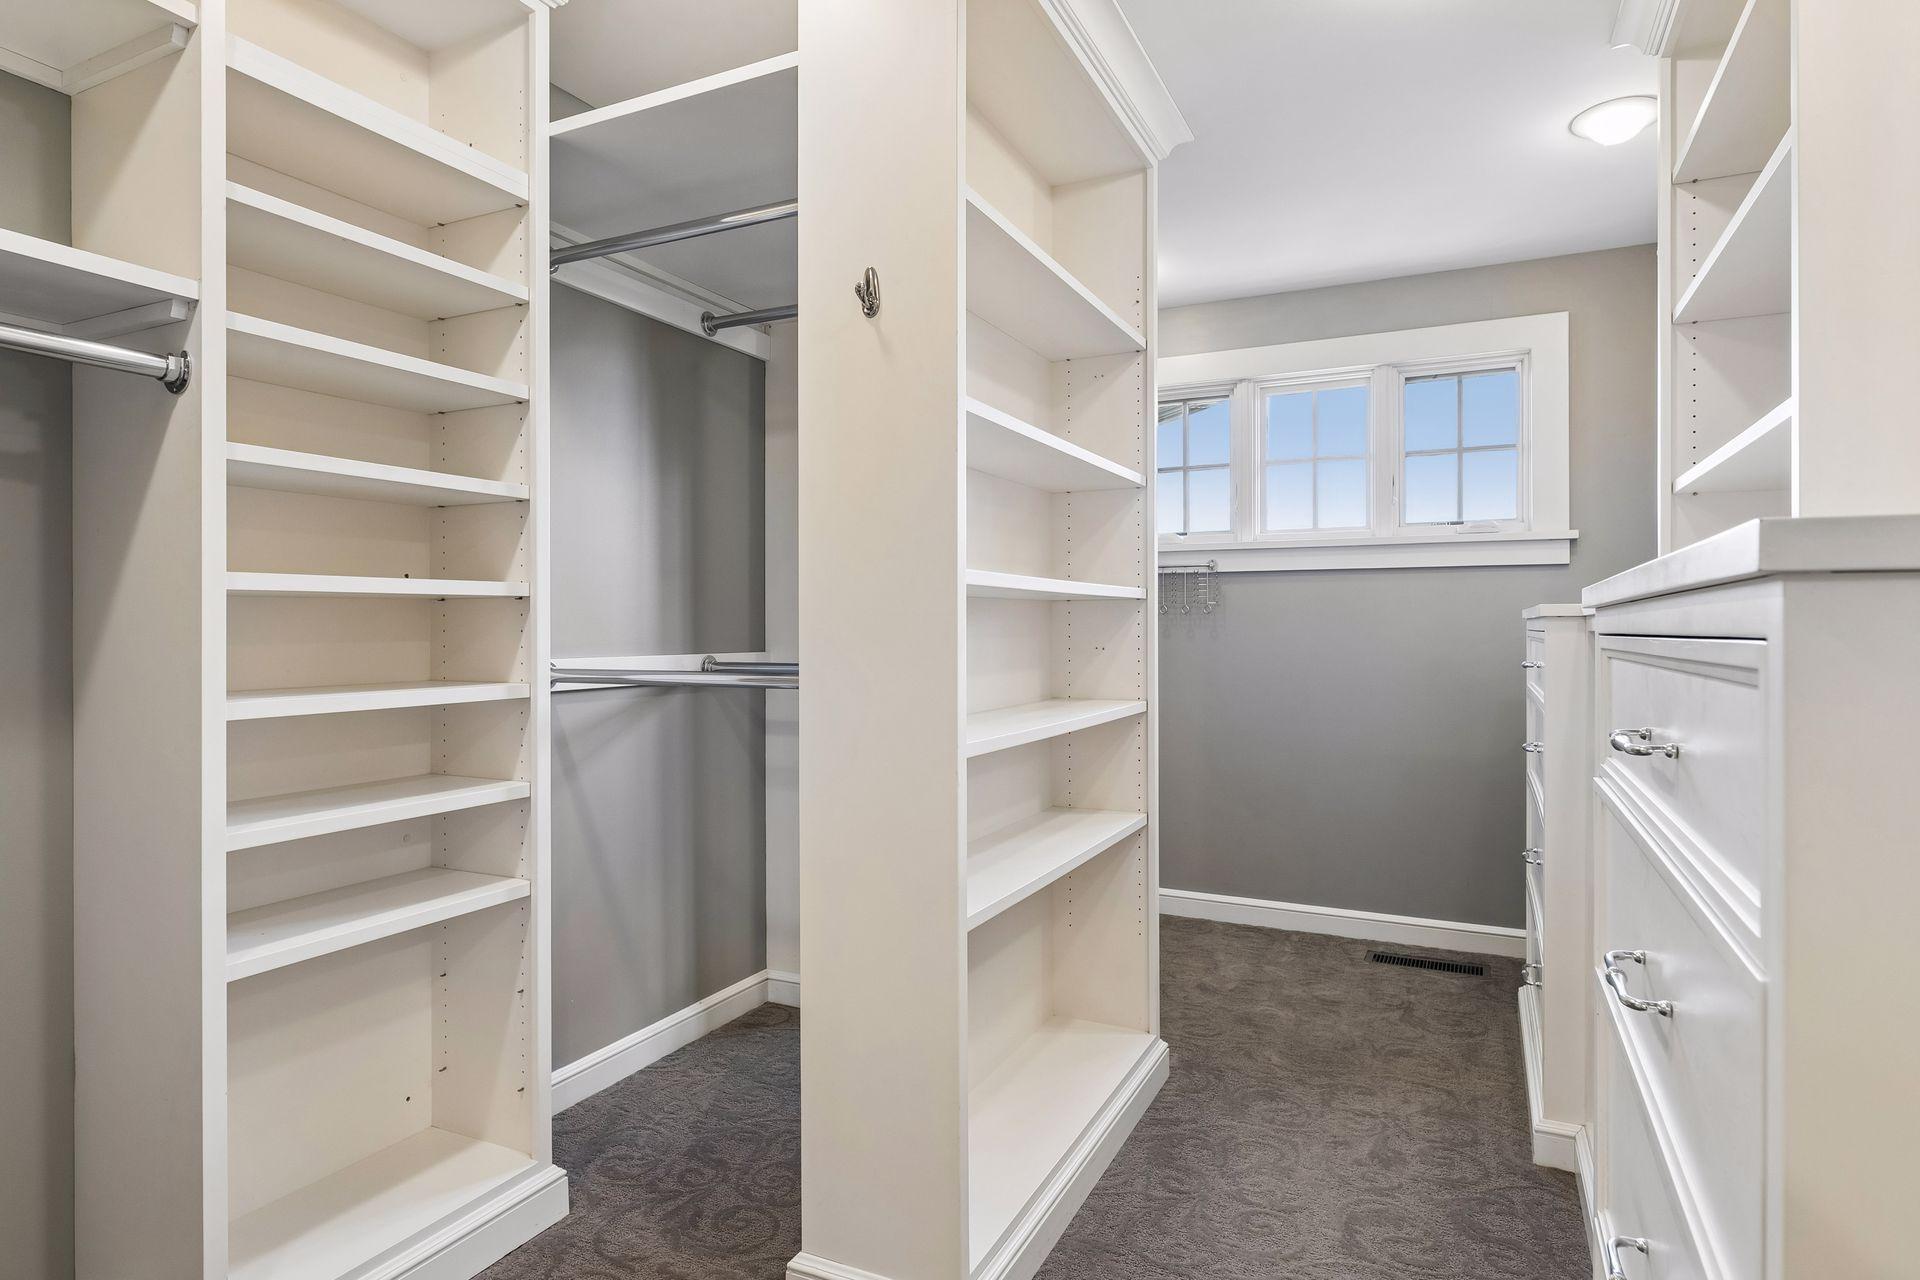
Walk-in closet with built-in white shelving, hanging rods, drawers, and a wide window.
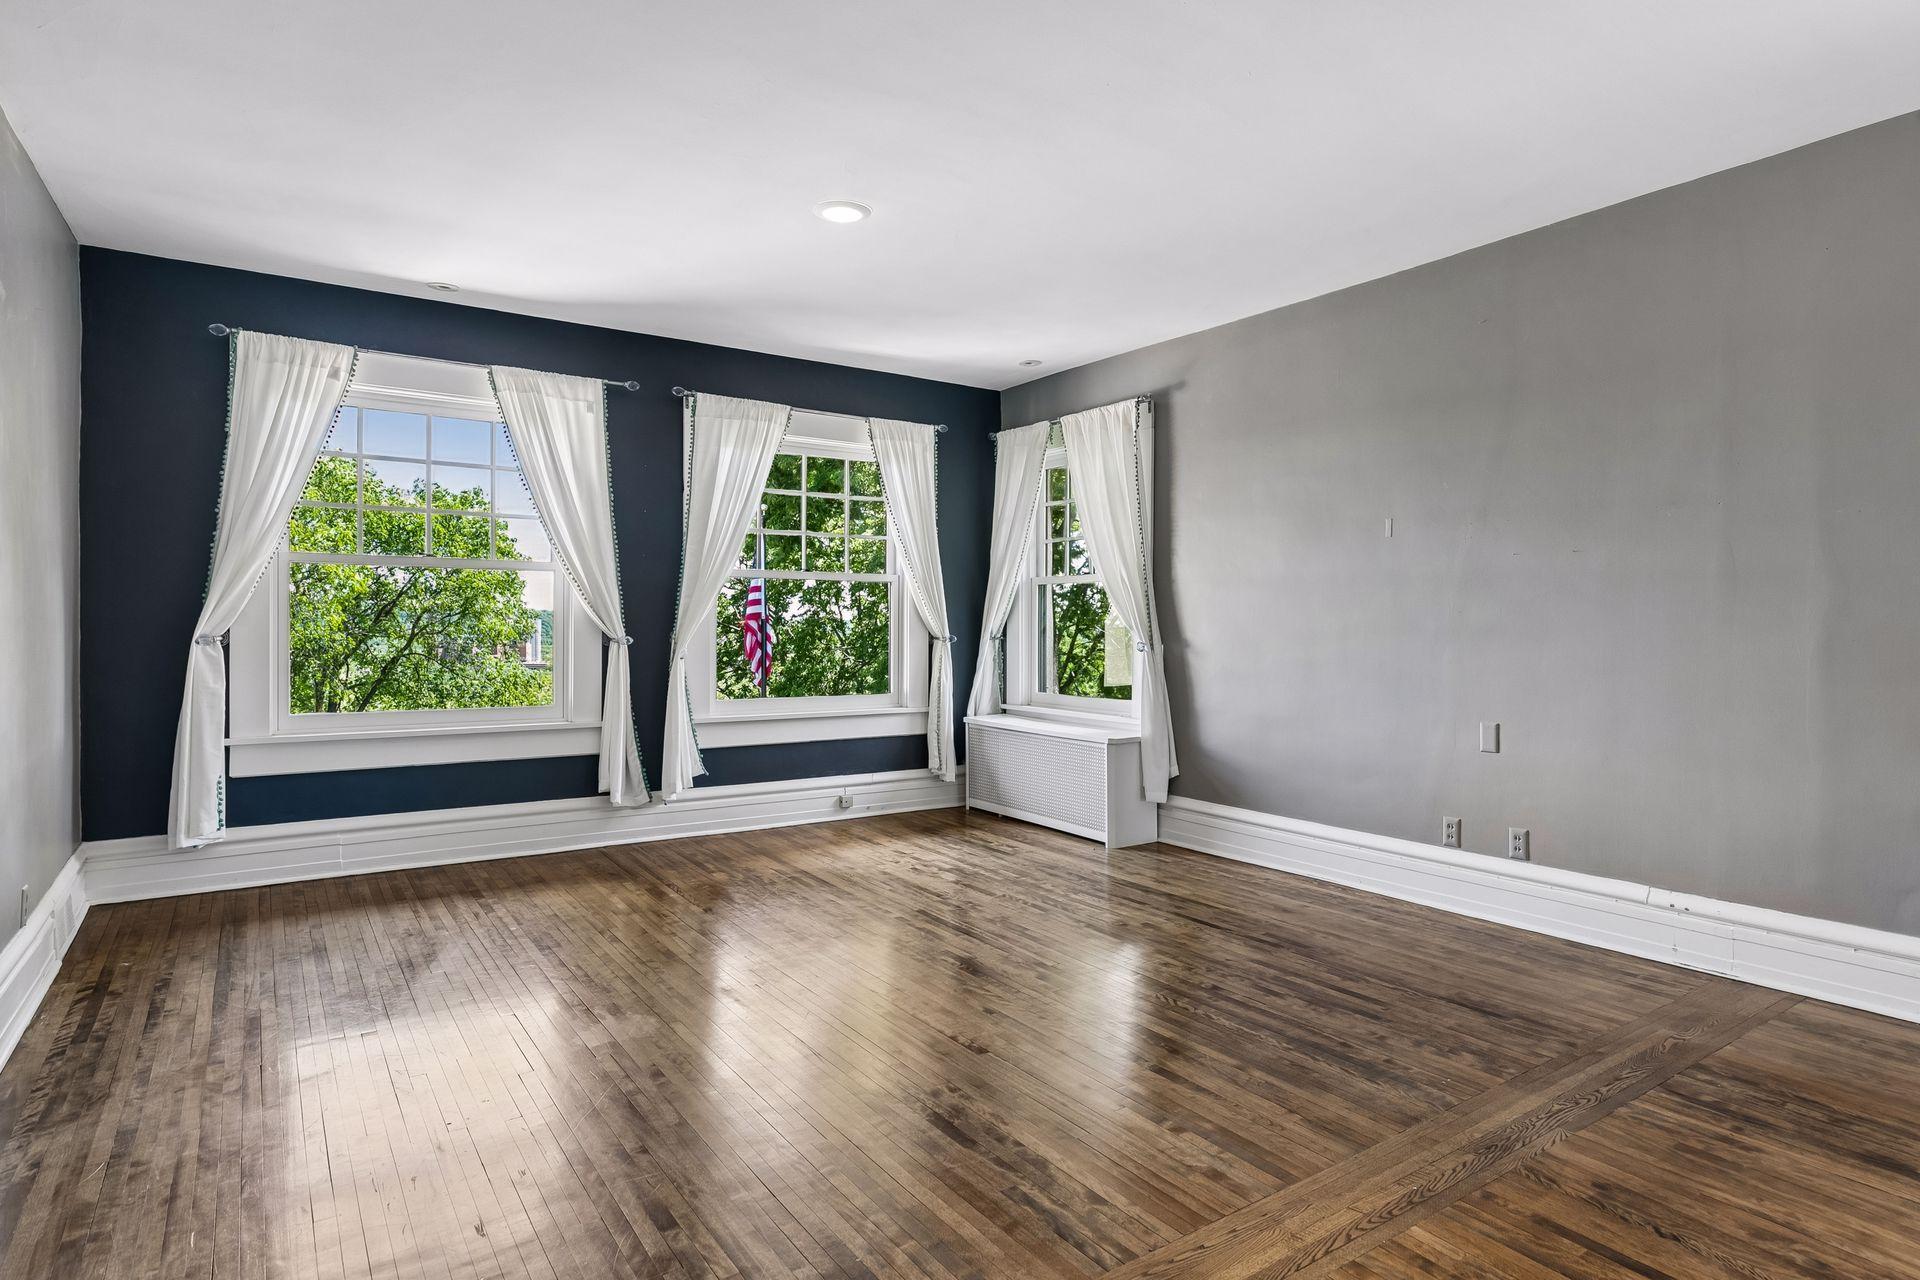
Empty room with hardwood floors, three curtained windows, and a dark blue accent wall.
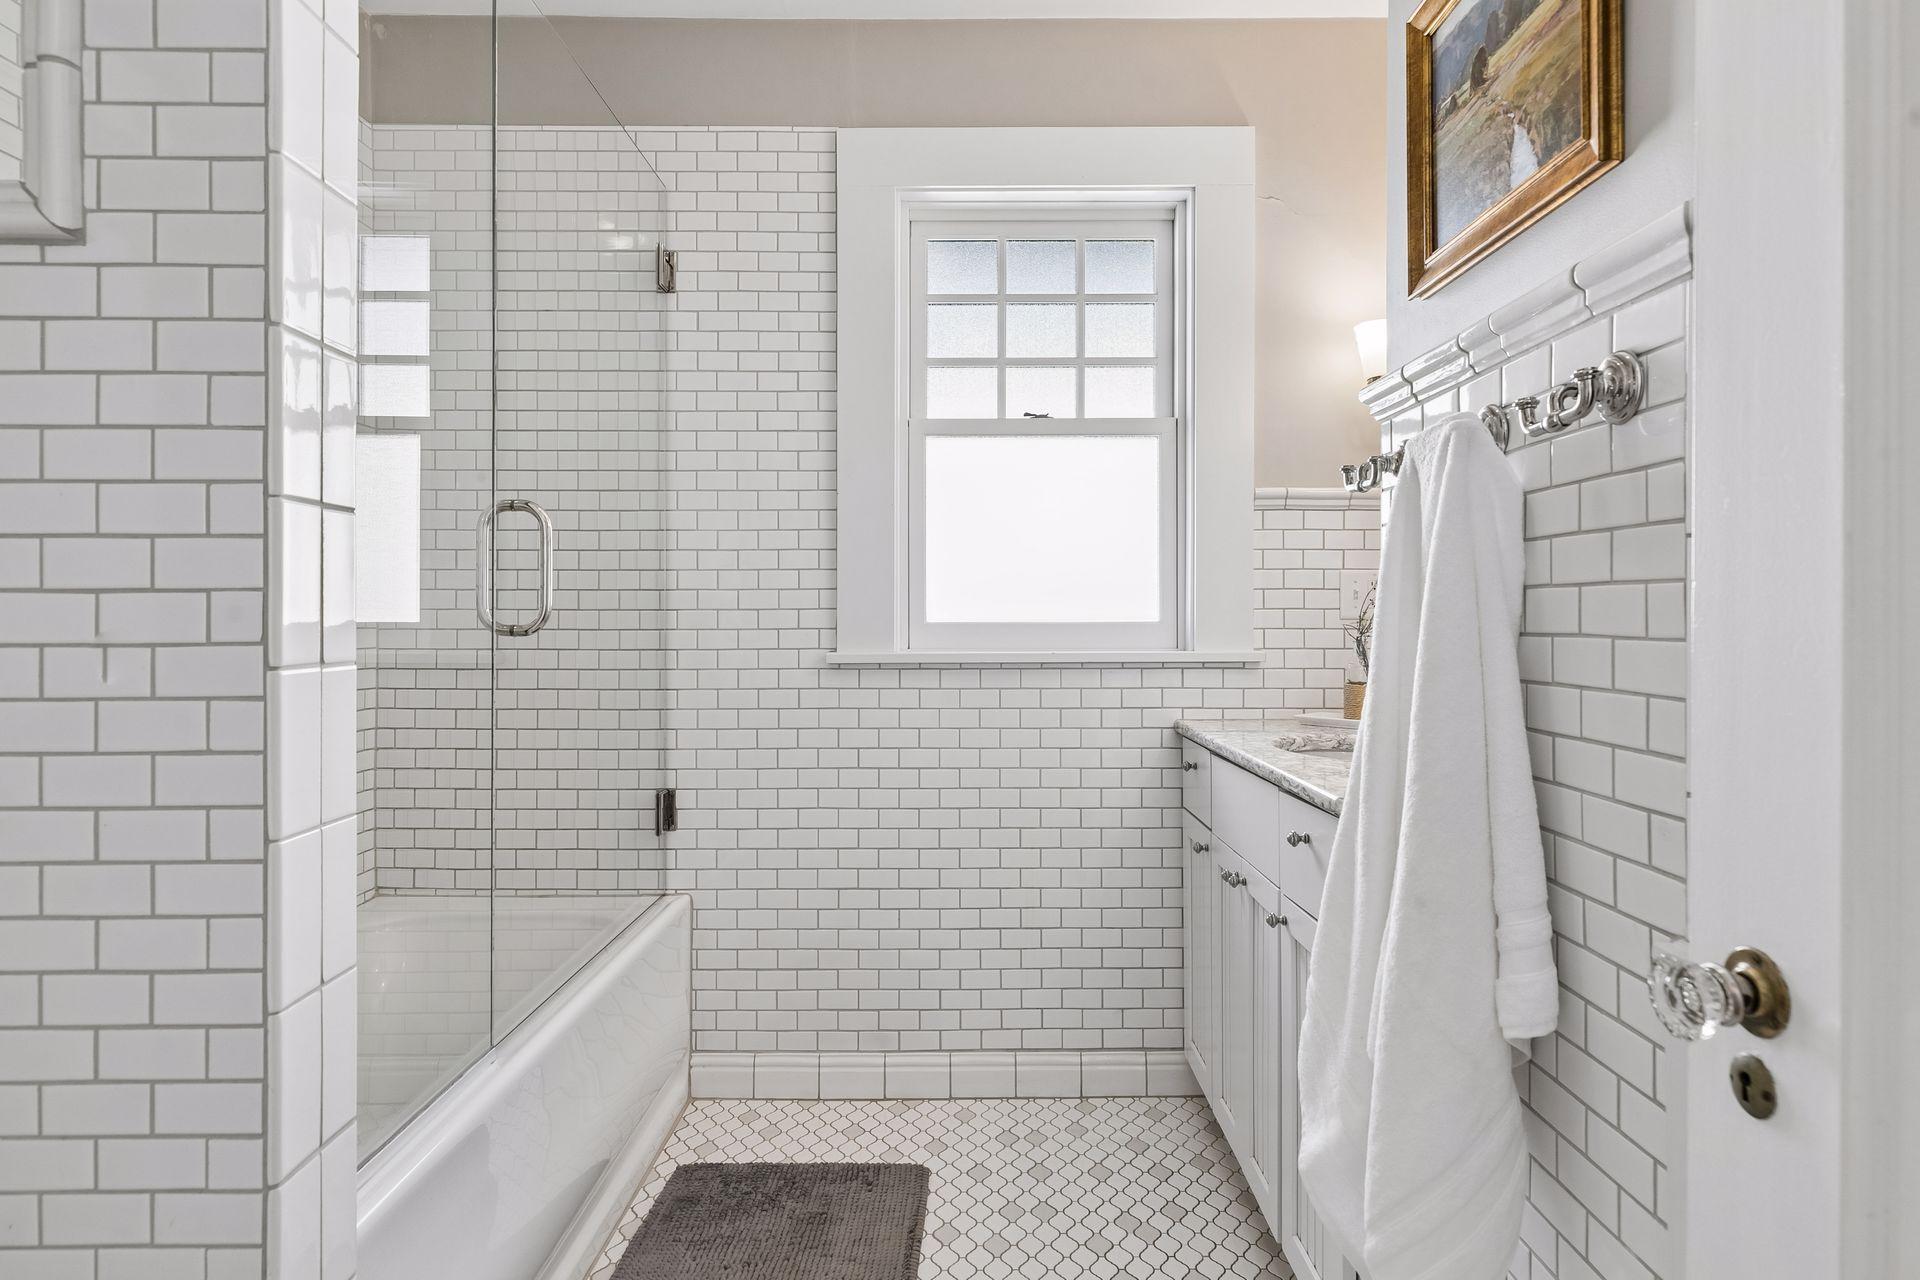
Bathroom with a glass-enclosed tub, white subway tile, and a window above the tub.
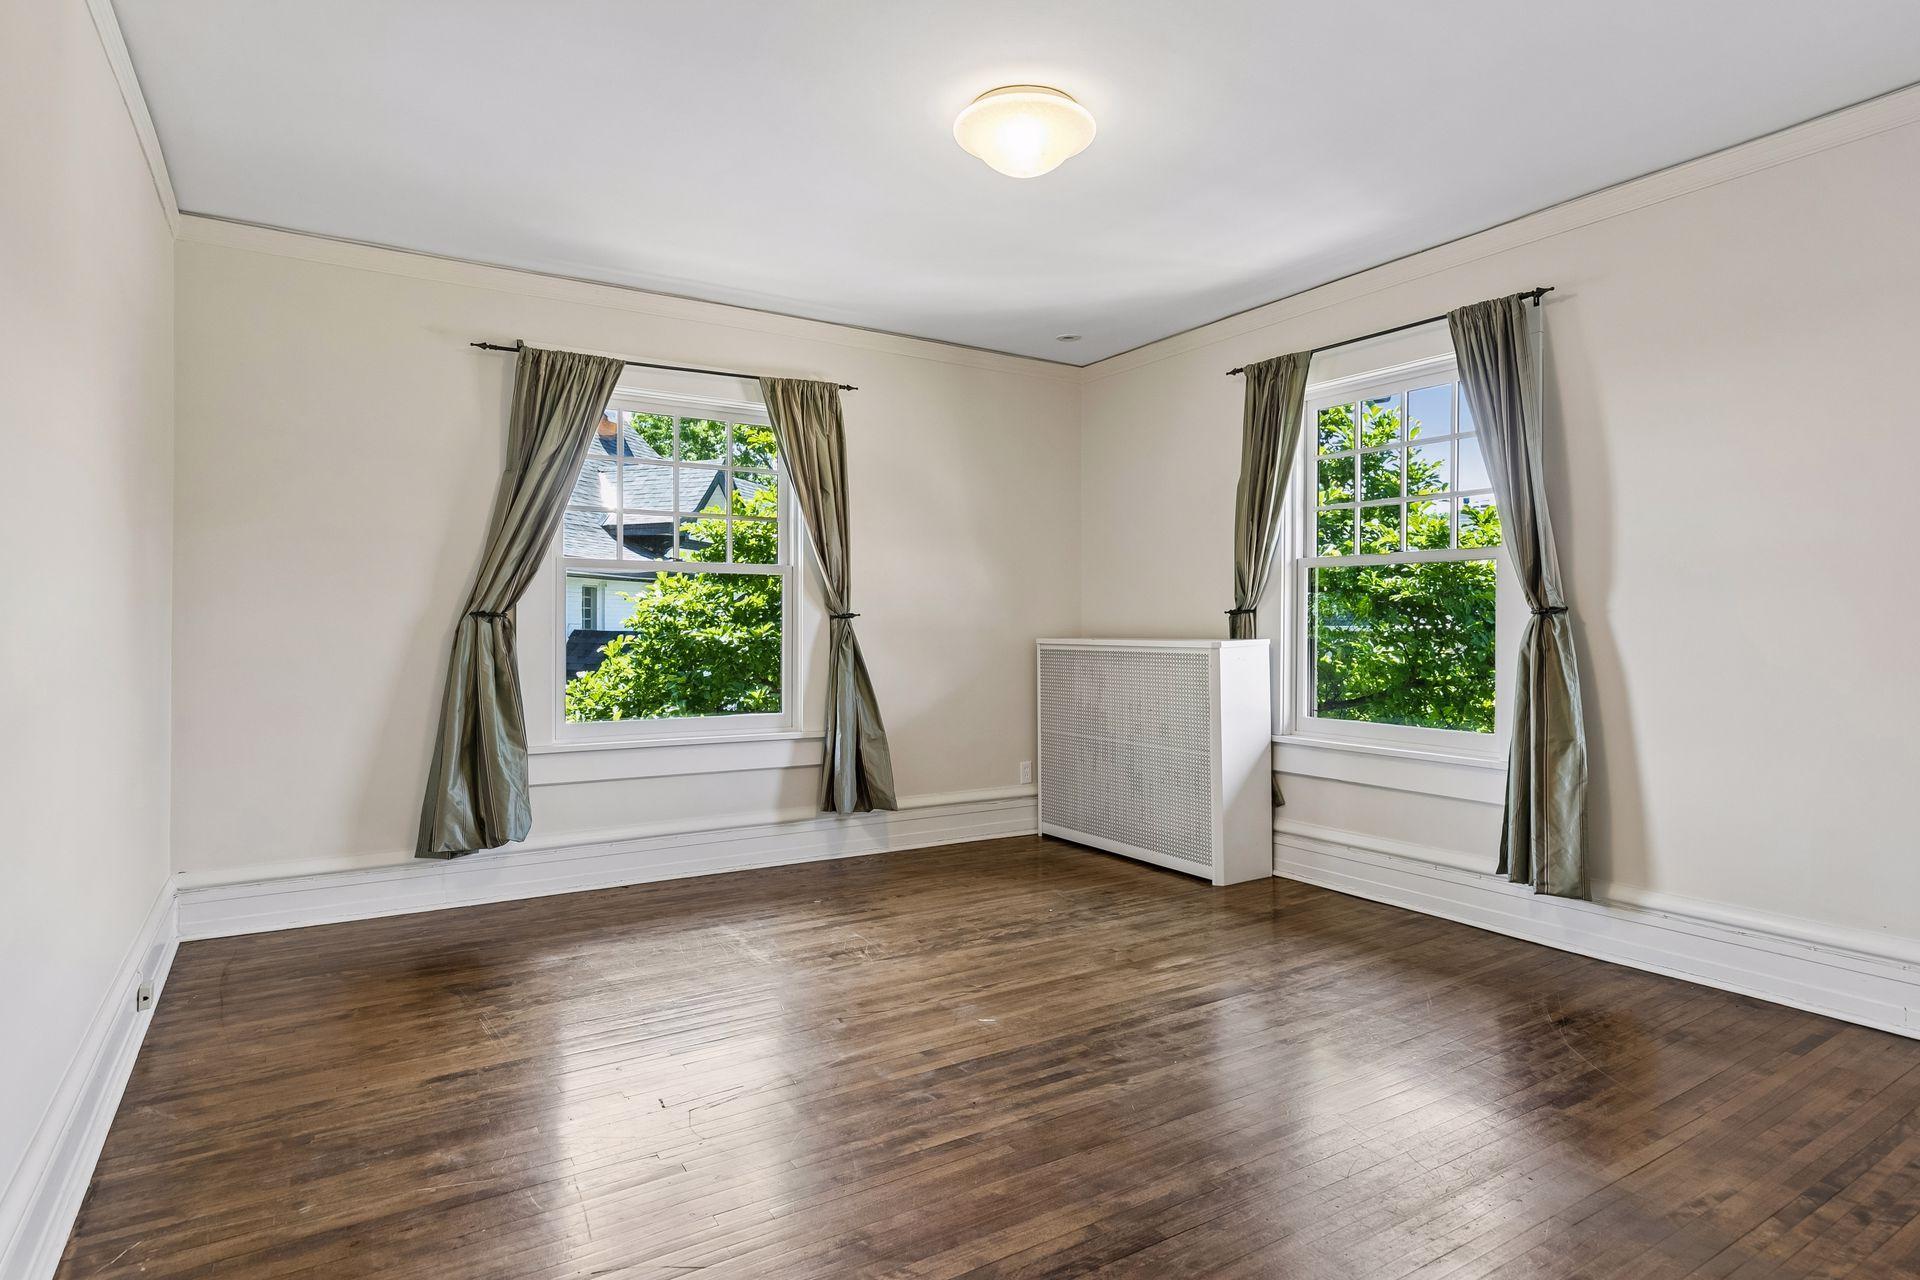
Empty room with dark hardwood floors, two curtained windows, and a radiator cover.
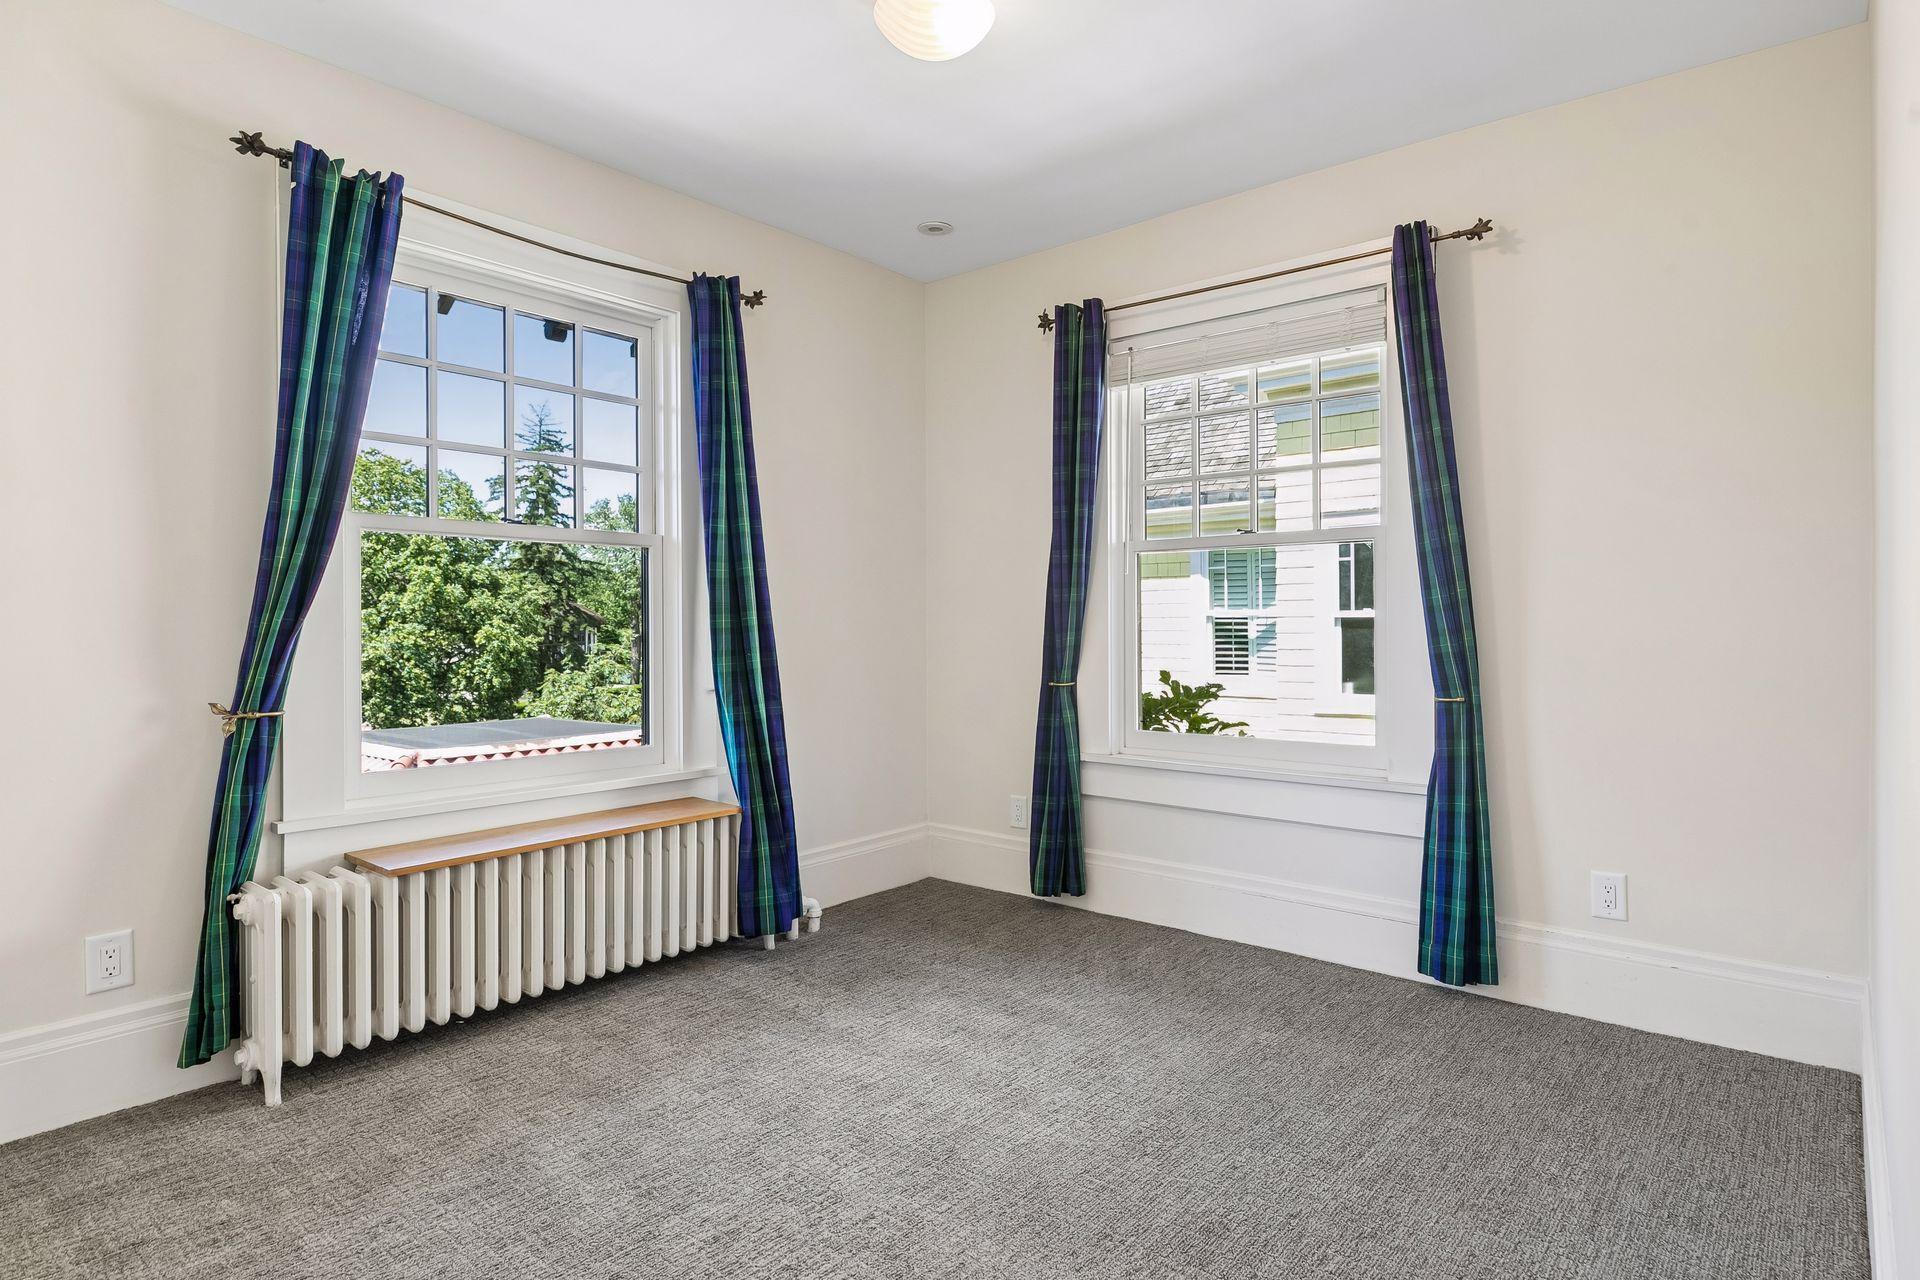
Empty carpeted room with two large windows, plaid curtains, and a radiator beneath one window.
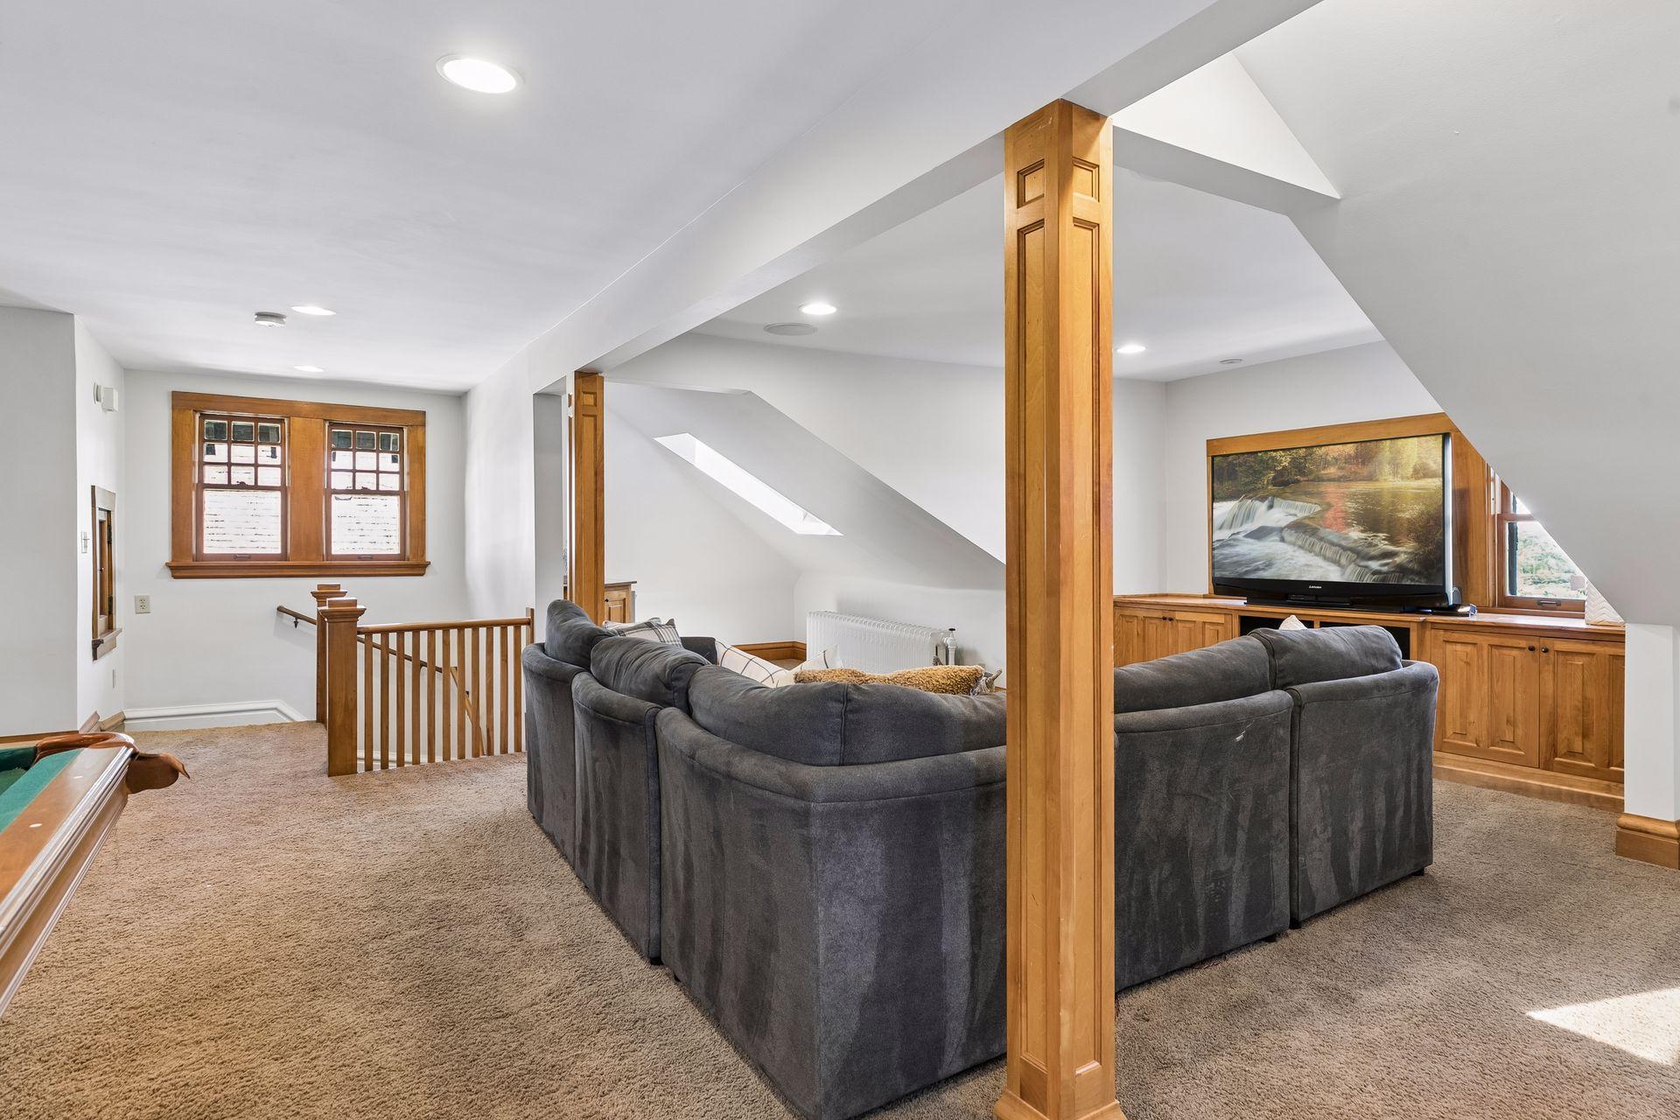
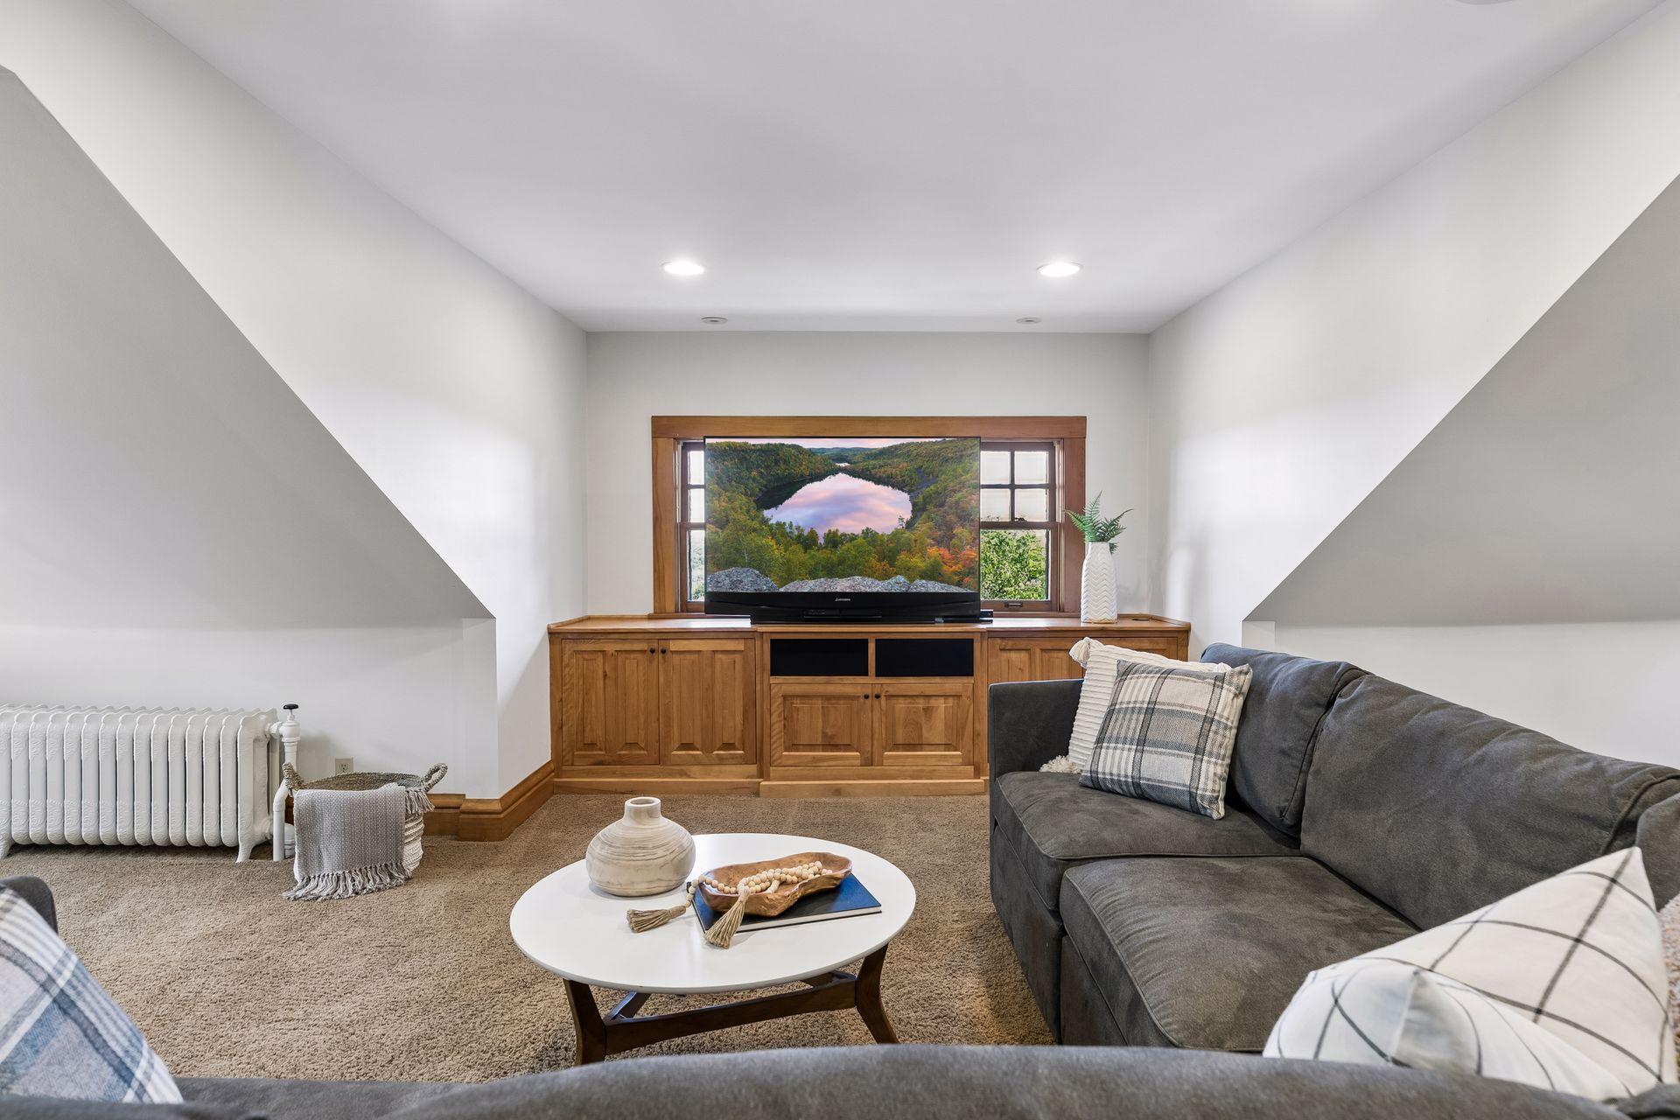
Upstairs family room with a gray sectional, sloped ceilings, and built-in wood cabinets.
Living room with a gray sectional, wooden built-in media cabinet, and sloped ceilings.
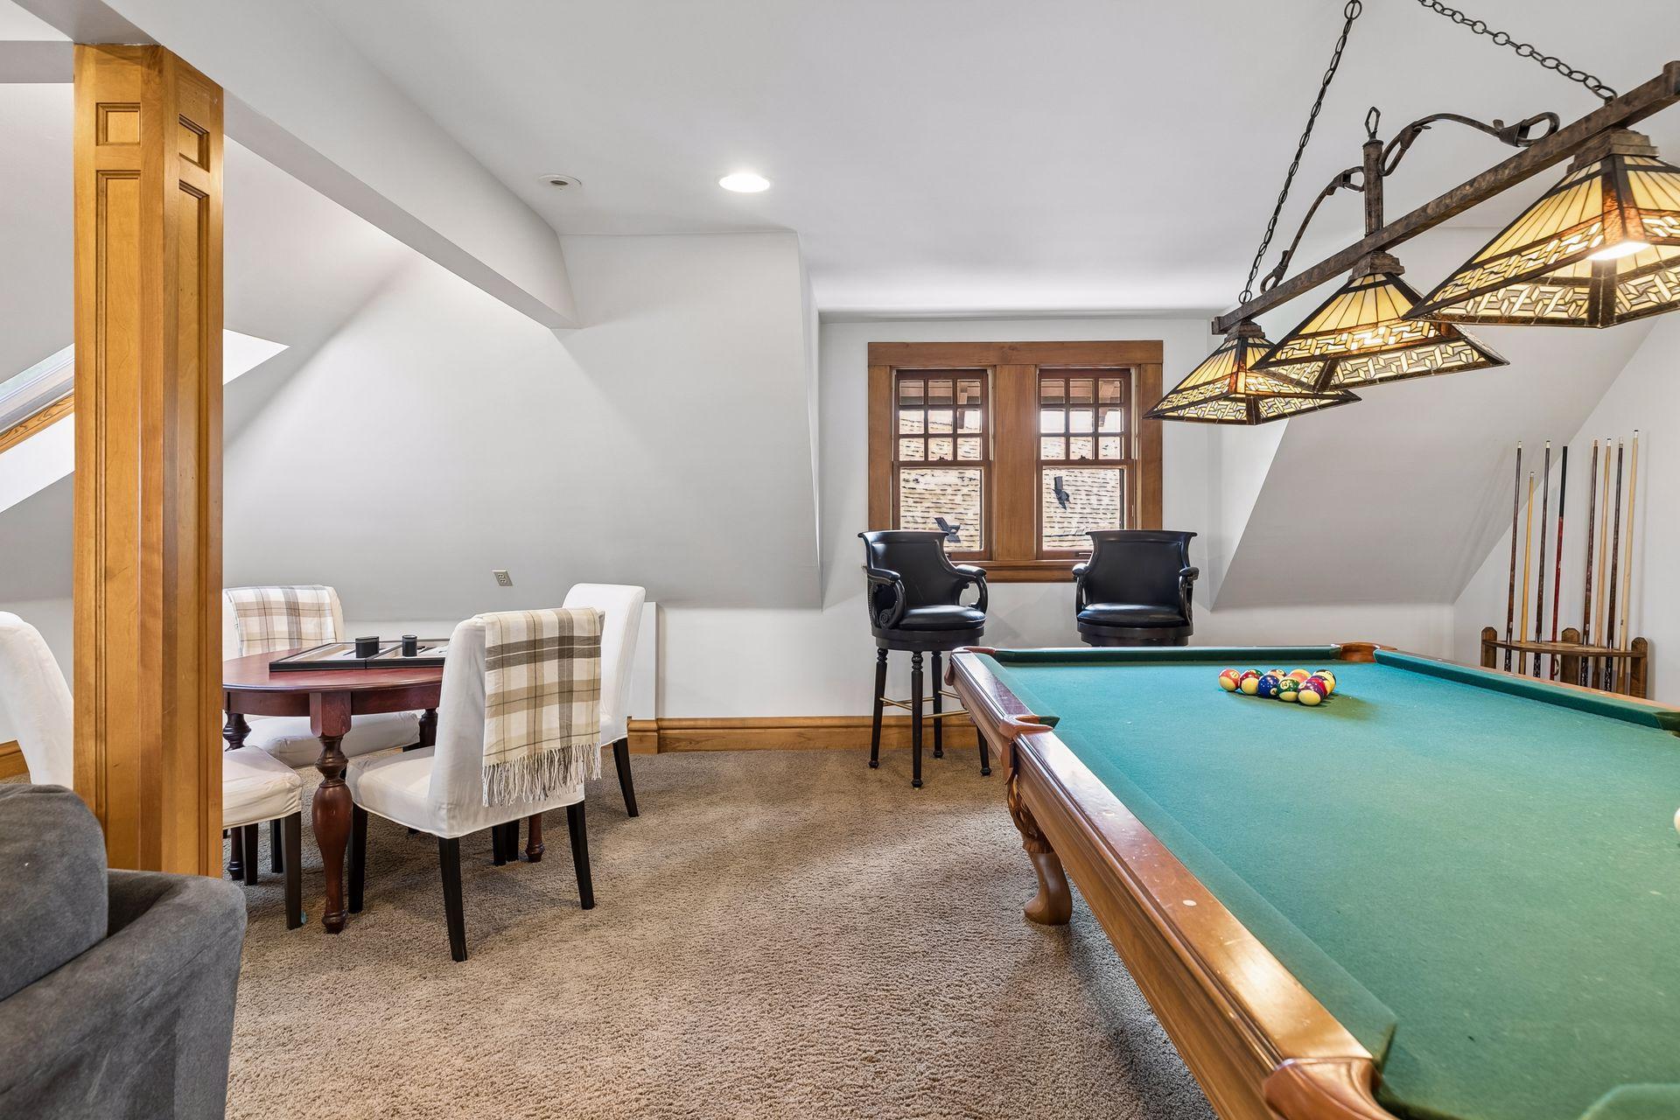
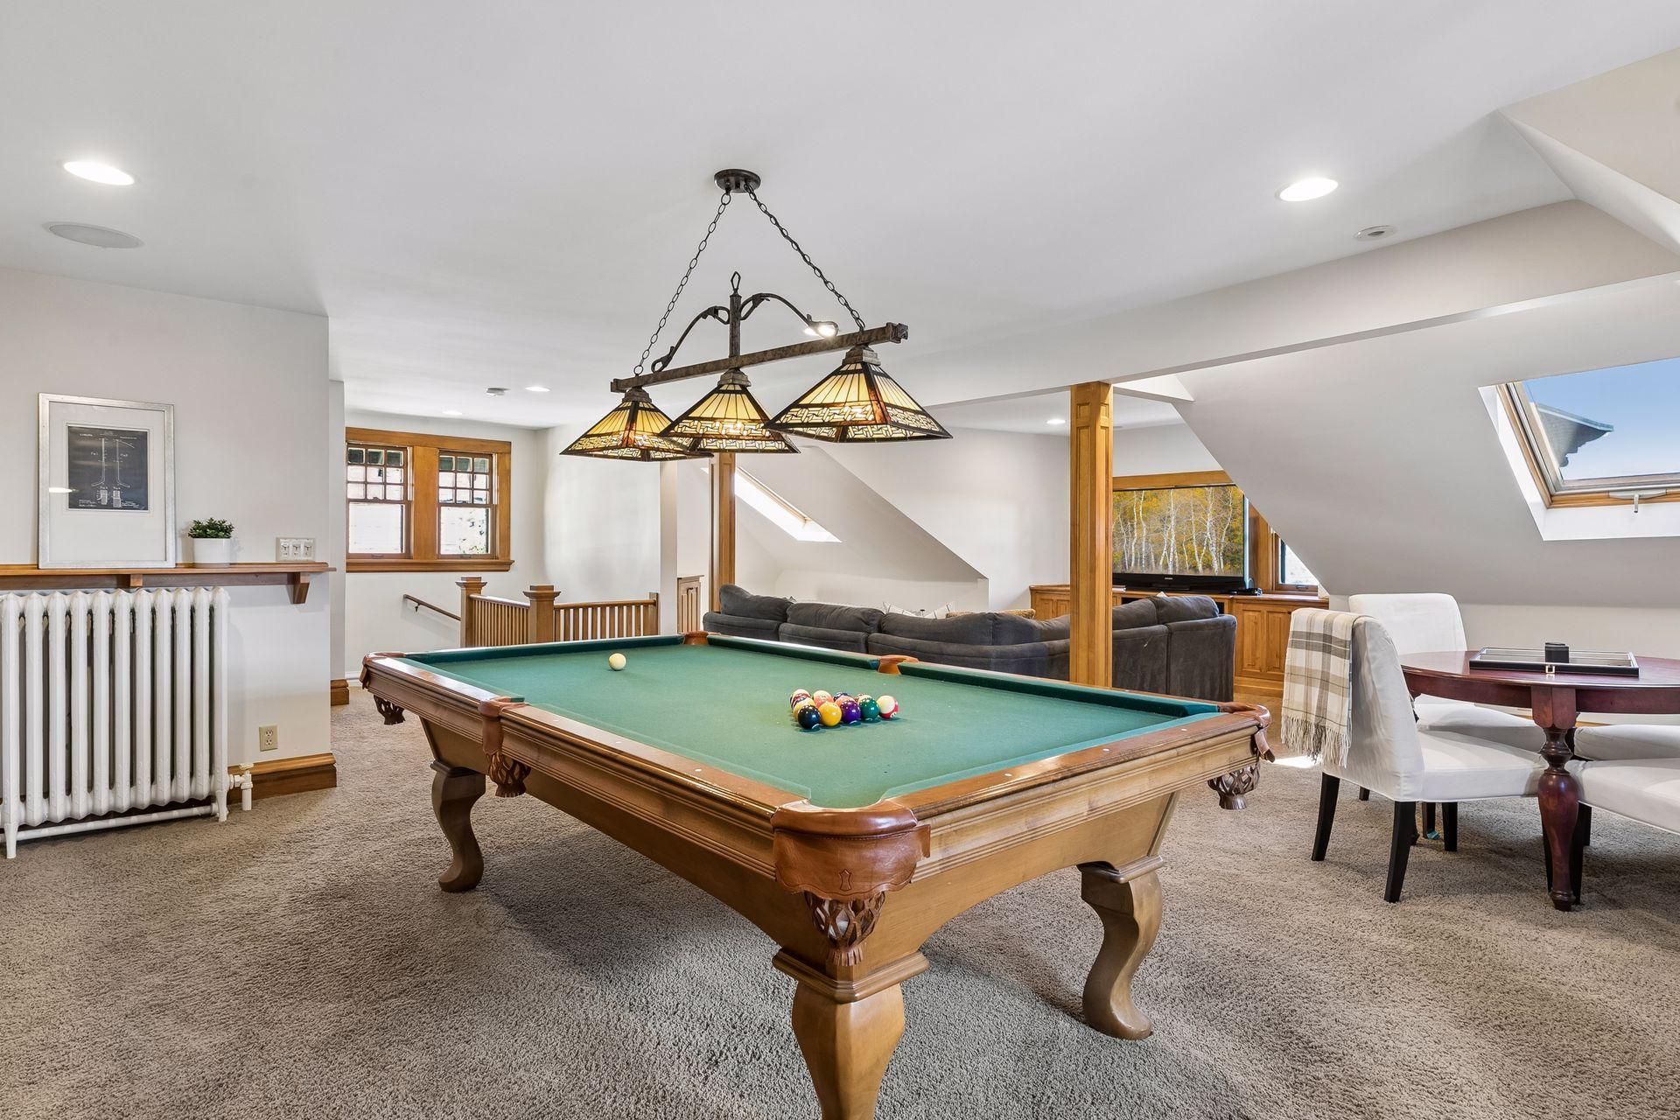
Furnished game room with a green-felt pool table, stained-glass pendant lights, and a wood-trimmed window.
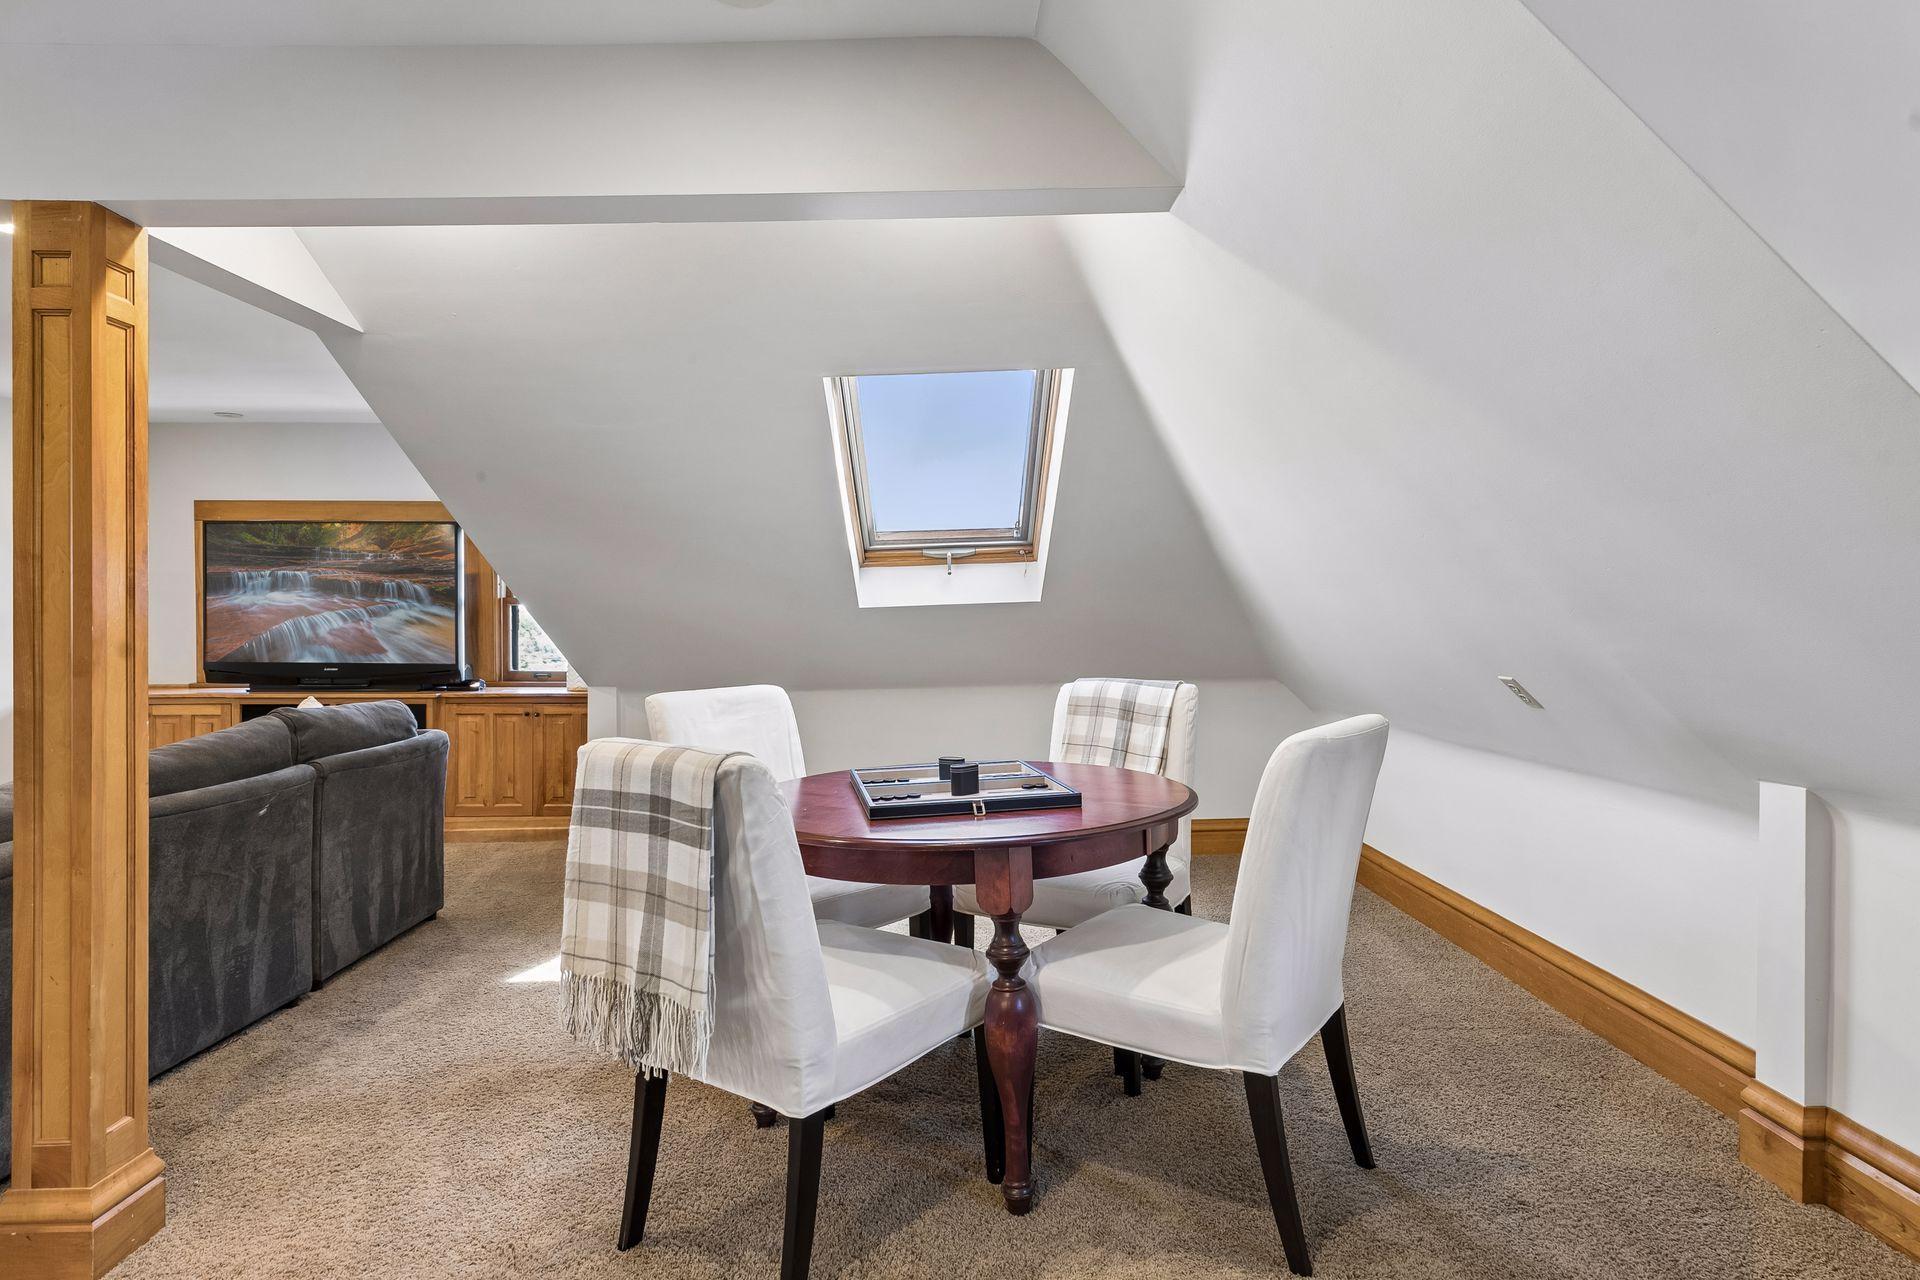
Furnished attic sitting area with a skylight, round table, white chairs, and built-in wooden cabinetry.
Furnished game room with a large pool table, sectional sofa, and skylights.
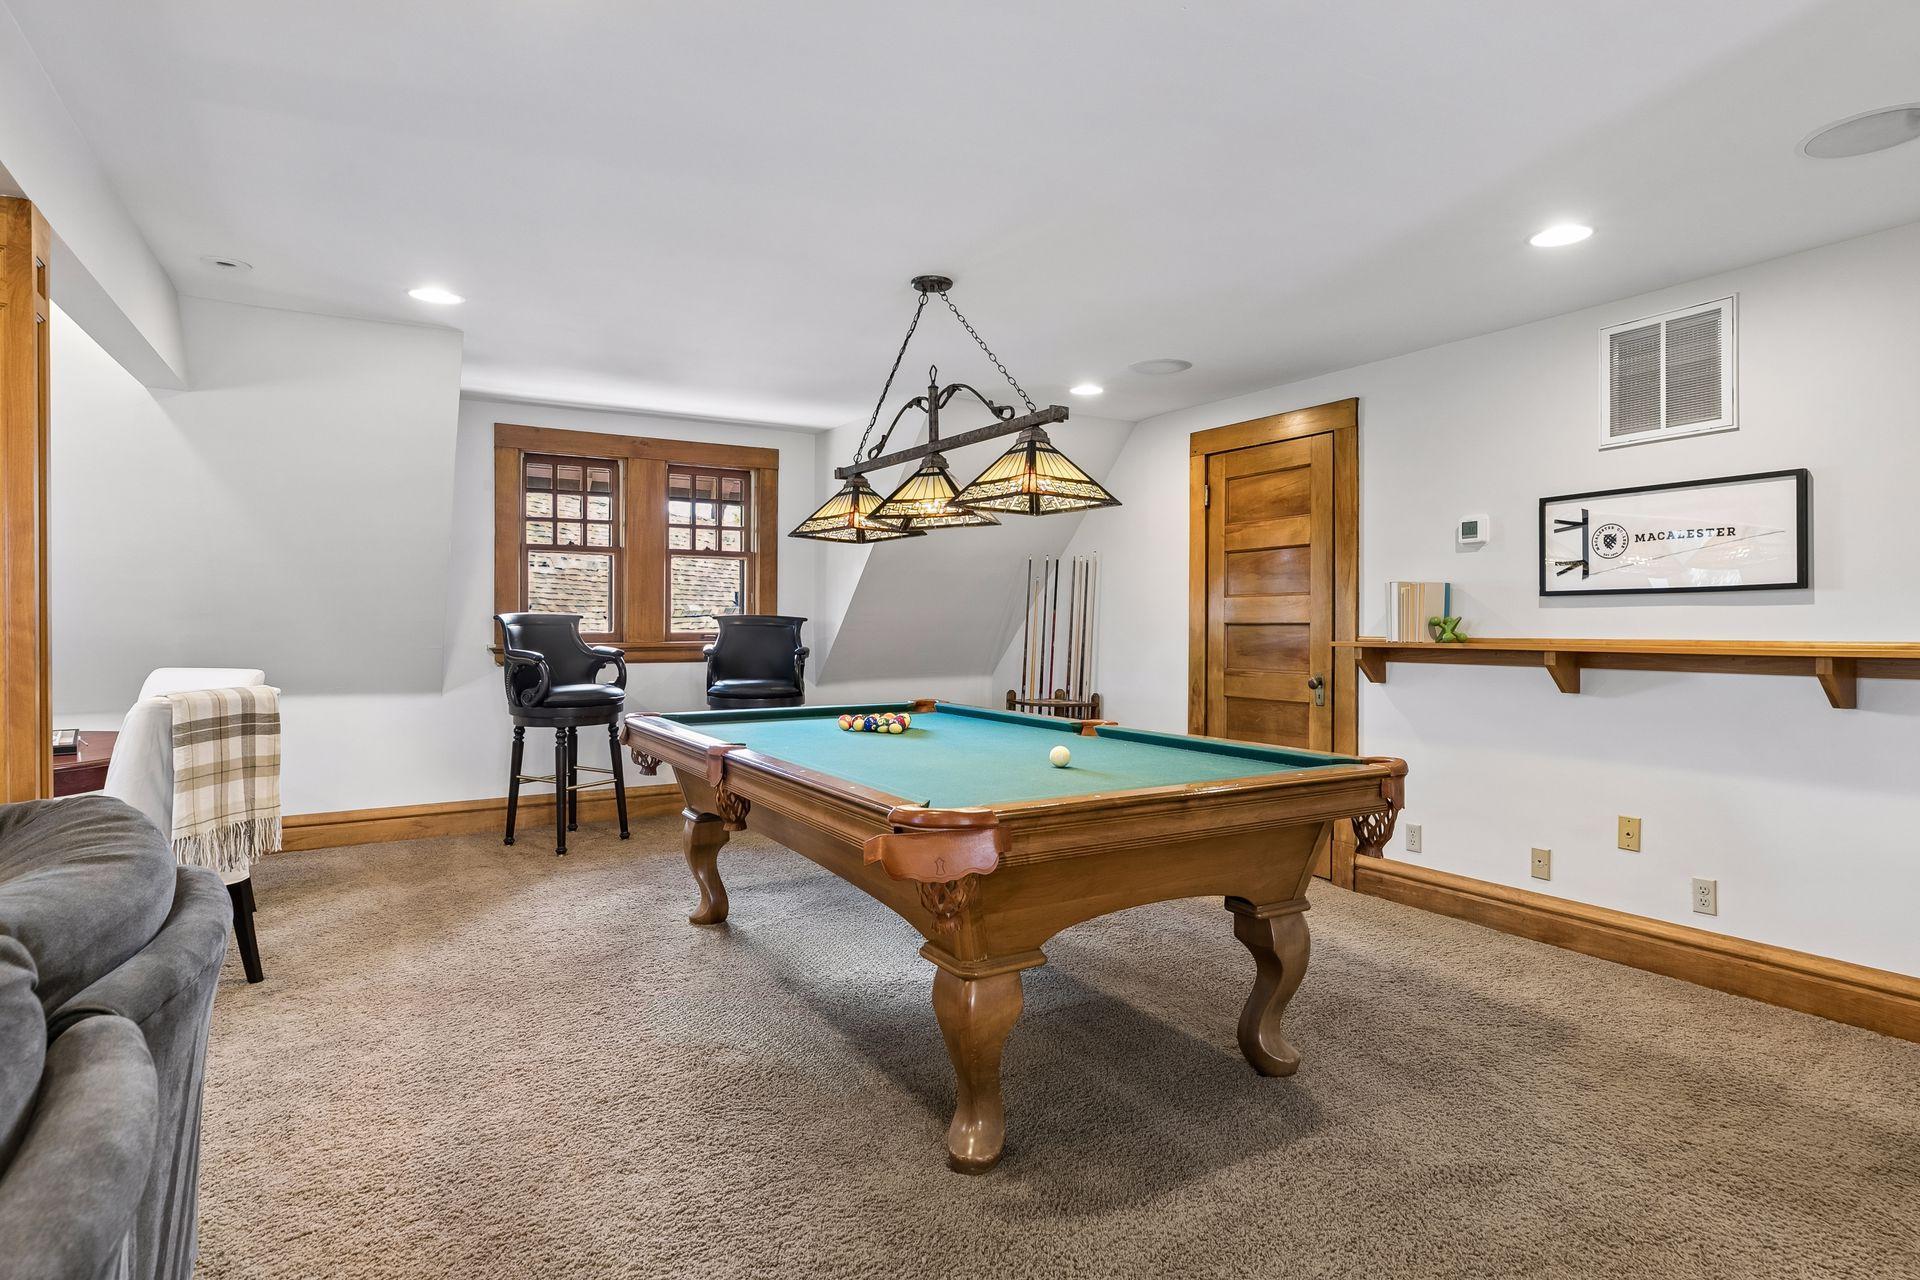
Basement game room with a wooden pool table, teal felt, and a row of black bar stools.
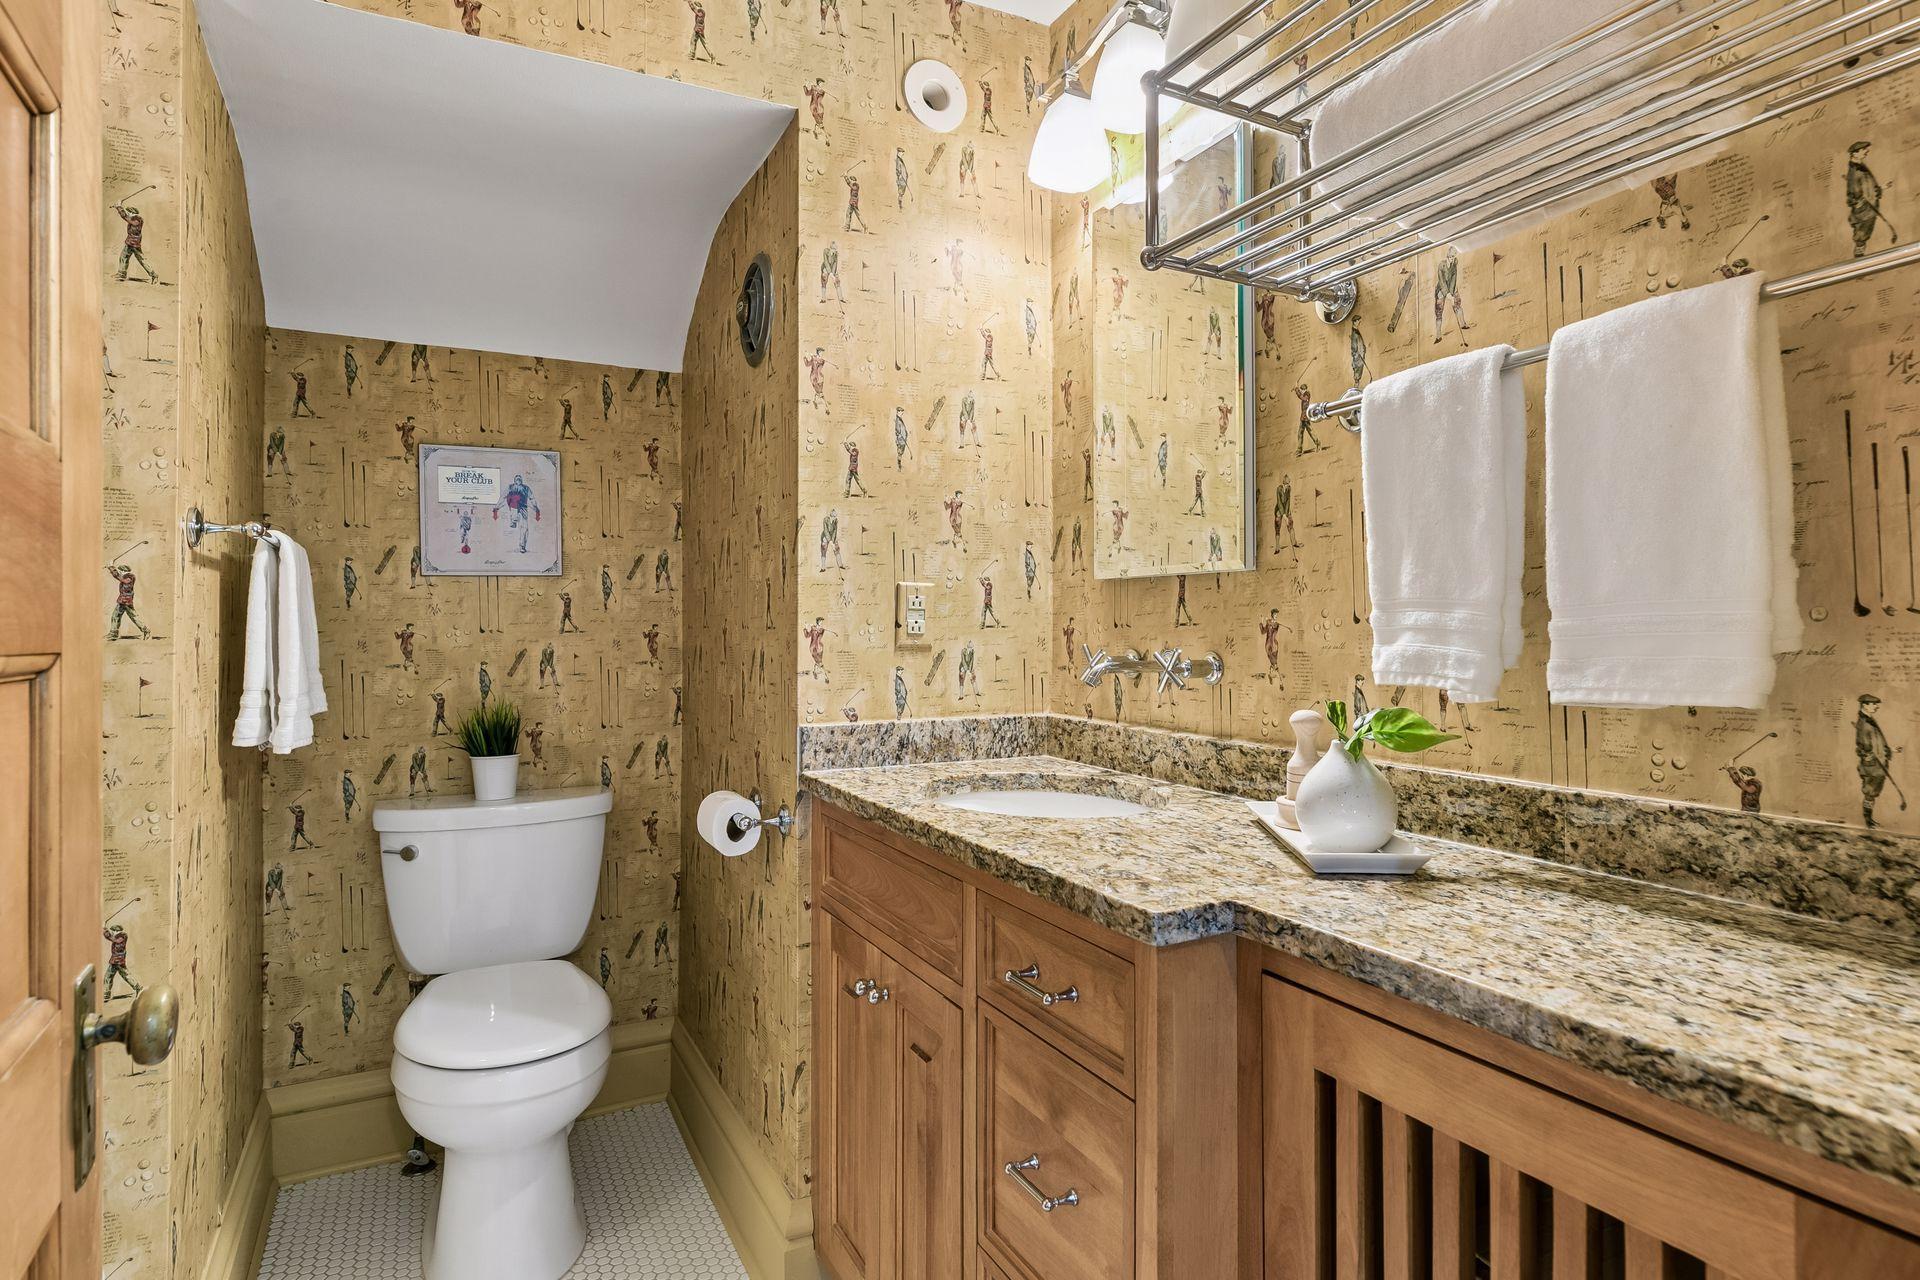
Bathroom with golfer-patterned wallpaper, a wood vanity, granite counter, and white toilet.
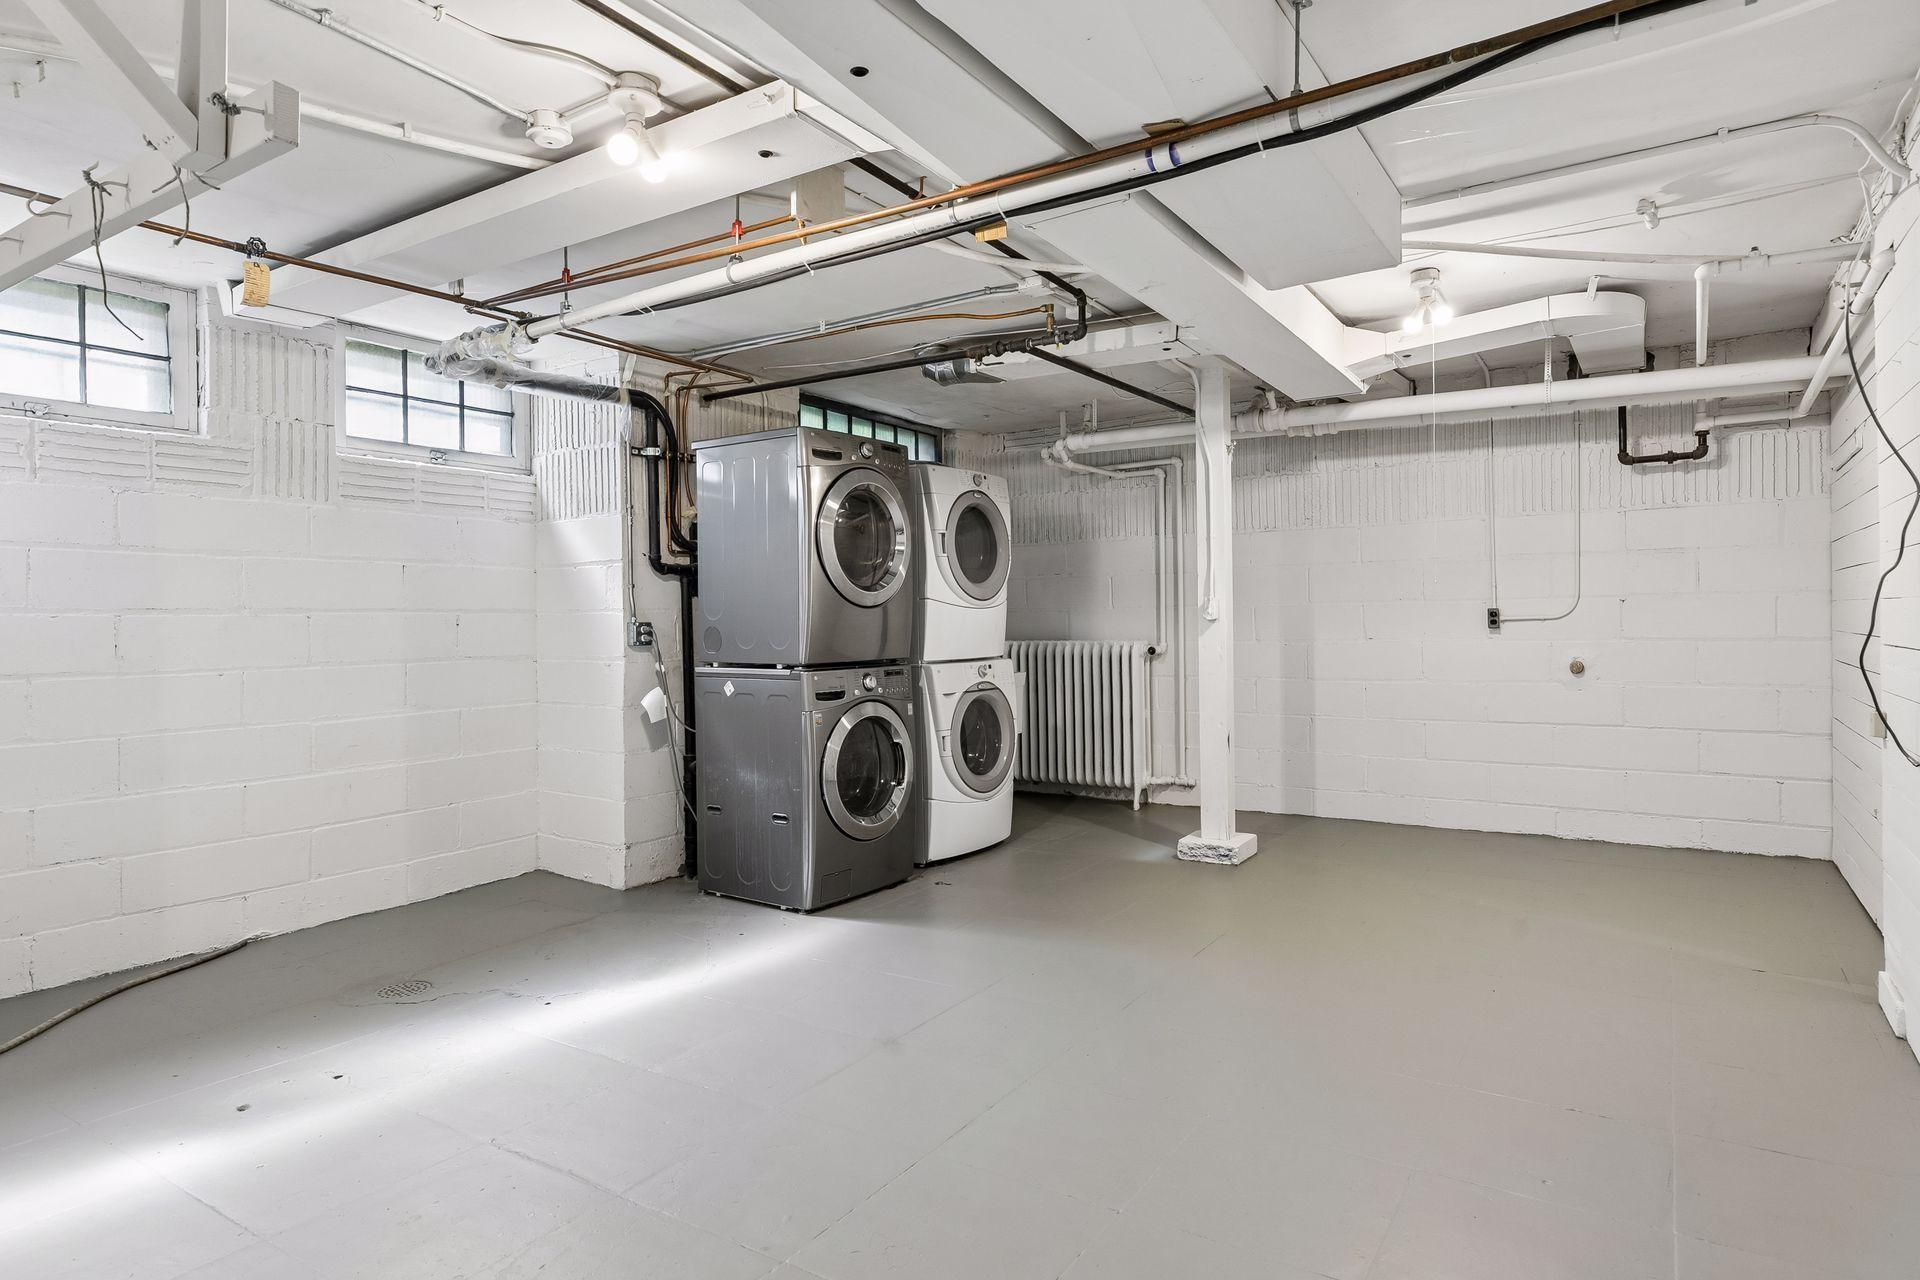
Basement laundry room with stacked front-loading washer and dryer units and exposed ceiling pipes.
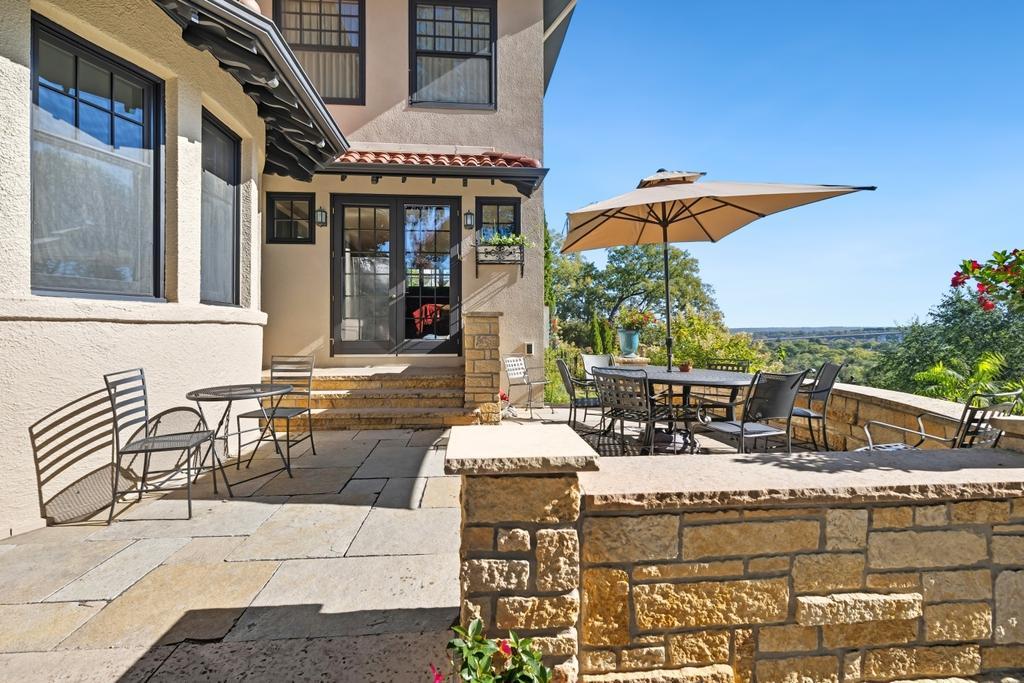
Stone terrace with outdoor dining and a large umbrella beside a stucco home.
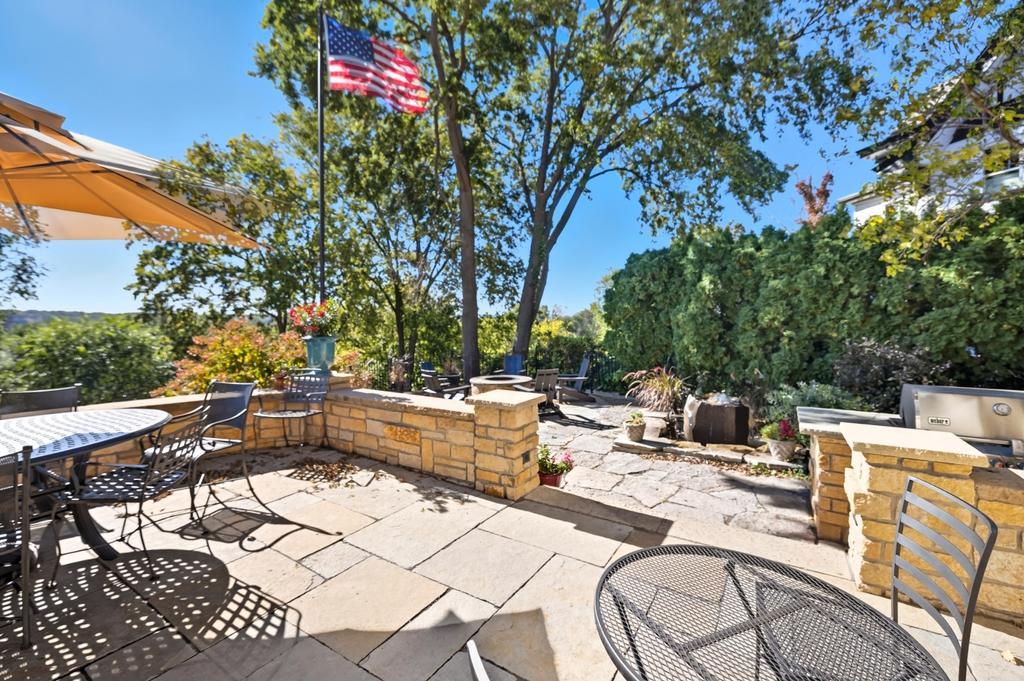
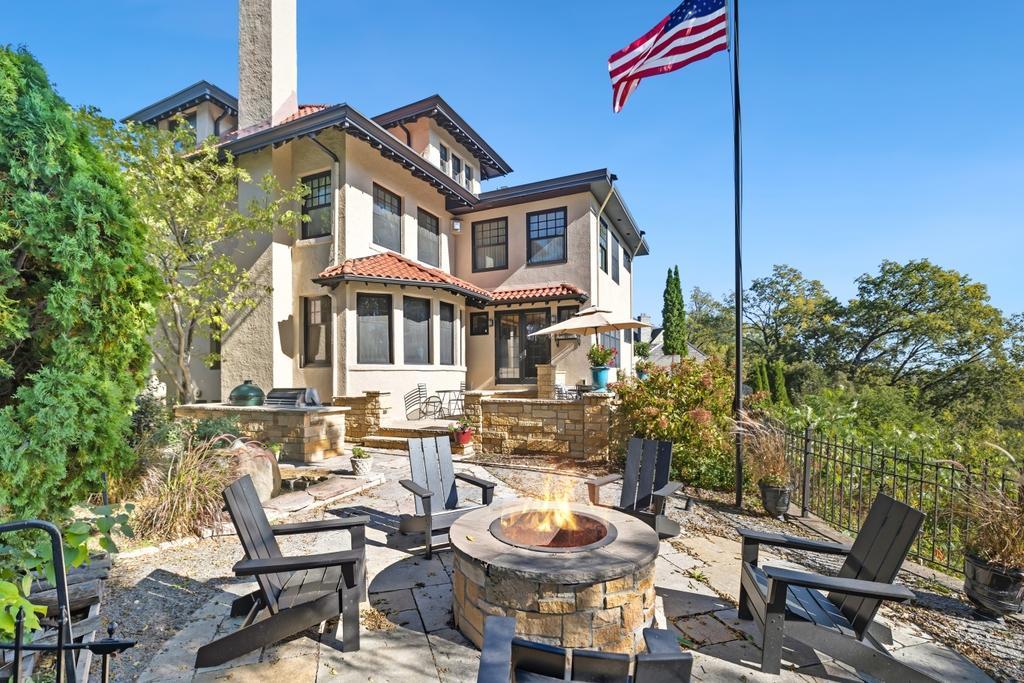
Stone patio with outdoor dining furniture, a fire pit, grill, and American flag beneath mature trees.
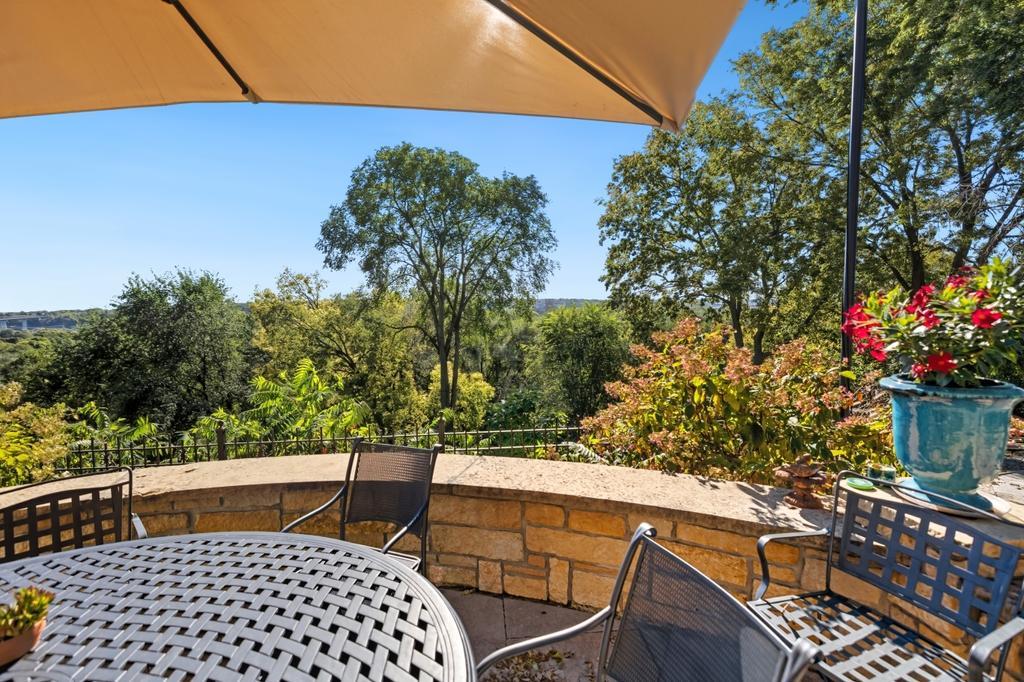
Stone patio with a tan umbrella and metal furniture overlooking leafy trees.
Stone patio with outdoor dining area, fire pit, and wooded views behind the home.
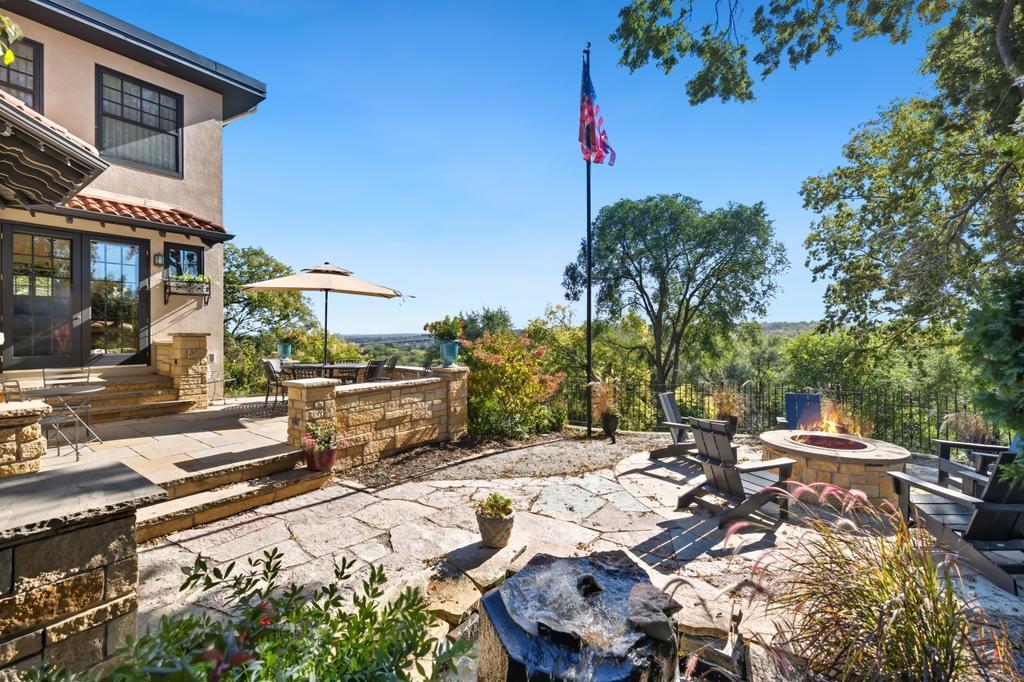
Stucco home behind a stone patio with lounge chairs, a circular fire pit, and an American flag.
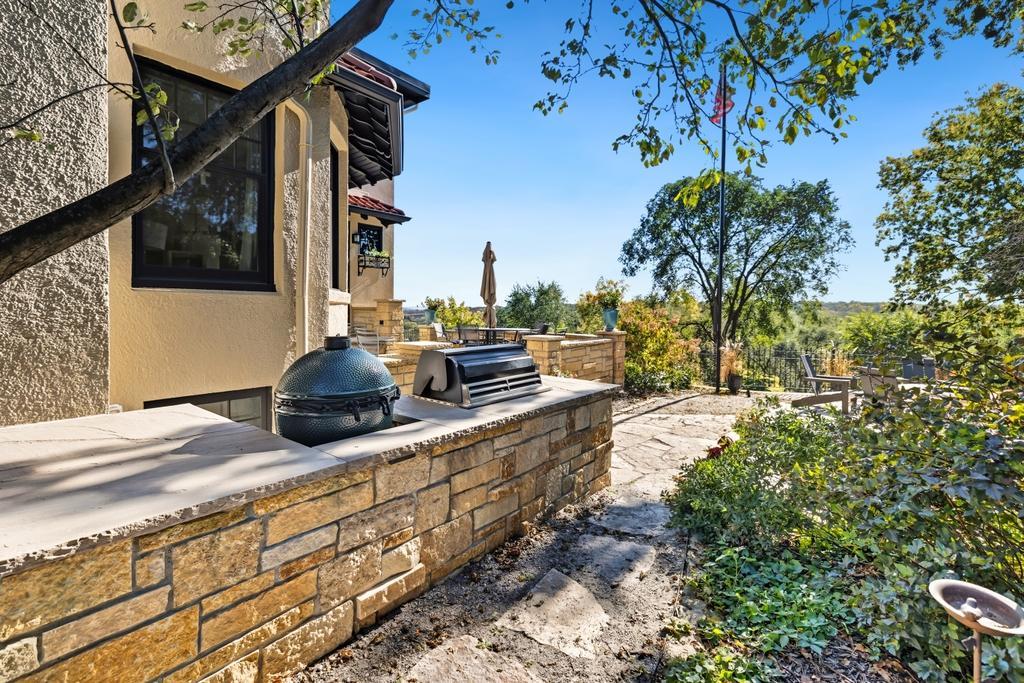
Stone patio with two grills and outdoor seating beside the home, surrounded by leafy landscaping.
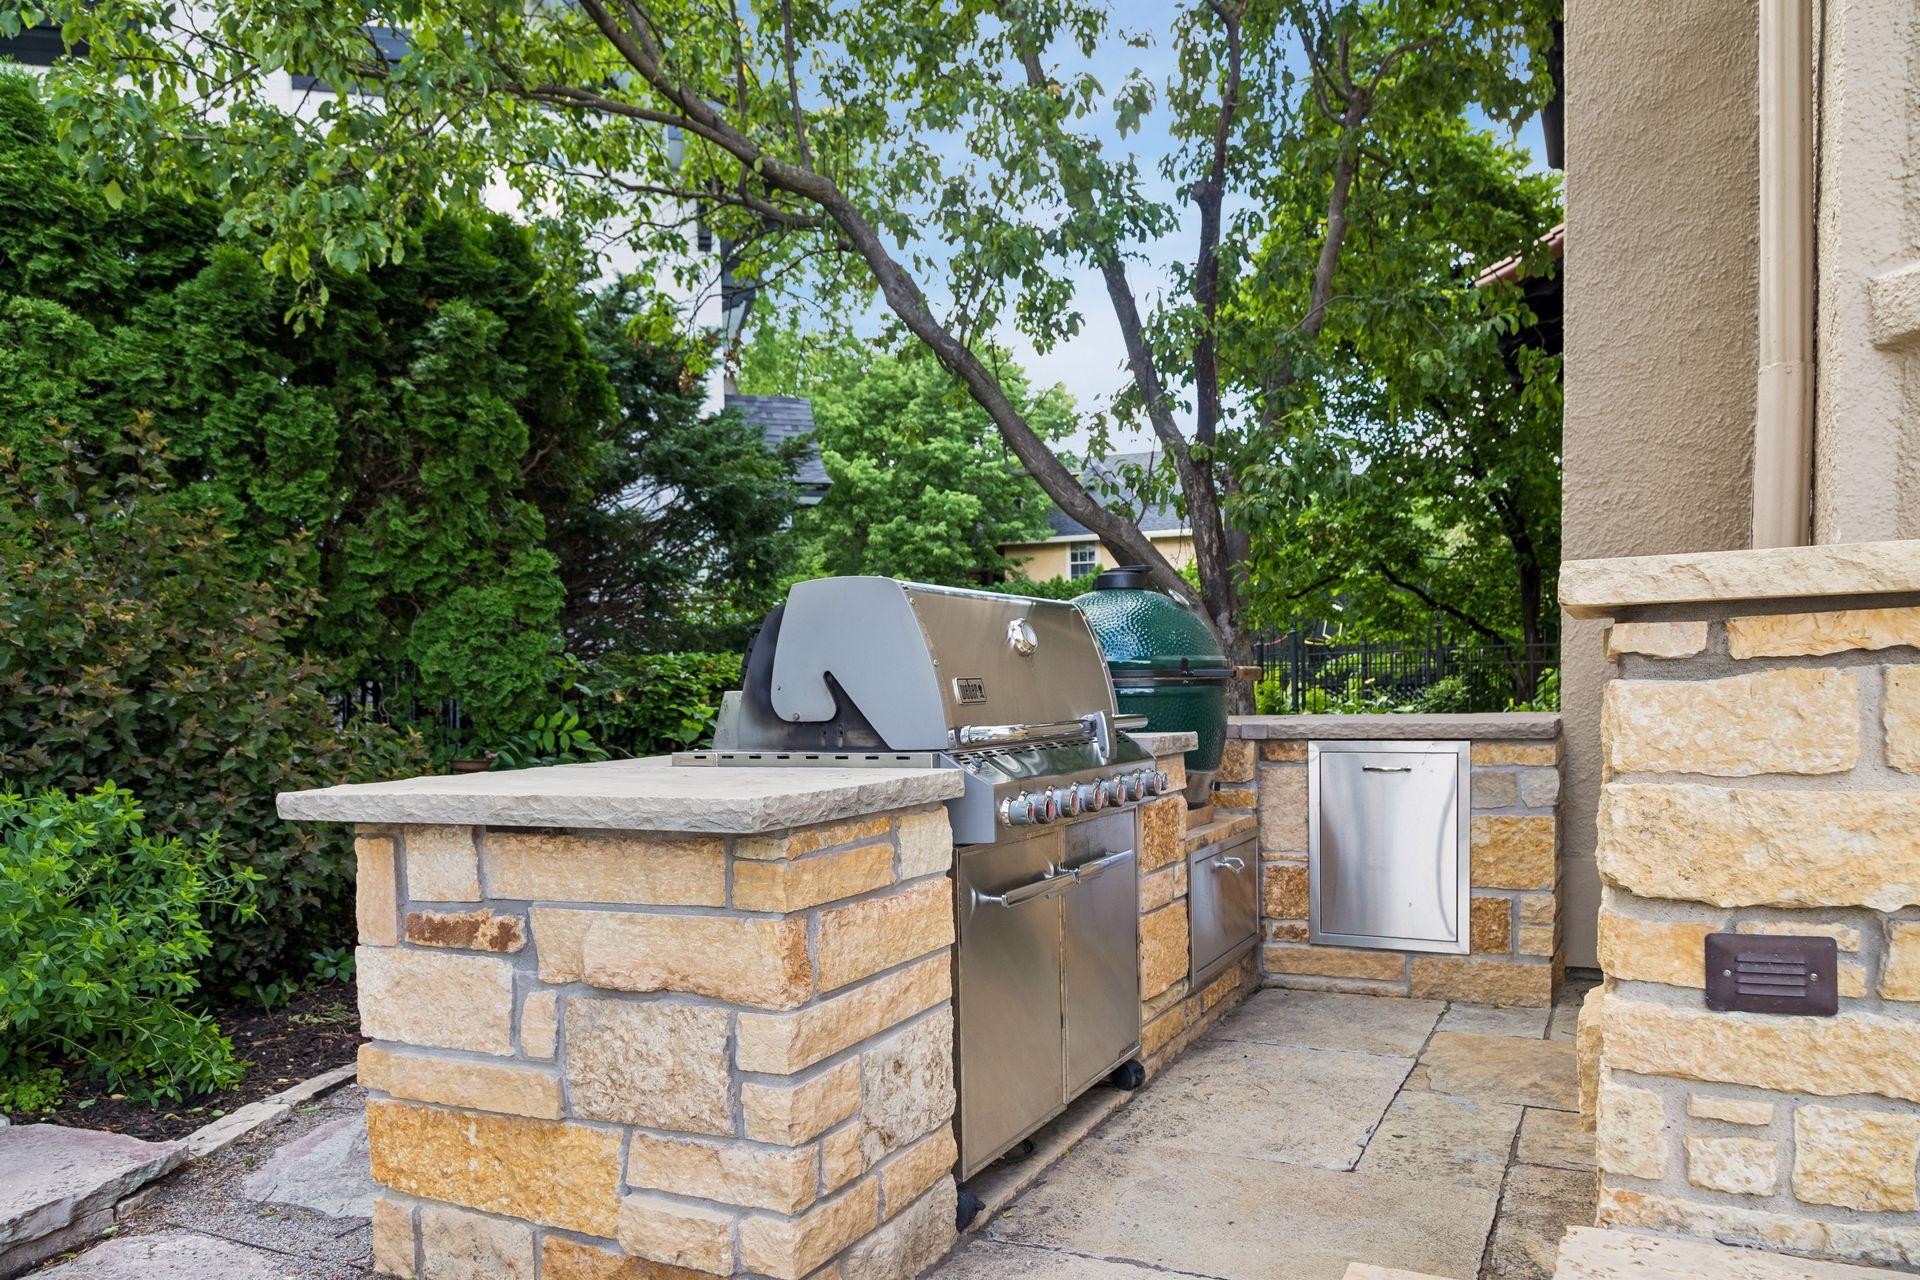
Outdoor kitchen with two grills set into stone counters beneath leafy trees.
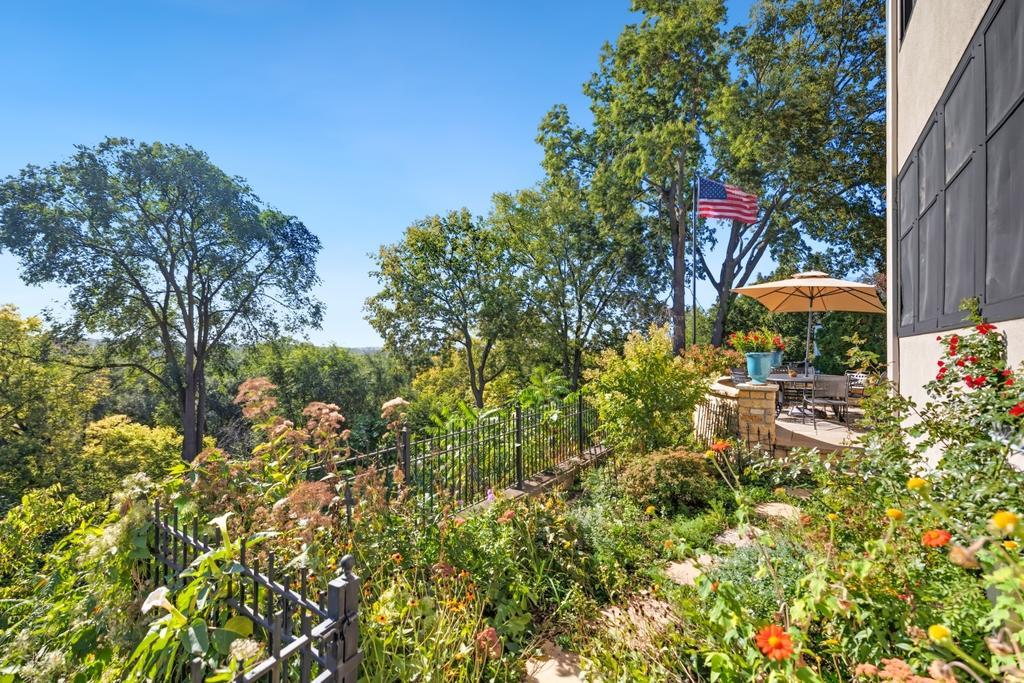
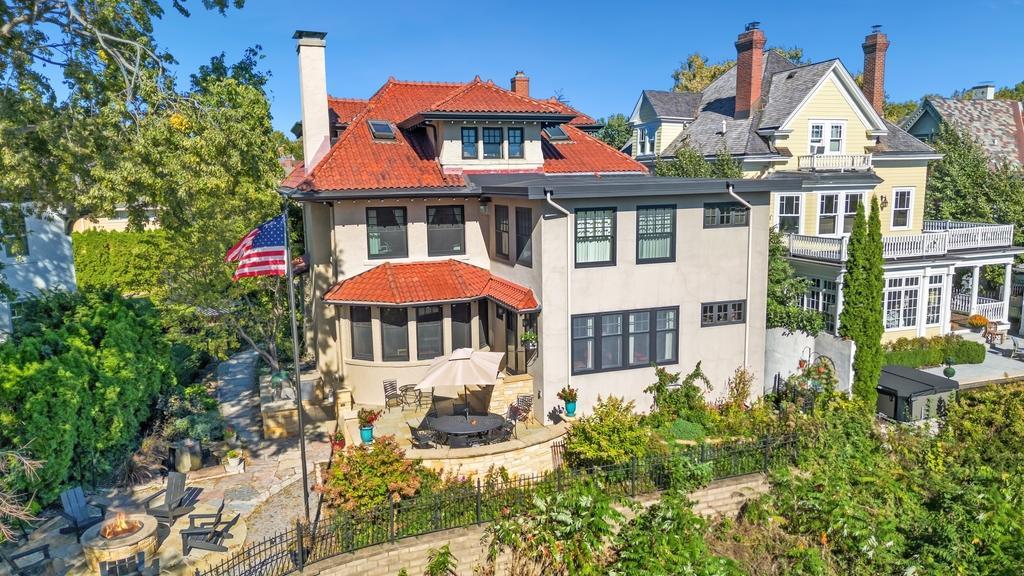
Landscaped garden and fenced hillside beside the home, with a furnished patio and American flag.
Rear of a stucco home with a red tile roof, stone patio, and landscaped garden.
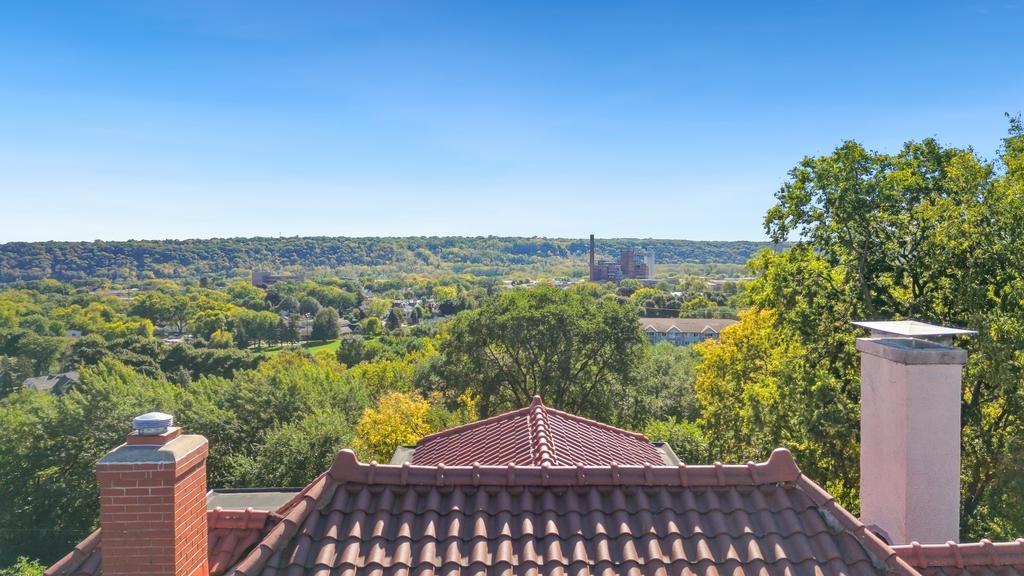
Tree-filled landscape and distant buildings beyond red tiled rooftops.
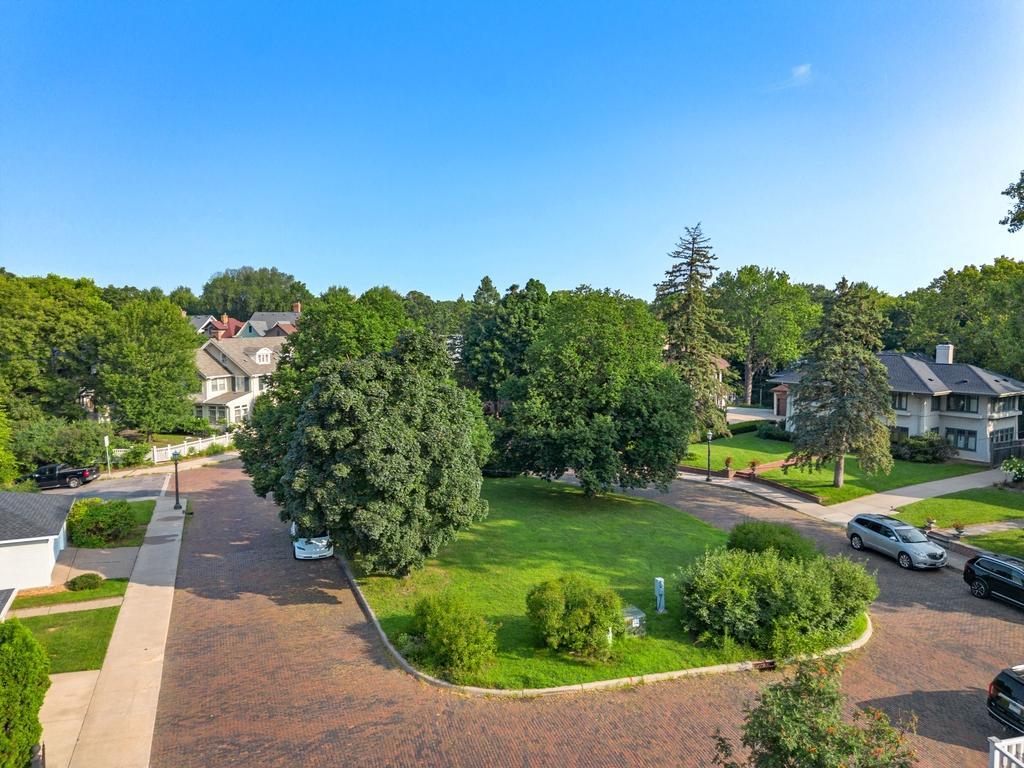
Aerial view of a leafy street curving around a grassy island, with brick roads and detached homes.
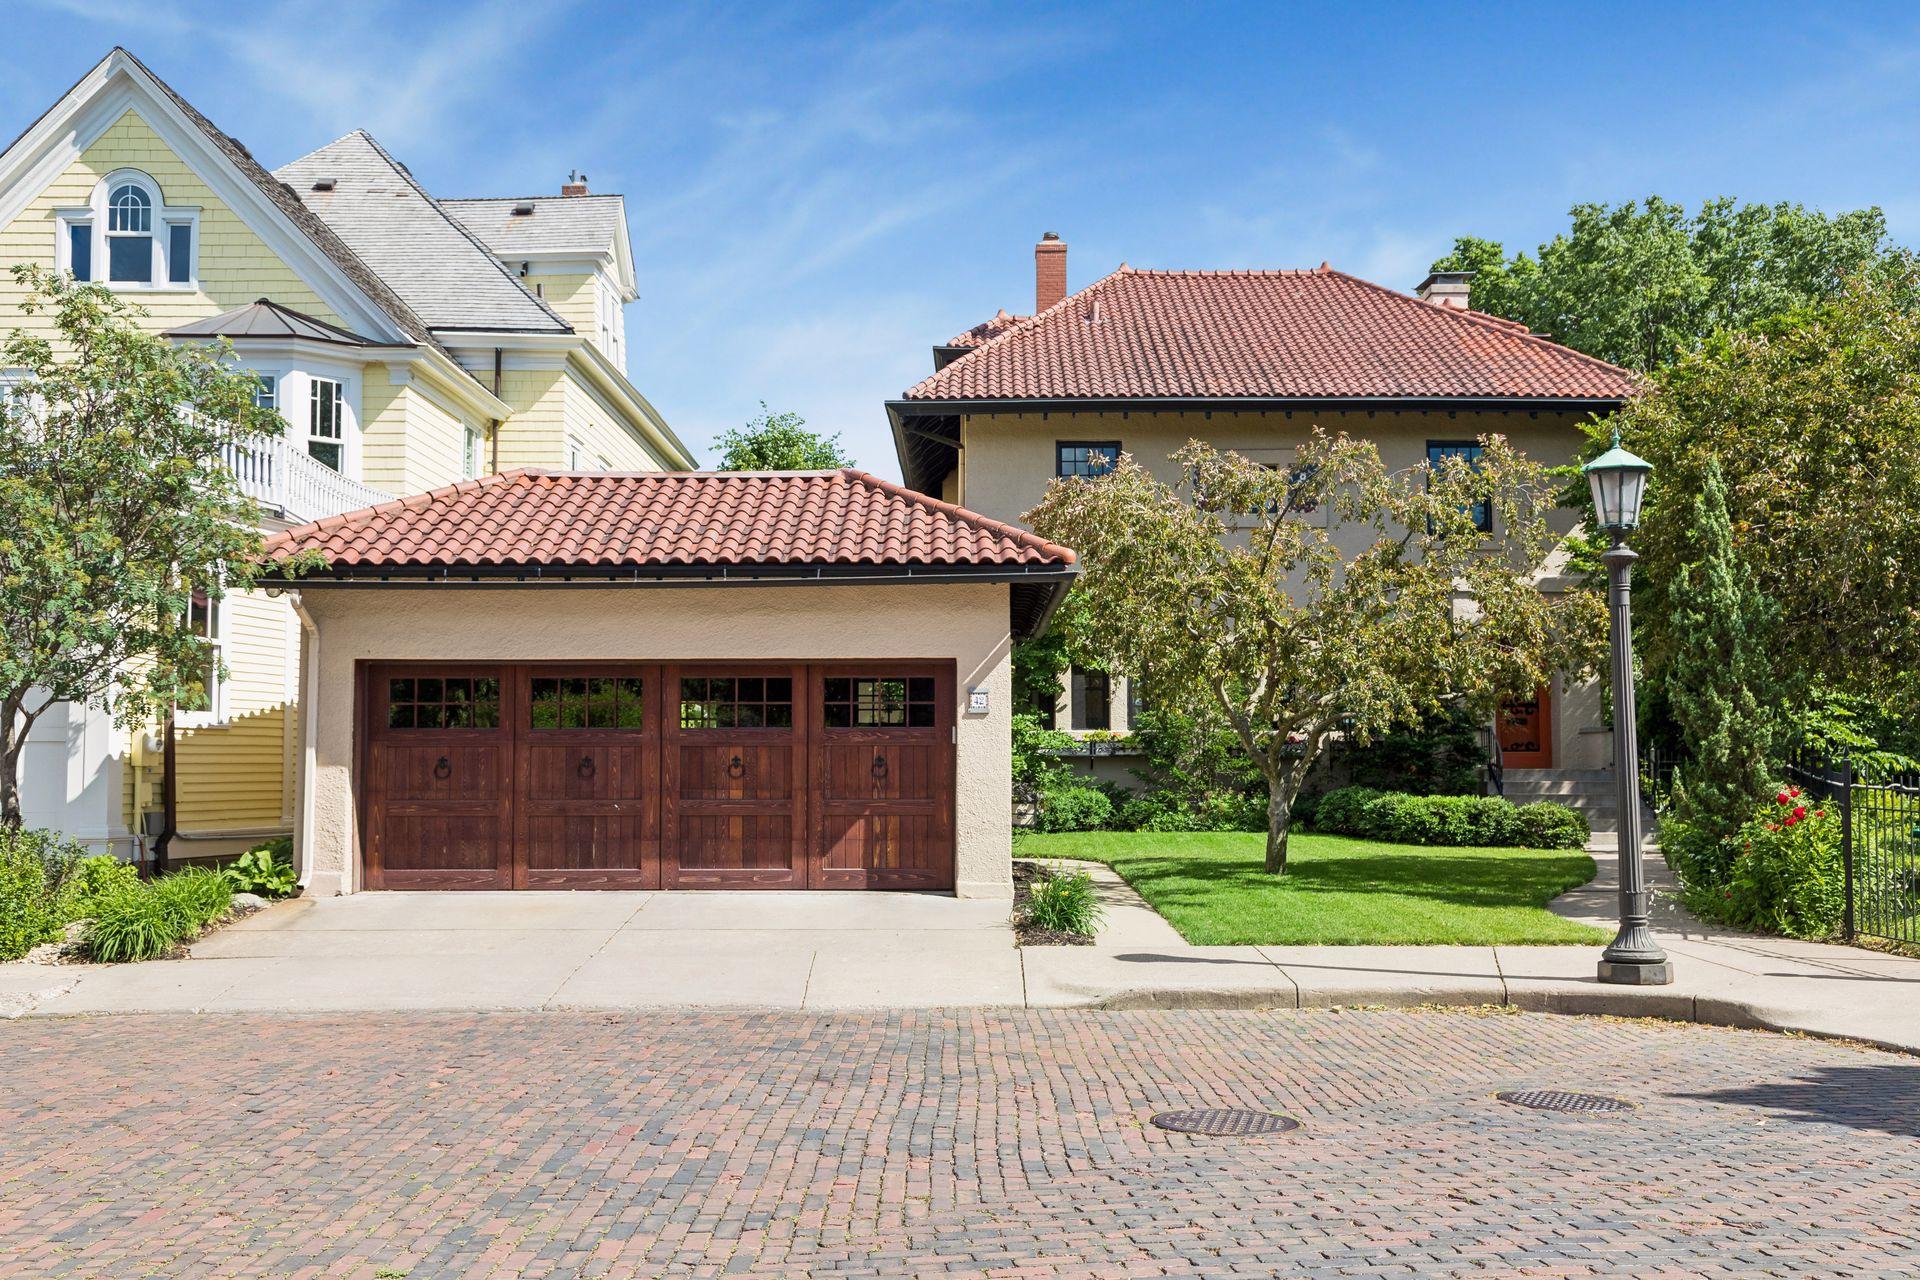
Stucco home with a red tile roof, wooden garage doors, brick driveway, and landscaped lawn.
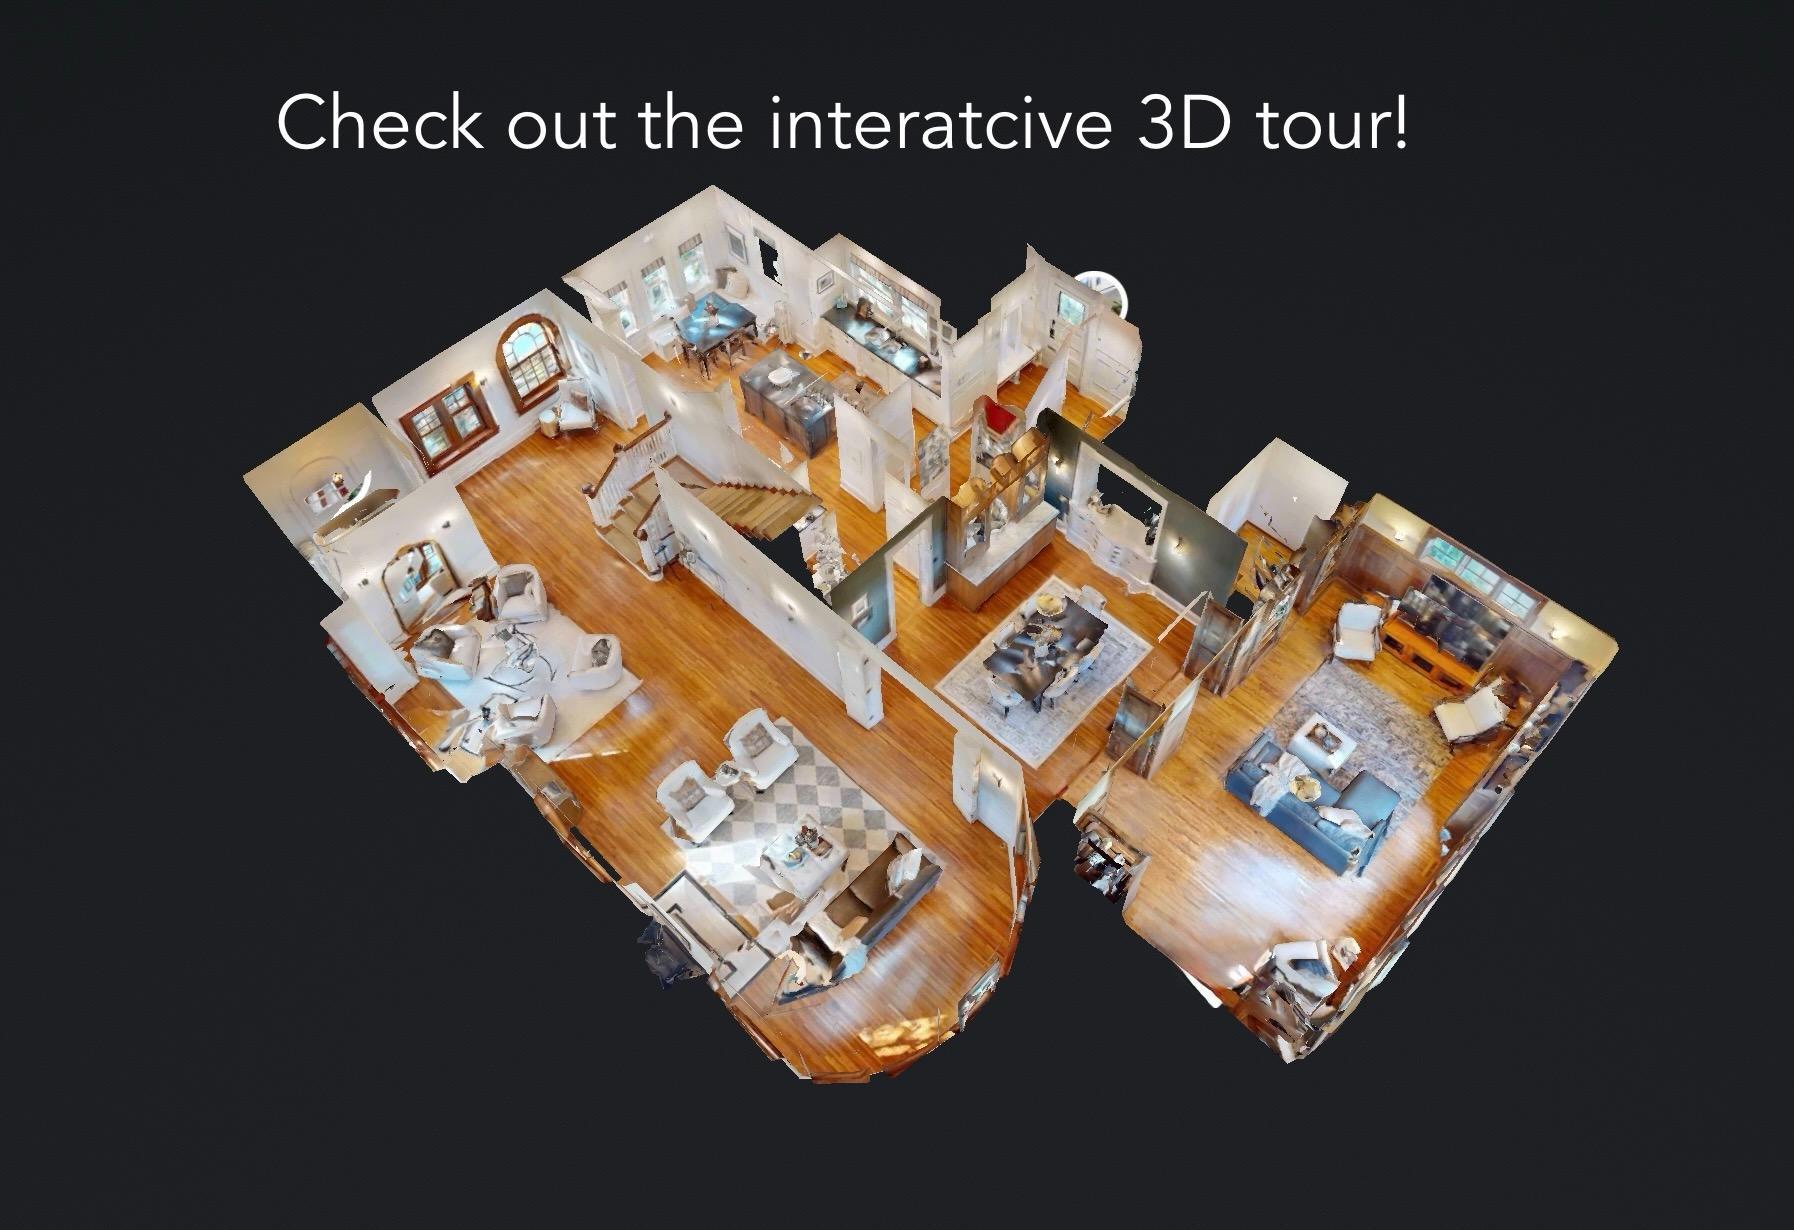
Furnished 3D dollhouse view of the home’s connected rooms, staircase, and hardwood floors.
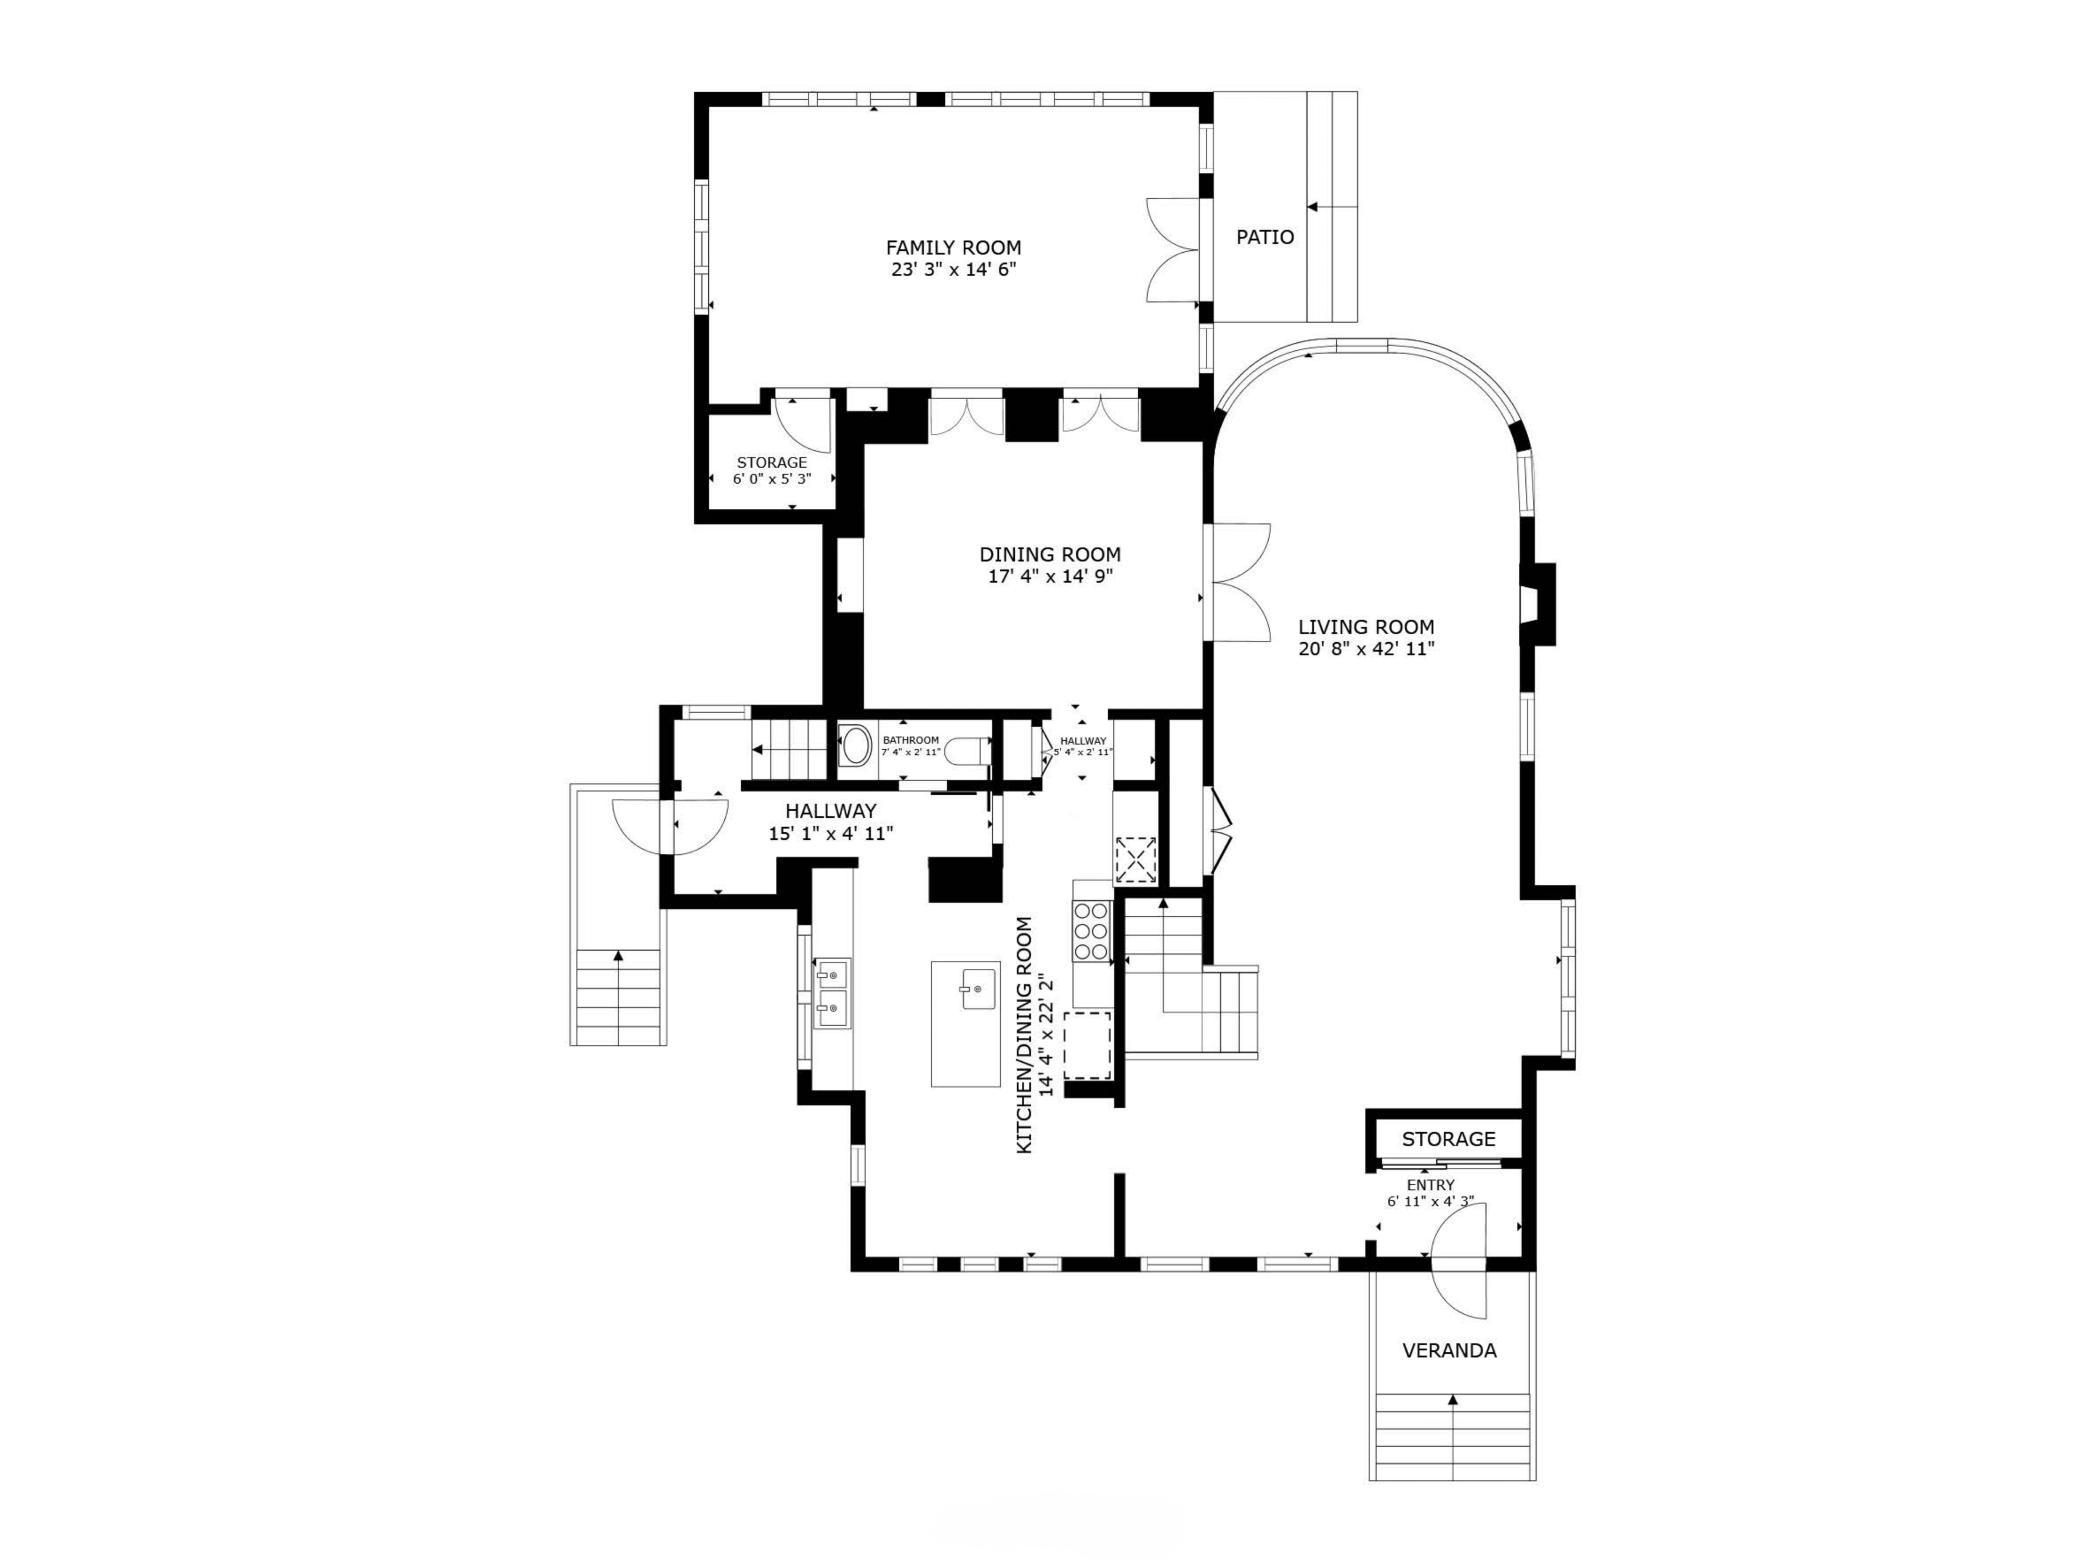
Floor plan showing the family room, dining and living rooms, kitchen, patio, veranda, and room dimensions.
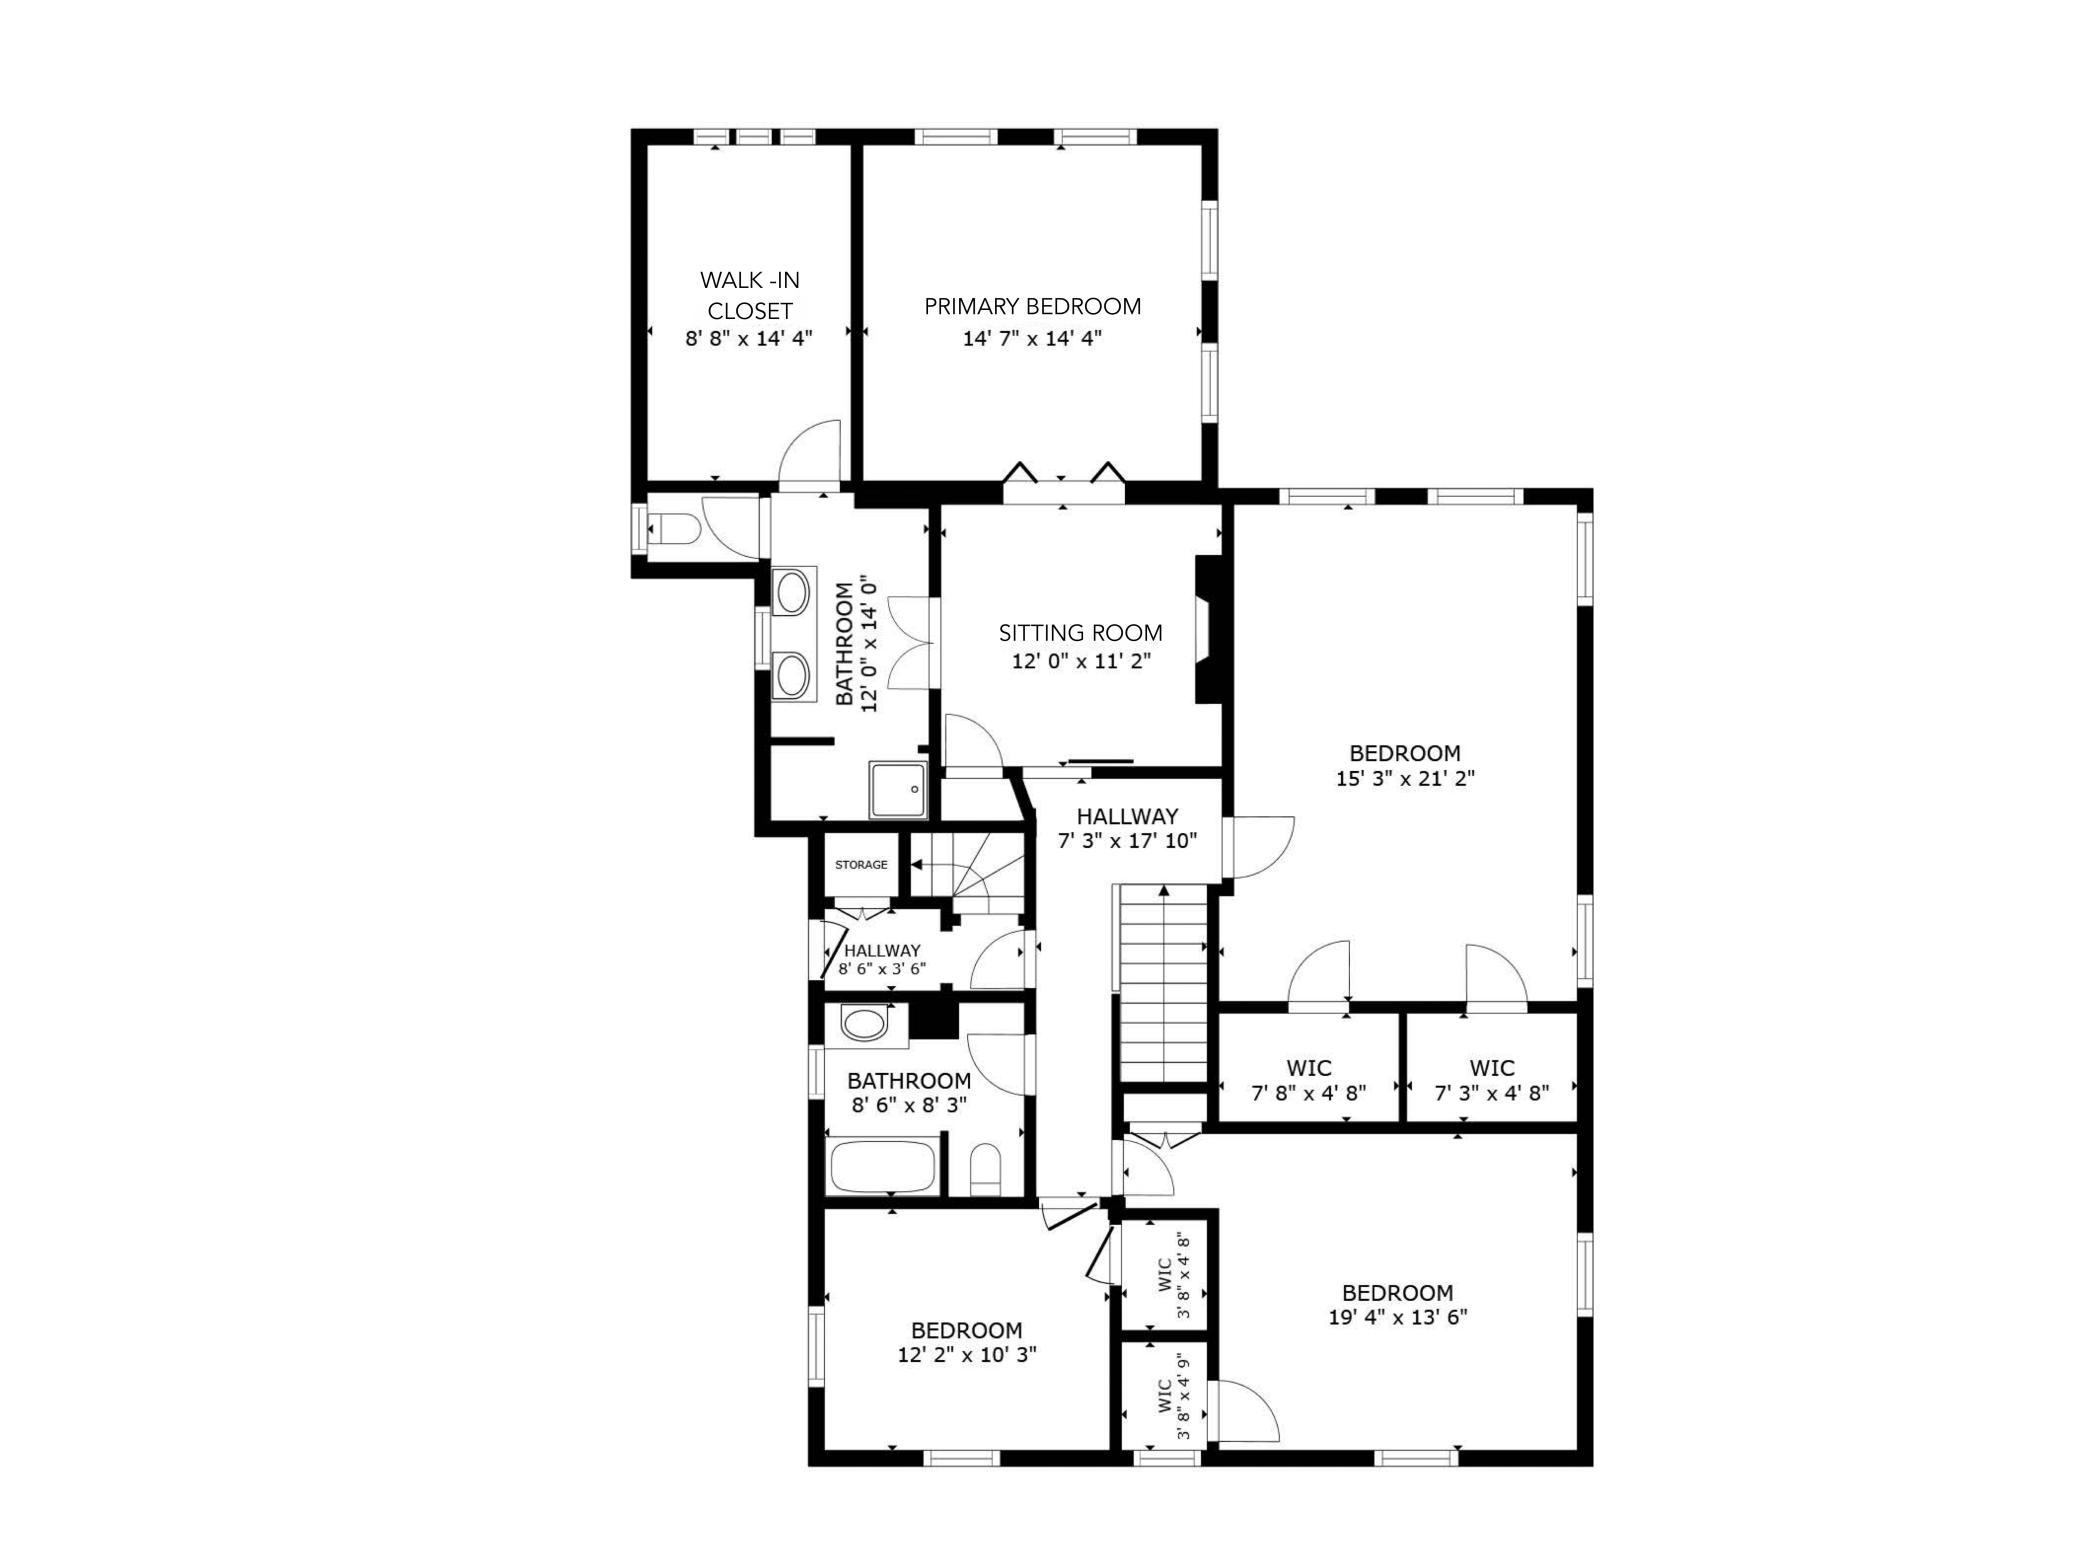
Floor plan showing bedrooms, bathrooms, sitting room, and walk-in closets.
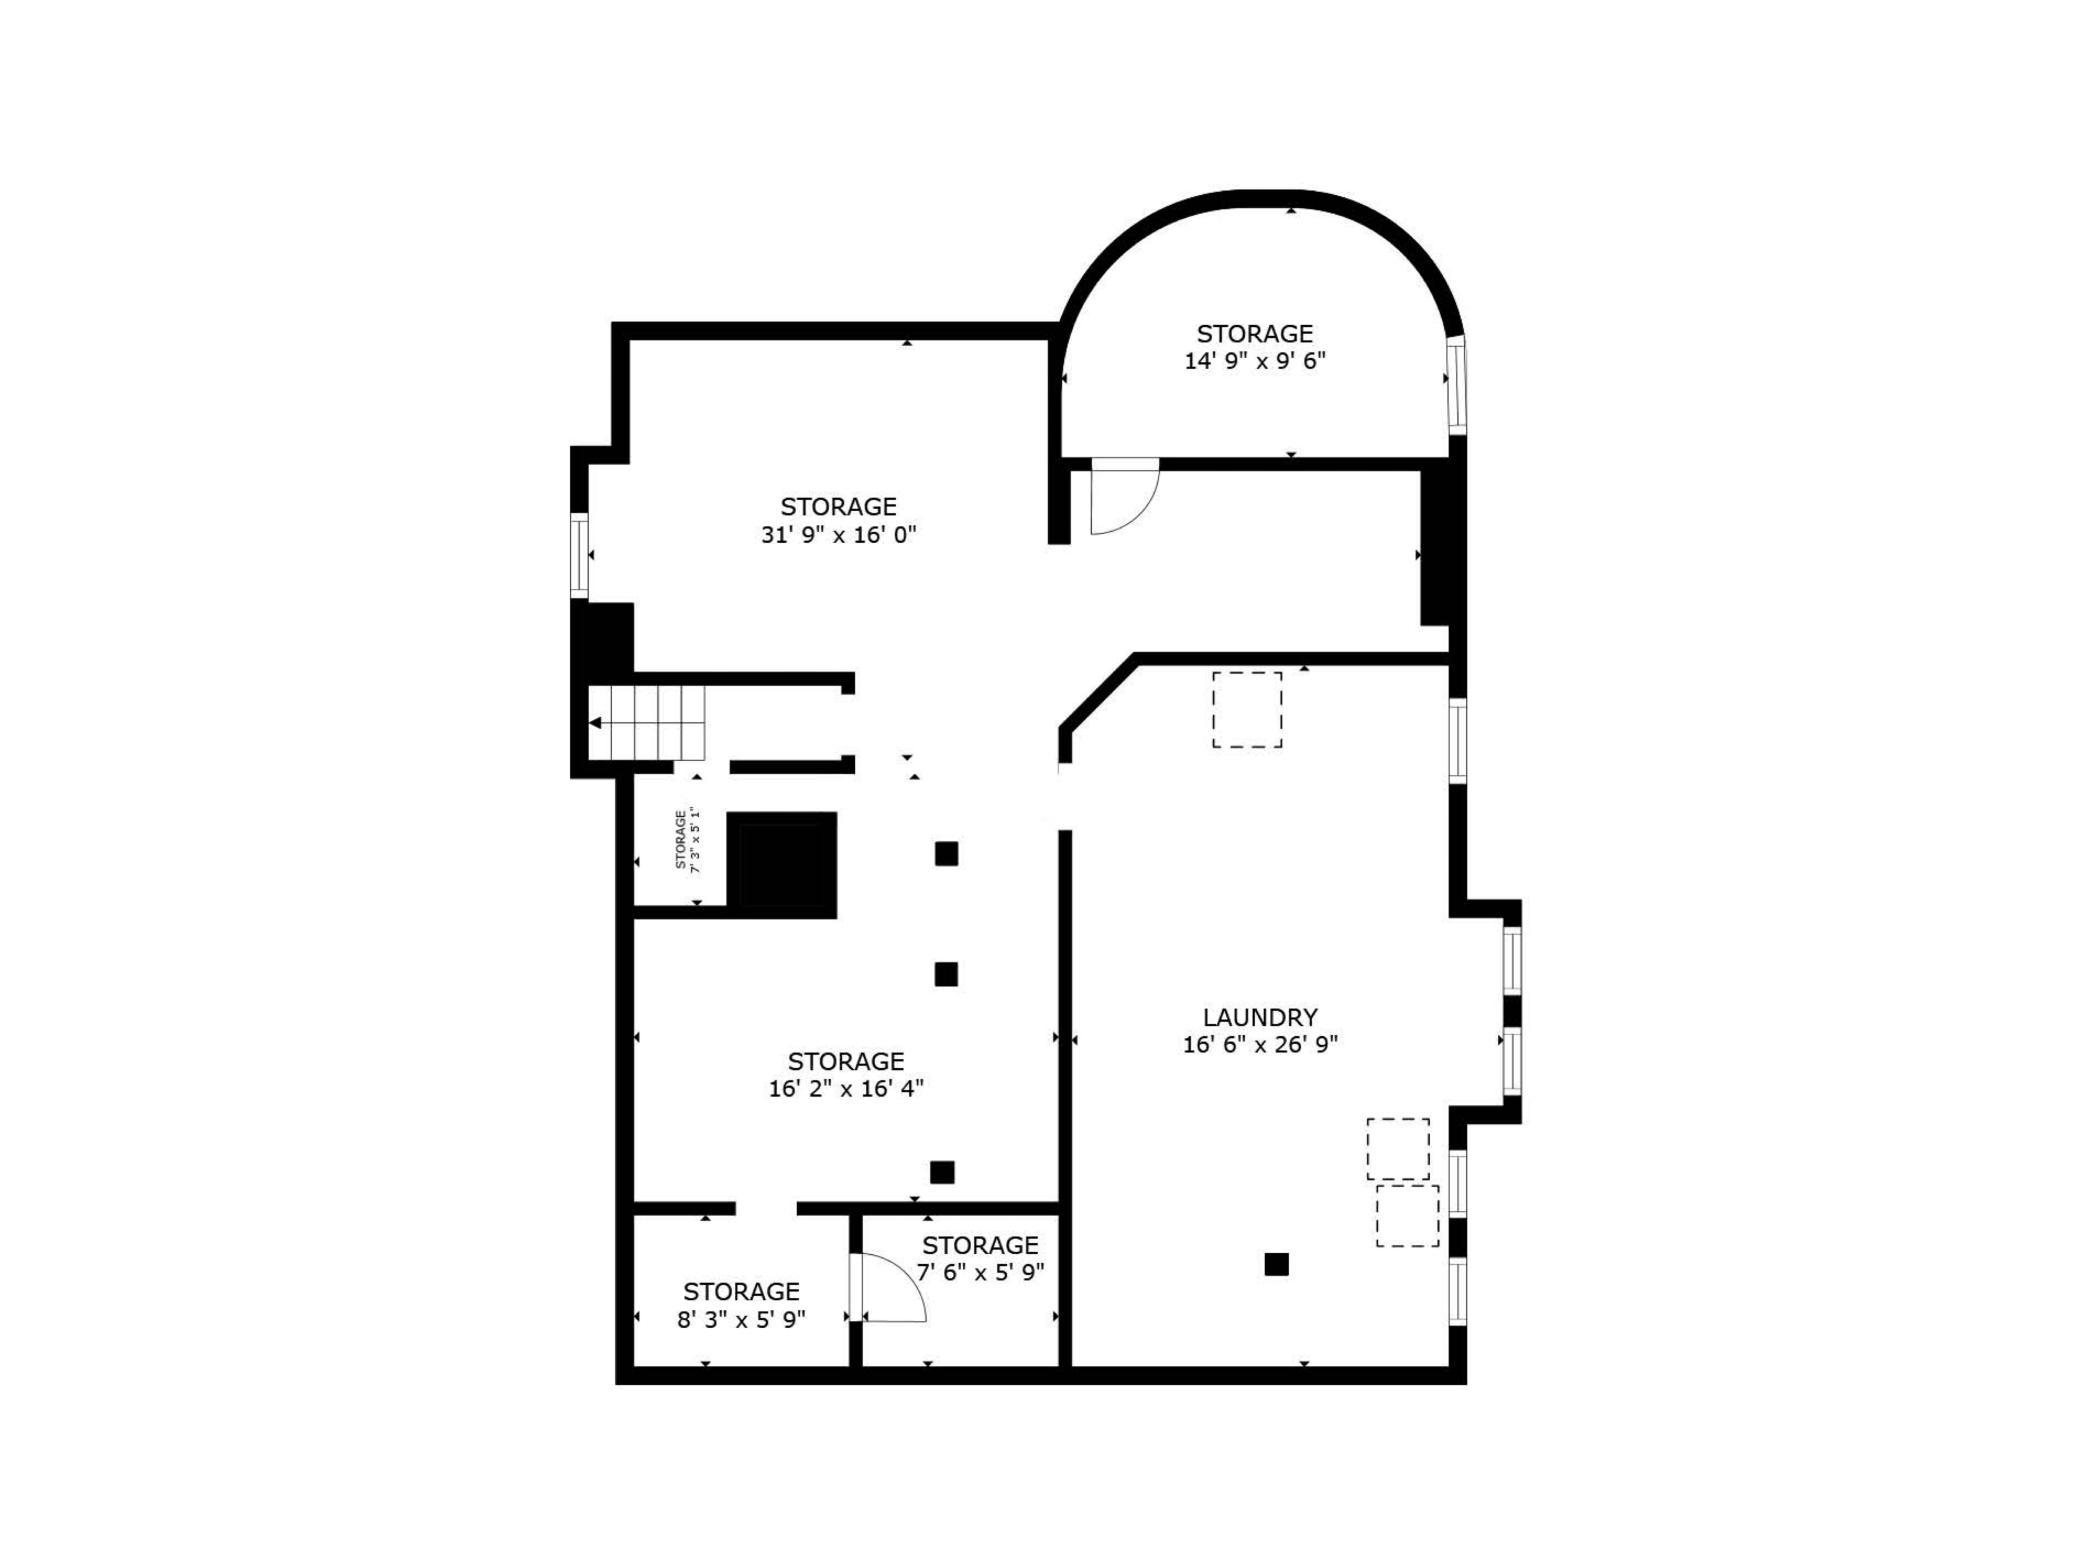
Floor plan showing a large laundry area and several storage rooms with dimensions.
SEE ALL PHOTOS
Stucco home with an arched wooden front door, decorative window panels, and a leafy landscaped yard.
Living room with curved wood-trimmed bay windows, a dark sofa, and a fireplace.
Living room with a central fireplace, wood-trimmed windows, and a mix of dark and white seating.
Living room with fireplace, hardwood floors, arched windows, and white upholstered seating.
Living room with white chairs, hardwood floors, dark wood-trimmed windows, and a staircase.
Furnished living room with a wood-framed bay window, hardwood floors, and a distinctive wooden chandelier.
Entry hall with a carpeted staircase, polished hardwood floors, and seating beneath an arched window.
Kitchen with a dark gray island, white cabinetry, hardwood floors, and a window-side dining nook.
Bright kitchen with white cabinetry, dark stone counters, a large island, and a wall-mounted pan display.
Kitchen with white cabinetry, black countertops, stainless steel appliances, and a wall-mounted cookware display.
White kitchen with a stainless-steel double wall oven, black countertops, and hardwood floors.
Kitchen with a large charcoal island, double sink, white cabinetry, and striped window shades.
Kitchen with a dark island, white cabinetry, and cookware displayed on a wooden wall panel.
Kitchen and dining area with a dark island, hardwood floors, and a window-side dining nook.
Bathroom vanity with a black countertop, framed mirror, and colorful botanical wallpaper.
Dining room with green walls, white chairs, and a large wood built-in cabinet.
Dining room with green walls, built-in wood cabinetry, a dark table, and white upholstered chairs.
Dining room with dark green walls, built-in oak cabinetry, a white buffet, and a dark dining table.
Dining room with deep green walls, white built-in sideboard, and wide openings to adjoining rooms.
Living room with wood built-ins, French doors, and a gray sectional seating area.
Living room with dark wood paneling, built-in bookshelves, and large windows.
Living room with wood-framed windows overlooking trees and a gray sofa beside a white armchair.
Furnished bedroom with two large windows overlooking leafy trees and wooded hills.
Staged bedroom with a white bed and curtained windows, opening into a sitting room with a fireplace.
Living room with a marble fireplace, built-in bookshelves, and two gray armchairs.
Living room with a marble fireplace and built-in shelves, opening to a bright sitting room with leafy views.
Bathroom with a glass walk-in shower and white double vanity with dark countertops.
Walk-in closet with built-in white shelving, hanging rods, drawers, and a wide window.
Empty room with hardwood floors, three curtained windows, and a dark blue accent wall.
Bathroom with a glass-enclosed tub, white subway tile, and a window above the tub.
Empty room with dark hardwood floors, two curtained windows, and a radiator cover.
Empty carpeted room with two large windows, plaid curtains, and a radiator beneath one window.
Upstairs family room with a gray sectional, sloped ceilings, and built-in wood cabinets.
Living room with a gray sectional, wooden built-in media cabinet, and sloped ceilings.
Furnished game room with a green-felt pool table, stained-glass pendant lights, and a wood-trimmed window.
Furnished attic sitting area with a skylight, round table, white chairs, and built-in wooden cabinetry.
Furnished game room with a large pool table, sectional sofa, and skylights.
Basement game room with a wooden pool table, teal felt, and a row of black bar stools.
Bathroom with golfer-patterned wallpaper, a wood vanity, granite counter, and white toilet.
Basement laundry room with stacked front-loading washer and dryer units and exposed ceiling pipes.
Stone terrace with outdoor dining and a large umbrella beside a stucco home.
Stone patio with outdoor dining furniture, a fire pit, grill, and American flag beneath mature trees.
Stone patio with a tan umbrella and metal furniture overlooking leafy trees.
Stone patio with outdoor dining area, fire pit, and wooded views behind the home.
Stucco home behind a stone patio with lounge chairs, a circular fire pit, and an American flag.
Stone patio with two grills and outdoor seating beside the home, surrounded by leafy landscaping.
Outdoor kitchen with two grills set into stone counters beneath leafy trees.
Landscaped garden and fenced hillside beside the home, with a furnished patio and American flag.
Rear of a stucco home with a red tile roof, stone patio, and landscaped garden.
Tree-filled landscape and distant buildings beyond red tiled rooftops.
Aerial view of a leafy street curving around a grassy island, with brick roads and detached homes.
Stucco home with a red tile roof, wooden garage doors, brick driveway, and landscaped lawn.
Furnished 3D dollhouse view of the home’s connected rooms, staircase, and hardwood floors.
Floor plan showing the family room, dining and living rooms, kitchen, patio, veranda, and room dimensions.
Floor plan showing bedrooms, bathrooms, sitting room, and walk-in closets.
Floor plan showing a large laundry area and several storage rooms with dimensions.
Courtesy of Coldwell Banker Realty, Charles S. Neimeyer Listing Contact:  
Sold

42 Kenwood Parkway

42 Kenwood Parkway, Saint Paul, MN 55105

$1,425,000
Welcome to 42 Kenwood Parkway, an elegant Italian Renaissance inspired home perched on the bluff in Crocus Hill's most coveted location: historic, tree-lined Kenwood Park. This exceptionally maintained 4BR, 4BA boasts more than 4,600 square feet as well as breathtaking views of the river valley. Stepping inside 42 Kenwood's living room, your eyes are immediately drawn to the graceful bow windows looking over the bluff. Don't miss the space's historical details, such as the original rounded front door and window frames (updated most recently with Marvin Ultimate windows), classic newel posts, and warm wood floors that reflect the building's original 1912 craftsmanship. The custom kitchen is both beautiful and functional, with dual dishwashers, dual ovens, panel front refrigerator, and a charming eat-in dining area with banquette seating. Just past the stylish powder room, the formal dining room includes both original built-in cabinetry as well as a handcrafted buffet with a beverage refrigerator and ice maker. Completing the main level is the family room, with rich wood bookshelves and paneling throughout. With windows on three sides, doors out to the patio, and even a hidden closet, this is sure to be a favorite. Upstairs, the luxurious primary suite features a sunny bedroom, cozy sitting room with a fireplace, decadent bath, and expansive walk-in closet. Making up the rest of the second floor is three additional spacious bedrooms and a beautifully appointed hall bath. The third level offers a versatile game room and full bath, providing flexible living space for kids, guests, etc. Perhaps the home's standout feature is its spectacular outdoor living area. Meticulously hardscaped in limestone, the back patio is designed for effortless entertaining and relaxation, with dedicated spaces for grilling and food prep, al fresco dining, and gathering around the fire - all framed by stunning river valley views.

4
beds

4
baths

4,619 Sq.Ft. LIVING AREA

0.31 Acres lot

Charlie Neimeyer

Features & Amenities

Interior

  • total bedrooms4
  • Total bathrooms4
  • full bathrooms2
  • three quarter bathroom1
  • half bathroom1
  • Laundry room In Basement
  • Fireplace Gas, Living Room, Wood Burning
  • APPLIANCES Chandelier, Dishwasher, Disposal, Double Oven, Dryer, Exhaust Fan, Gas Water Heater, Water Filtration System, Microwave, Range, Refrigerator, Stainless Steel Appliances, Wall Oven, Washer

Area & Lot

  • Status Sold
  • Date Sold October 9, 2026
  • Living Area4,619 Sq.Ft.
  • Total Area6,028 Sq.Ft.
  • Lot Area0.31 Acres
  • MLS® ID7048660
  • TypeResidential
  • YEAR BUILT1912
  • School DistrictSt. Paul

Exterior

  • STORIES2
  • Garage Space2.0
  • water SourceCity Water - In Street
  • lot featuresPublic Transit (w/in 6 blks), Tree Coverage - Medium
  • parkingDetached Garage, Garage Door Opener
  • HEAT TYPEBoiler, Forced Air
  • AIR CONDITIONINGCentral Air, Zoned
  • sewerCity Sewer - In Street
  • Disability FeaturesNone

Financial

  • Sales Price$1,425,000
  • Real Estate Tax $25,200/yr
View Virtual Tour