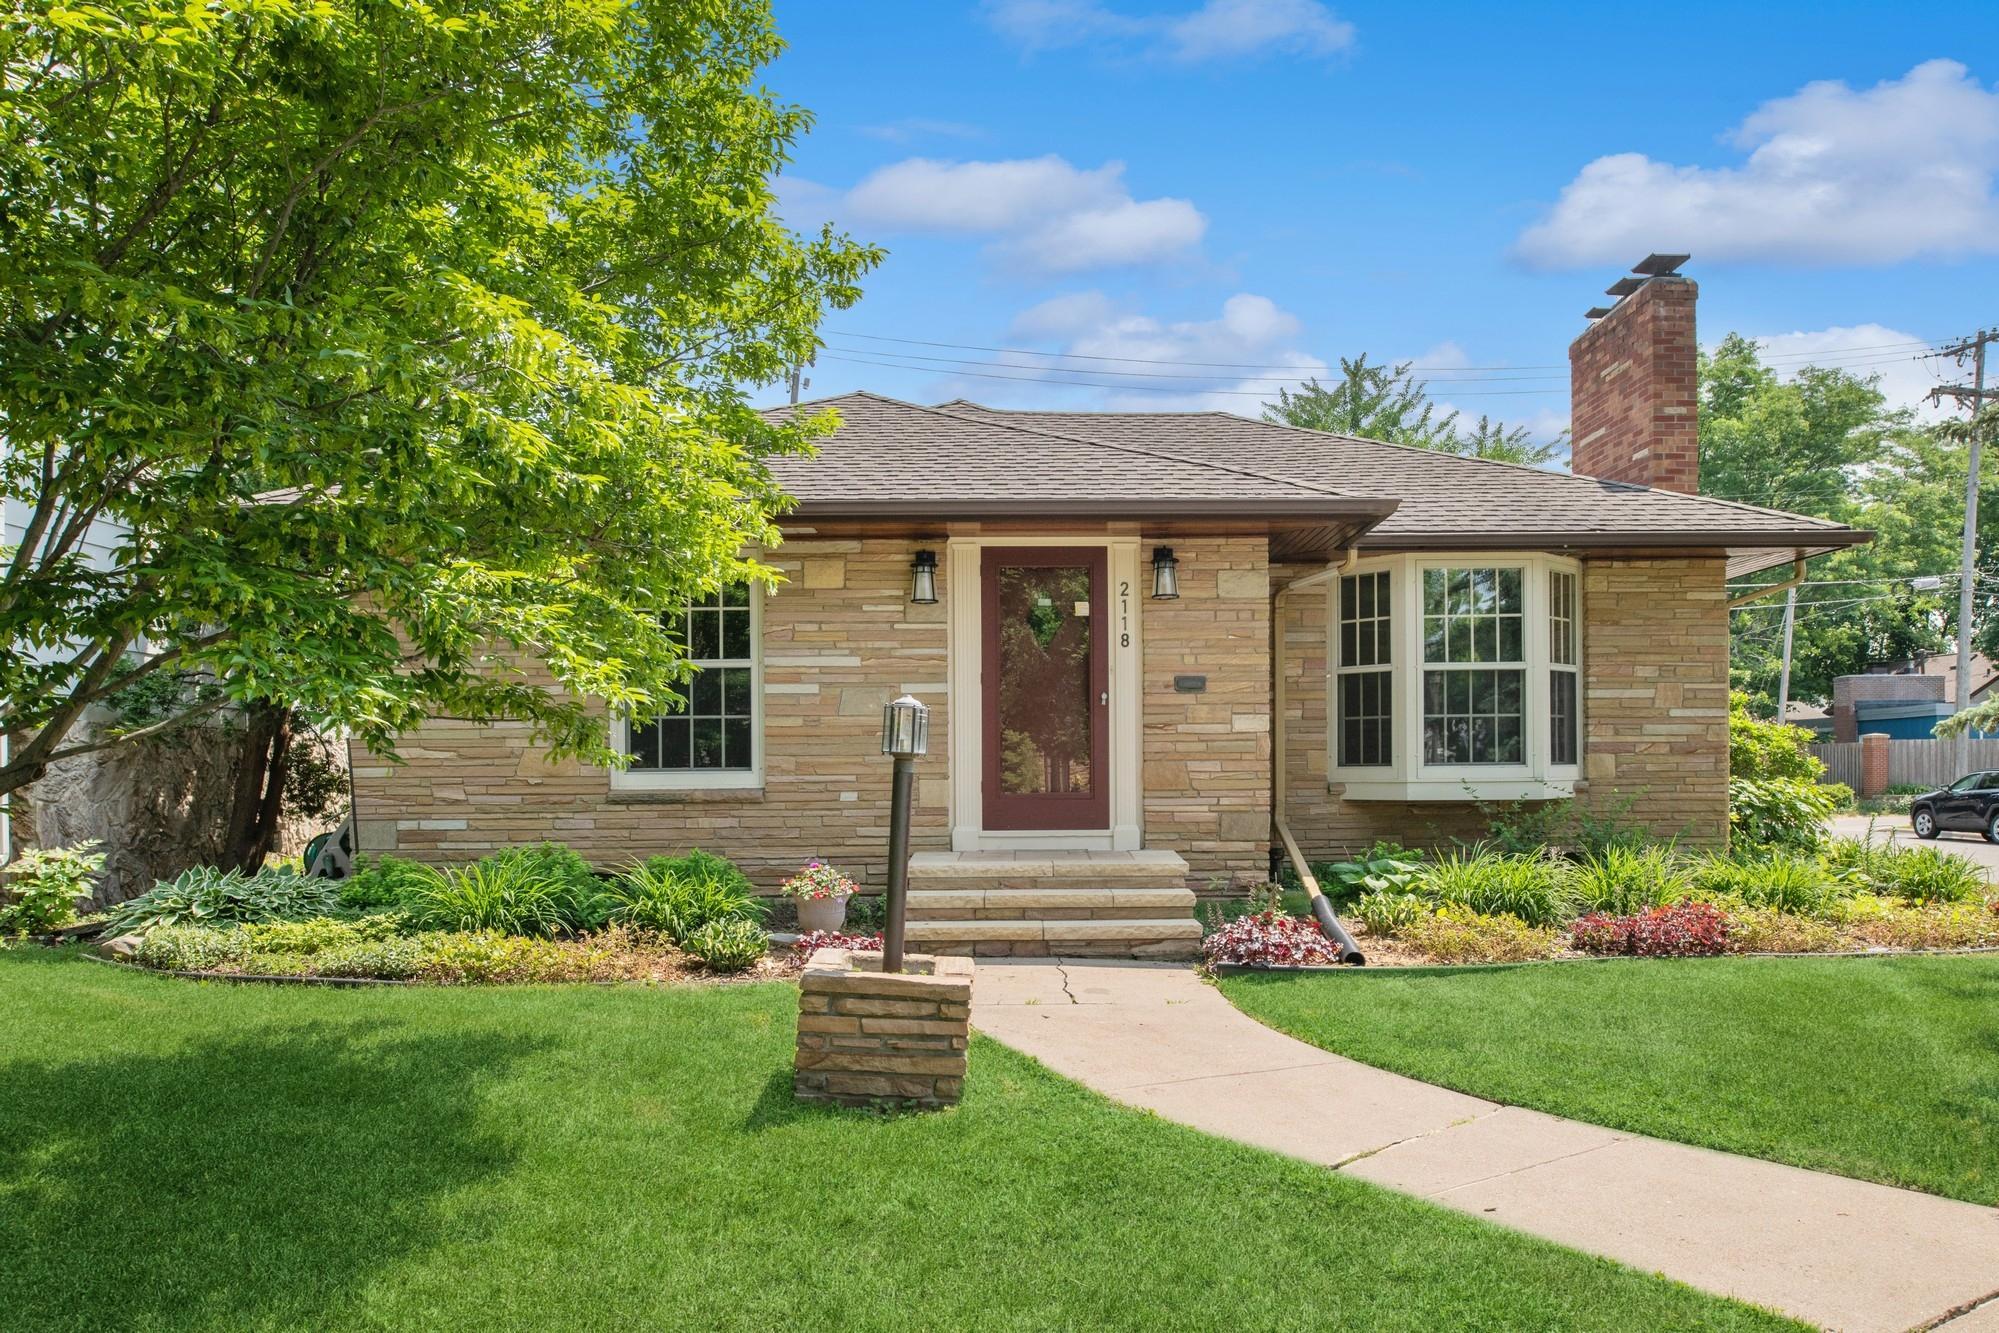
Stone house with a red front door, white bay window, and landscaped lawn.
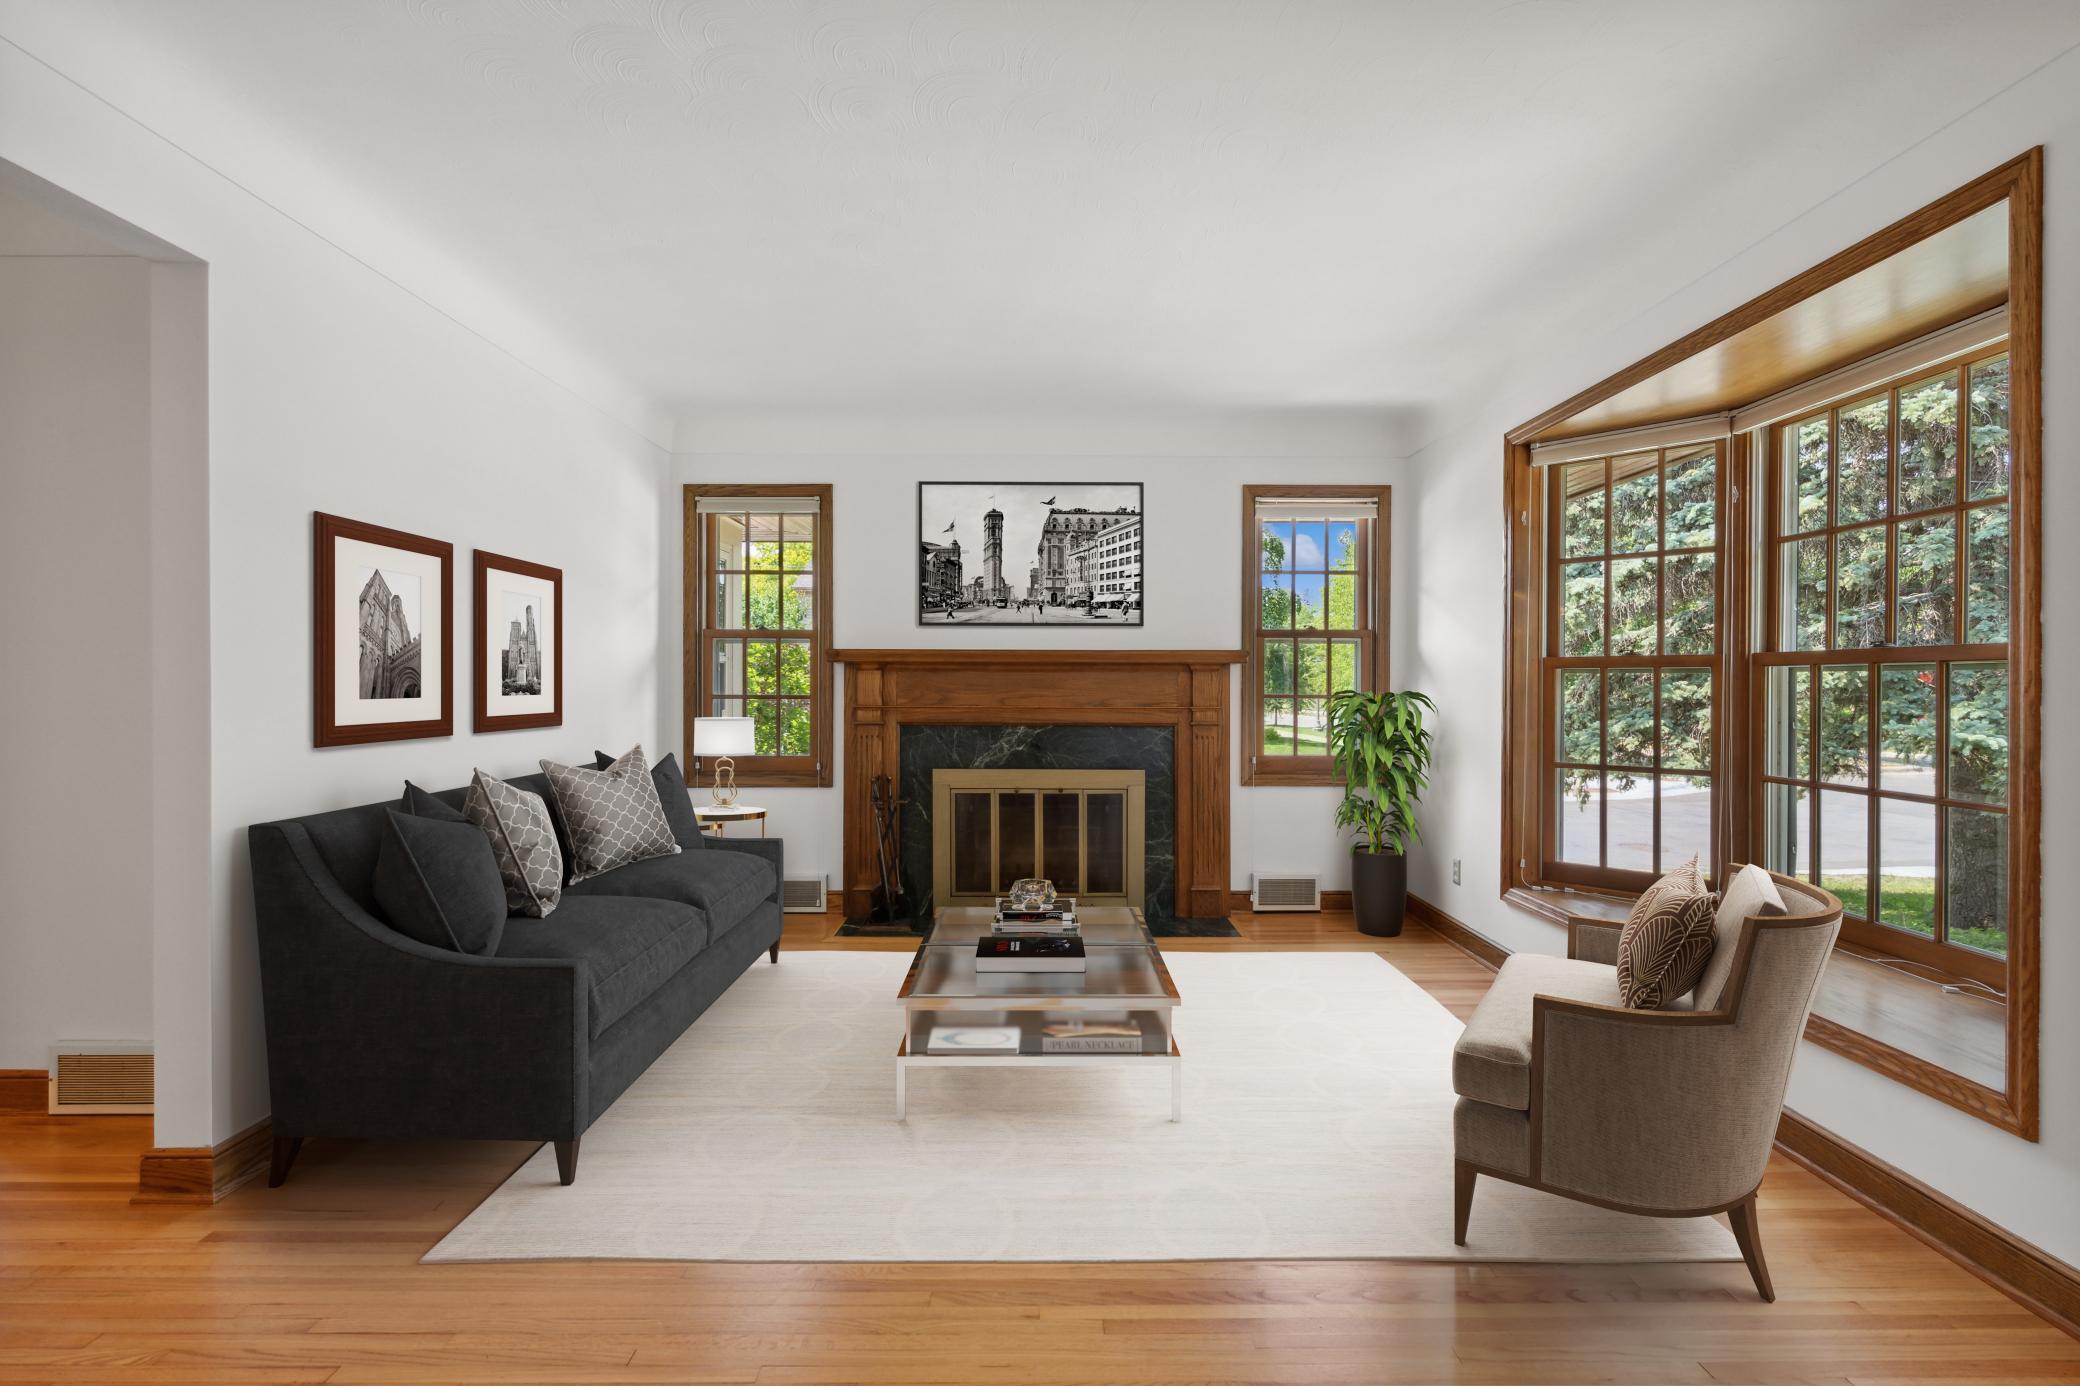
Living room with a wood-trimmed fireplace, dark sofa, and large windows overlooking trees.
Living room with hardwood floors, a wood-trimmed fireplace, and large windows overlooking trees.
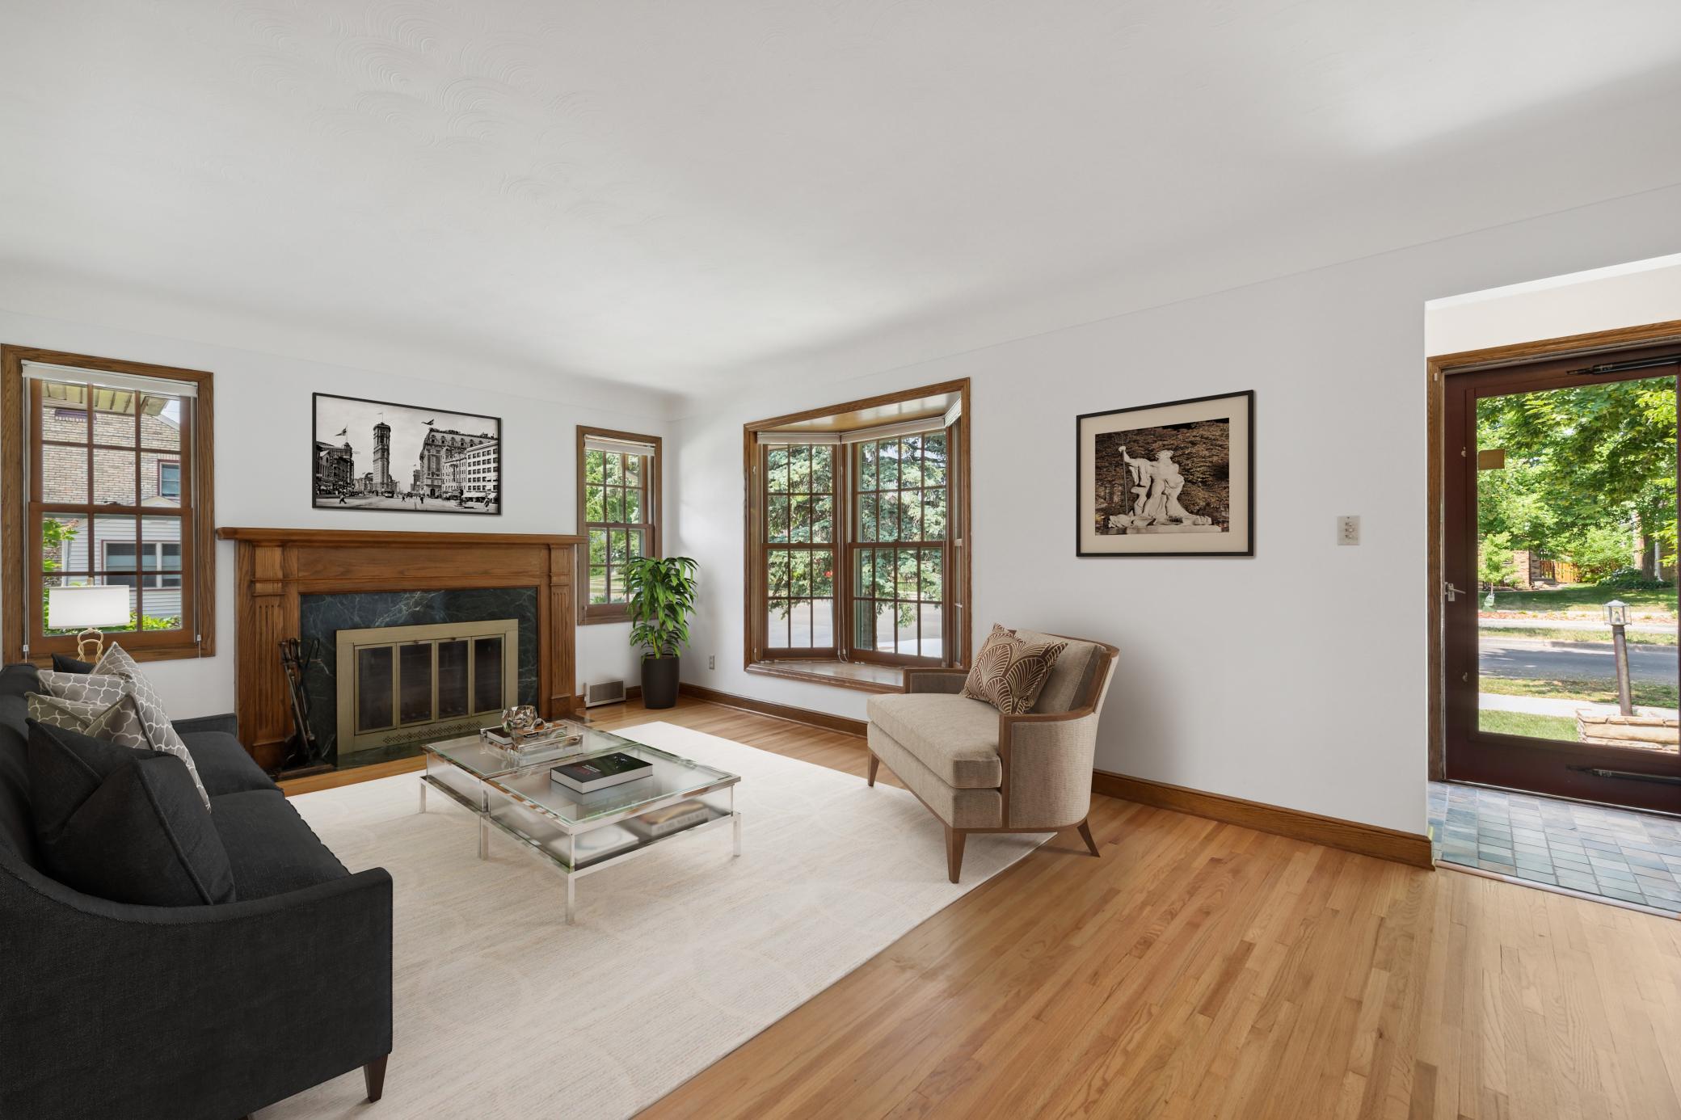
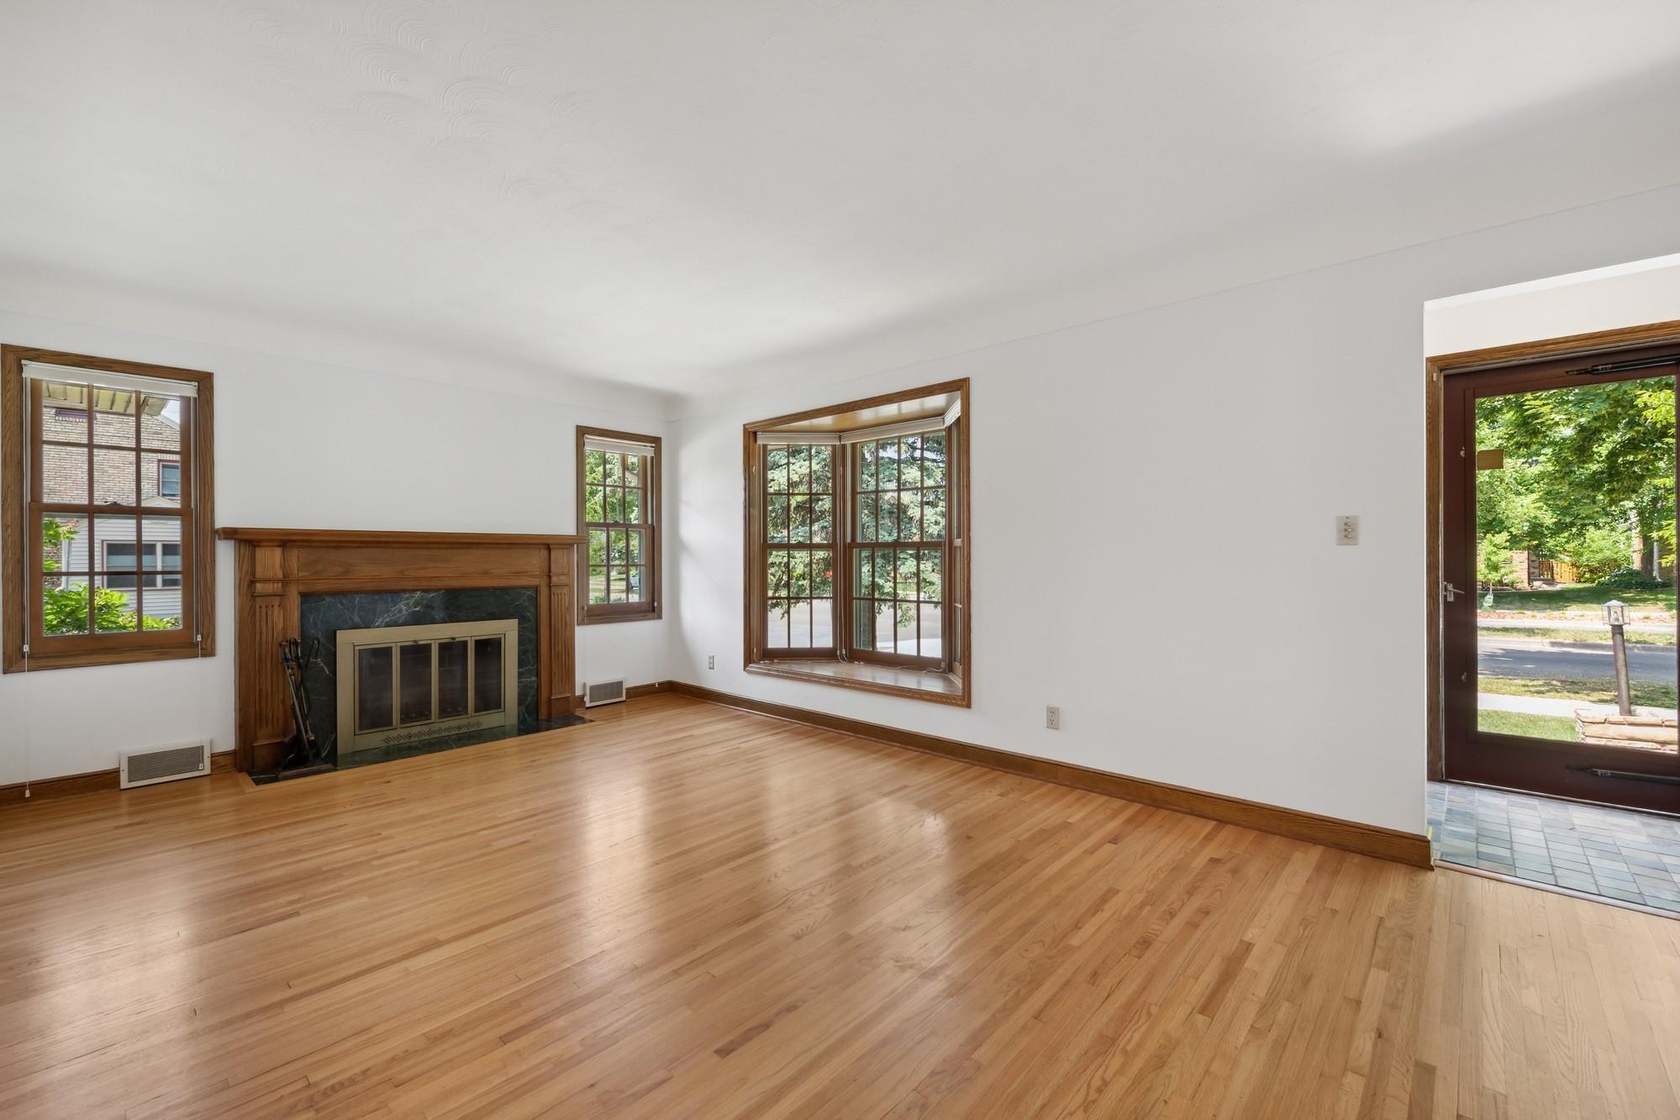
Living room with a wood-trimmed fireplace, bay window, and hardwood floors.
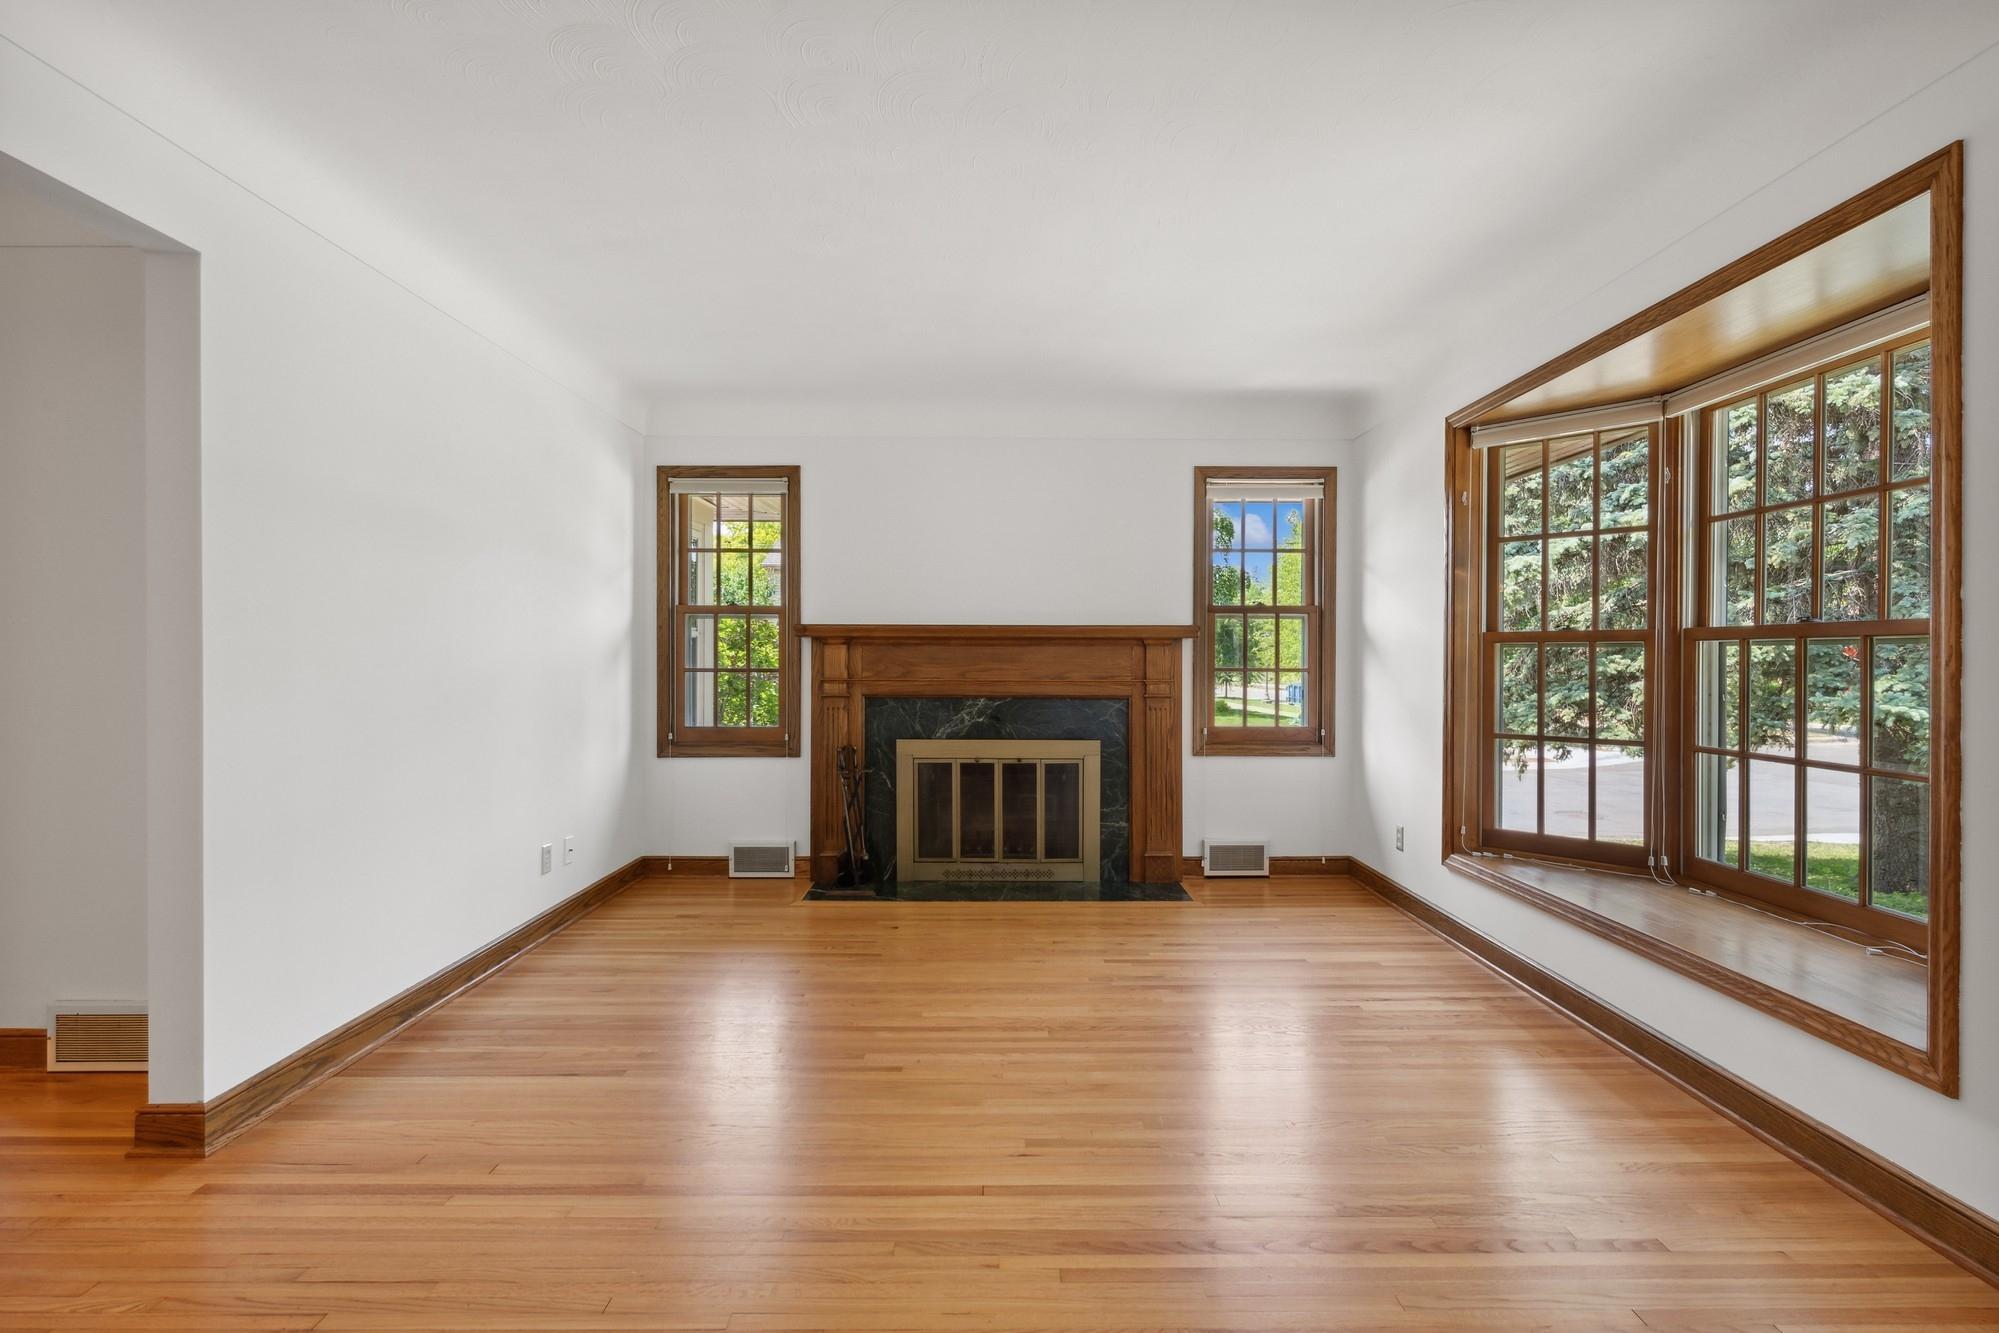
Empty living room with hardwood floors, a wood-trimmed fireplace, and a bay window.
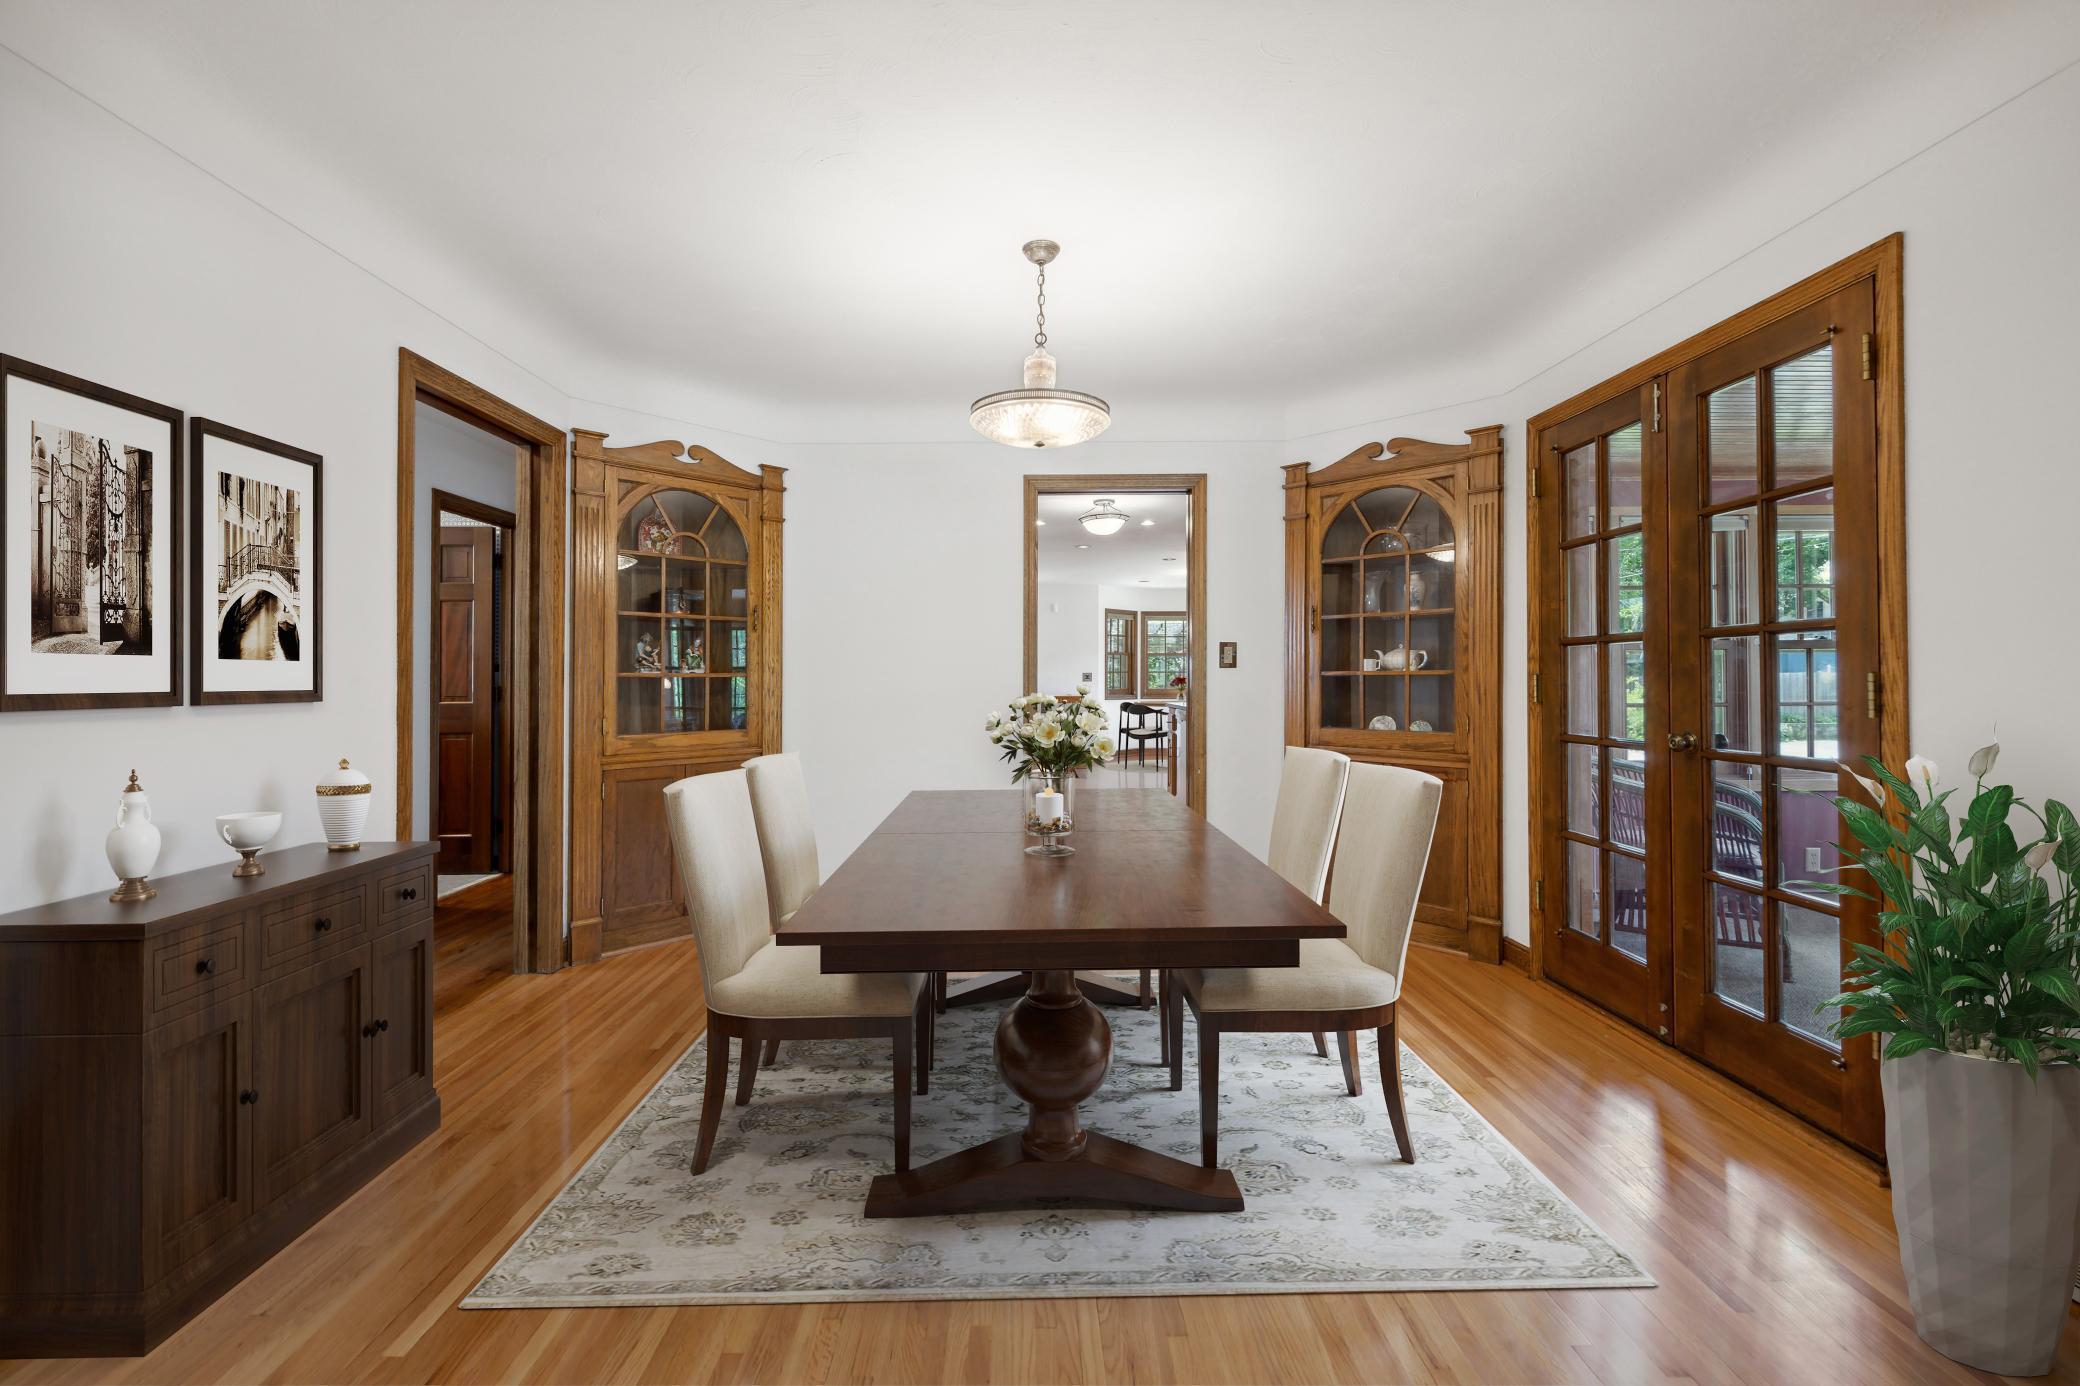
Dining room with a dark wood table, built-in display cabinets, and French doors to a deck.
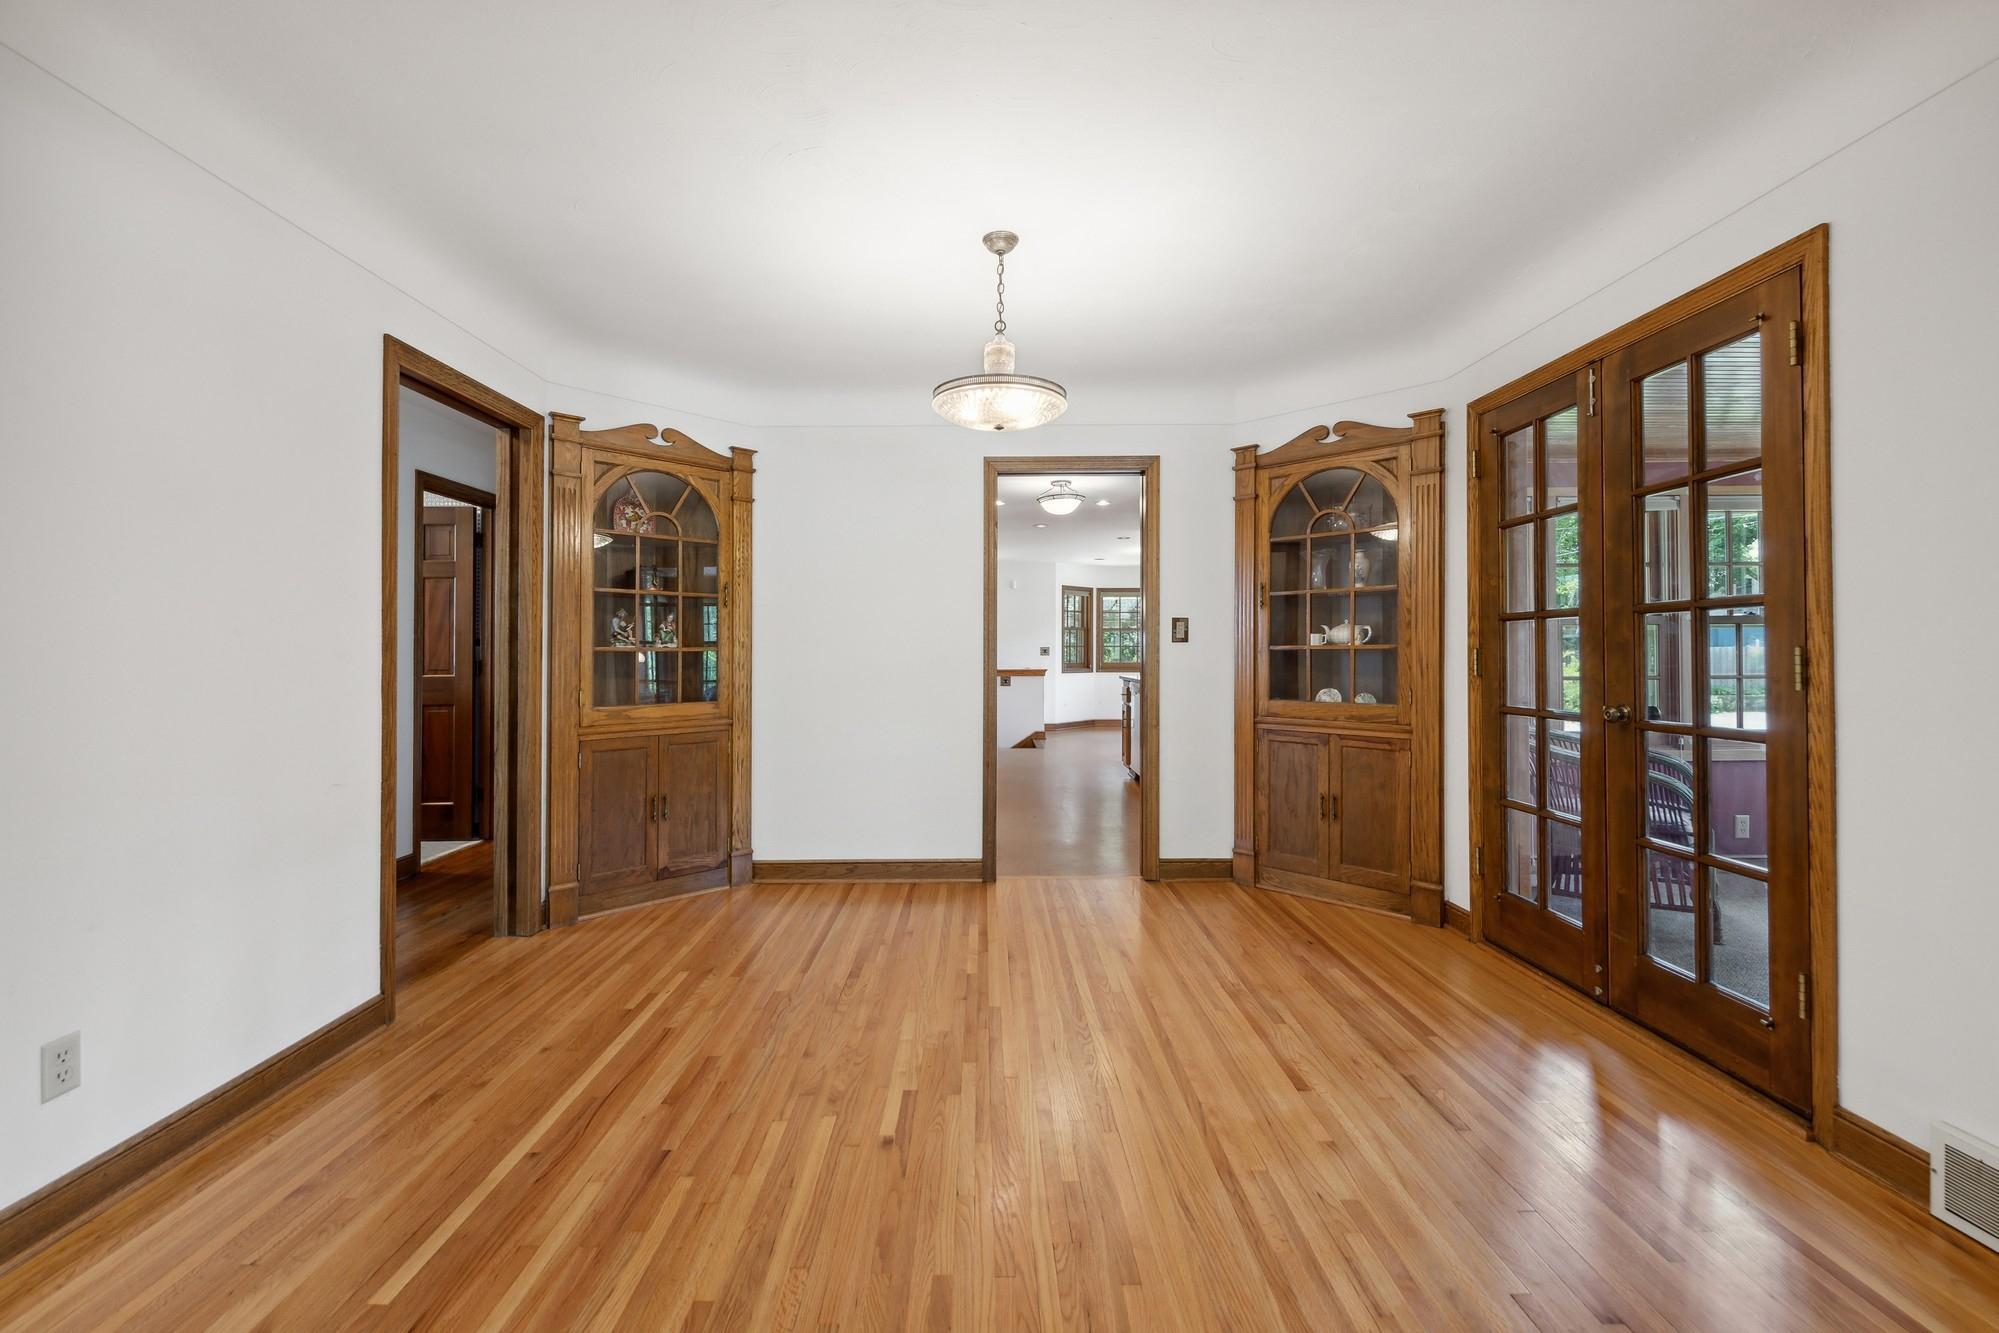
Dining room with hardwood floors, matching built-in cabinets, and French doors to a porch.
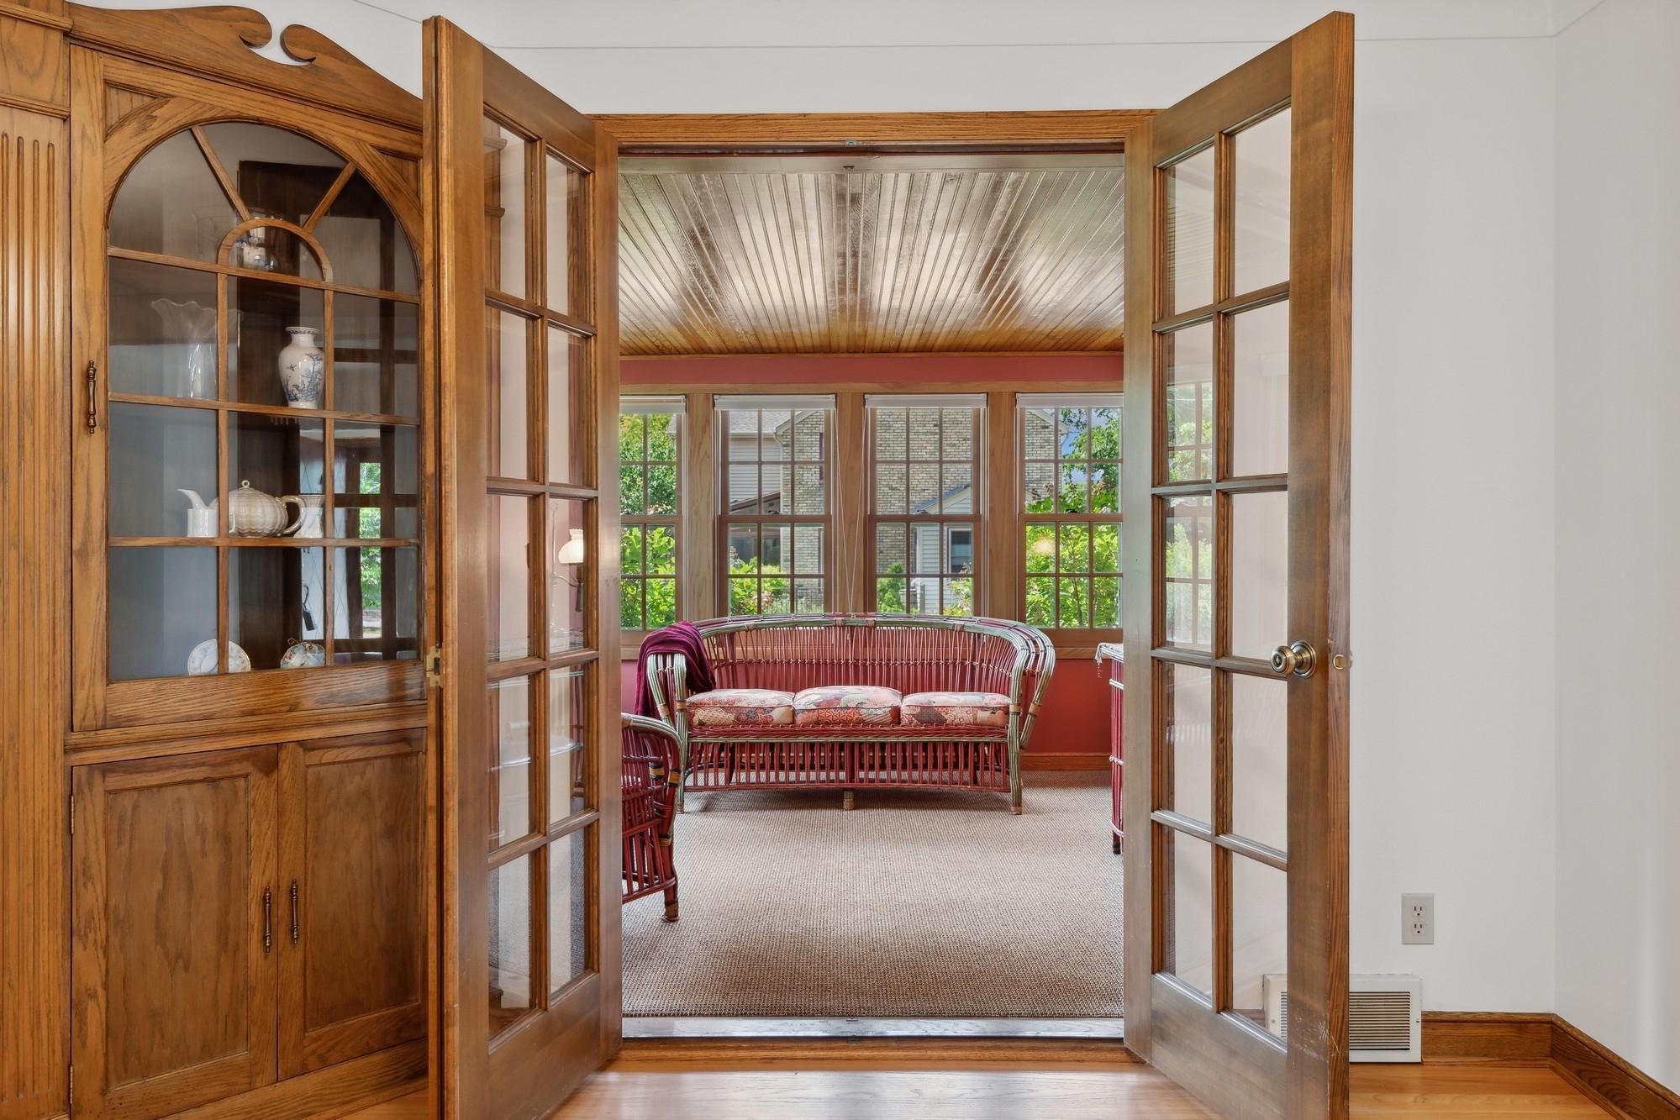
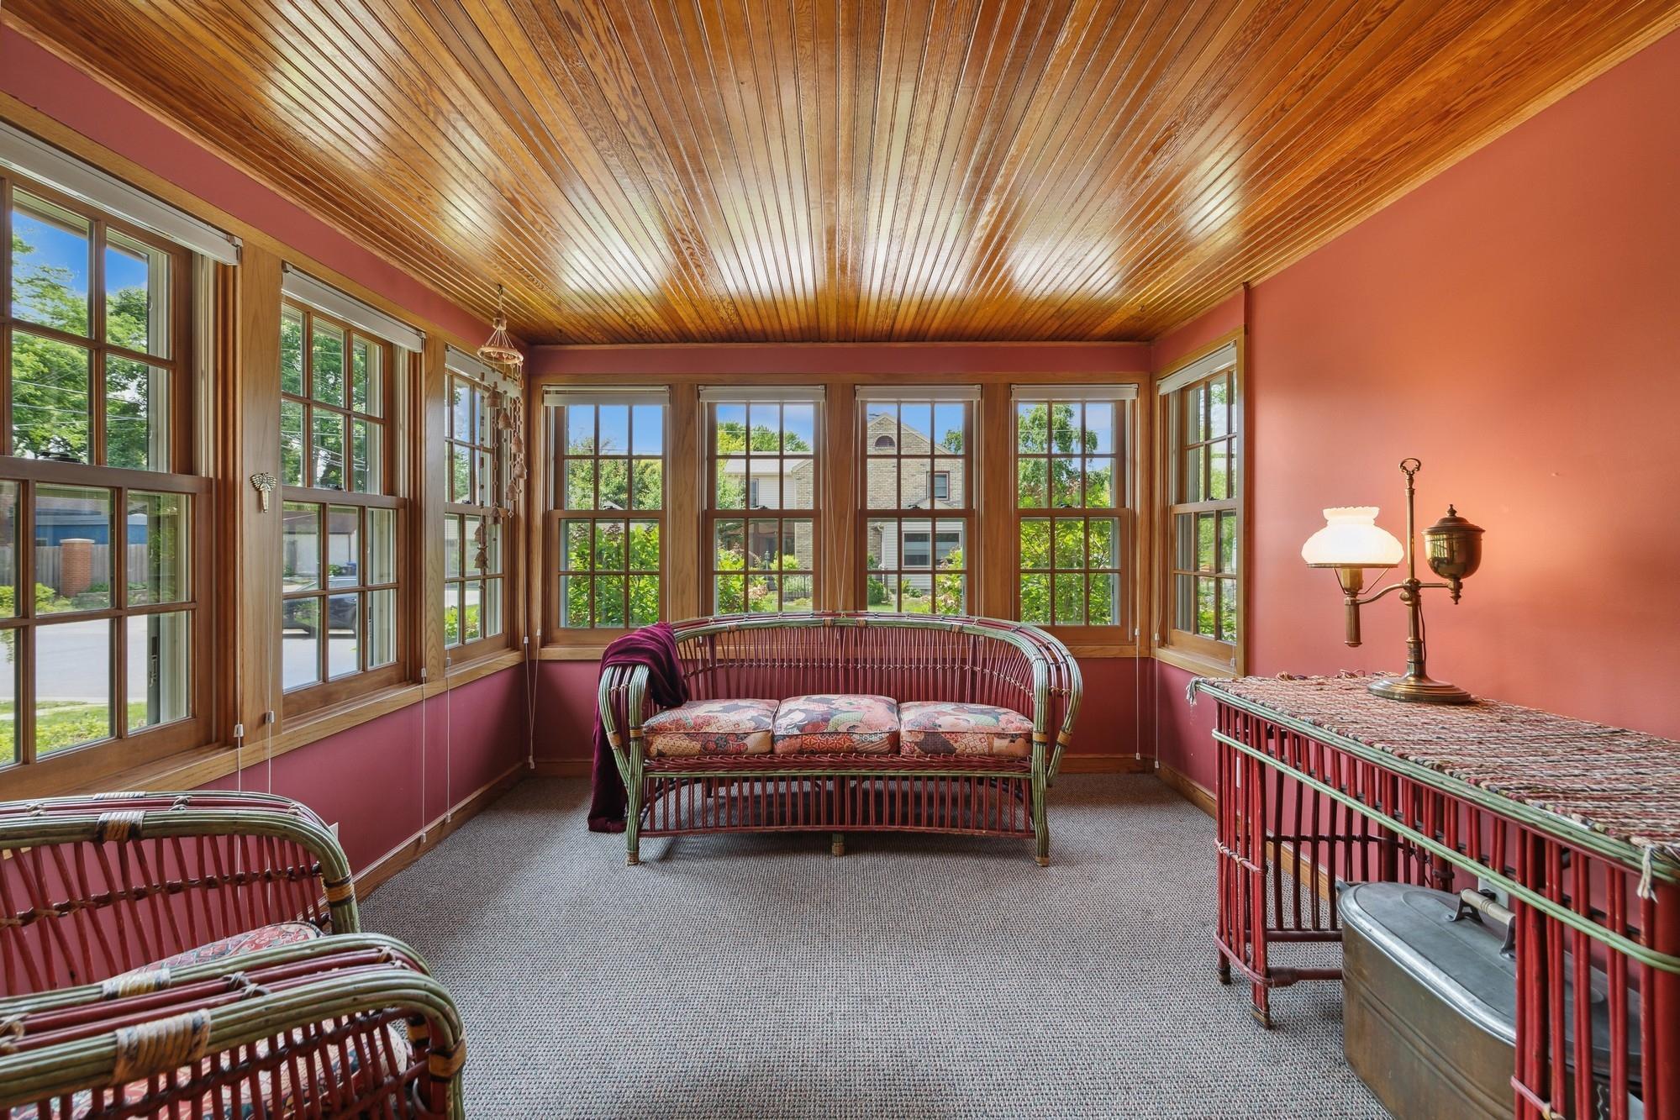
Sunroom with a wicker sofa, wood-plank ceiling, and large windows.
Sunroom with a wood-plank ceiling, wraparound windows, and wicker seating.
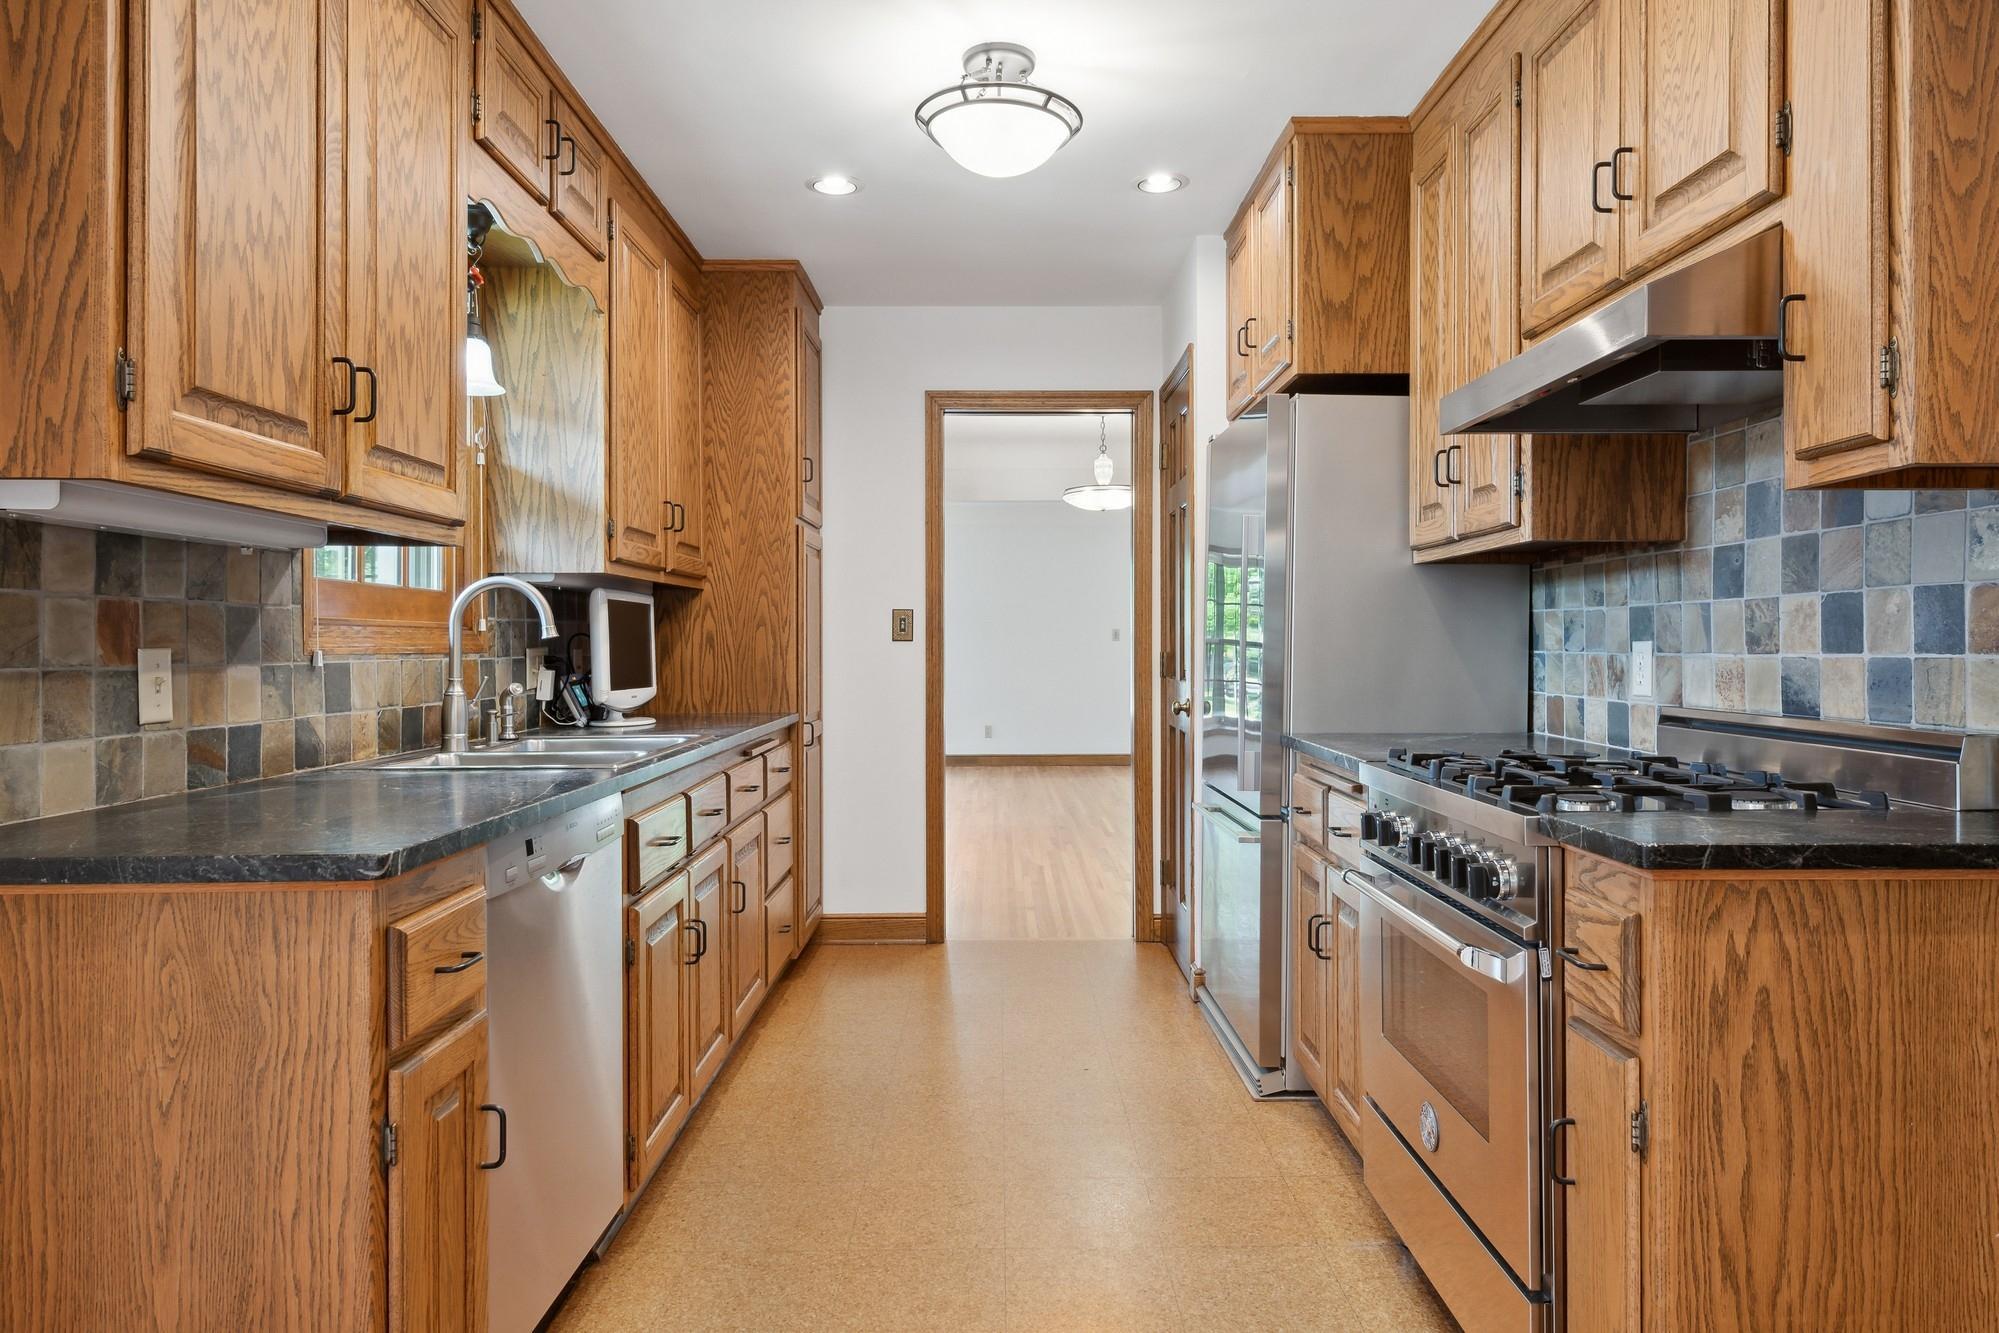
Galley kitchen with oak cabinets, dark countertops, and stainless steel appliances.
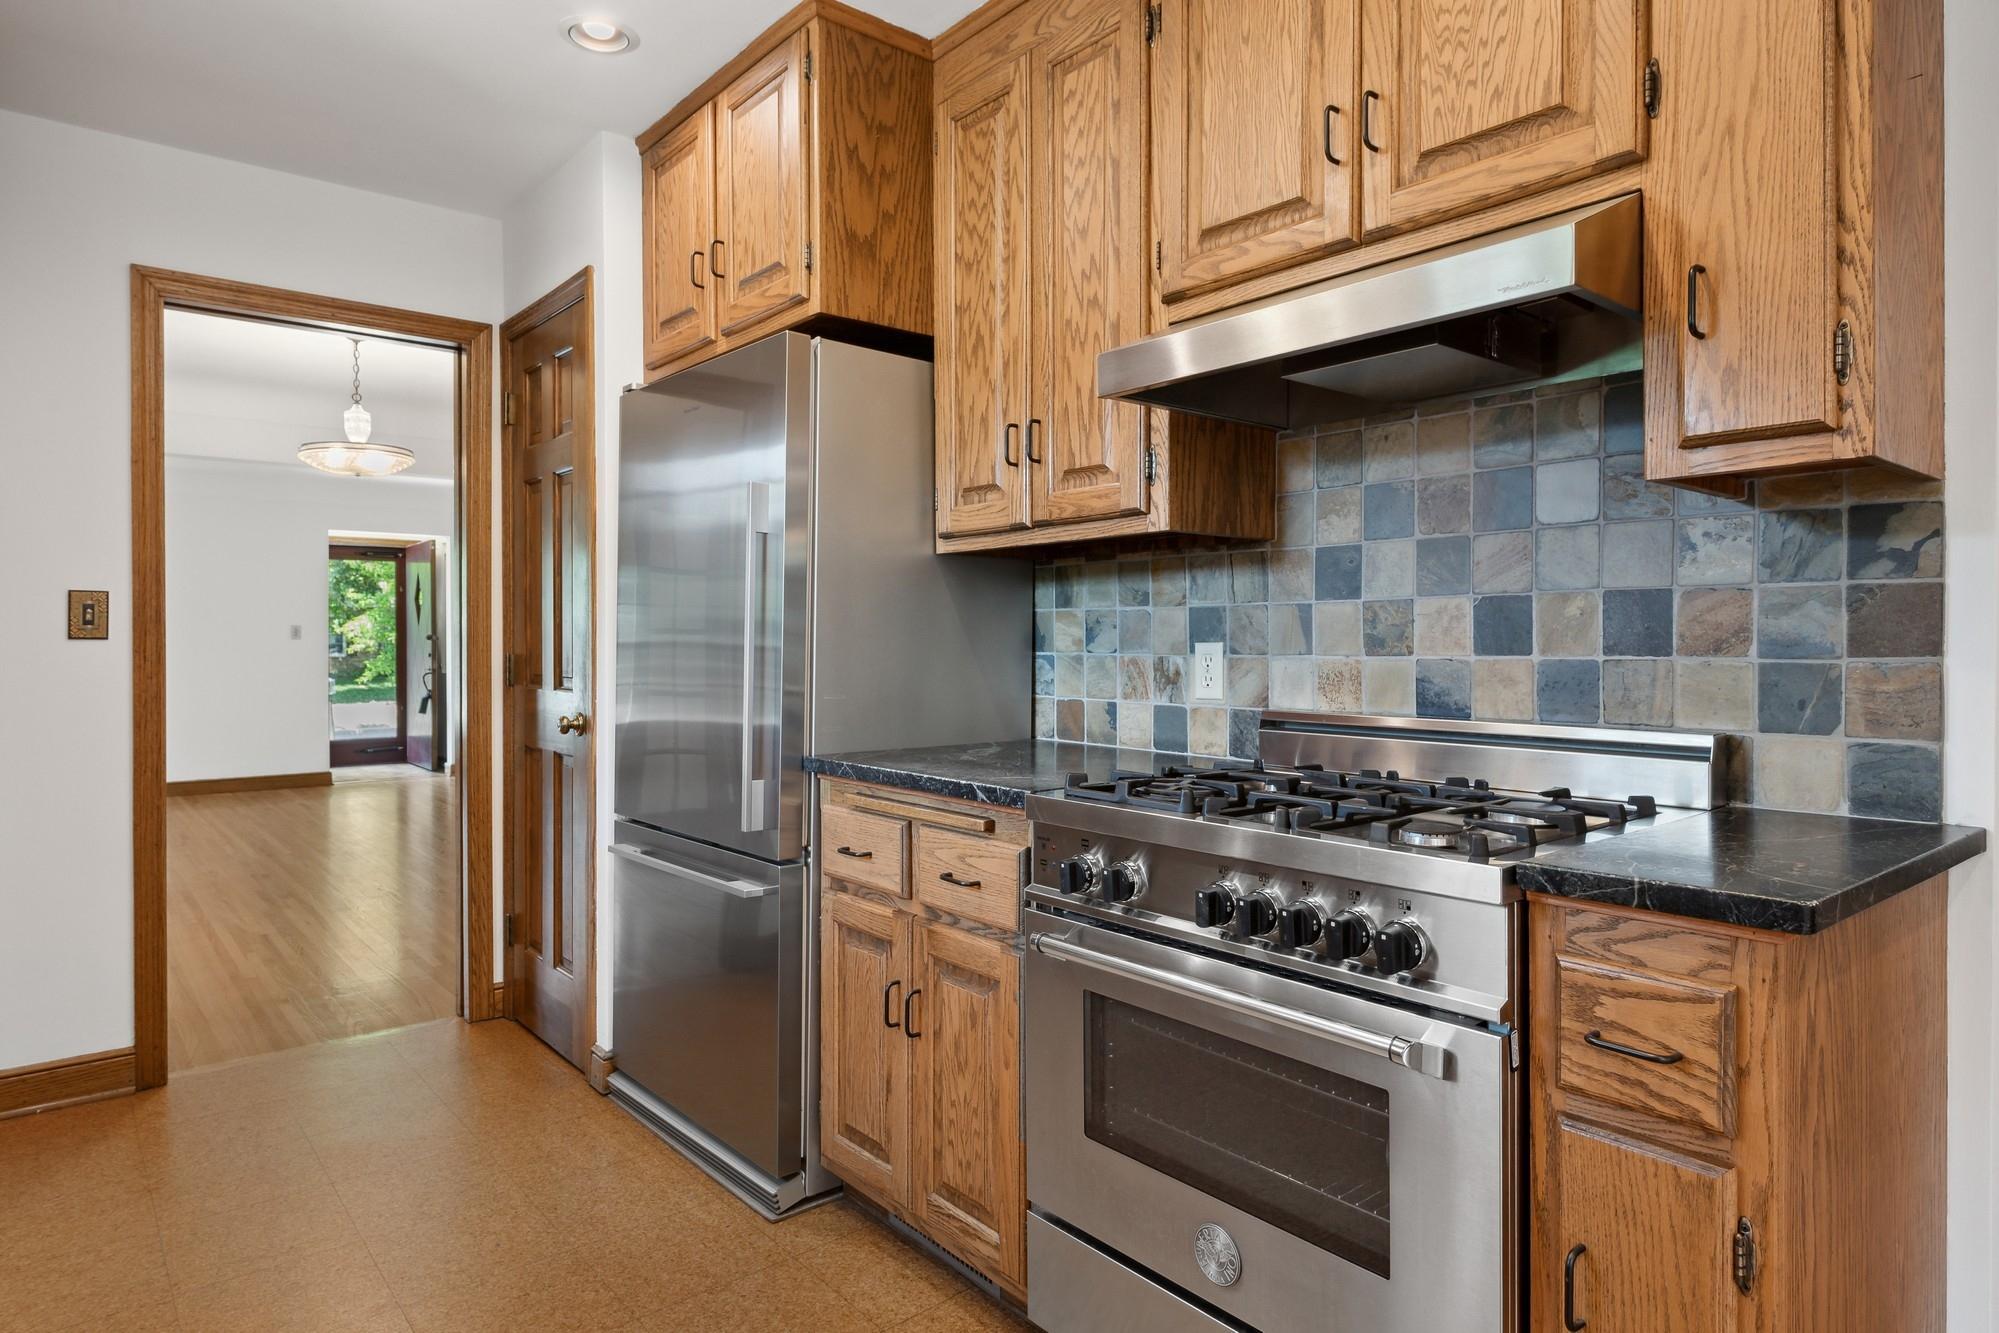
Kitchen with oak cabinets, blue-gray tile backsplash, stainless refrigerator, and a stainless gas range.
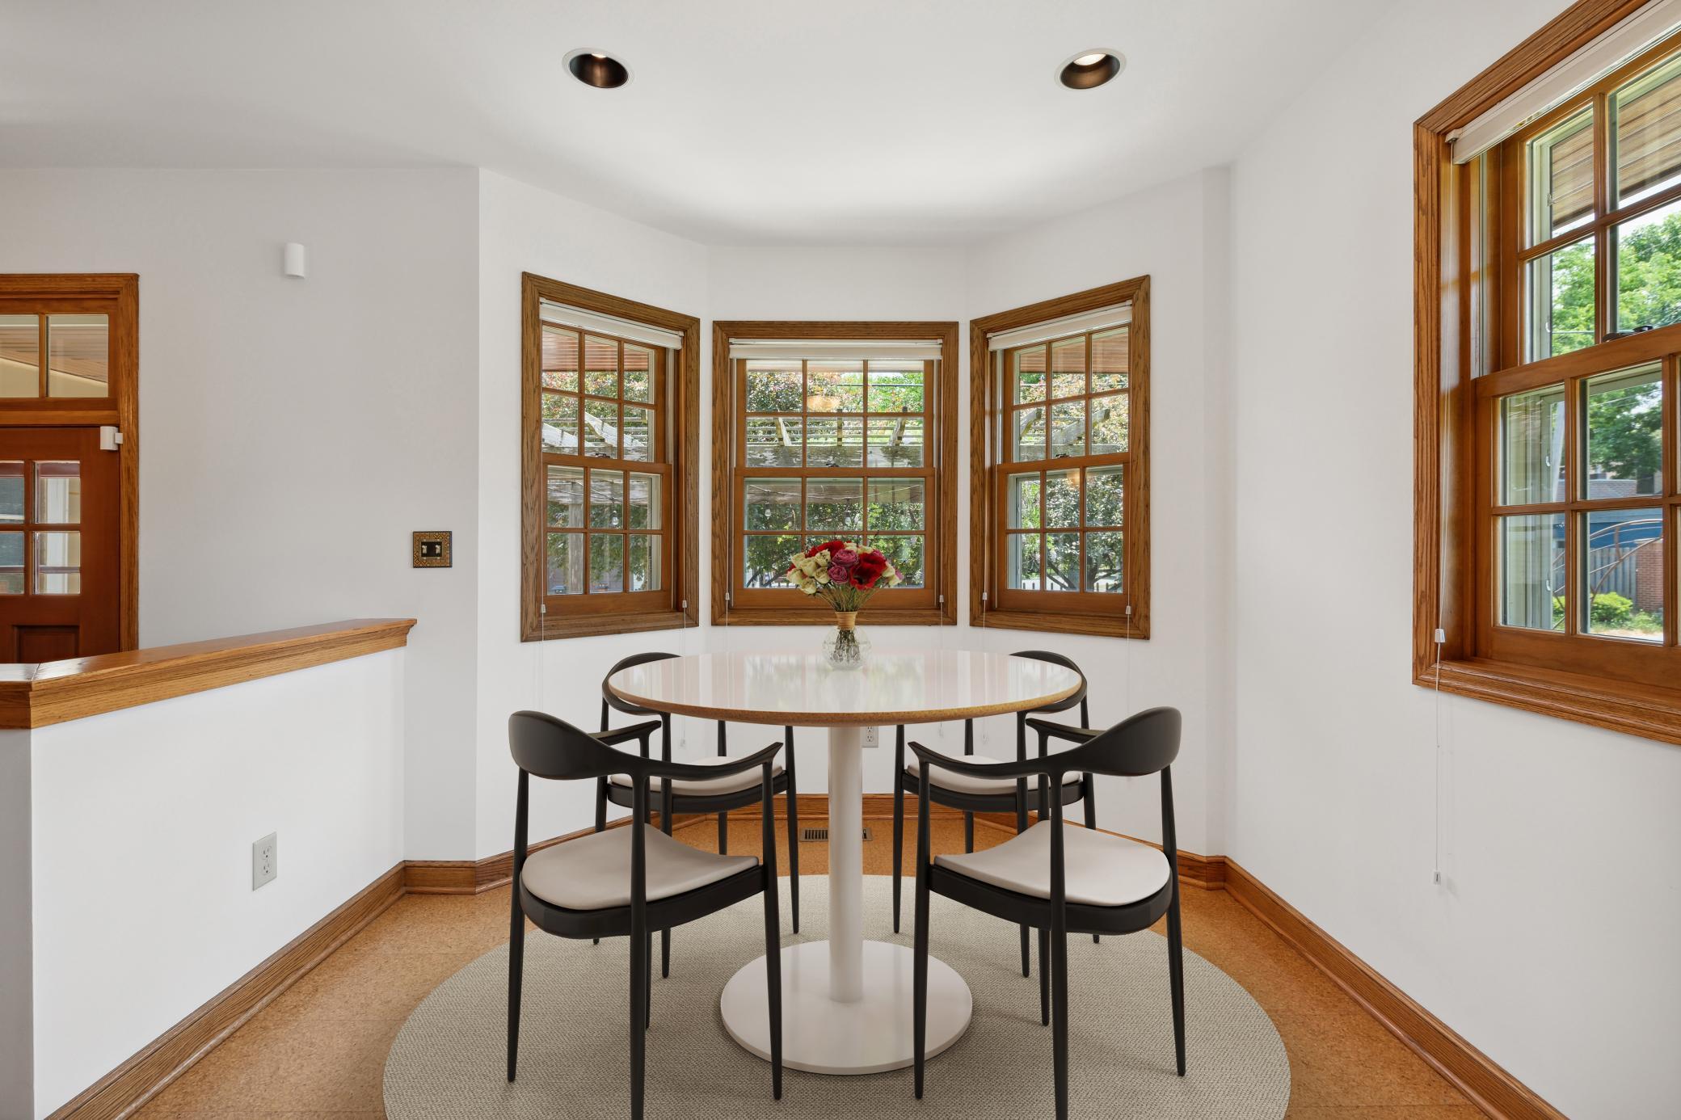
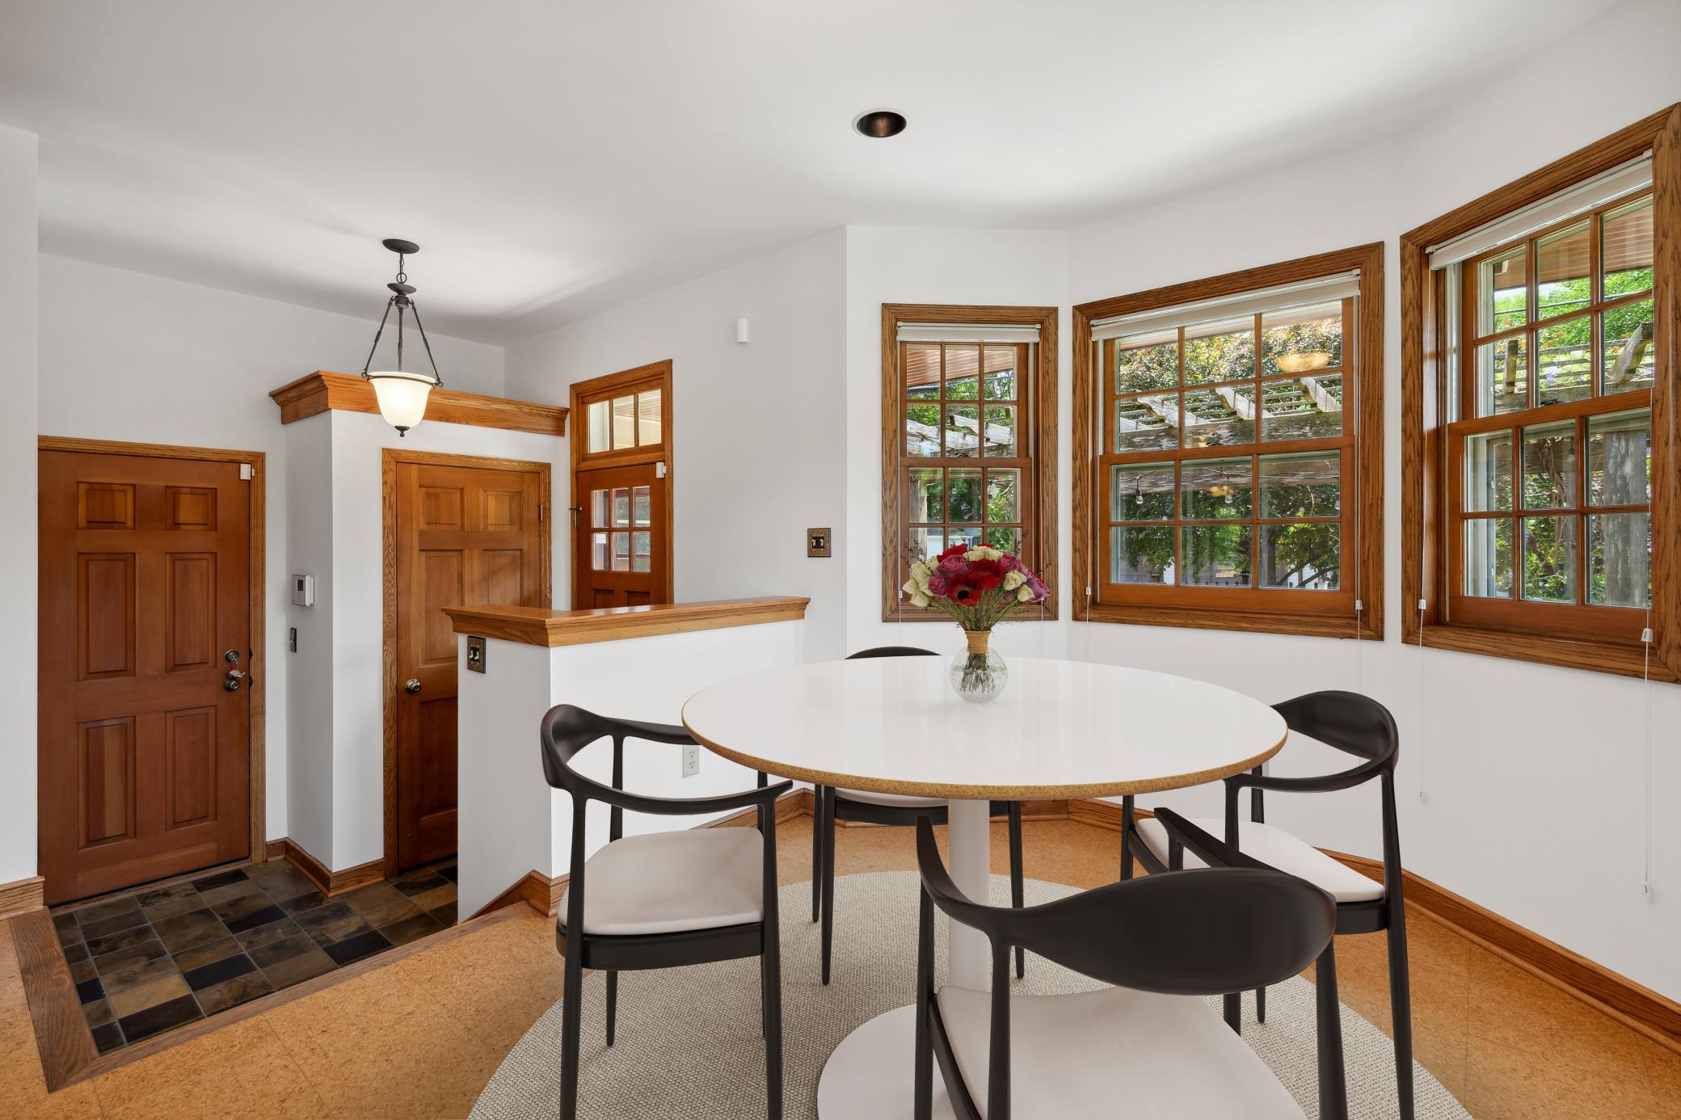
Dining nook with a round white table, four dark chairs, and large wood-trimmed windows.
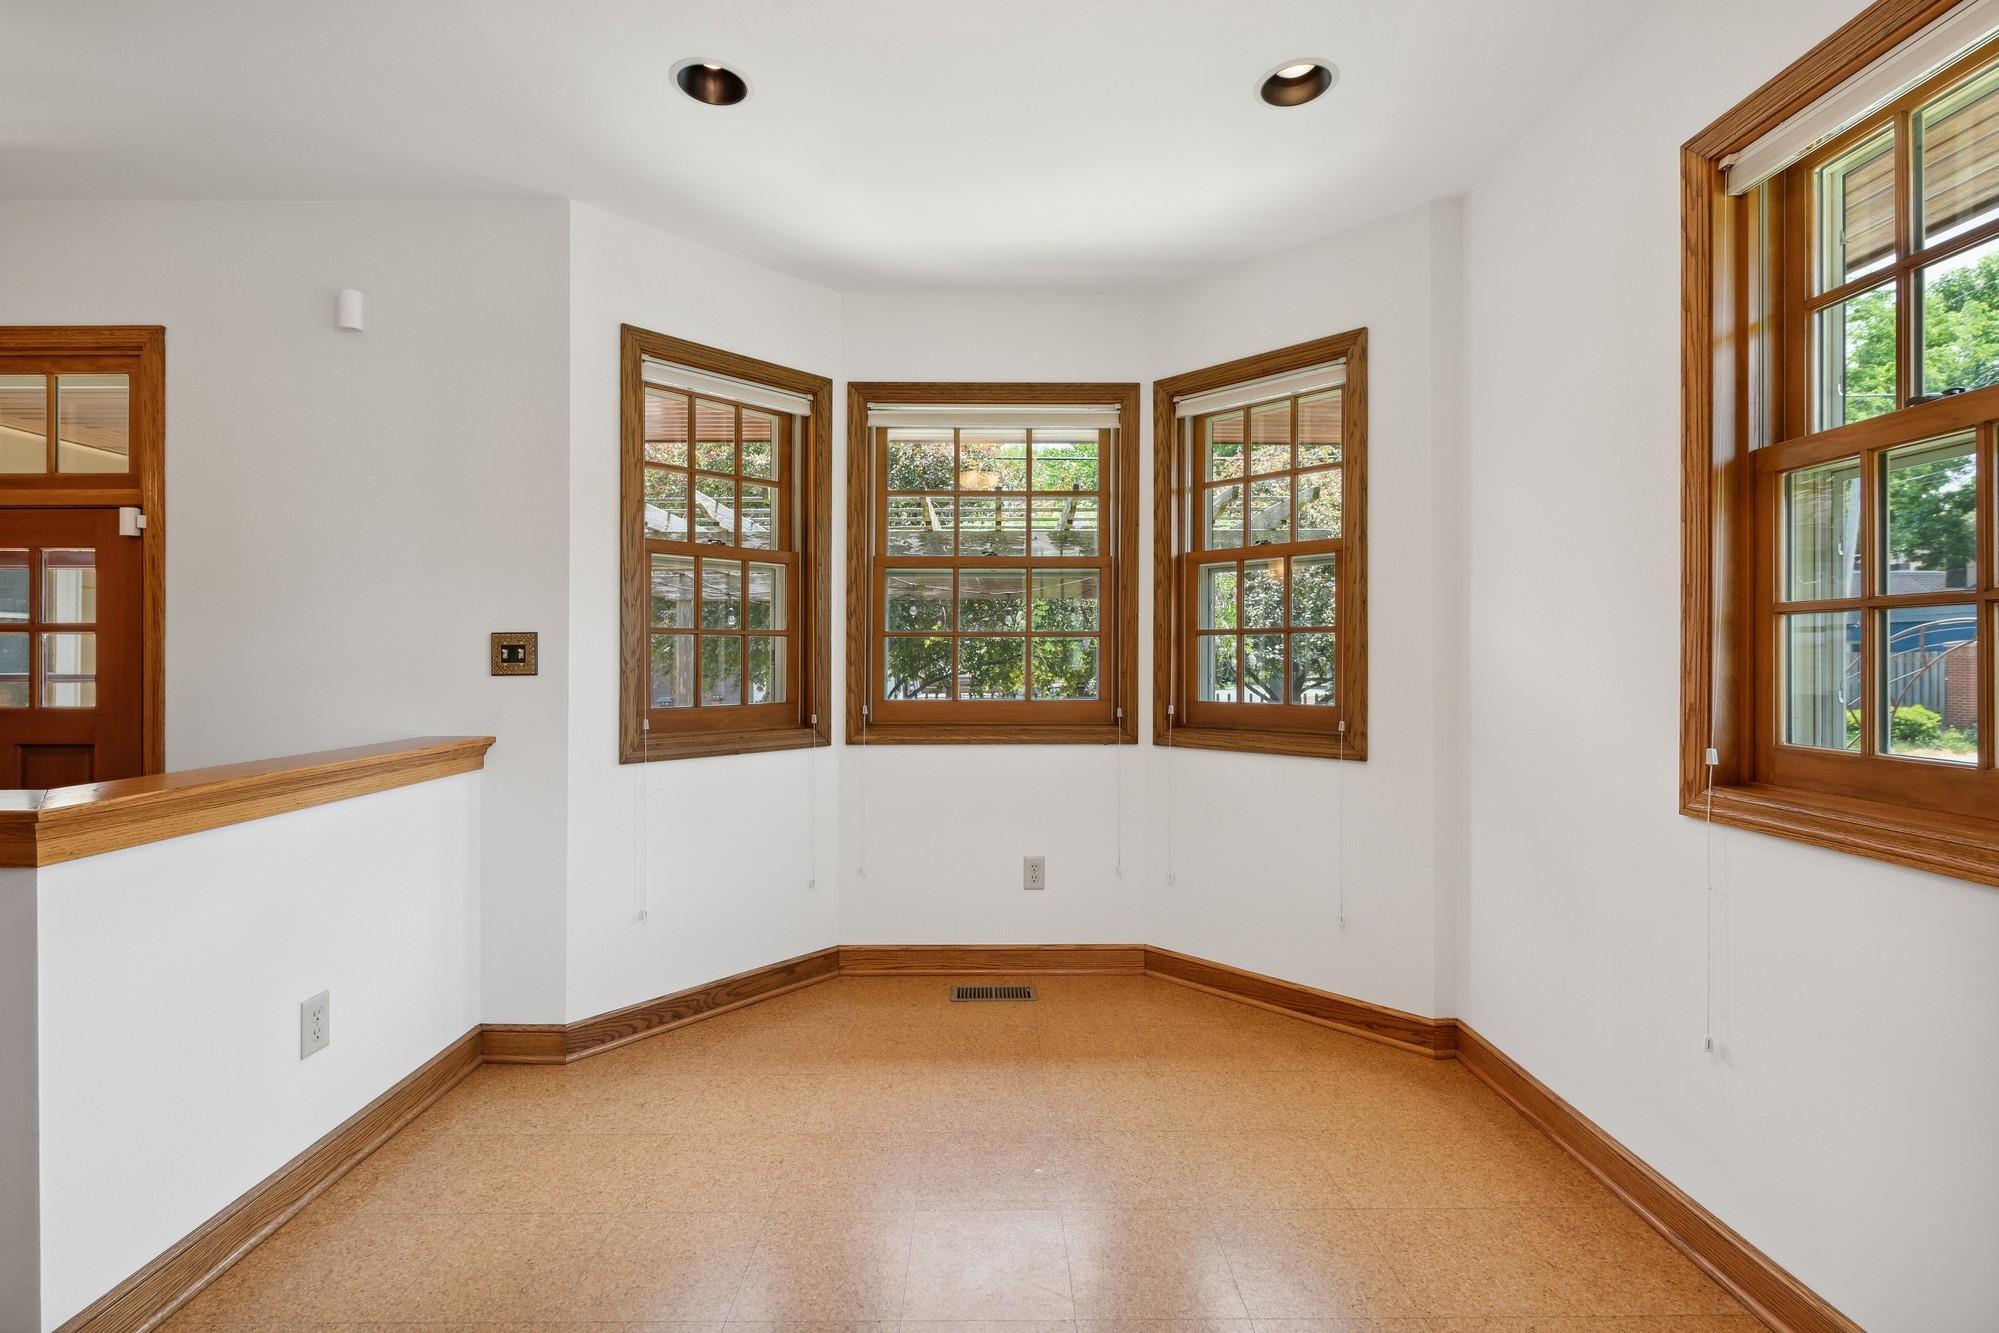
Empty room with tan flooring and a bay of wood-trimmed windows overlooking trees.
Dining area with a round white table, dark chairs, and large wood-trimmed windows.
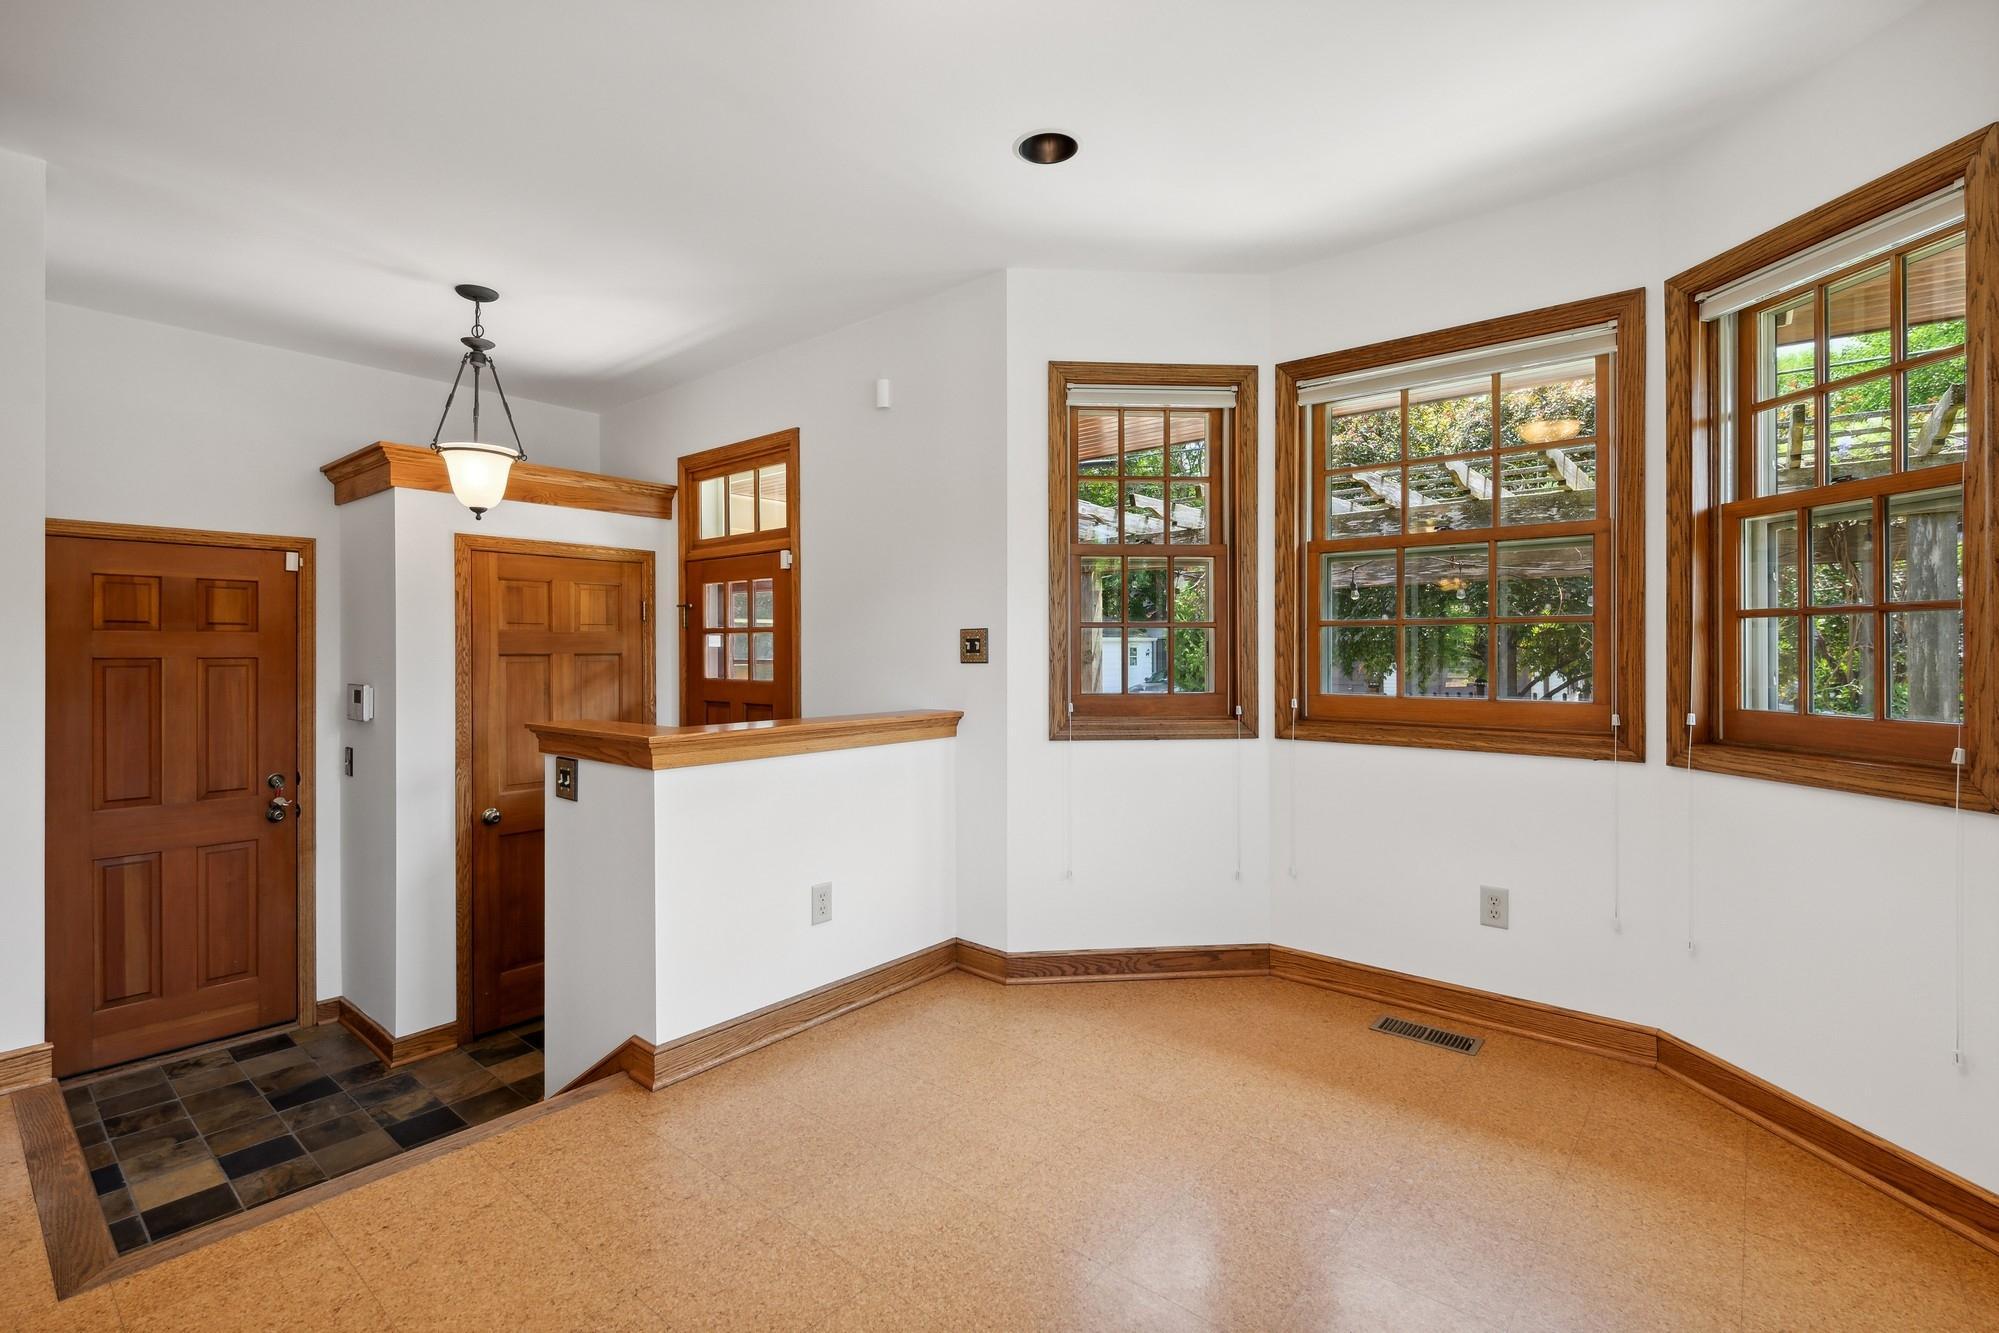
Empty room with warm wood trim, three large windows, and a tiled entry area.
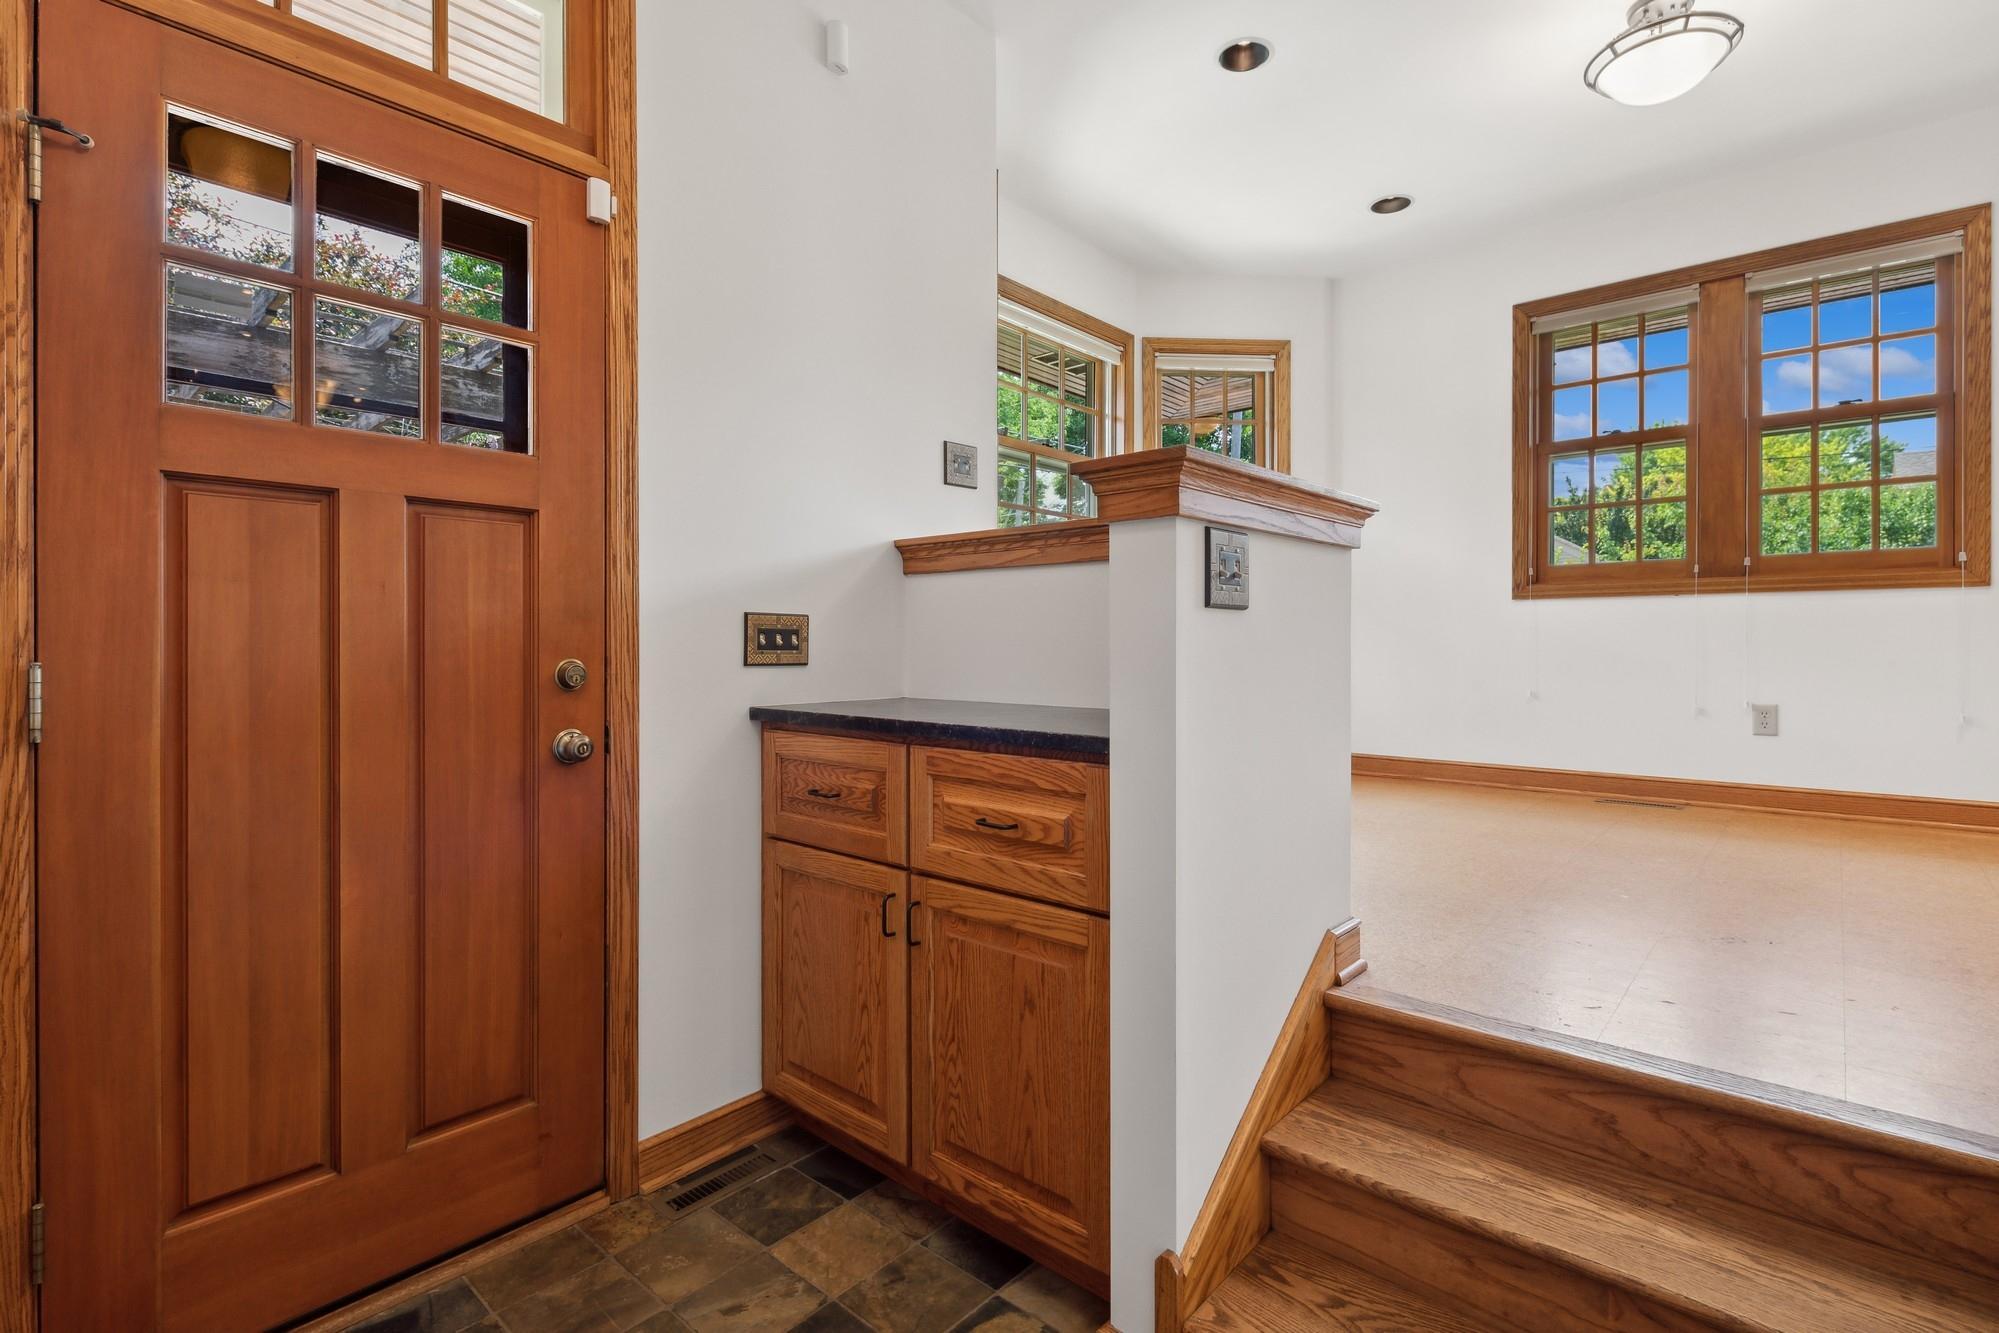
Entryway with a tall wood-and-glass door, built-in cabinet, and wooden stairs beside a bright room.
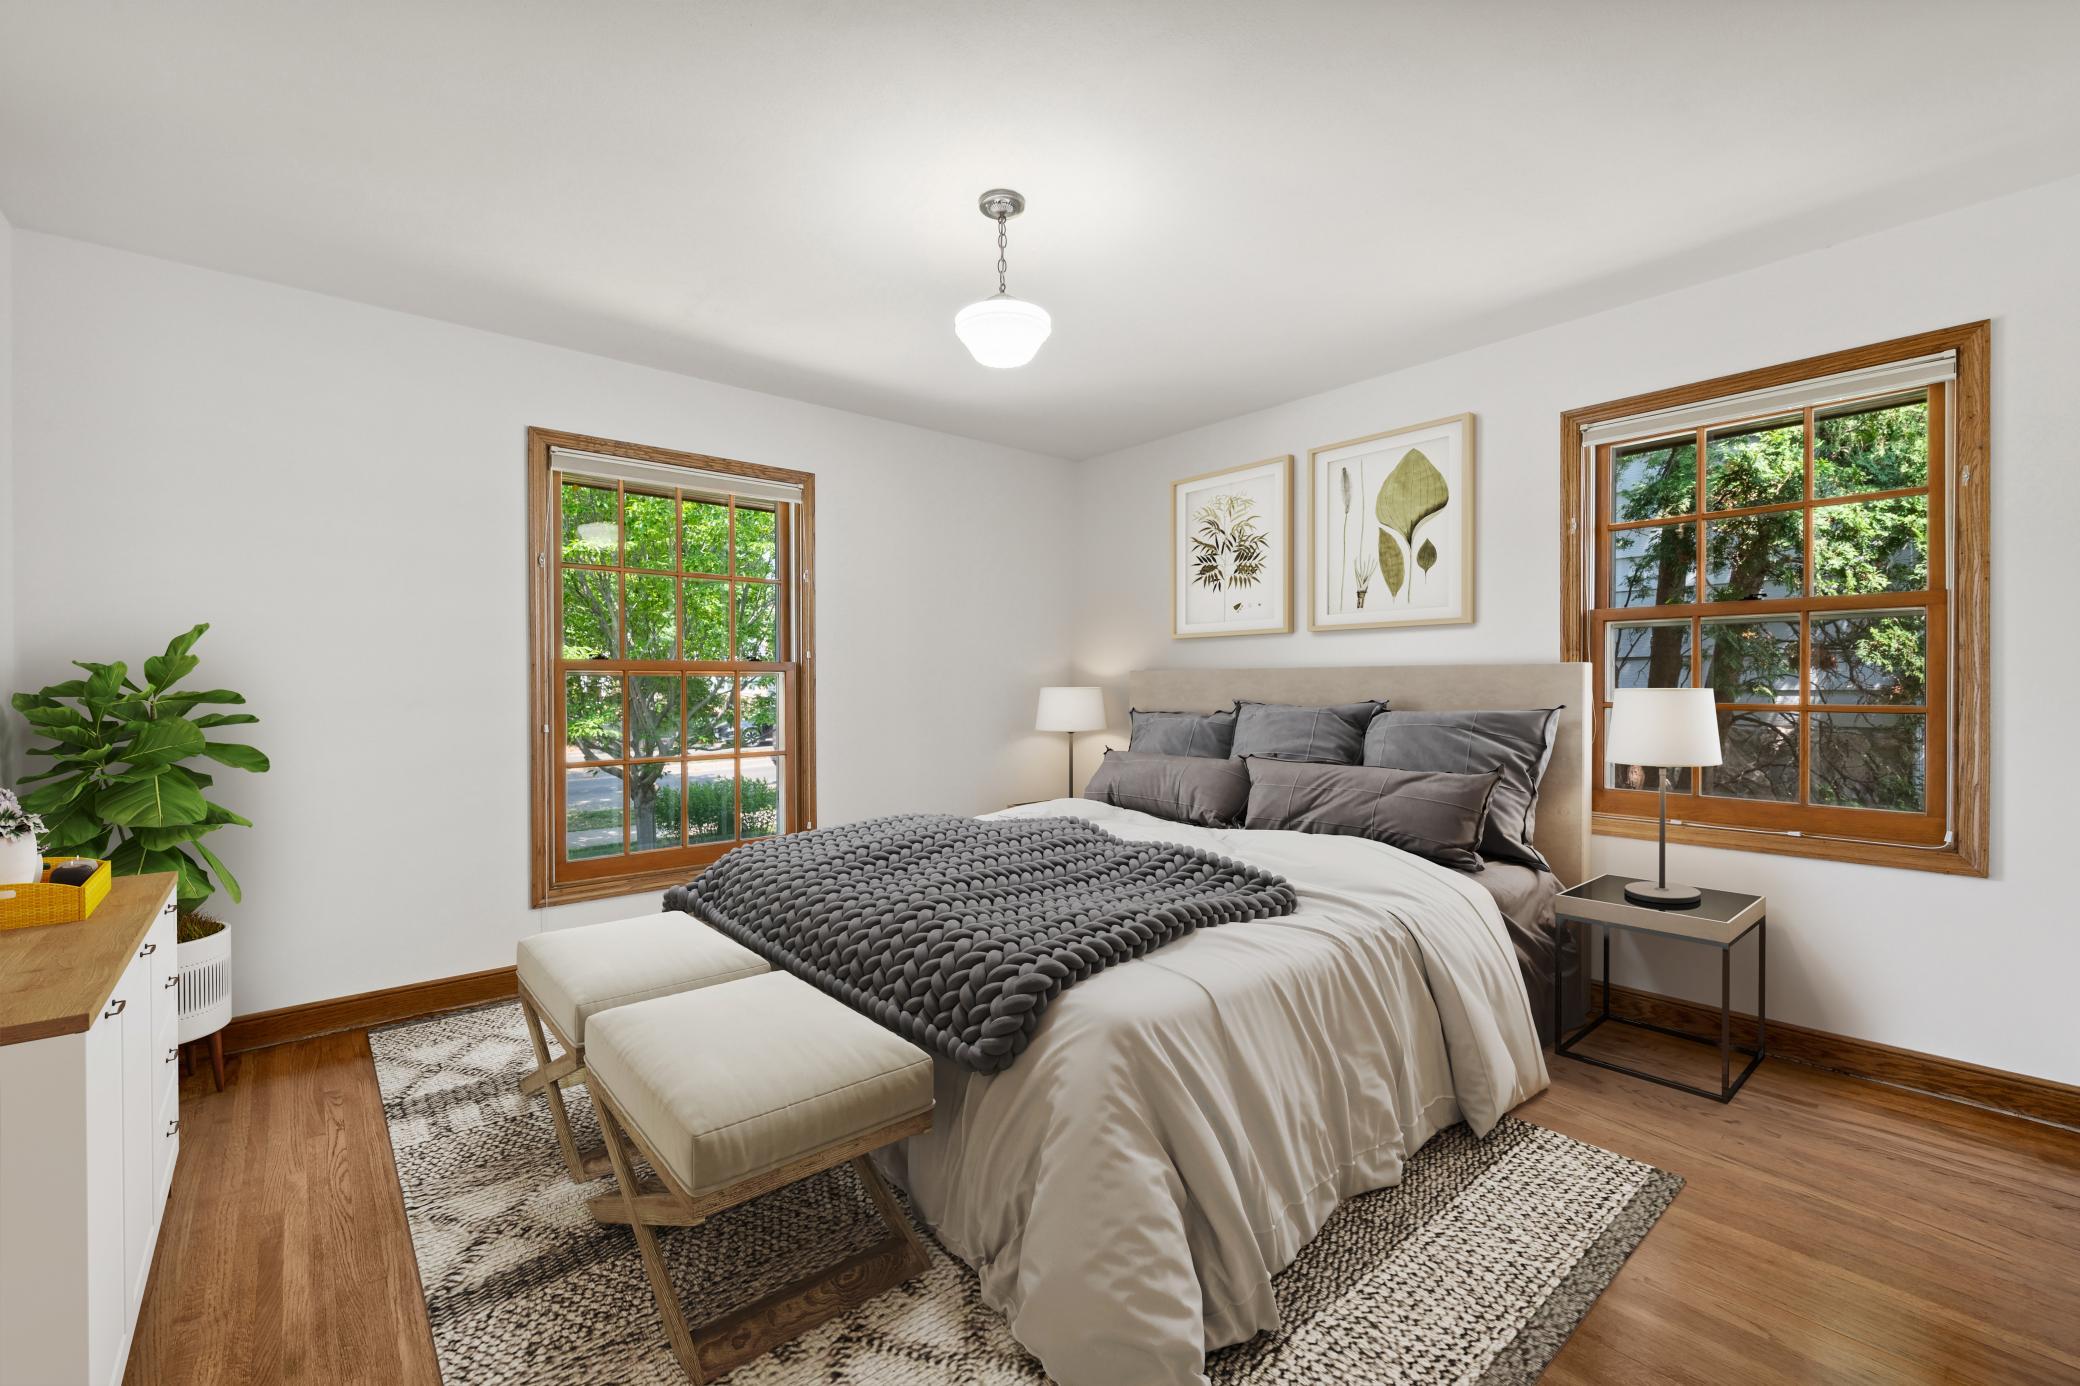
Staged bedroom with a large gray-and-white bed between two wood-trimmed windows.
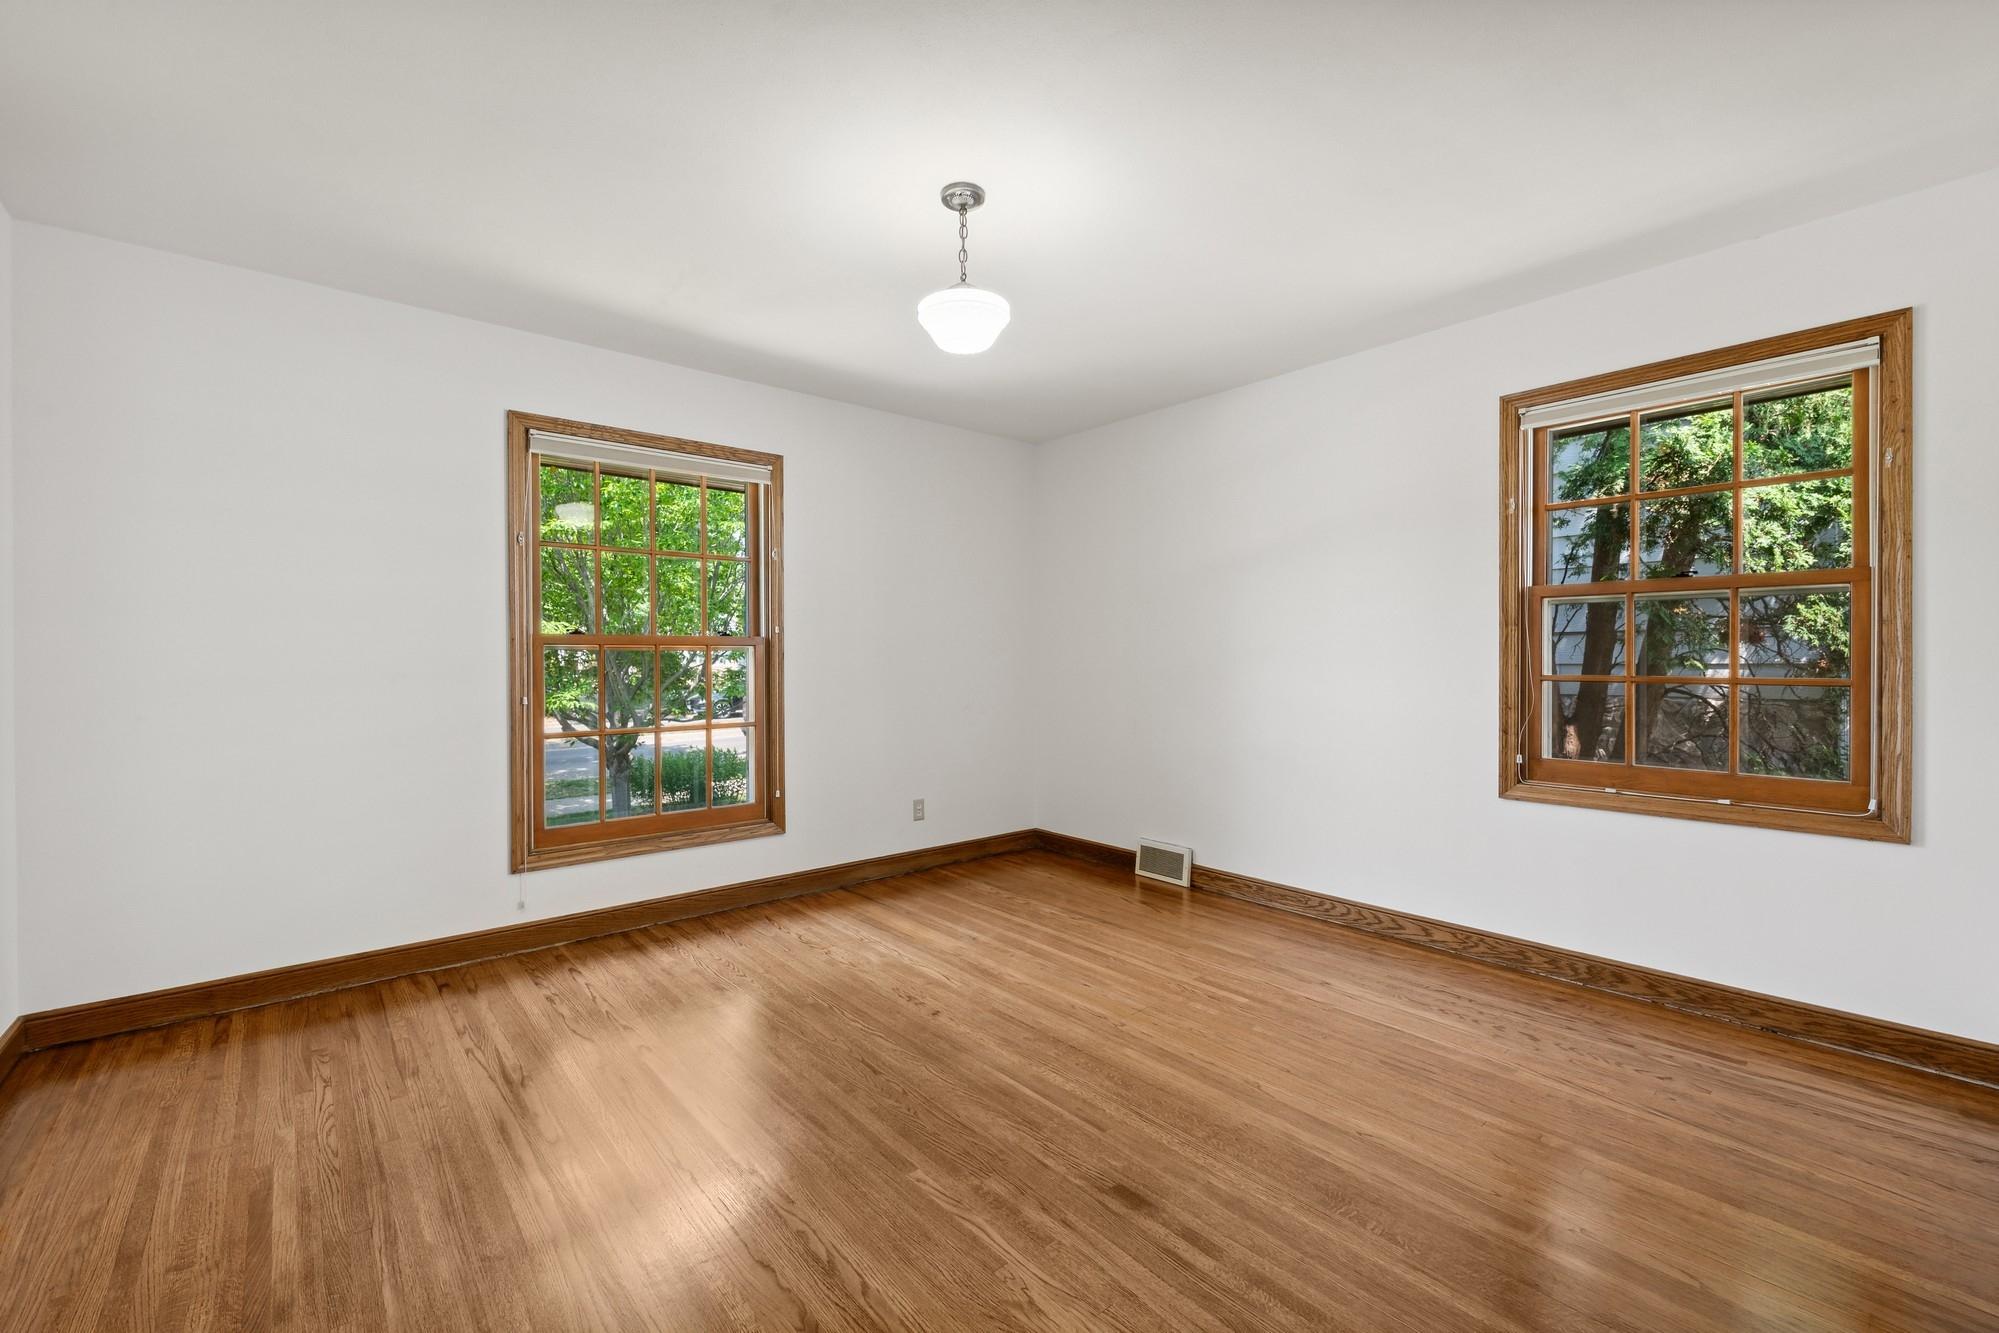
Empty room with polished hardwood floors and two wood-trimmed windows overlooking trees.
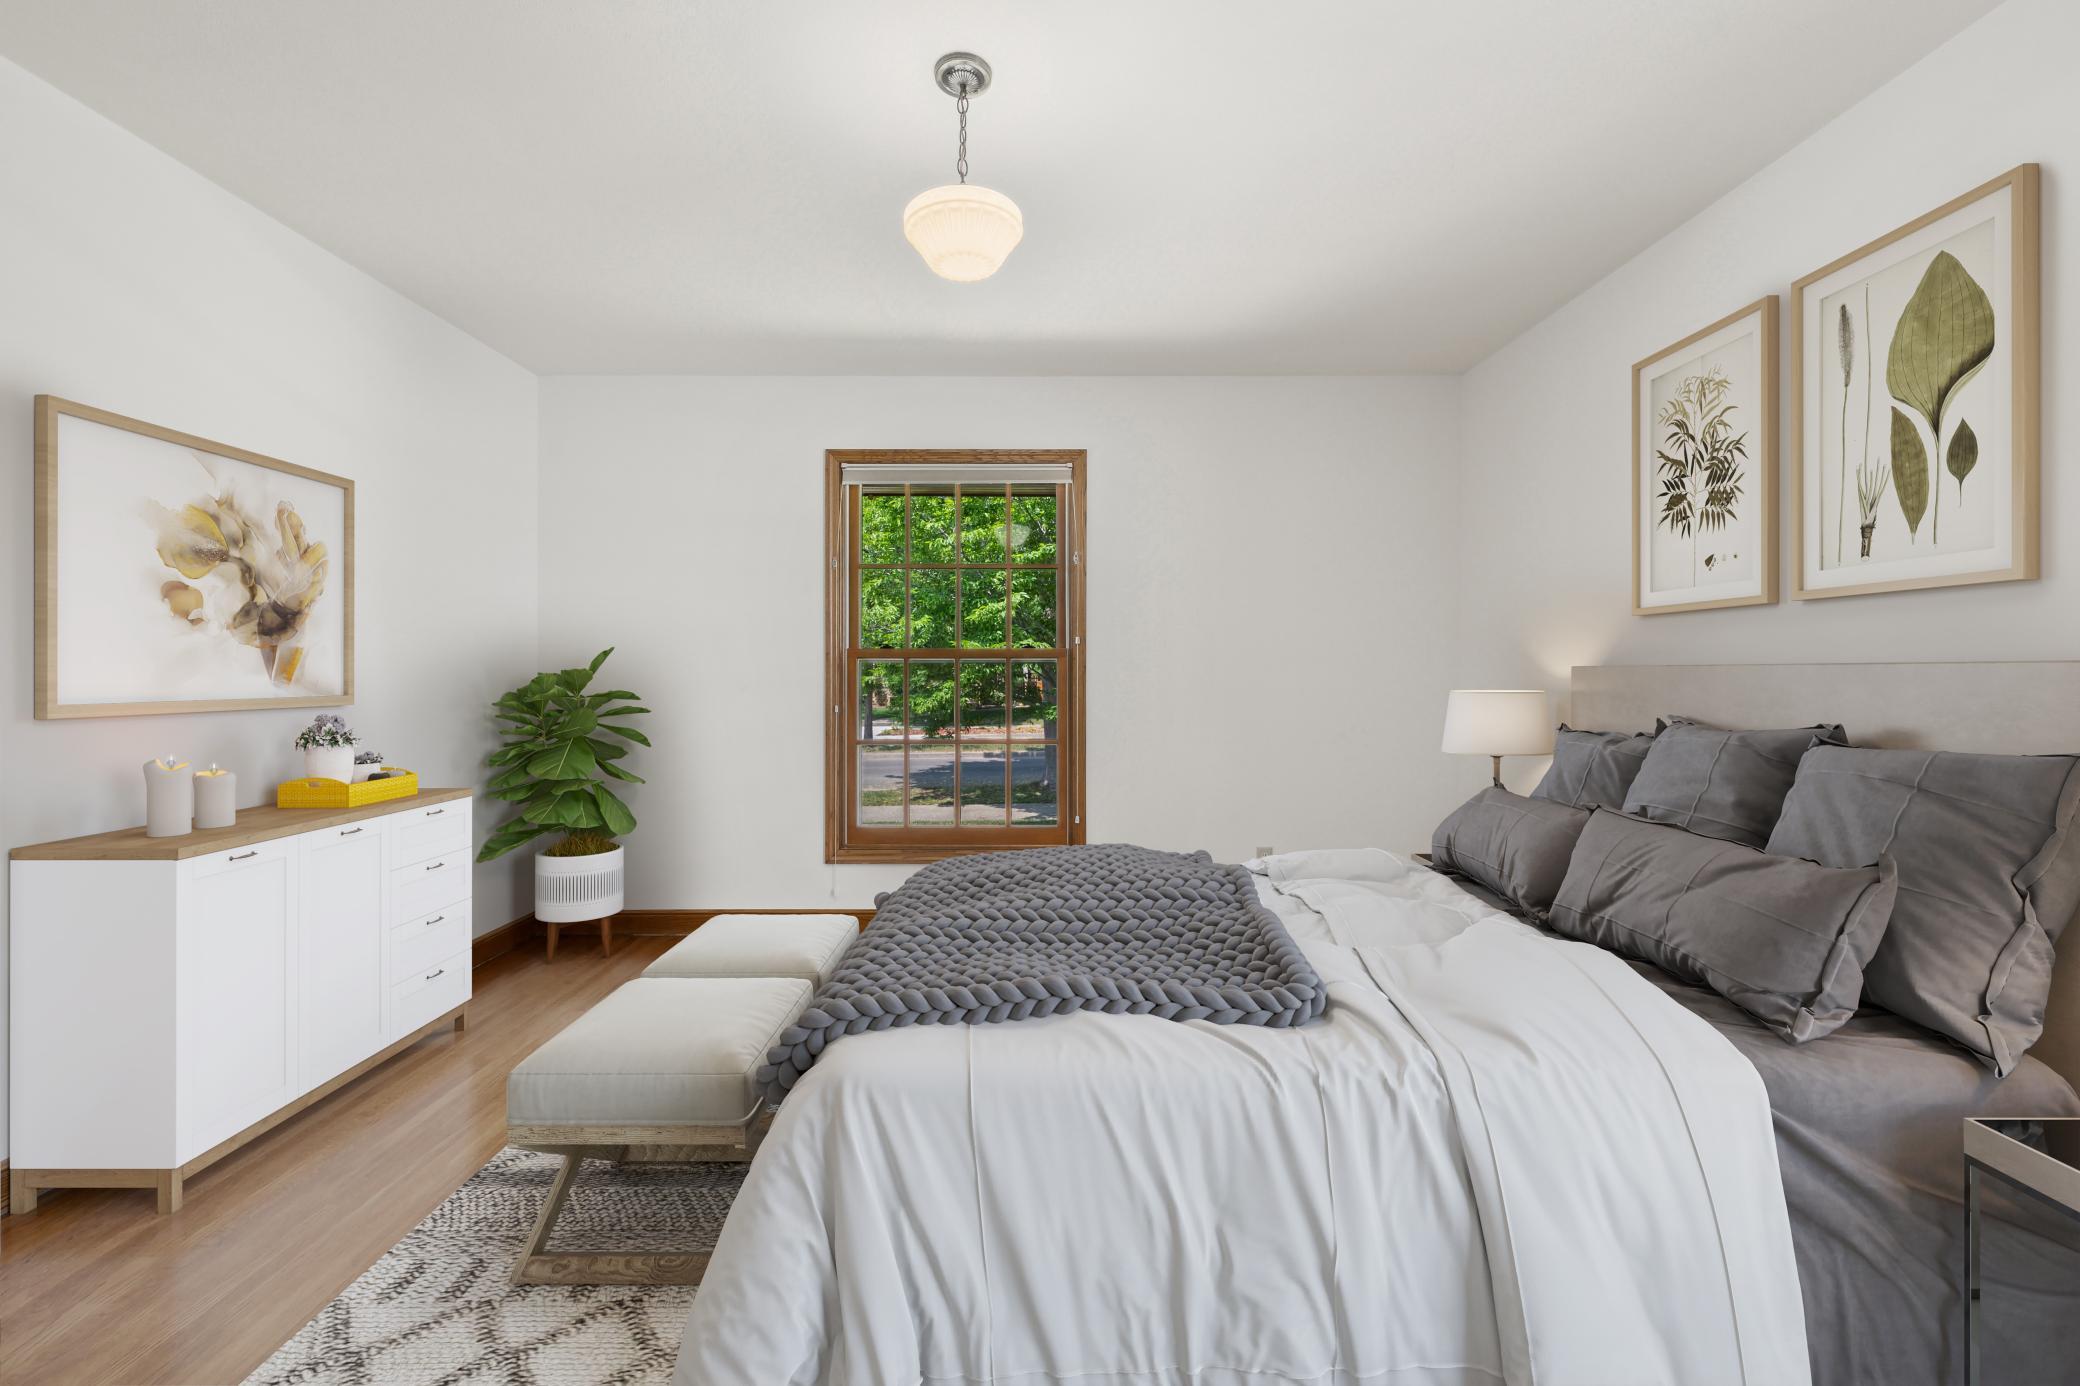
Staged bedroom with a gray-and-white bed, chunky knit throw, and wood-trimmed window overlooking trees.
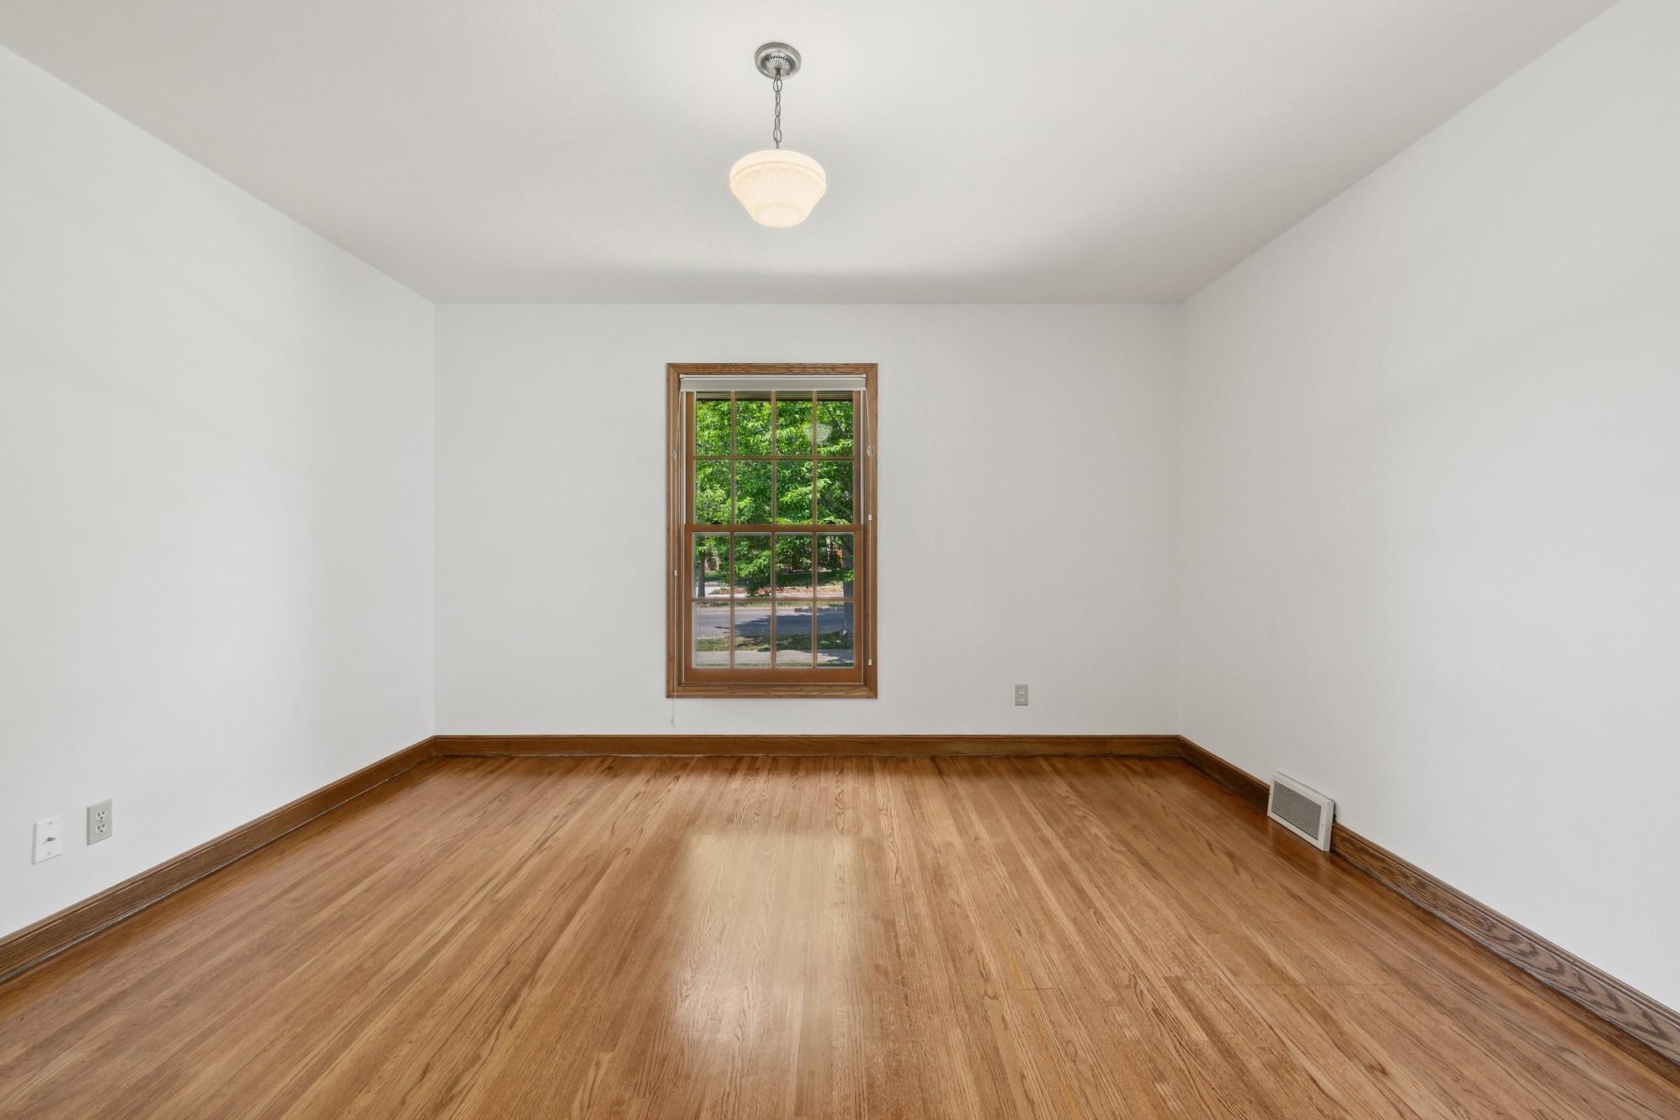
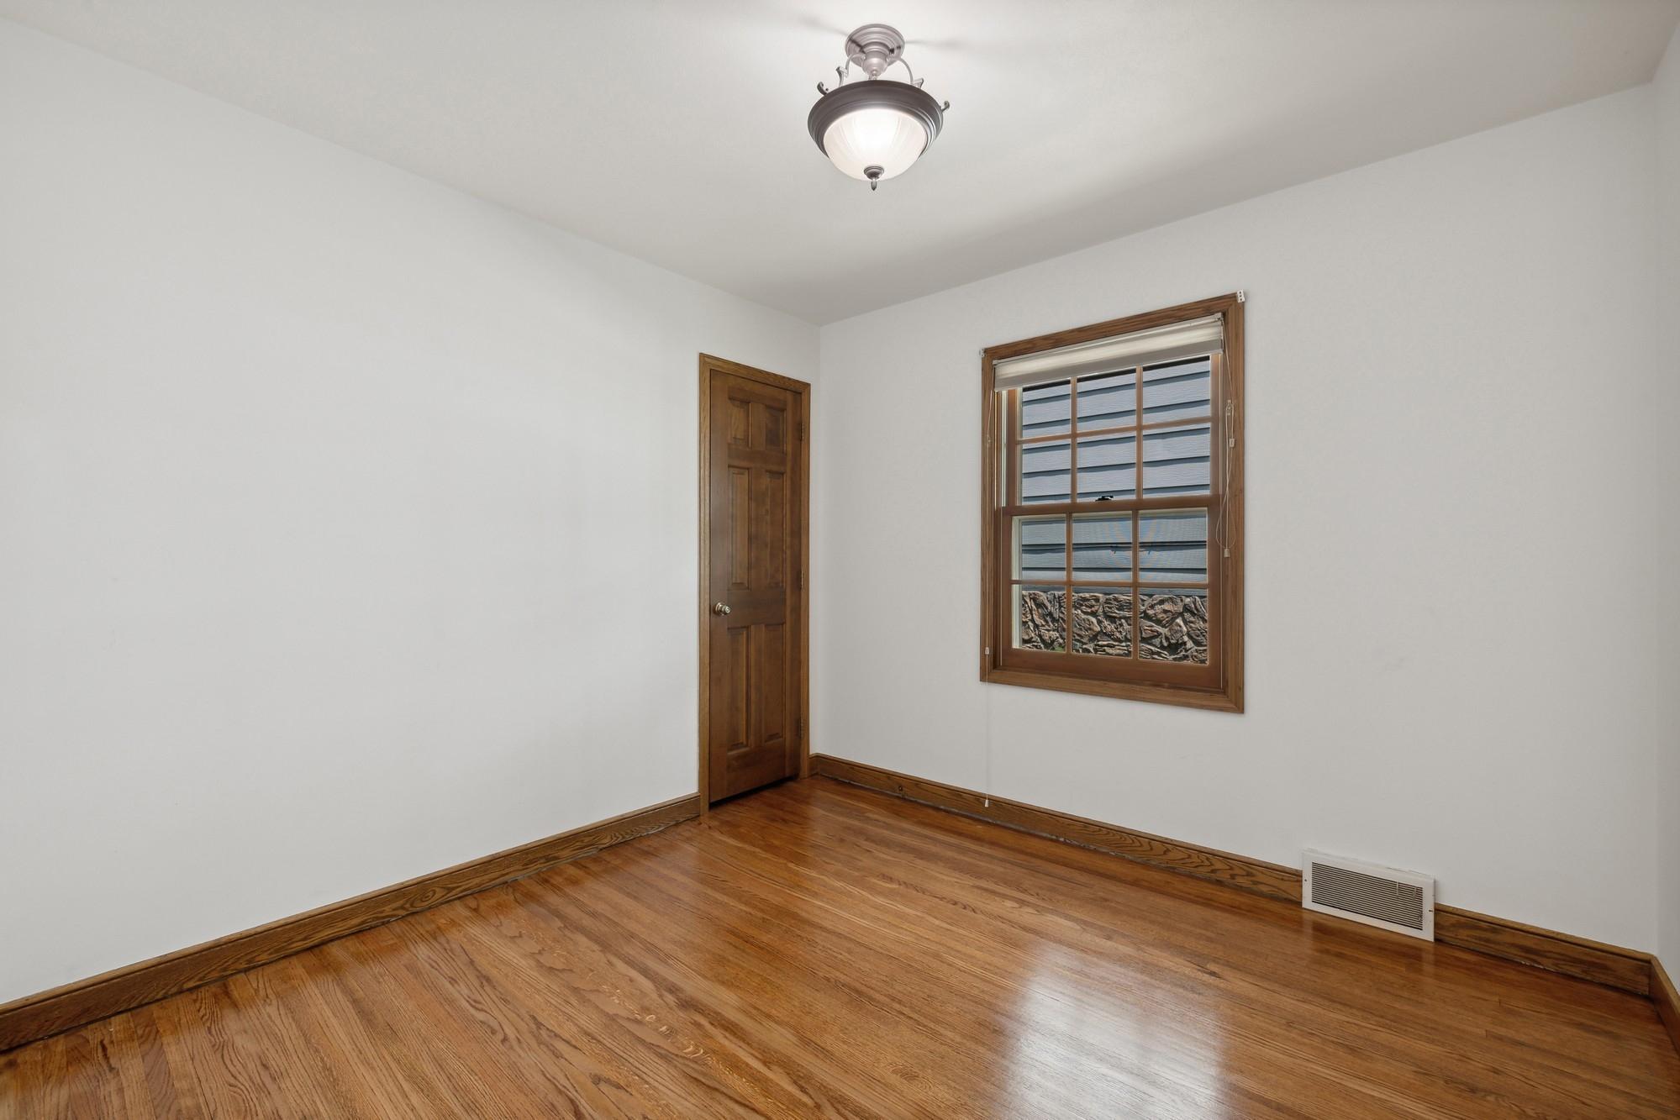
Empty room with hardwood floors, dark wood trim, and a window overlooking leafy trees.
Empty room with polished hardwood floors, dark wood trim, and a multi-pane window.
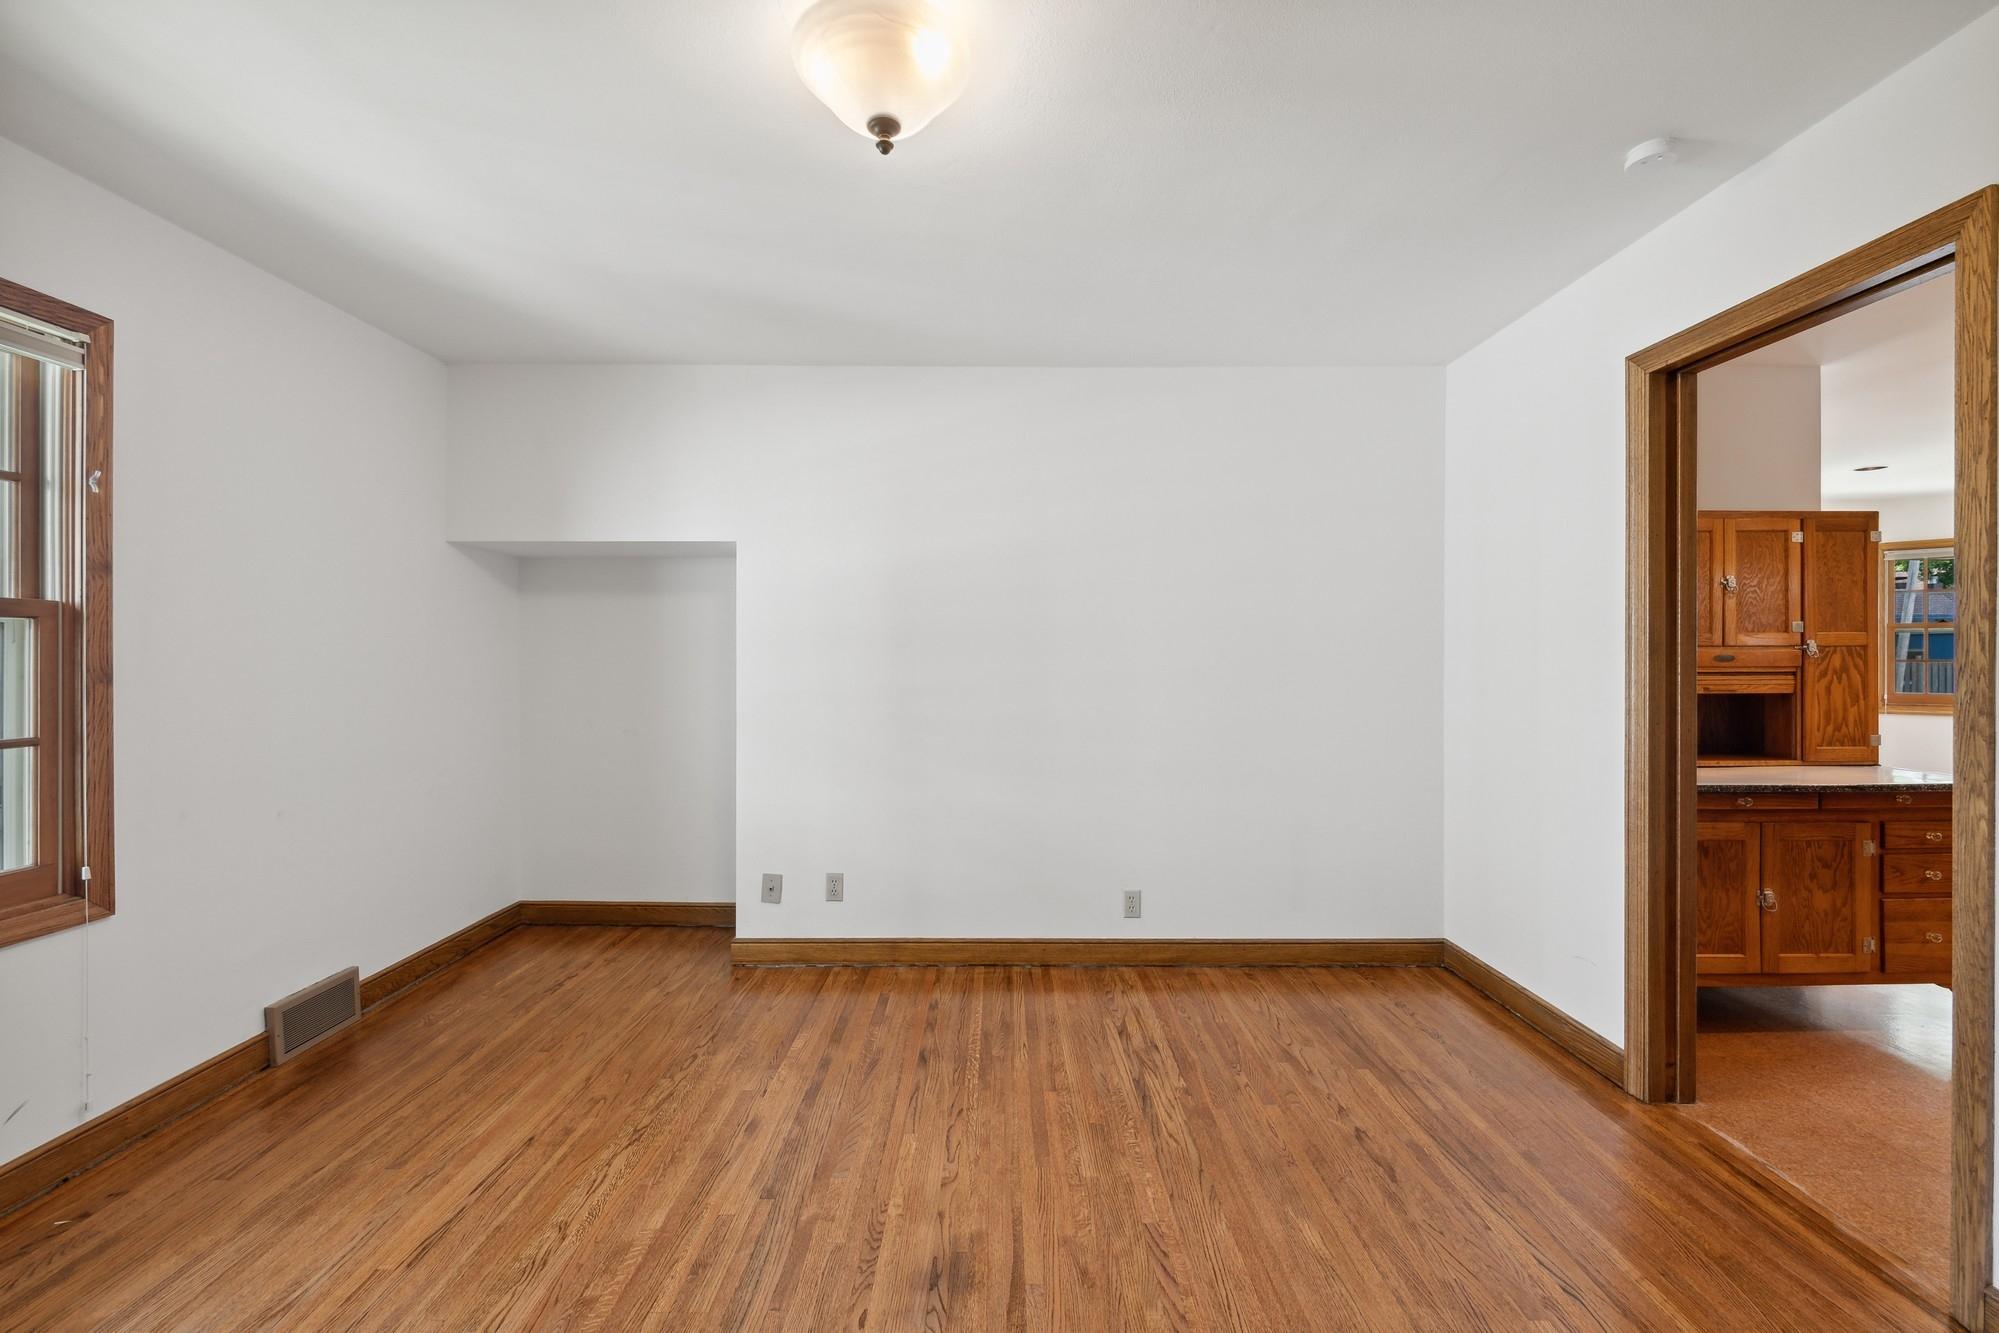
Empty room with hardwood floors and wood trim, opening onto a room with wooden cabinetry.
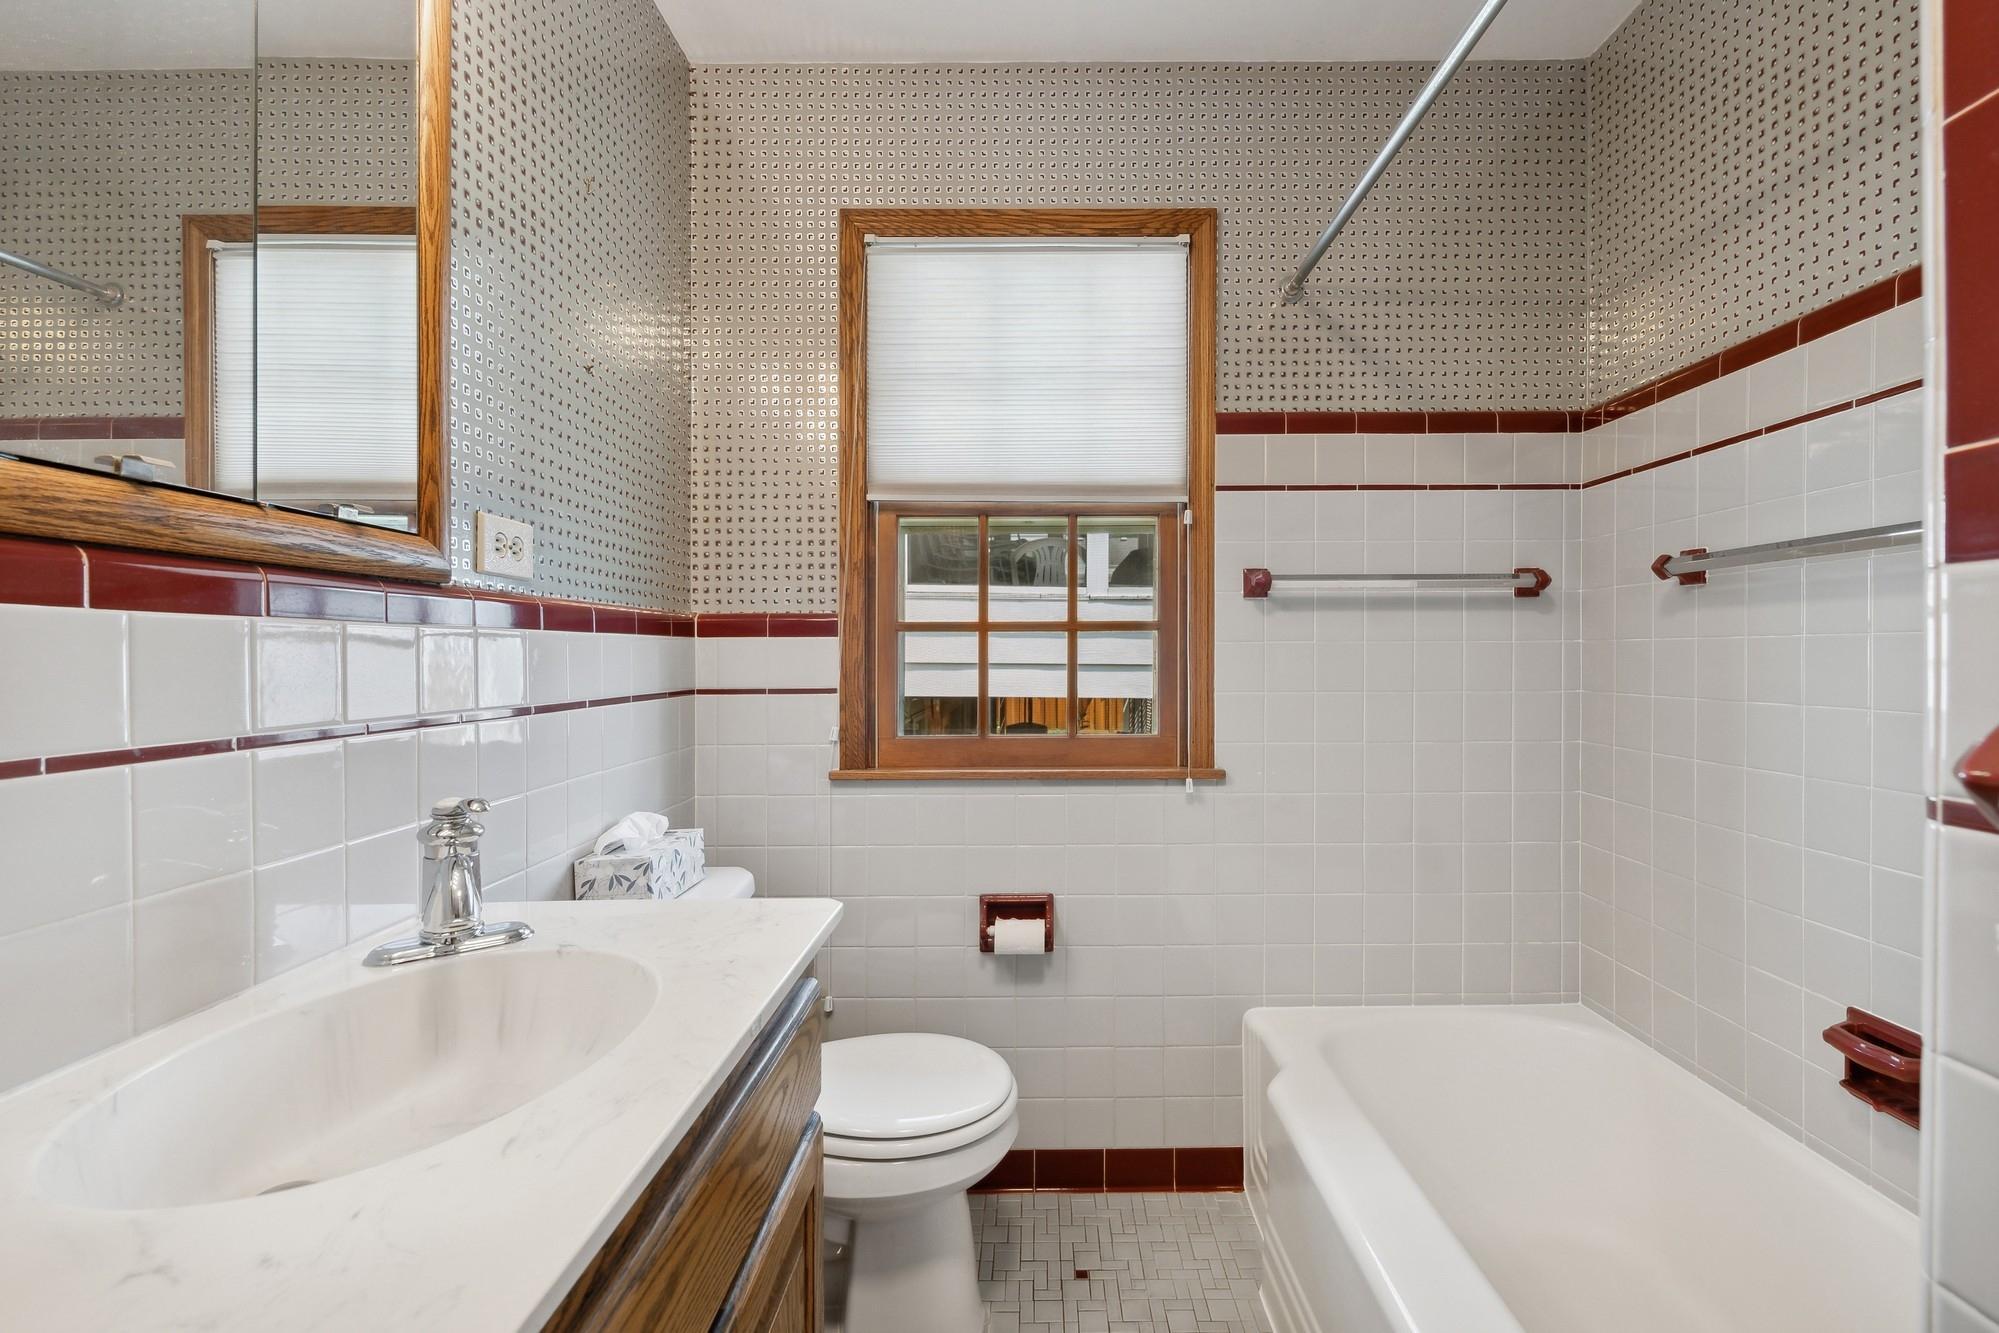
Bathroom with burgundy-accented tile, a white bathtub, wood vanity, and shaded window.
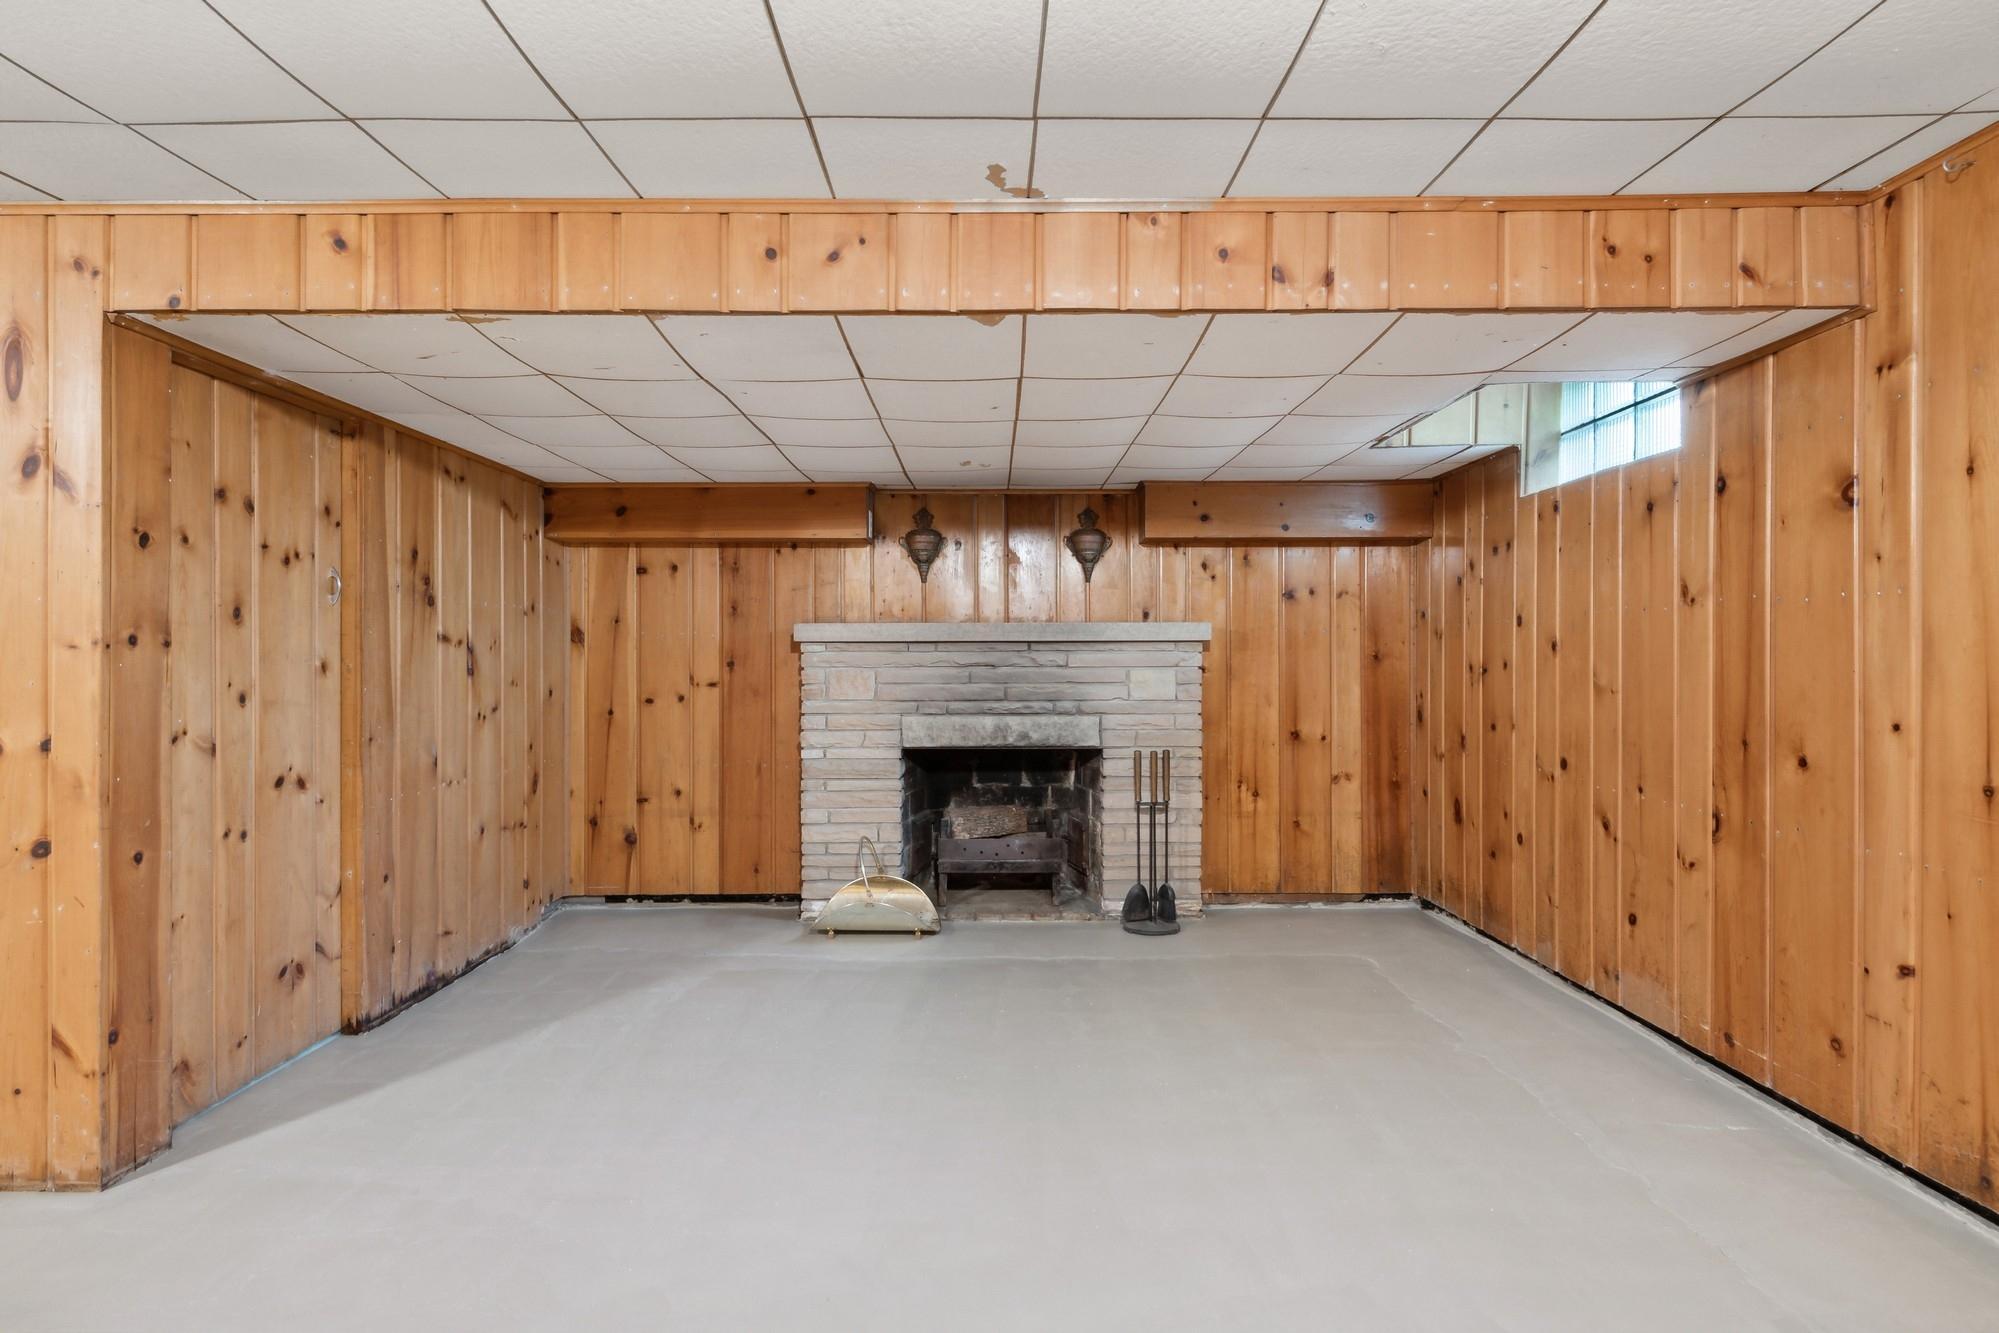
Wood-paneled room with a white masonry fireplace and gray concrete floor.
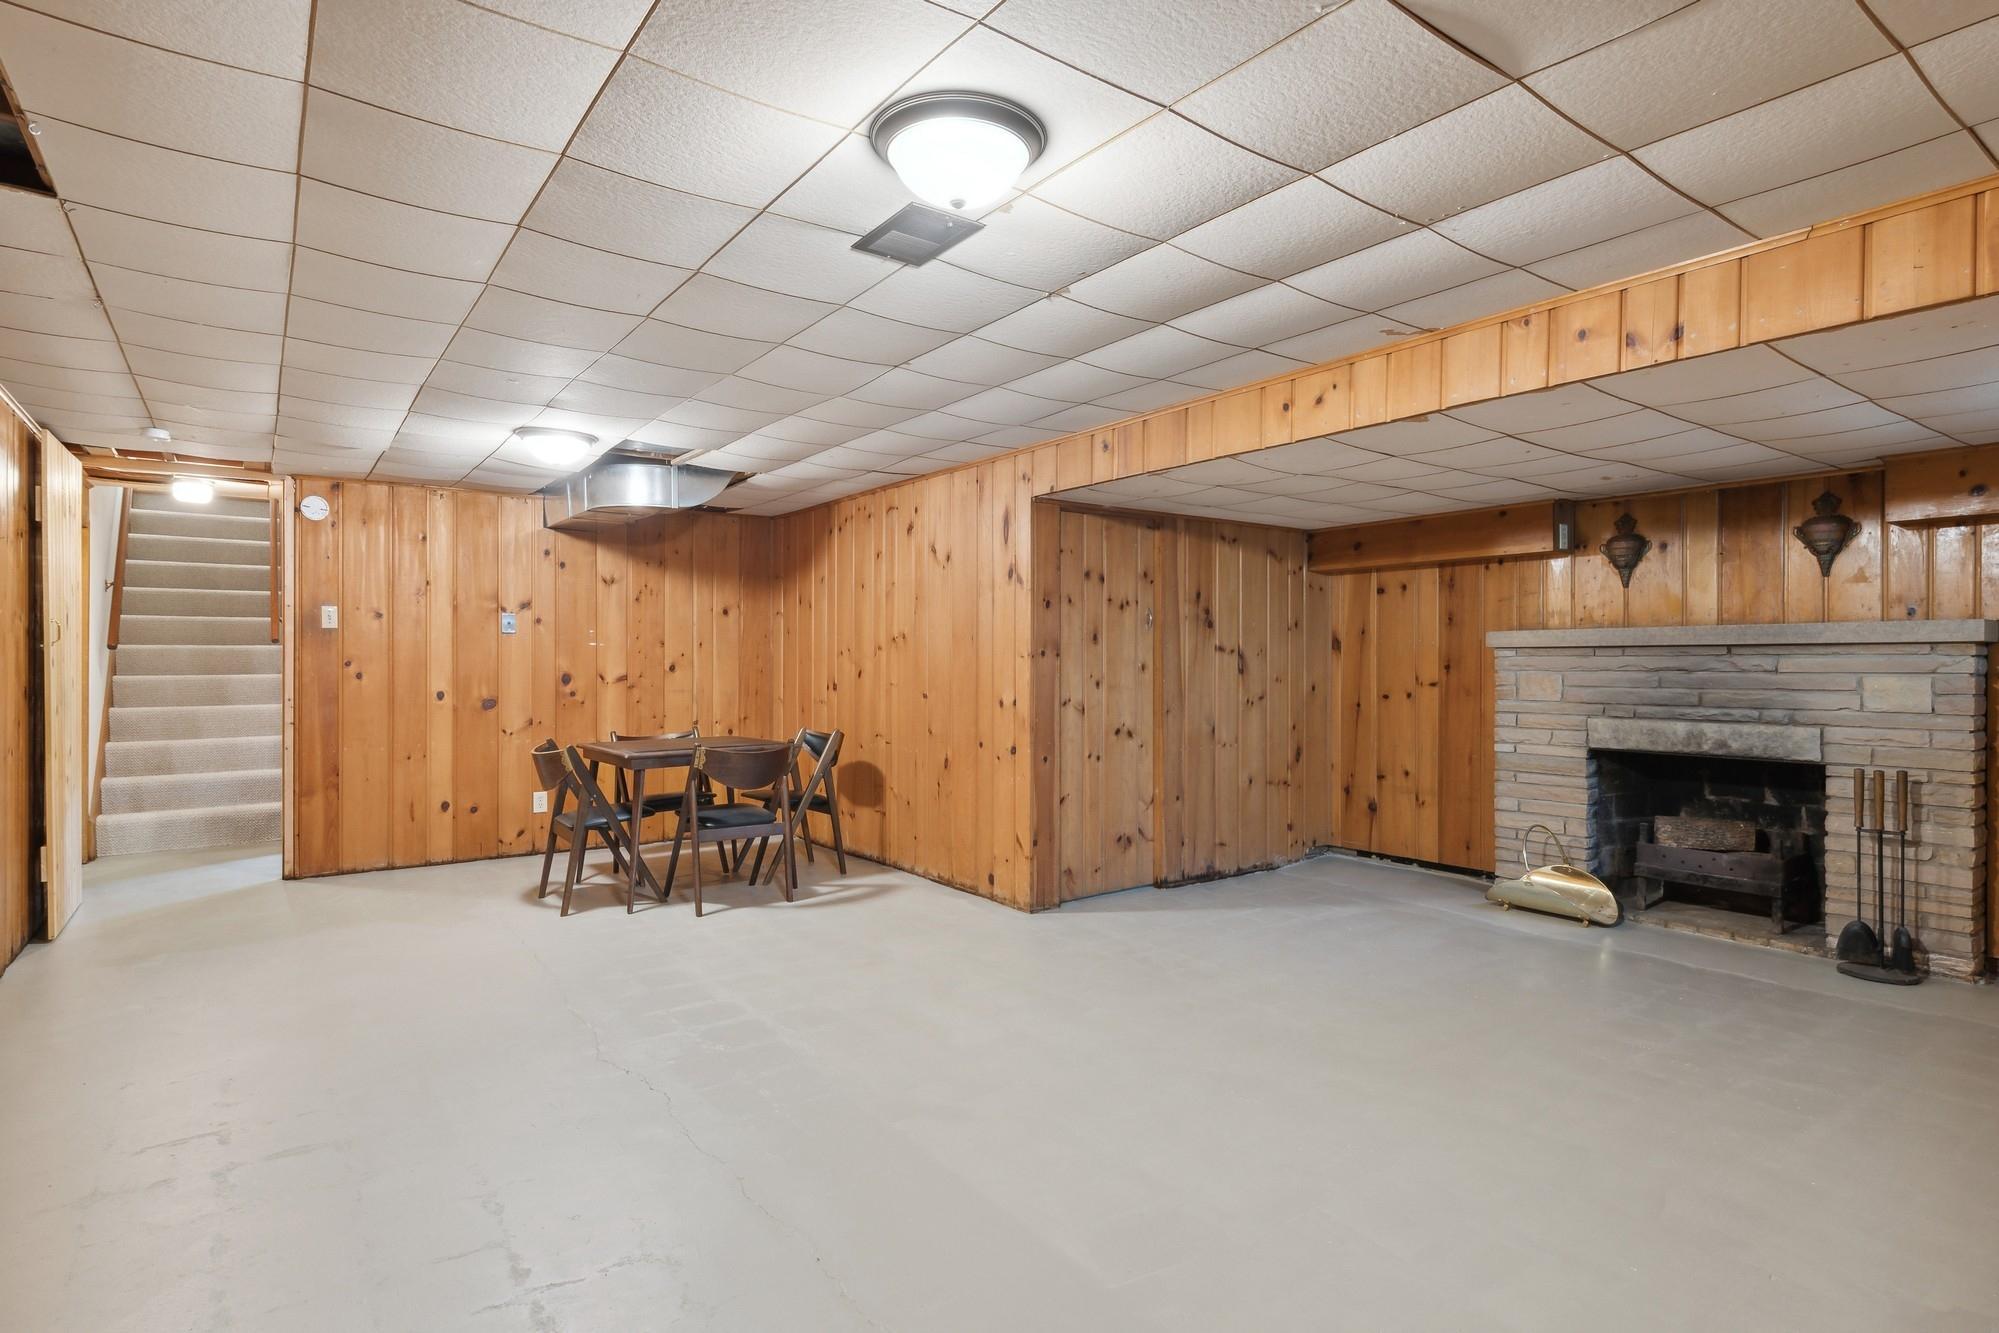
Basement recreation room with pine-paneled walls, a stone fireplace, and stairs.
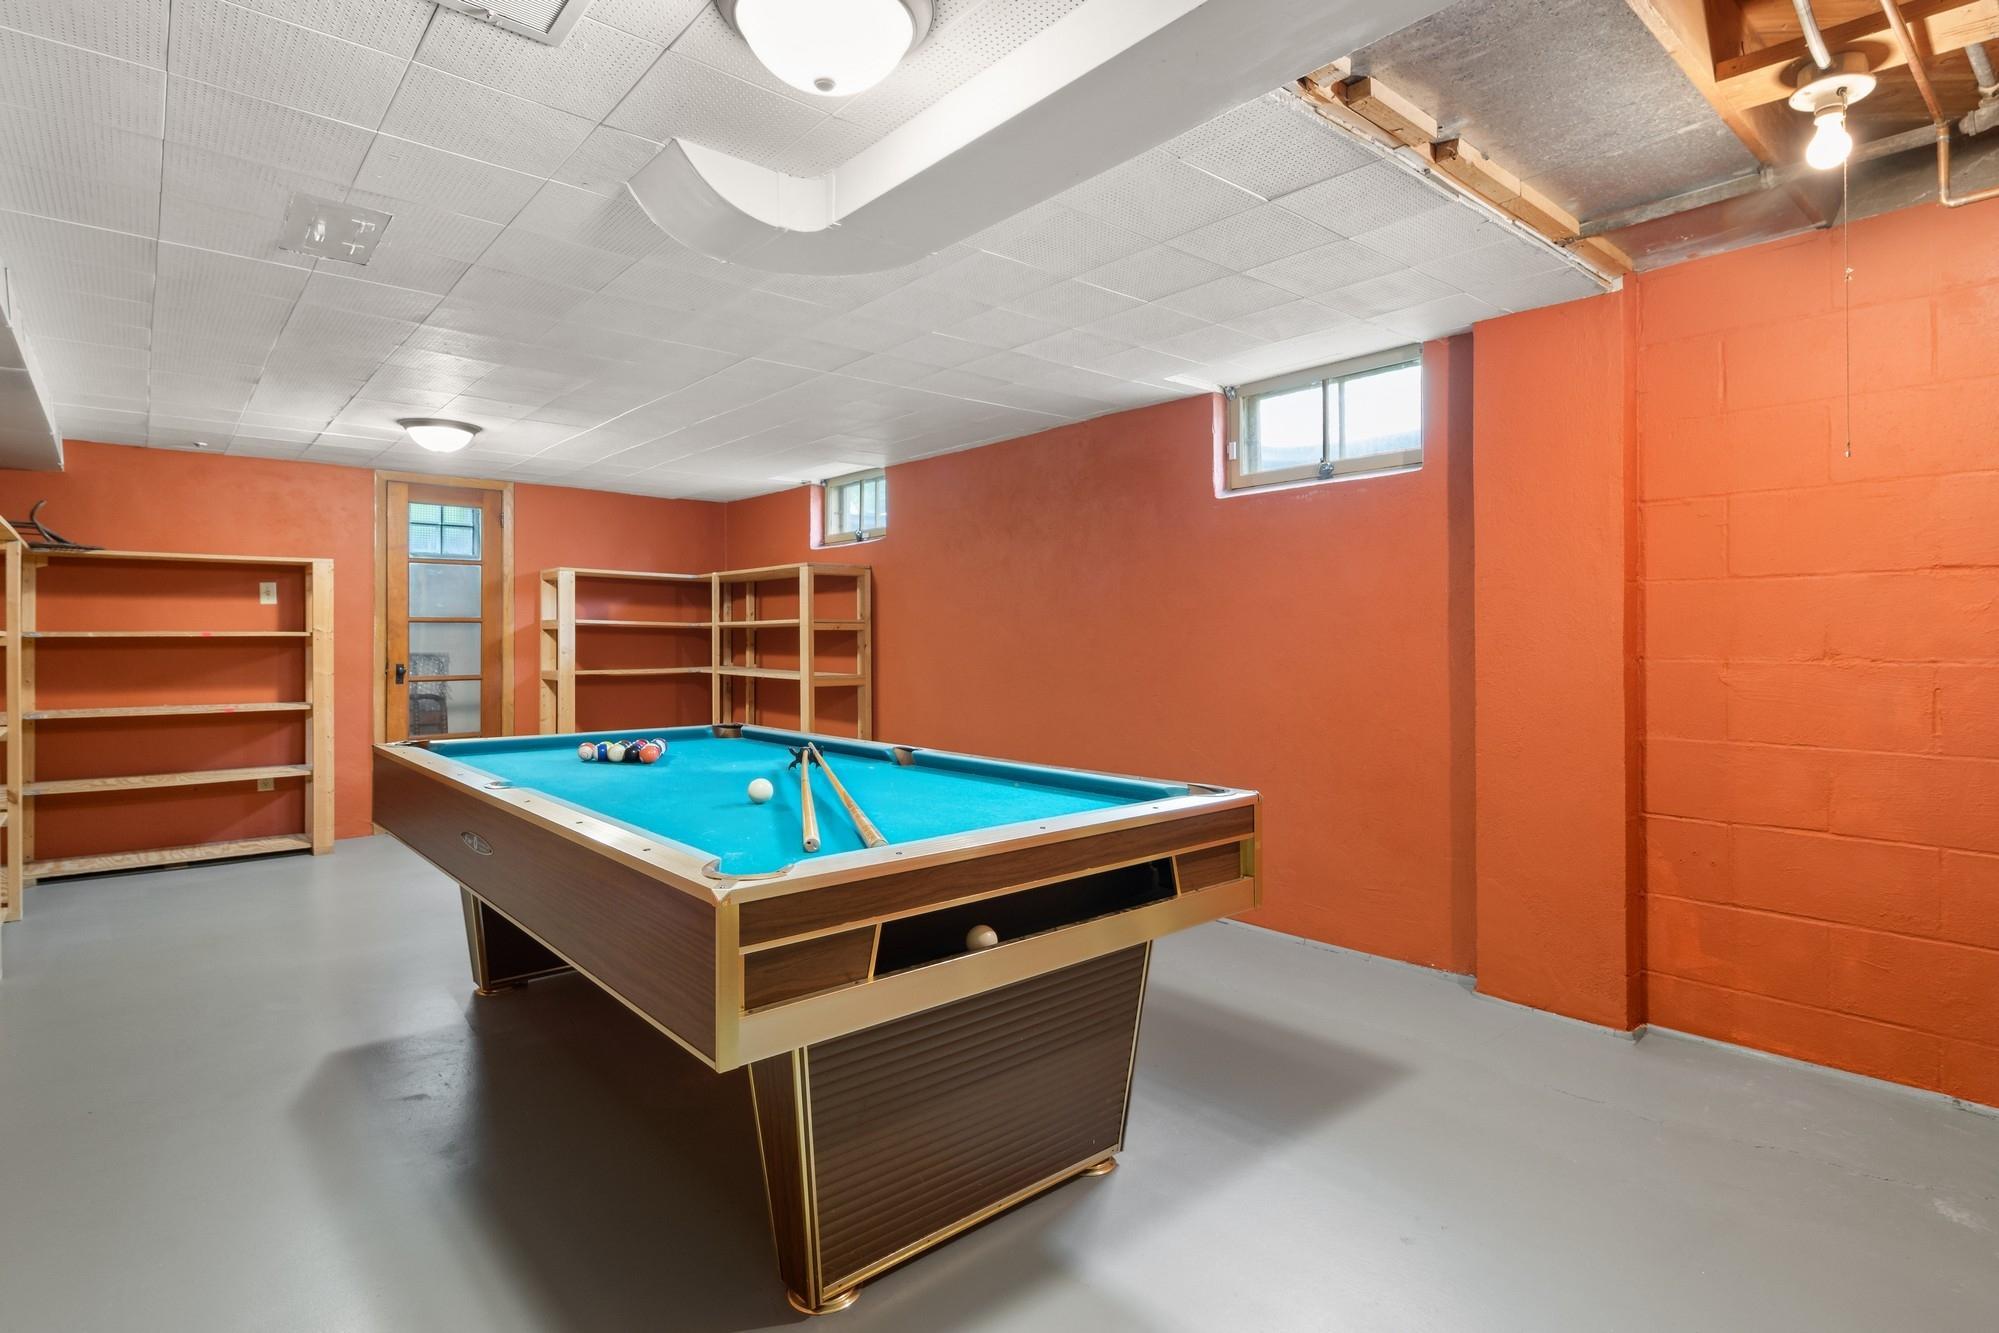
Basement game room with a blue-felt pool table, wooden shelves, and orange walls.
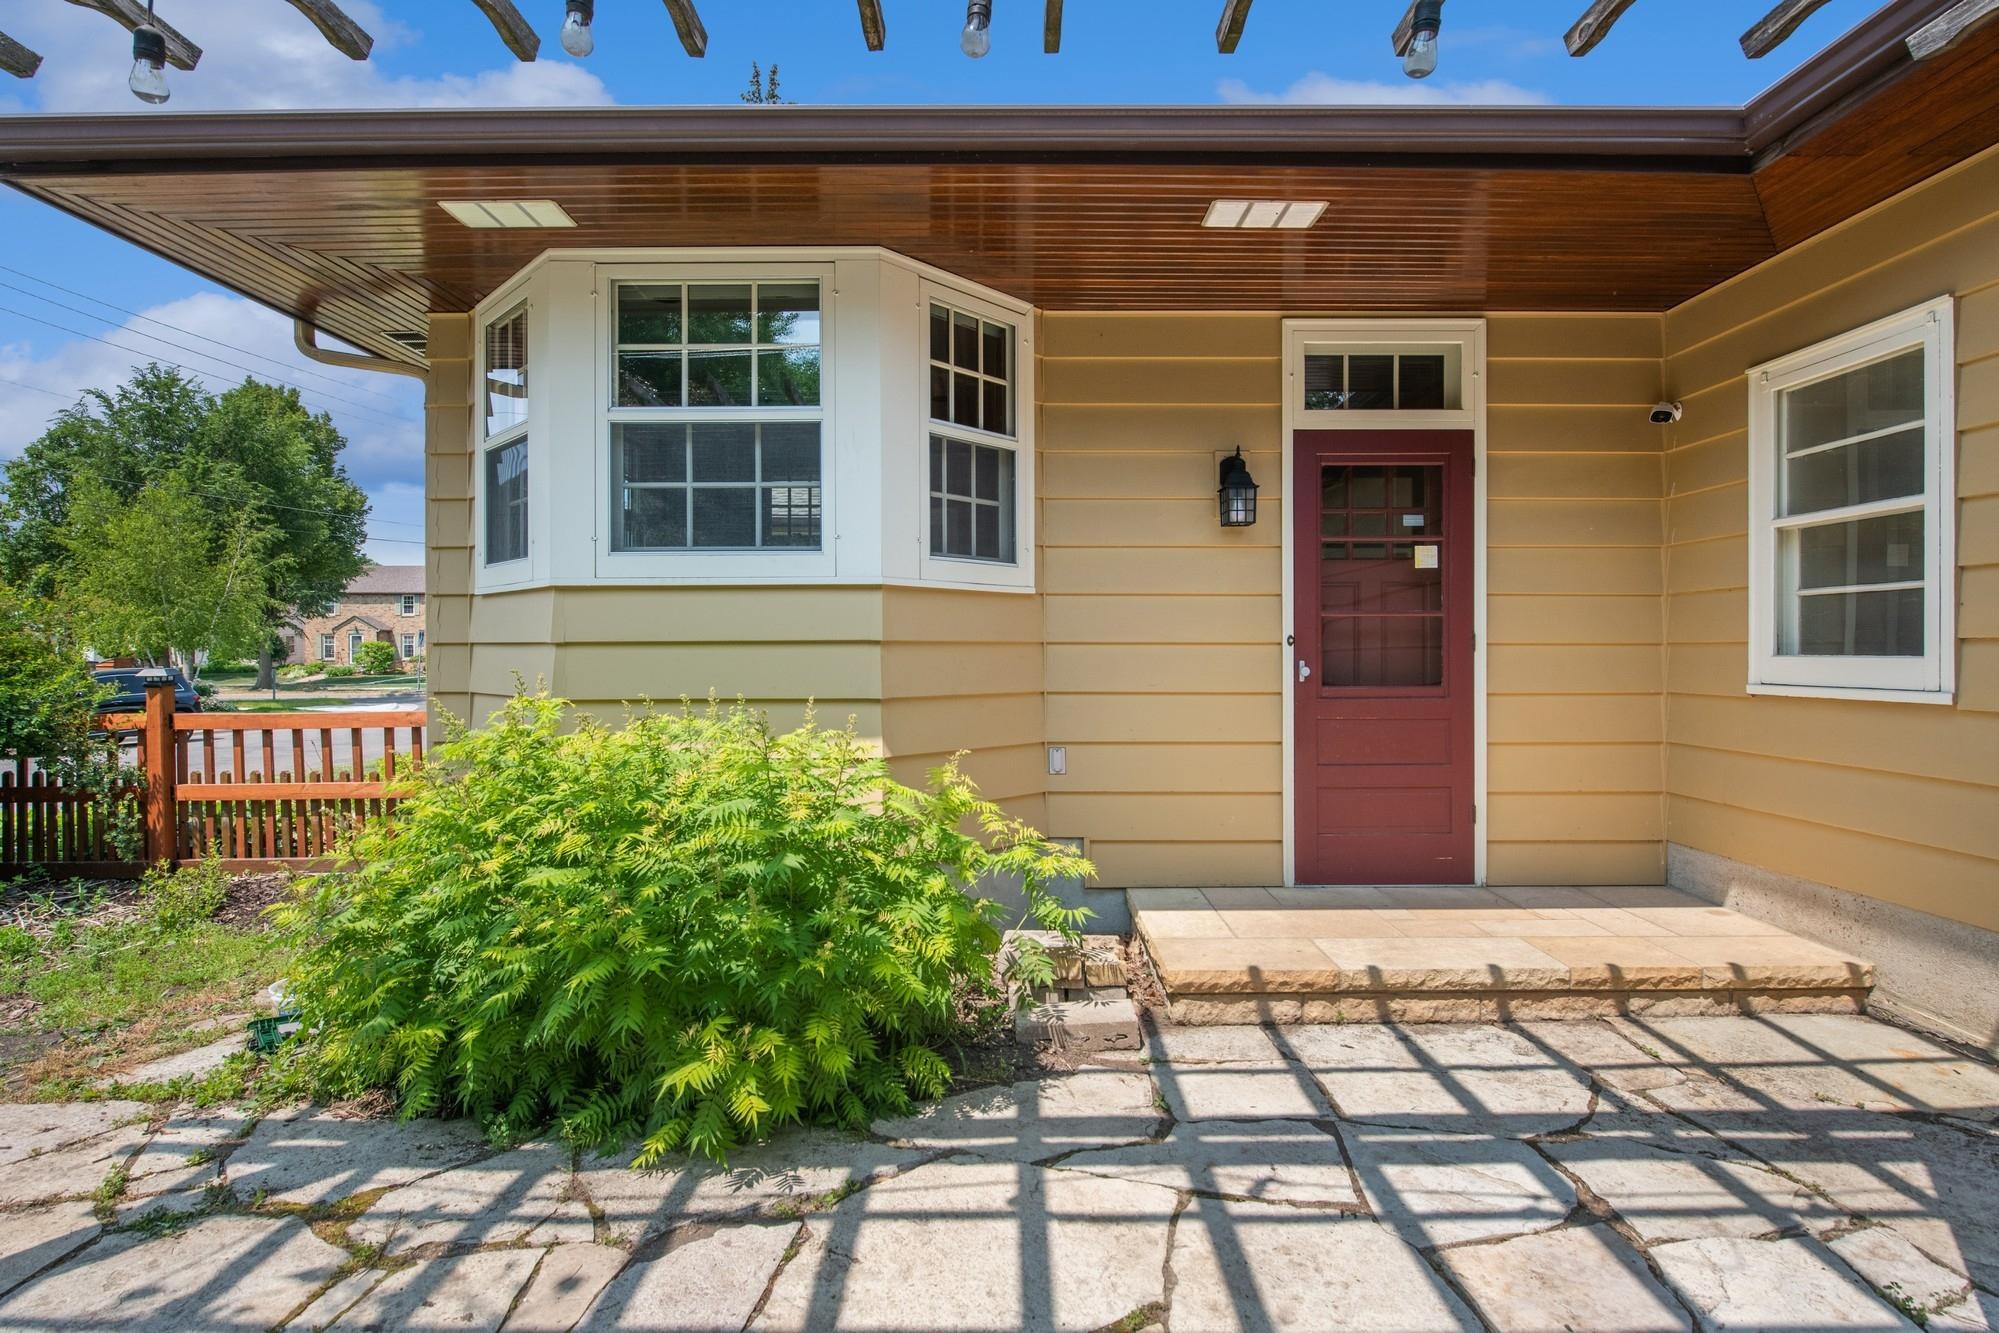
Home entry patio with a red door, stone paving, and a wood-beamed pergola.
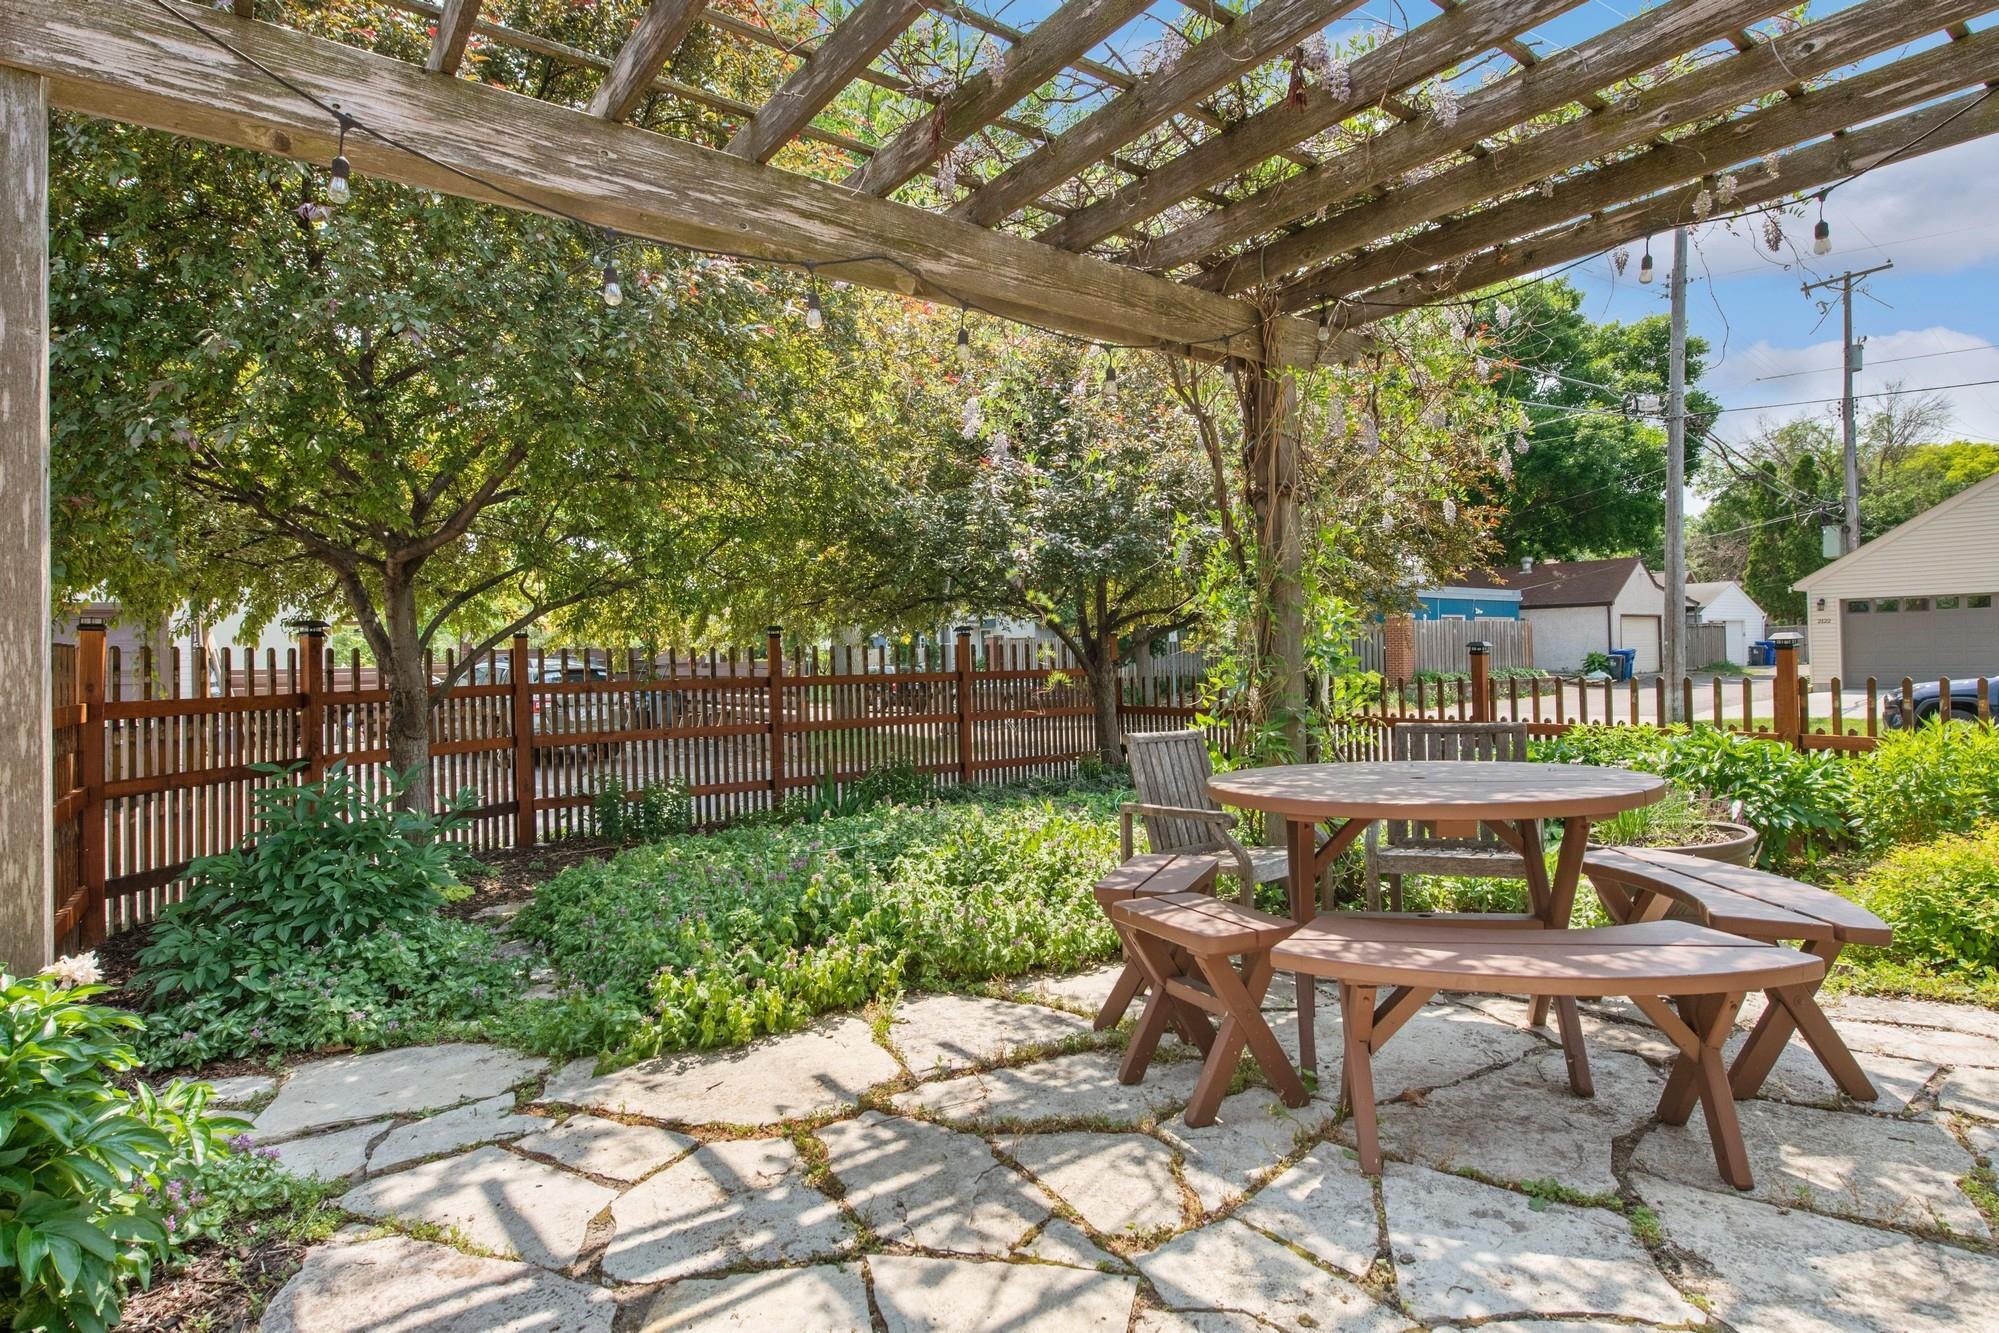
Backyard patio with a wooden pergola, outdoor dining table, stone paving, and leafy trees.
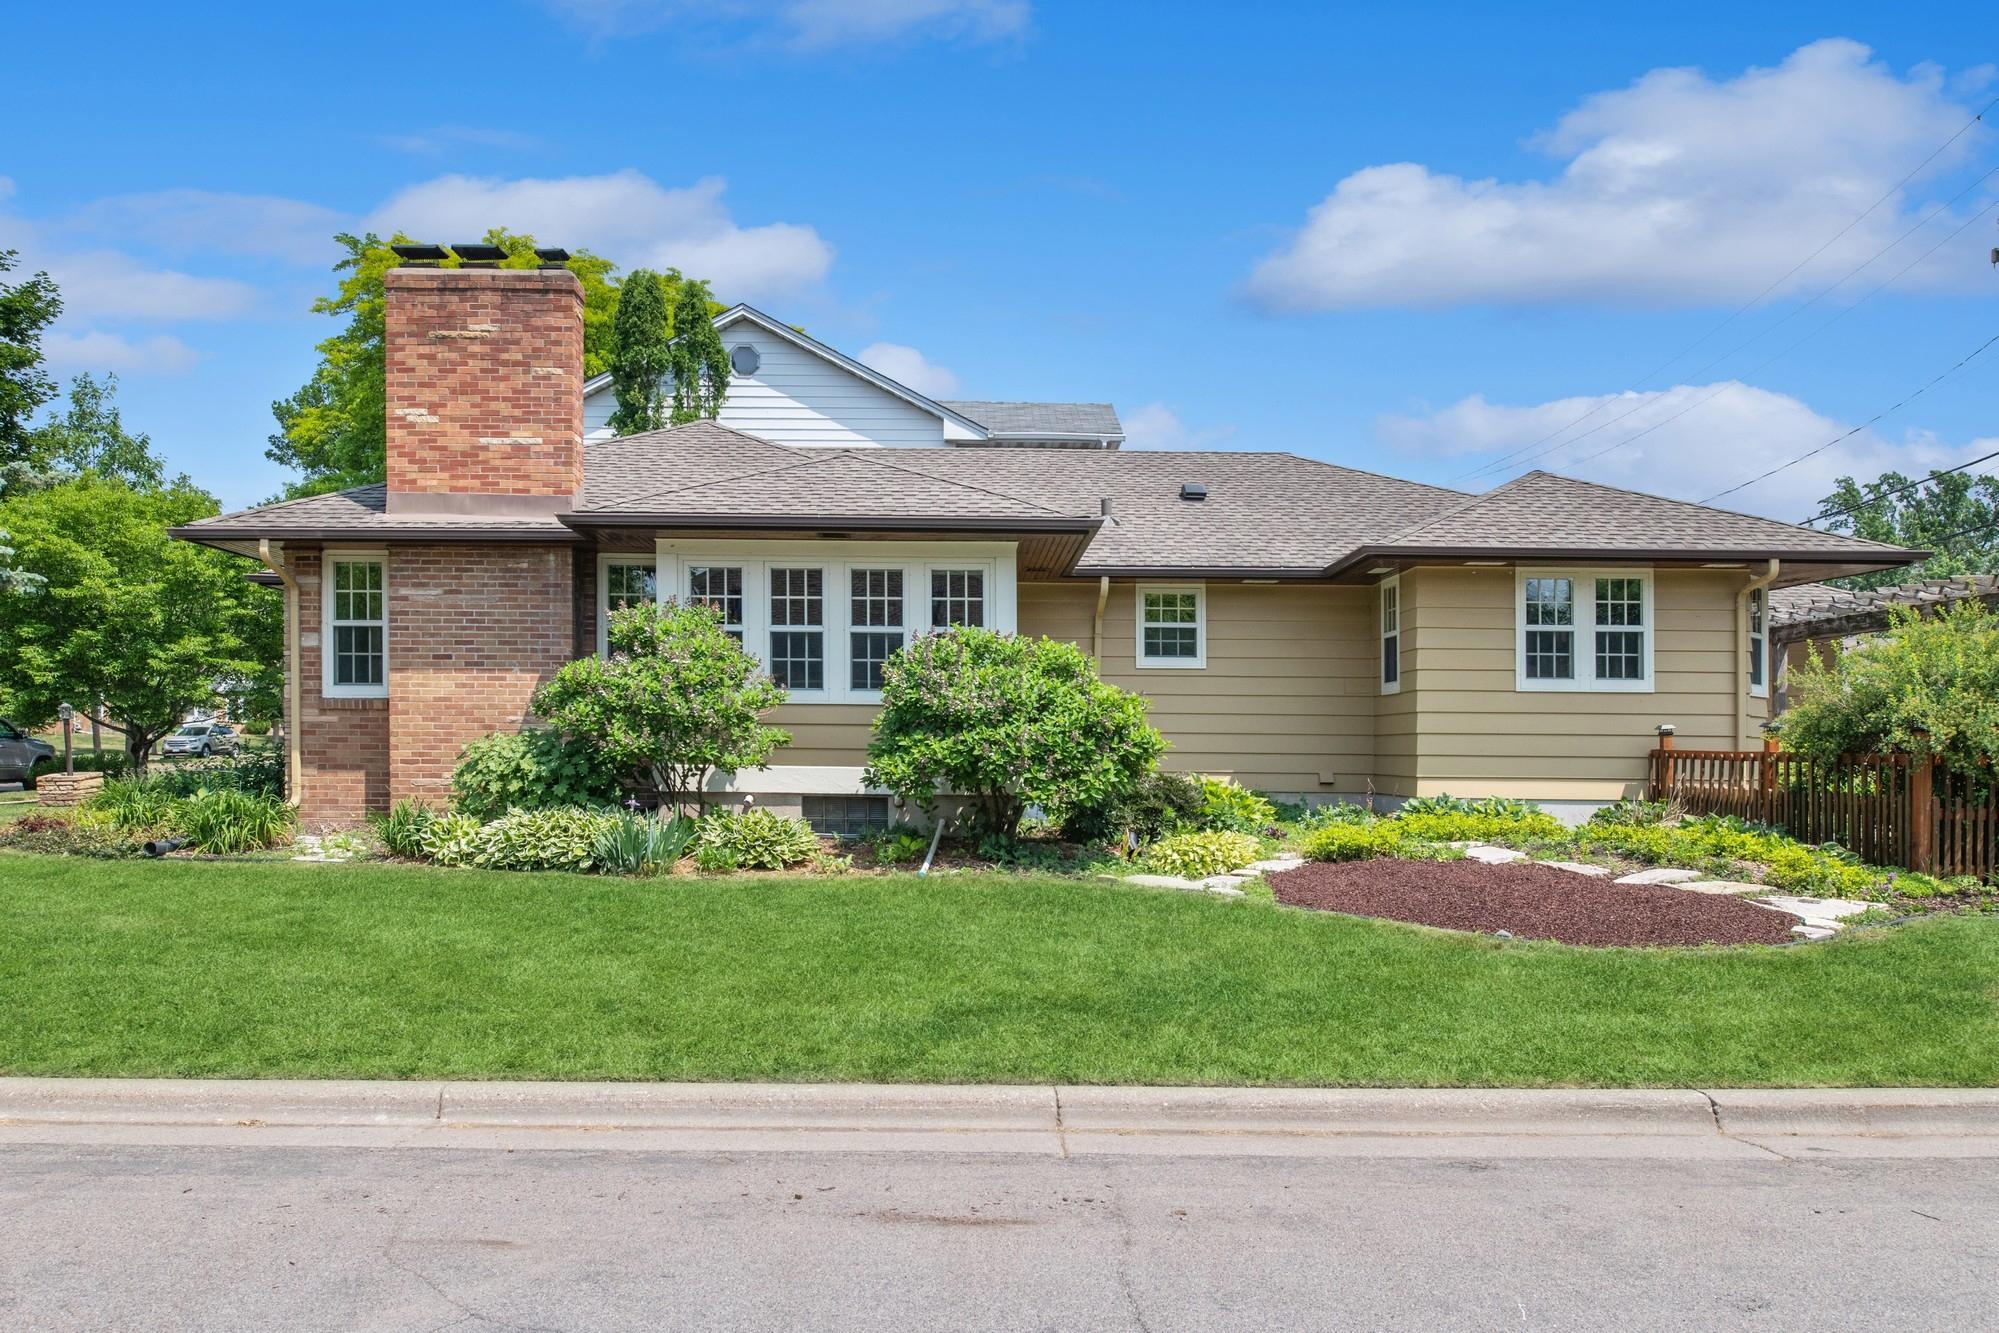
Home exterior with a prominent brick chimney, tan siding, and landscaped front garden.
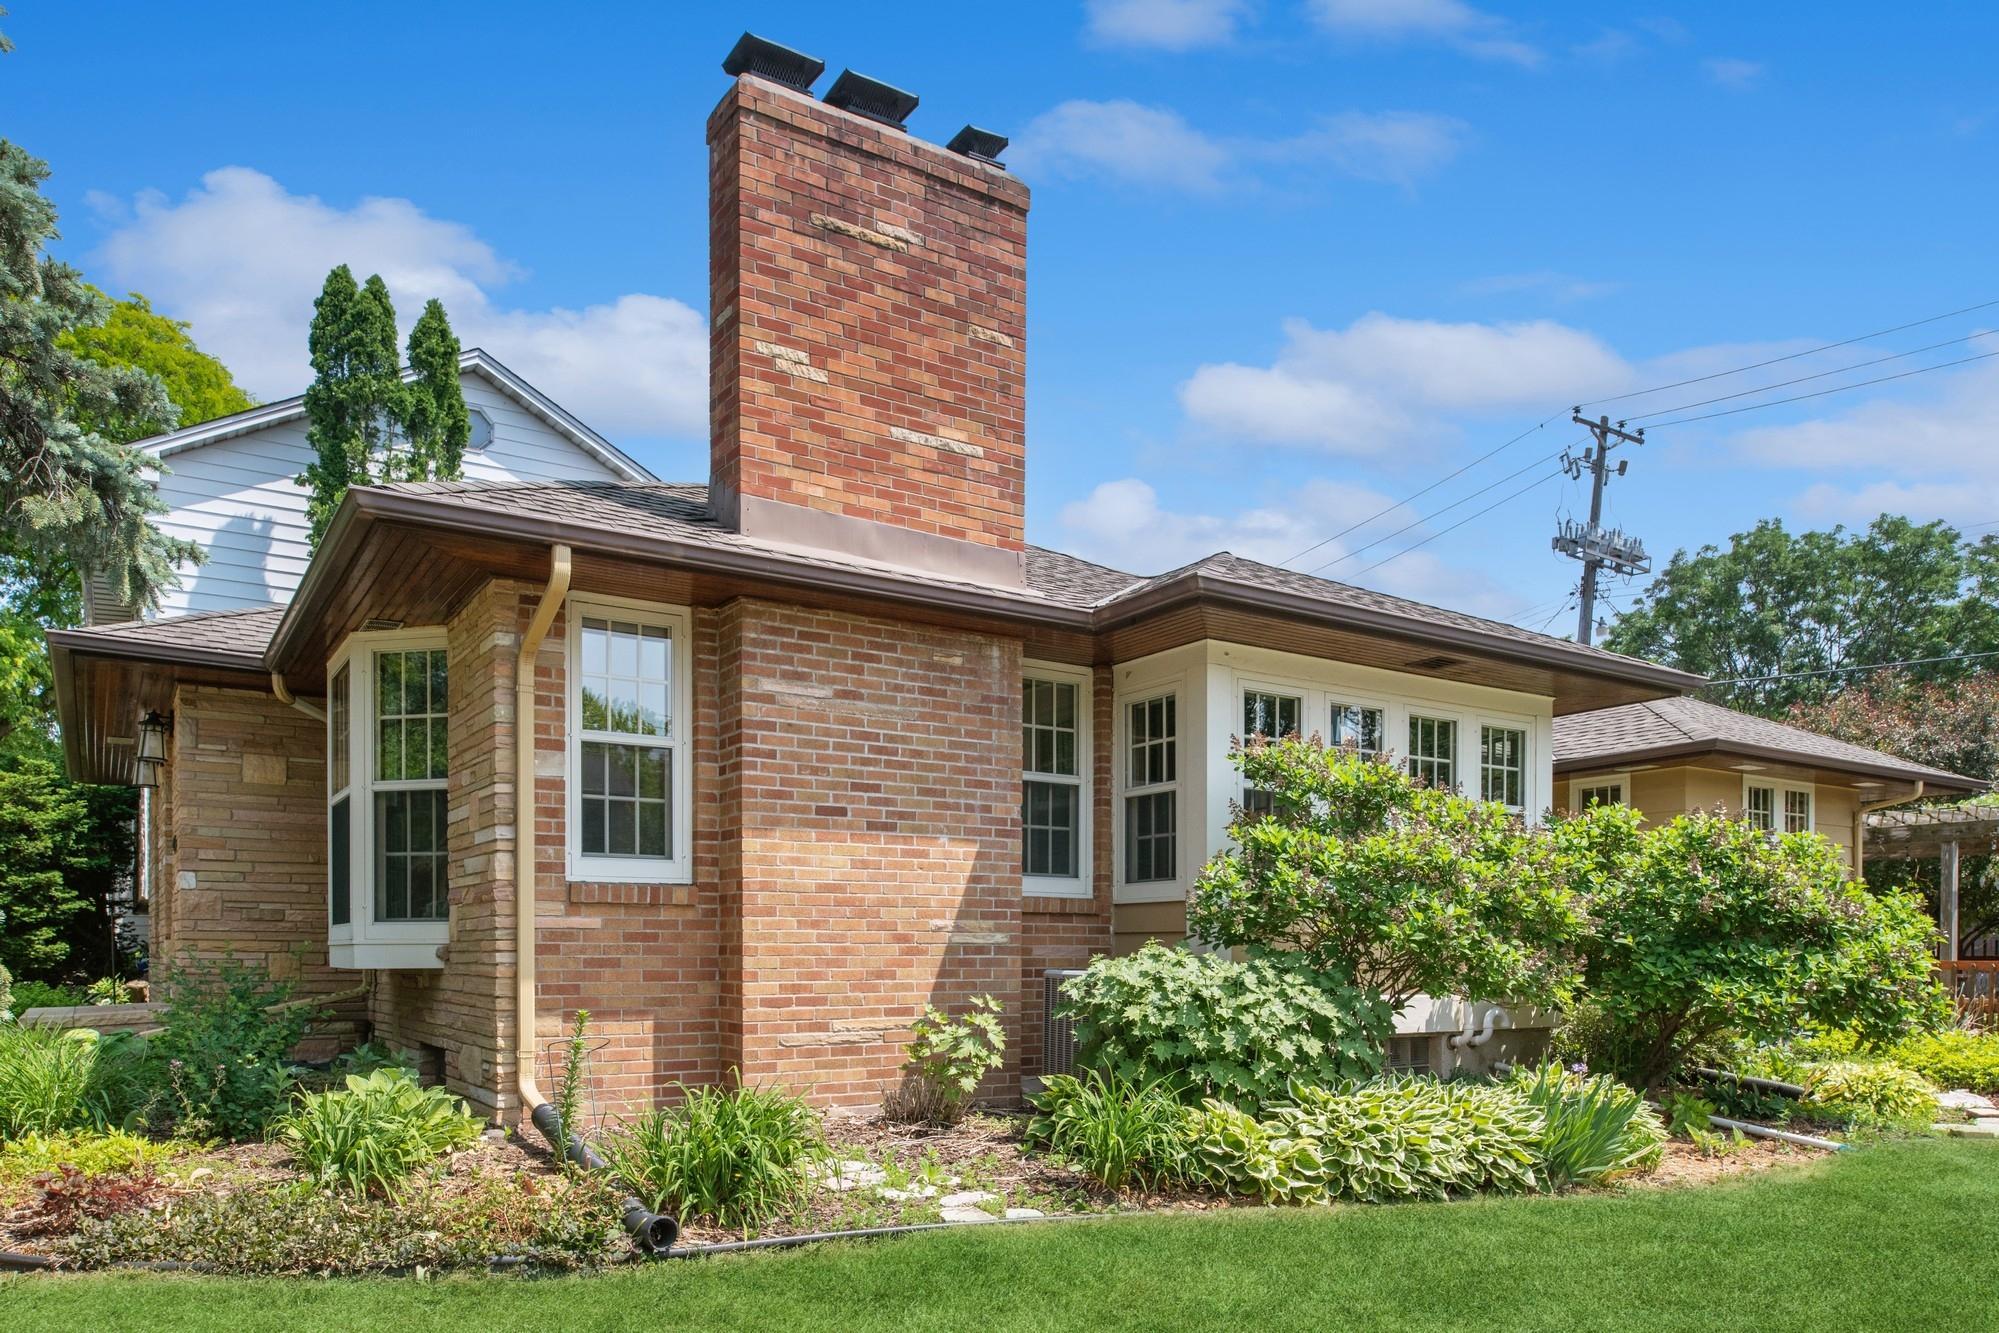
Brick and stone house with a tall chimney, white-trimmed windows, and landscaped garden.
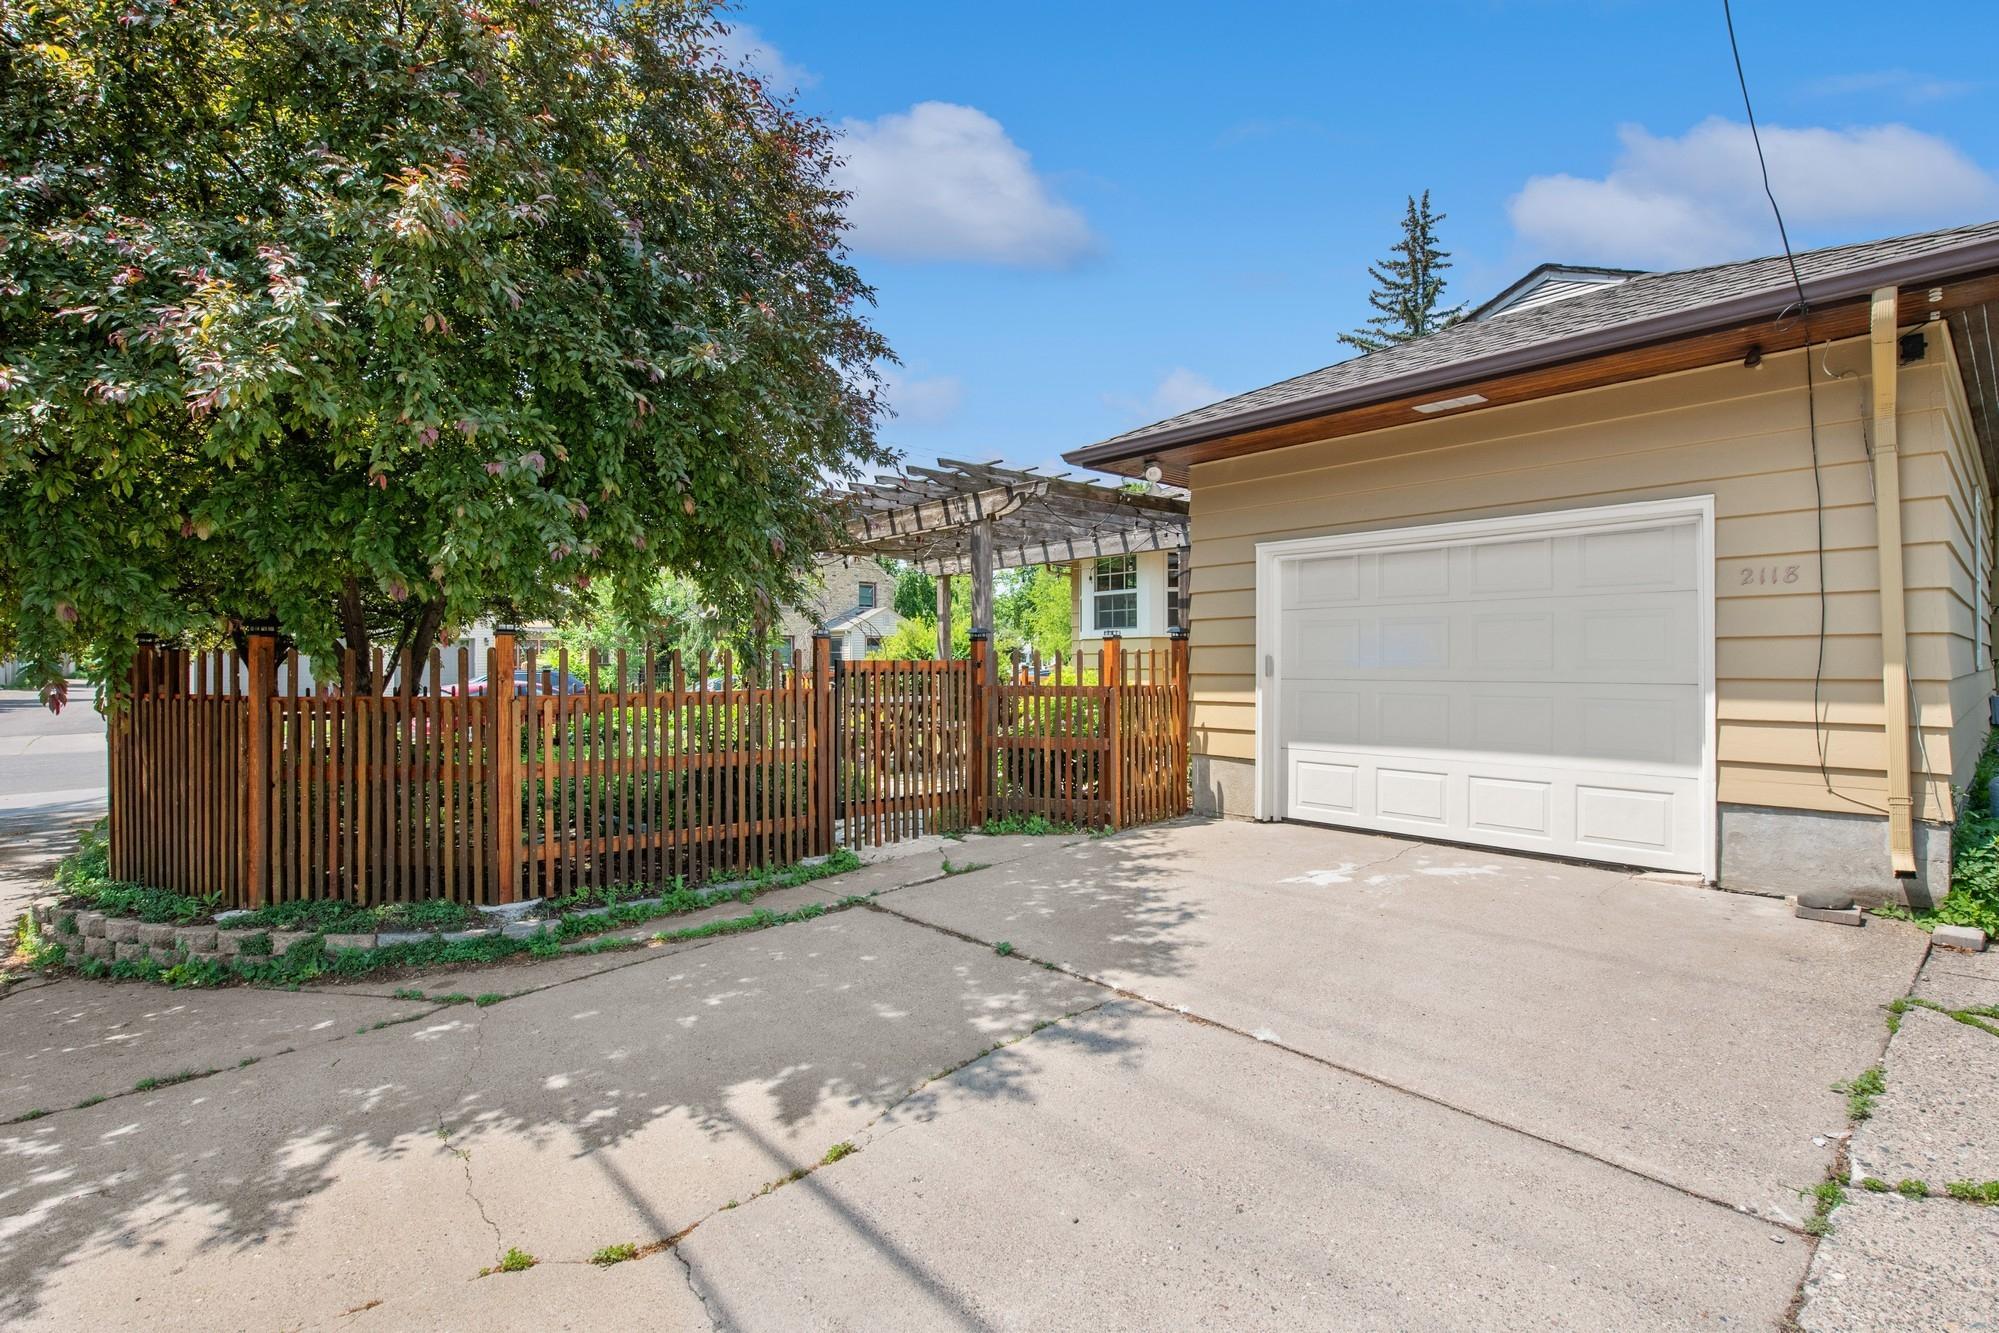
Detached garage with a white door beside a wooden fence, leafy tree, and concrete driveway.
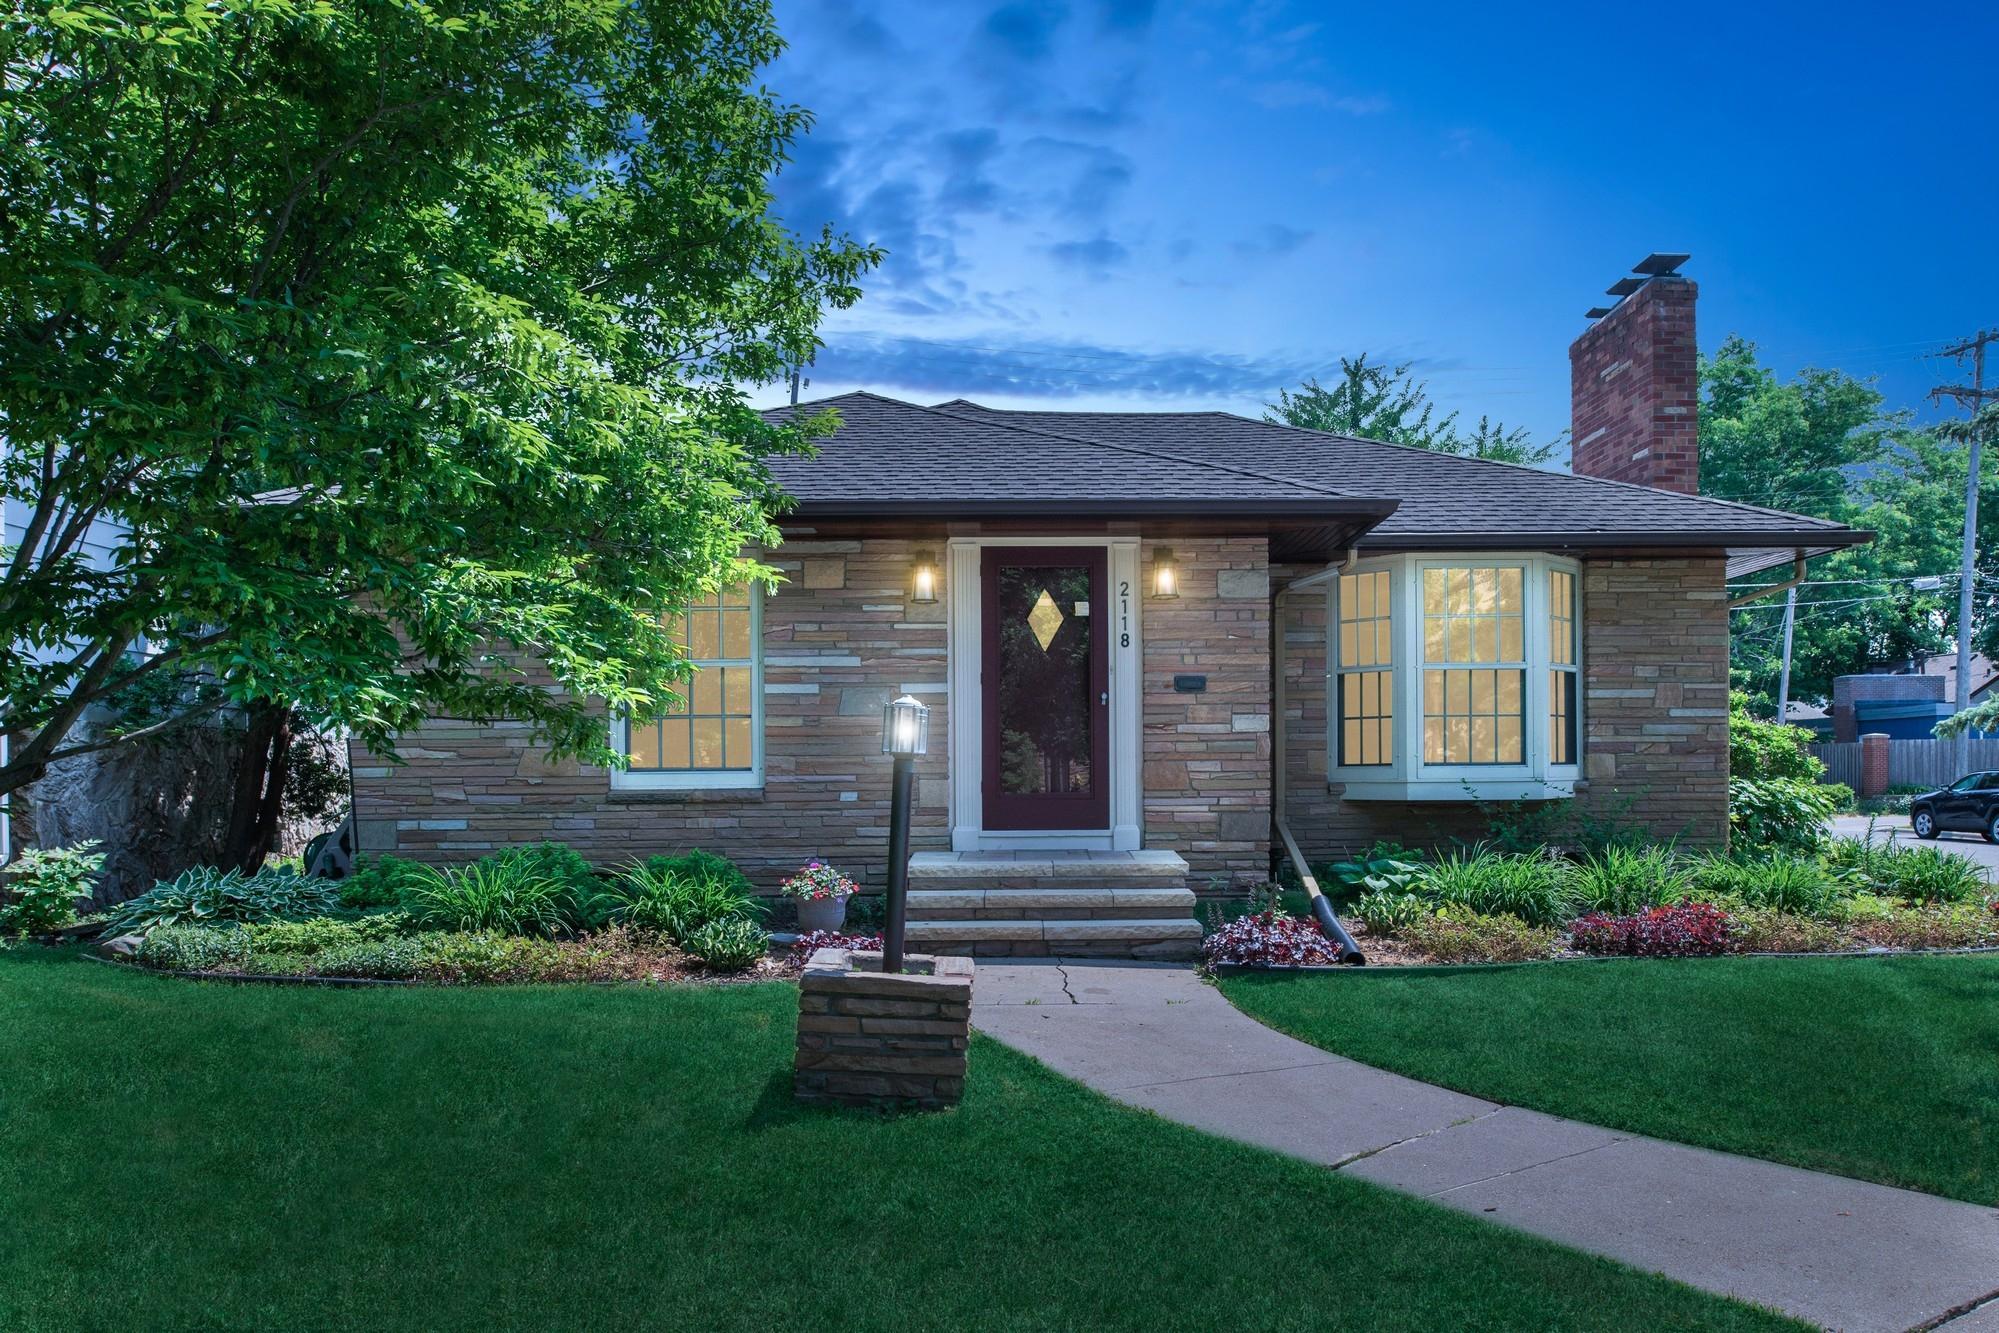
Stone-front home with a brick chimney, lit windows, and landscaped lawn.
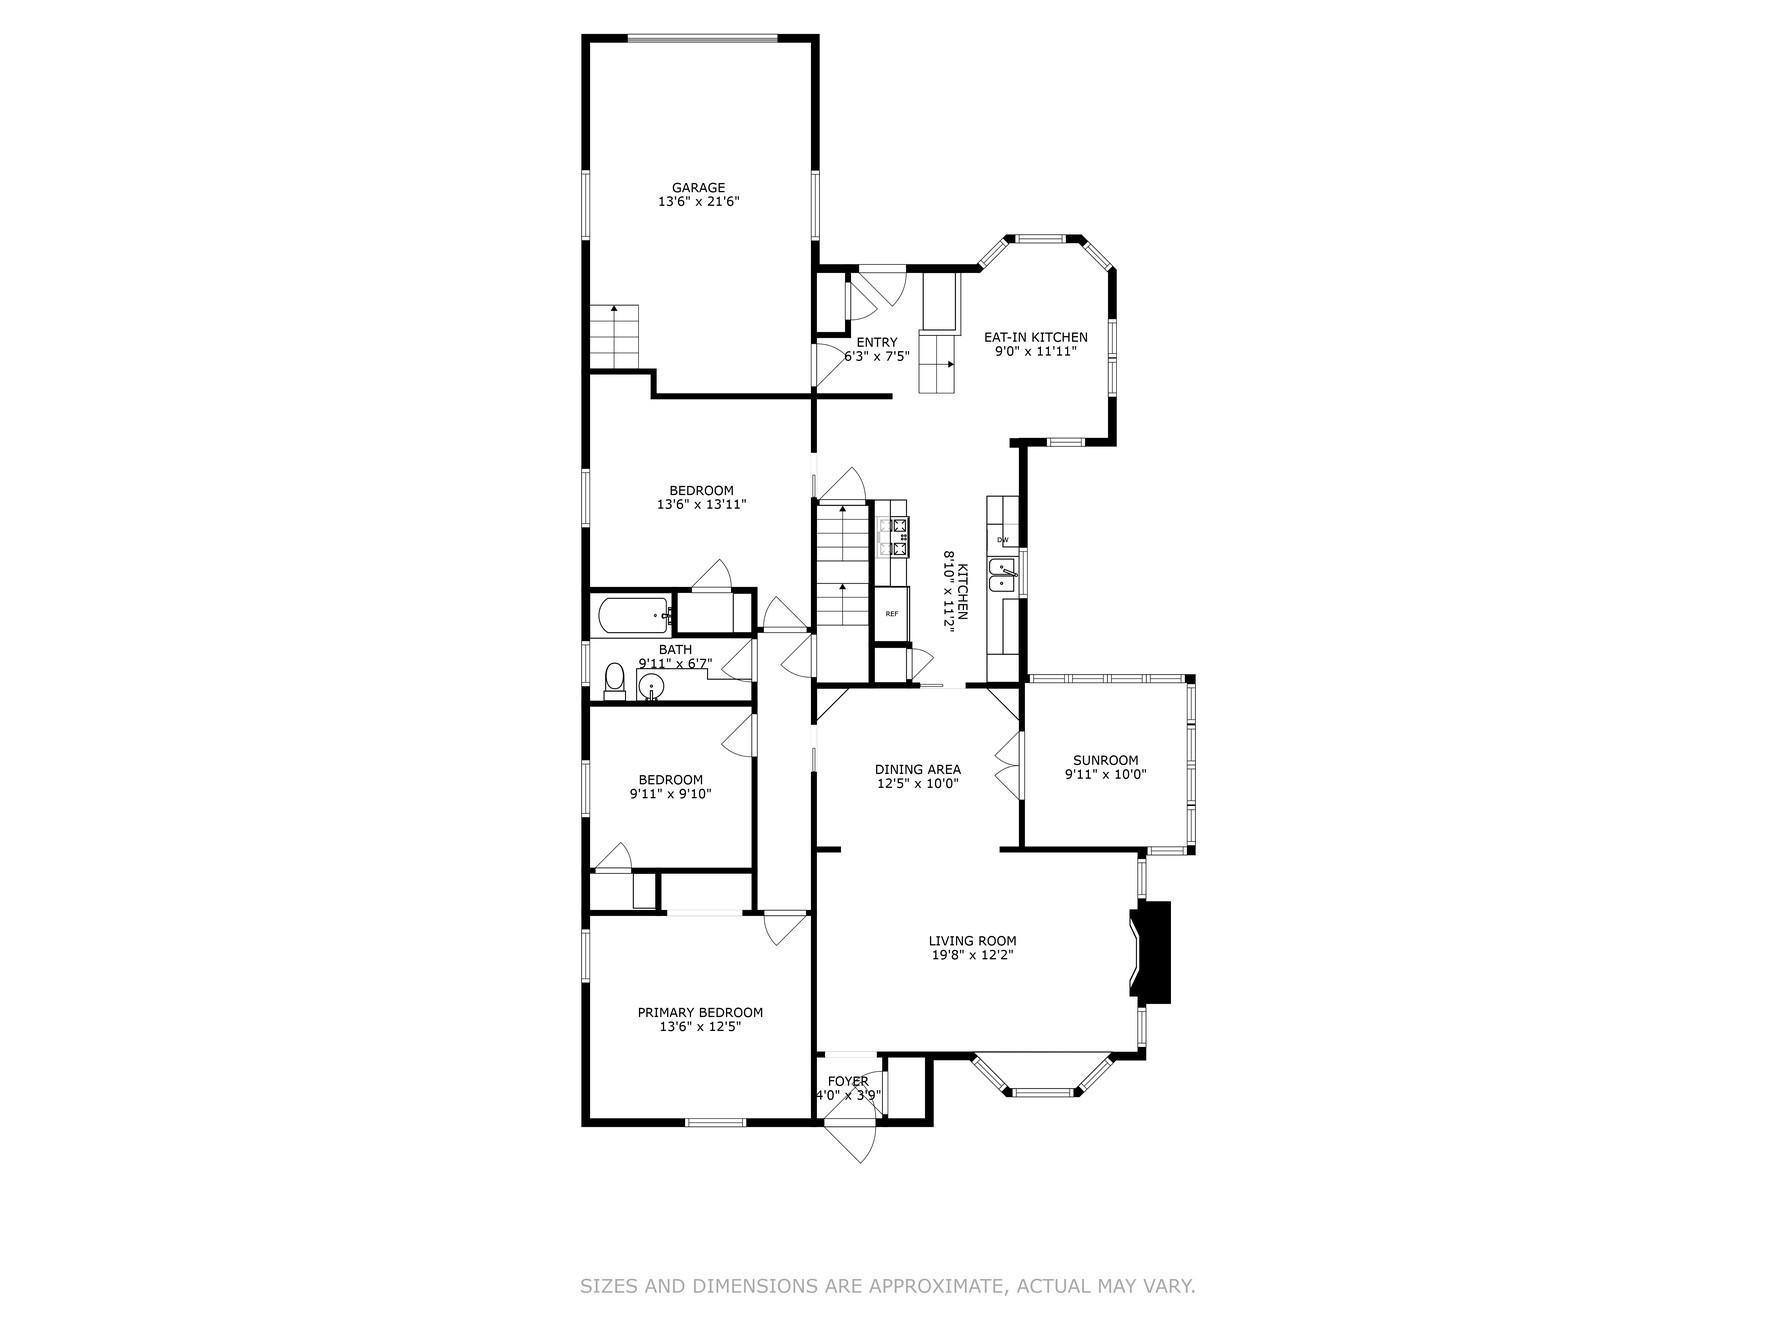
Floor plan of 2118 Highland Parkway showing three bedrooms, two kitchens, sunroom, and attached garage.
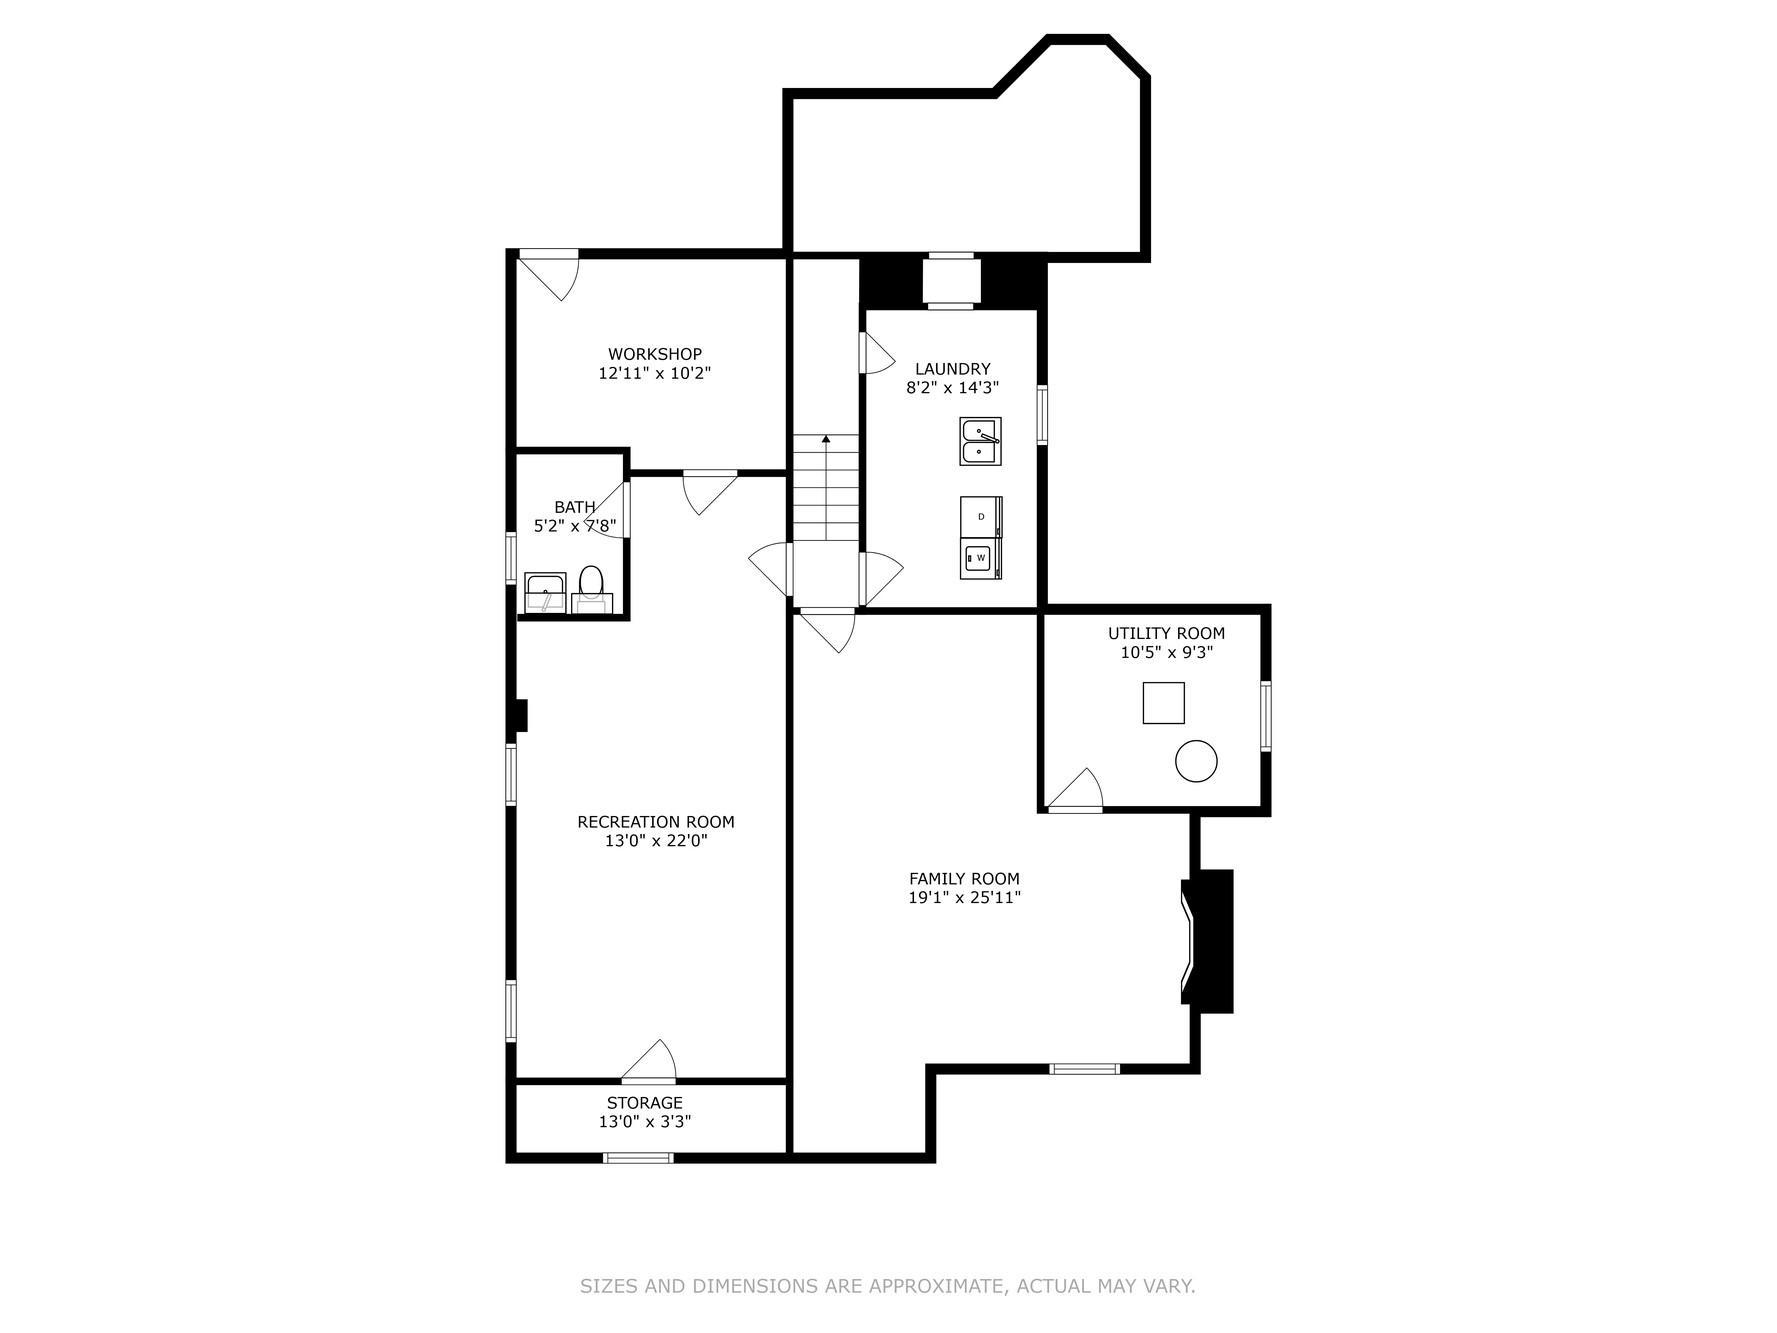
Floor plan showing workshop, laundry, utility, recreation and family rooms, a bath, and storage.
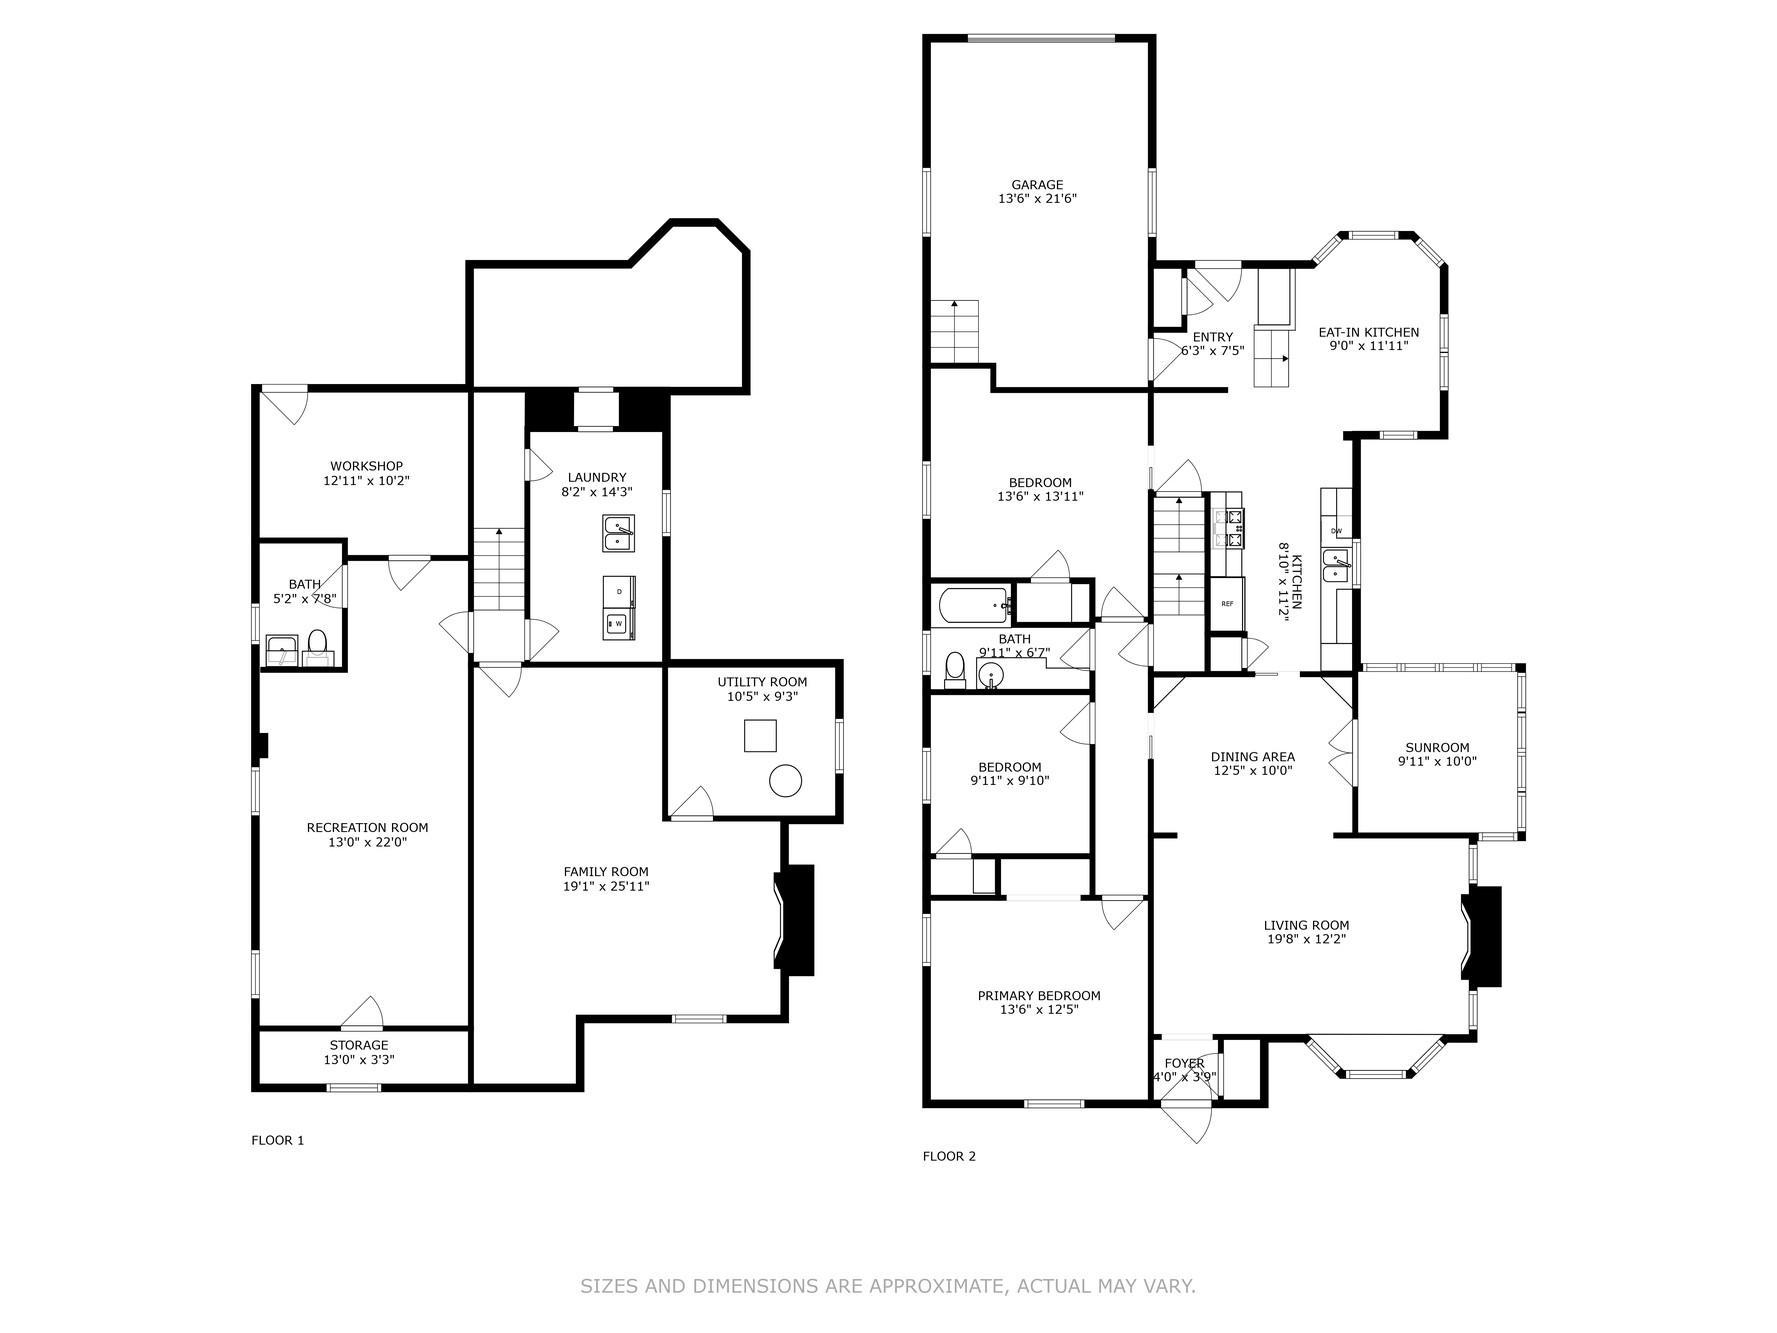
Two-floor home plan with room labels and approximate dimensions, including a sunroom, workshop, and recreation room.
SEE ALL PHOTOS
Stone house with a red front door, white bay window, and landscaped lawn.
Living room with a wood-trimmed fireplace, dark sofa, and large windows overlooking trees.
Living room with hardwood floors, a wood-trimmed fireplace, and large windows overlooking trees.
Living room with a wood-trimmed fireplace, bay window, and hardwood floors.
Empty living room with hardwood floors, a wood-trimmed fireplace, and a bay window.
Dining room with a dark wood table, built-in display cabinets, and French doors to a deck.
Dining room with hardwood floors, matching built-in cabinets, and French doors to a porch.
Sunroom with a wicker sofa, wood-plank ceiling, and large windows.
Sunroom with a wood-plank ceiling, wraparound windows, and wicker seating.
Galley kitchen with oak cabinets, dark countertops, and stainless steel appliances.
Kitchen with oak cabinets, blue-gray tile backsplash, stainless refrigerator, and a stainless gas range.
Dining nook with a round white table, four dark chairs, and large wood-trimmed windows.
Empty room with tan flooring and a bay of wood-trimmed windows overlooking trees.
Dining area with a round white table, dark chairs, and large wood-trimmed windows.
Empty room with warm wood trim, three large windows, and a tiled entry area.
Entryway with a tall wood-and-glass door, built-in cabinet, and wooden stairs beside a bright room.
Staged bedroom with a large gray-and-white bed between two wood-trimmed windows.
Empty room with polished hardwood floors and two wood-trimmed windows overlooking trees.
Staged bedroom with a gray-and-white bed, chunky knit throw, and wood-trimmed window overlooking trees.
Empty room with hardwood floors, dark wood trim, and a window overlooking leafy trees.
Empty room with polished hardwood floors, dark wood trim, and a multi-pane window.
Empty room with hardwood floors and wood trim, opening onto a room with wooden cabinetry.
Bathroom with burgundy-accented tile, a white bathtub, wood vanity, and shaded window.
Wood-paneled room with a white masonry fireplace and gray concrete floor.
Basement recreation room with pine-paneled walls, a stone fireplace, and stairs.
Basement game room with a blue-felt pool table, wooden shelves, and orange walls.
Home entry patio with a red door, stone paving, and a wood-beamed pergola.
Backyard patio with a wooden pergola, outdoor dining table, stone paving, and leafy trees.
Home exterior with a prominent brick chimney, tan siding, and landscaped front garden.
Brick and stone house with a tall chimney, white-trimmed windows, and landscaped garden.
Detached garage with a white door beside a wooden fence, leafy tree, and concrete driveway.
Stone-front home with a brick chimney, lit windows, and landscaped lawn.
Floor plan of 2118 Highland Parkway showing three bedrooms, two kitchens, sunroom, and attached garage.
Floor plan showing workshop, laundry, utility, recreation and family rooms, a bath, and storage.
Two-floor home plan with room labels and approximate dimensions, including a sunroom, workshop, and recreation room.
Courtesy of Coldwell Banker Realty, TJ Pierret Listing Contact: 651-755-6669 
Sold

2118 Highland Parkway

2118 Highland Parkway, Saint Paul, MN 55116

$559,000
Charming one level Mid-Century Bungalow on quiet corner lot. Steps to the restaurants and shopping in Highland Village. 3 BR 2 BA. Hardwood Floors. Galley kitchen with soapstone counters. Stainless appliances from Bosch, Fisher Paykel, Vent-a-hood, & Bertazzoni. Architect-designed kitchen expansion to add dining space, mudroom & attached garage. 4 season Sunroom. Marvin Double Hung Windows. Newer HVAC. Gracious patio/pergola & stunning gardens. Corner lot with incredible curb appeal. Unfinished basement with fireplace (not currently in service), is a blank slate ready for your design ideas. Equity Builder

3
beds

2
baths

1,572 Sq.Ft. LIVING AREA

6,186 Sq.Ft. lot

Features & Amenities

Interior

  • total bedrooms3
  • Total bathrooms2
  • full bathroom1
  • half bathroom1
  • Fireplace Living Room, Other, Wood Burning
  • APPLIANCES Dishwasher, Range, Refrigerator, Stainless Steel Appliances, Washer

Area & Lot

  • Status Sold
  • Date Sold July 7, 2023
  • Living Area1,572 Sq.Ft.
  • Lot Area6,186 Sq.Ft.
  • MLS® ID6379636
  • TypeResidential
  • YEAR BUILT1950
  • School DistrictSt. Paul

Exterior

  • STORIES1
  • Garage Space1.0
  • water SourceCity Water/Connected
  • roofAge Over 8 Years, Architectural Shingle, Asphalt
  • parkingAttached Garage, Concrete, Garage Door Opener
  • HEAT TYPEForced Air
  • AIR CONDITIONINGCentral Air
  • sewerCity Sewer/Connected
  • Disability FeaturesNone

Financial

  • Sales Price$559,000
  • Real Estate Tax $6,988/yr
View Virtual Tour