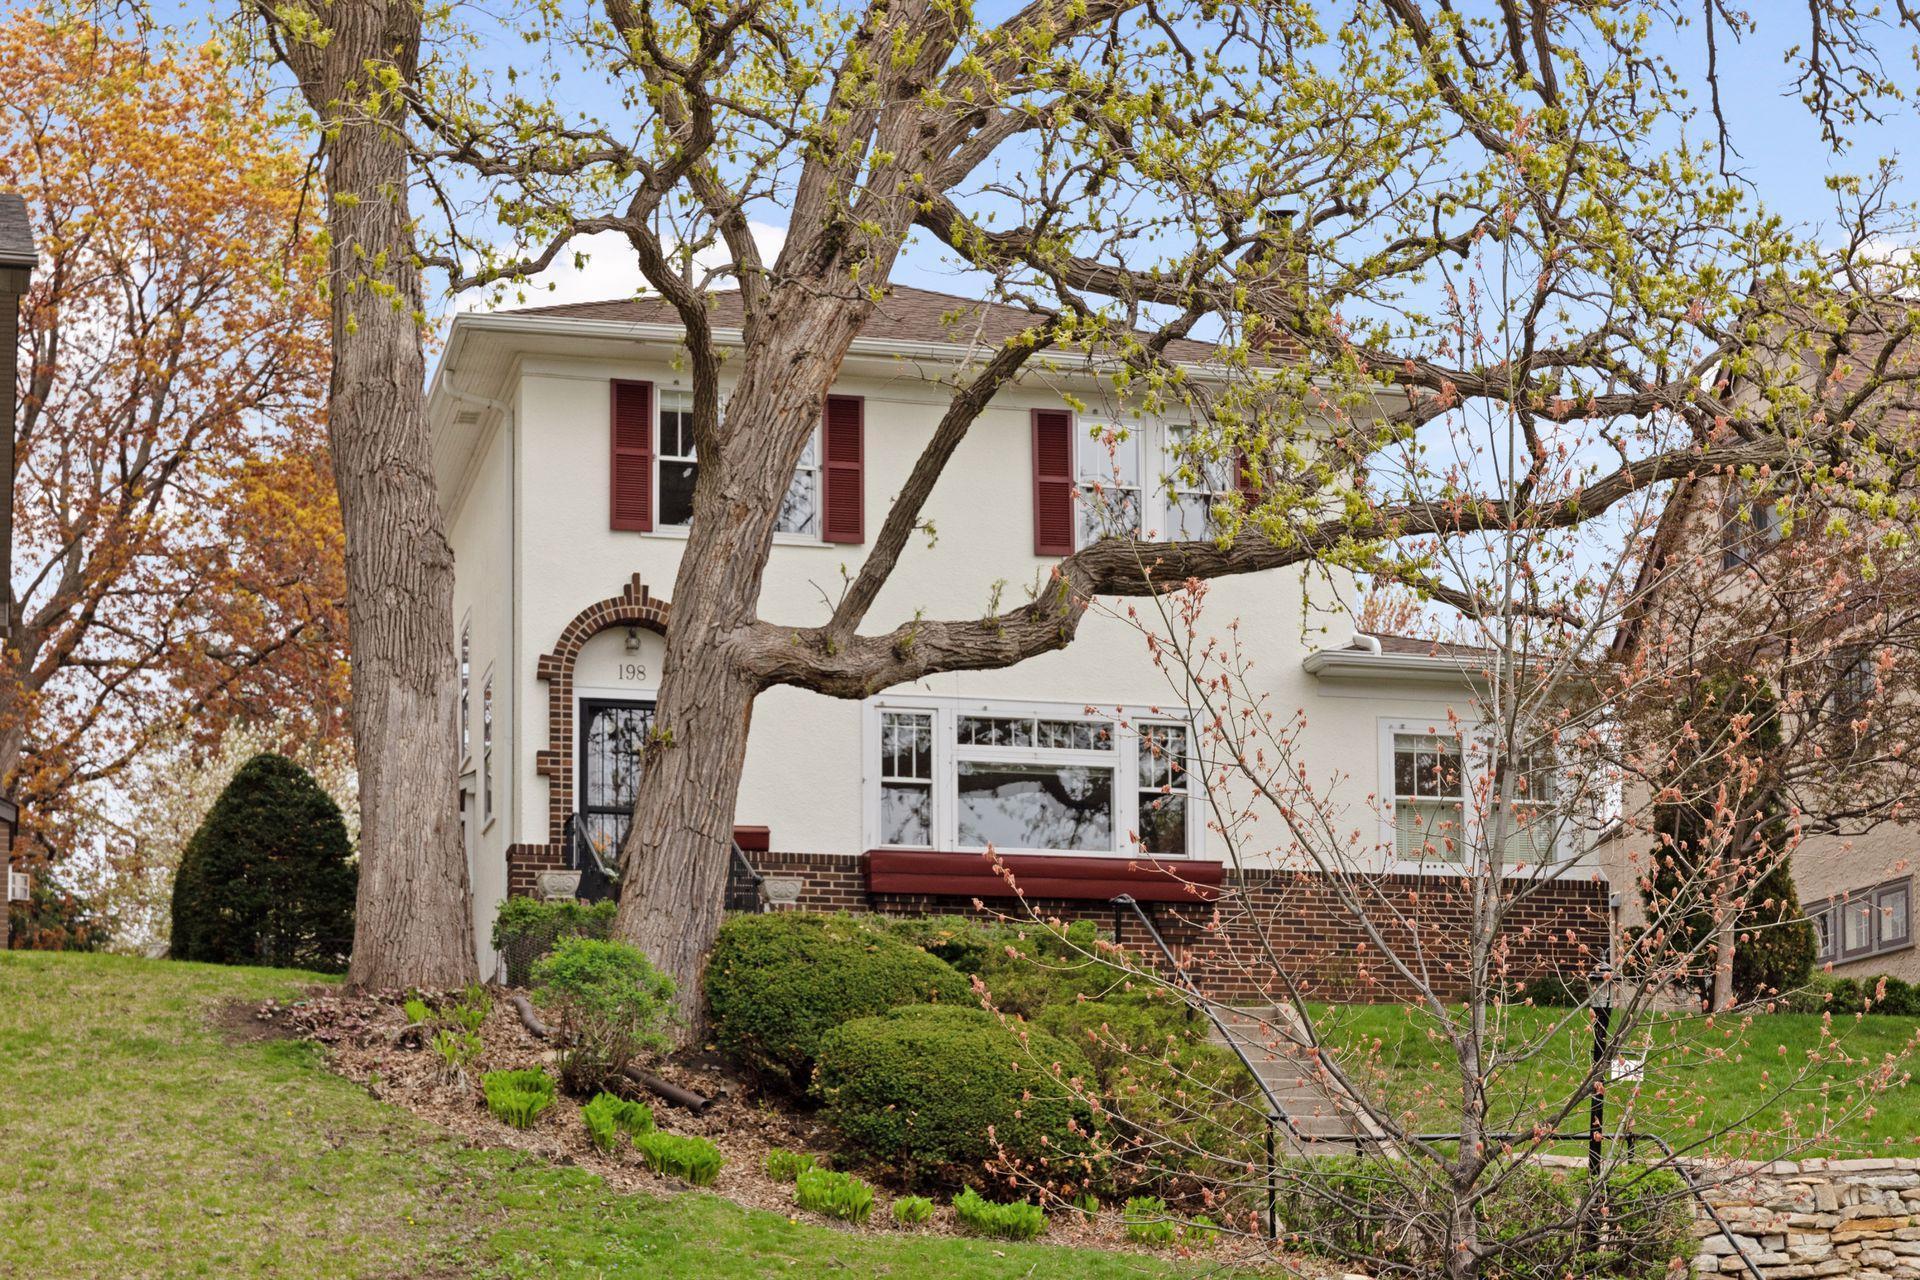
White two-story house with red shutters and brick trim, partly hidden behind large trees.
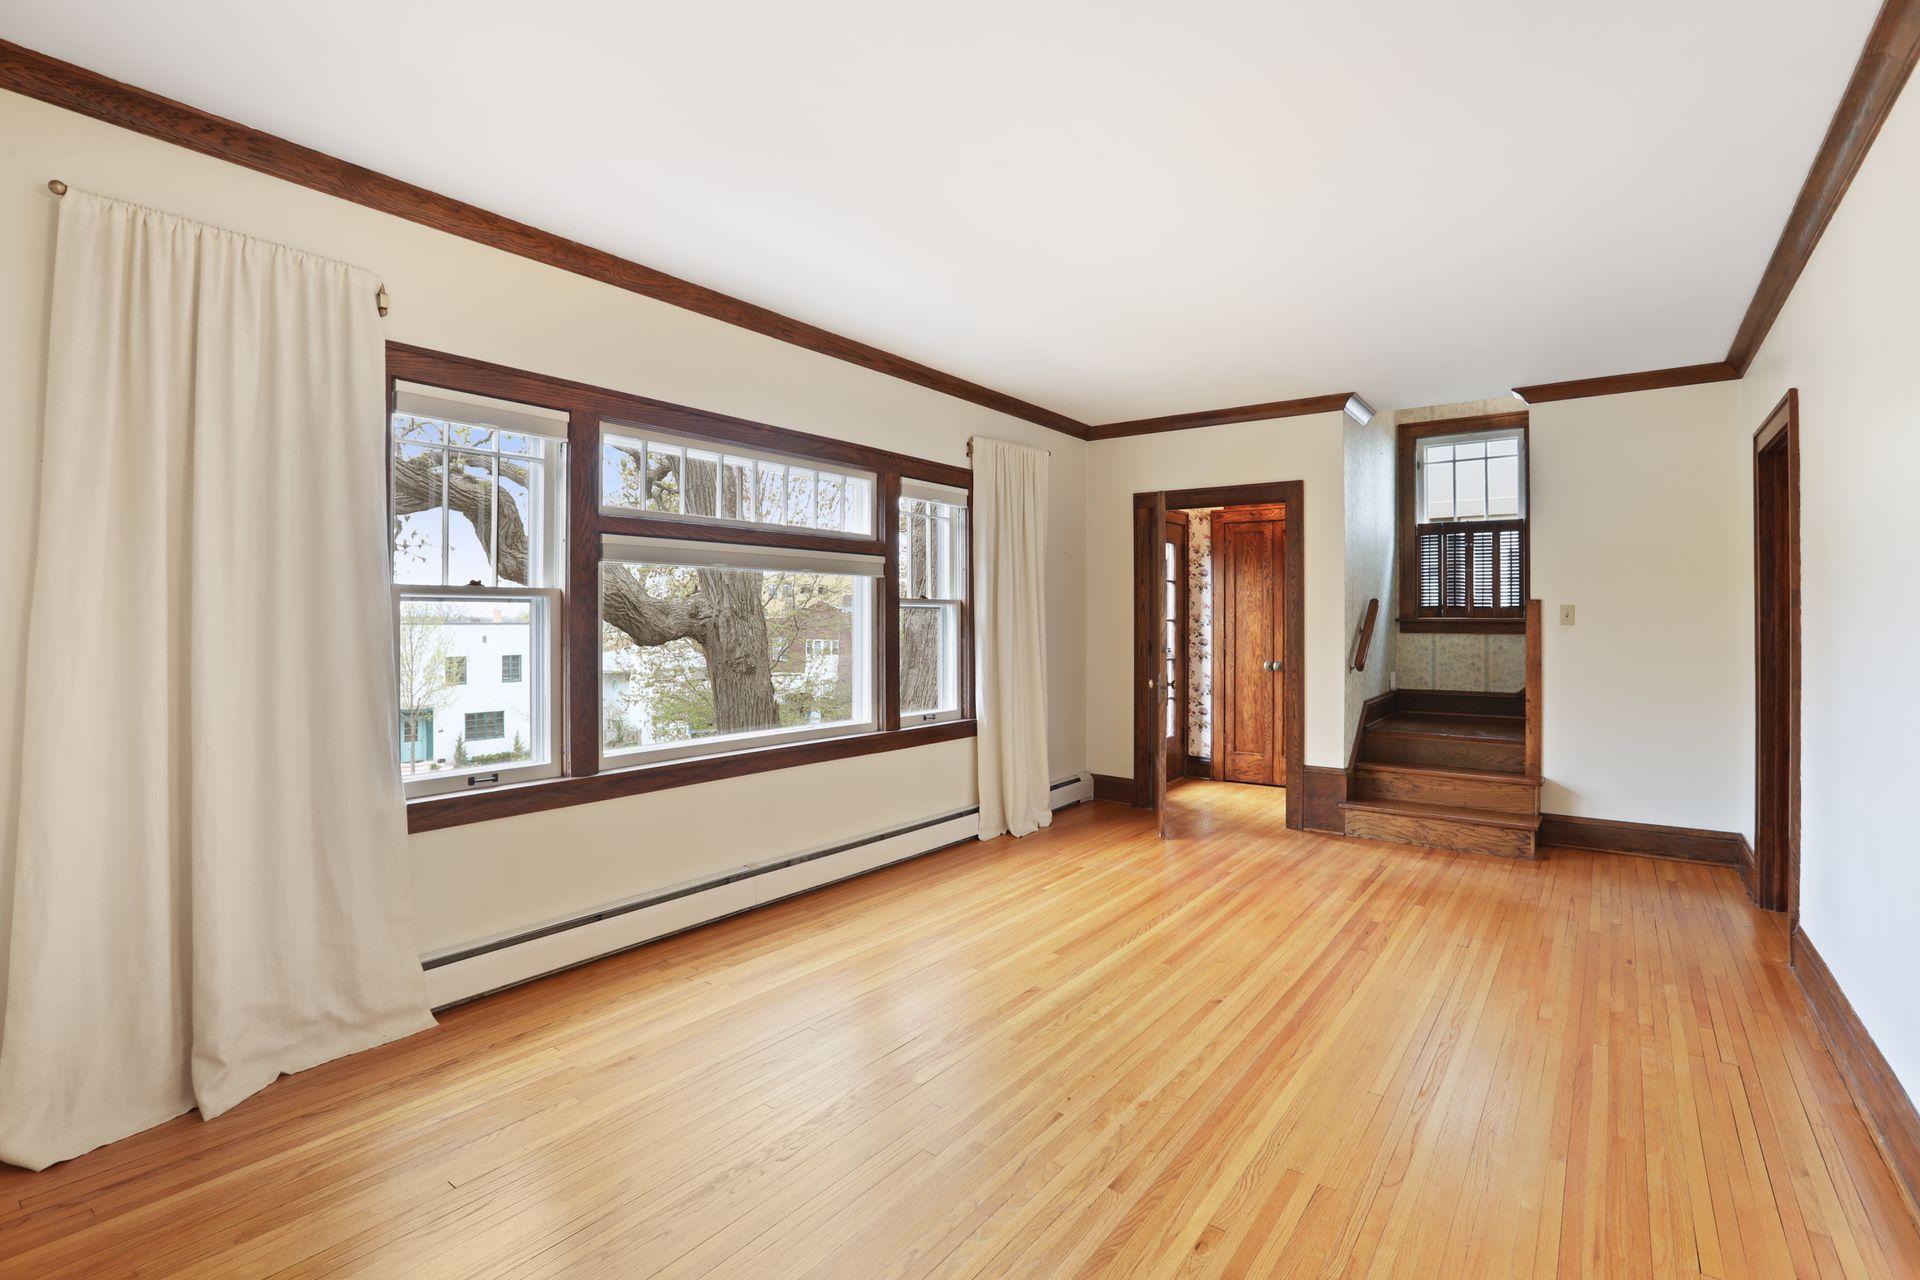
Empty room with hardwood floors, dark wood trim, broad windows, and a built-in wooden seat.
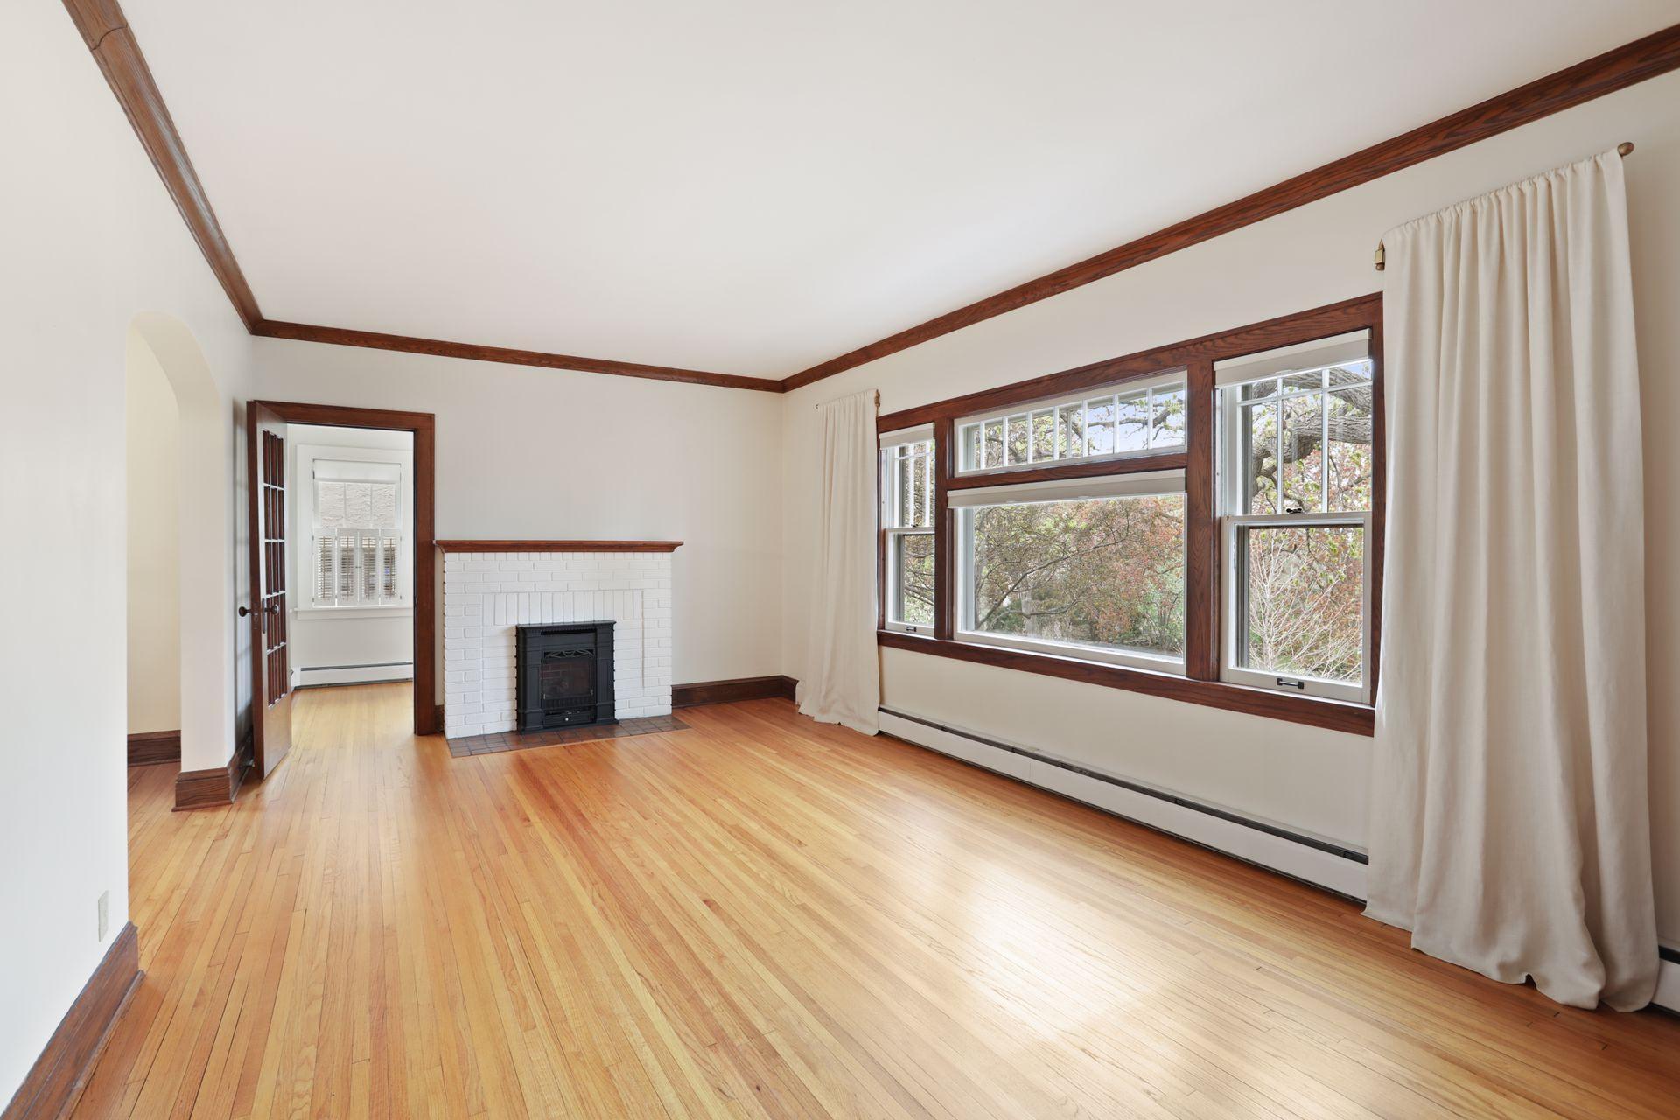
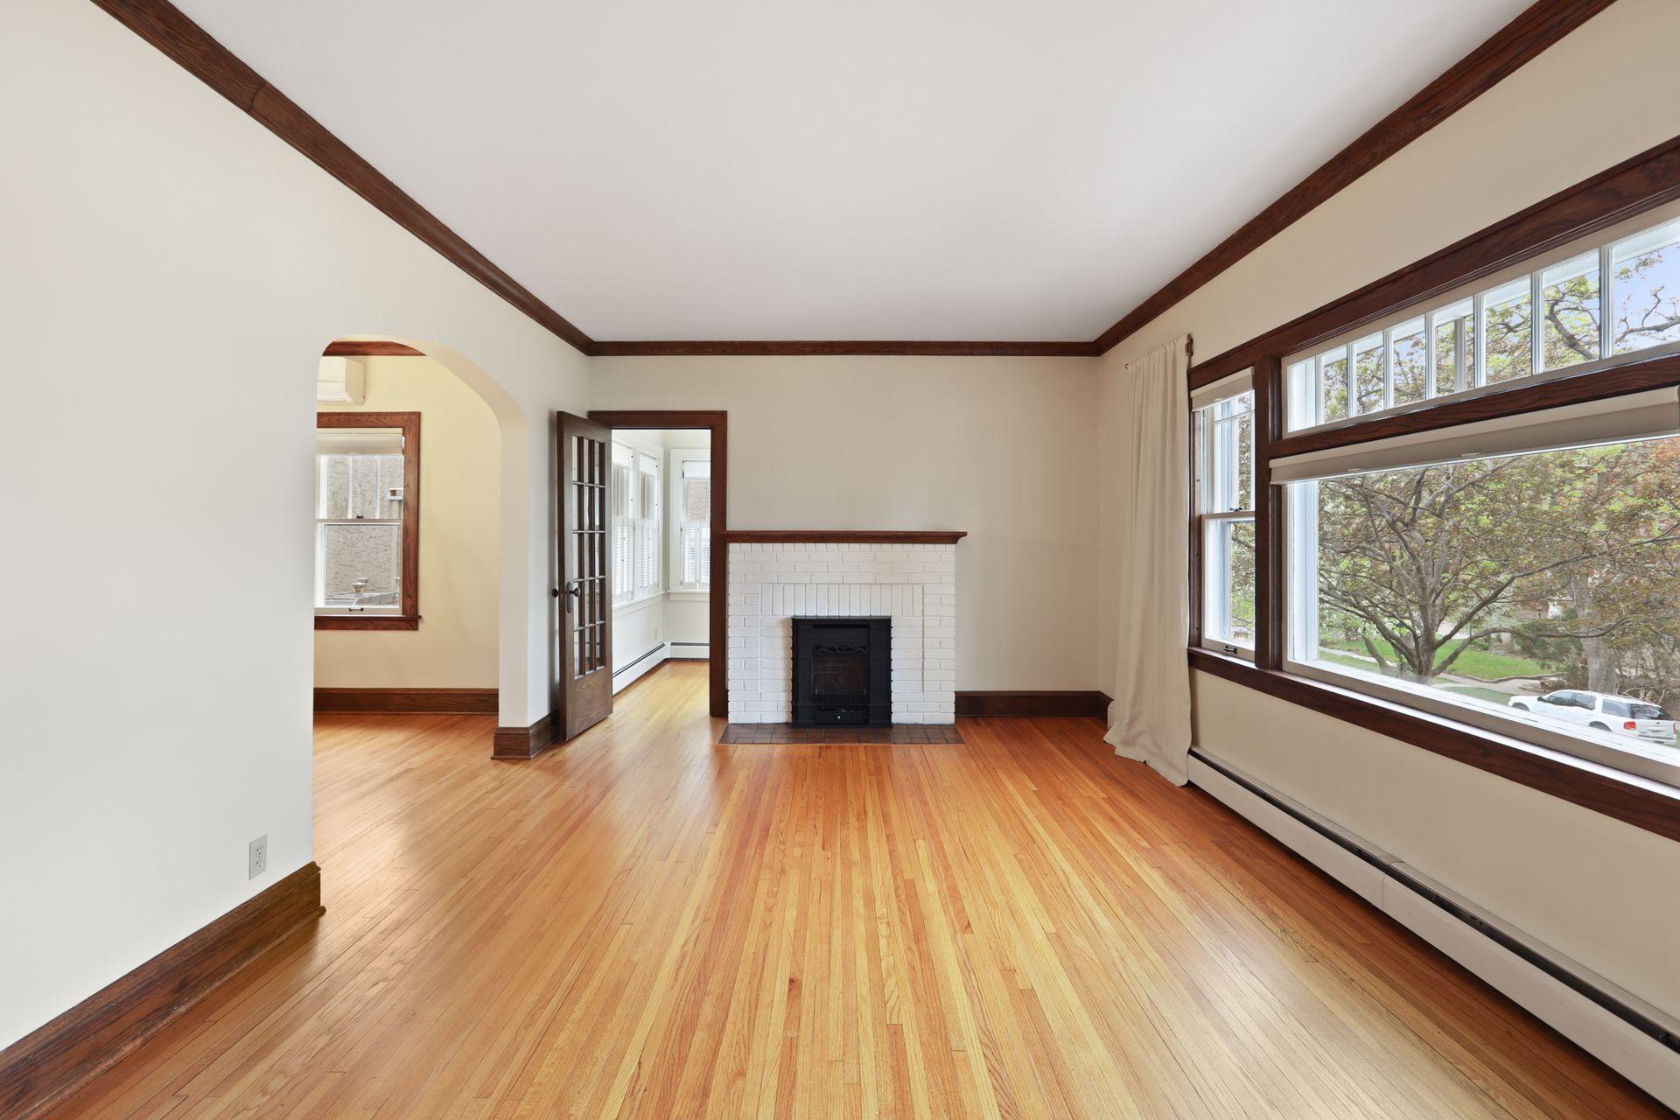
Living room with hardwood floors, a white brick fireplace, dark wood trim, and large windows.
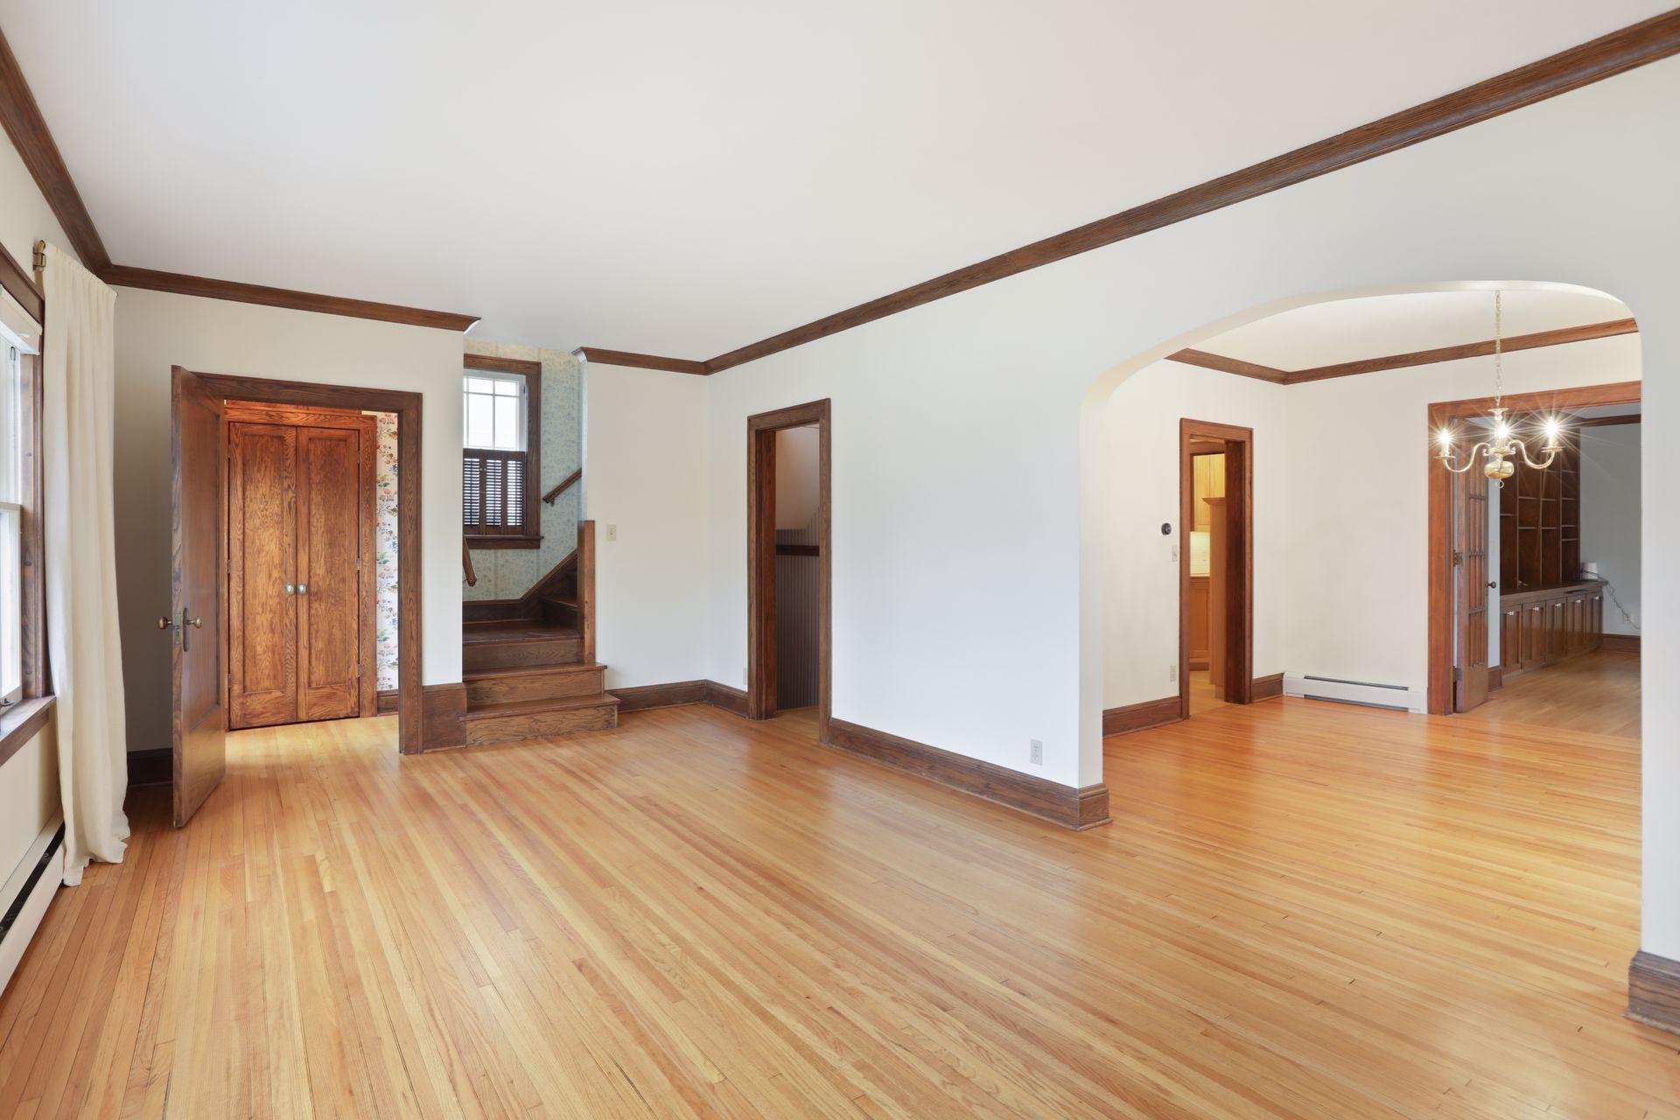
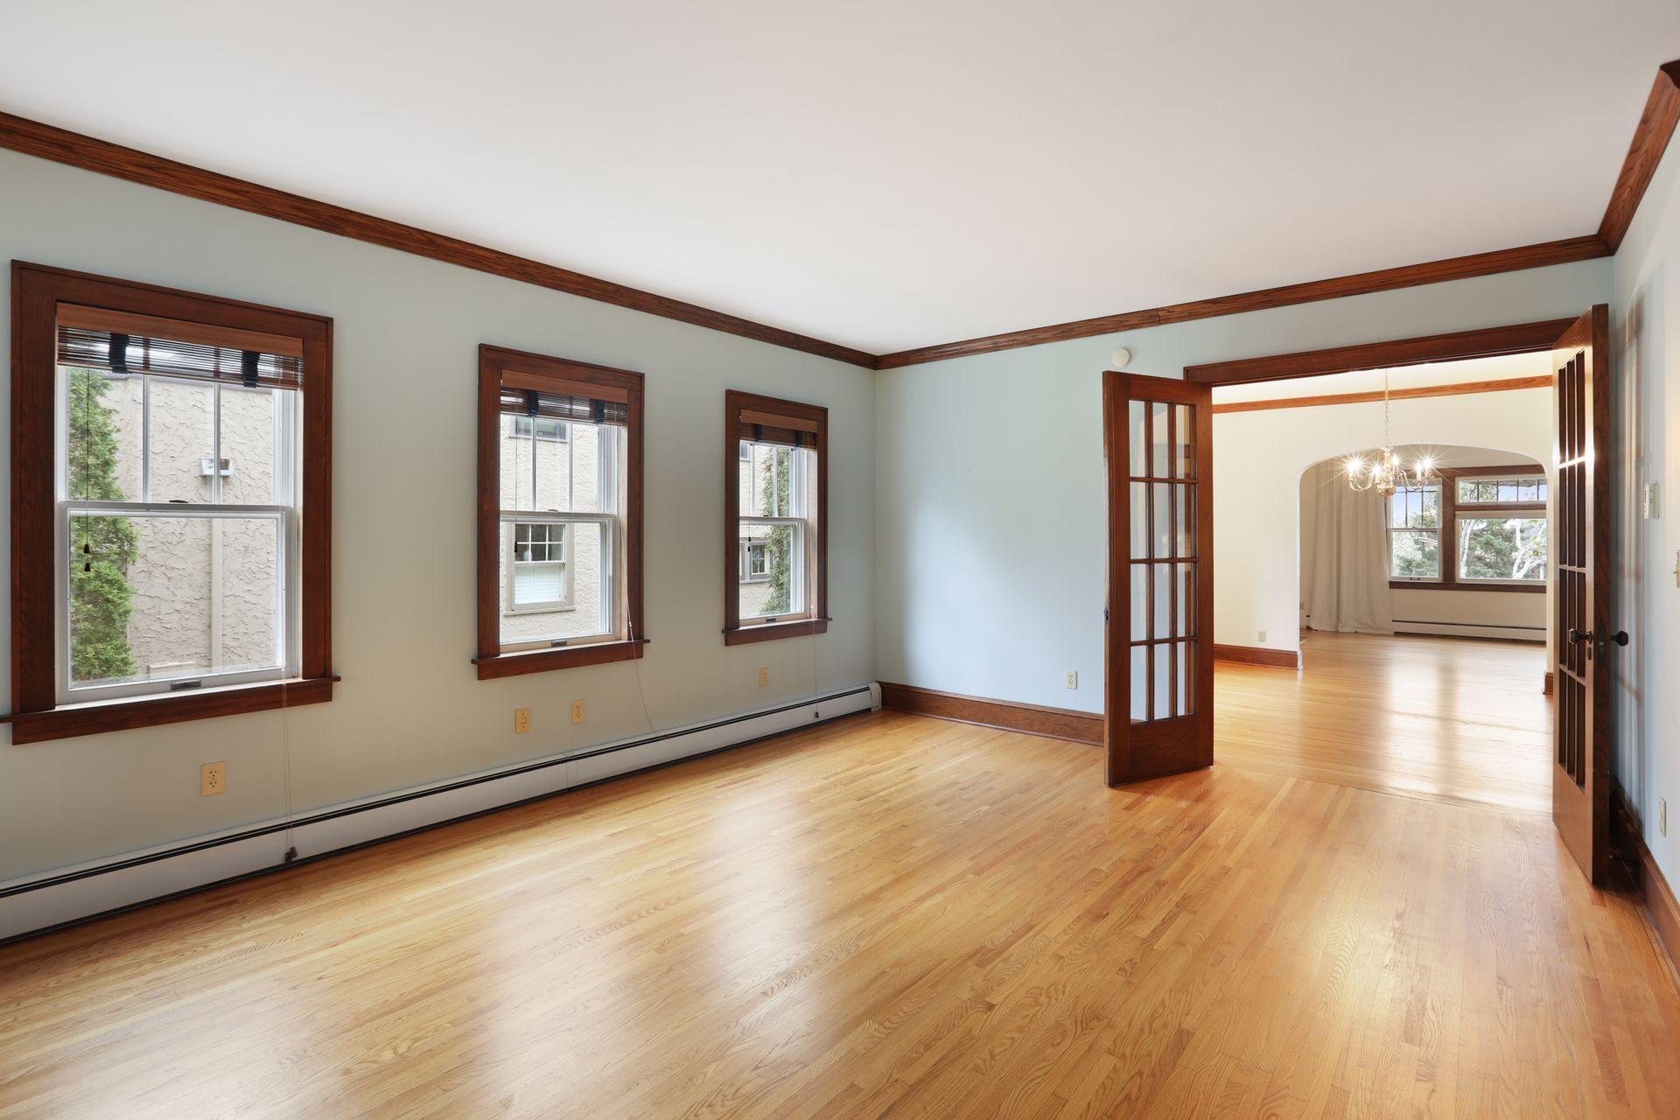
Empty living room with hardwood floors, dark wood trim, and an arched opening to a room with built-in cabinetry.
Empty living room with hardwood floors, white brick fireplace, and large wood-trimmed windows.
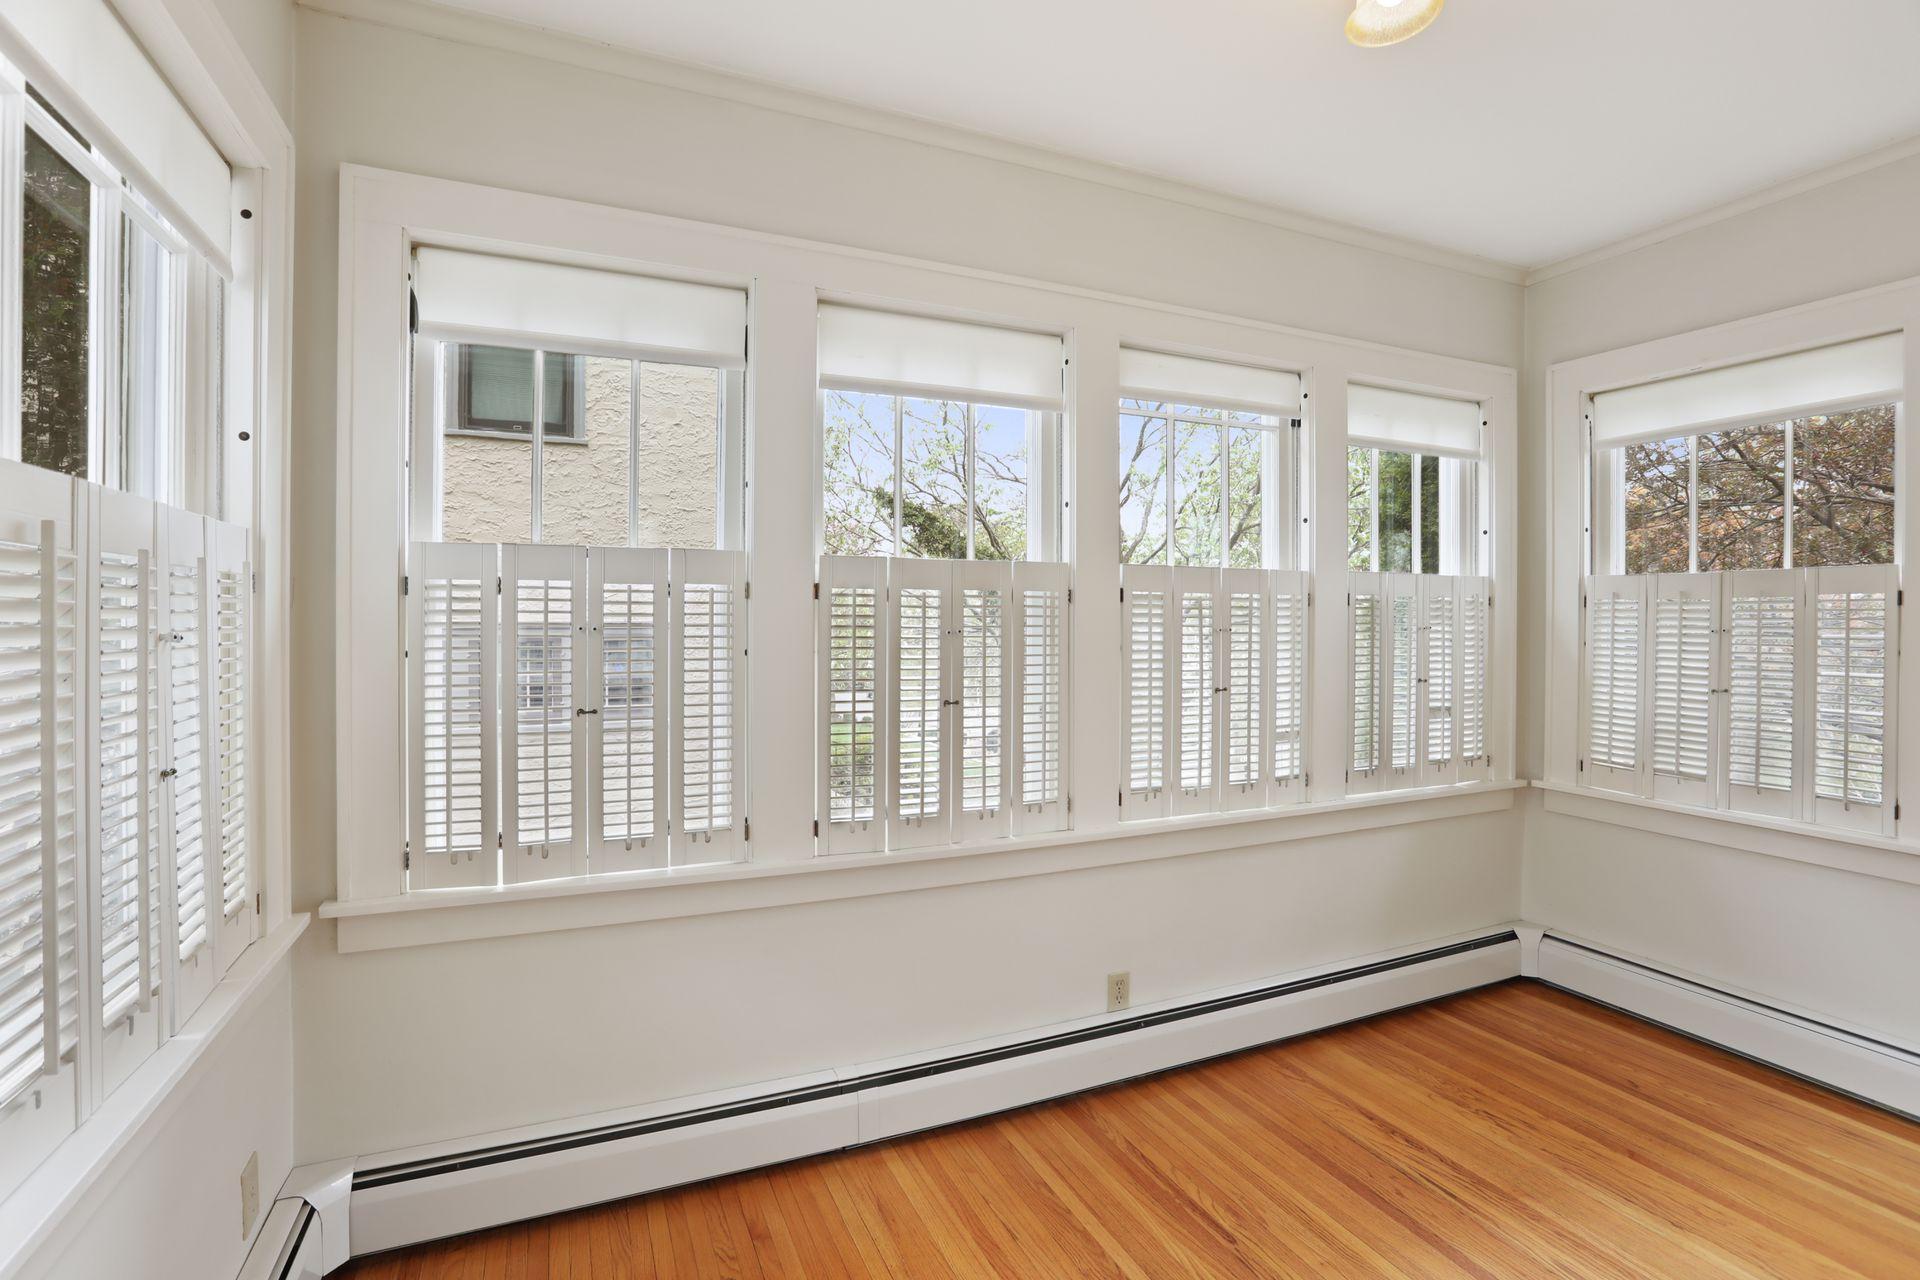
Bright sunroom with hardwood floors, plantation shutters, and windows along two walls.
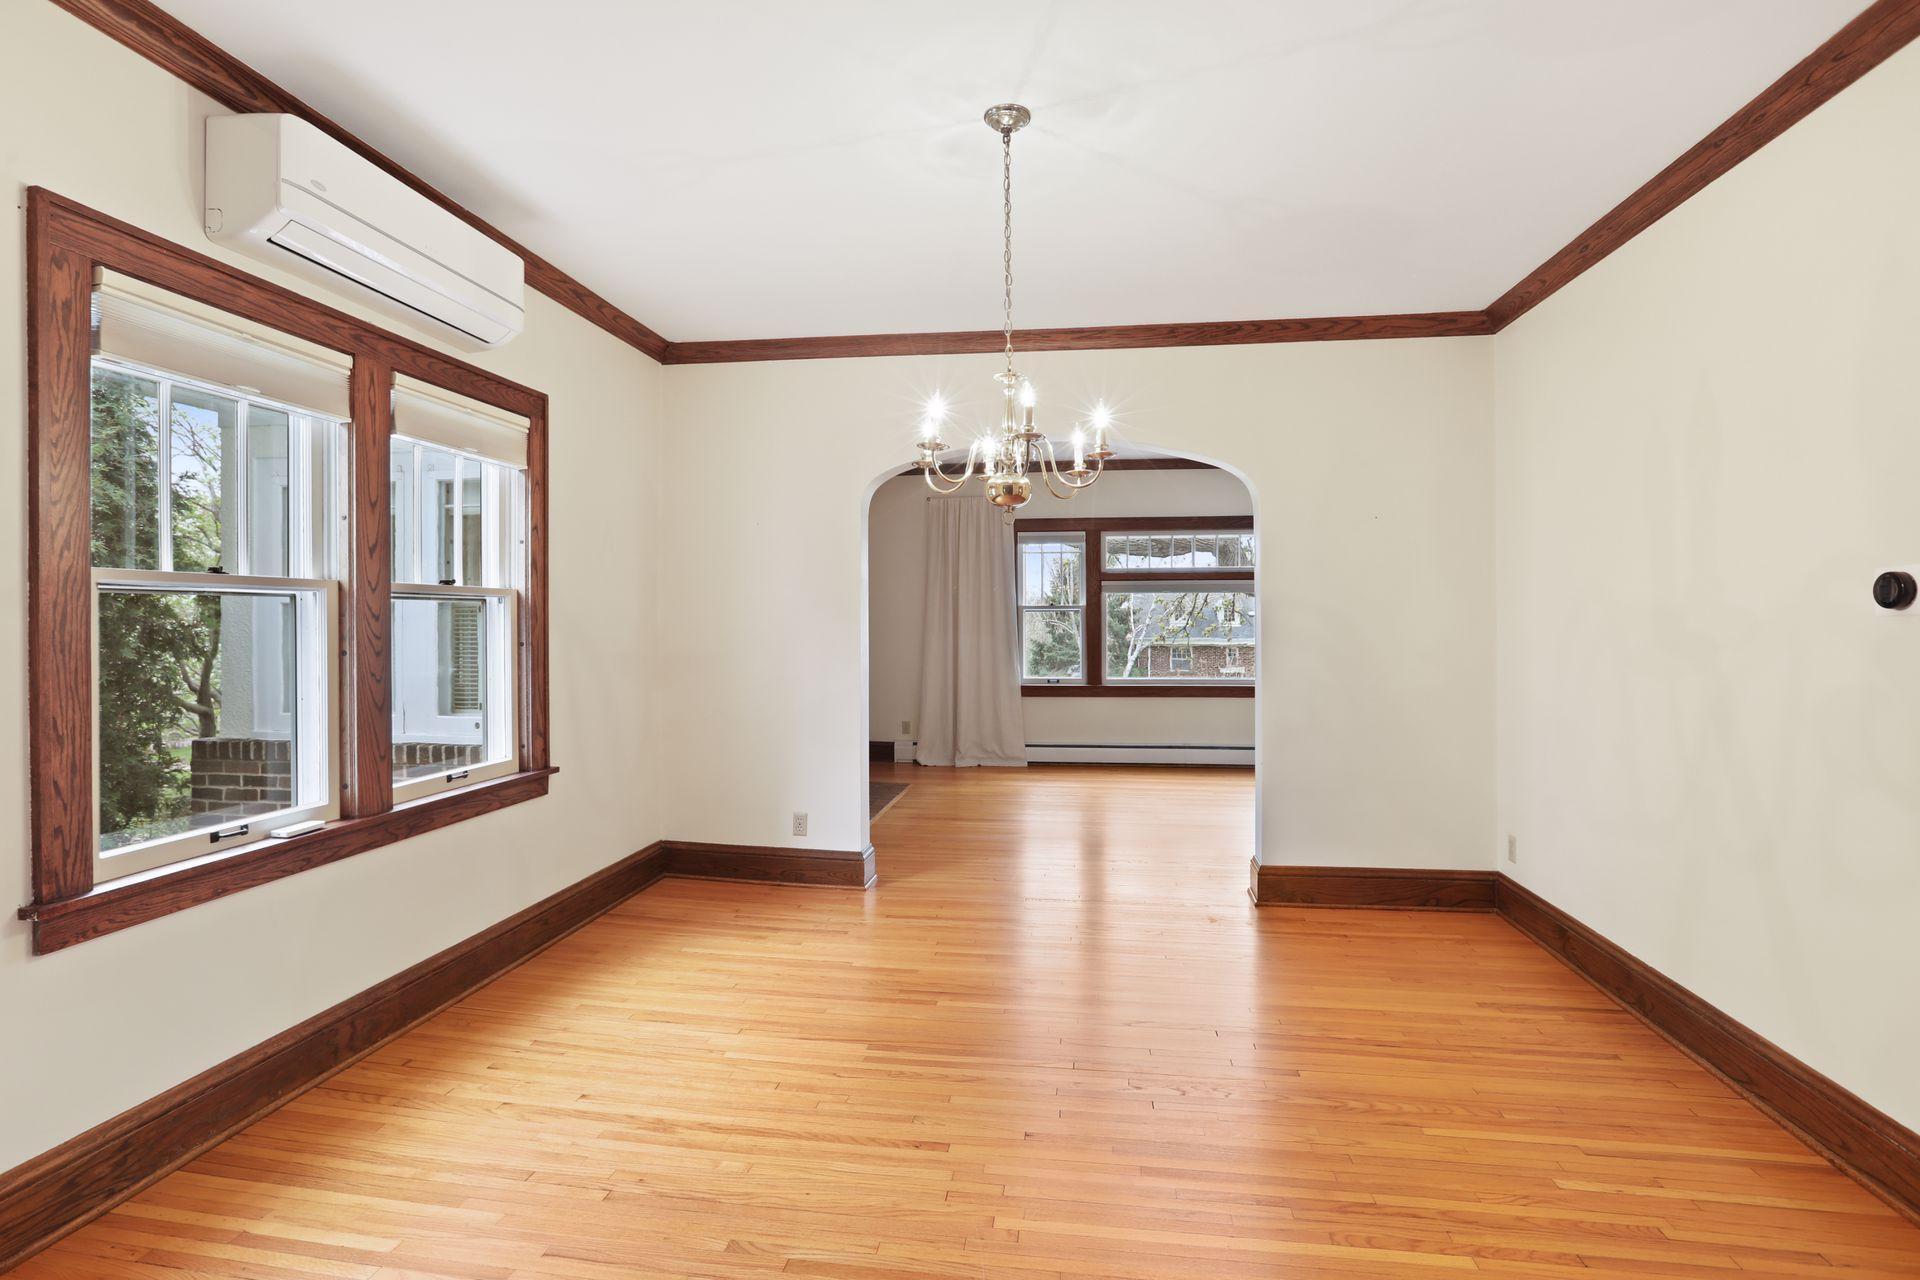
Empty dining room with hardwood floors, dark wood trim, and an arched opening to another room.
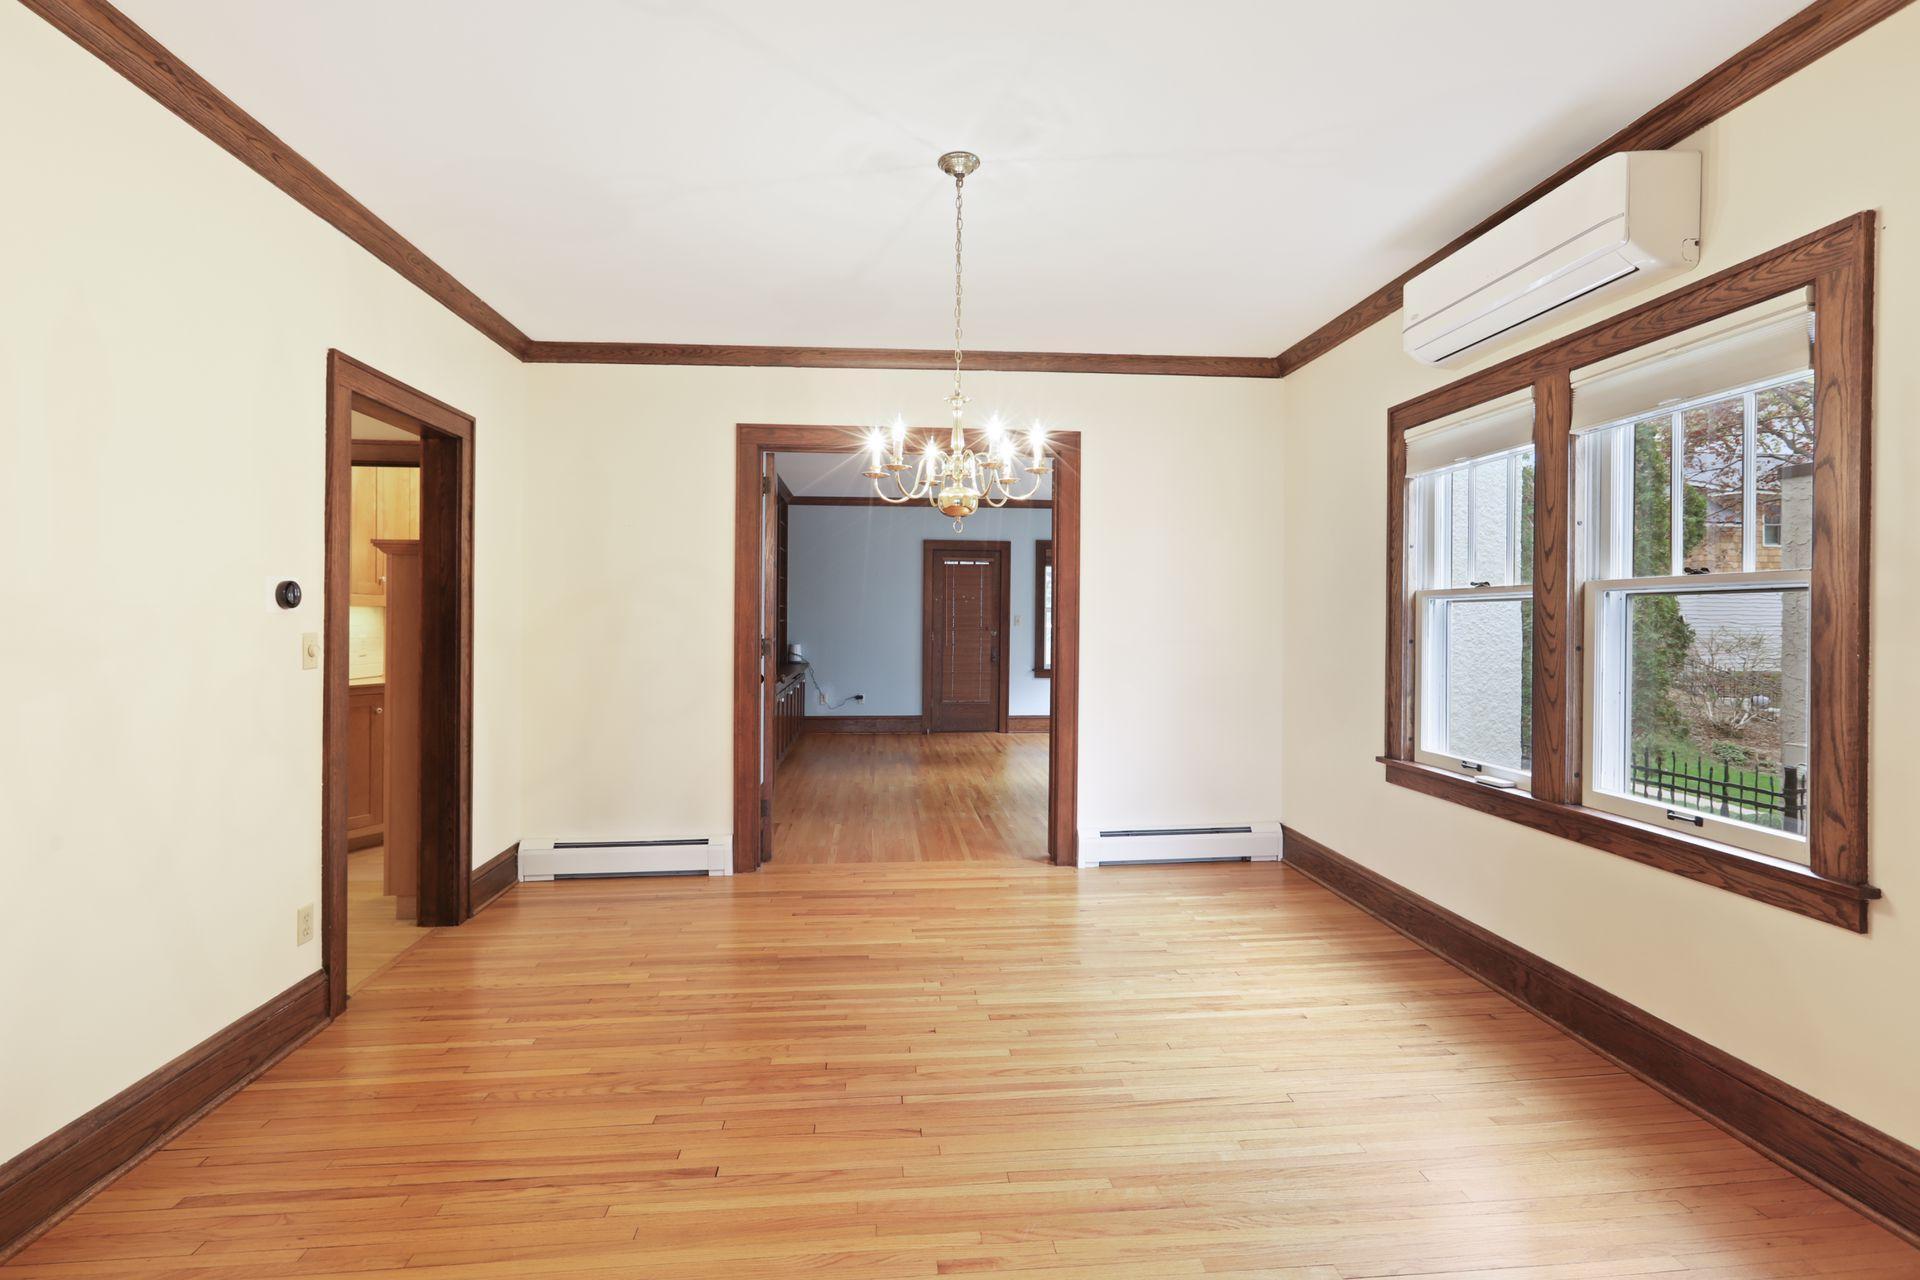
Empty dining room with hardwood floors, dark wood trim, chandelier, and two large windows.
Empty living room with hardwood floors and dark wood trim, opening through French doors to a chandelier-lit room.
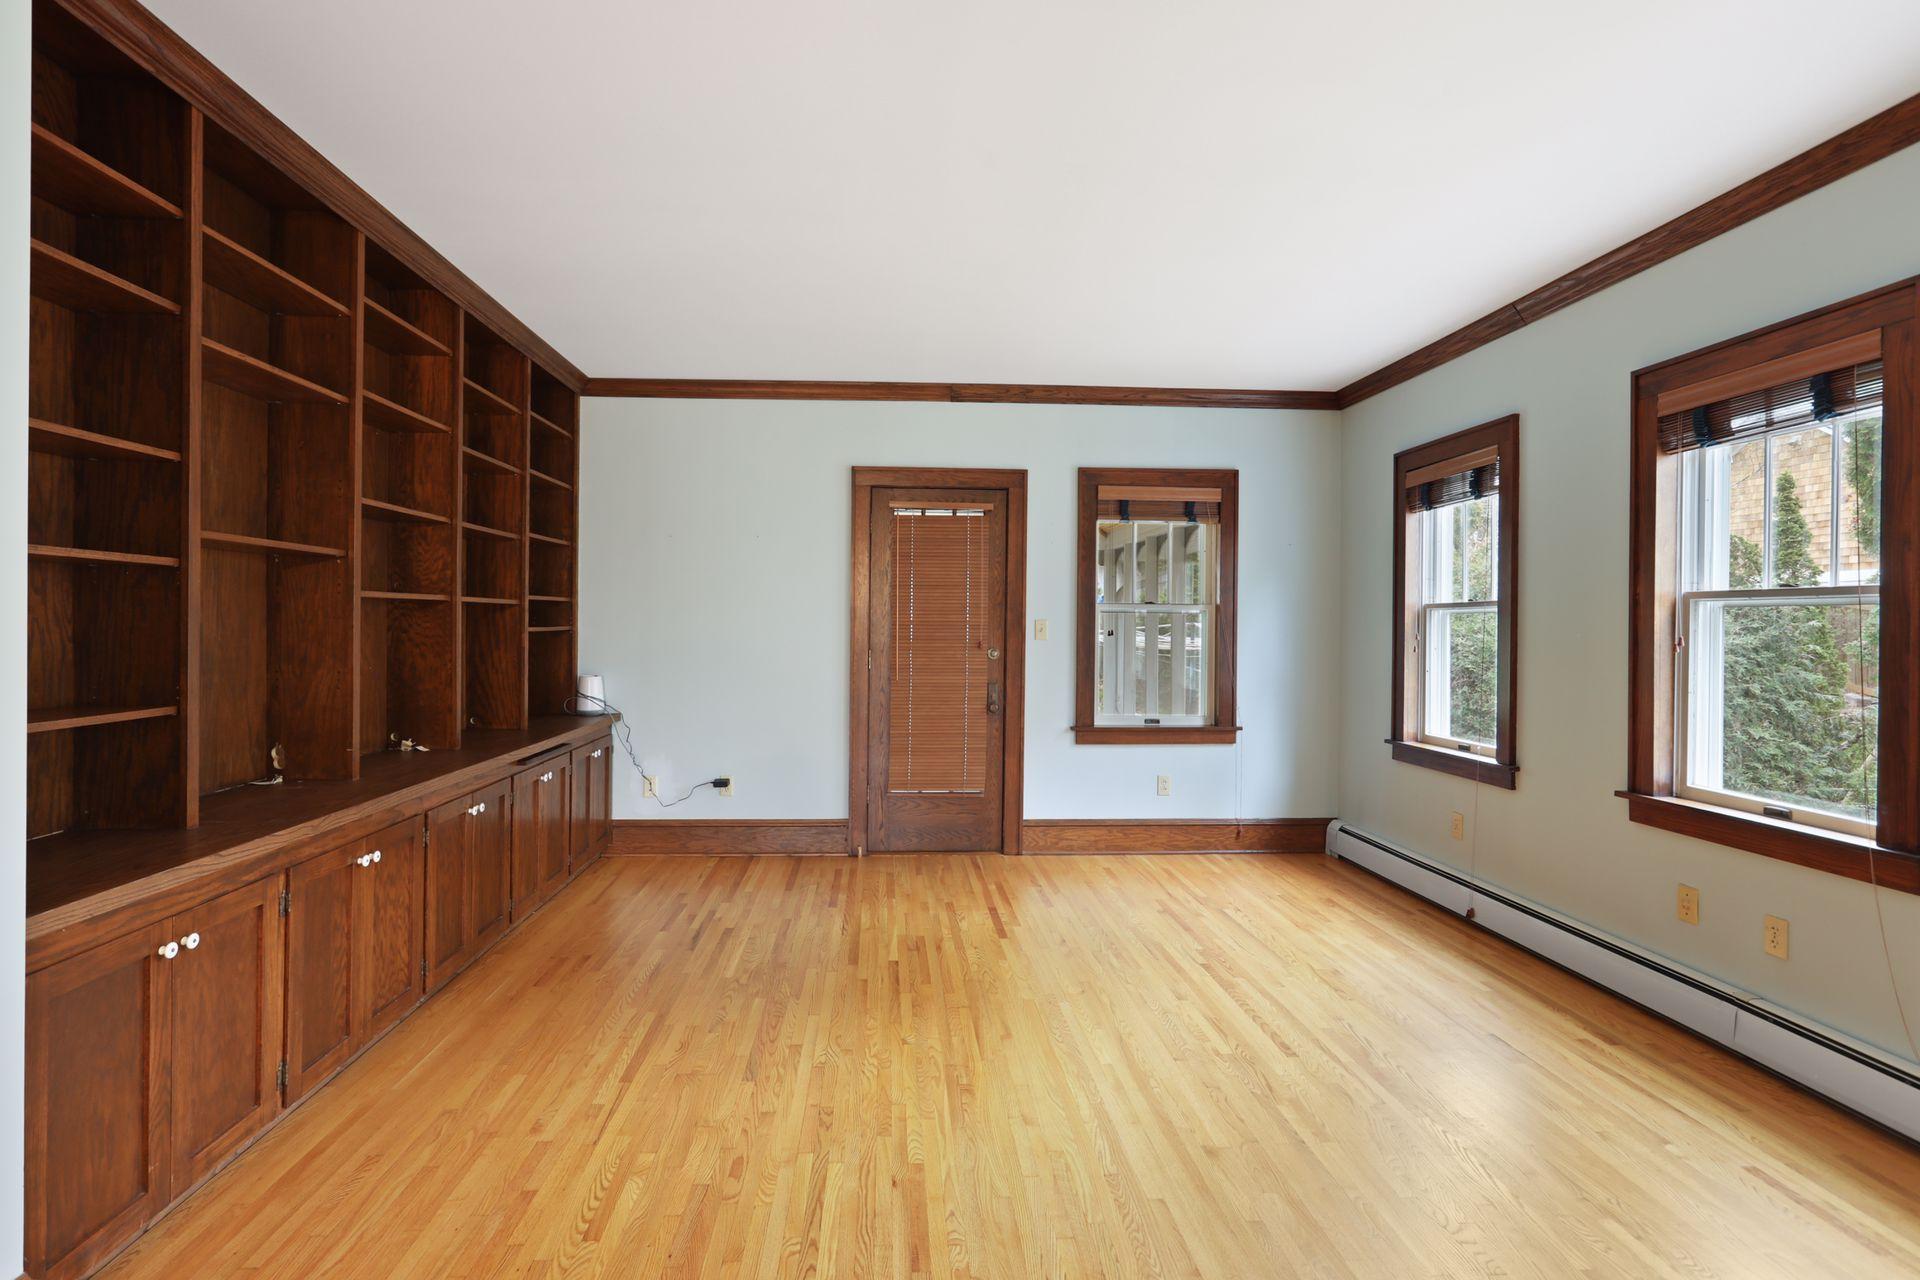
Empty room with dark wood built-in bookshelves, hardwood floors, and several wood-trimmed windows.
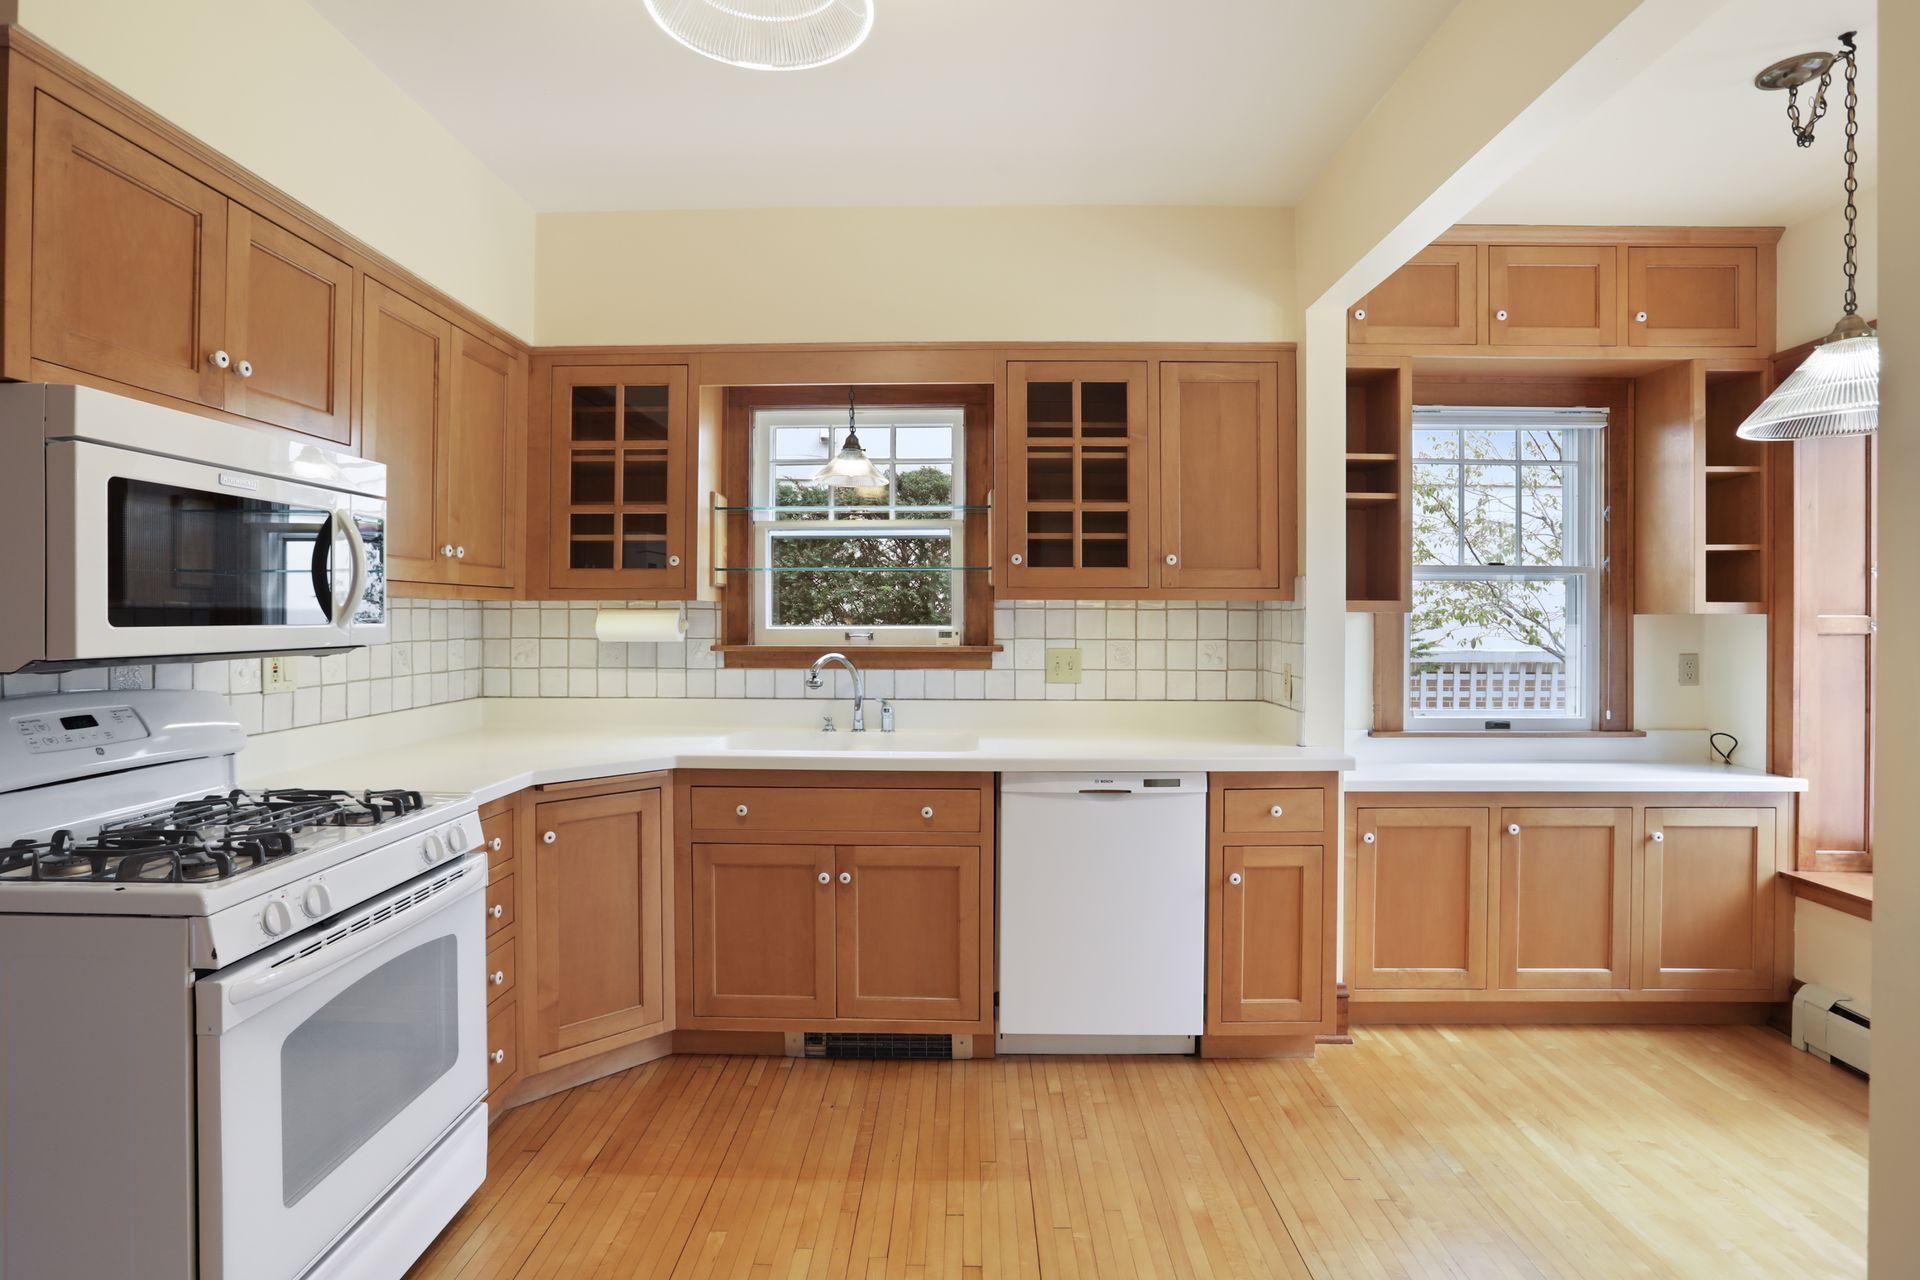
Kitchen with warm wood cabinetry, white counters, a gas range, hardwood floors, and a built-in window seat.
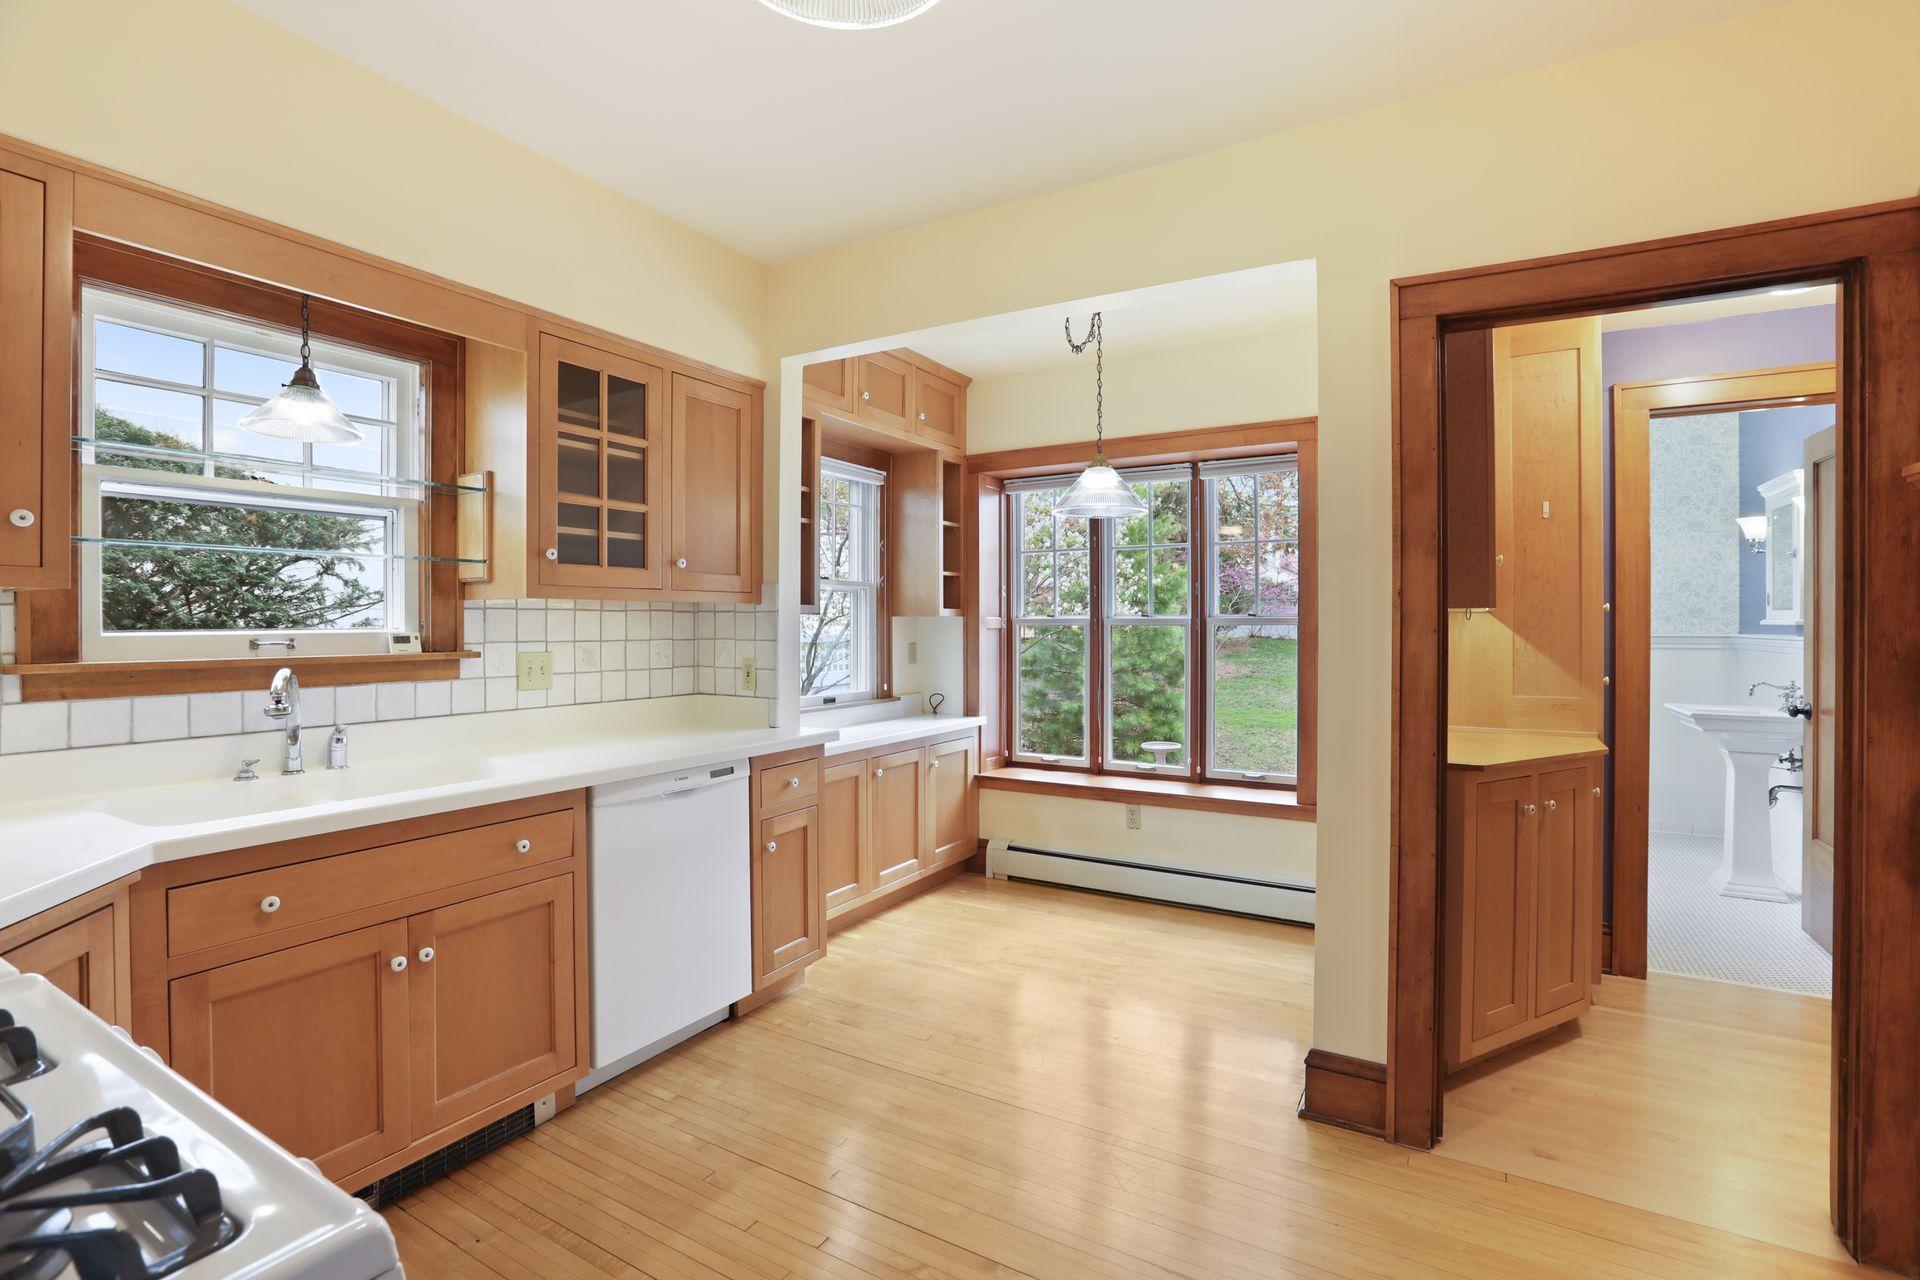
Kitchen with honey-colored cabinets, white appliances, hardwood floors, and a long counter with sink.
Vacant kitchen with warm wood cabinetry, hardwood floors, and large windows overlooking greenery.
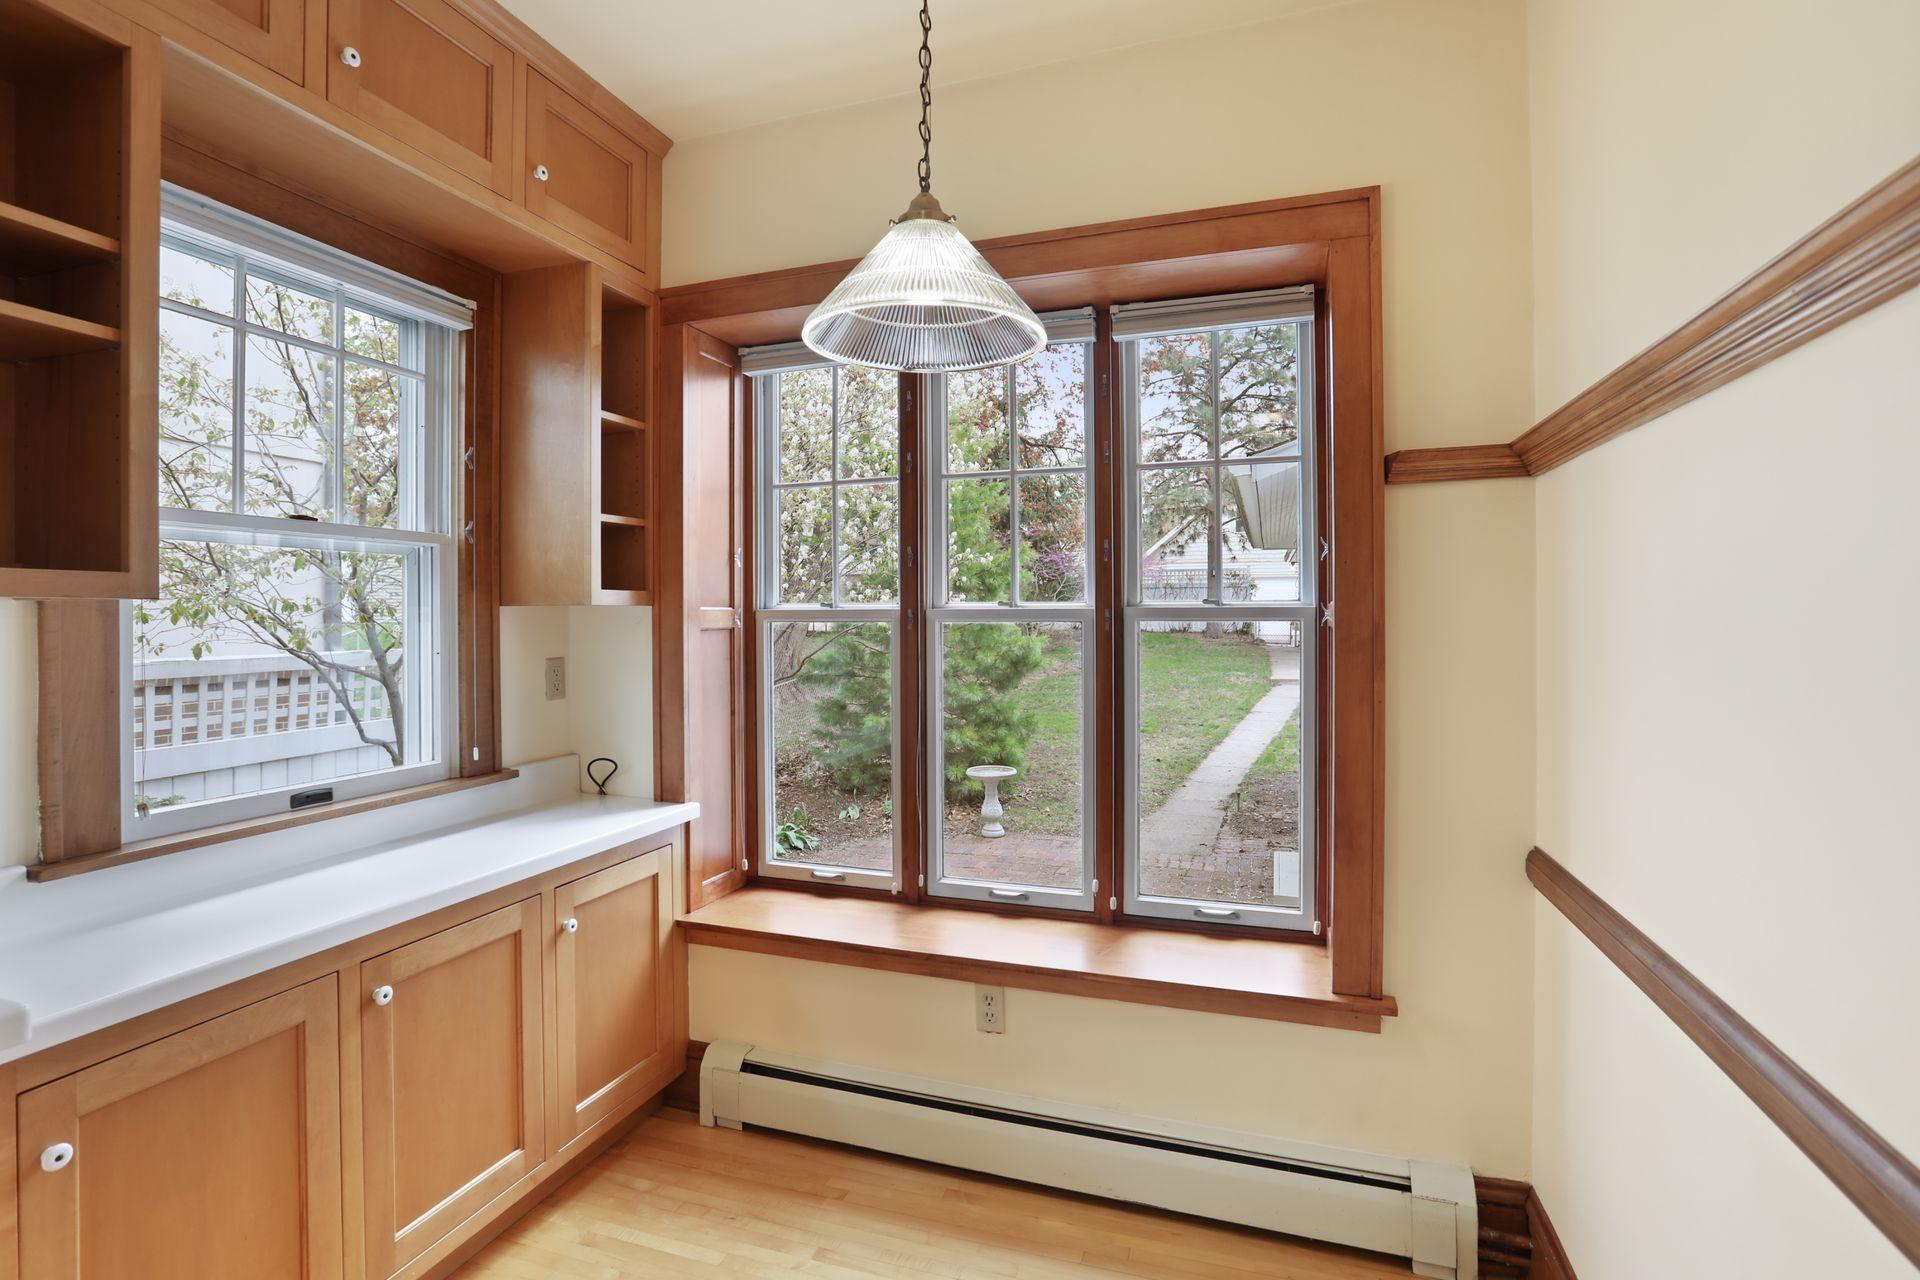
Kitchen nook with warm wood cabinetry, a white counter, and a bay window overlooking blossoming trees.
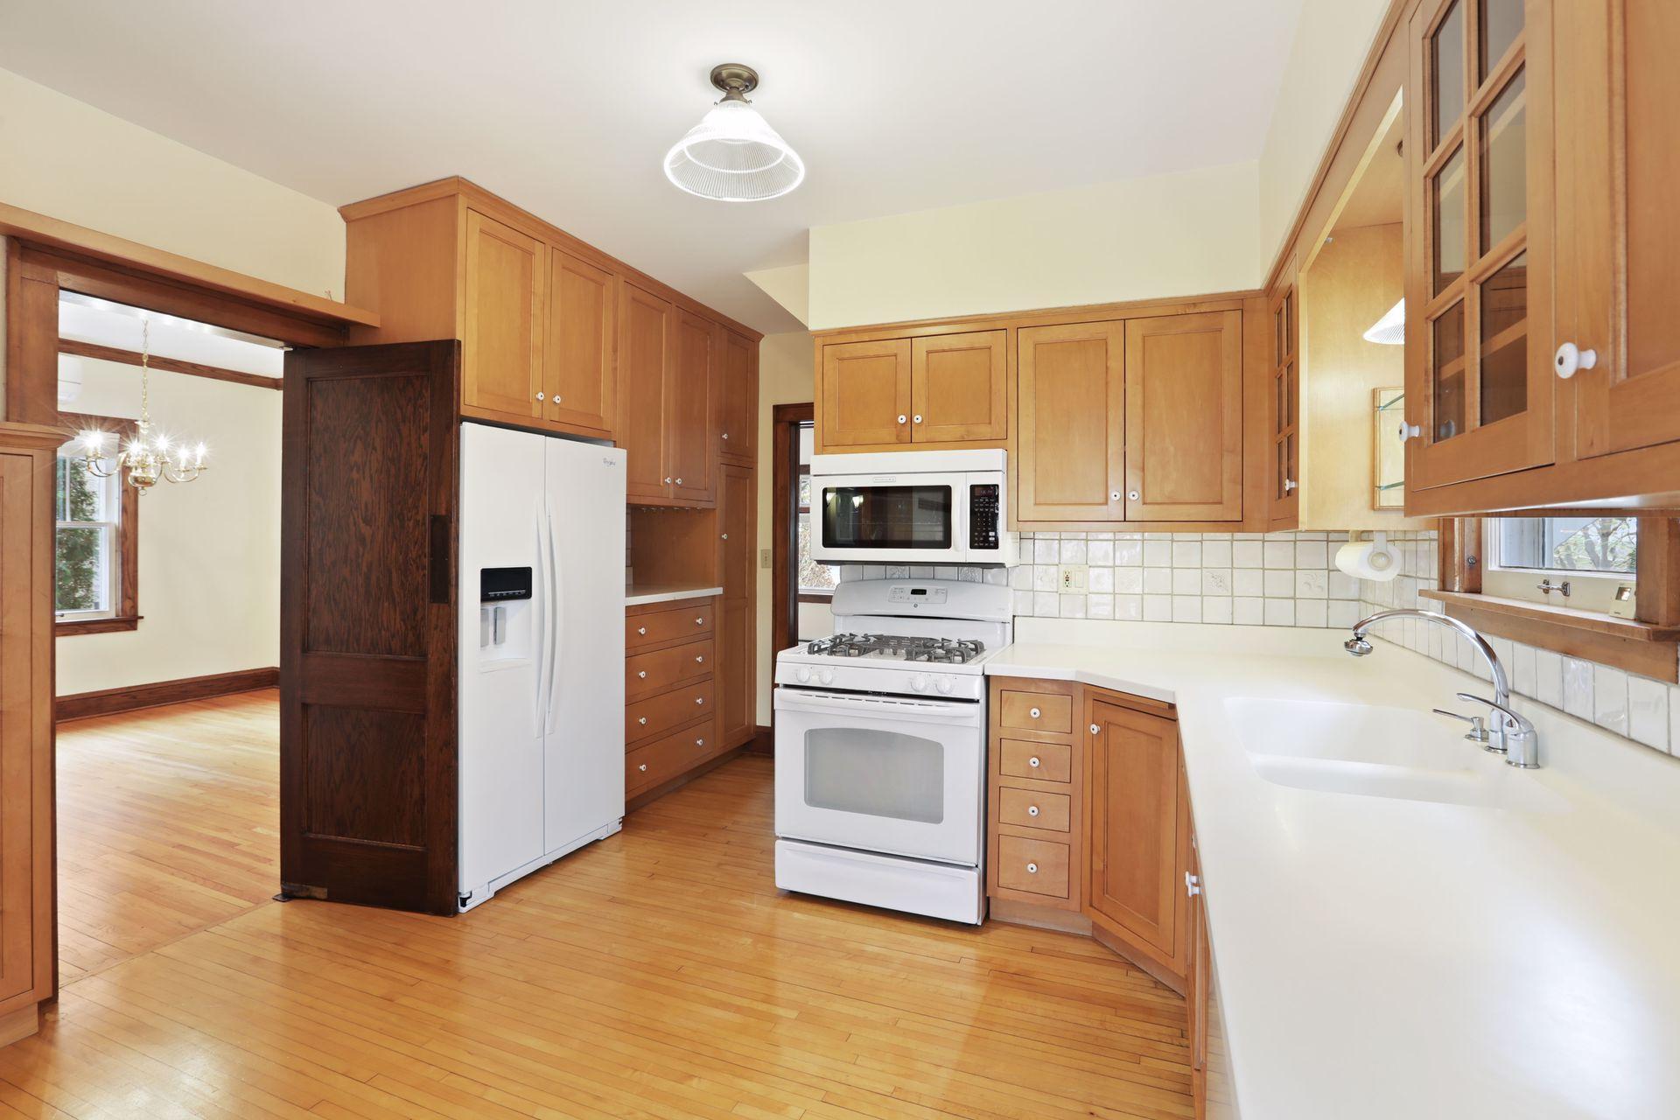
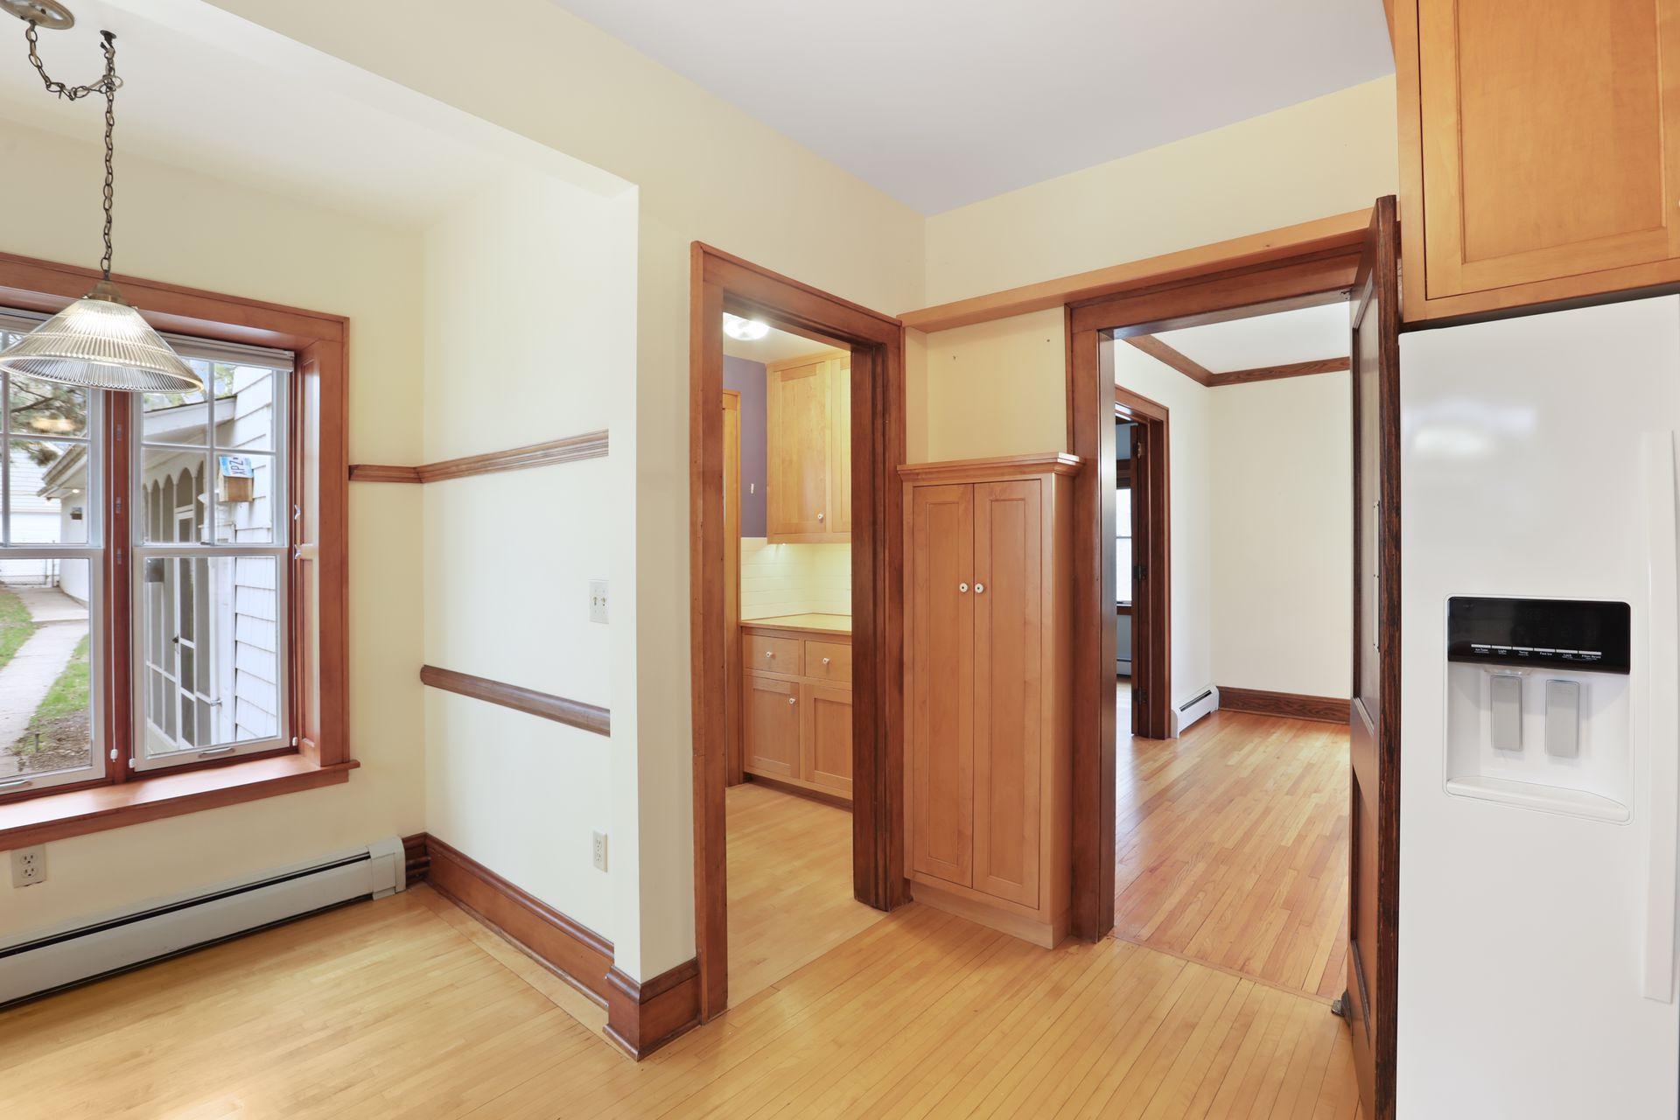
Vacant kitchen with wood cabinetry, hardwood floors, a window, and a white refrigerator.
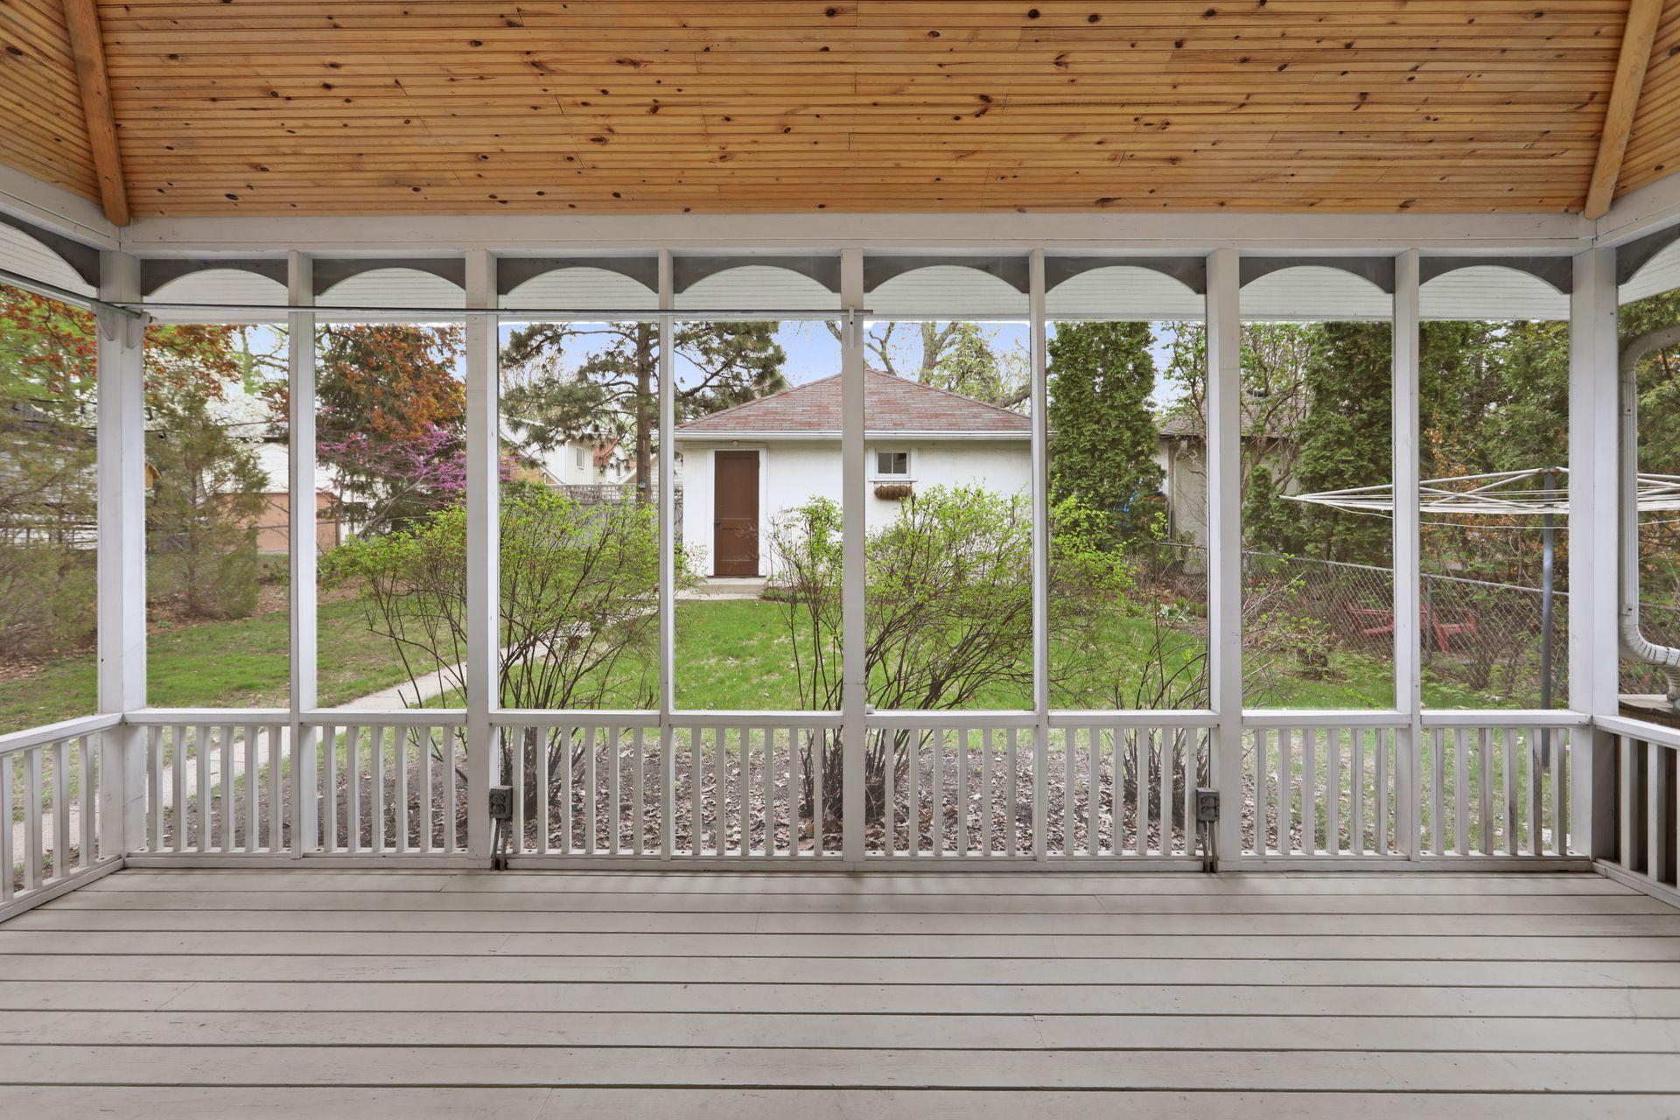
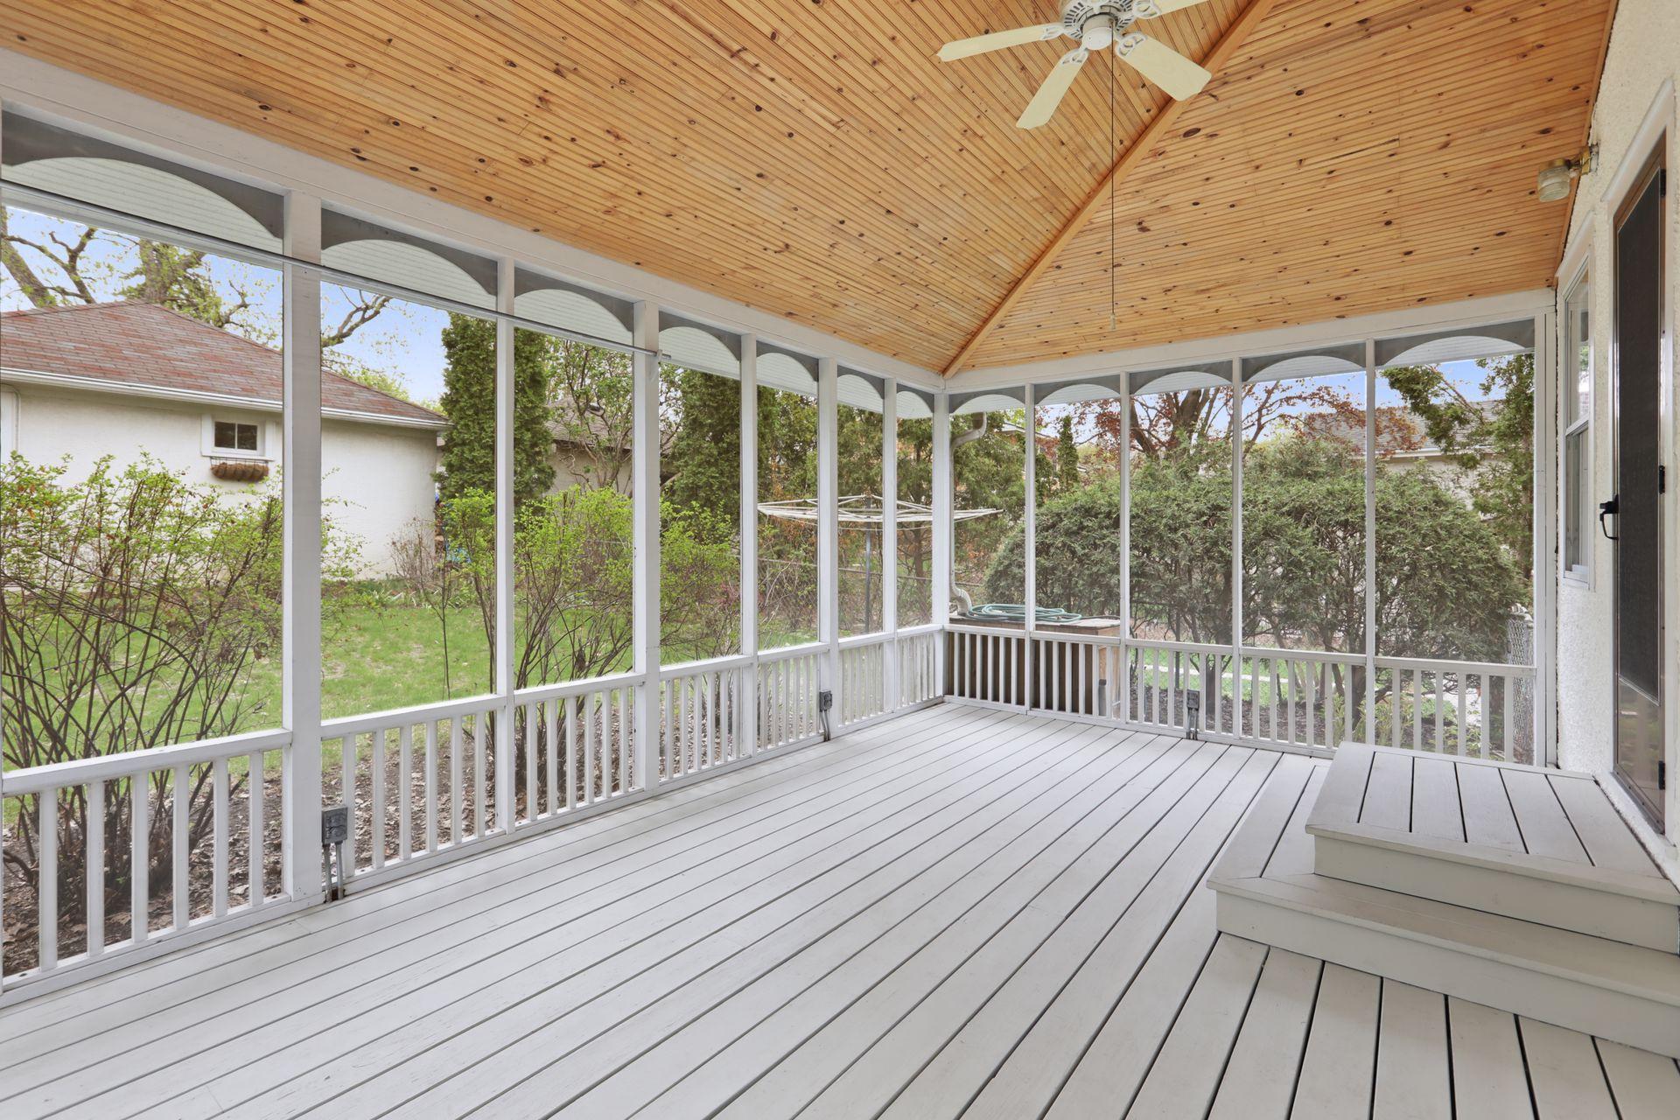
Screened porch with a wood-plank ceiling overlooking a green backyard.
Screened-in porch with a vaulted wood ceiling, white floors, and views of a leafy backyard.
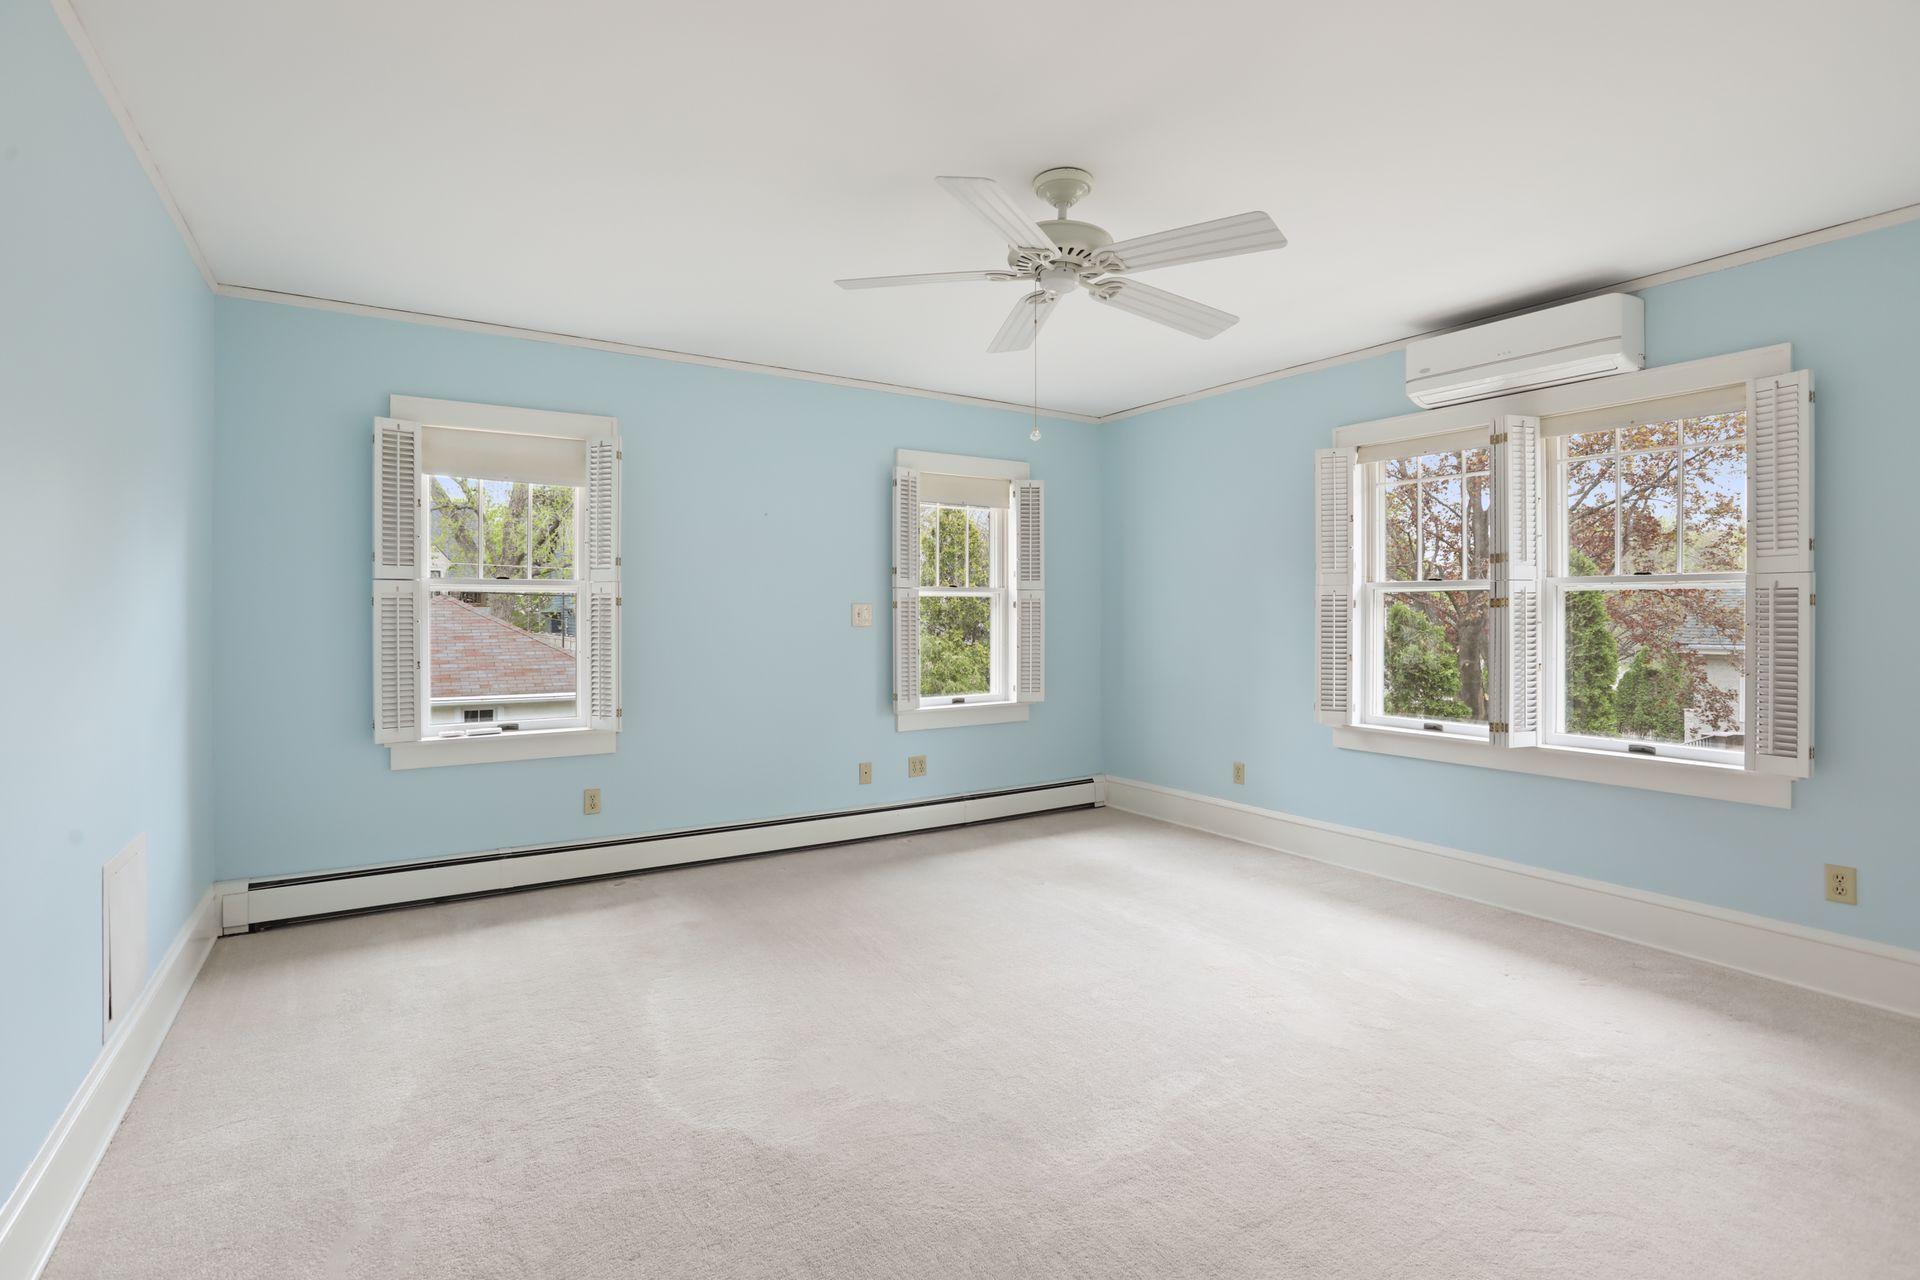
Empty bedroom with blue walls, shuttered windows, a ceiling fan, and wall-mounted air conditioner.
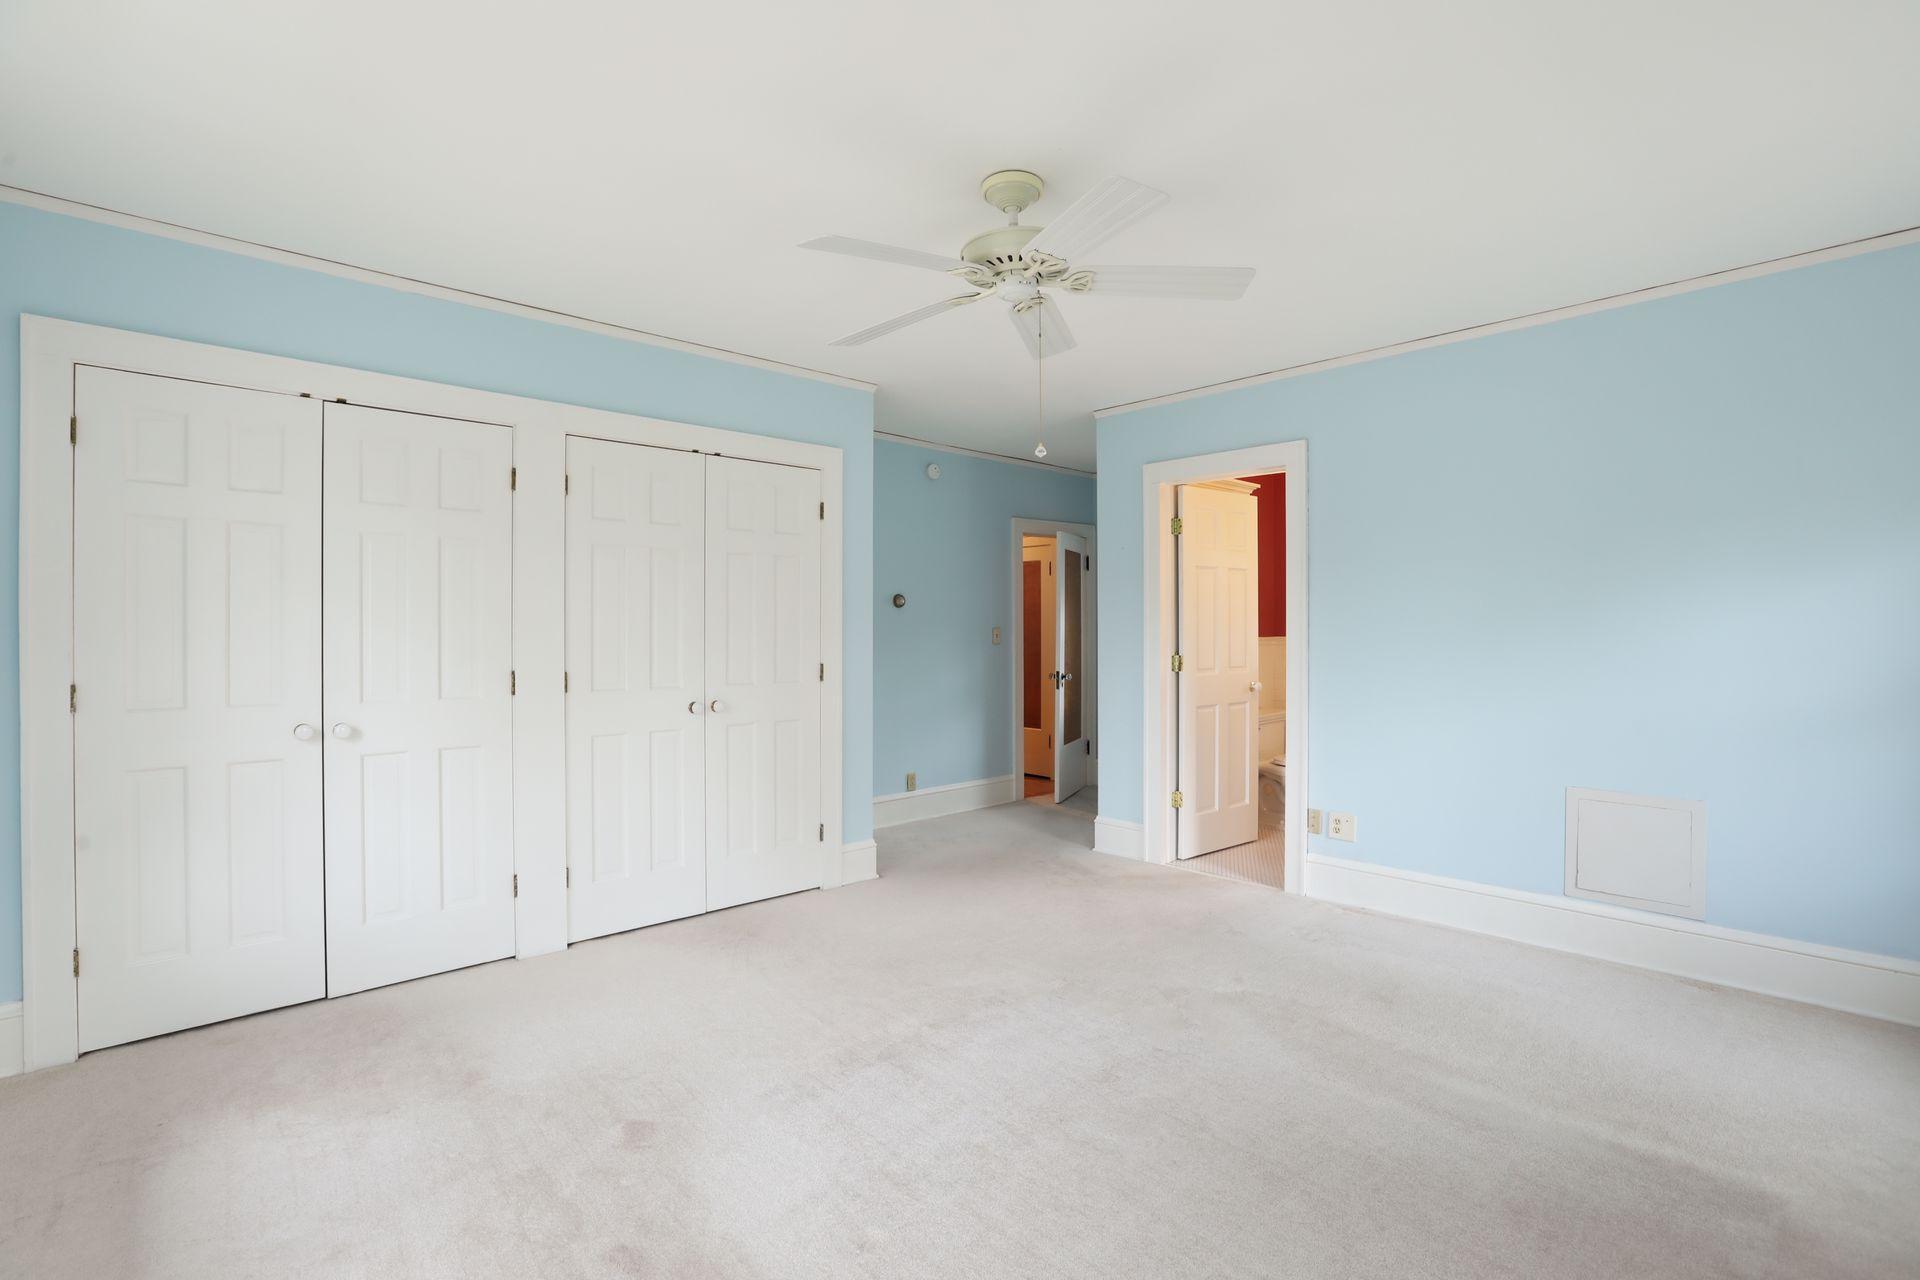
Empty bedroom with blue walls, white closet doors, carpet, and a ceiling fan.
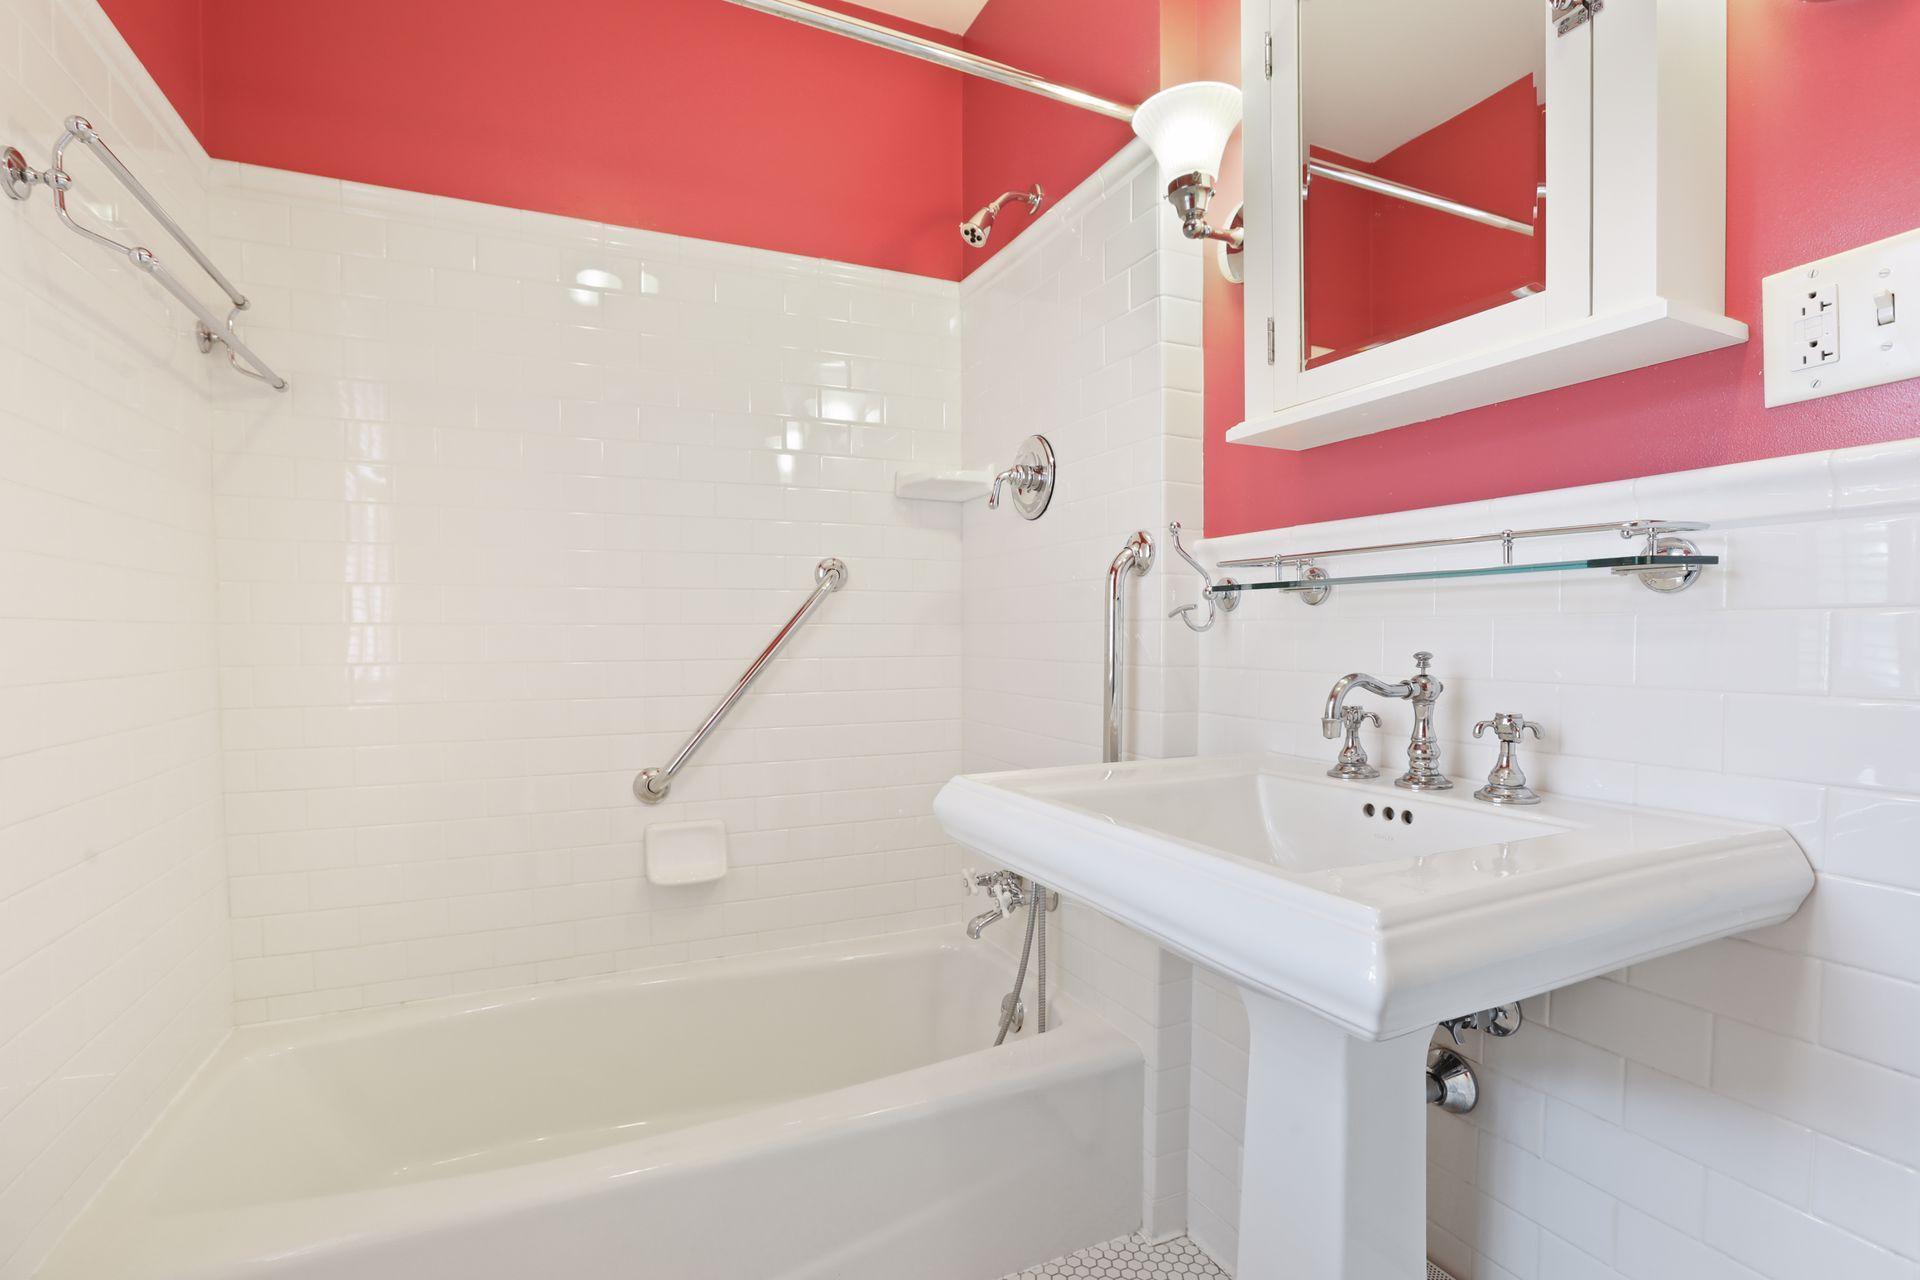
Bathroom with a white tiled tub and pedestal sink, chrome grab bars, and coral-red walls.
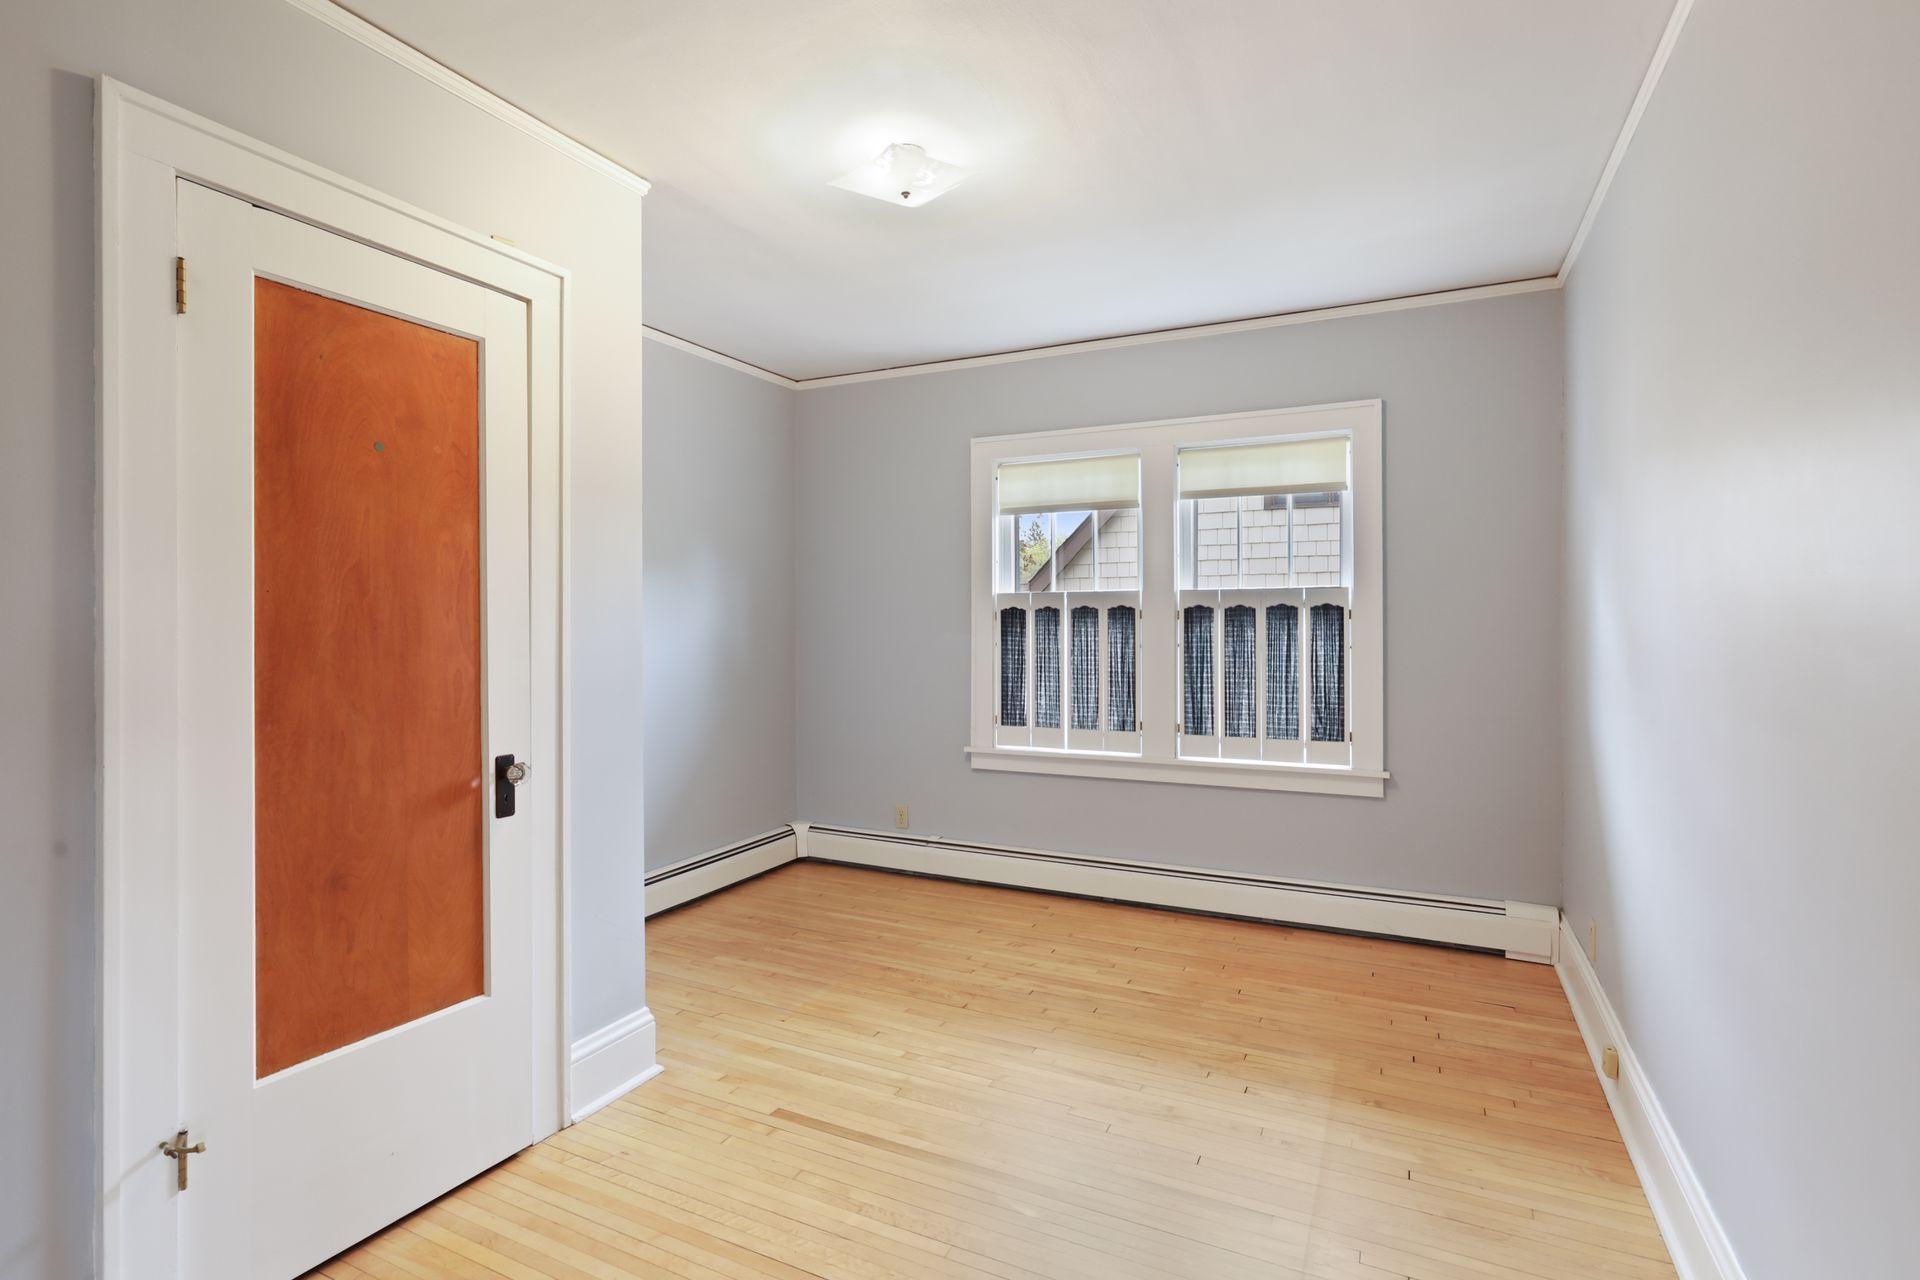
Empty room with hardwood floors, gray walls, and two windows with blinds.
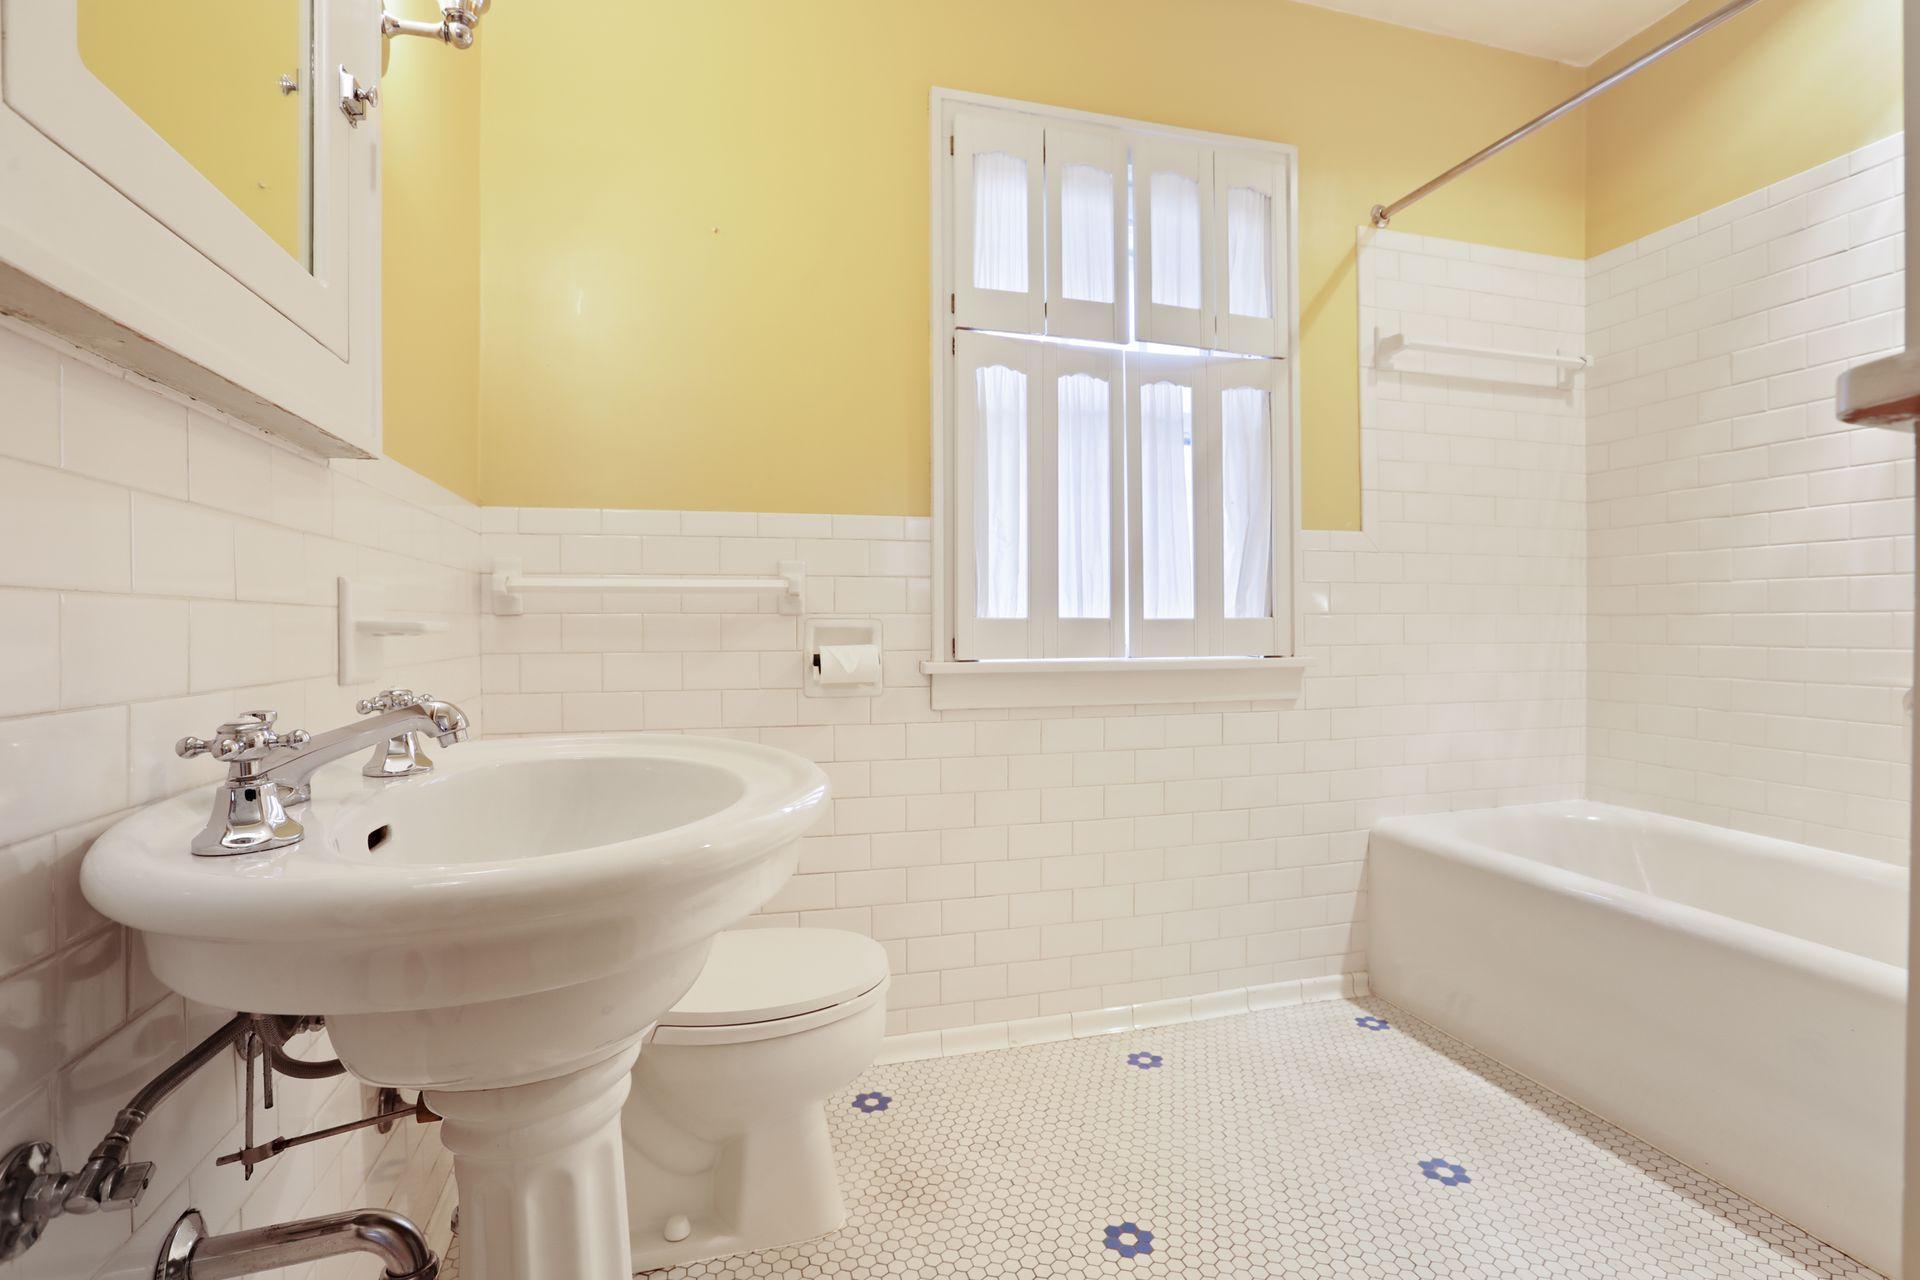
Bathroom with a pedestal sink, built-in tub, yellow walls, and blue-flower mosaic floor.
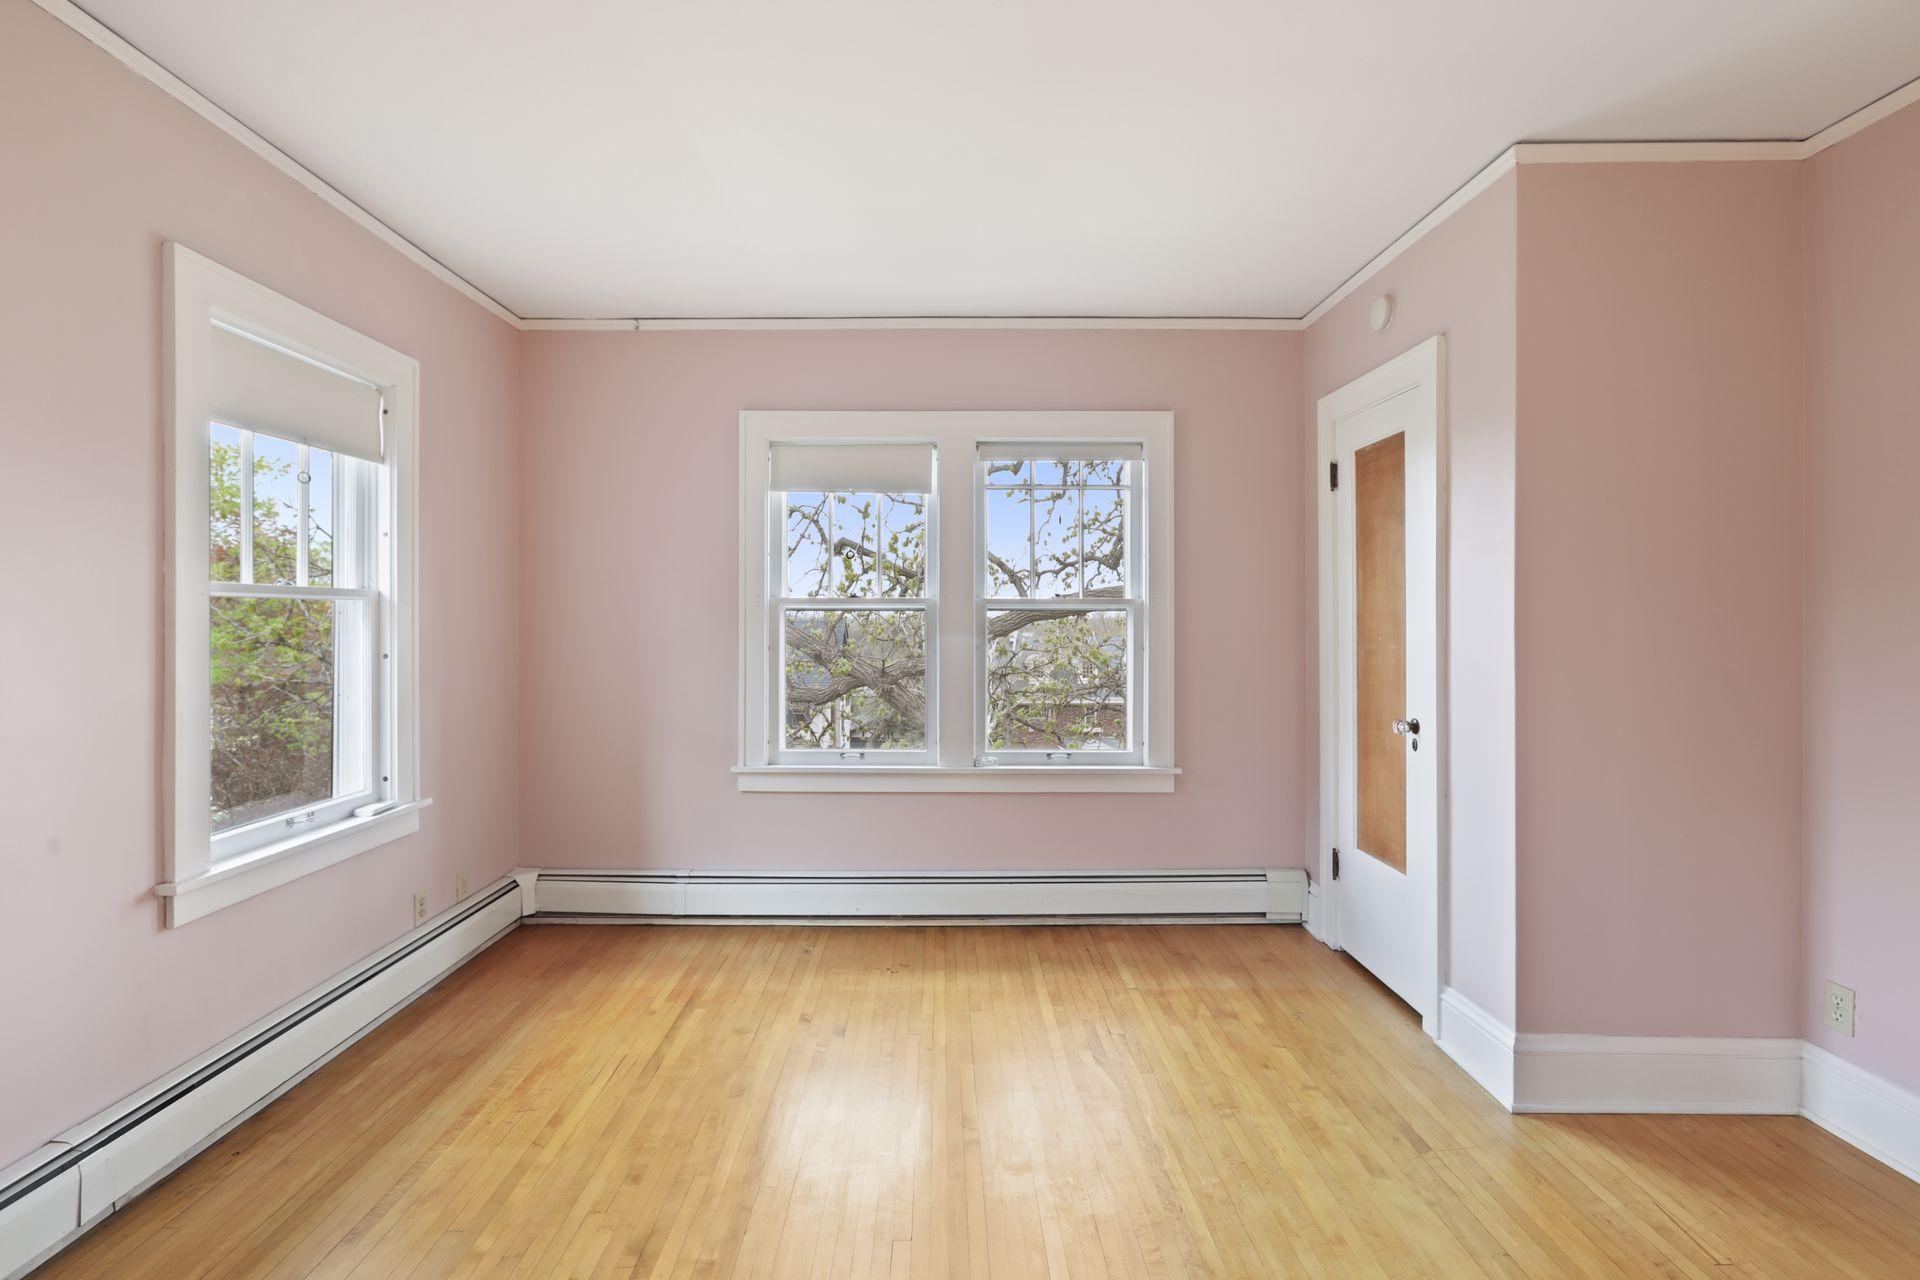
Empty pink-walled room with hardwood floors, three windows, and a white door with a wood inset.
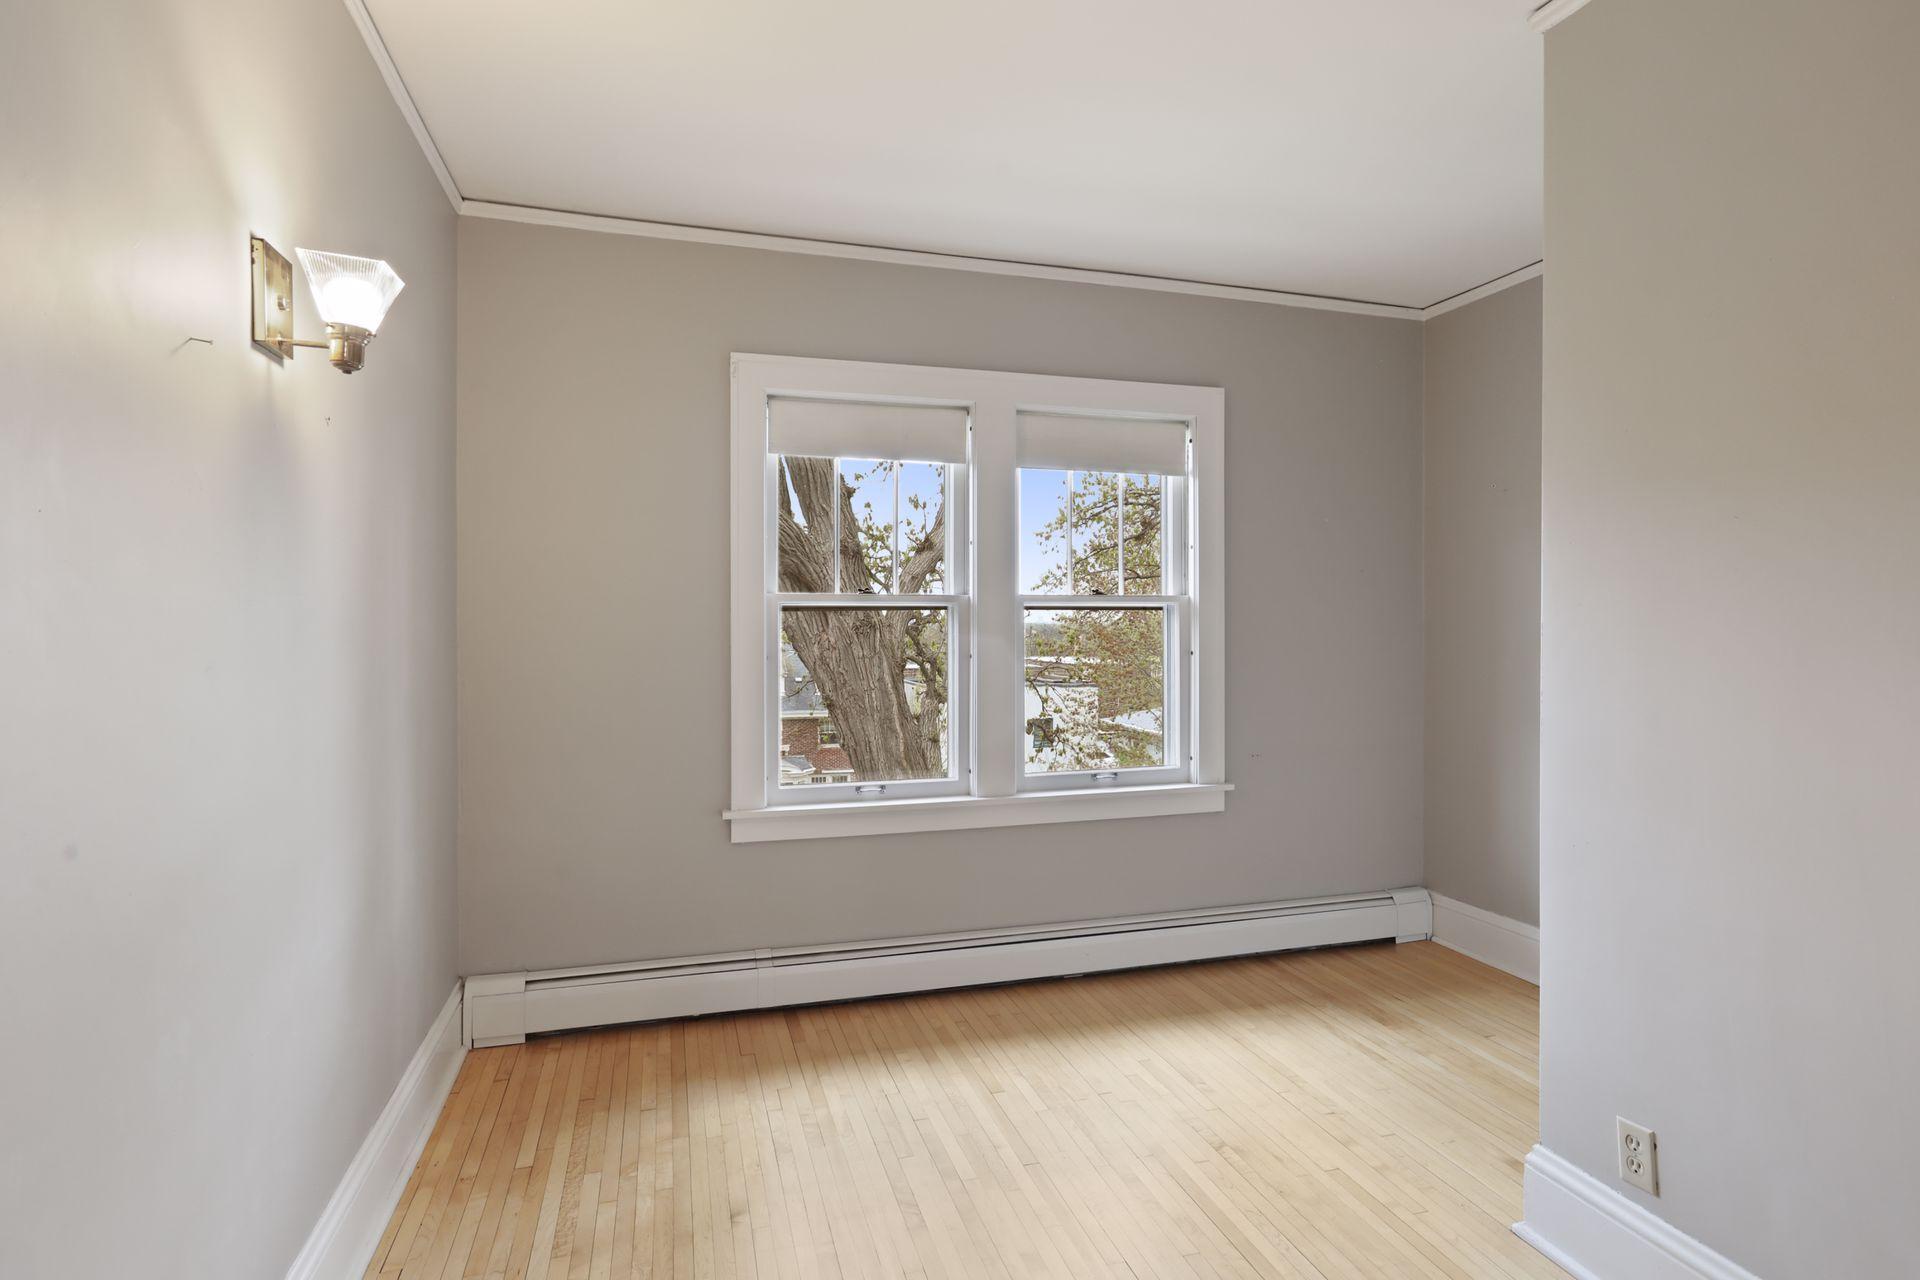
Empty room with hardwood floors, two windows, and a long baseboard heater.
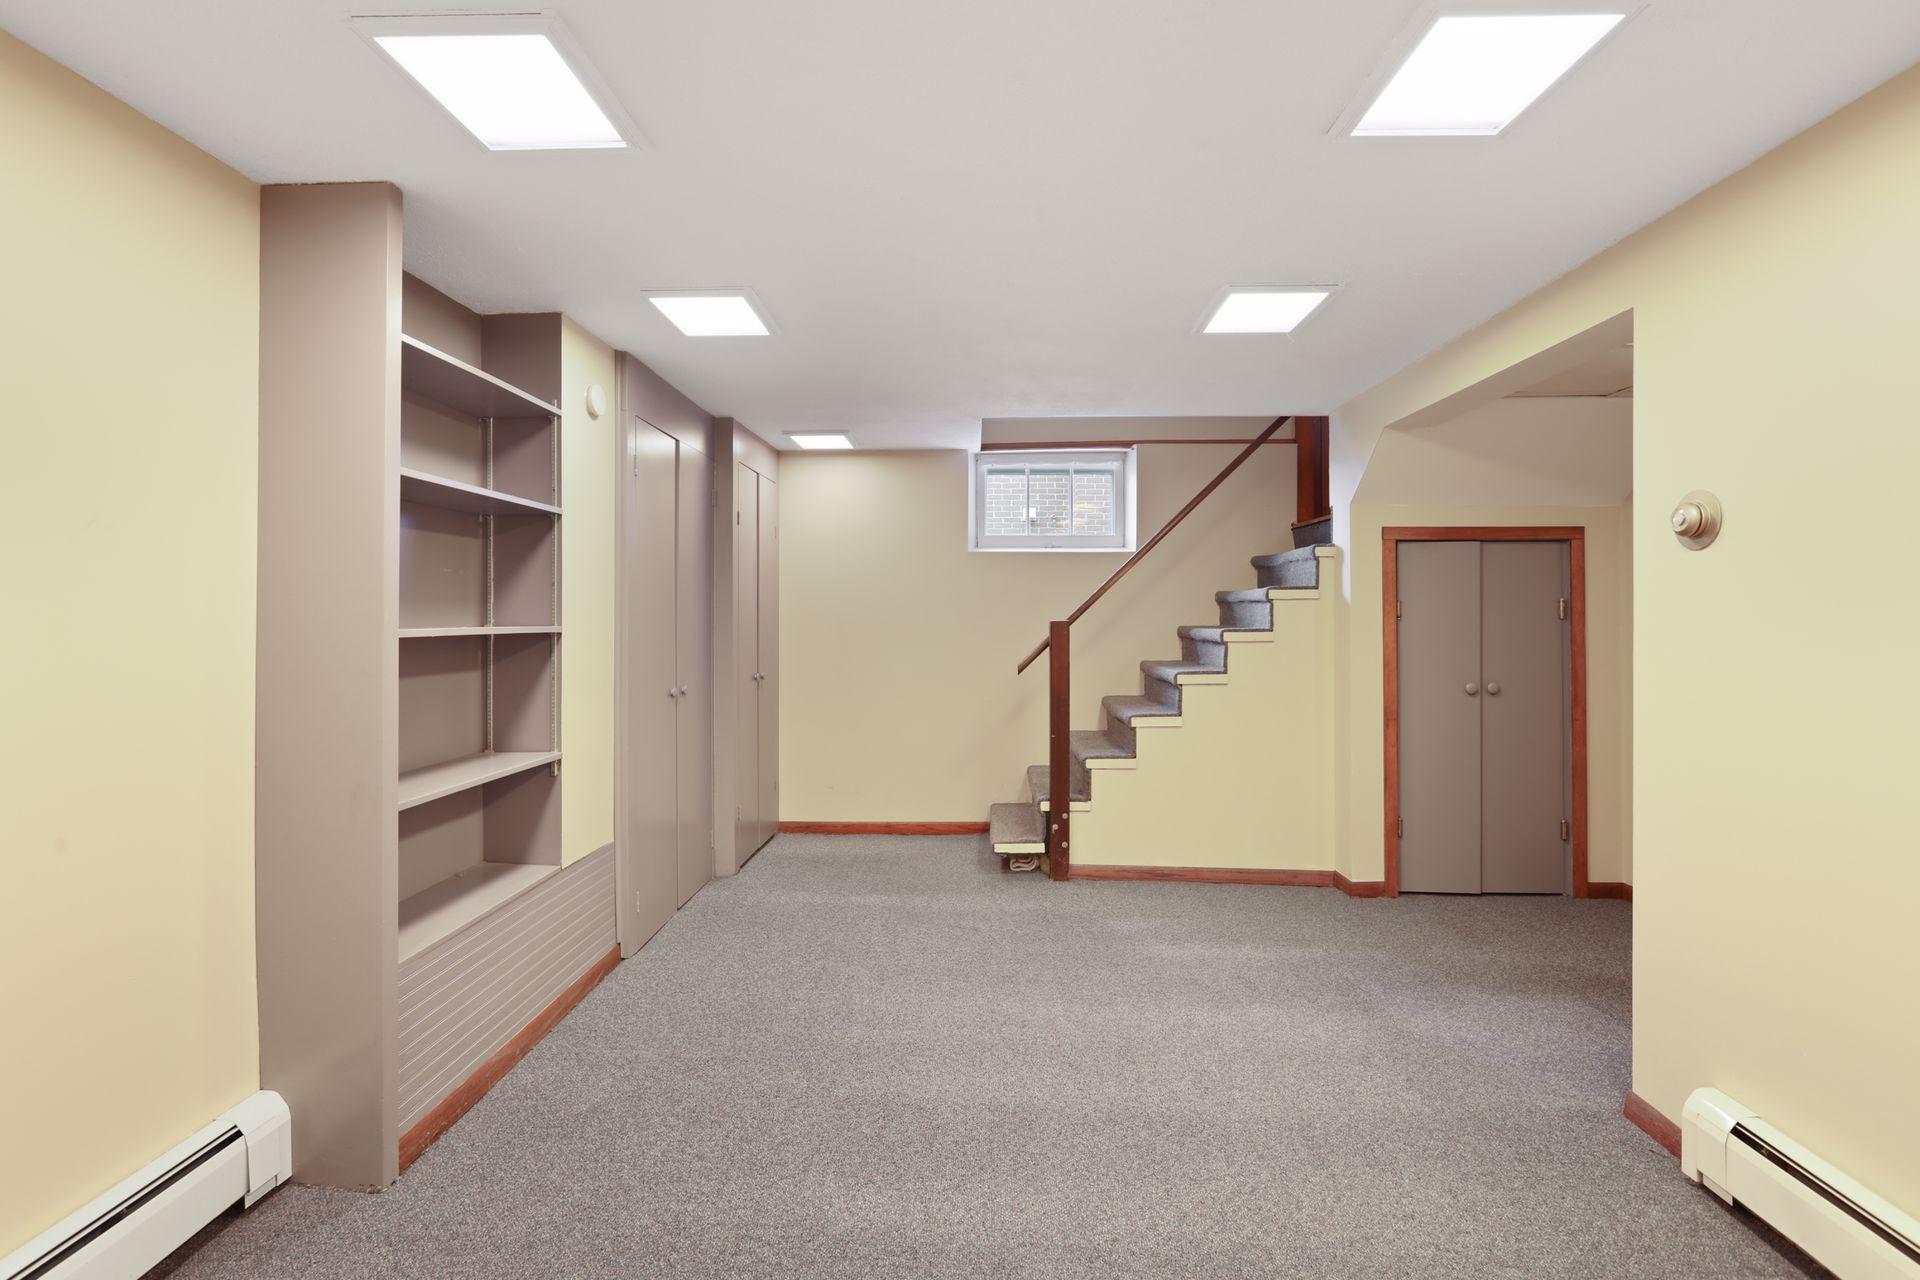
Carpeted basement with built-in shelving, storage closets, and a short staircase.
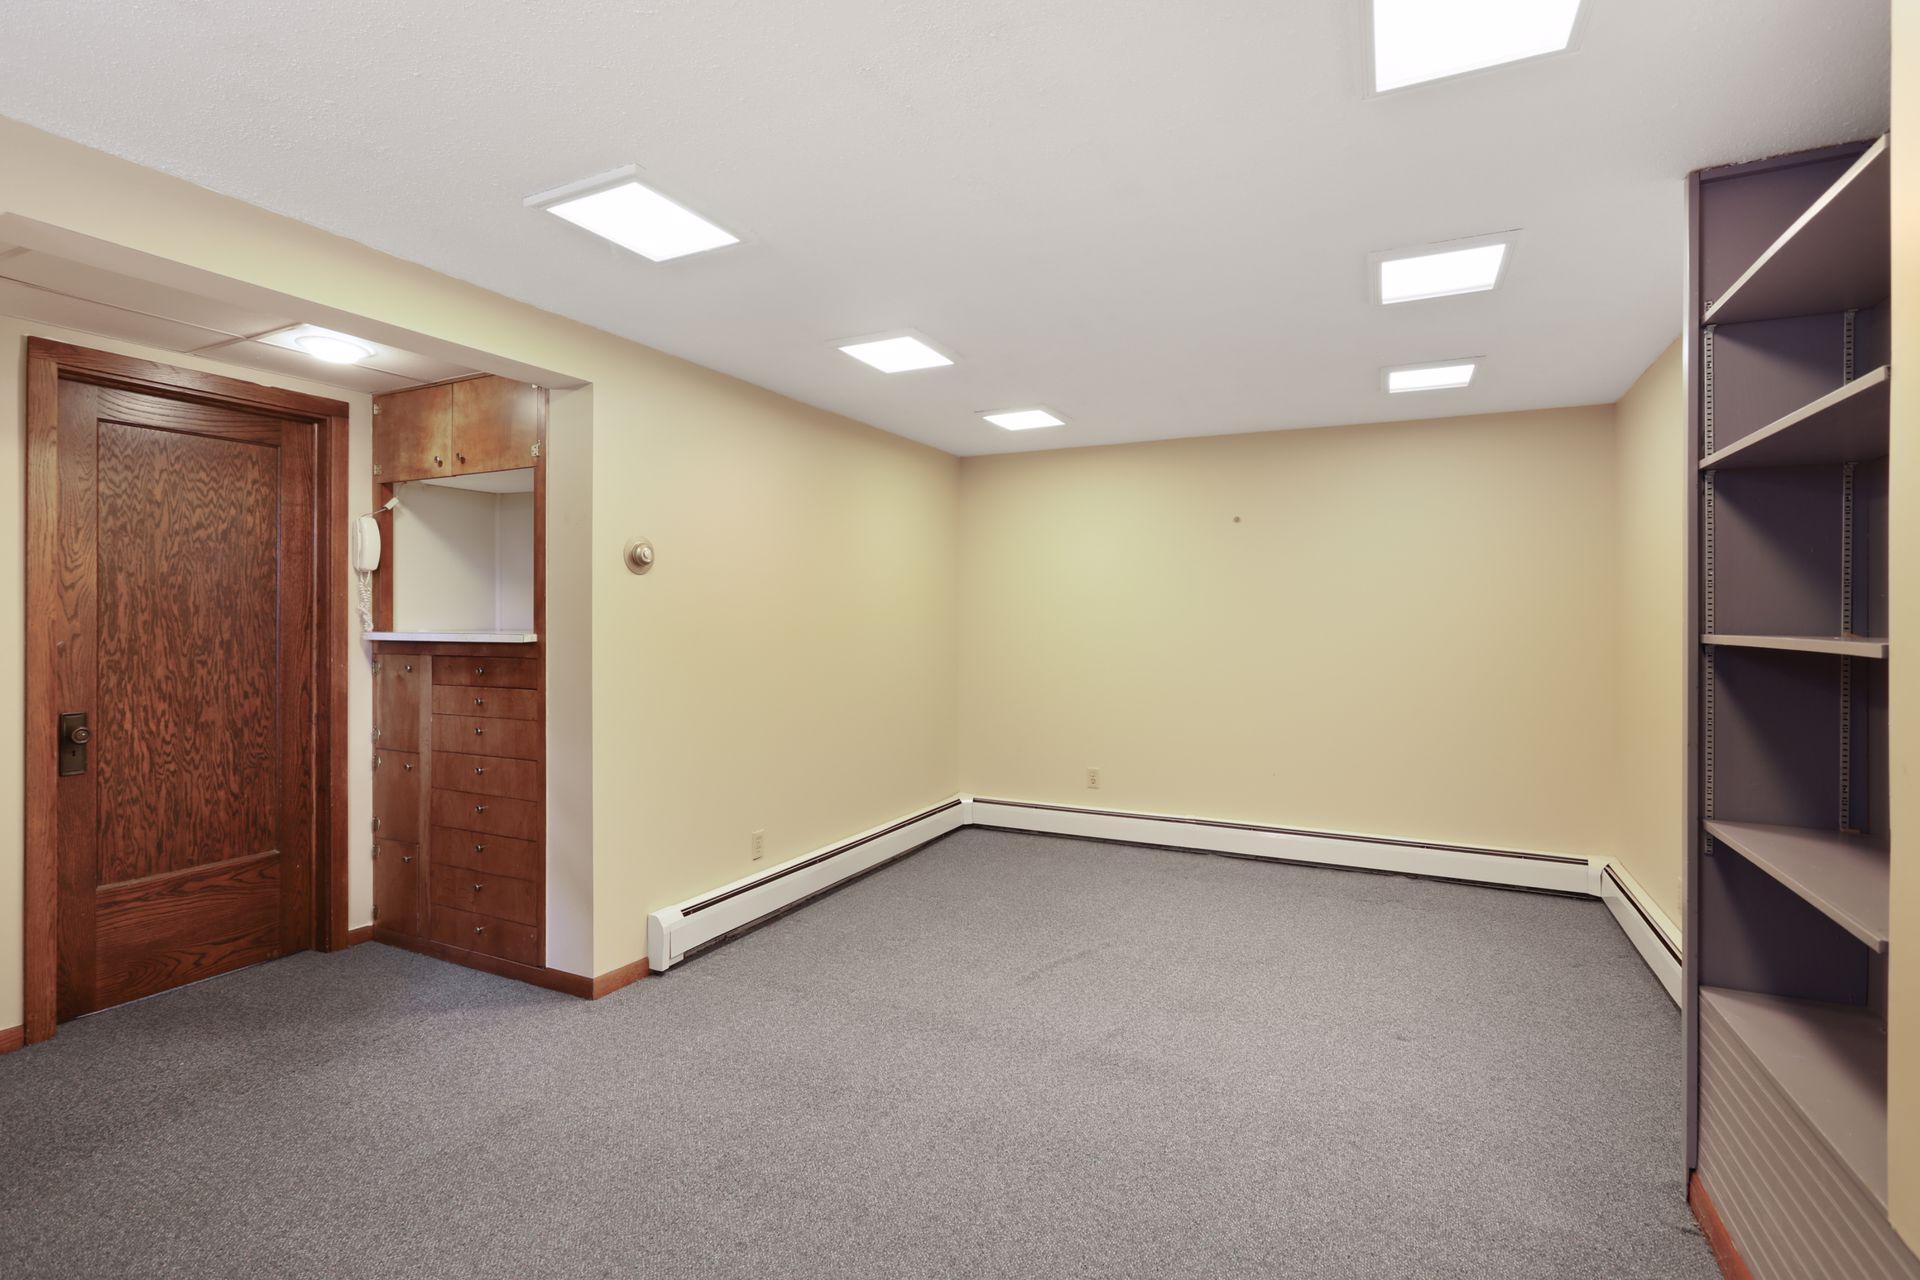
Empty carpeted room with built-in wooden drawers, cabinets, and open shelving.
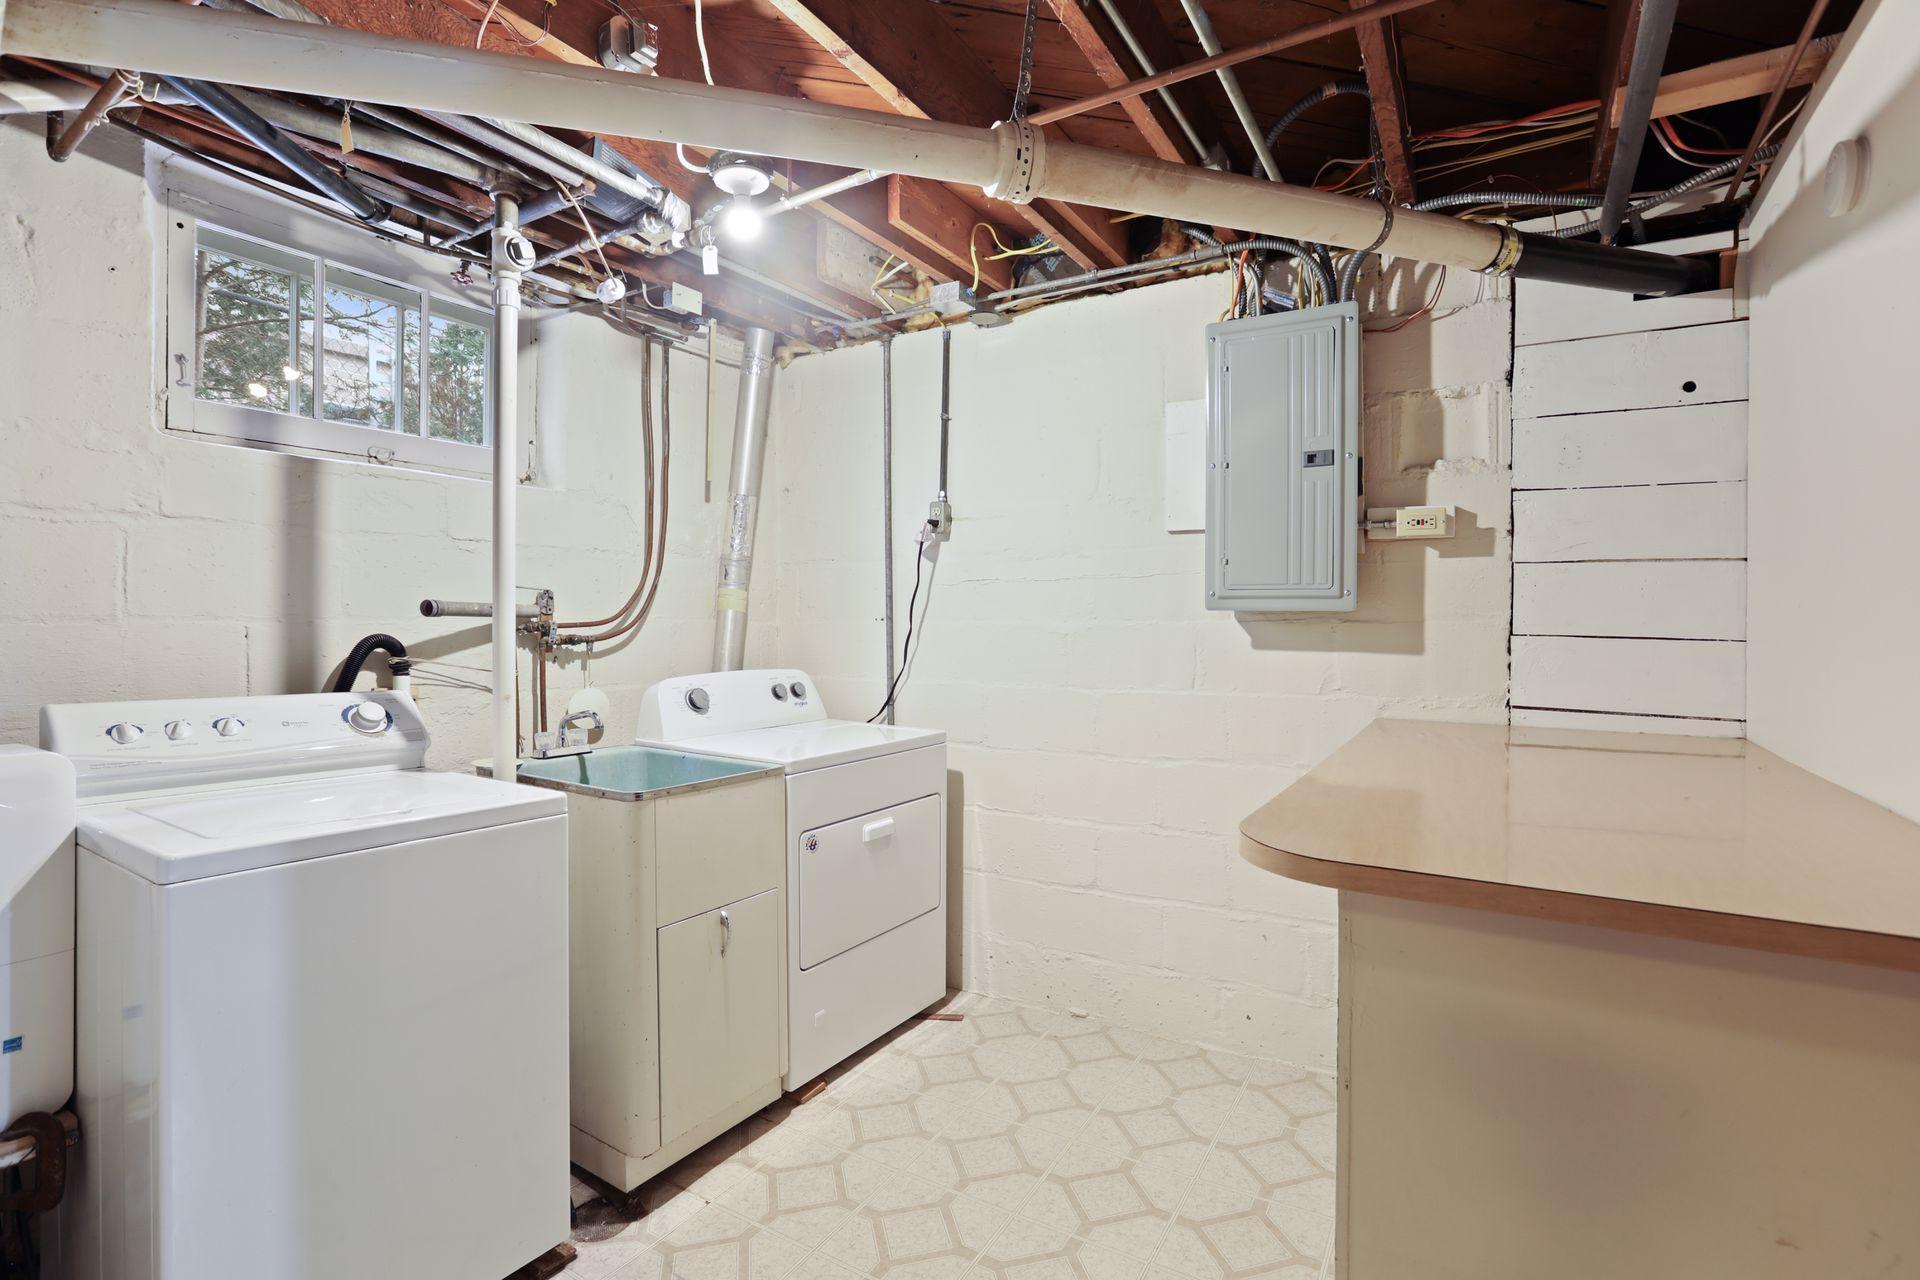
Basement laundry room with washer, dryer, utility sink, and long workbench.
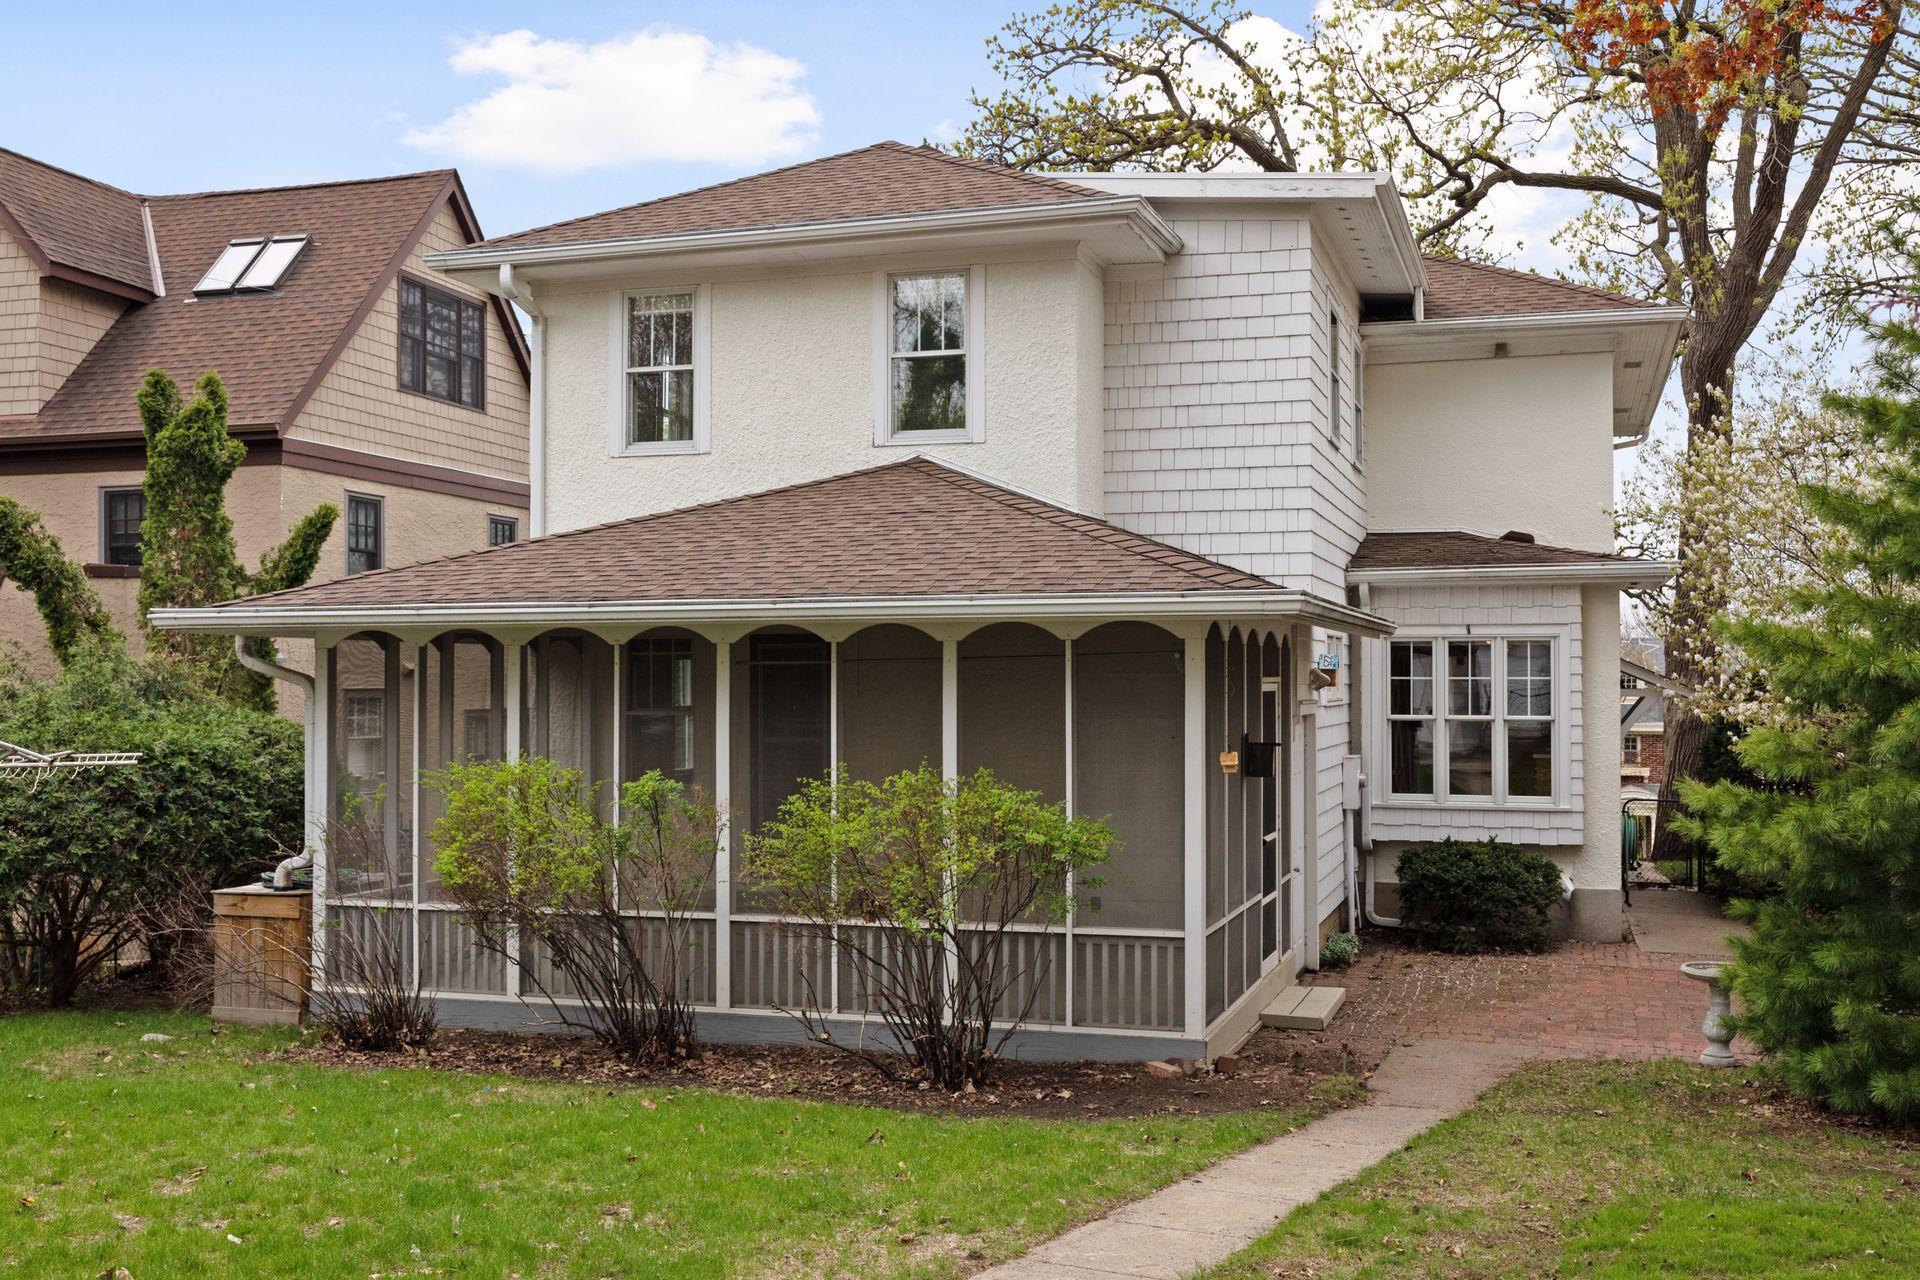
Two-story white house with a large screened porch and brick path through the yard.
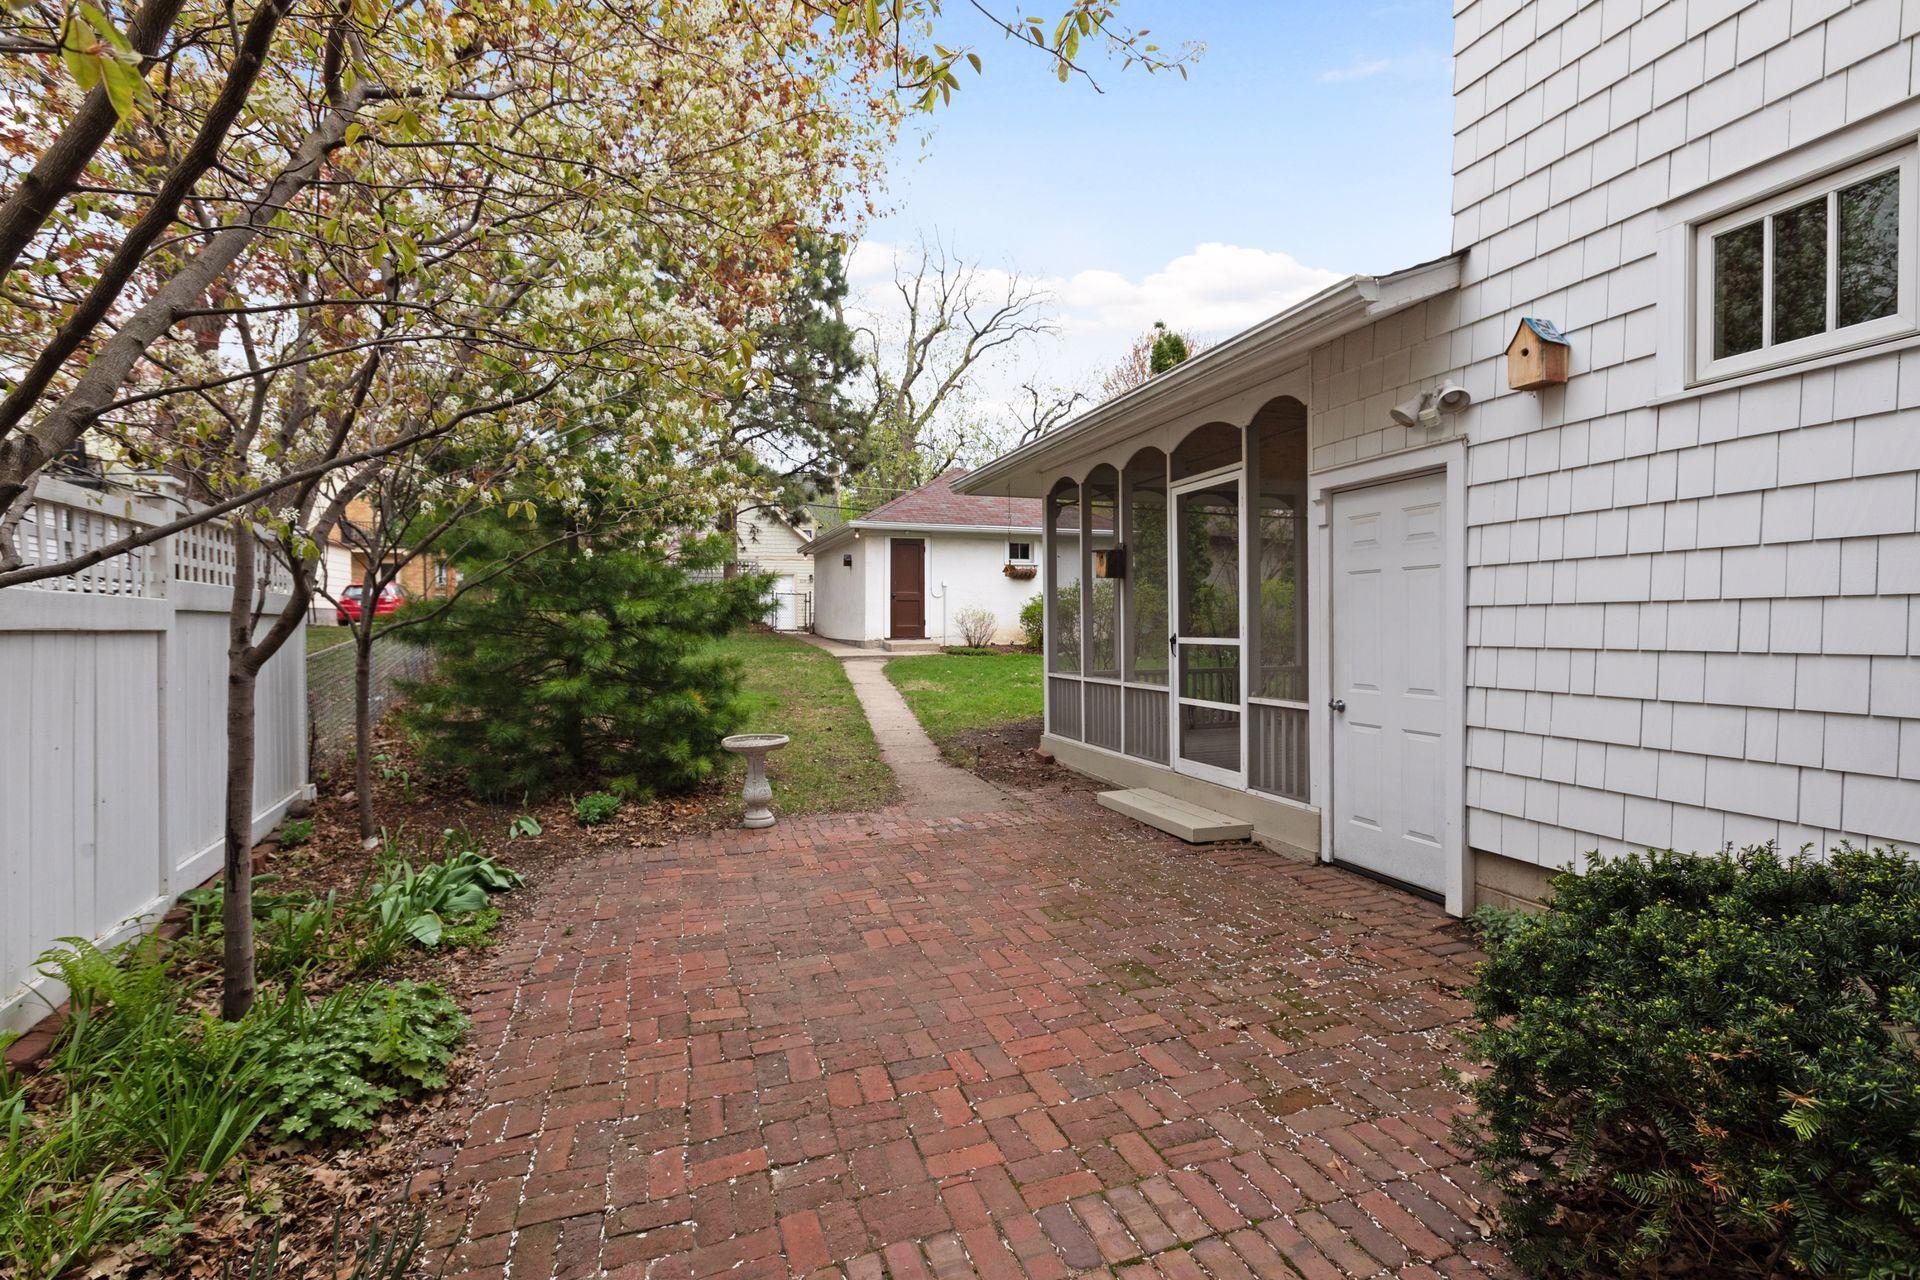
Brick backyard patio beside a screened porch, with a garden path leading to a detached garage.
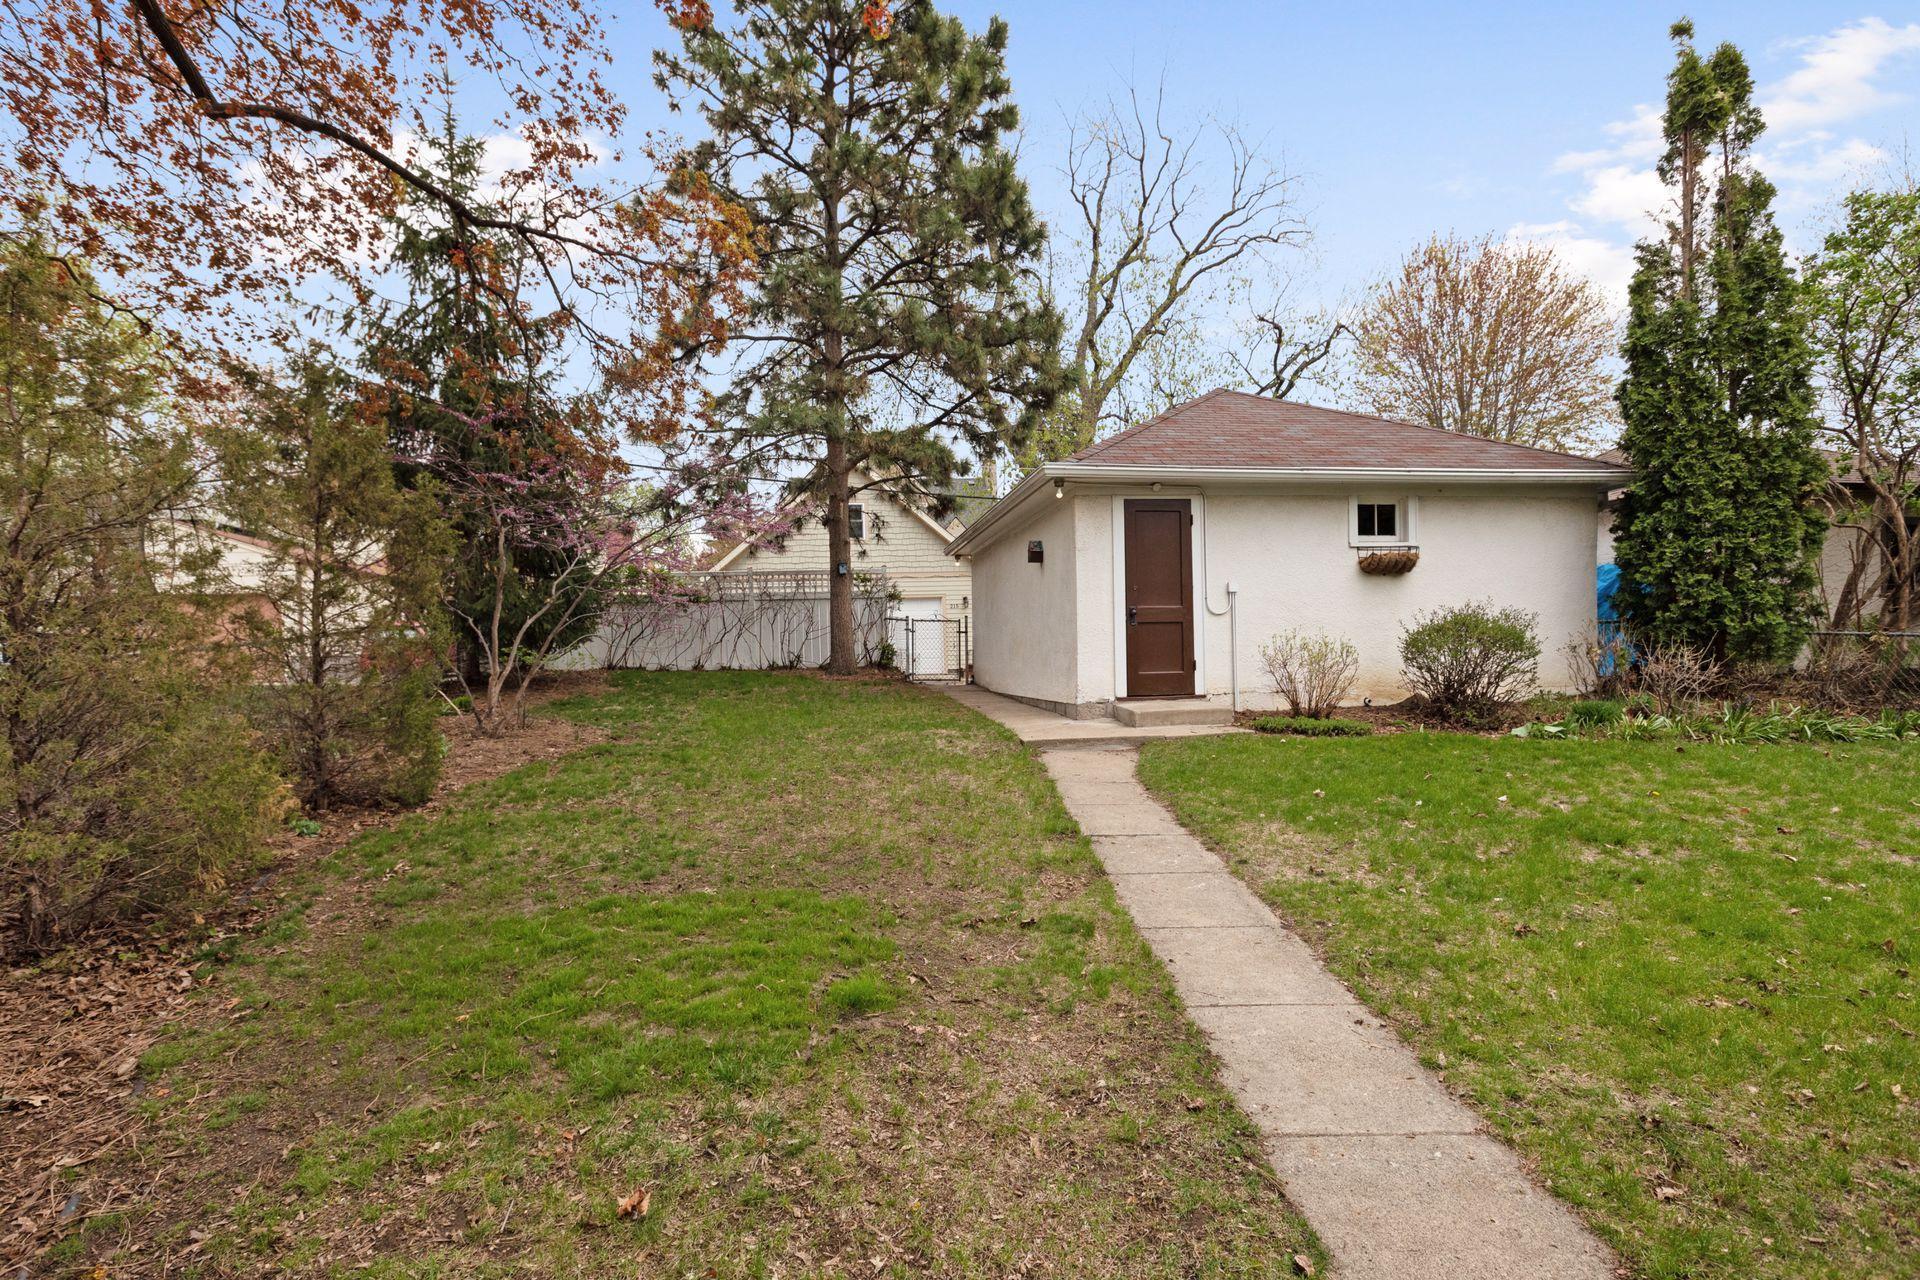
White stucco outbuilding with brown door, reached by a concrete walkway through a grassy yard.
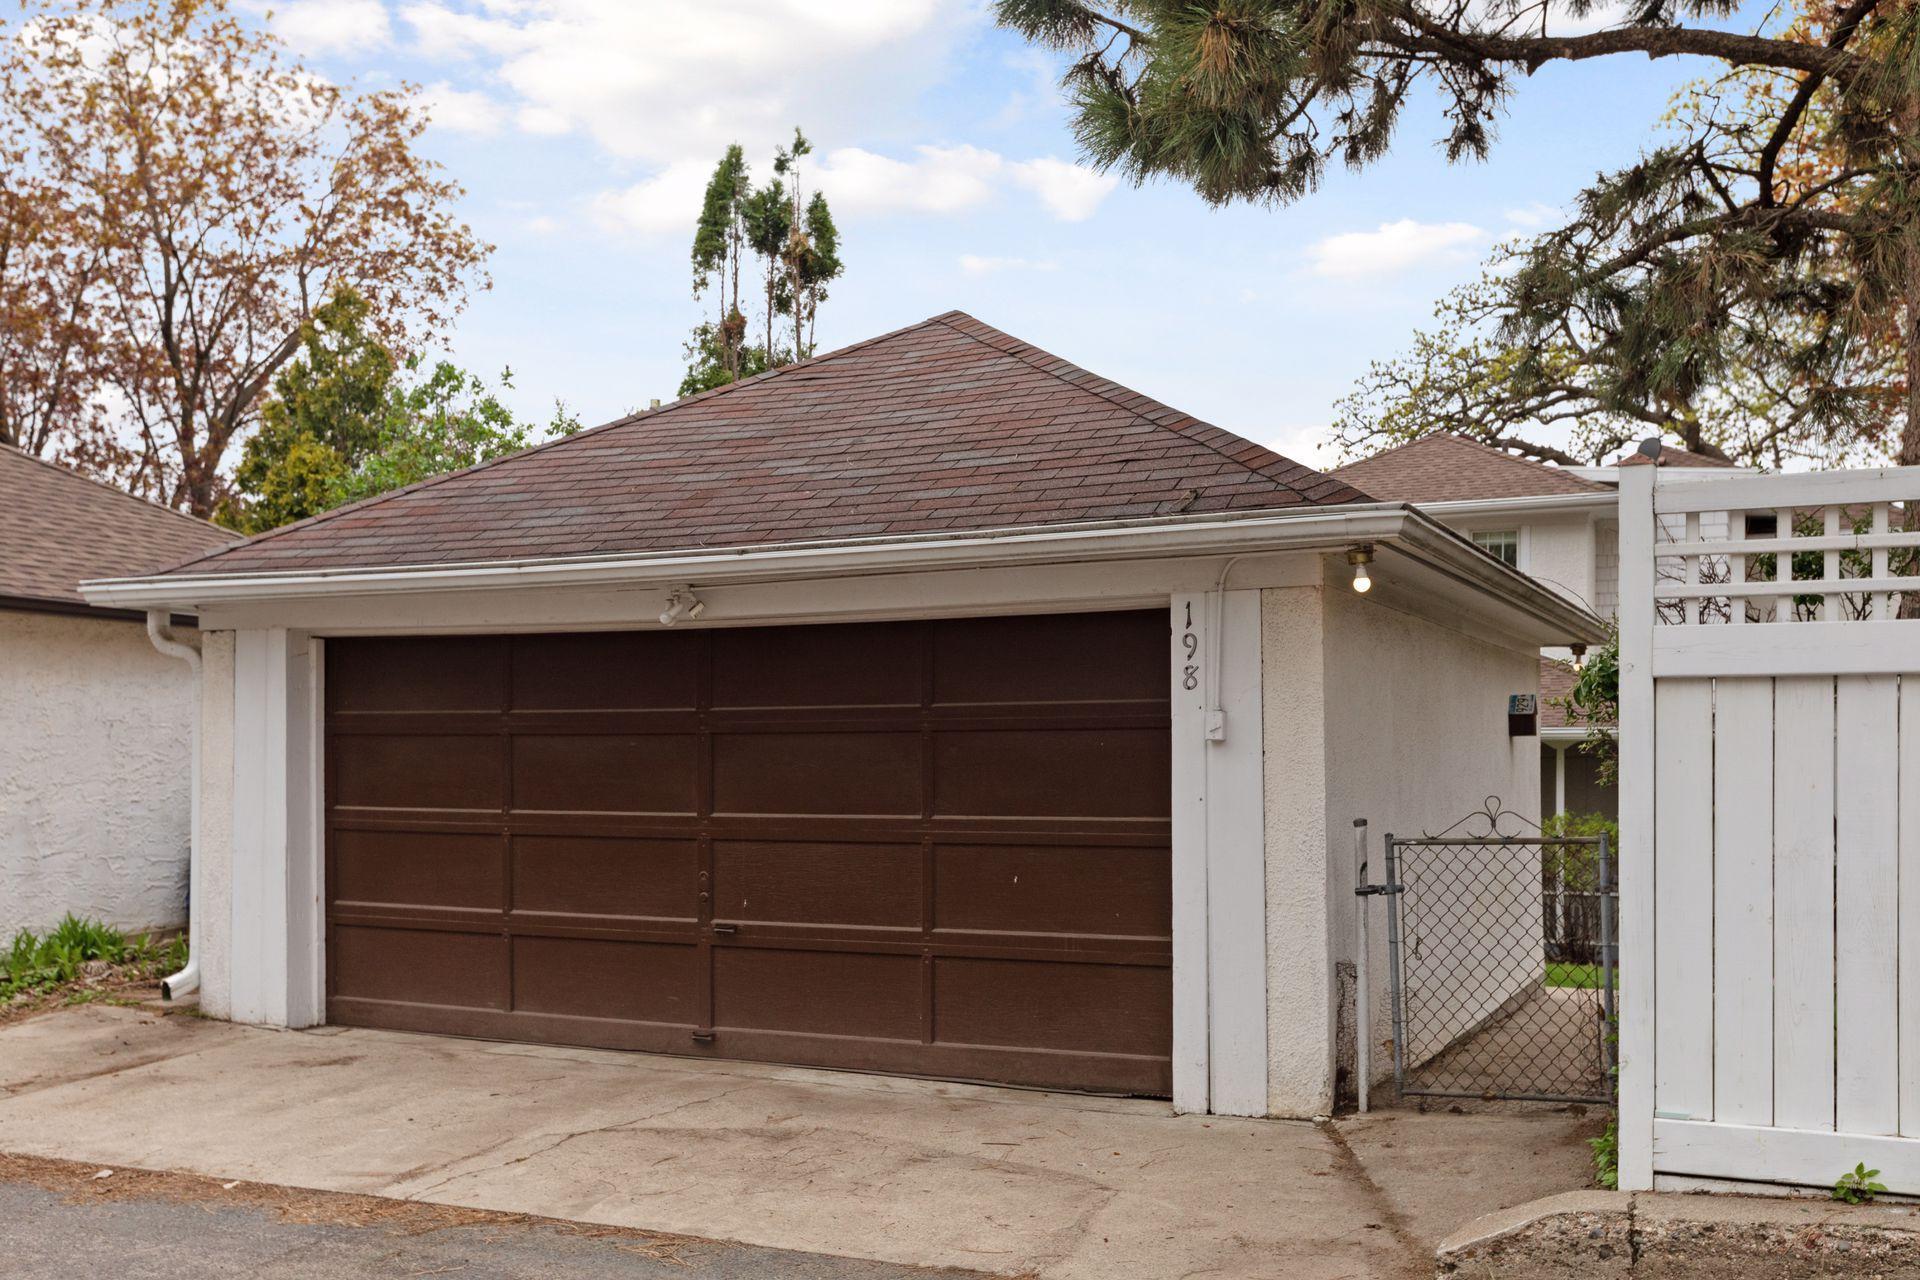
White garage with a brown paneled door, shingled roof, and concrete driveway.
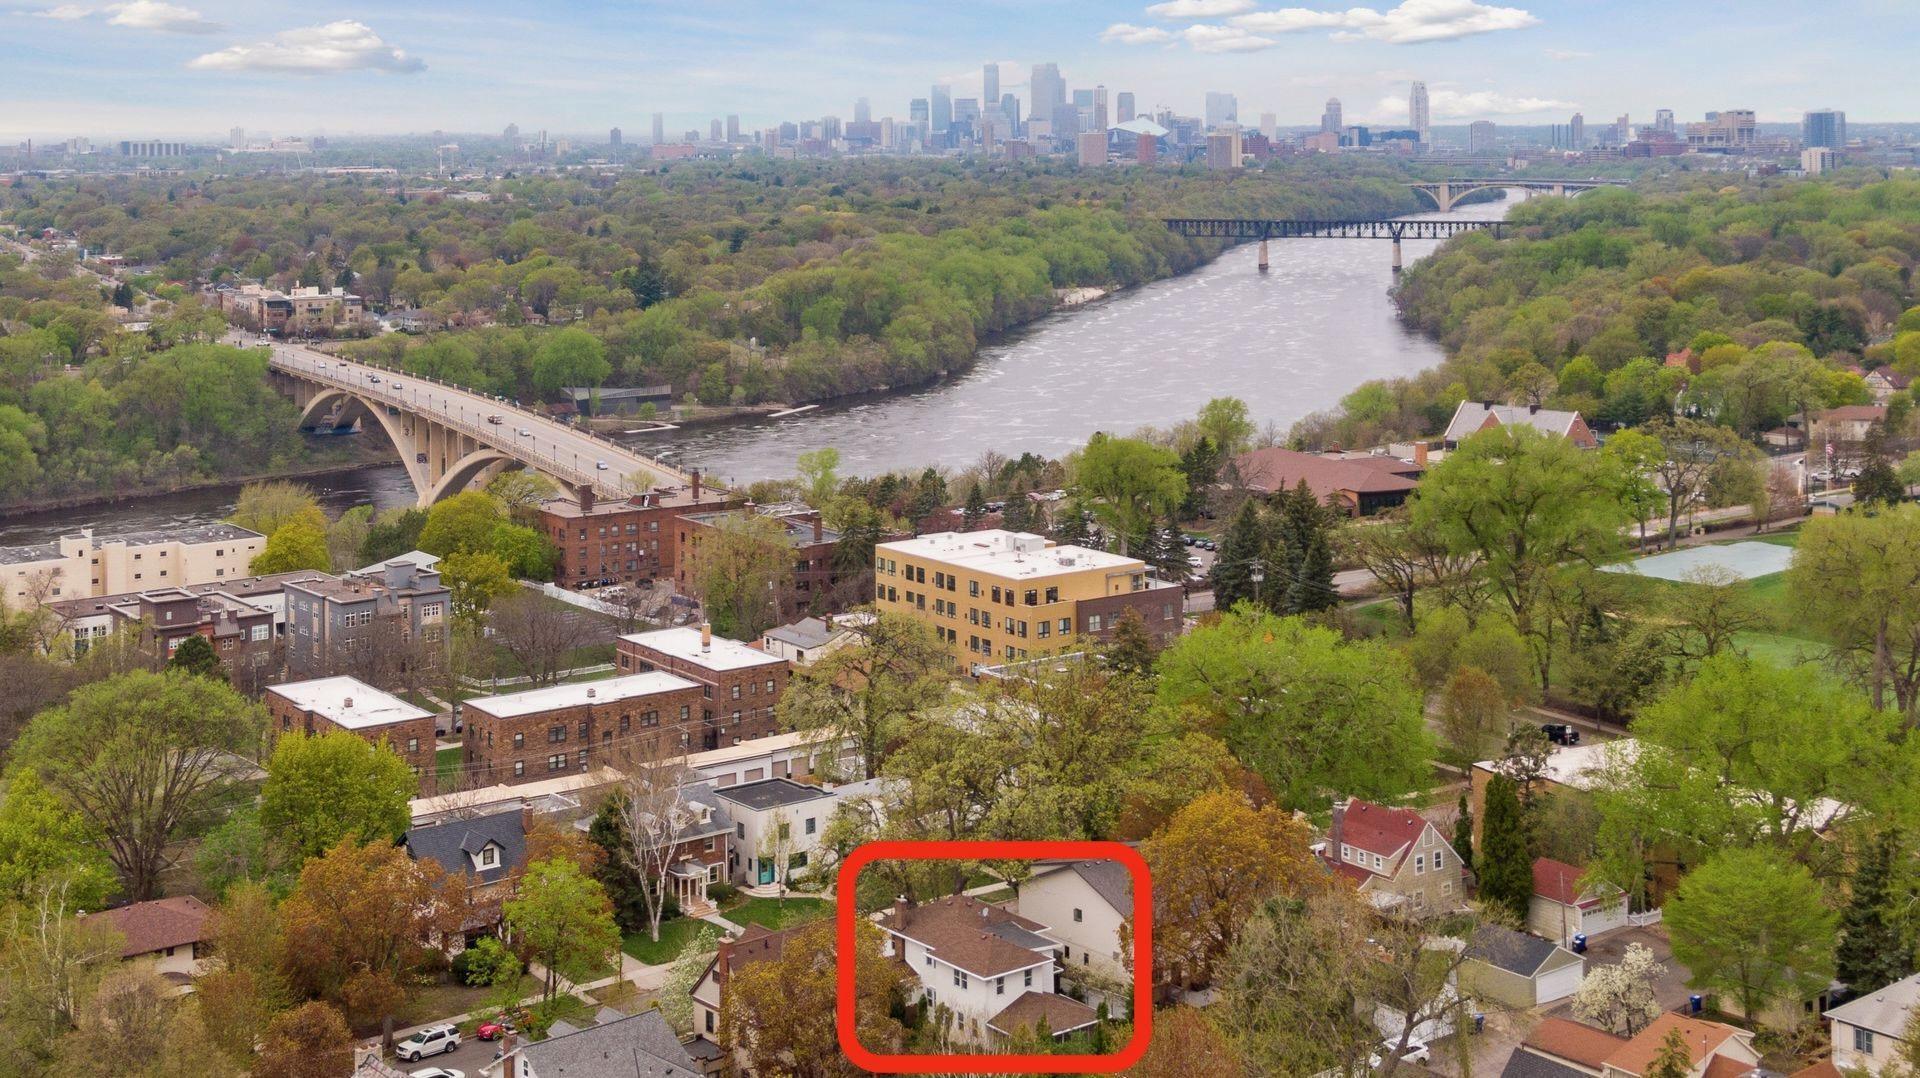
A white two-story house outlined in red, with the Mississippi River, bridges, and Saint Paul skyline beyond.
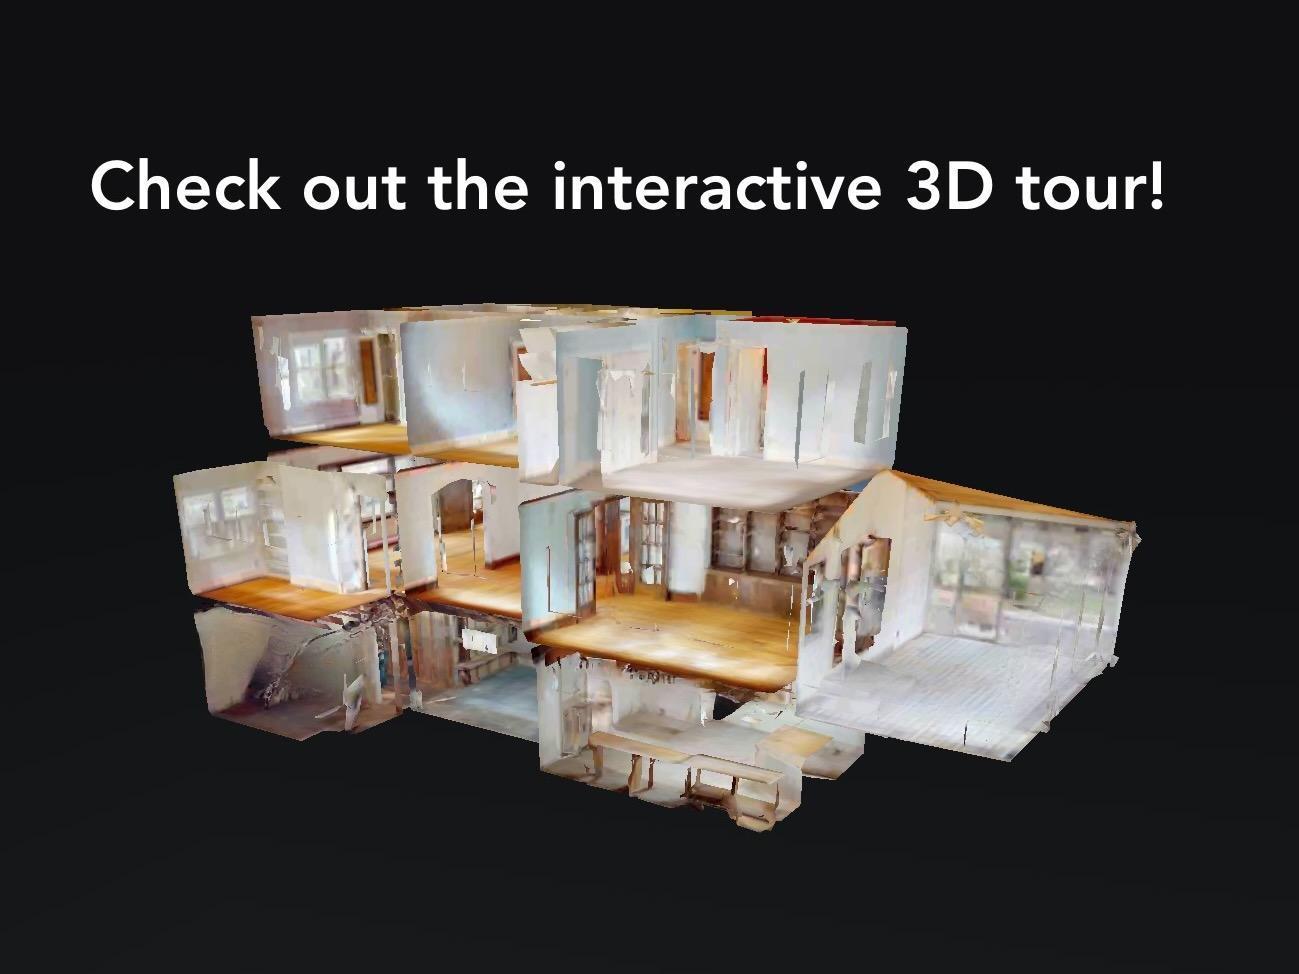
Interactive 3D tour of the home’s rooms
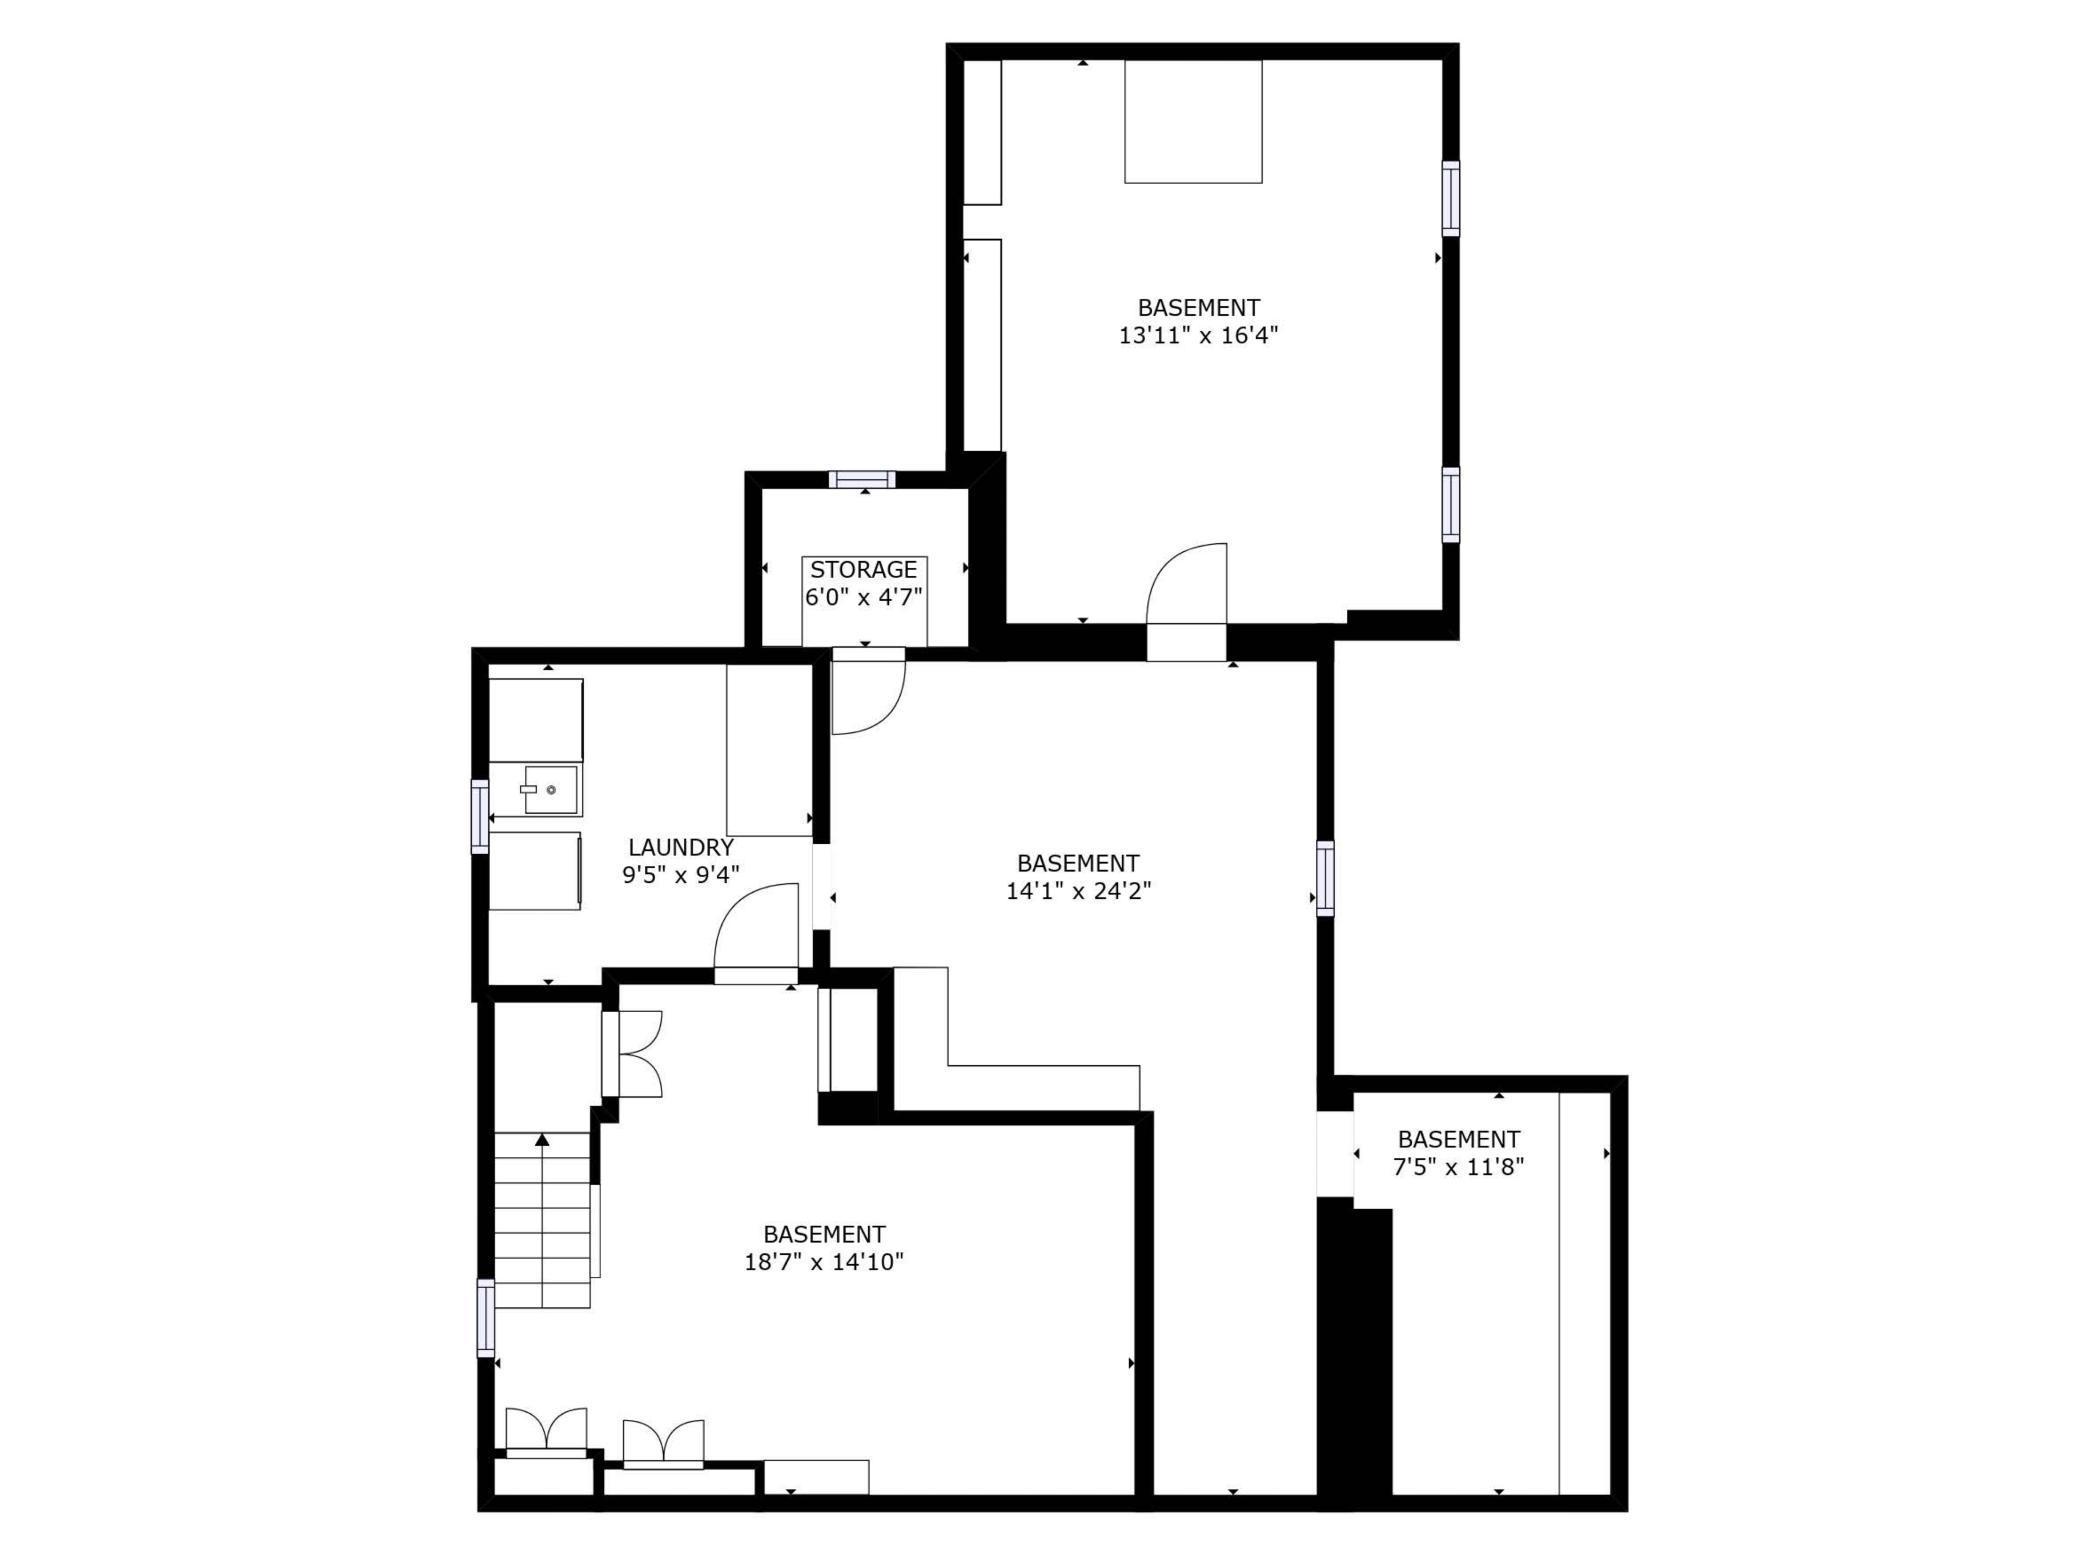
Basement floor plan showing several spaces, including a laundry room and storage room.
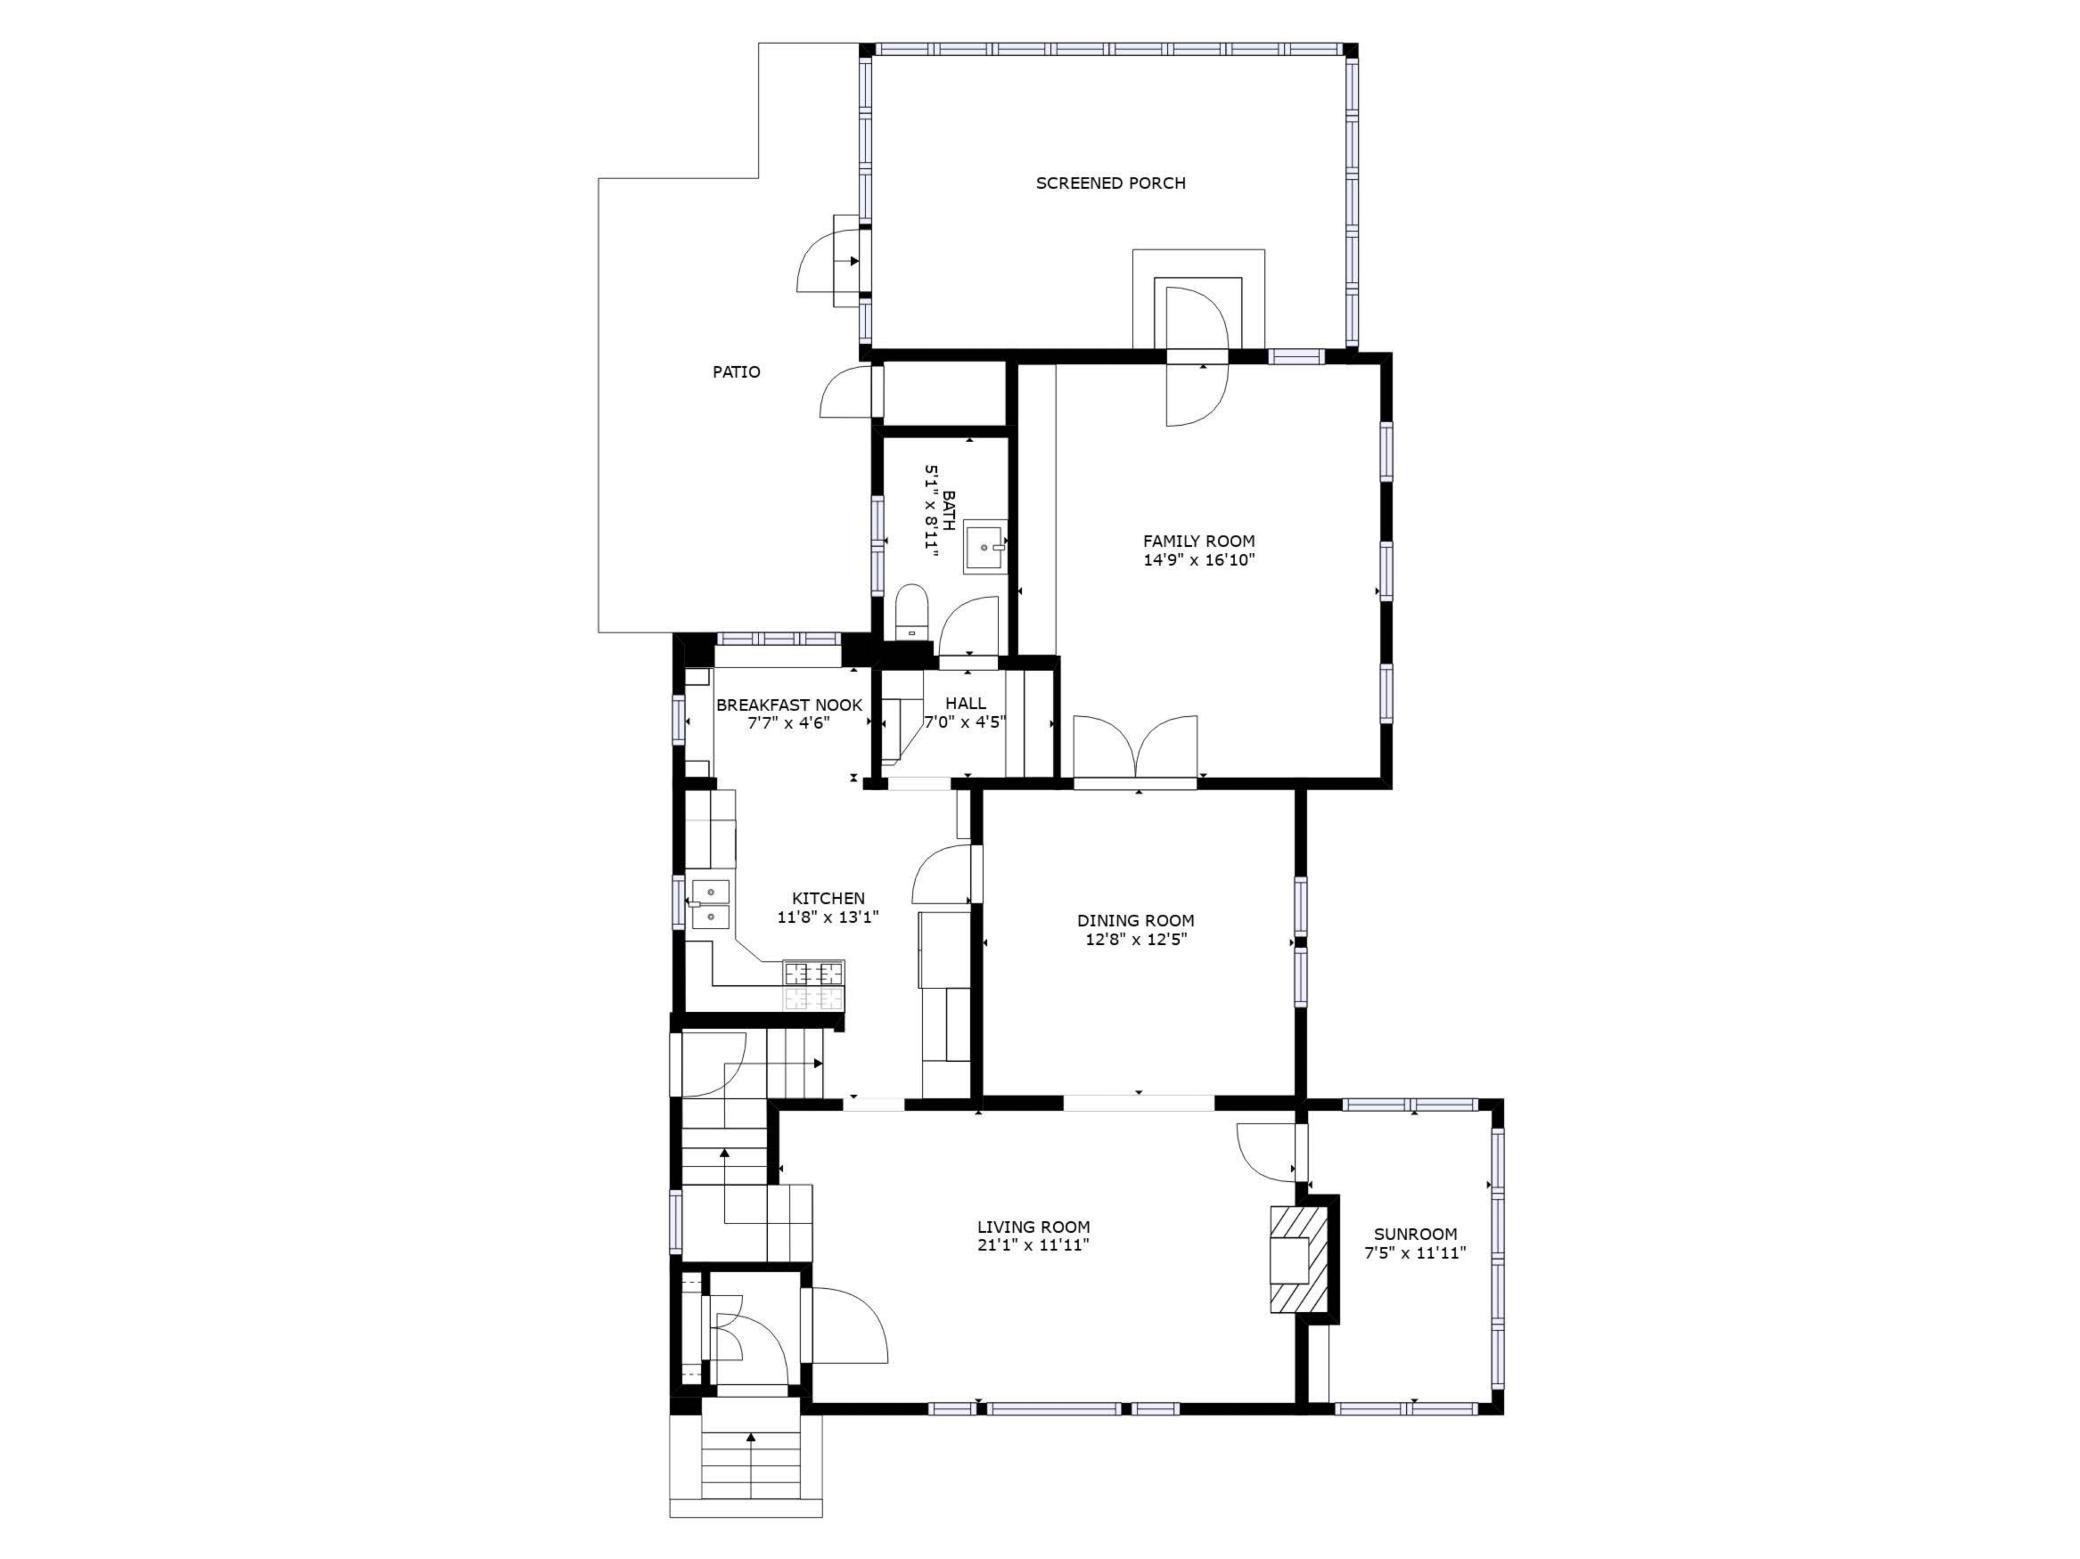
Floor plan showing the home's living room, dining room, kitchen, family room, screened porch, patio, and sunroom.
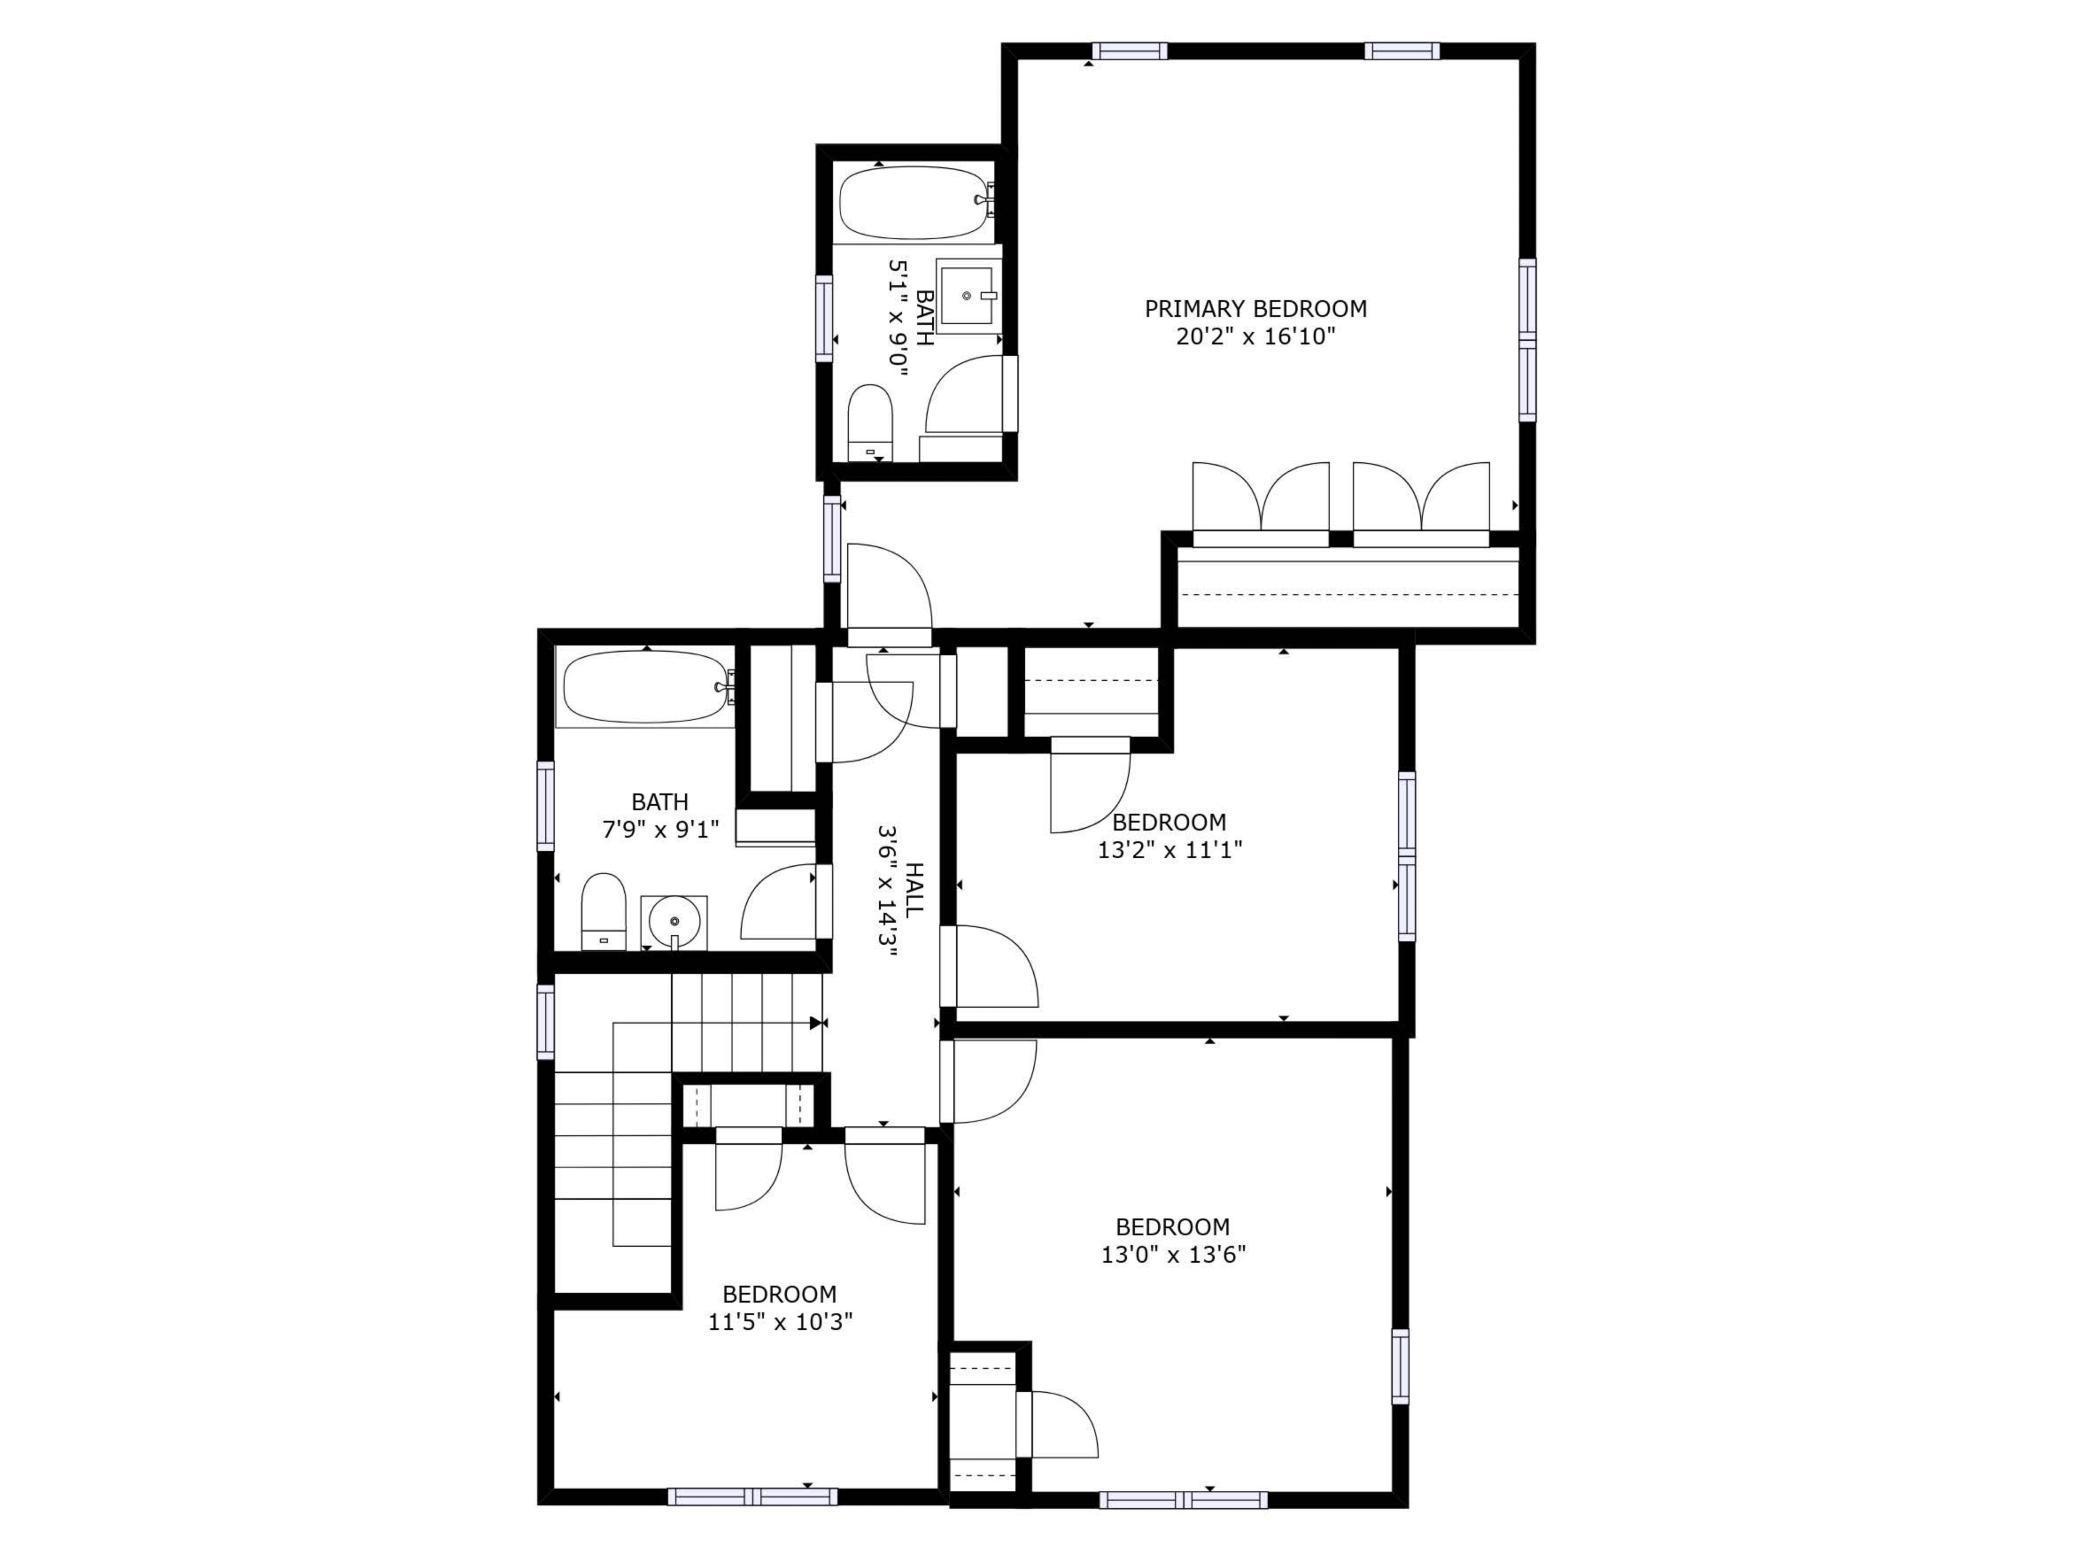
Floor plan with a primary bedroom, three bedrooms, two bathrooms, hall, and stairs.
SEE ALL PHOTOS
White two-story house with red shutters and brick trim, partly hidden behind large trees.
Empty room with hardwood floors, dark wood trim, broad windows, and a built-in wooden seat.
Living room with hardwood floors, a white brick fireplace, dark wood trim, and large windows.
Empty living room with hardwood floors, dark wood trim, and an arched opening to a room with built-in cabinetry.
Empty living room with hardwood floors, white brick fireplace, and large wood-trimmed windows.
Bright sunroom with hardwood floors, plantation shutters, and windows along two walls.
Empty dining room with hardwood floors, dark wood trim, and an arched opening to another room.
Empty dining room with hardwood floors, dark wood trim, chandelier, and two large windows.
Empty living room with hardwood floors and dark wood trim, opening through French doors to a chandelier-lit room.
Empty room with dark wood built-in bookshelves, hardwood floors, and several wood-trimmed windows.
Kitchen with warm wood cabinetry, white counters, a gas range, hardwood floors, and a built-in window seat.
Kitchen with honey-colored cabinets, white appliances, hardwood floors, and a long counter with sink.
Vacant kitchen with warm wood cabinetry, hardwood floors, and large windows overlooking greenery.
Kitchen nook with warm wood cabinetry, a white counter, and a bay window overlooking blossoming trees.
Vacant kitchen with wood cabinetry, hardwood floors, a window, and a white refrigerator.
Screened porch with a wood-plank ceiling overlooking a green backyard.
Screened-in porch with a vaulted wood ceiling, white floors, and views of a leafy backyard.
Empty bedroom with blue walls, shuttered windows, a ceiling fan, and wall-mounted air conditioner.
Empty bedroom with blue walls, white closet doors, carpet, and a ceiling fan.
Bathroom with a white tiled tub and pedestal sink, chrome grab bars, and coral-red walls.
Empty room with hardwood floors, gray walls, and two windows with blinds.
Bathroom with a pedestal sink, built-in tub, yellow walls, and blue-flower mosaic floor.
Empty pink-walled room with hardwood floors, three windows, and a white door with a wood inset.
Empty room with hardwood floors, two windows, and a long baseboard heater.
Carpeted basement with built-in shelving, storage closets, and a short staircase.
Empty carpeted room with built-in wooden drawers, cabinets, and open shelving.
Basement laundry room with washer, dryer, utility sink, and long workbench.
Two-story white house with a large screened porch and brick path through the yard.
Brick backyard patio beside a screened porch, with a garden path leading to a detached garage.
White stucco outbuilding with brown door, reached by a concrete walkway through a grassy yard.
White garage with a brown paneled door, shingled roof, and concrete driveway.
A white two-story house outlined in red, with the Mississippi River, bridges, and Saint Paul skyline beyond.
Interactive 3D tour of the home’s rooms
Basement floor plan showing several spaces, including a laundry room and storage room.
Floor plan showing the home's living room, dining room, kitchen, family room, screened porch, patio, and sunroom.
Floor plan with a primary bedroom, three bedrooms, two bathrooms, hall, and stairs.
Courtesy of Coldwell Banker Realty, Charles S. Neimeyer Listing Contact: 651-387-6843 
Sold

198 Montrose Place

198 Montrose Place, Saint Paul, MN 55104

$745,000
Exceptionally well-maintained 4BR, 3BA home located in St. Paul's highly desirable Shadow Falls neighborhood. This two-story Craftsman has been expanded with a first floor breakfast nook, pantry, half-bathroom, and family room, as well as a second floor primary bedroom suite. Additional features to note: the full wall of built-in bookshelves in the family room; the office/sunroom on the main floor; the large, screened porch; the additional finished and unfinished space in the basement; and three mini split AC units that keep the entire house cool. Outside is a fenced yard and two-car garage. The River Road and Town & Country Club are just a few blocks away. Hurry - this one won't last long! An interactive 3D tour is available under the virtual tour link.

4
beds

3
baths

2,631 Sq.Ft. LIVING AREA

8,058.6 Sq.Ft. lot

Charlie Neimeyer

Features & Amenities

Interior

  • total bedrooms4
  • Total bathrooms3
  • full bathrooms2
  • half bathroom1
  • Fireplace Gas
  • APPLIANCES Dishwasher, Dryer, Exhaust Fan, Microwave, Range, Refrigerator, Washer

Area & Lot

  • Status Sold
  • Date Sold June 7, 2023
  • Living Area2,631 Sq.Ft.
  • Lot Area8,058.6 Sq.Ft.
  • MLS® ID6368298
  • TypeResidential
  • YEAR BUILT1925
  • School DistrictSt. Paul

Exterior

  • STORIES2
  • Garage Space2.0
  • water SourceCity Water/Connected
  • roofAge Over 8 Years, Asphalt
  • lot featuresPublic Transit (w/in 6 blks), Tree Coverage - Medium
  • parkingDetached, Garage Door Opener
  • HEAT TYPEBoiler, Hot Water
  • AIR CONDITIONINGDuctless Mini-Split
  • sewerCity Sewer/Connected
  • Disability FeaturesNone

Financial

  • Sales Price$745,000
  • Real Estate Tax $9,068/yr
View Virtual Tour