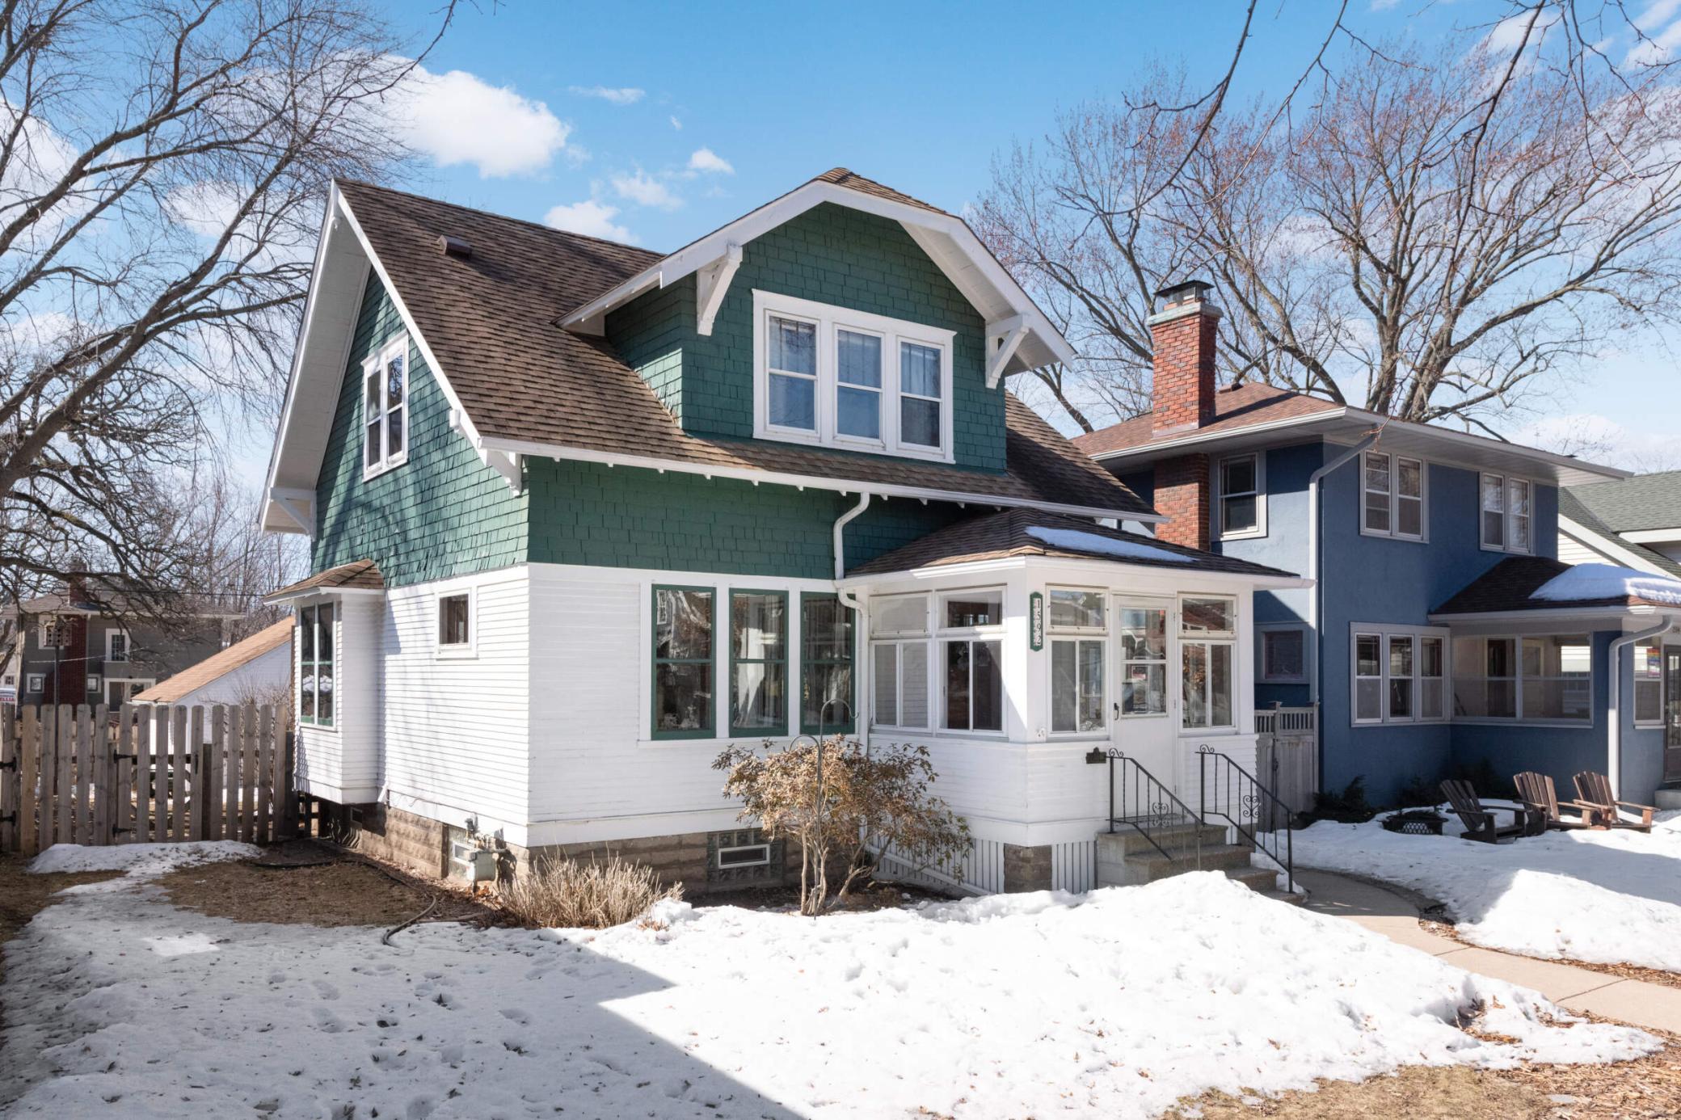
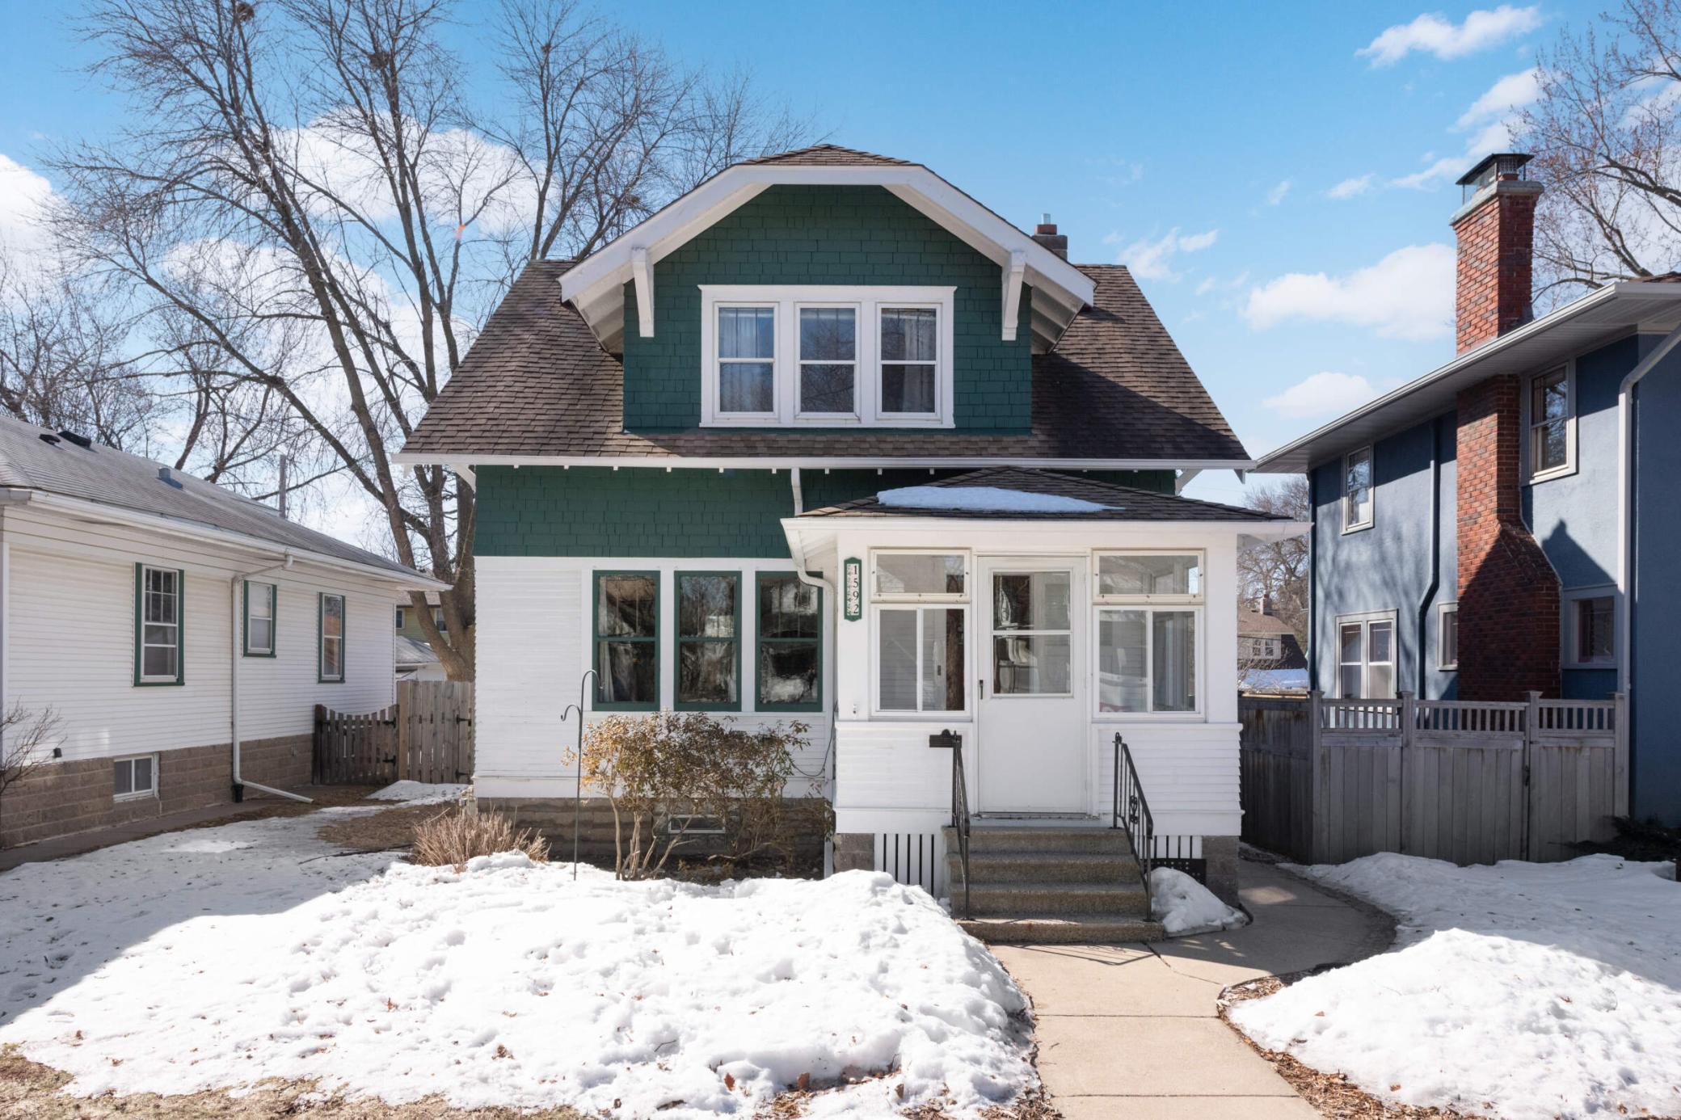


Green-and-white two-story house with a glass-enclosed porch and snow-covered yard.
Green and white two-story house with an enclosed front porch and snow-covered yard.
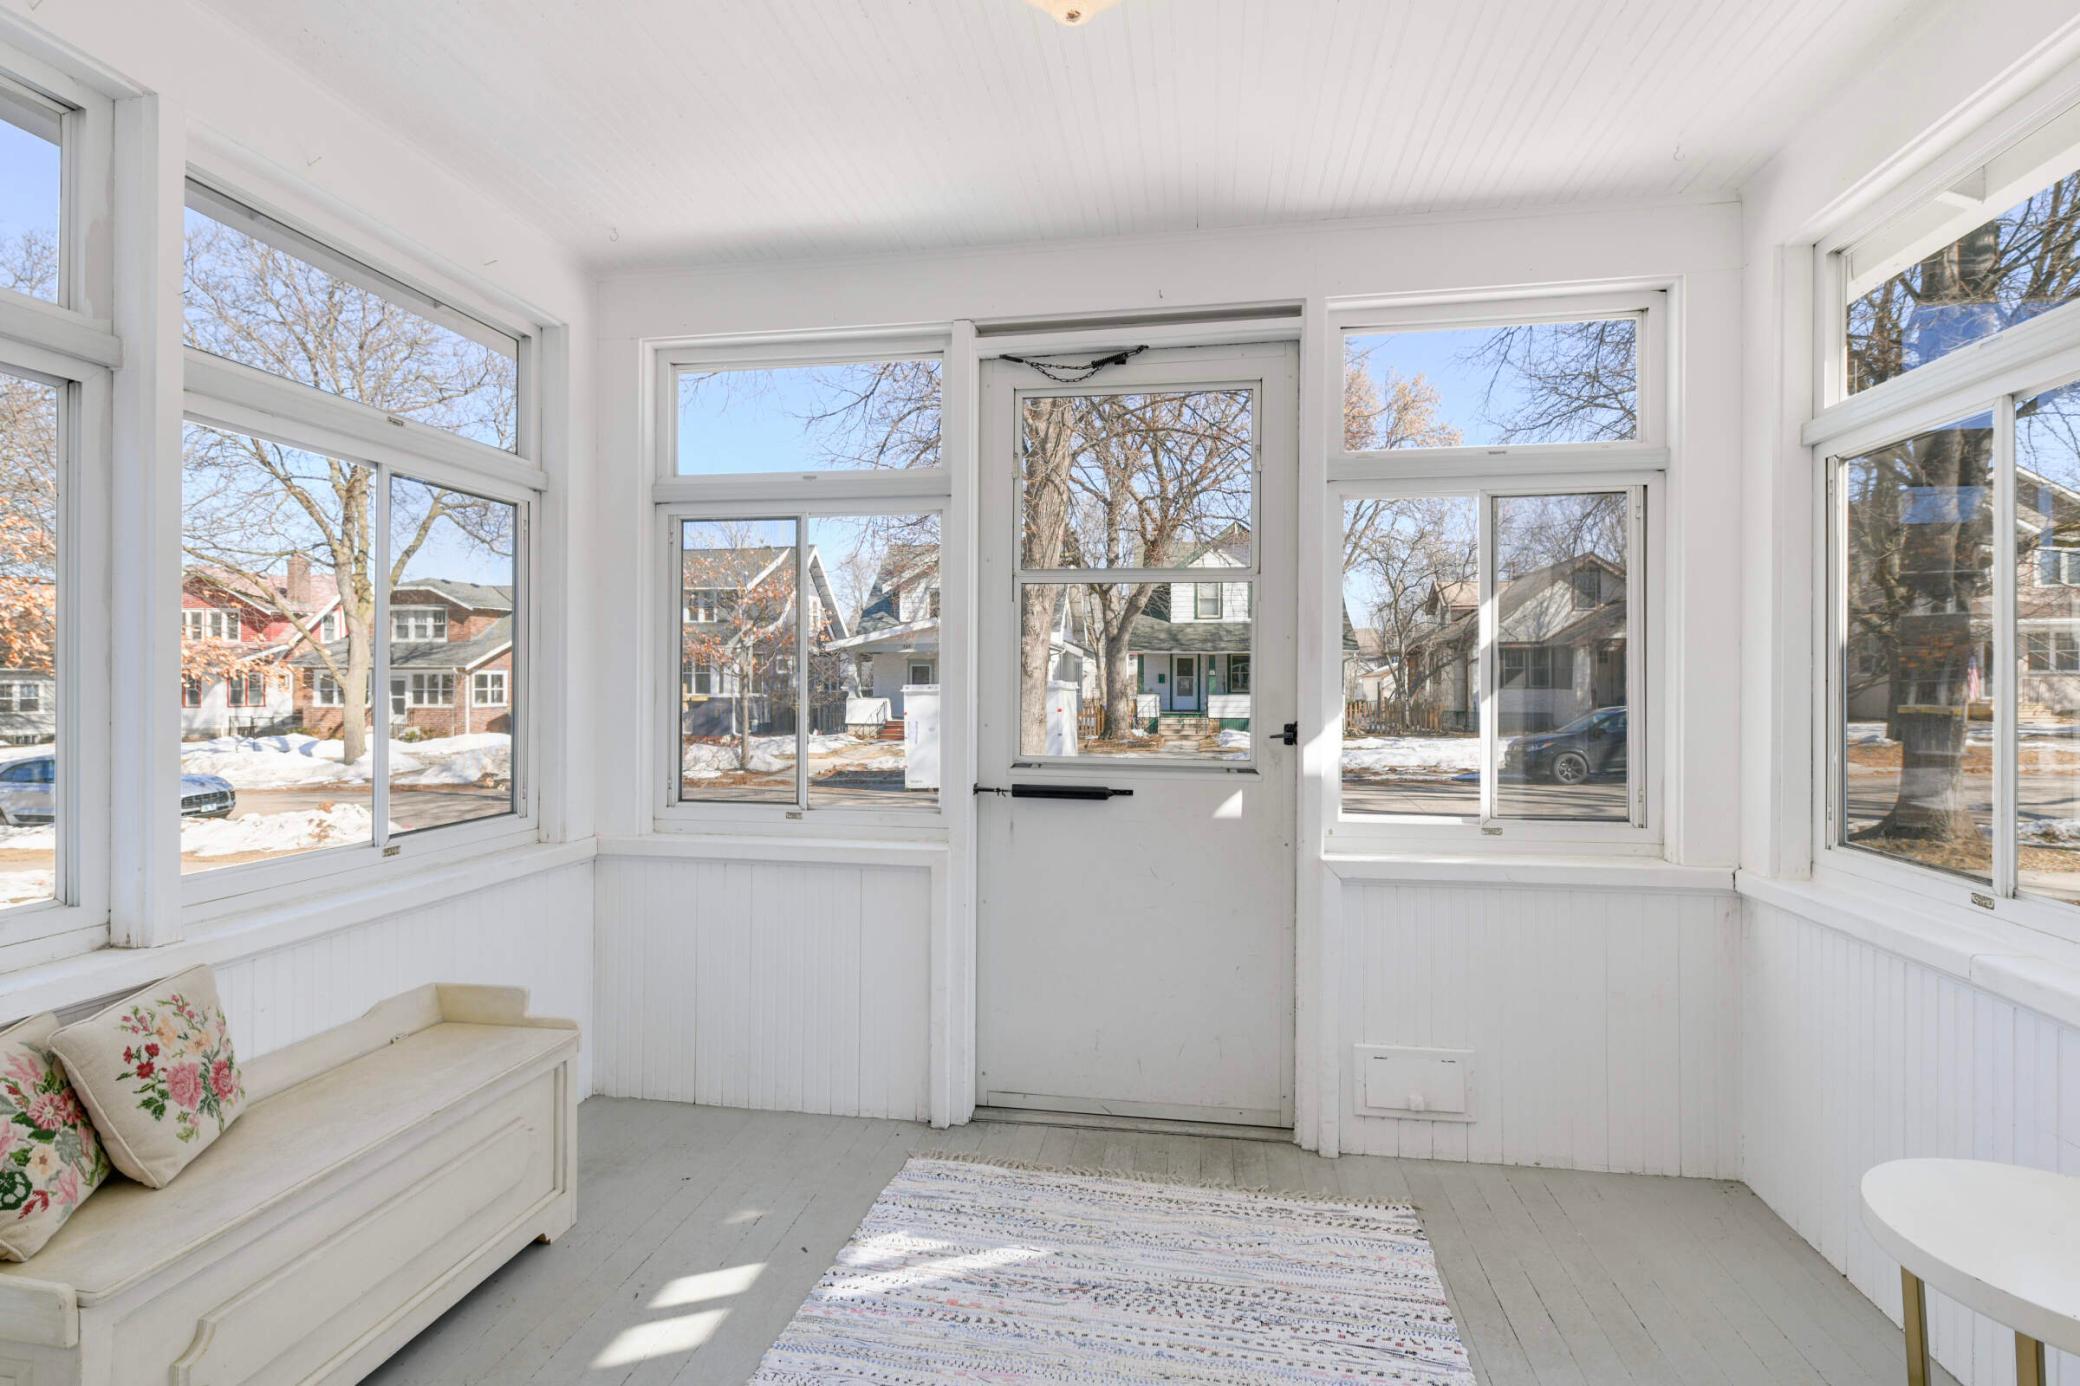
Enclosed porch with a glass door and windows overlooking a snowy street, plus a built-in bench with floral cushions.
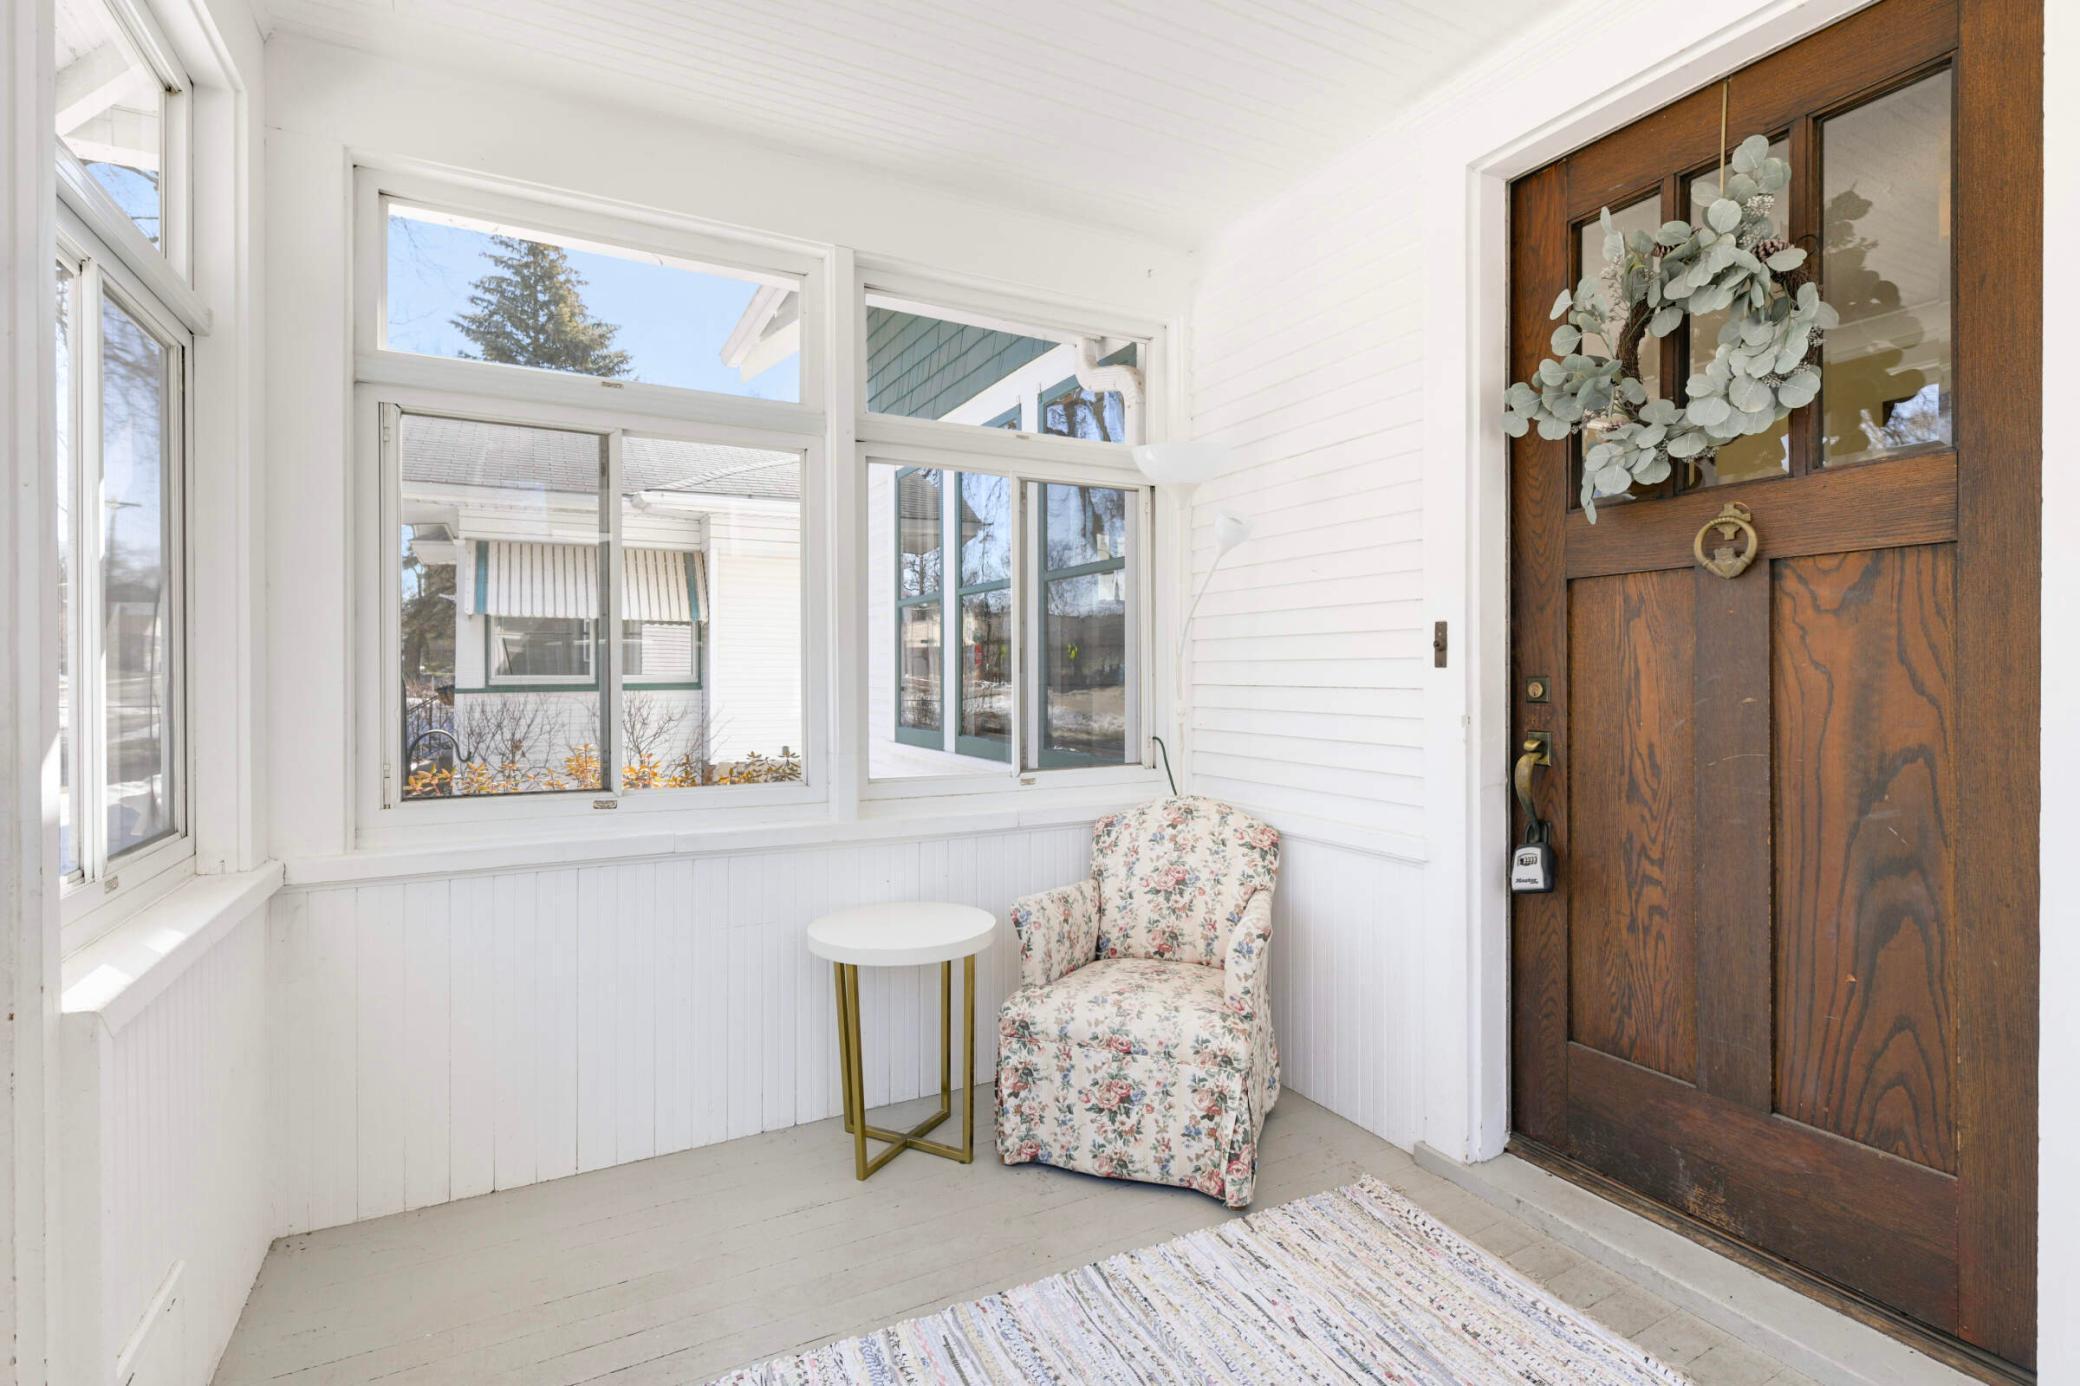
Enclosed front porch with large windows, a floral armchair, and a dark wood entry door with a wreath.
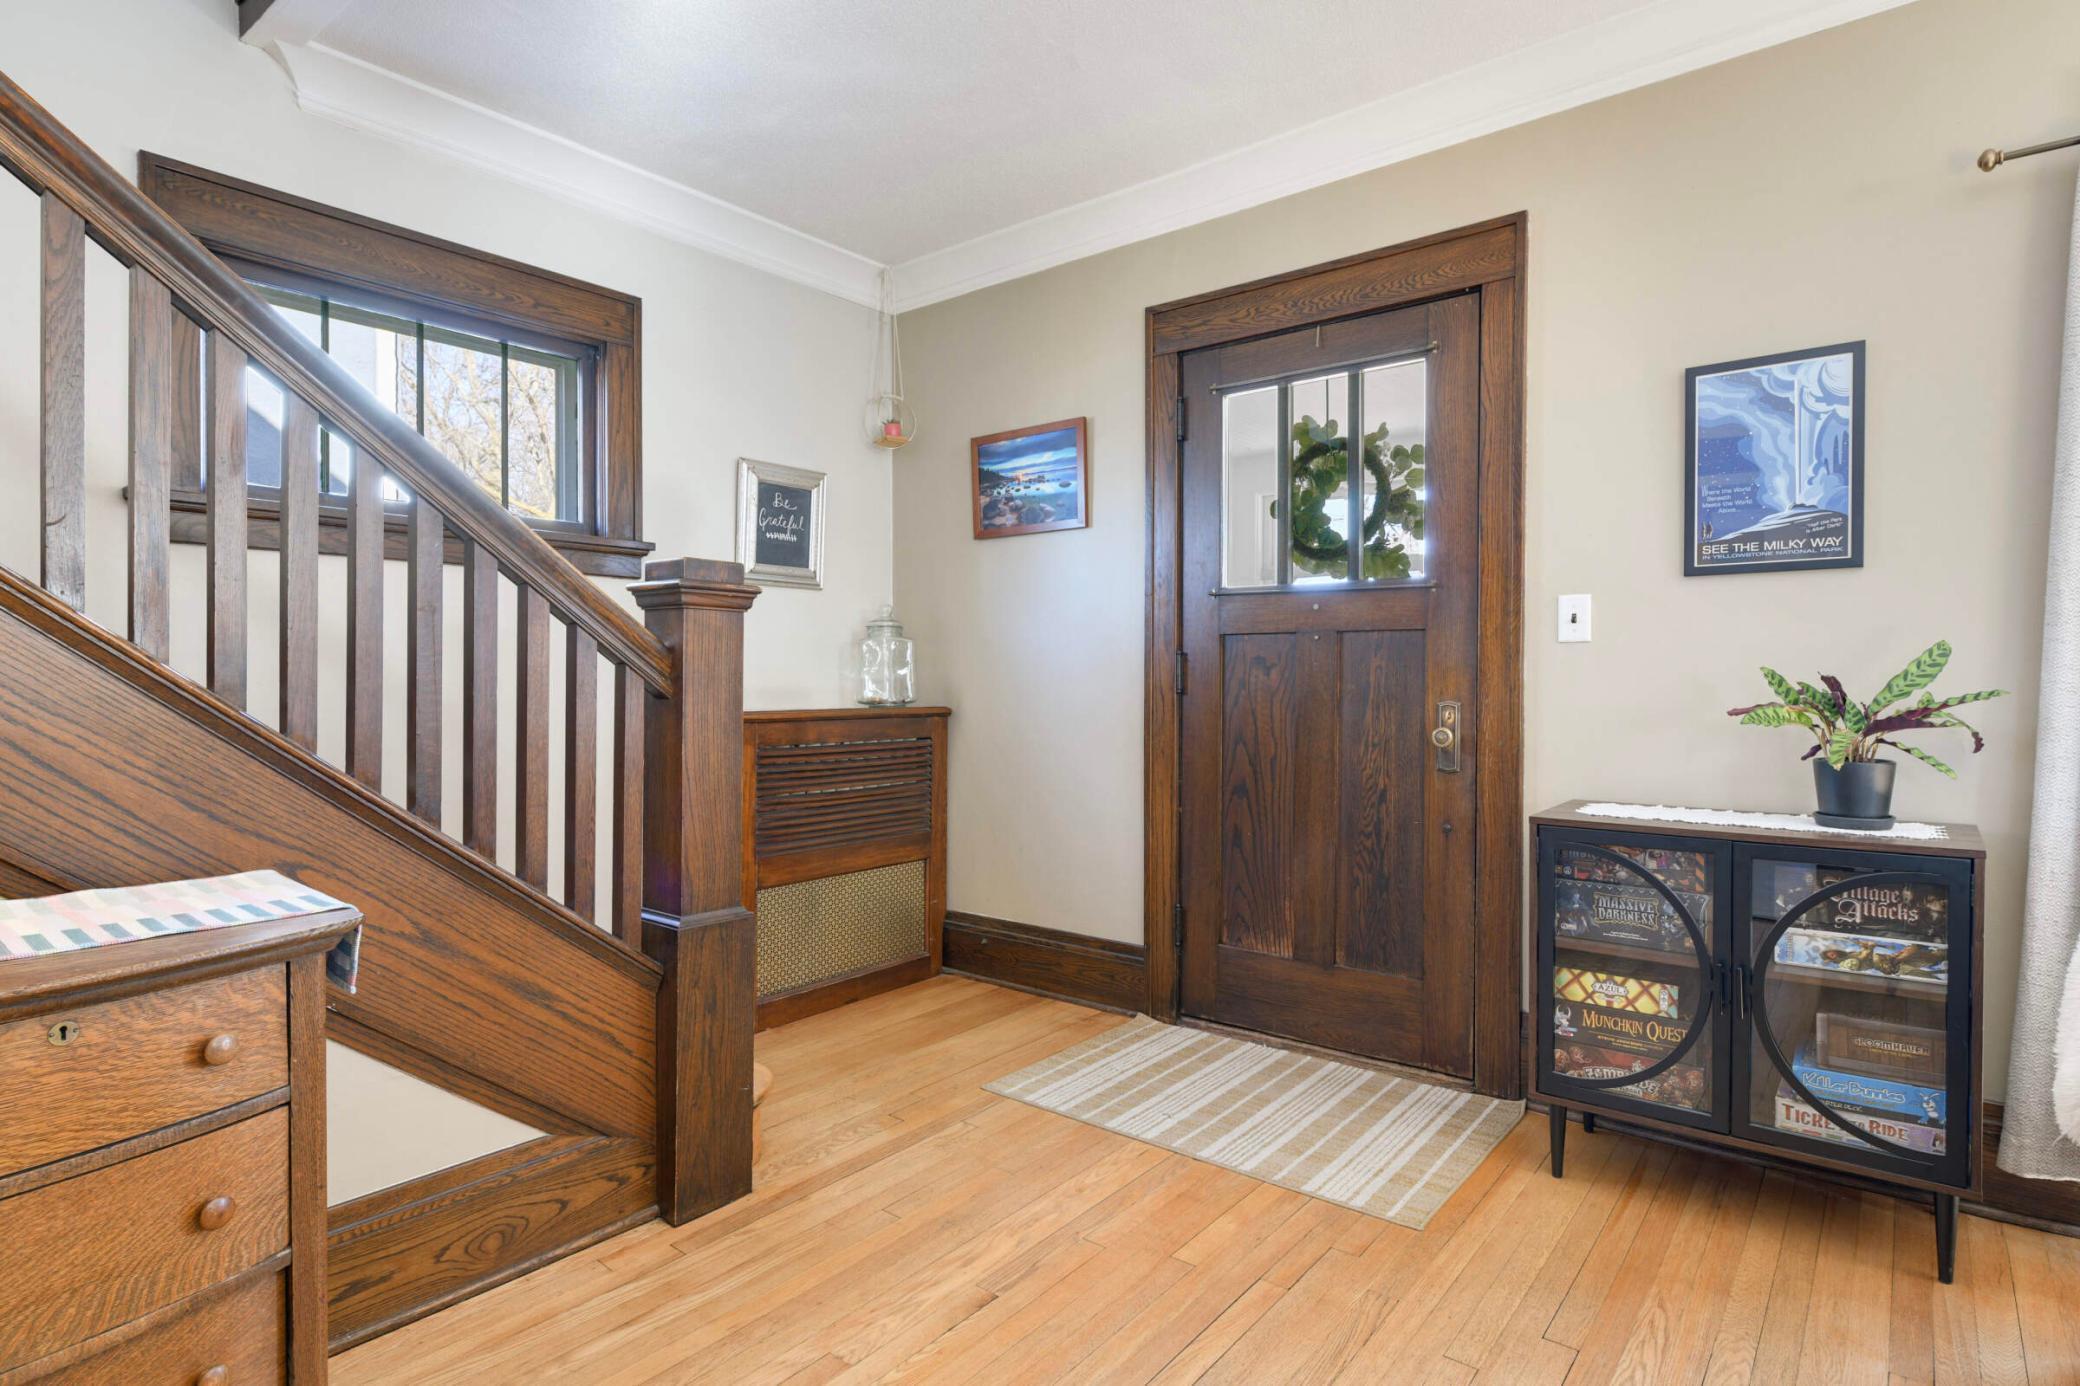
Entry foyer with a dark wood staircase, hardwood floors, and a glass-paneled front door.
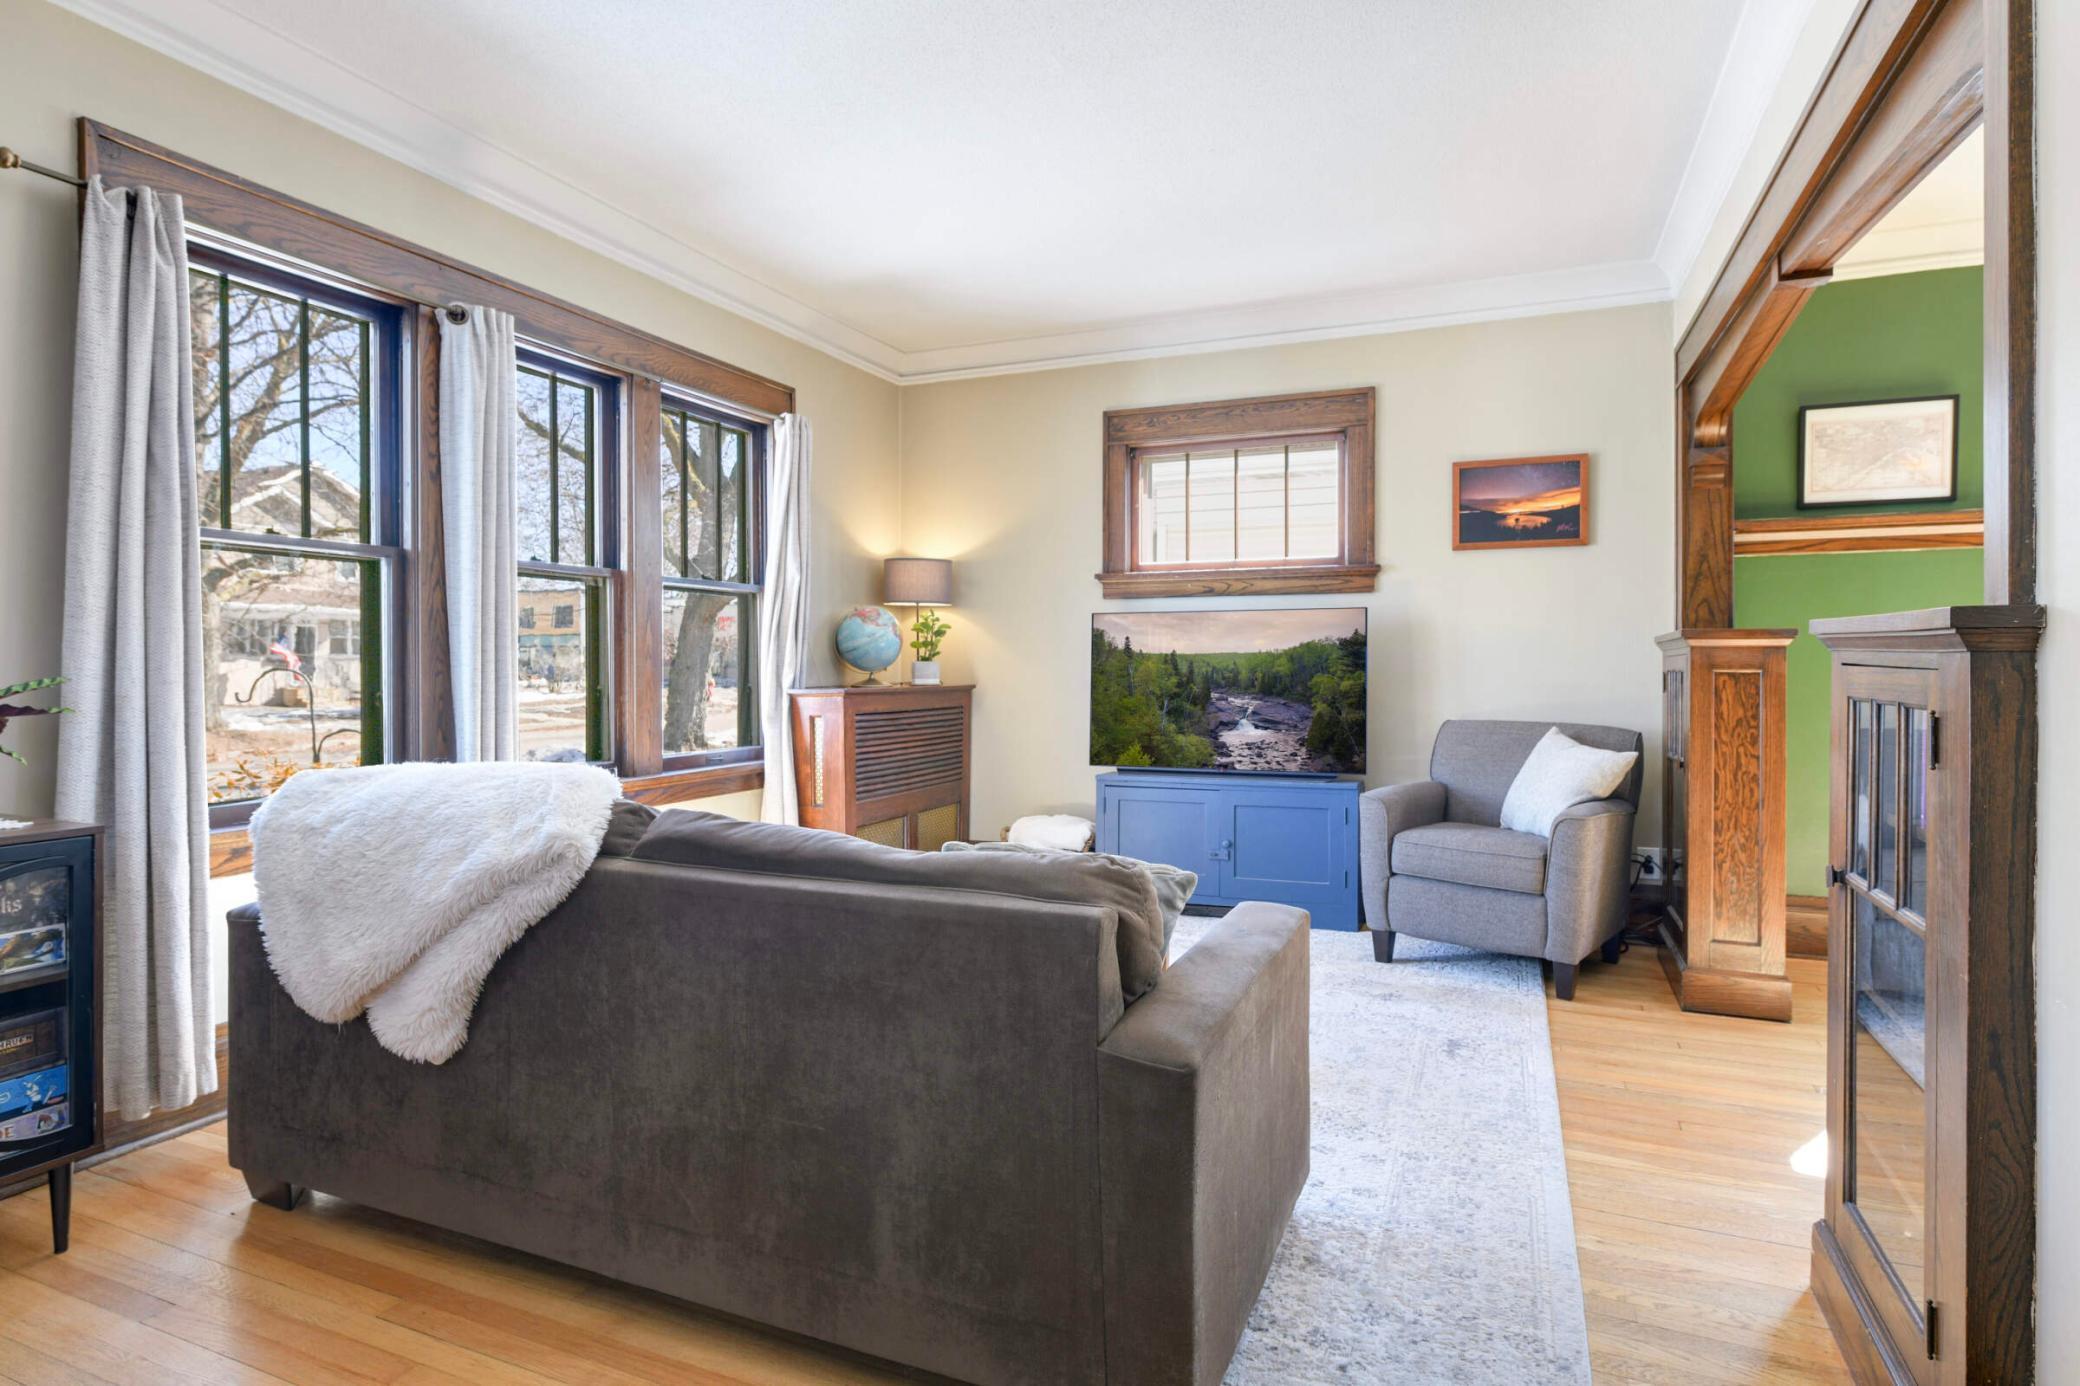
Living room with large wood-trimmed windows, hardwood floors, gray seating, and a fireplace.
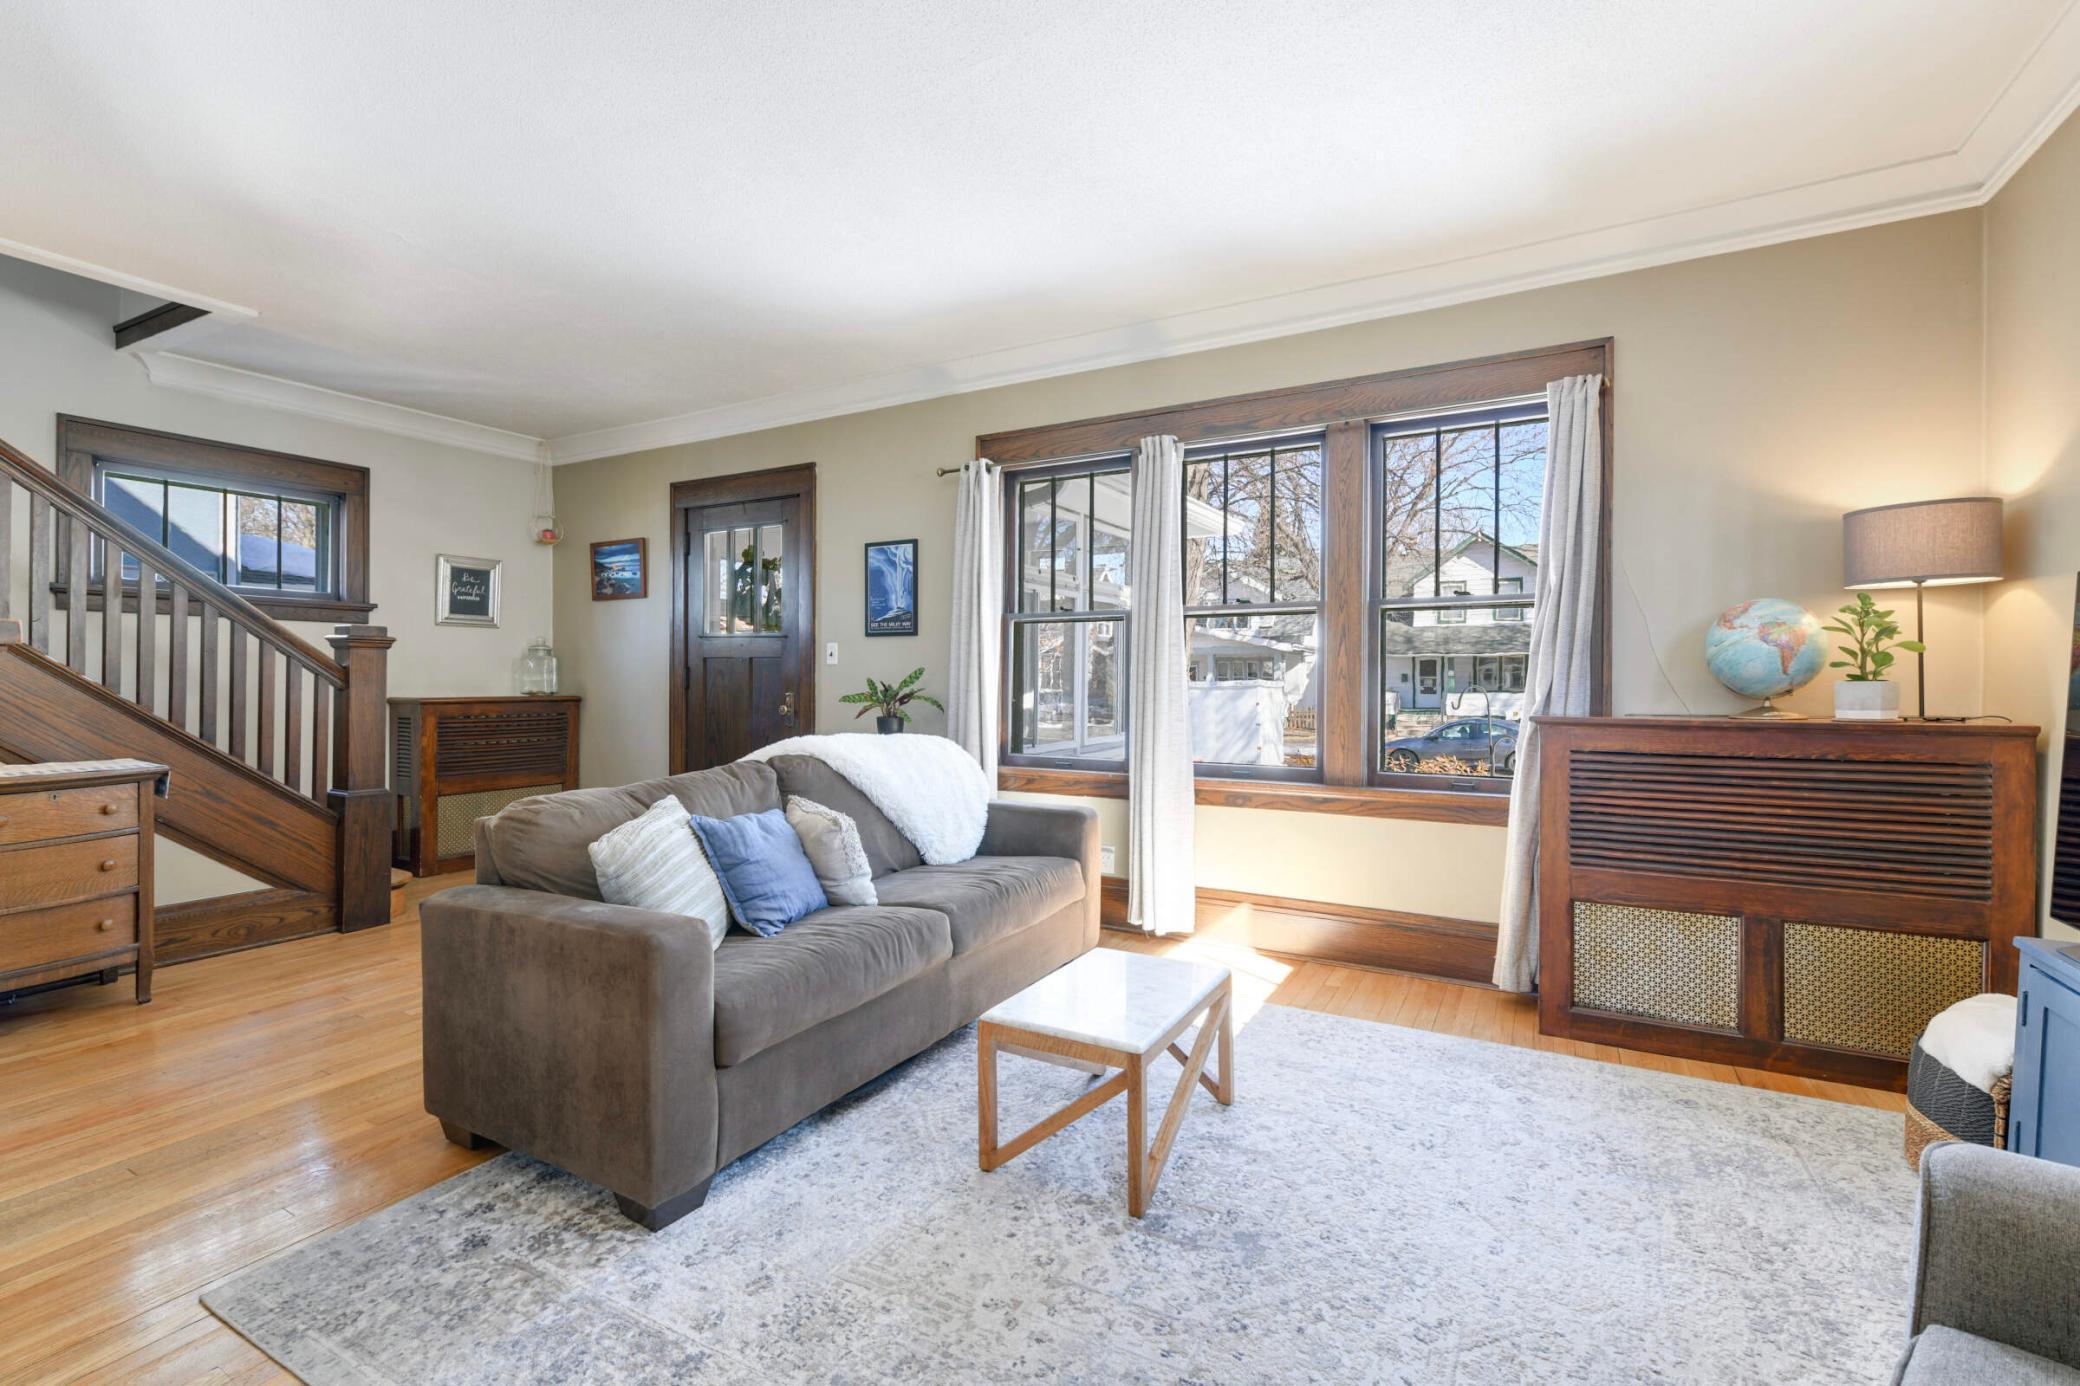
Staged living room with a gray sofa, hardwood floors, dark wood trim, and large curtained windows.
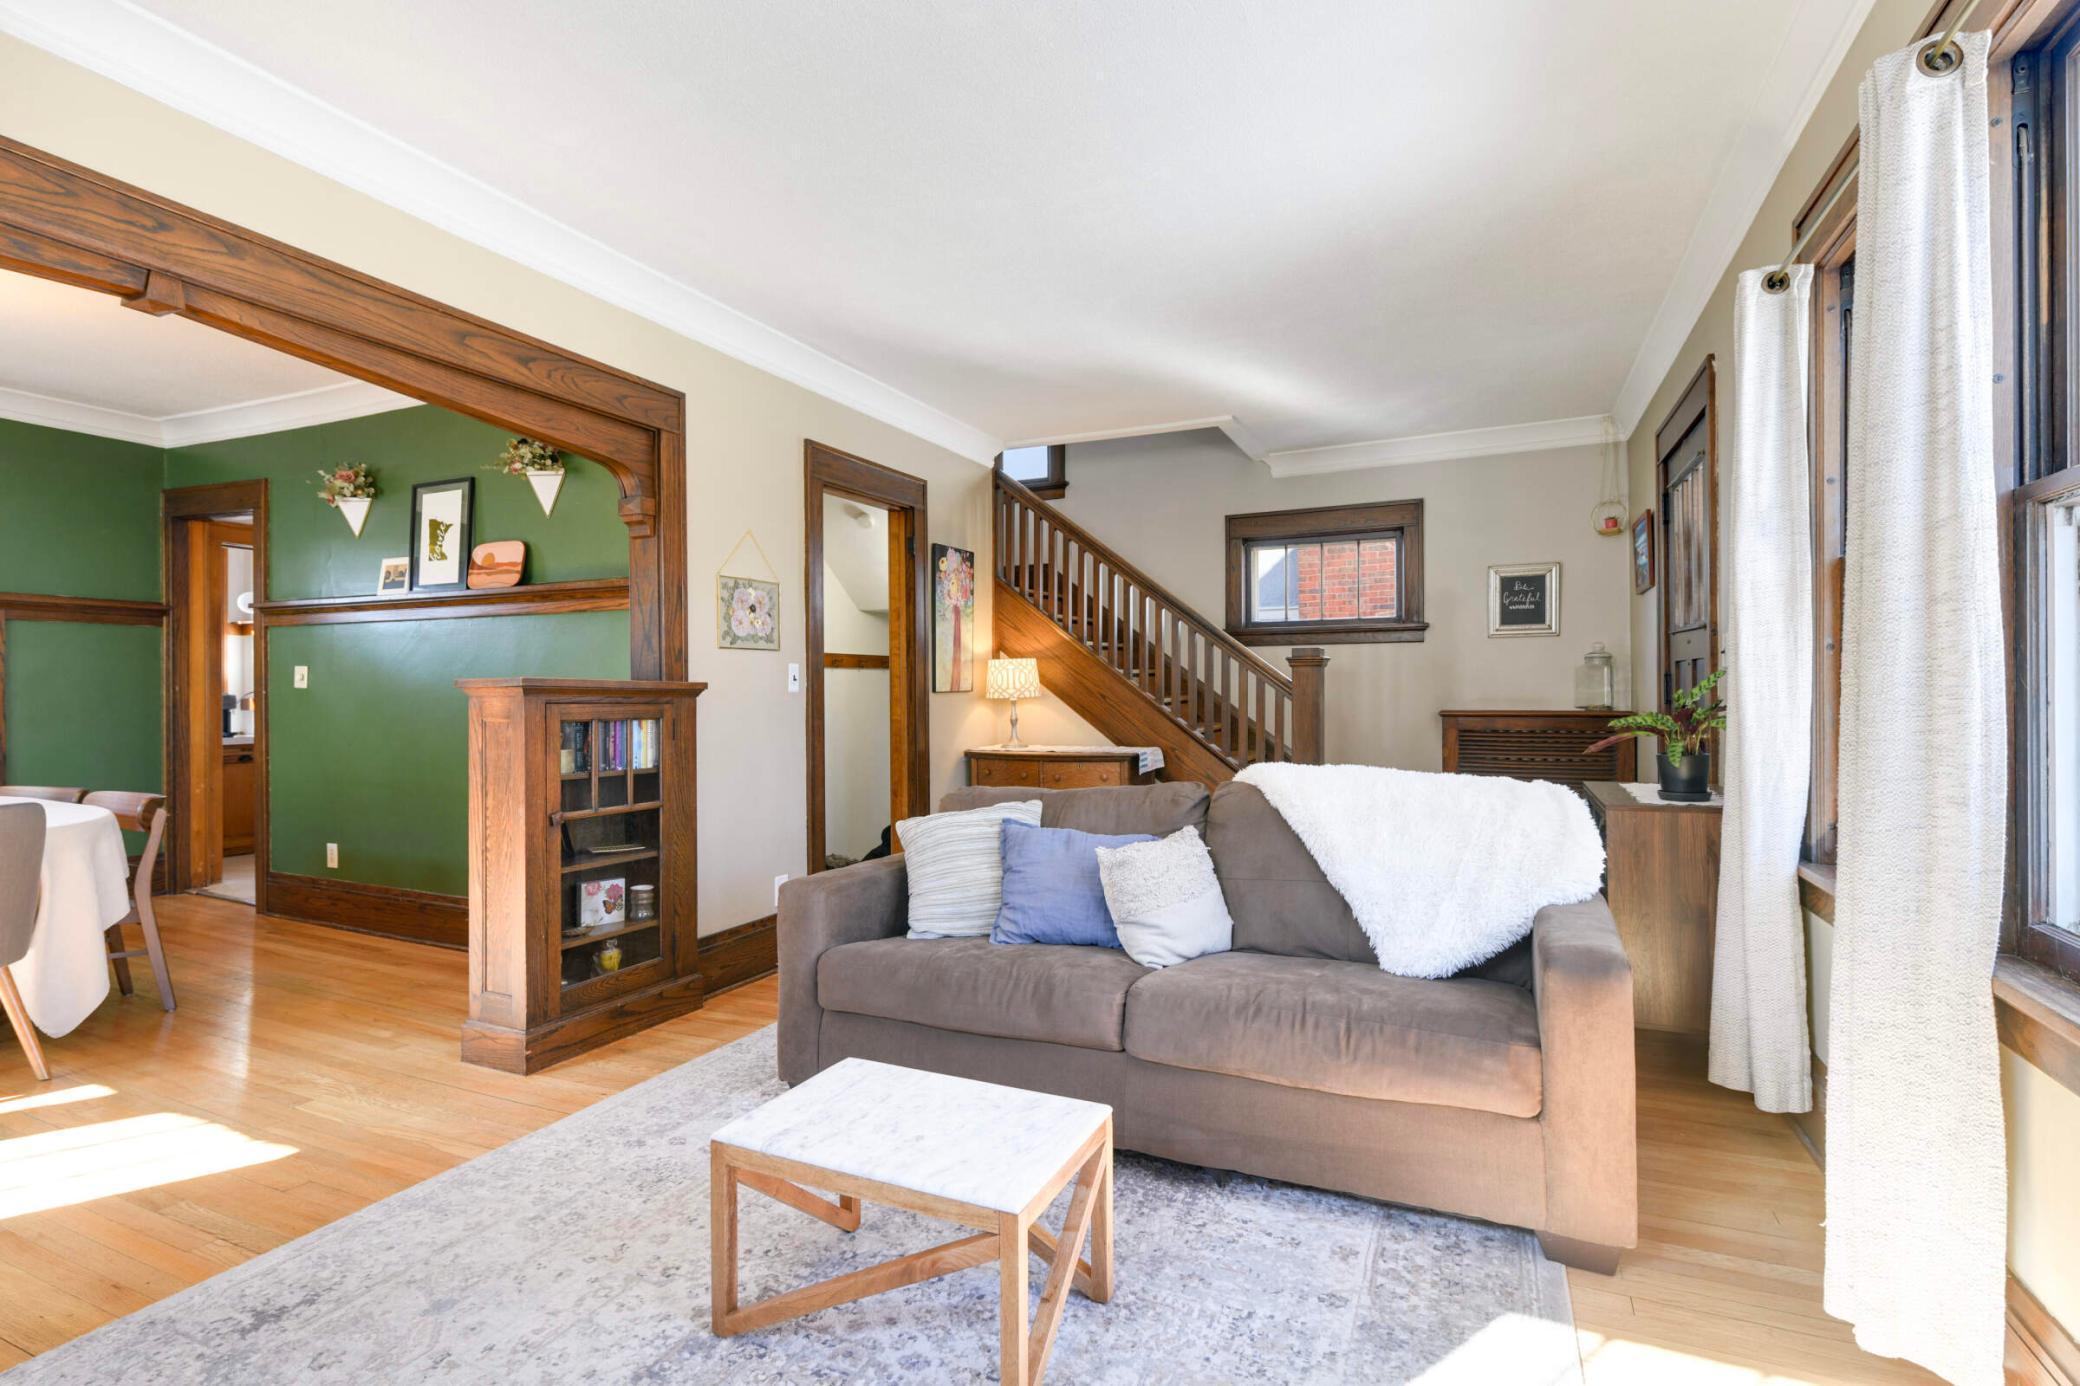
Living room with a gray sofa, wood trim, hardwood floors, and a staircase behind it.
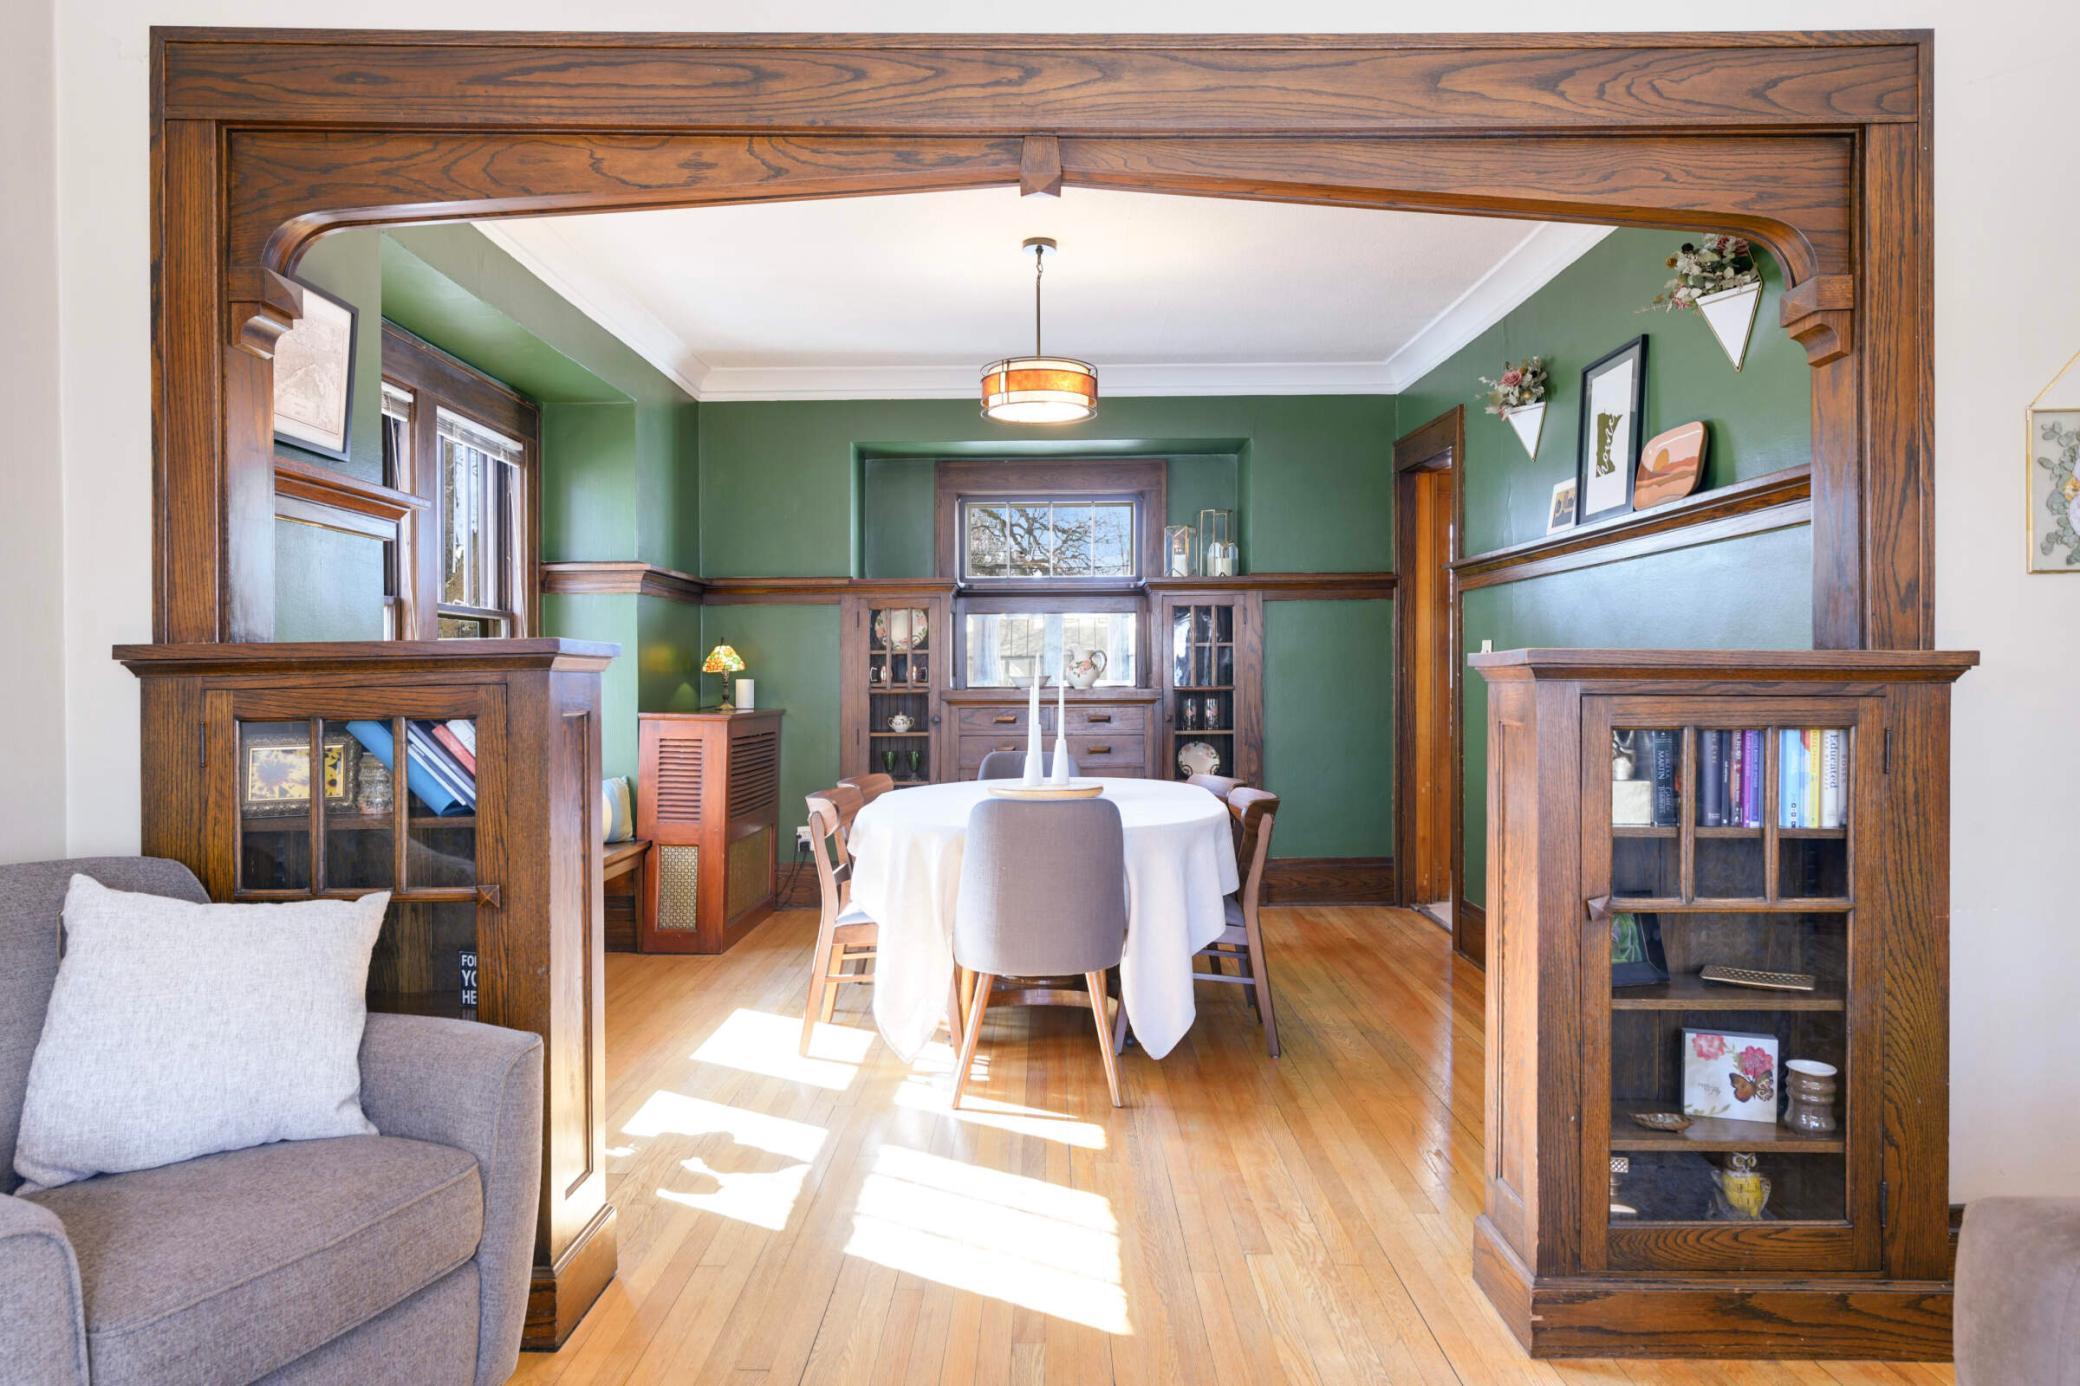
Dining room with green walls, a round table, hardwood floors, and built-in oak cabinetry.
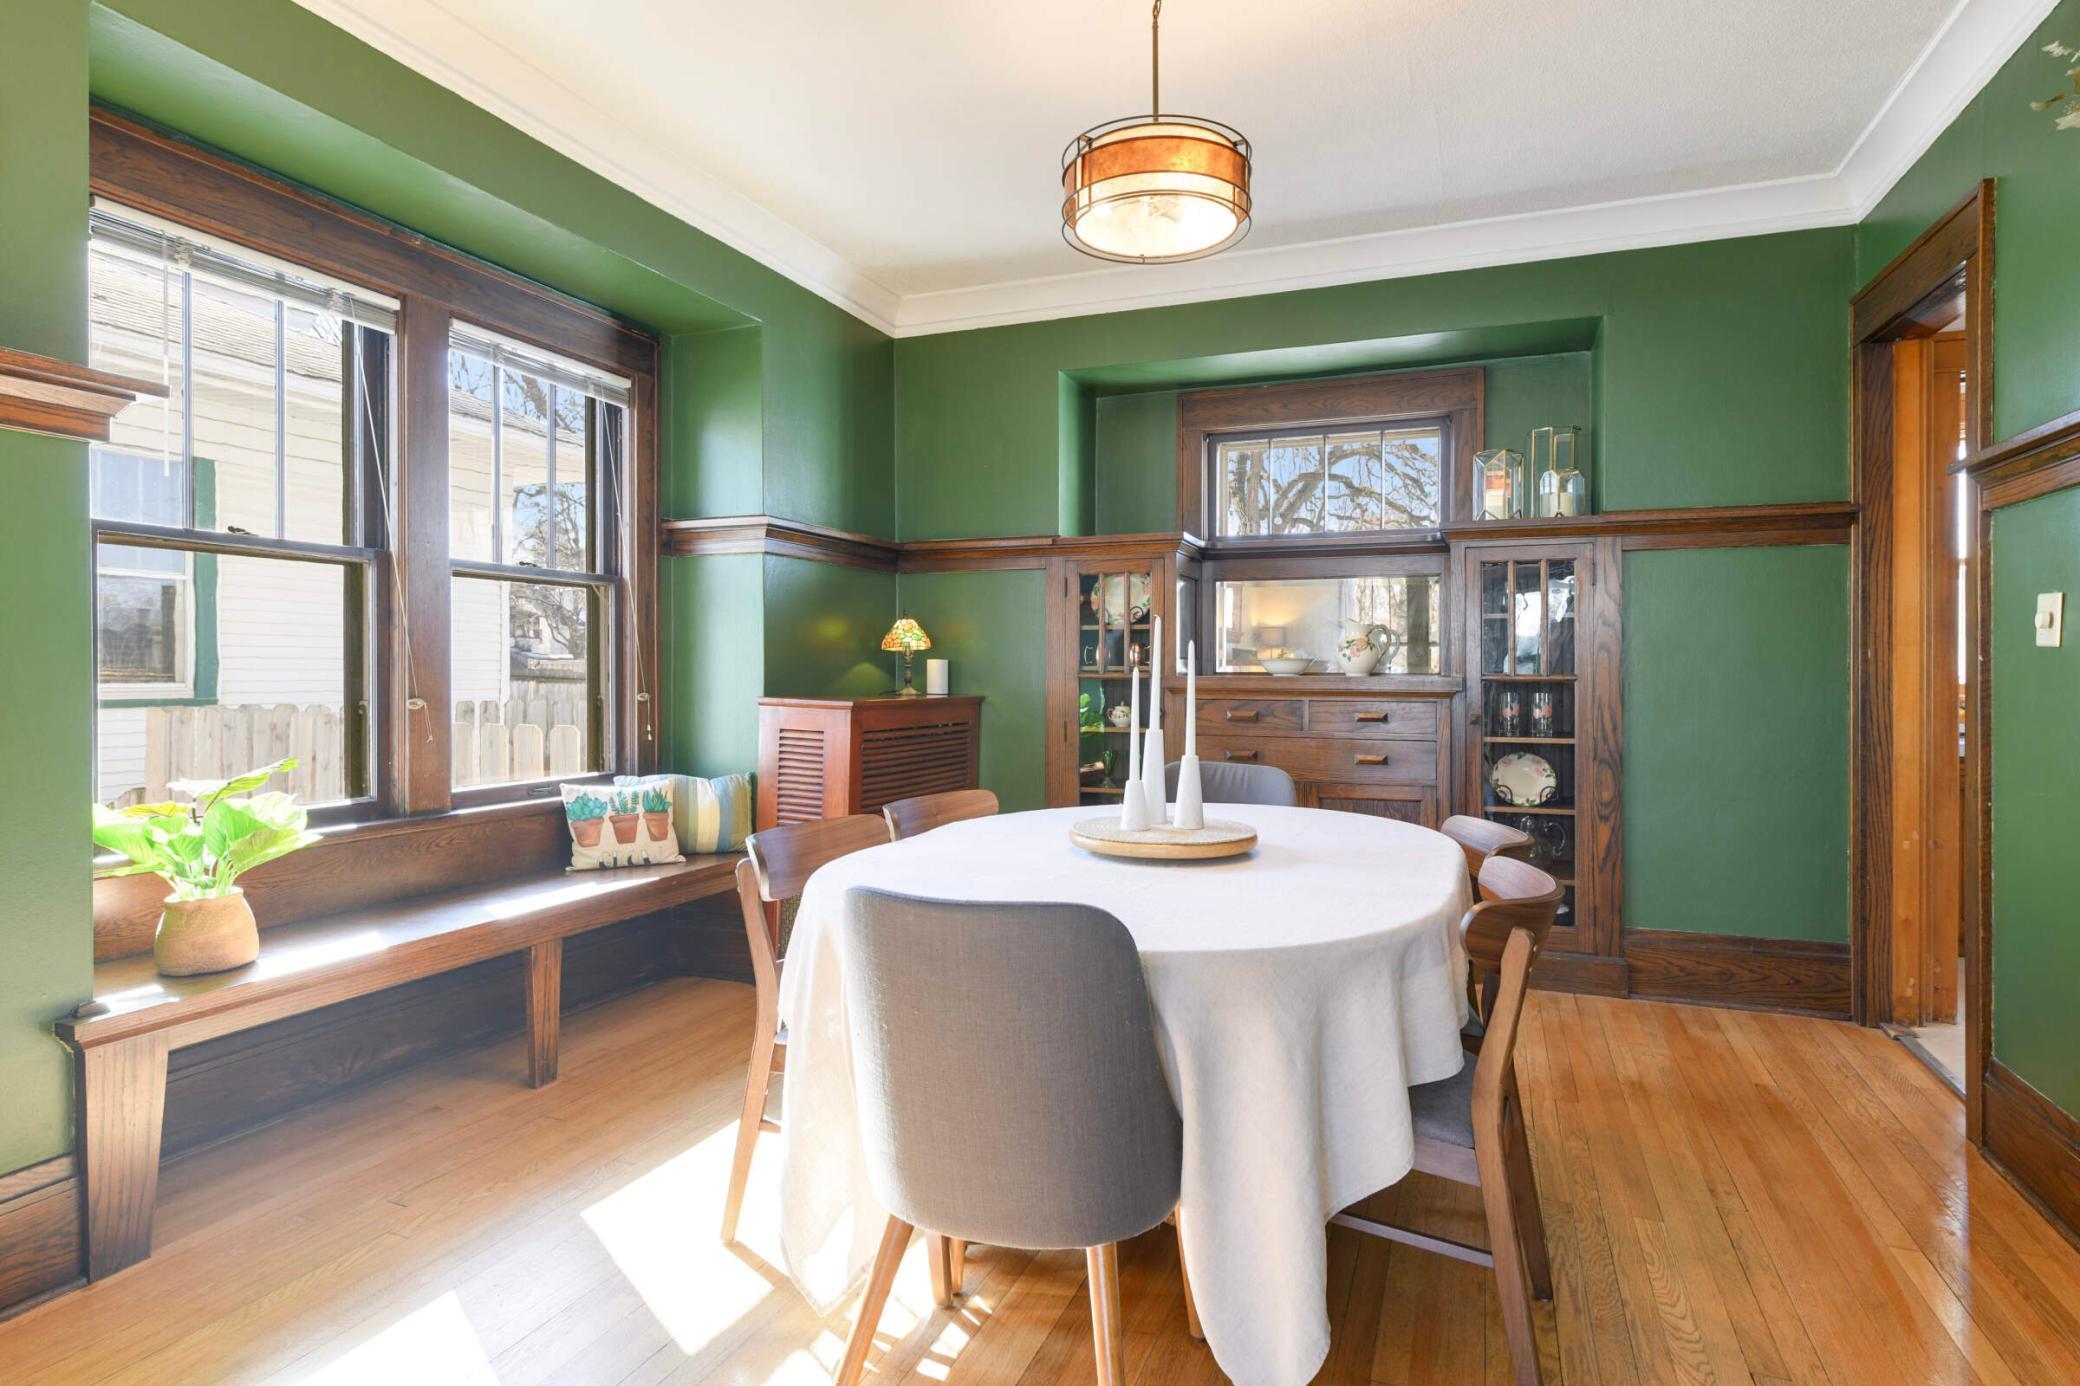
Dining room with green walls, built-in dark wood cabinetry, and a round table beside large windows.
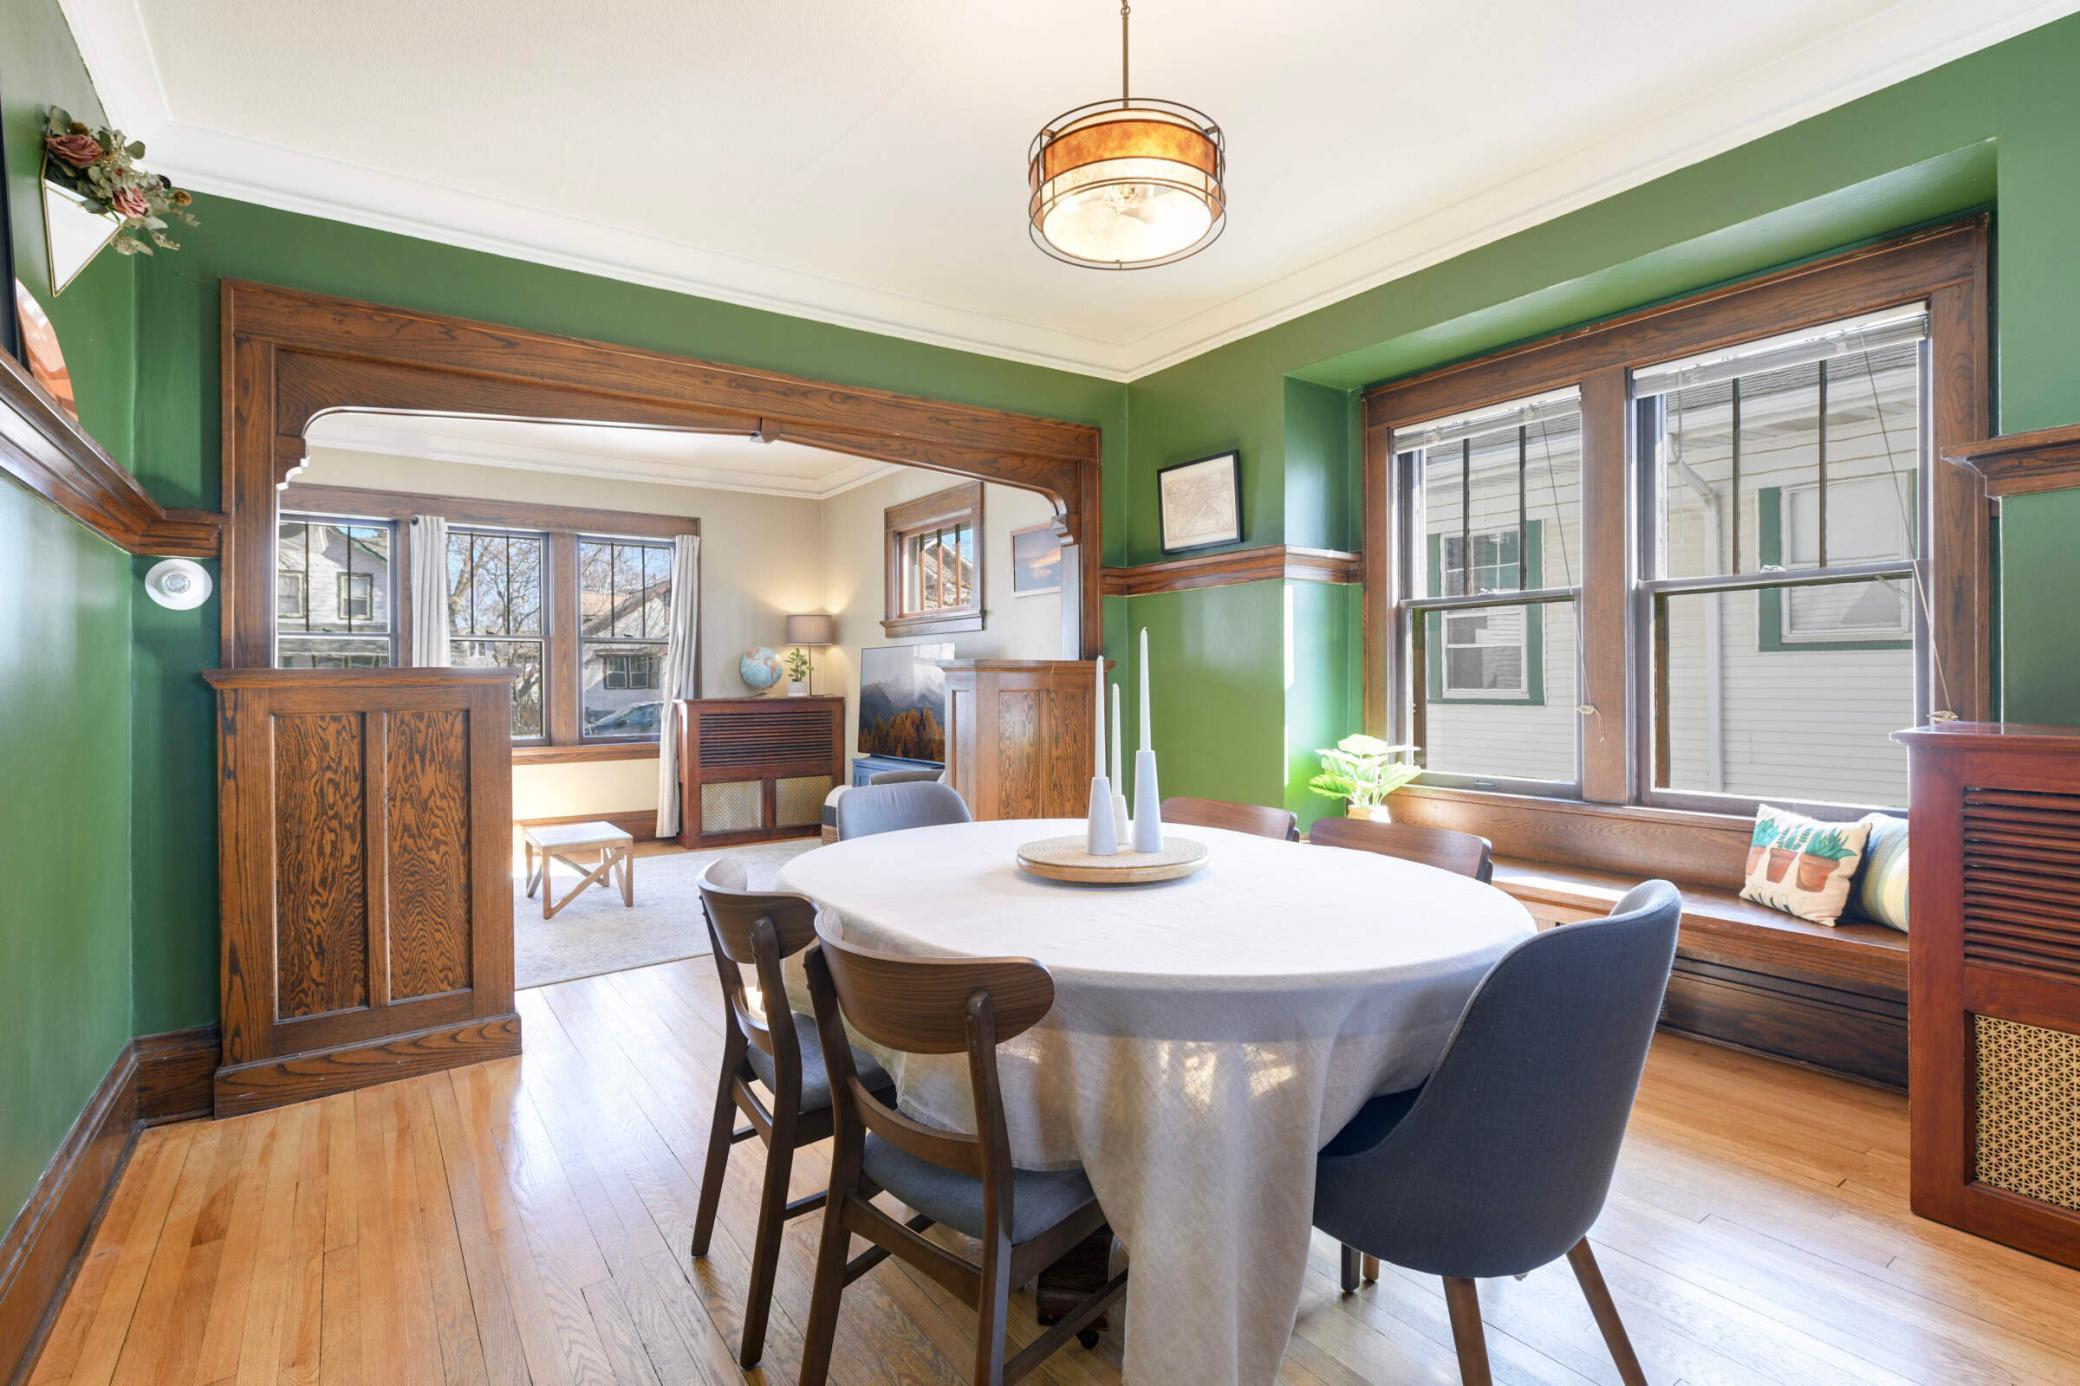
Dining room with green walls, a round table, and a window seat framed by wood trim.
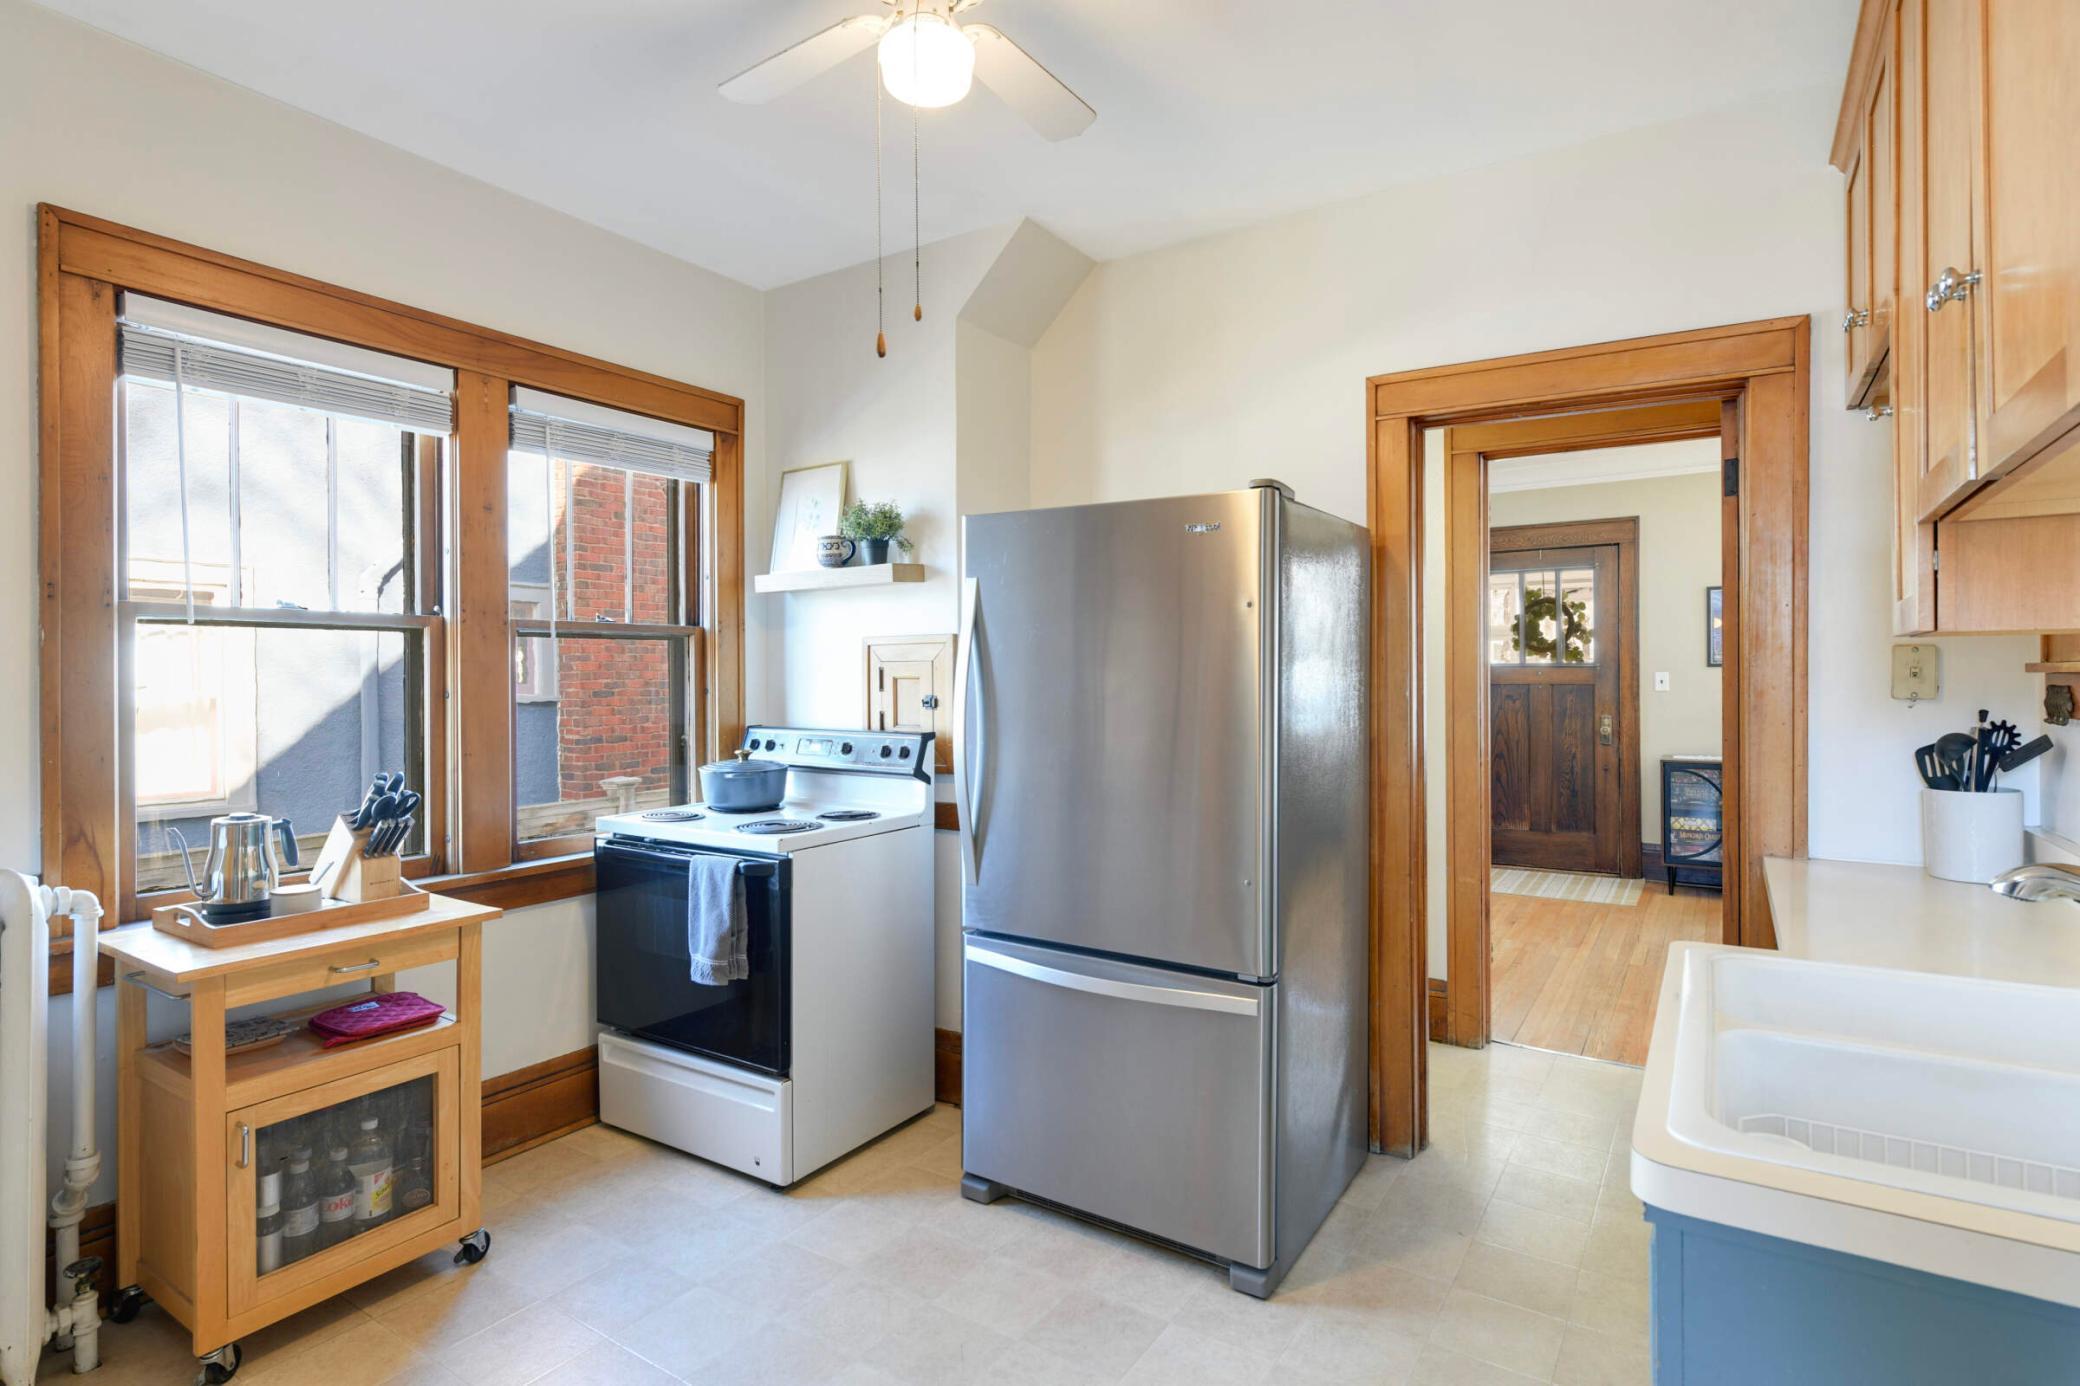
Kitchen with stainless steel appliances, warm wood trim, and large windows.
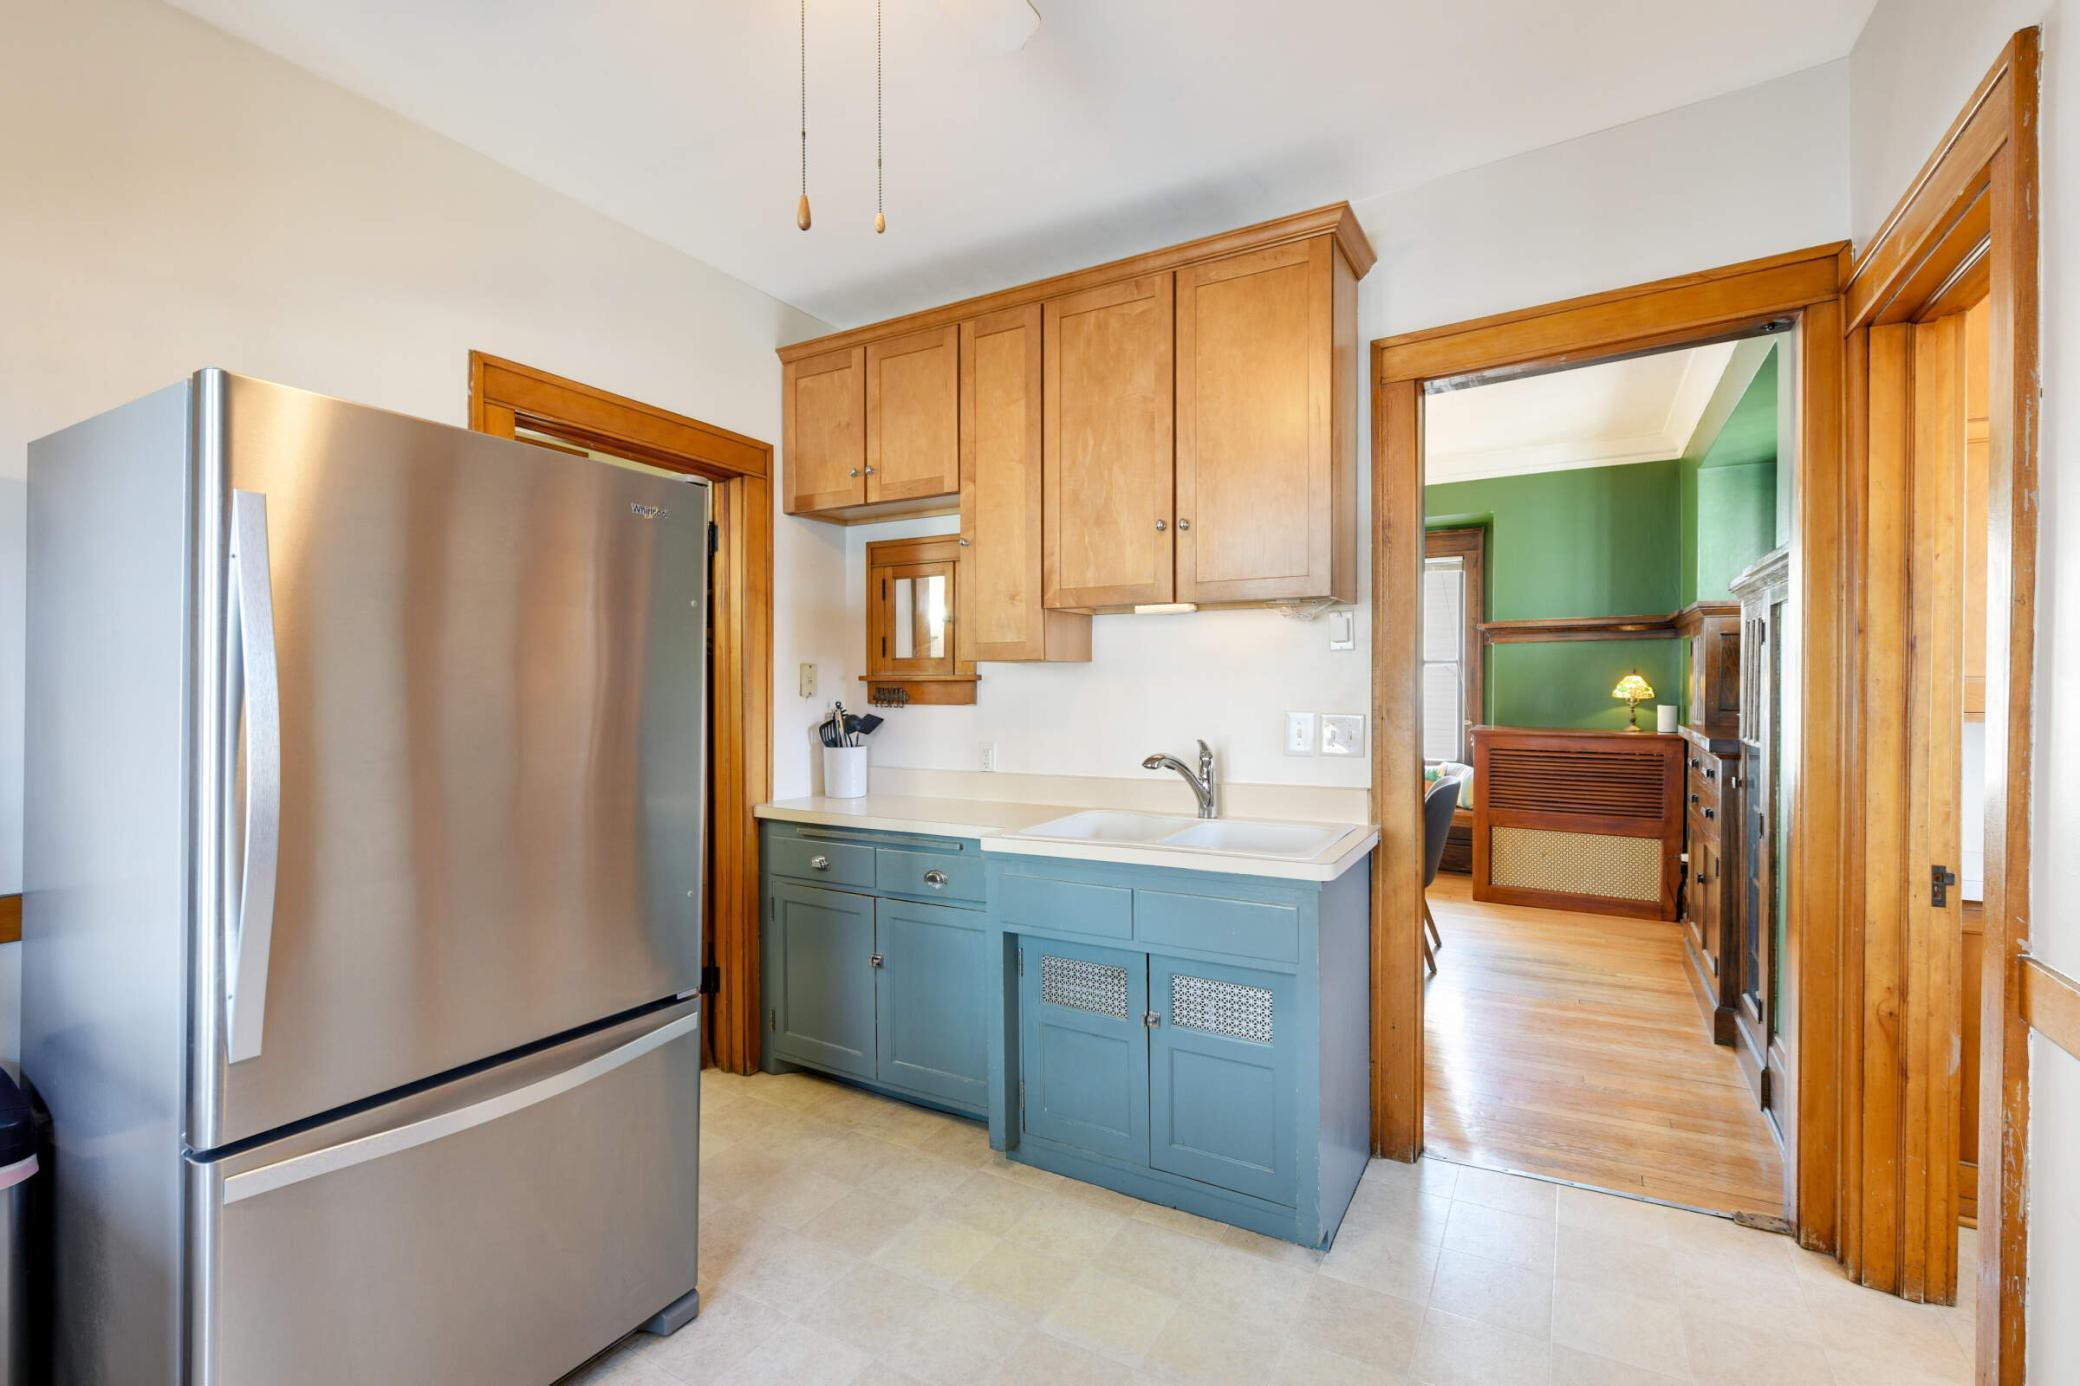
Kitchen with blue cabinets, a stainless steel refrigerator, and natural wood trim.
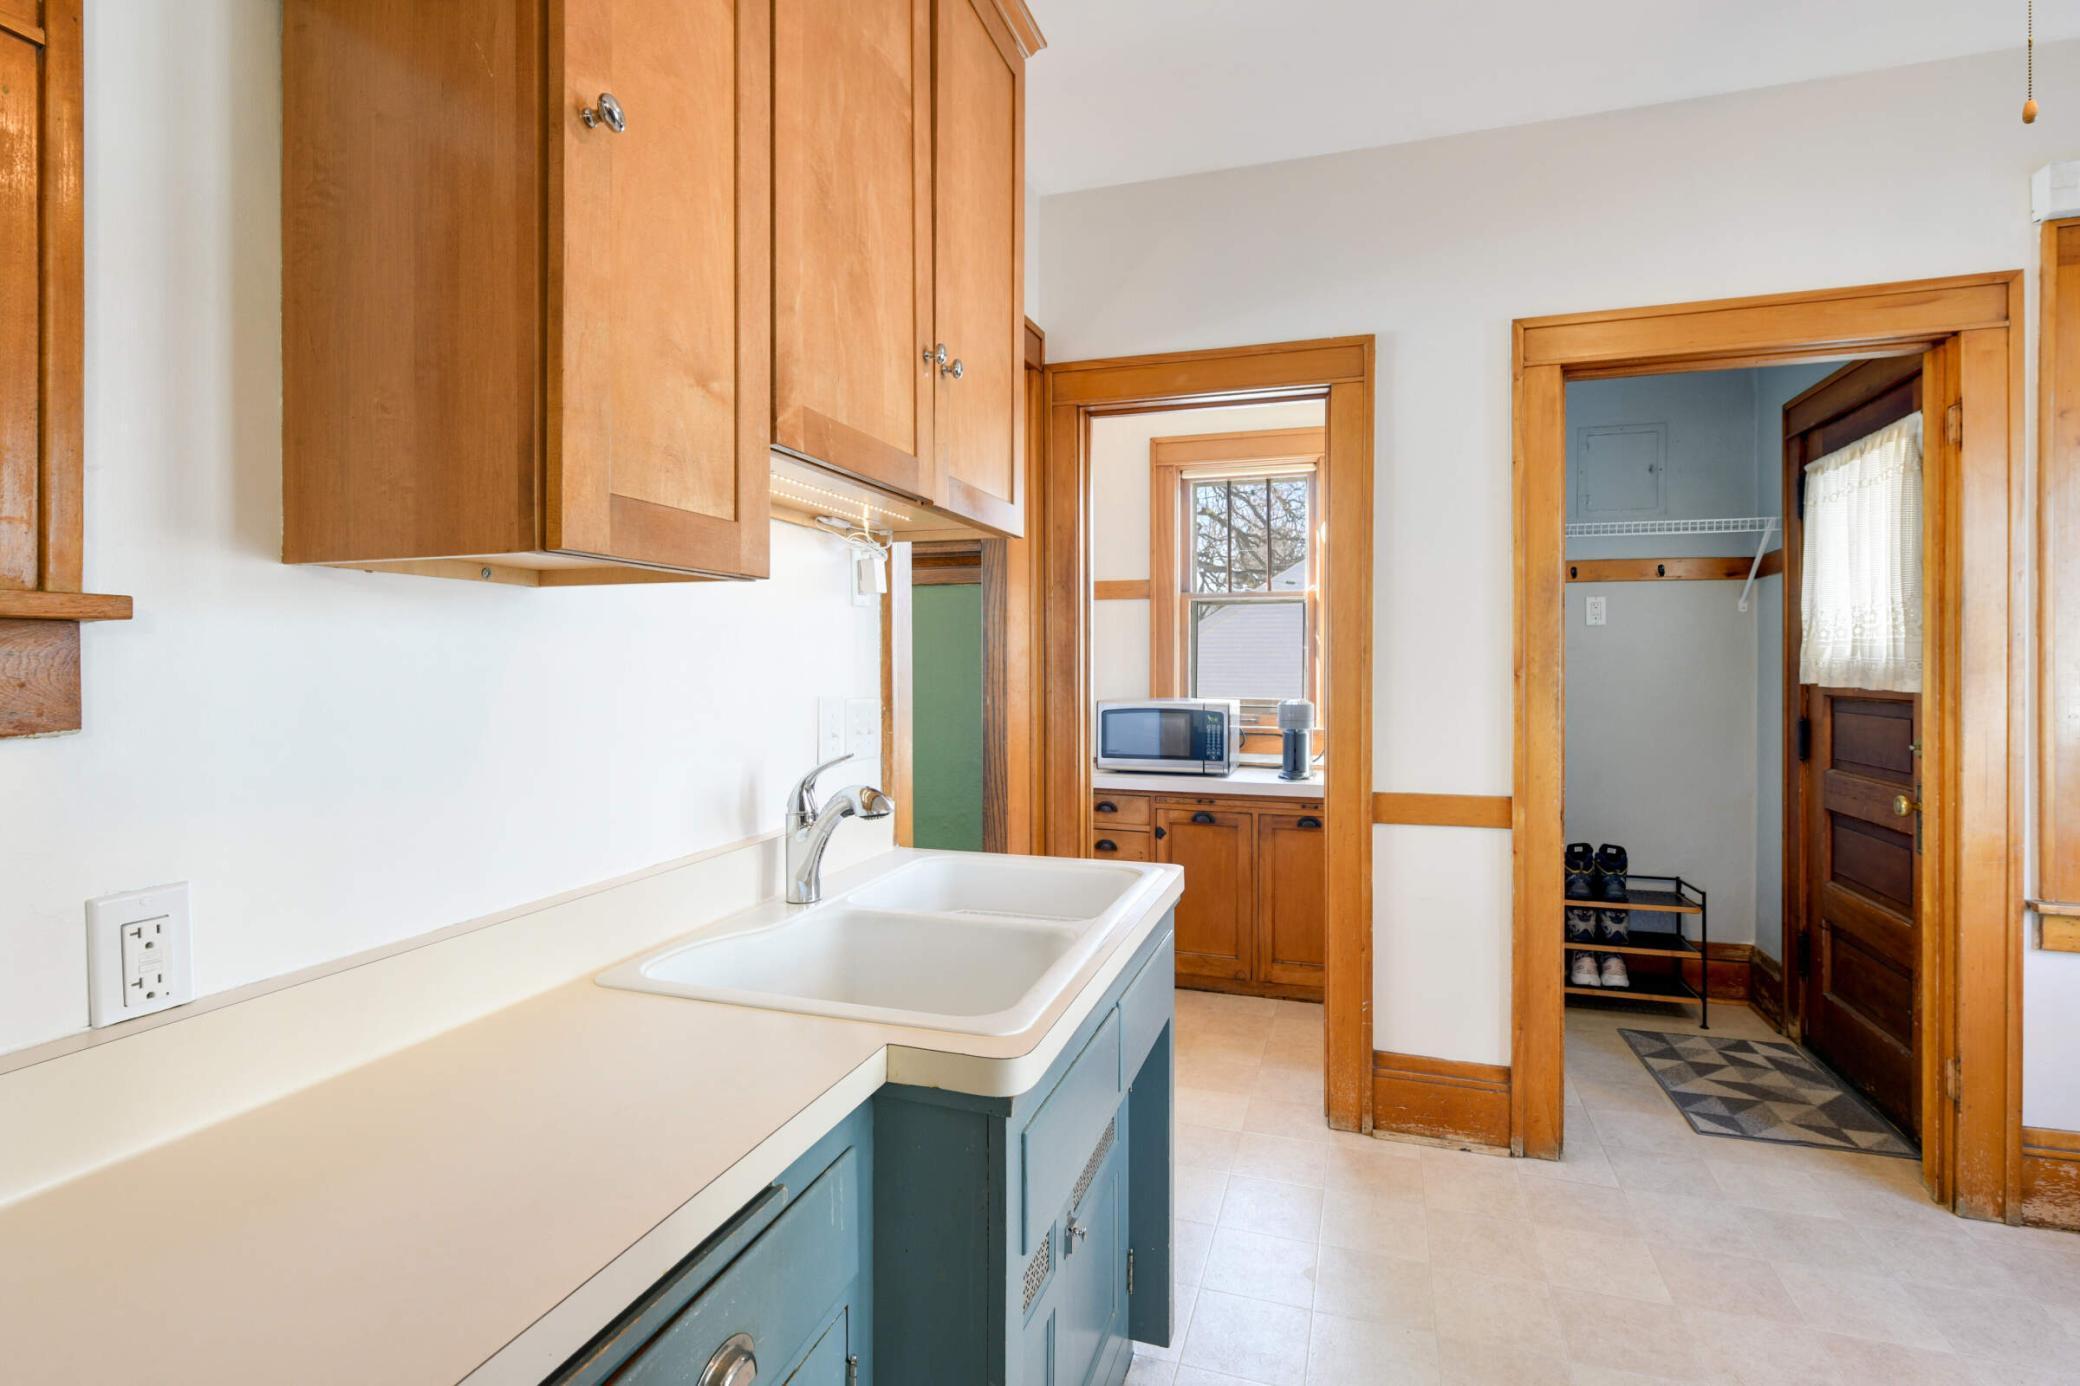
Kitchen with blue lower cabinets, a double-basin sink, and warm wood trim beside an open entry area.
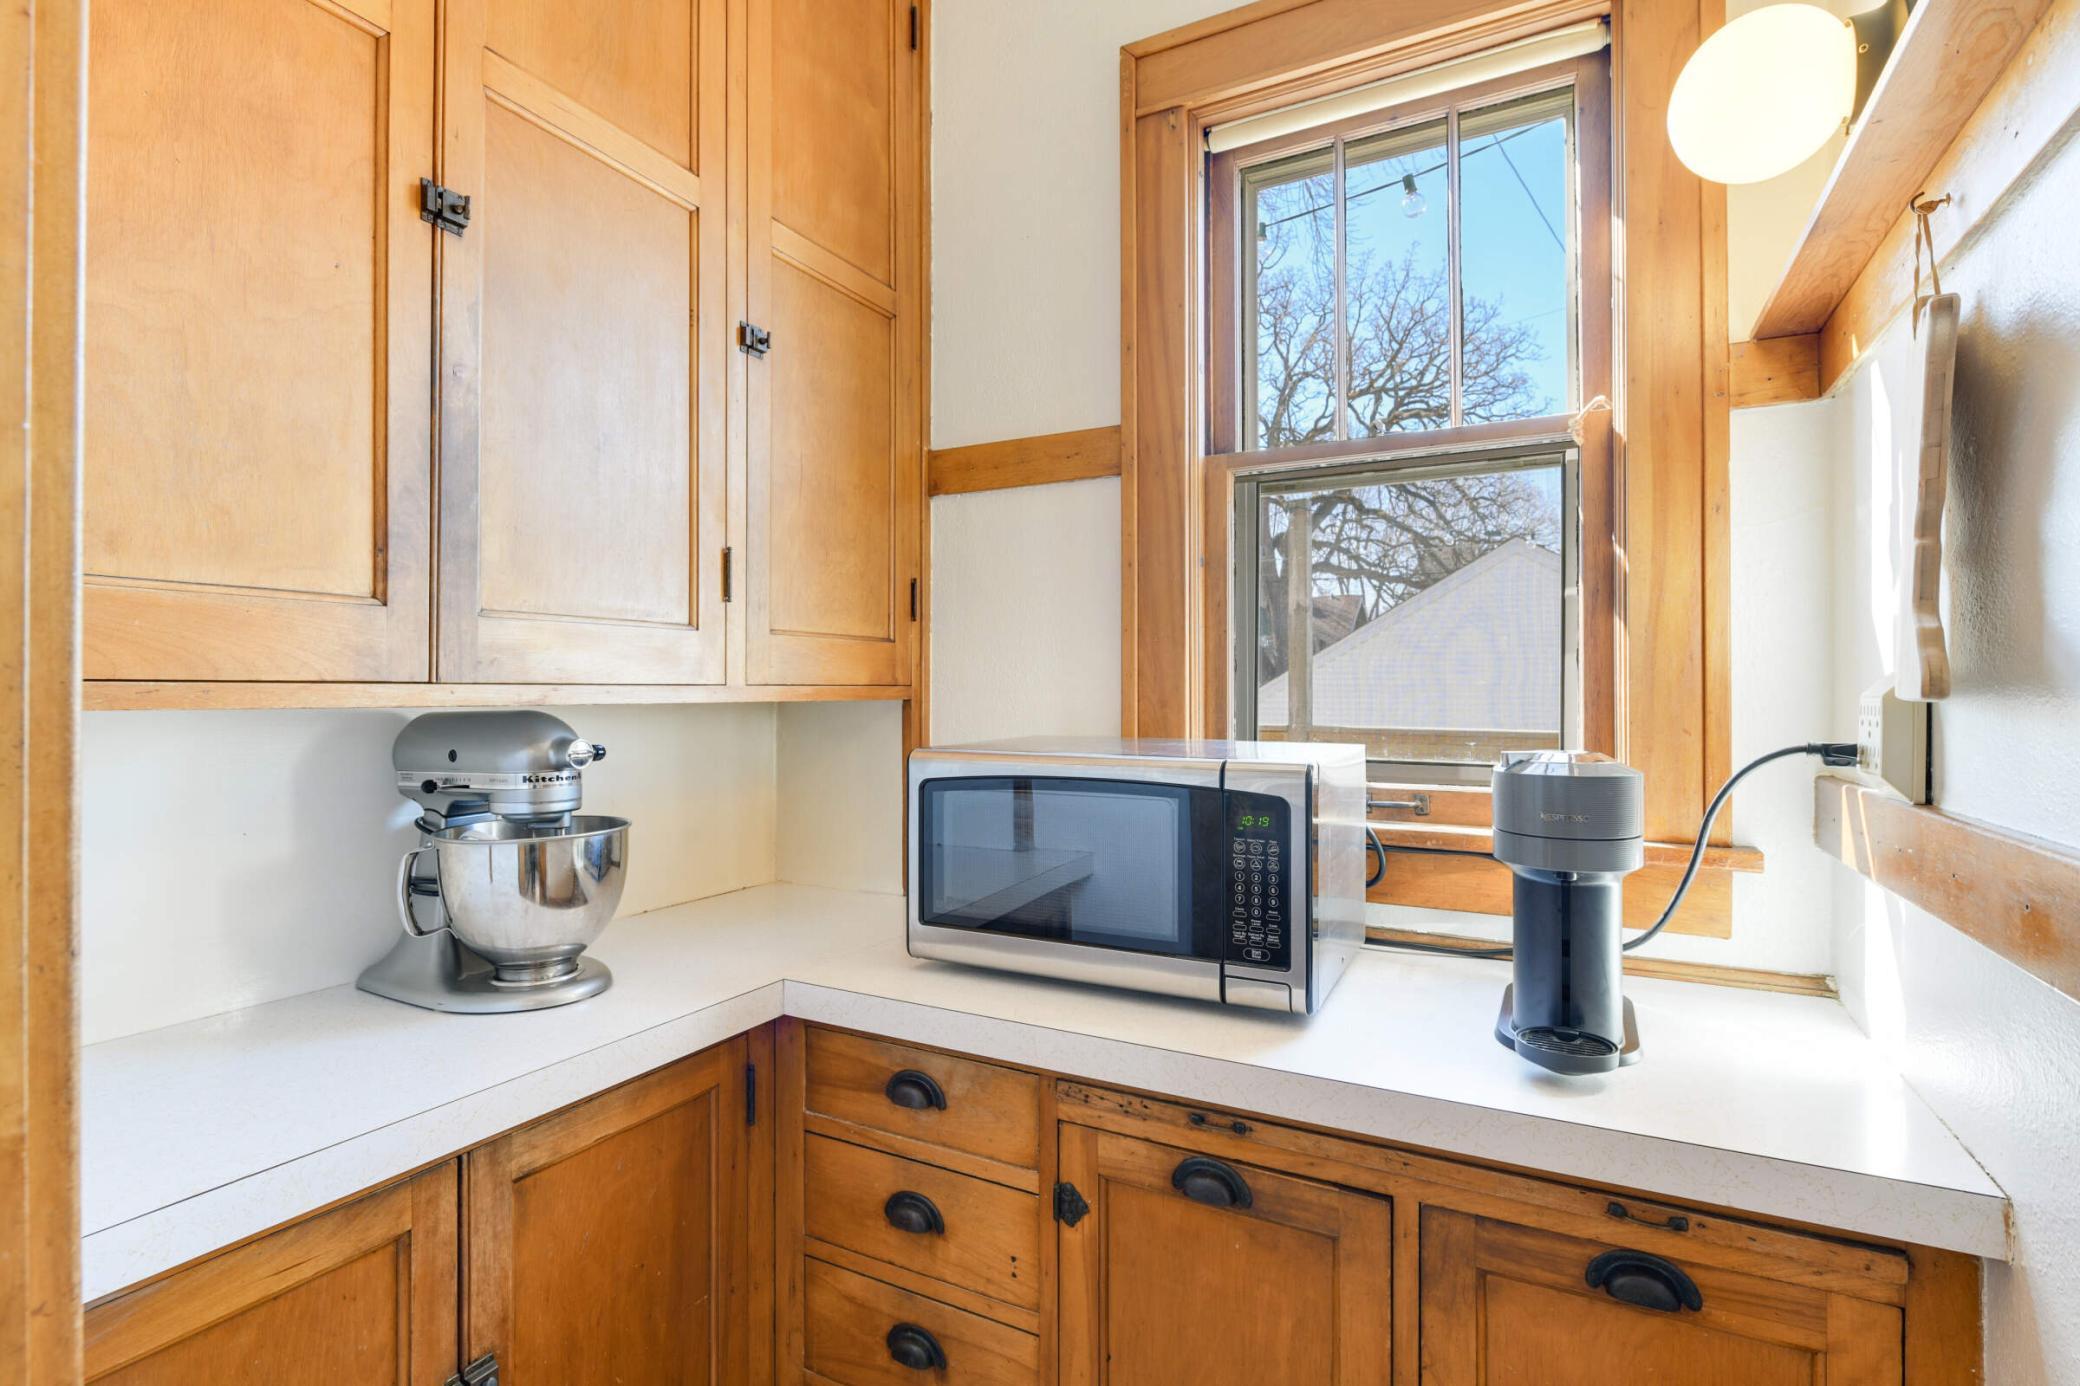
Kitchen with honey-toned wood cabinetry, white countertops, and a large wood-trimmed window.
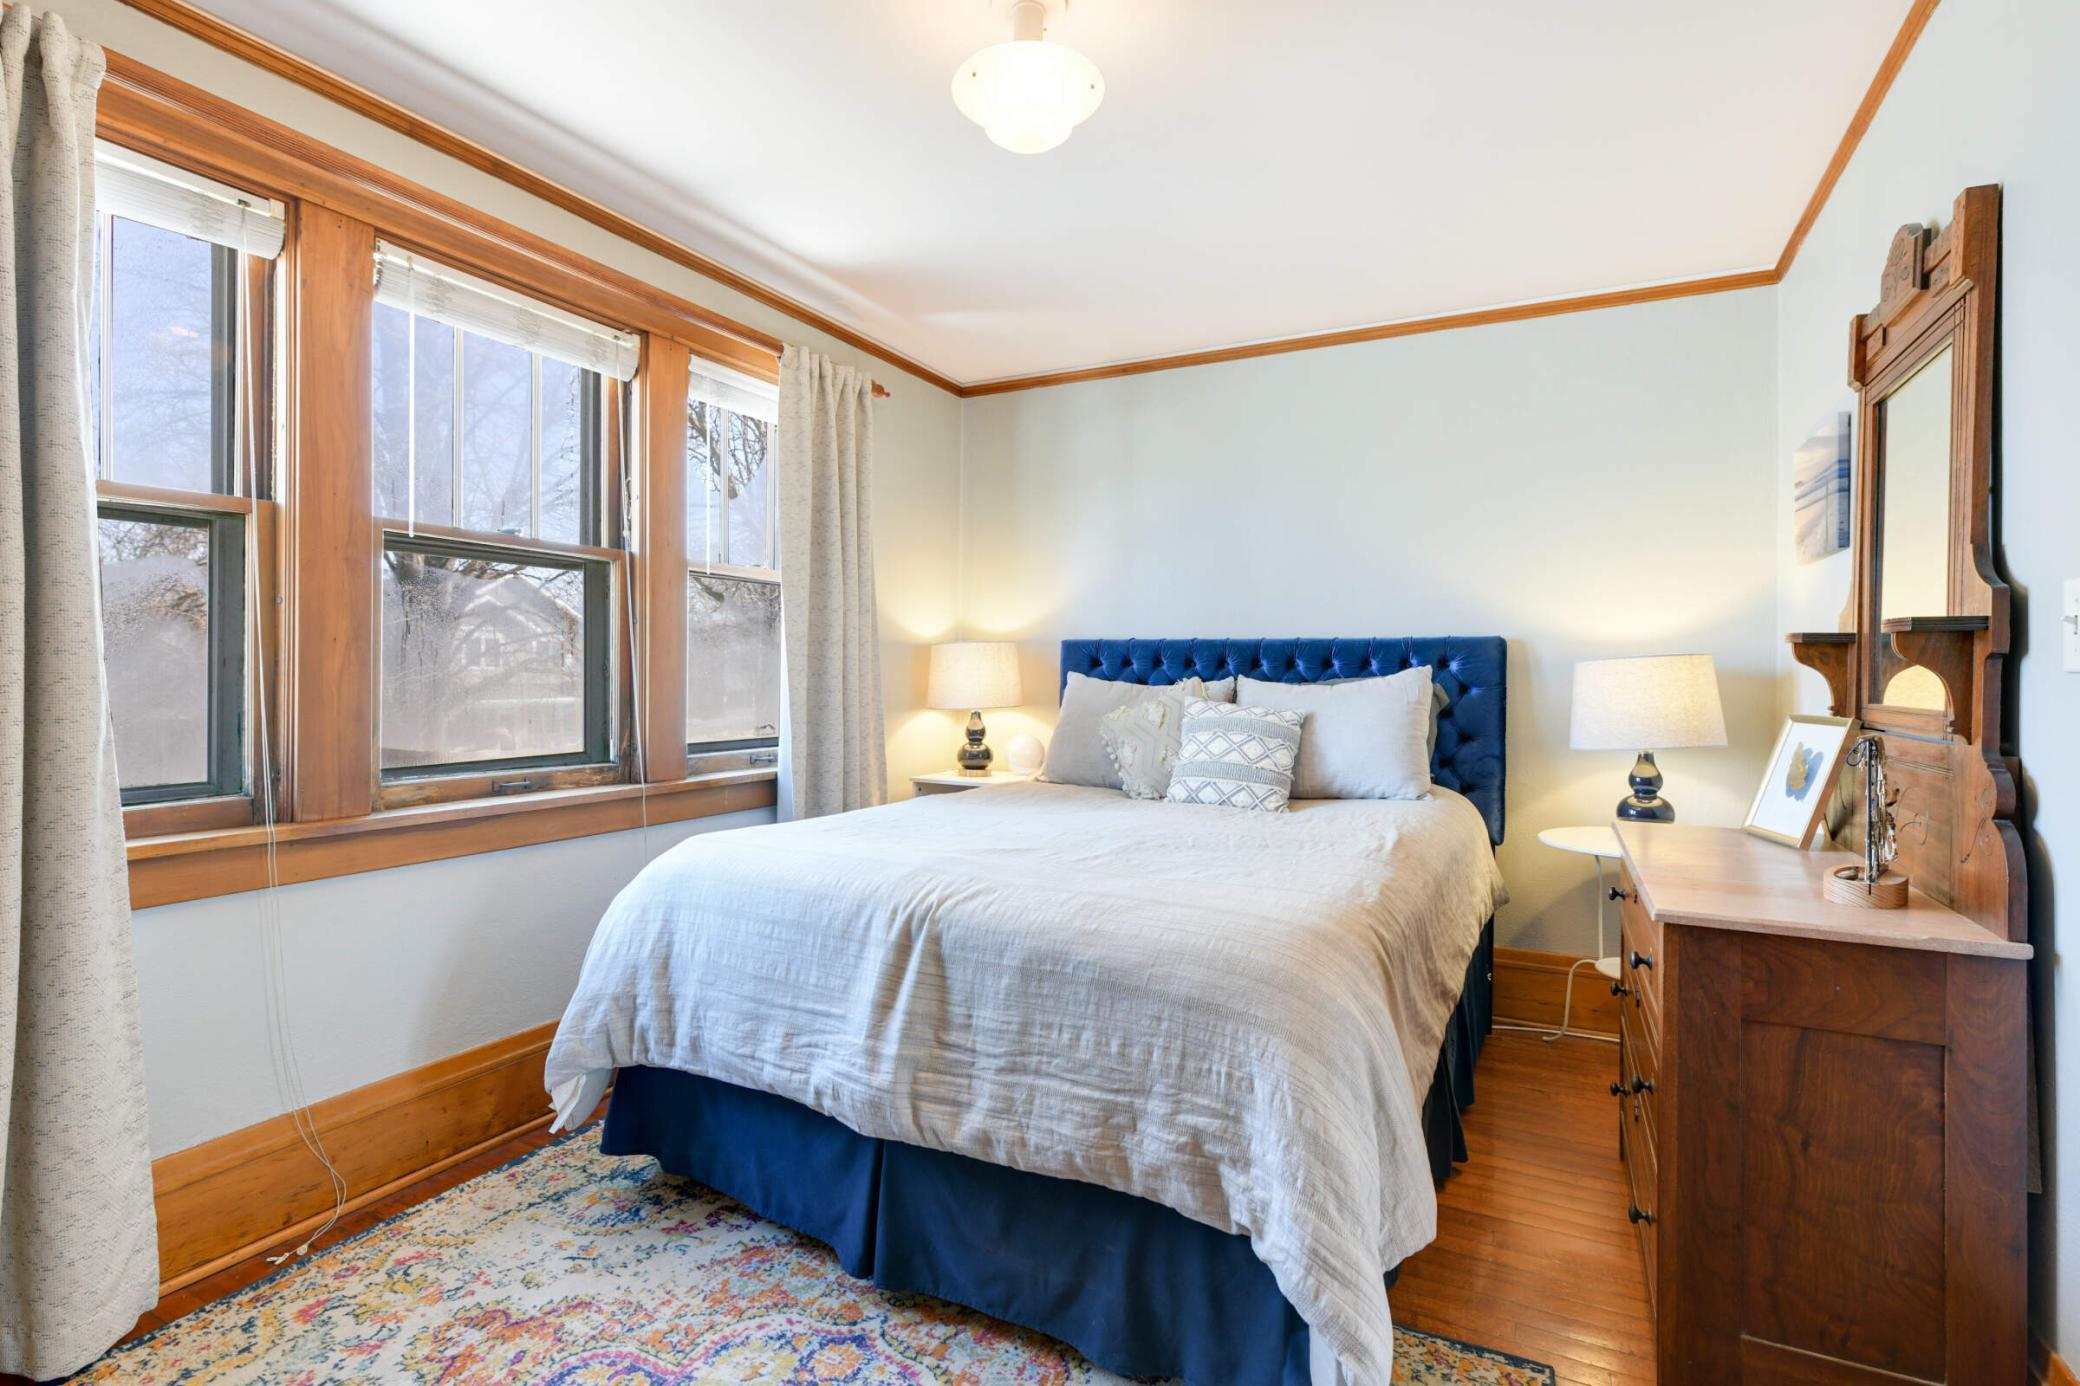
Bedroom with a white bed, blue tufted headboard, large wood-trimmed windows, and colorful rug.
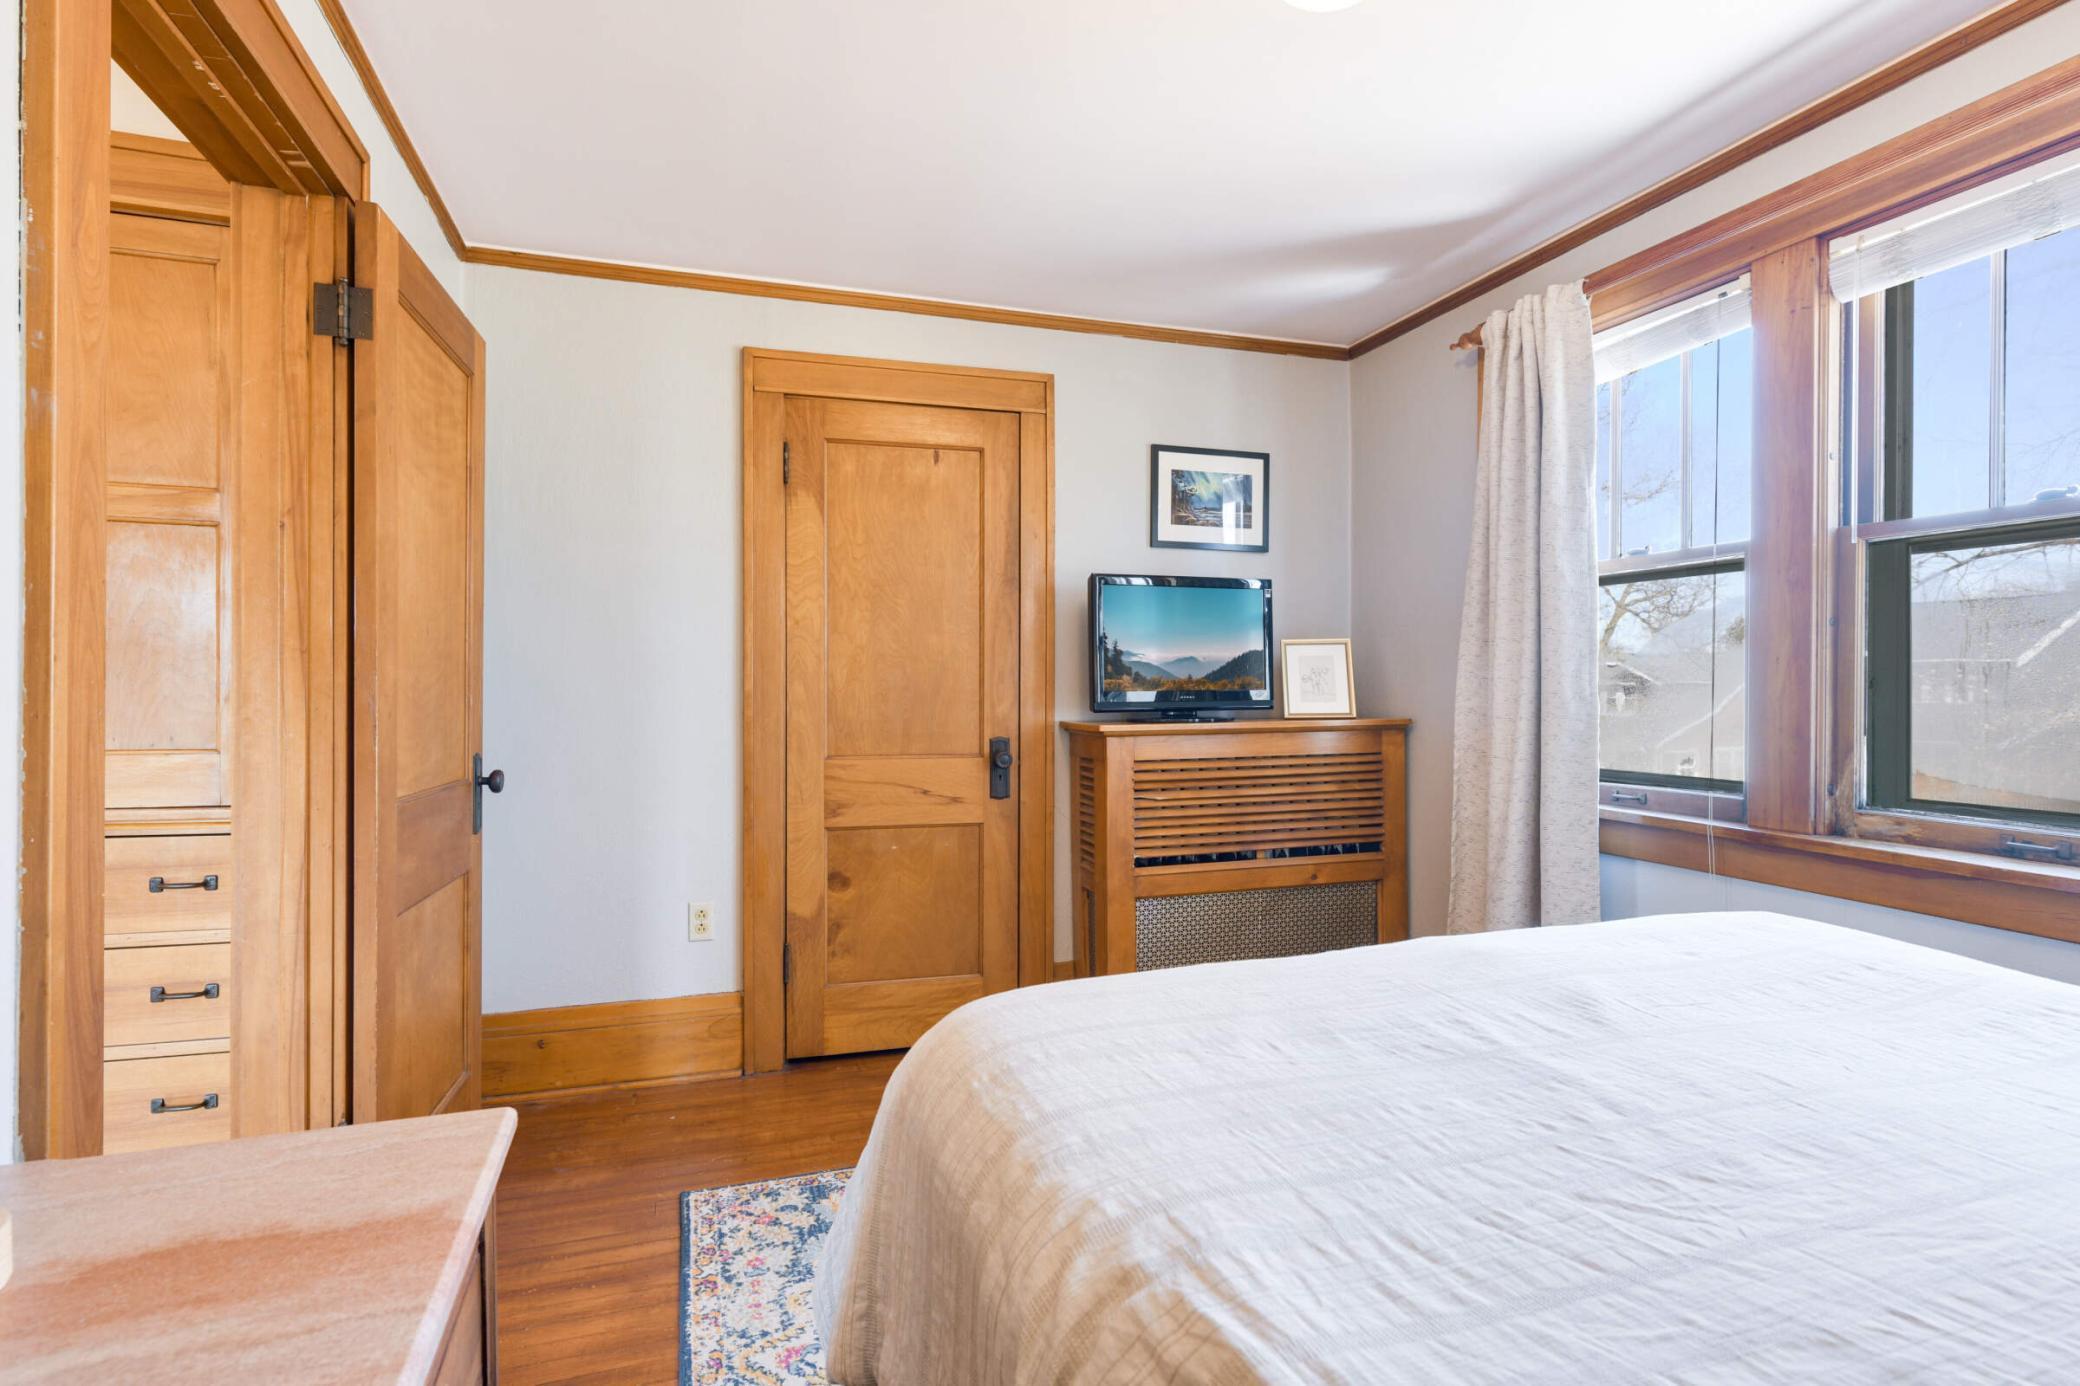
Bedroom with warm wood trim, built-in drawers, and large windows beside the bed.
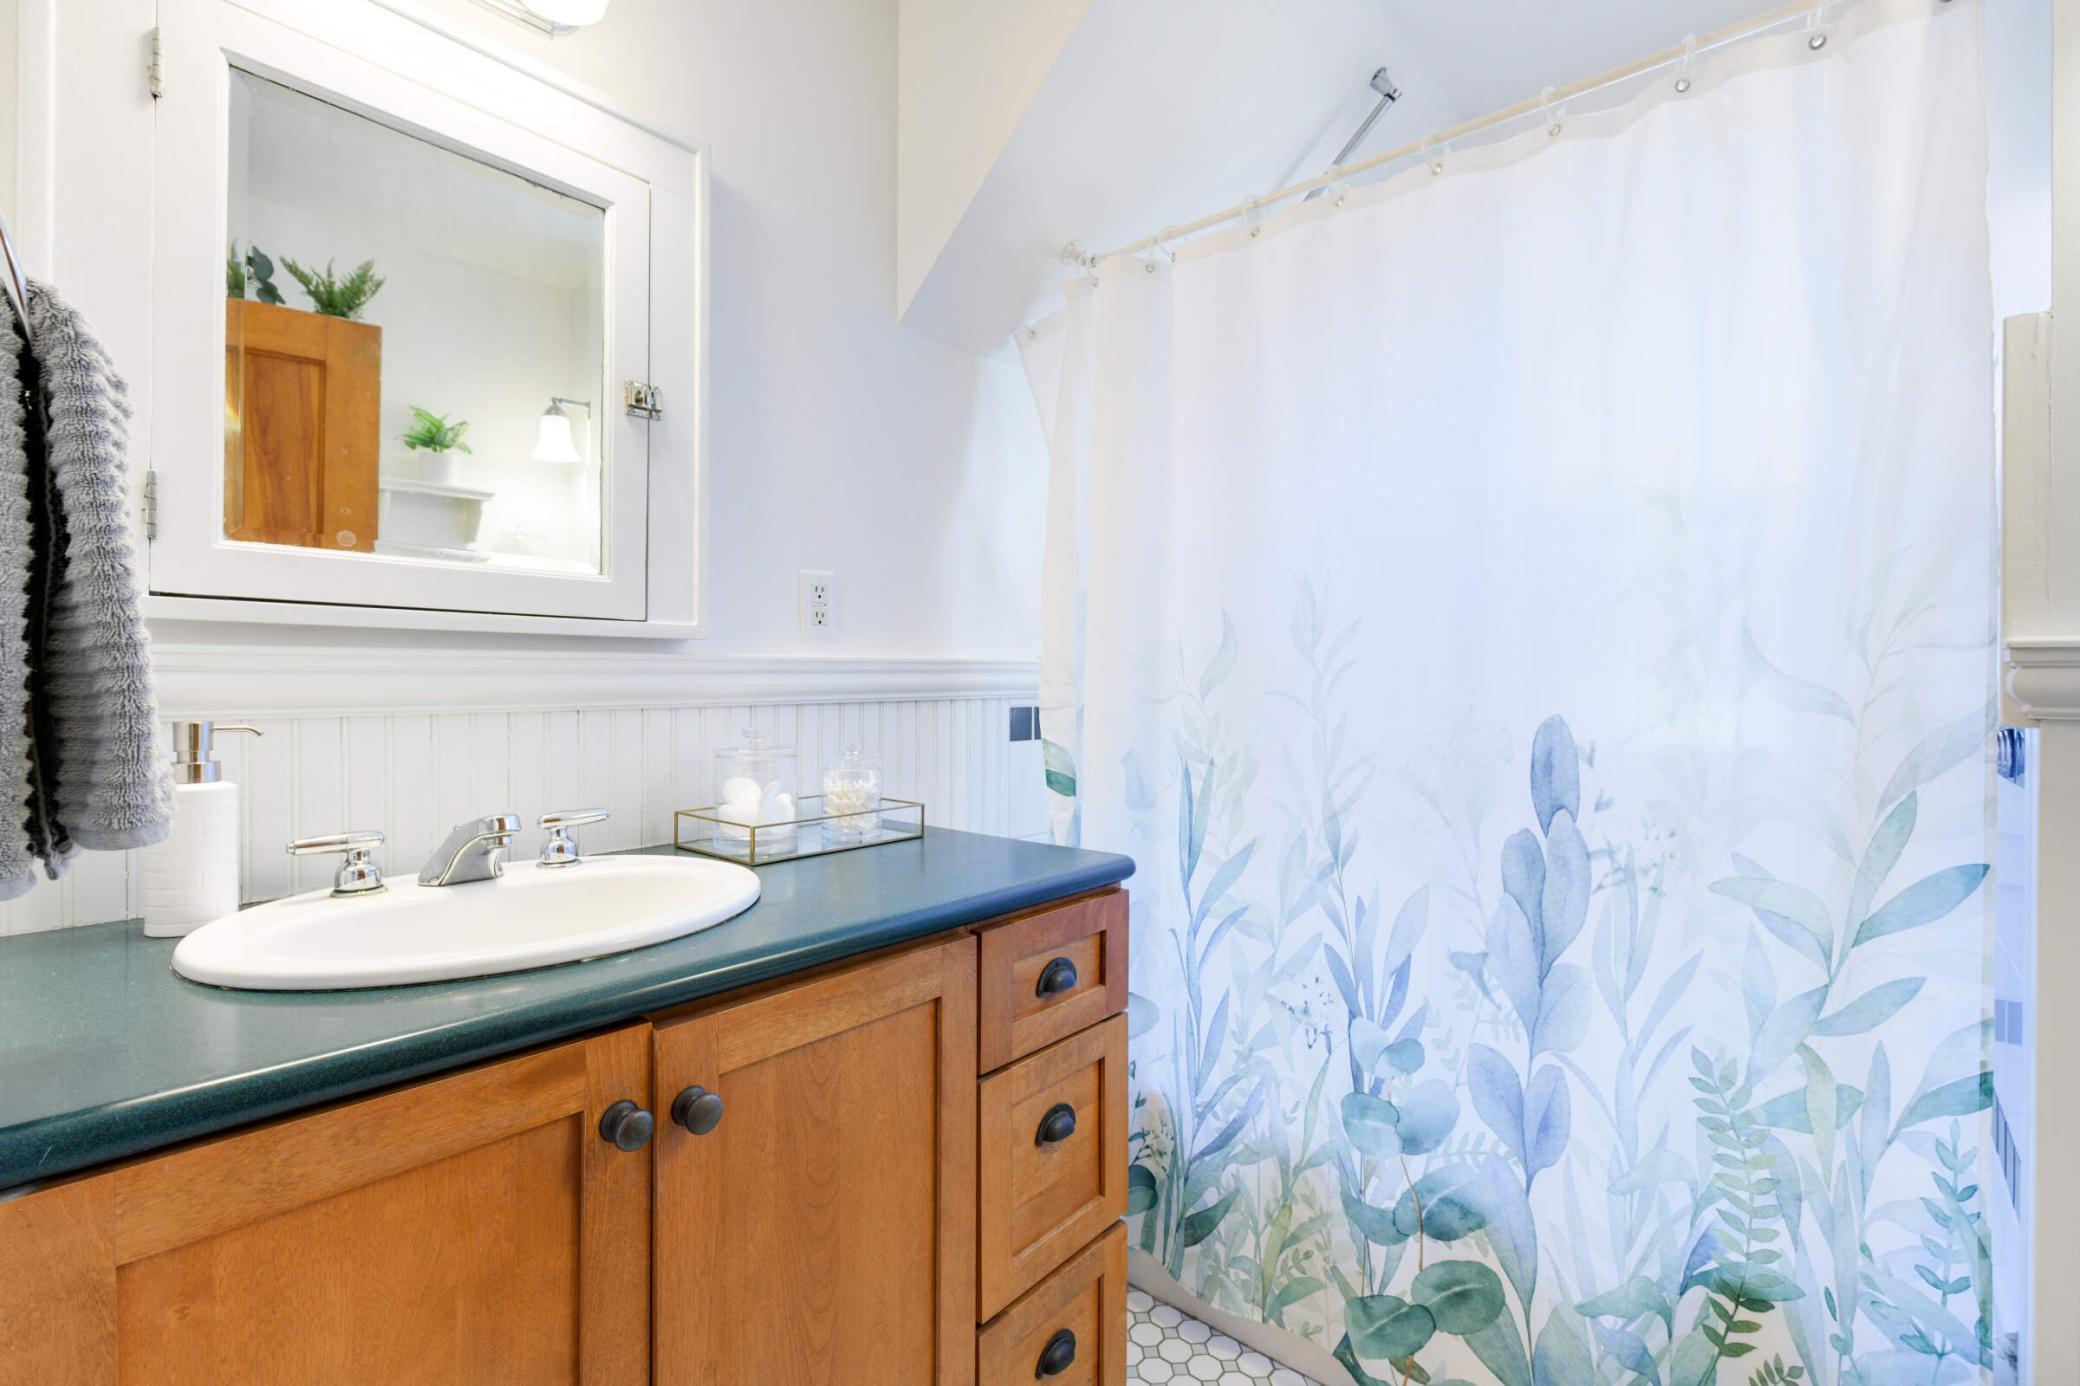
Bathroom with a wood vanity, teal countertop, and botanical-patterned shower curtain.
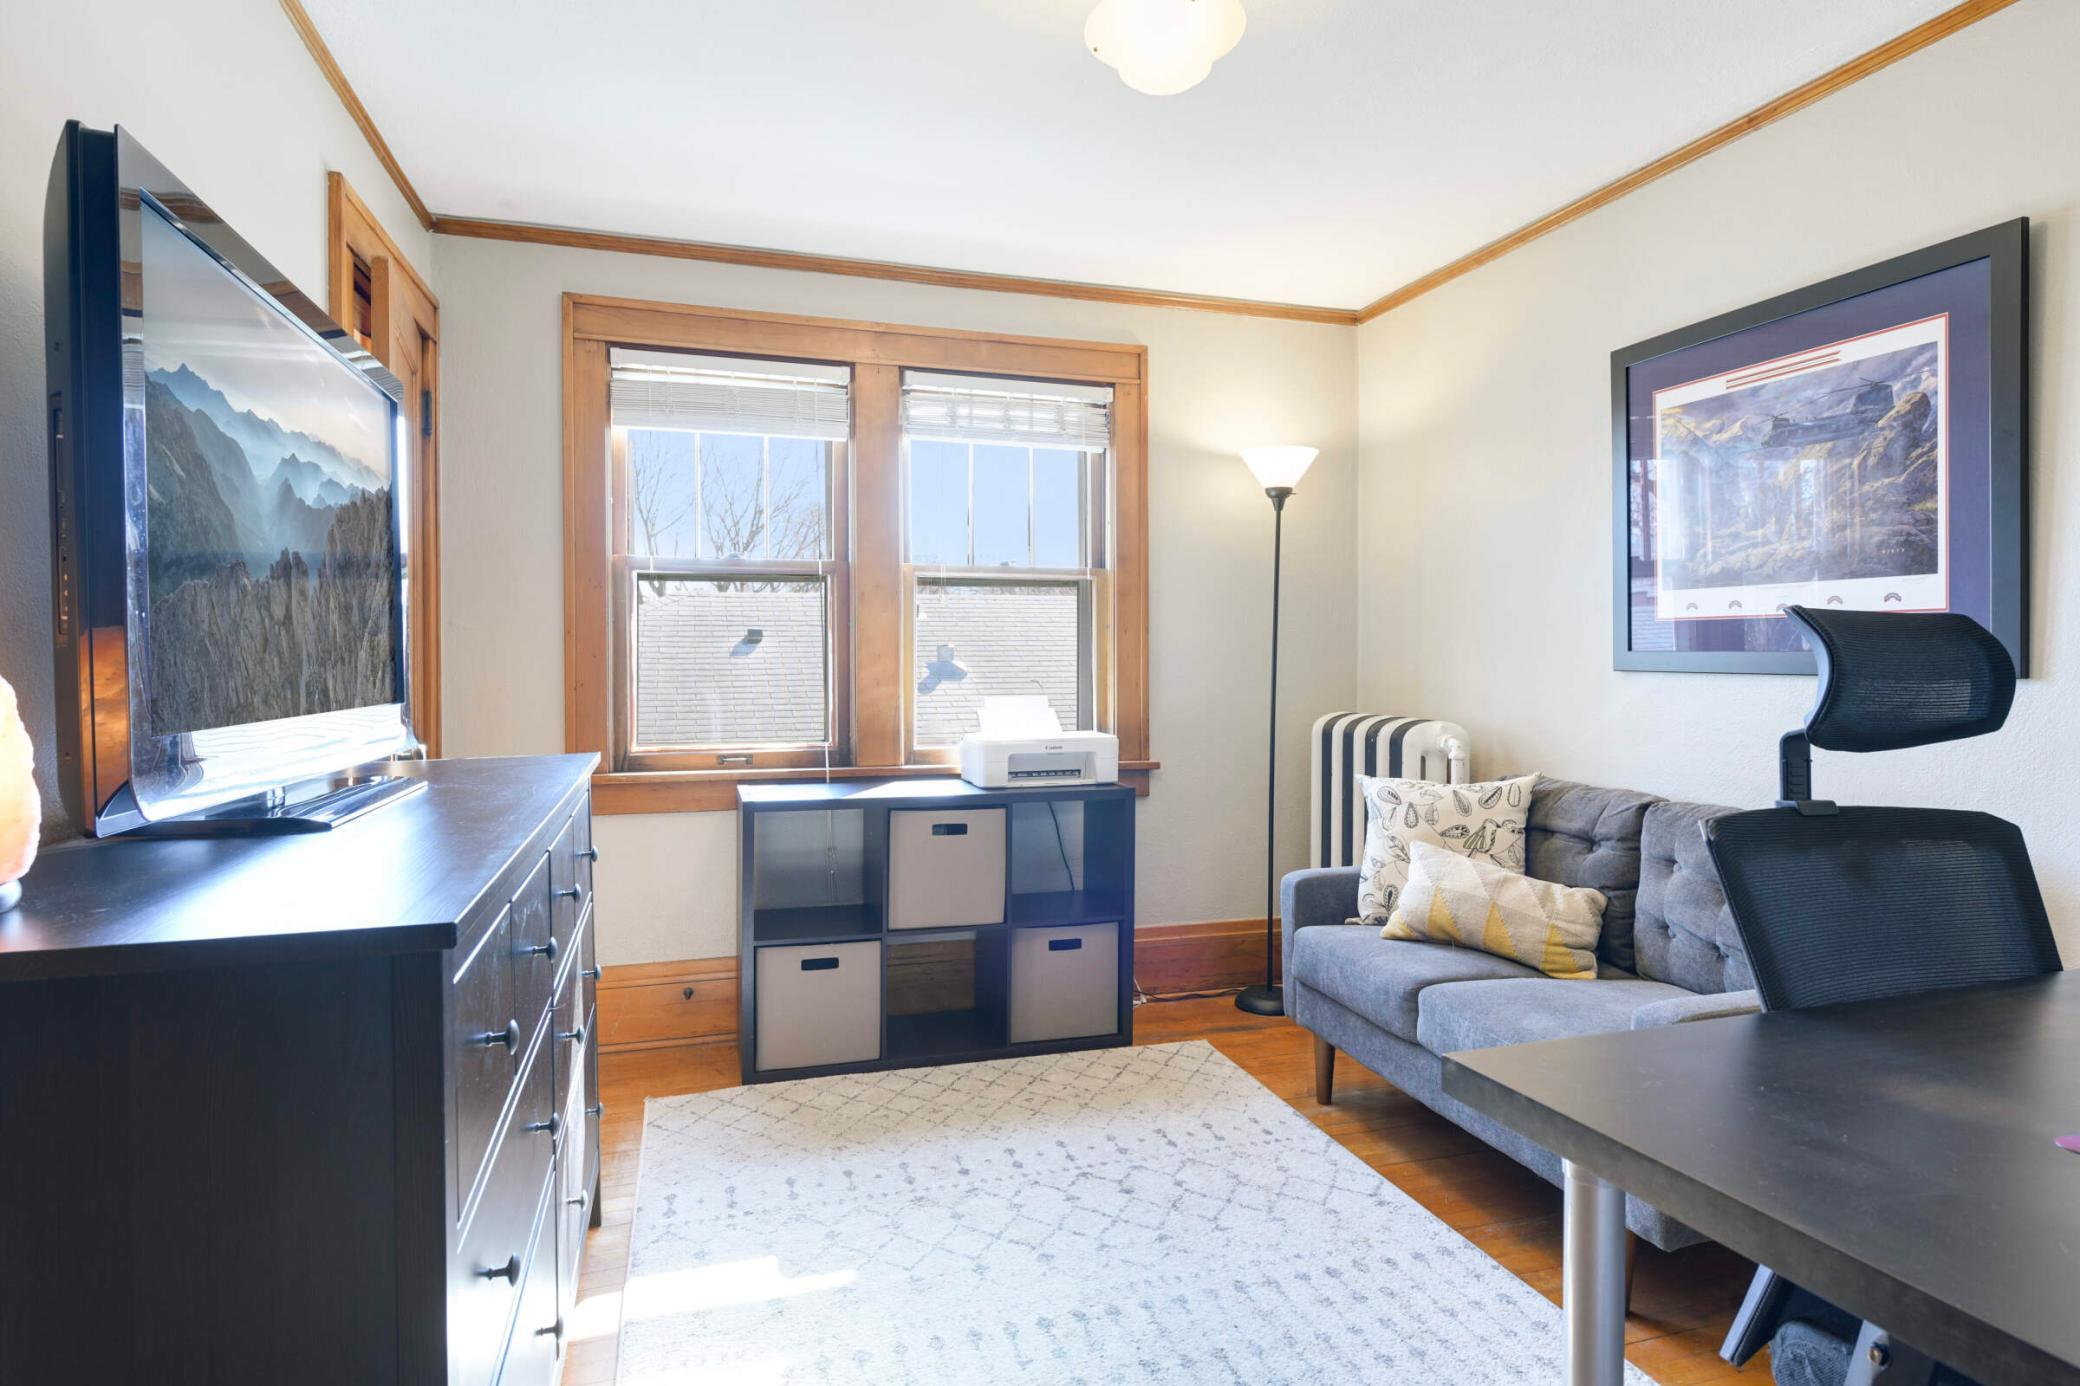
Home office with a gray sofa, black desk, television, and wood-trimmed windows.
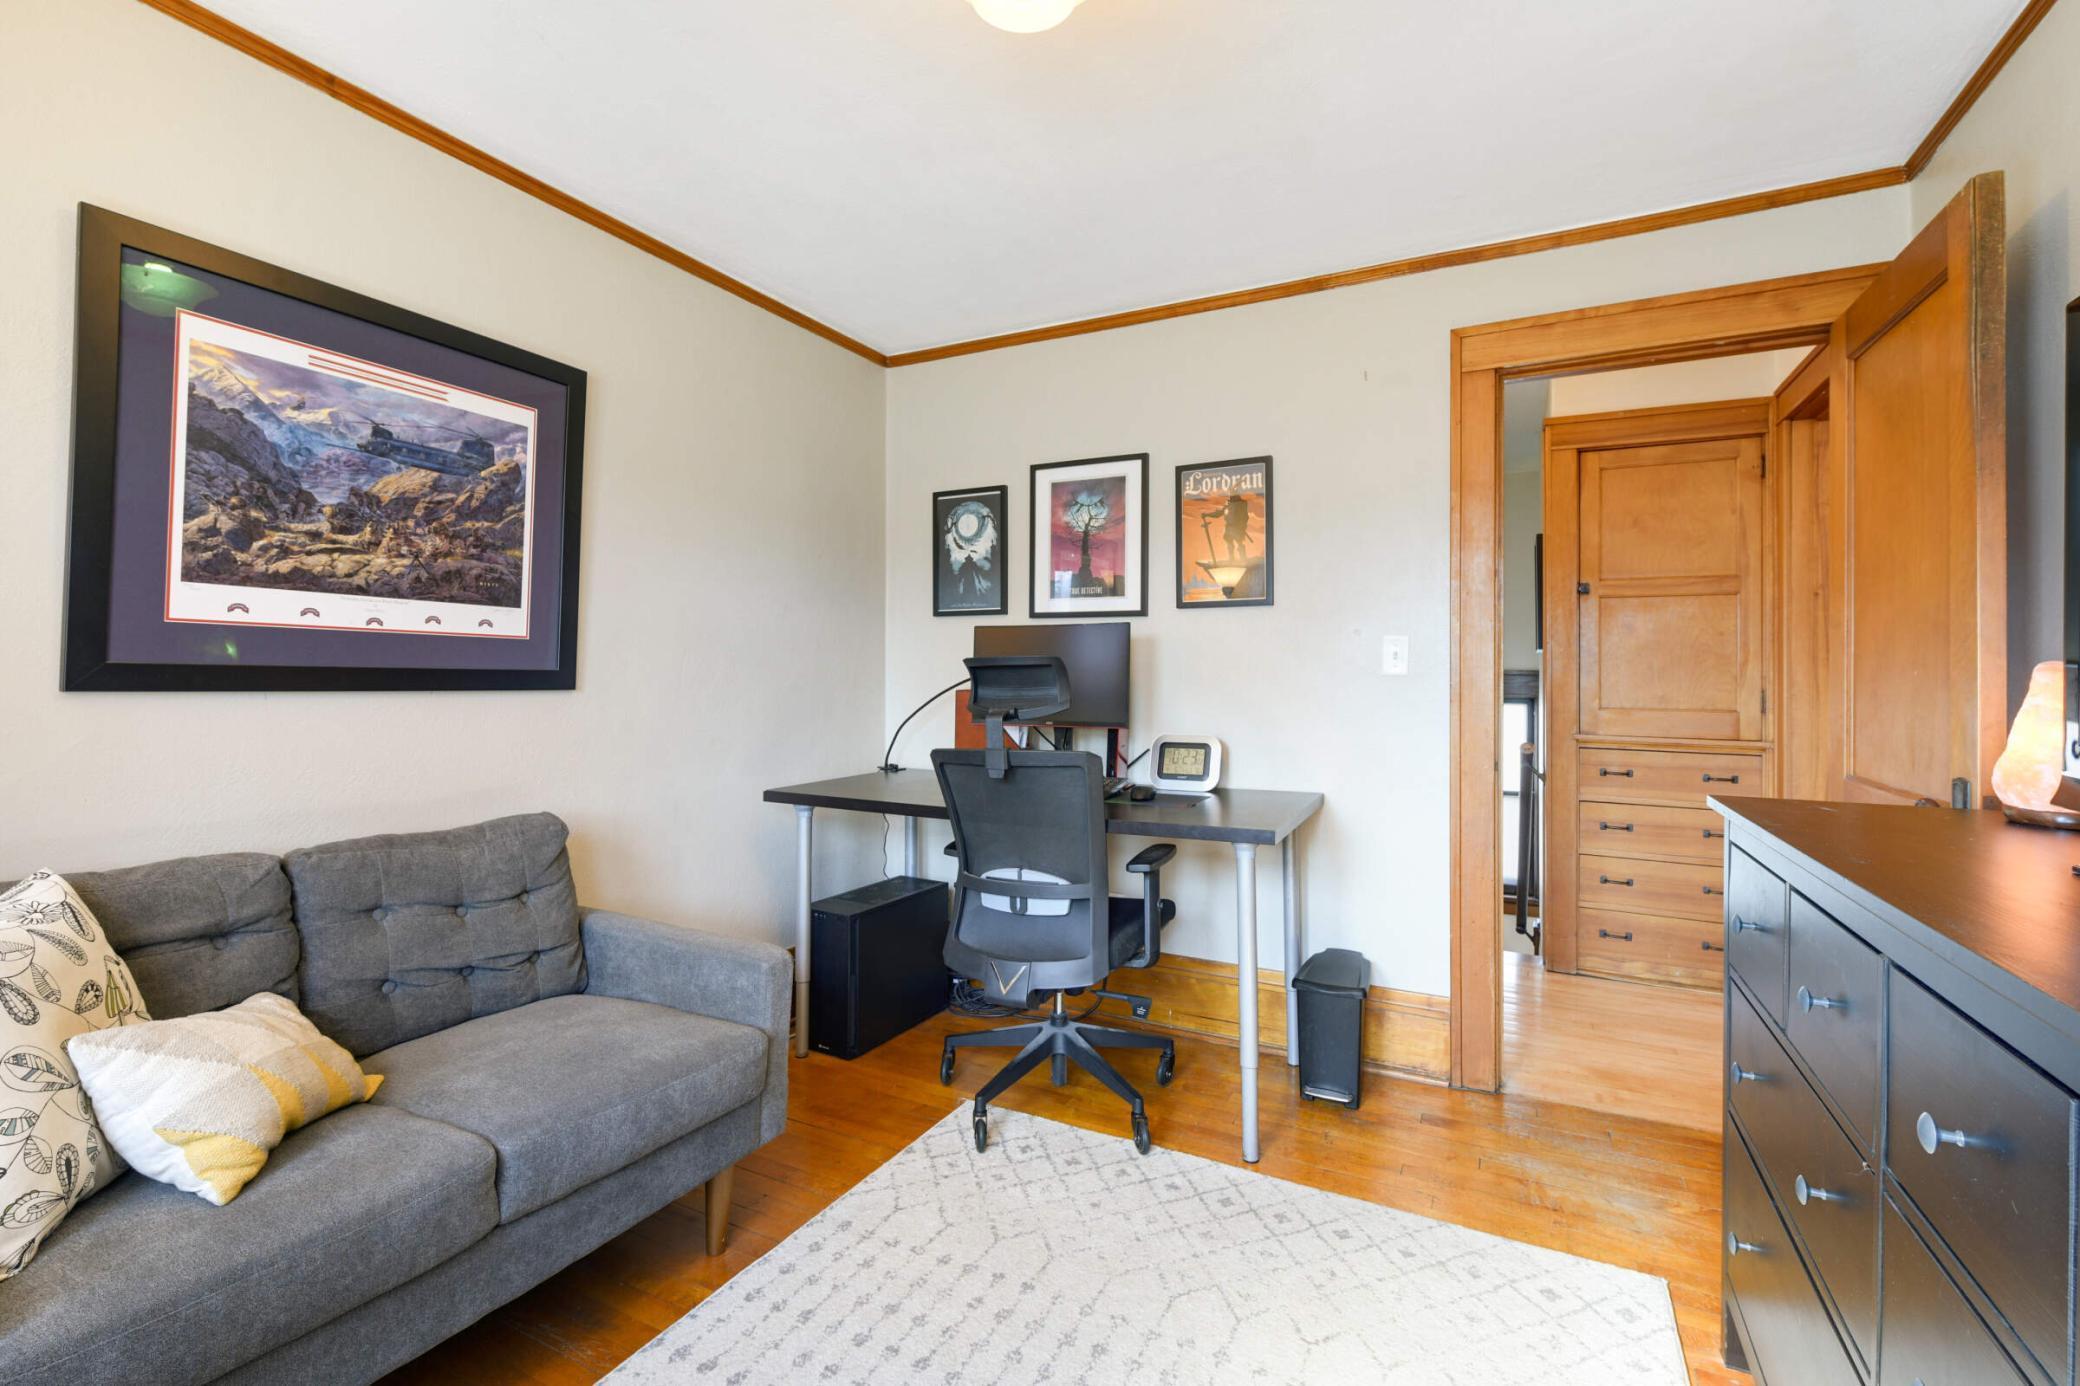
Home office with a gray sofa beside a desk, framed art, hardwood floors, and wood-trimmed doorways.
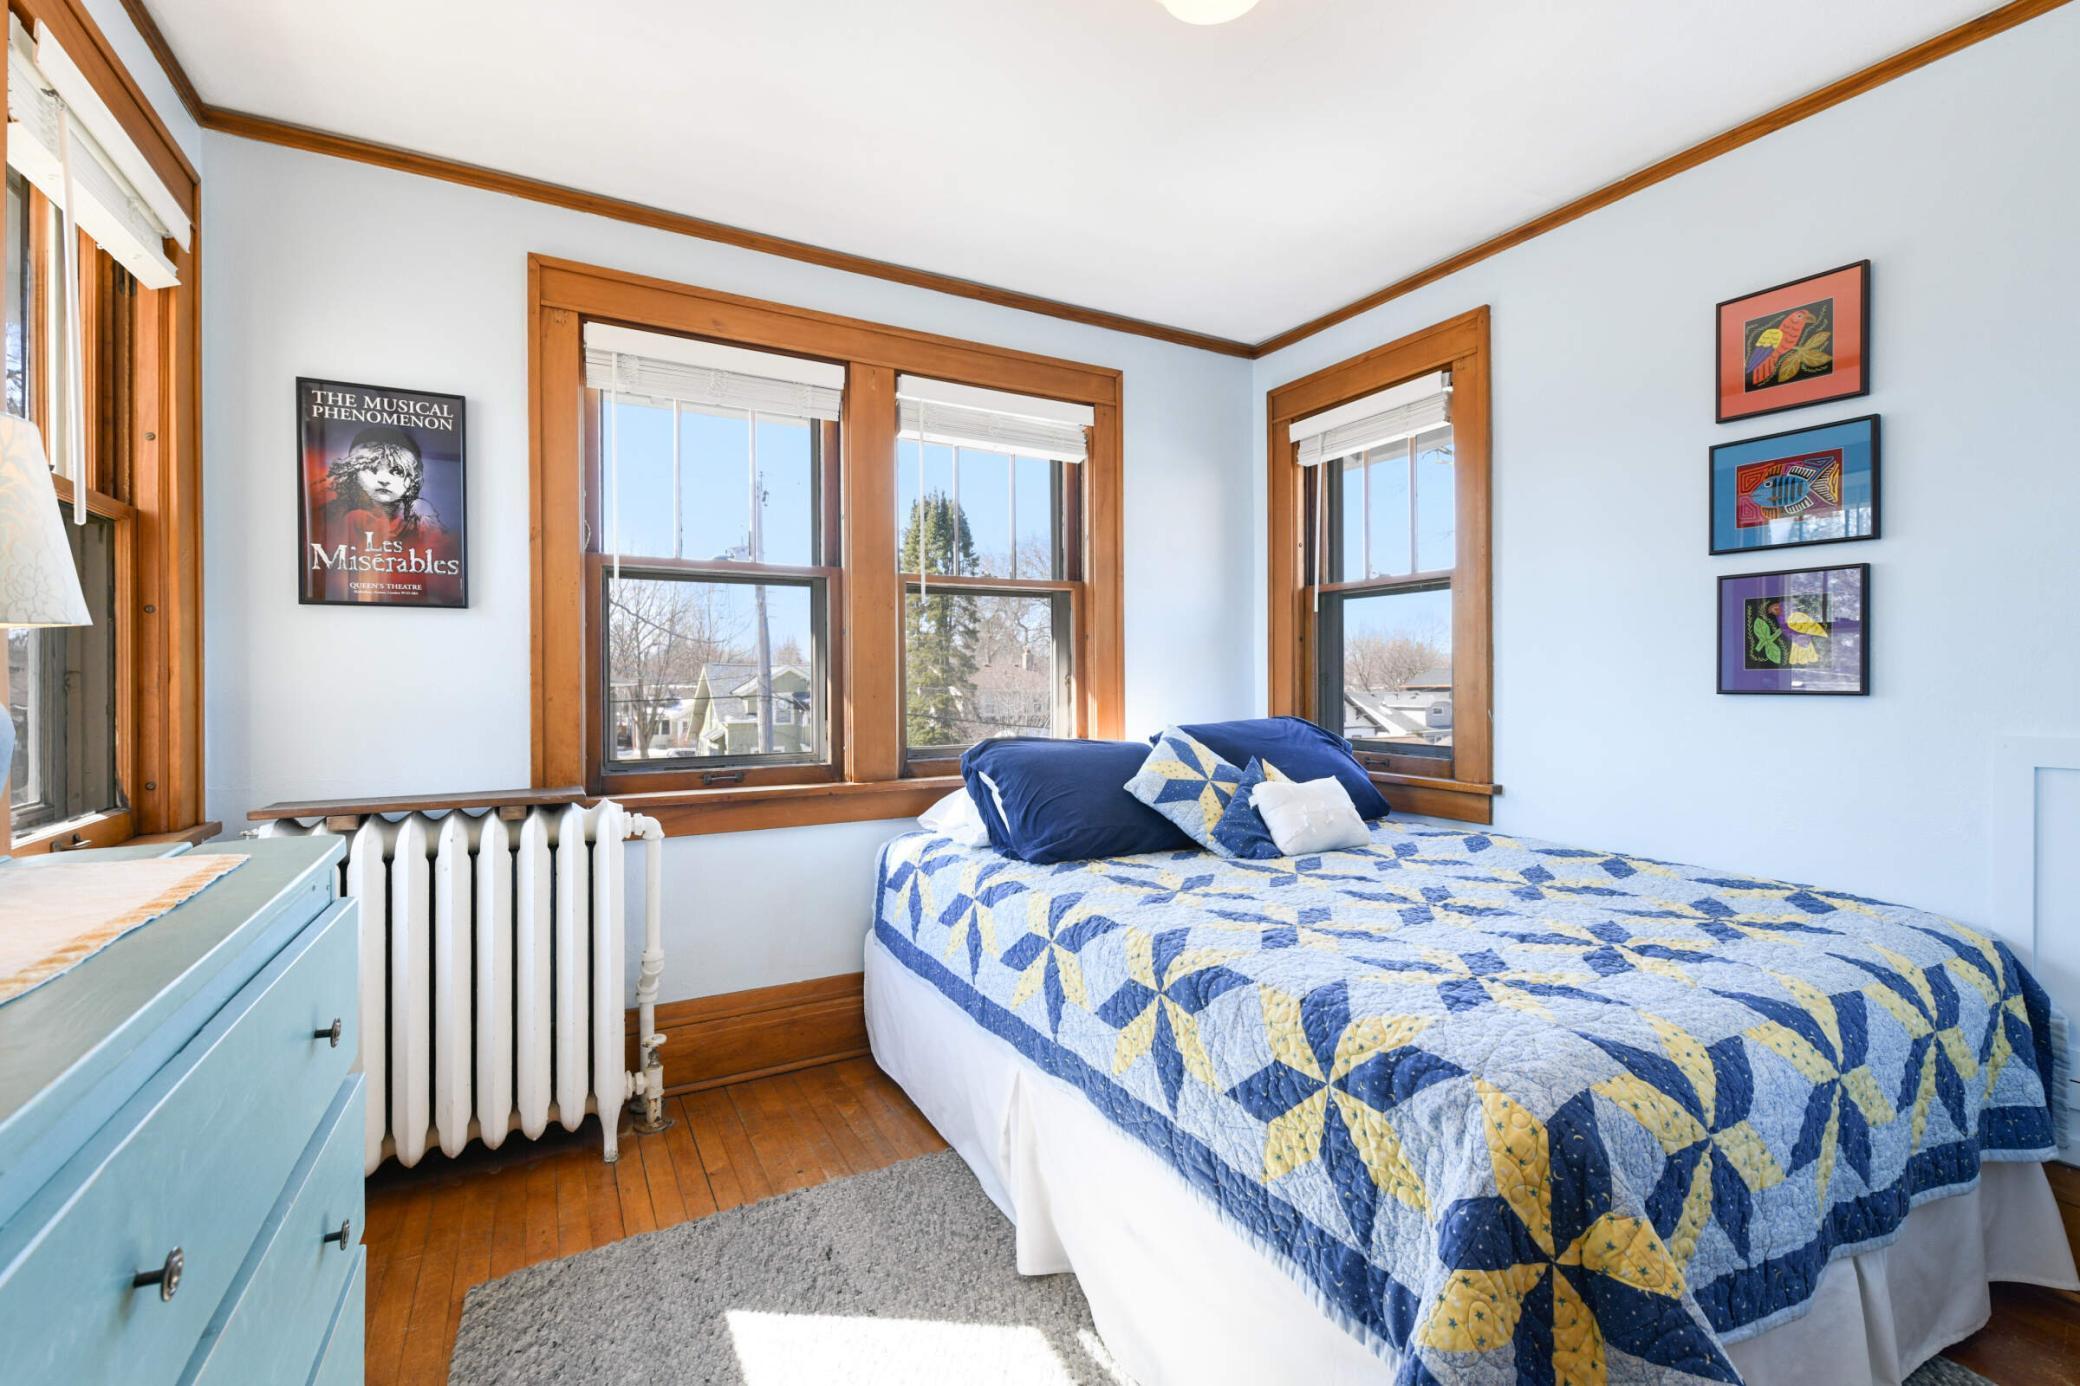
Bedroom with a blue-and-yellow patchwork quilt and large wood-trimmed windows.
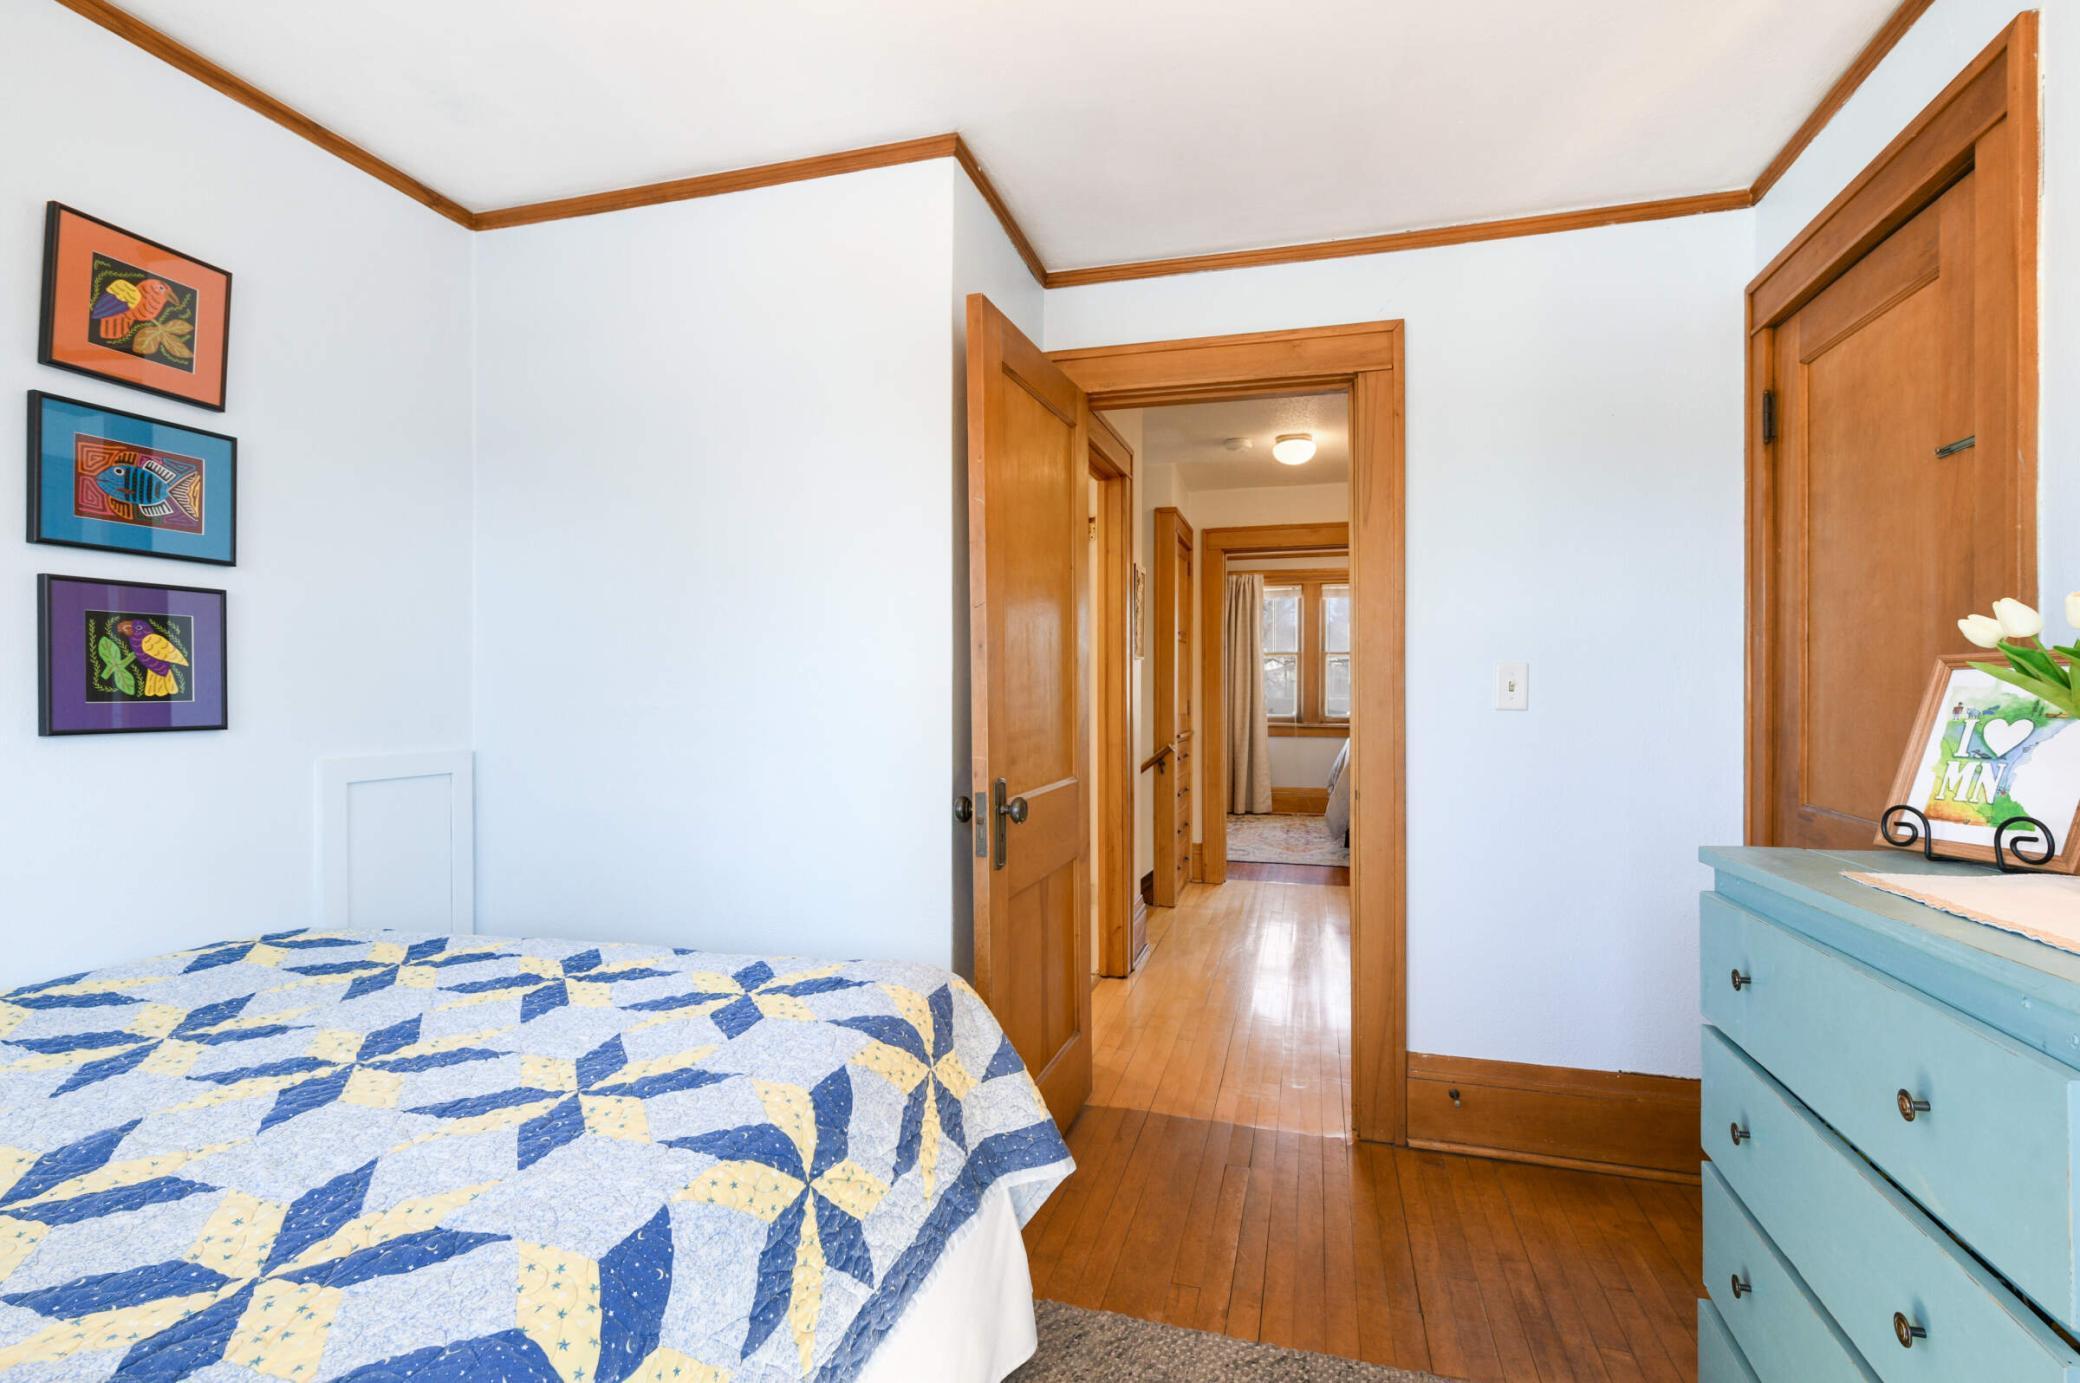
Bedroom with a patchwork quilt, turquoise dresser, and honey-colored wood trim.
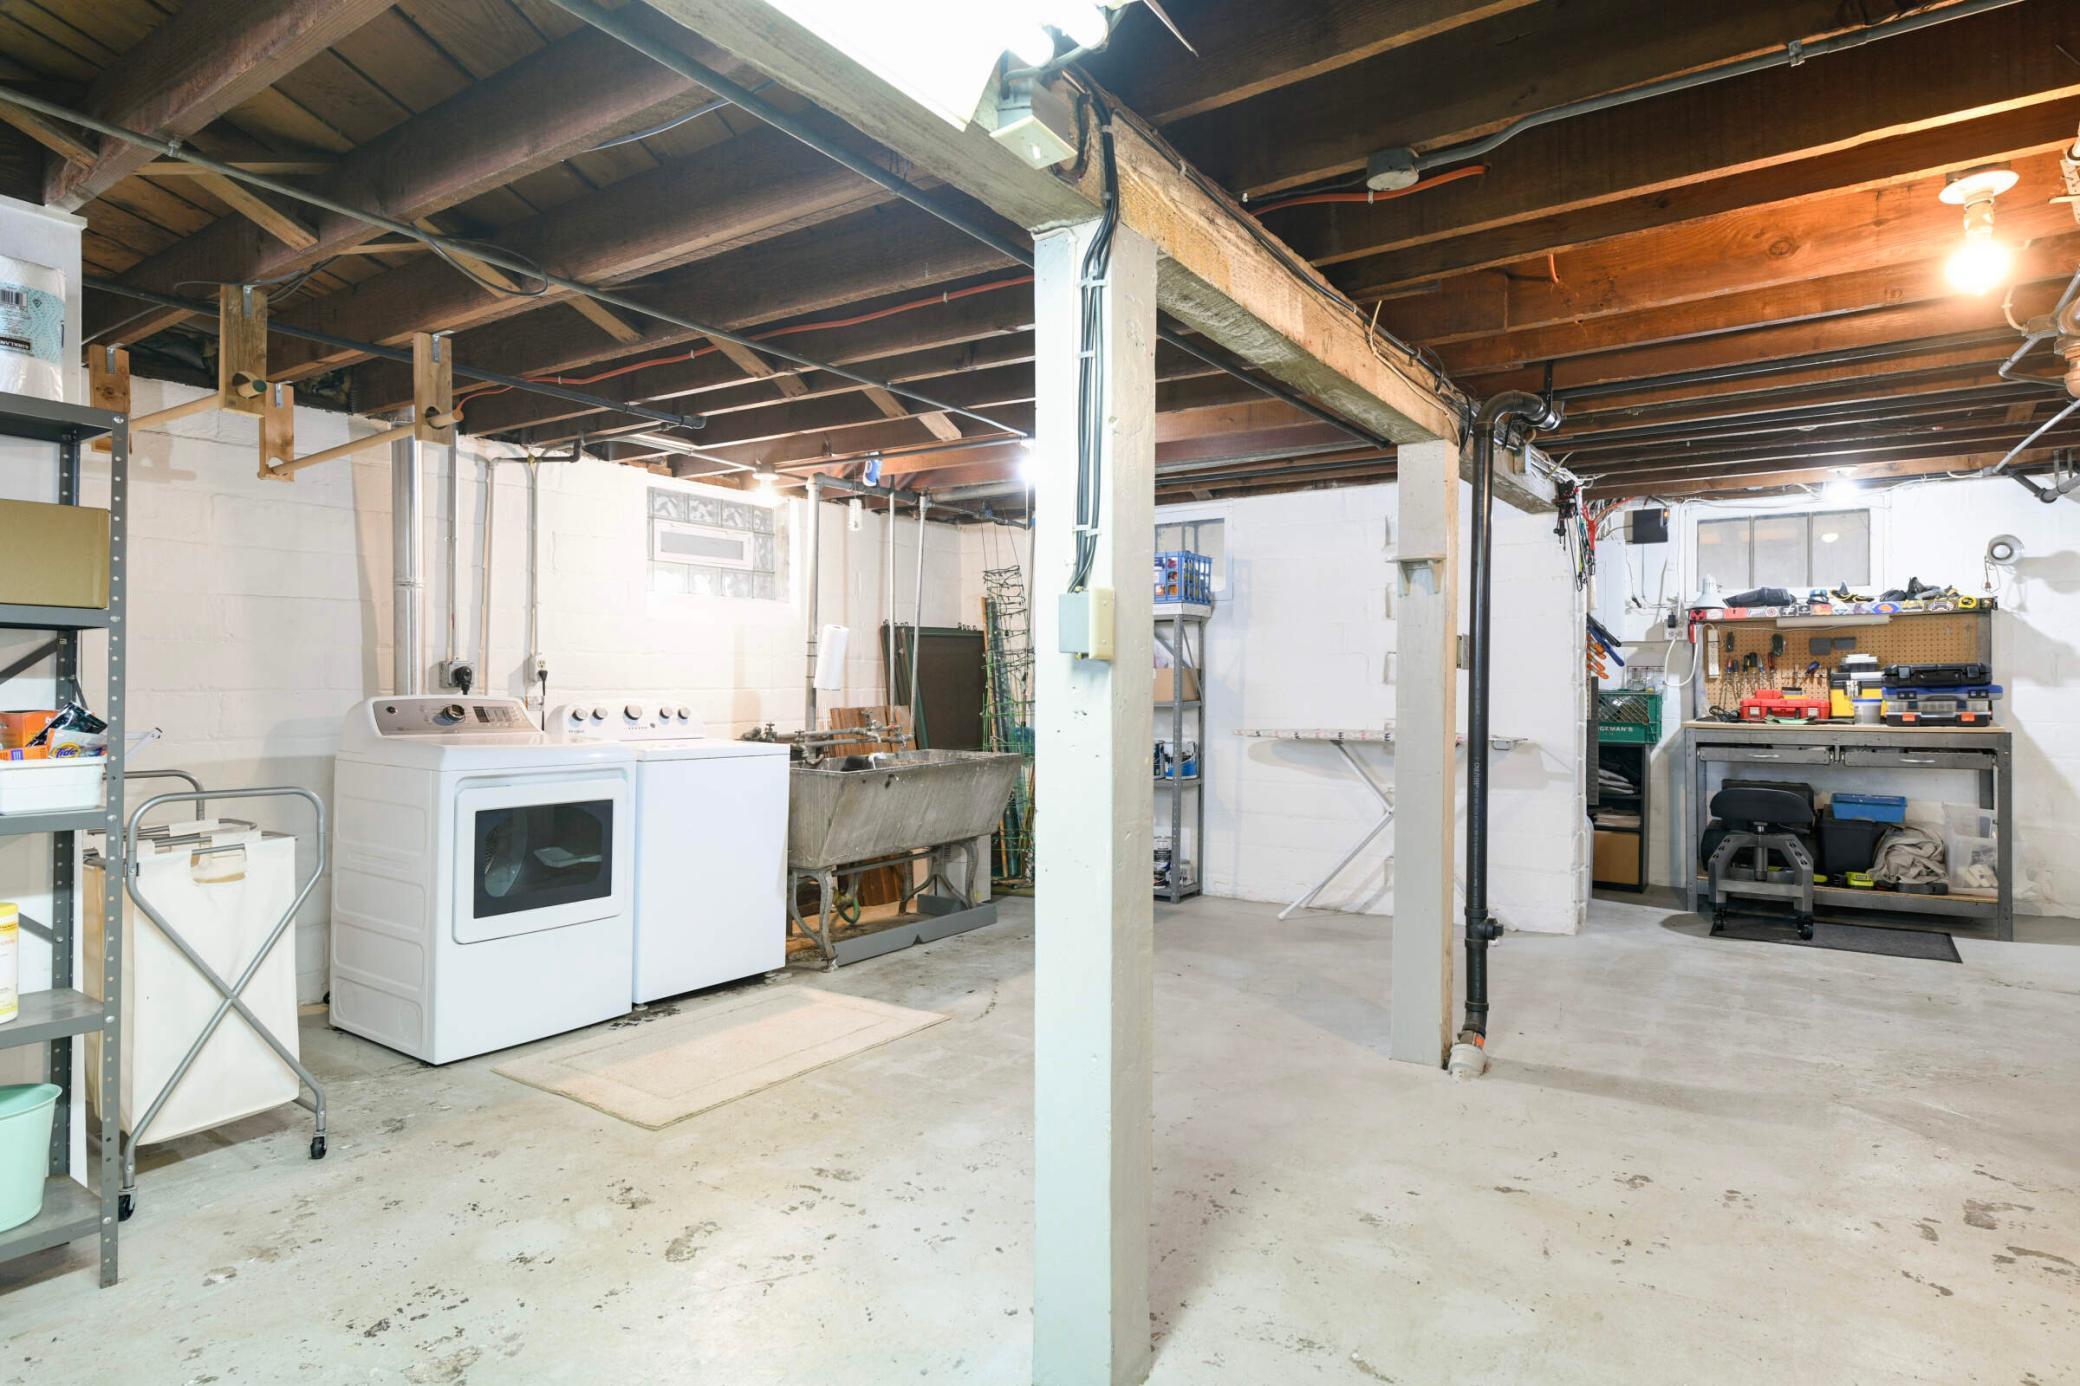
Basement laundry area with washer, dryer, utility sink, and a tool-covered workbench.
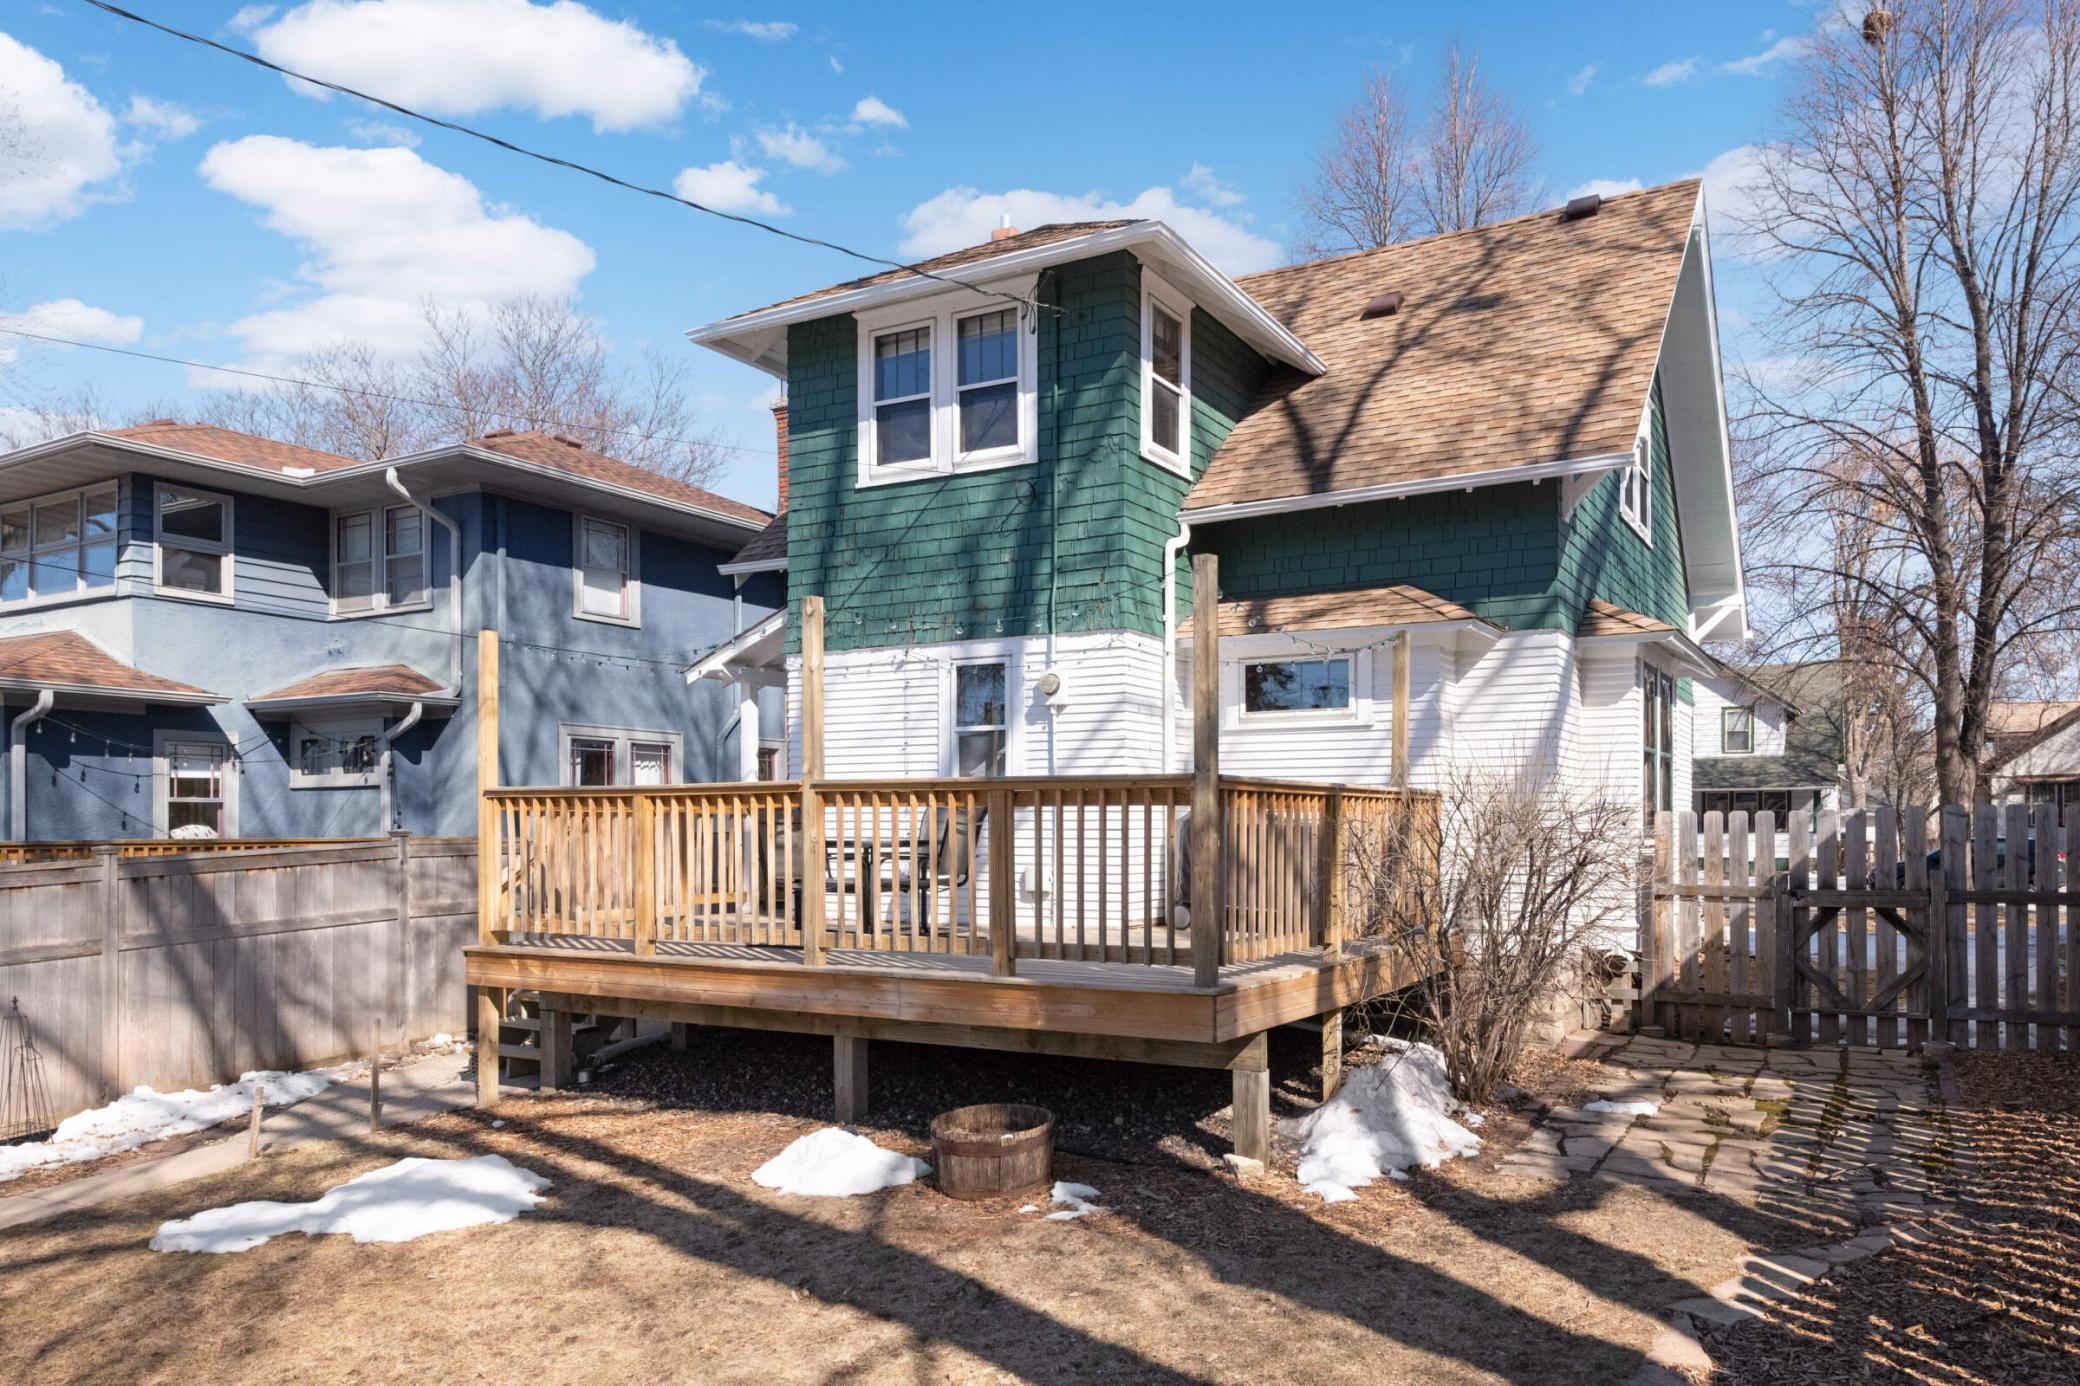
House rear with a raised wooden deck, fenced yard, and patches of snow.
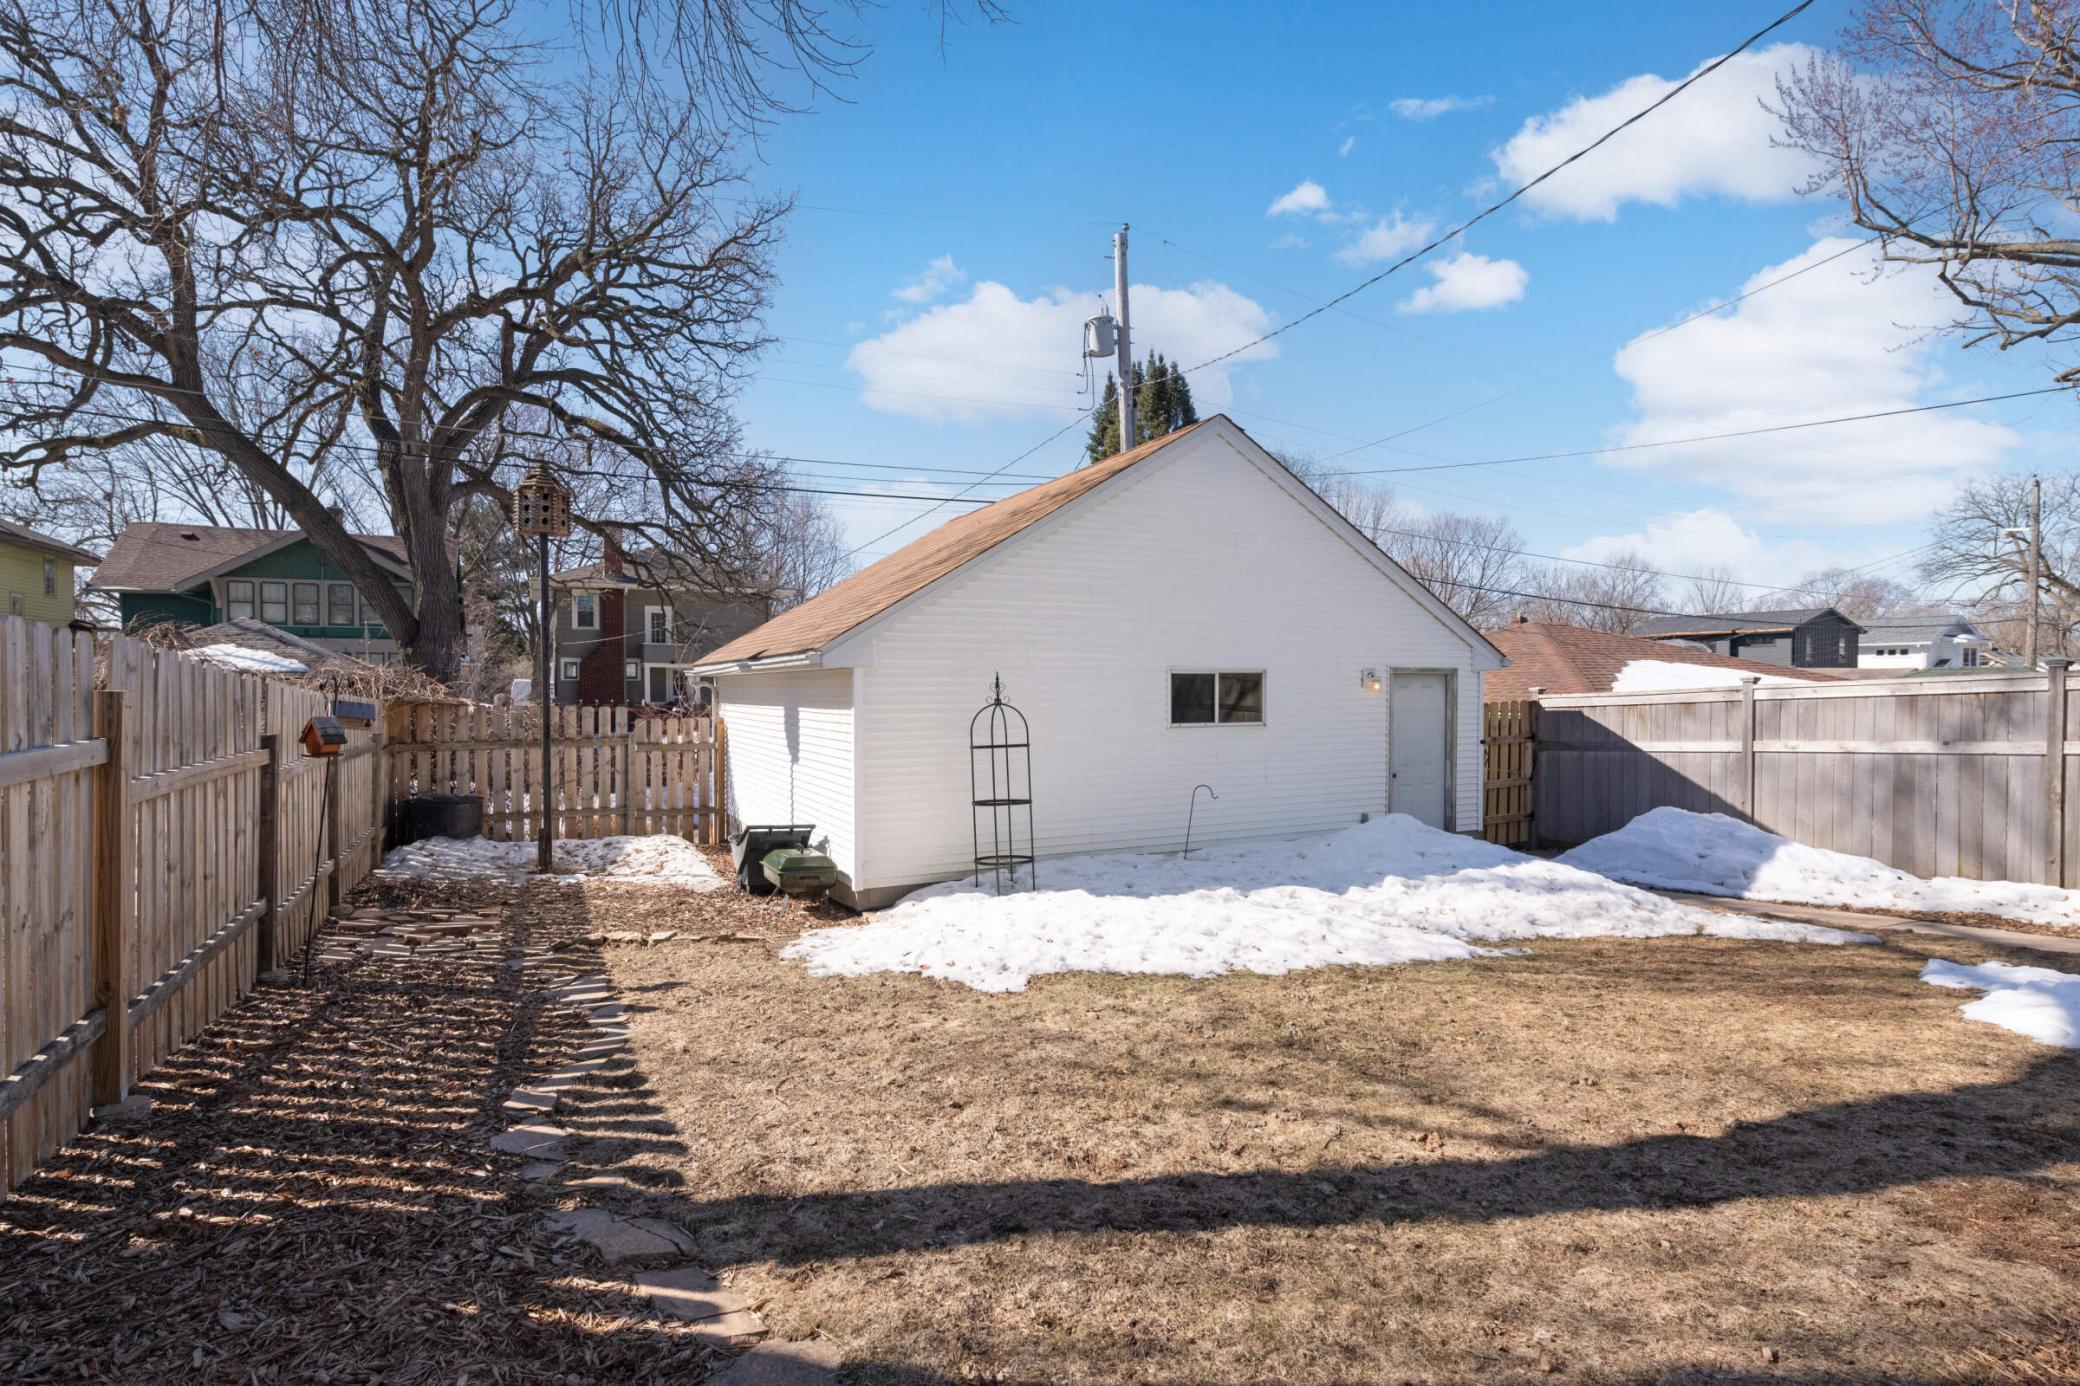
Fenced backyard with a white detached garage, patchy snow, and a stepping-stone path.
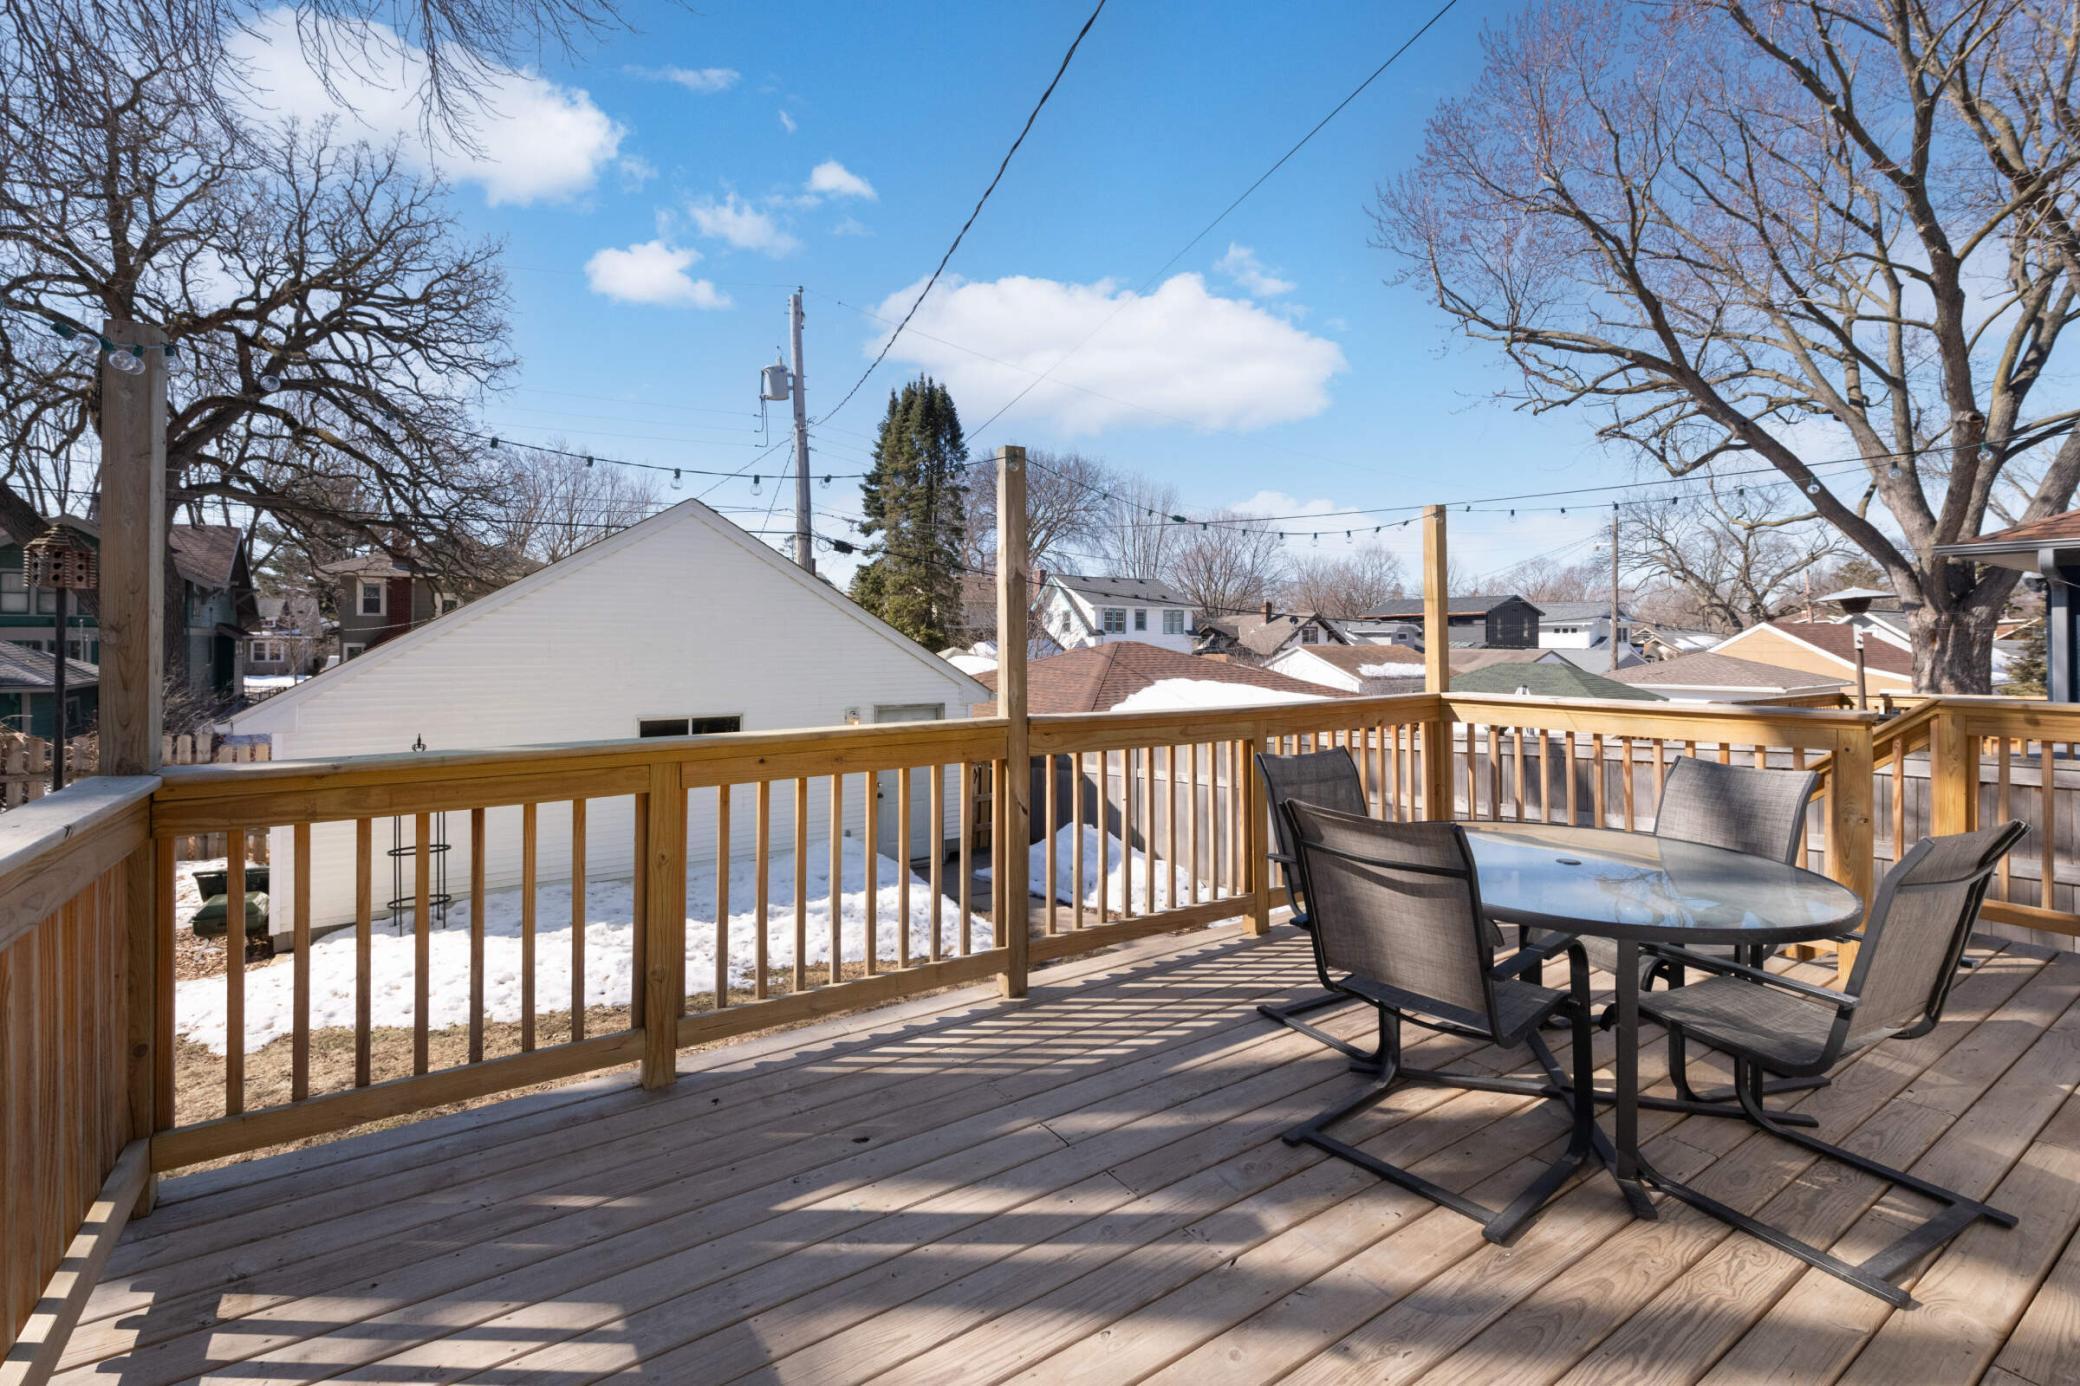
Wooden outdoor deck with a dining set, railings, and views of snow-dusted neighboring homes.
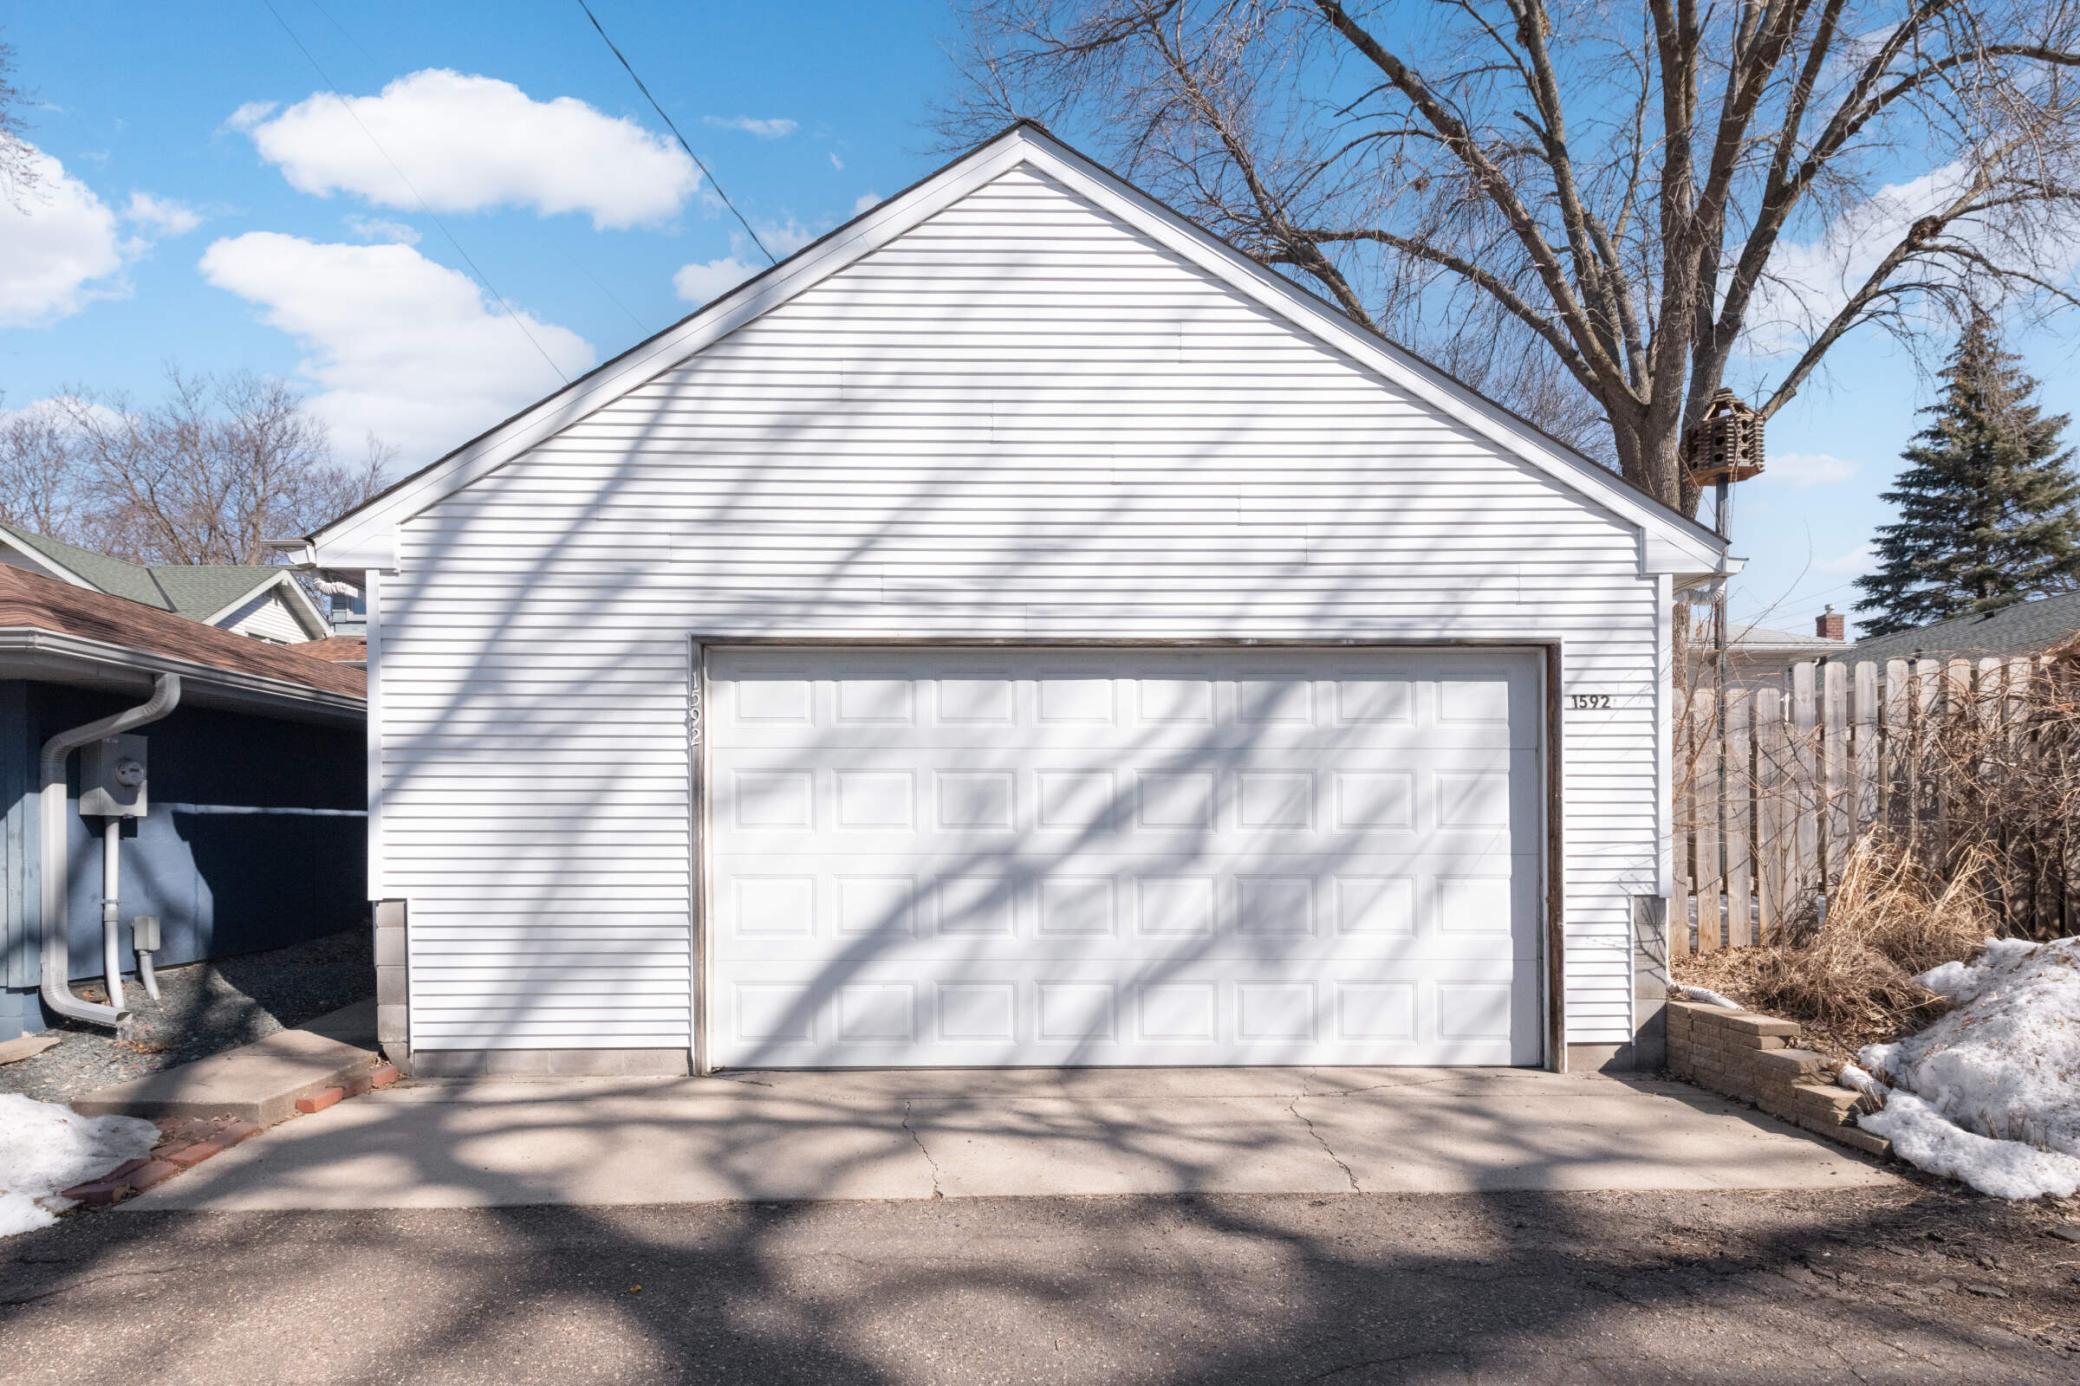
White-sided garage with a wide paneled door and snow along the driveway.
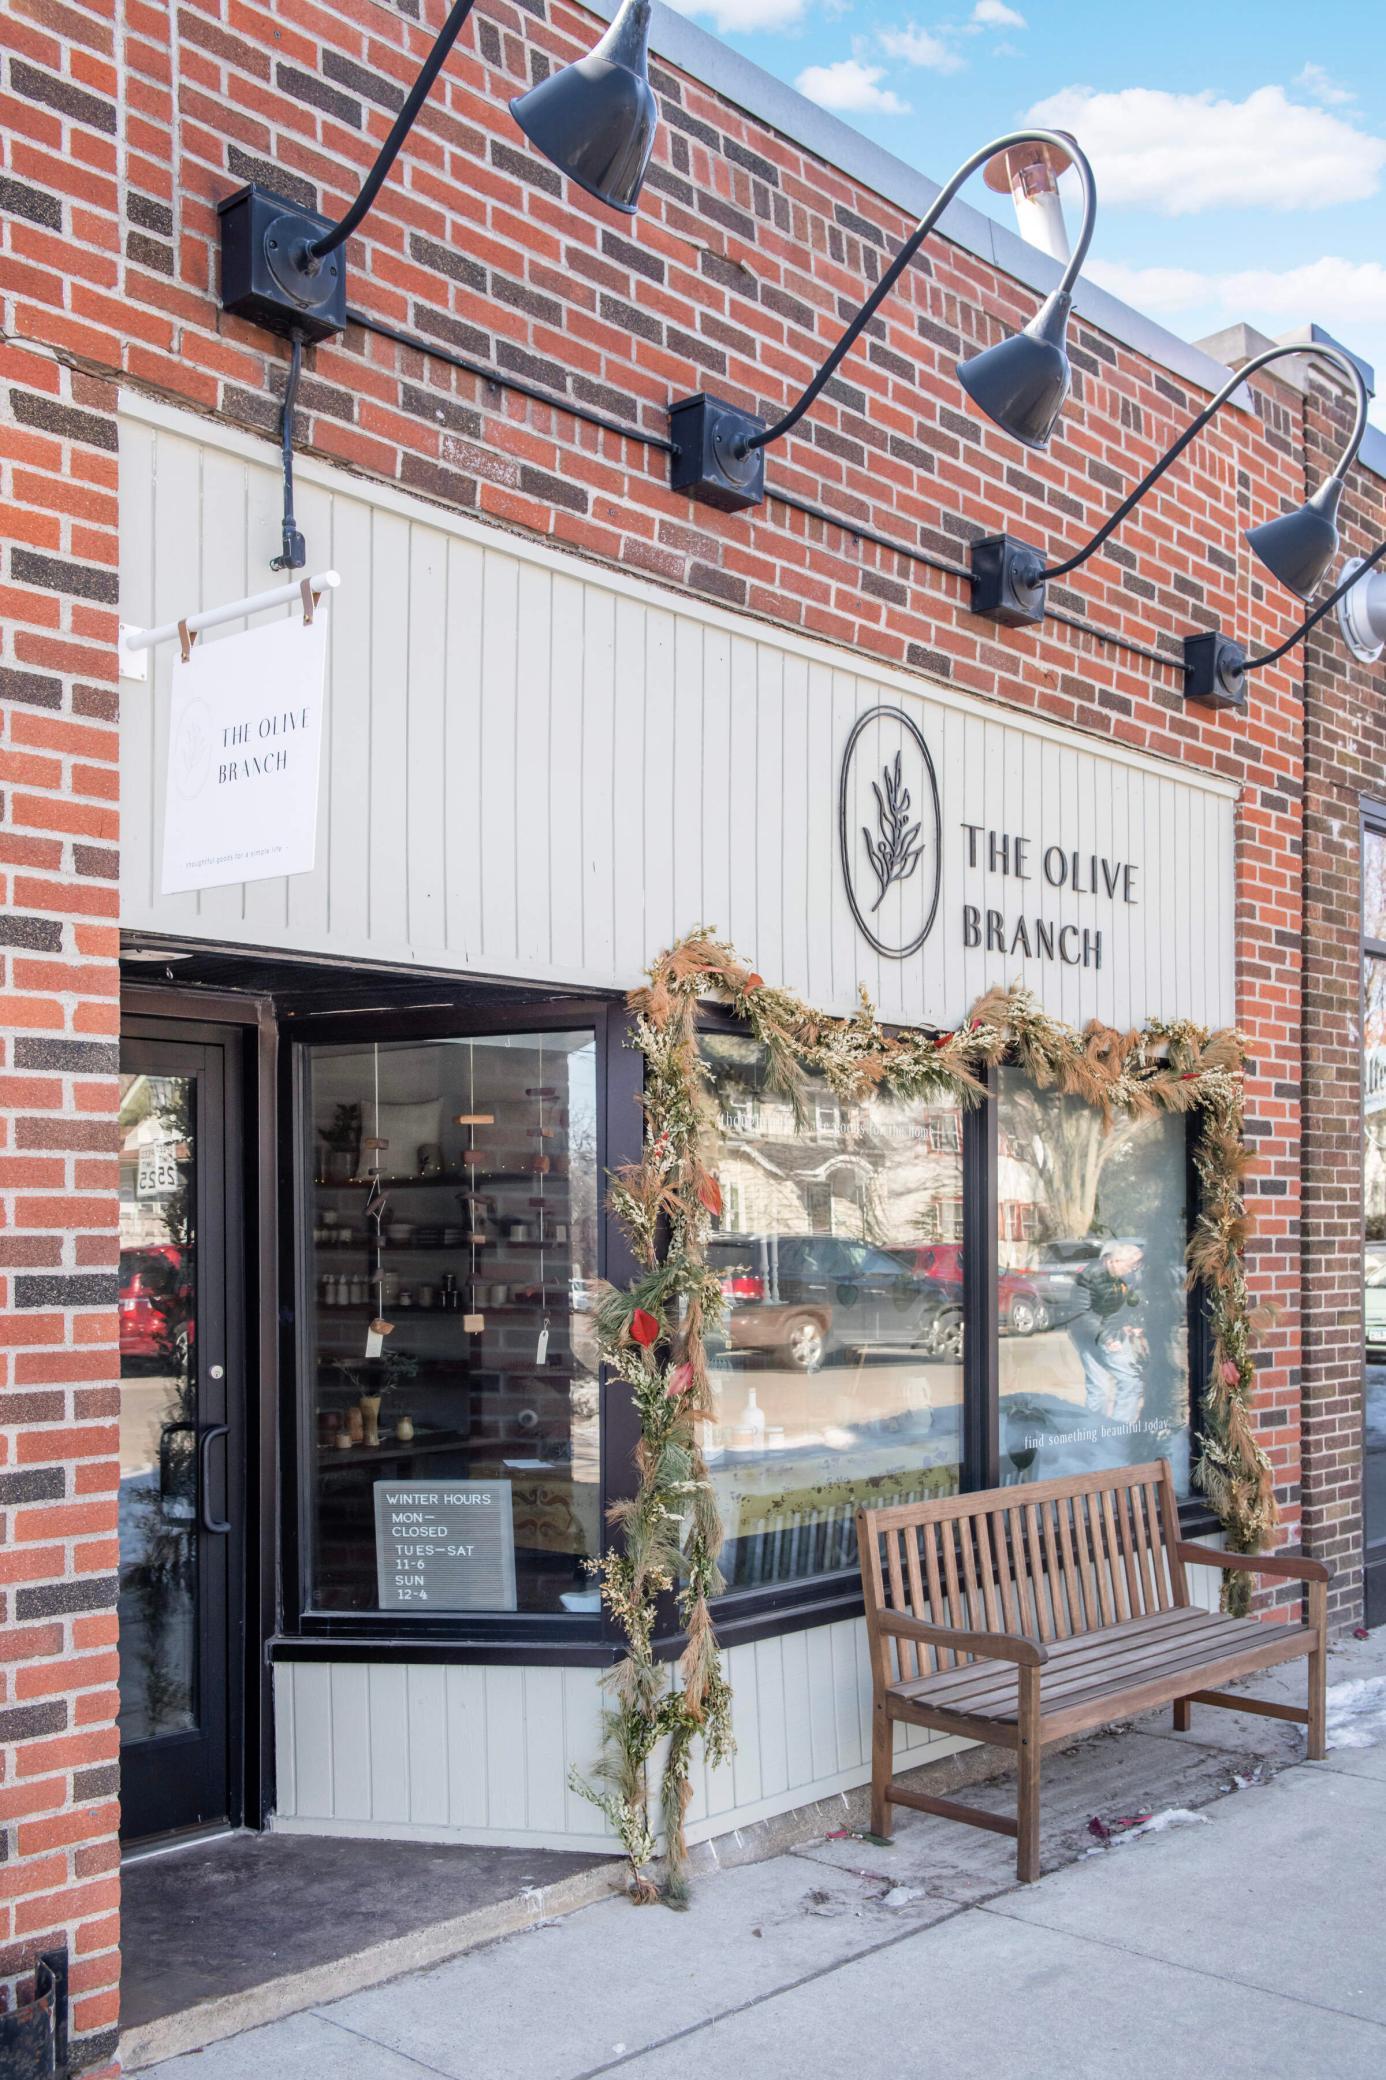
The Olive Branch storefront with a brick facade, decorated windows, and a wooden sidewalk bench.
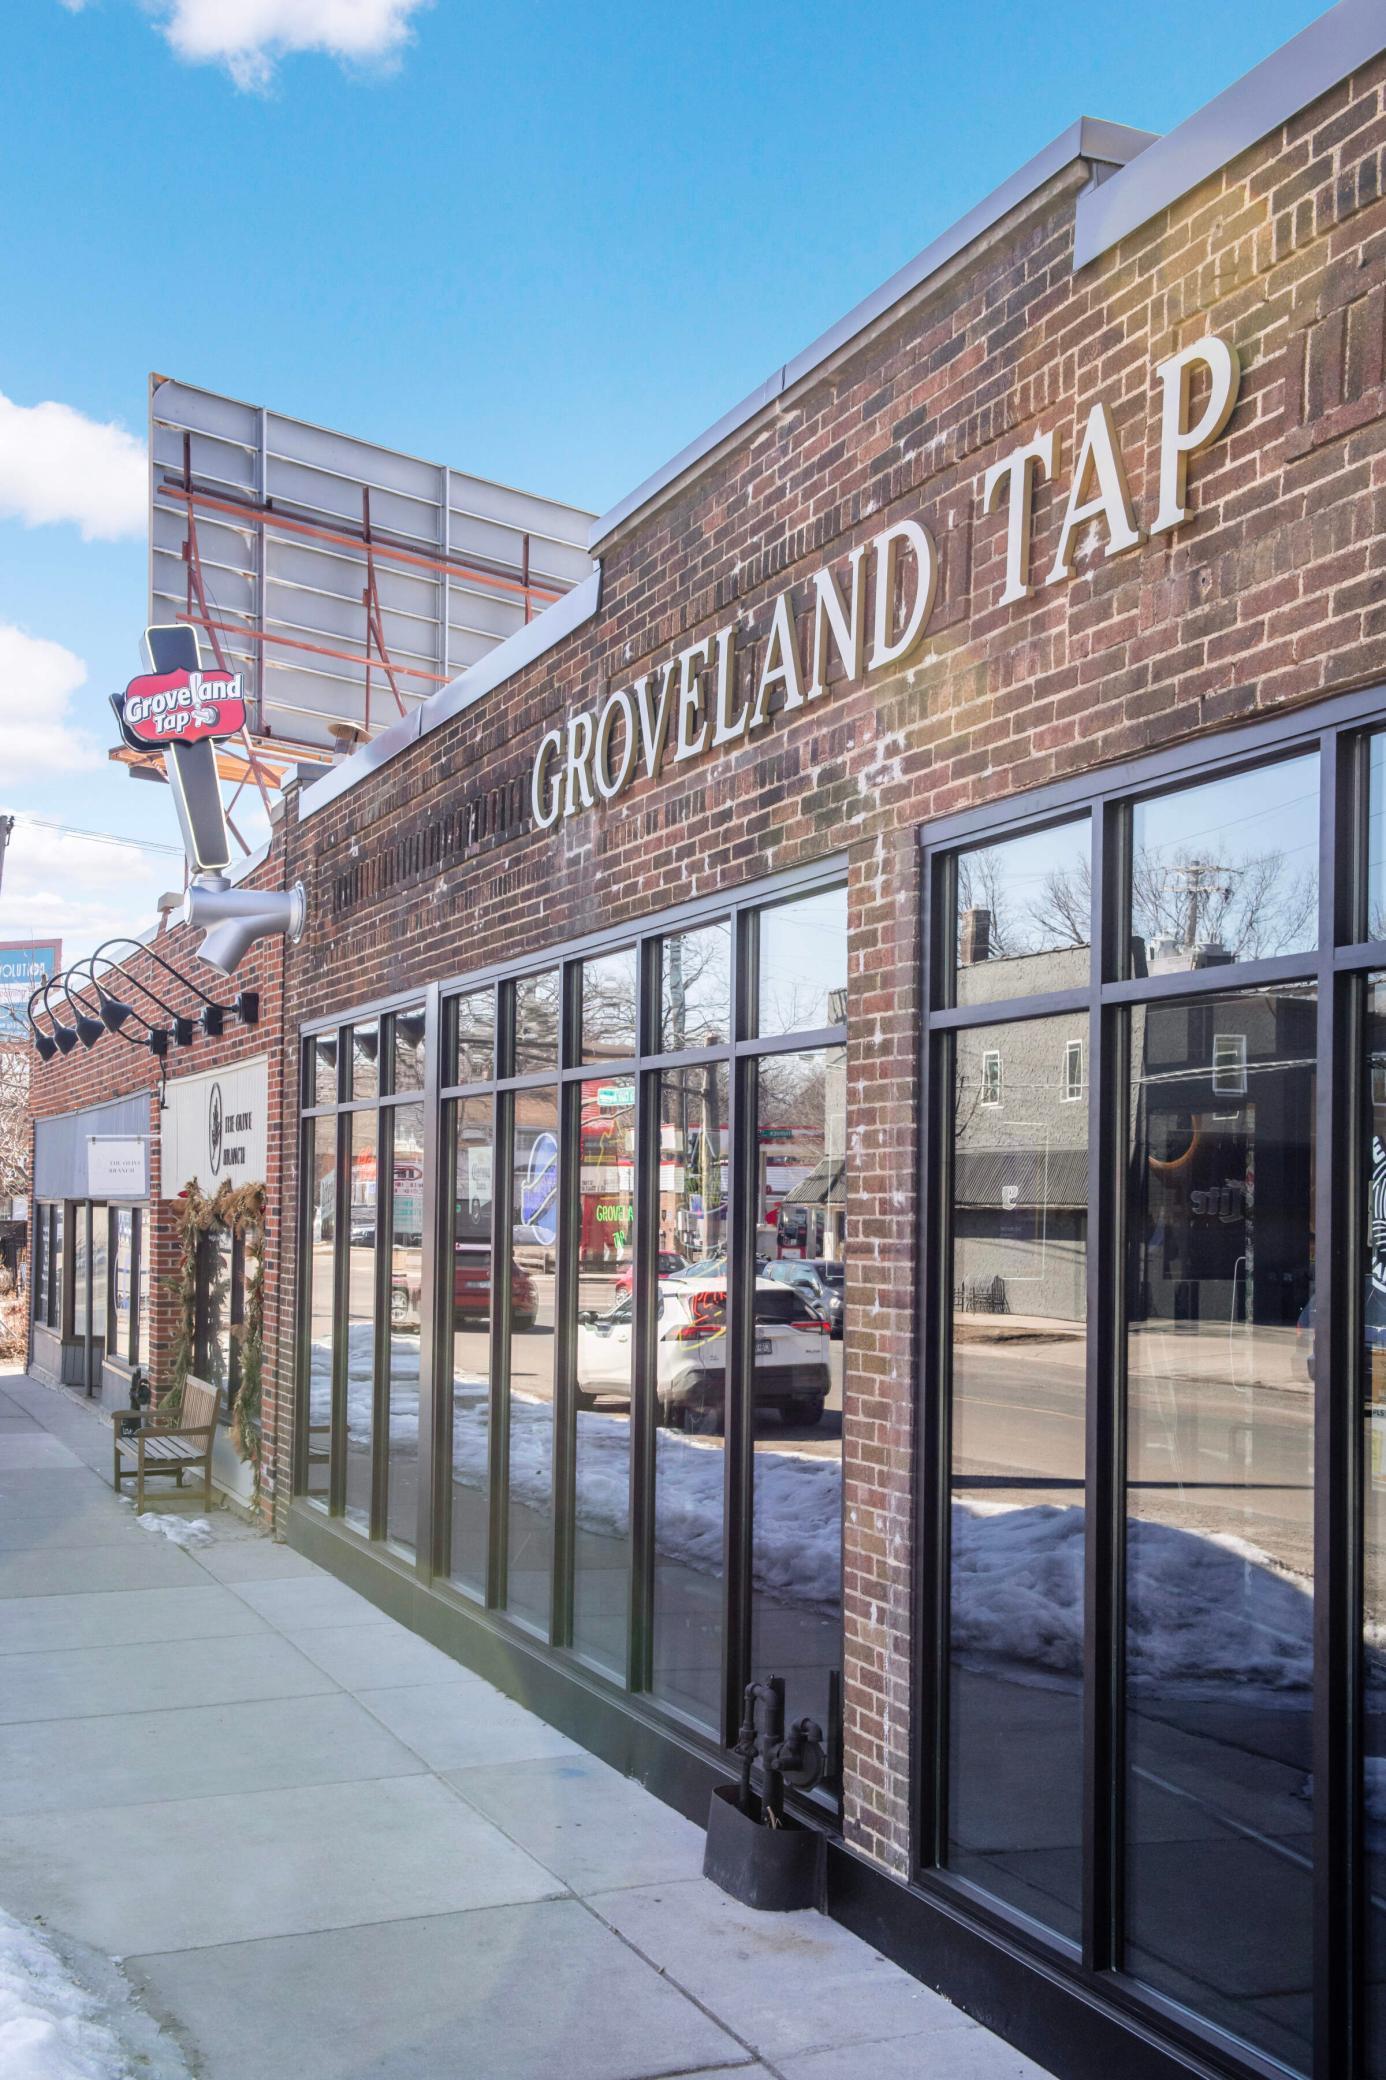
Groveland Tap’s brick storefront with tall windows and a projecting sign.
Brick storefront with a prominent Sew What! alterations and tailoring sign.
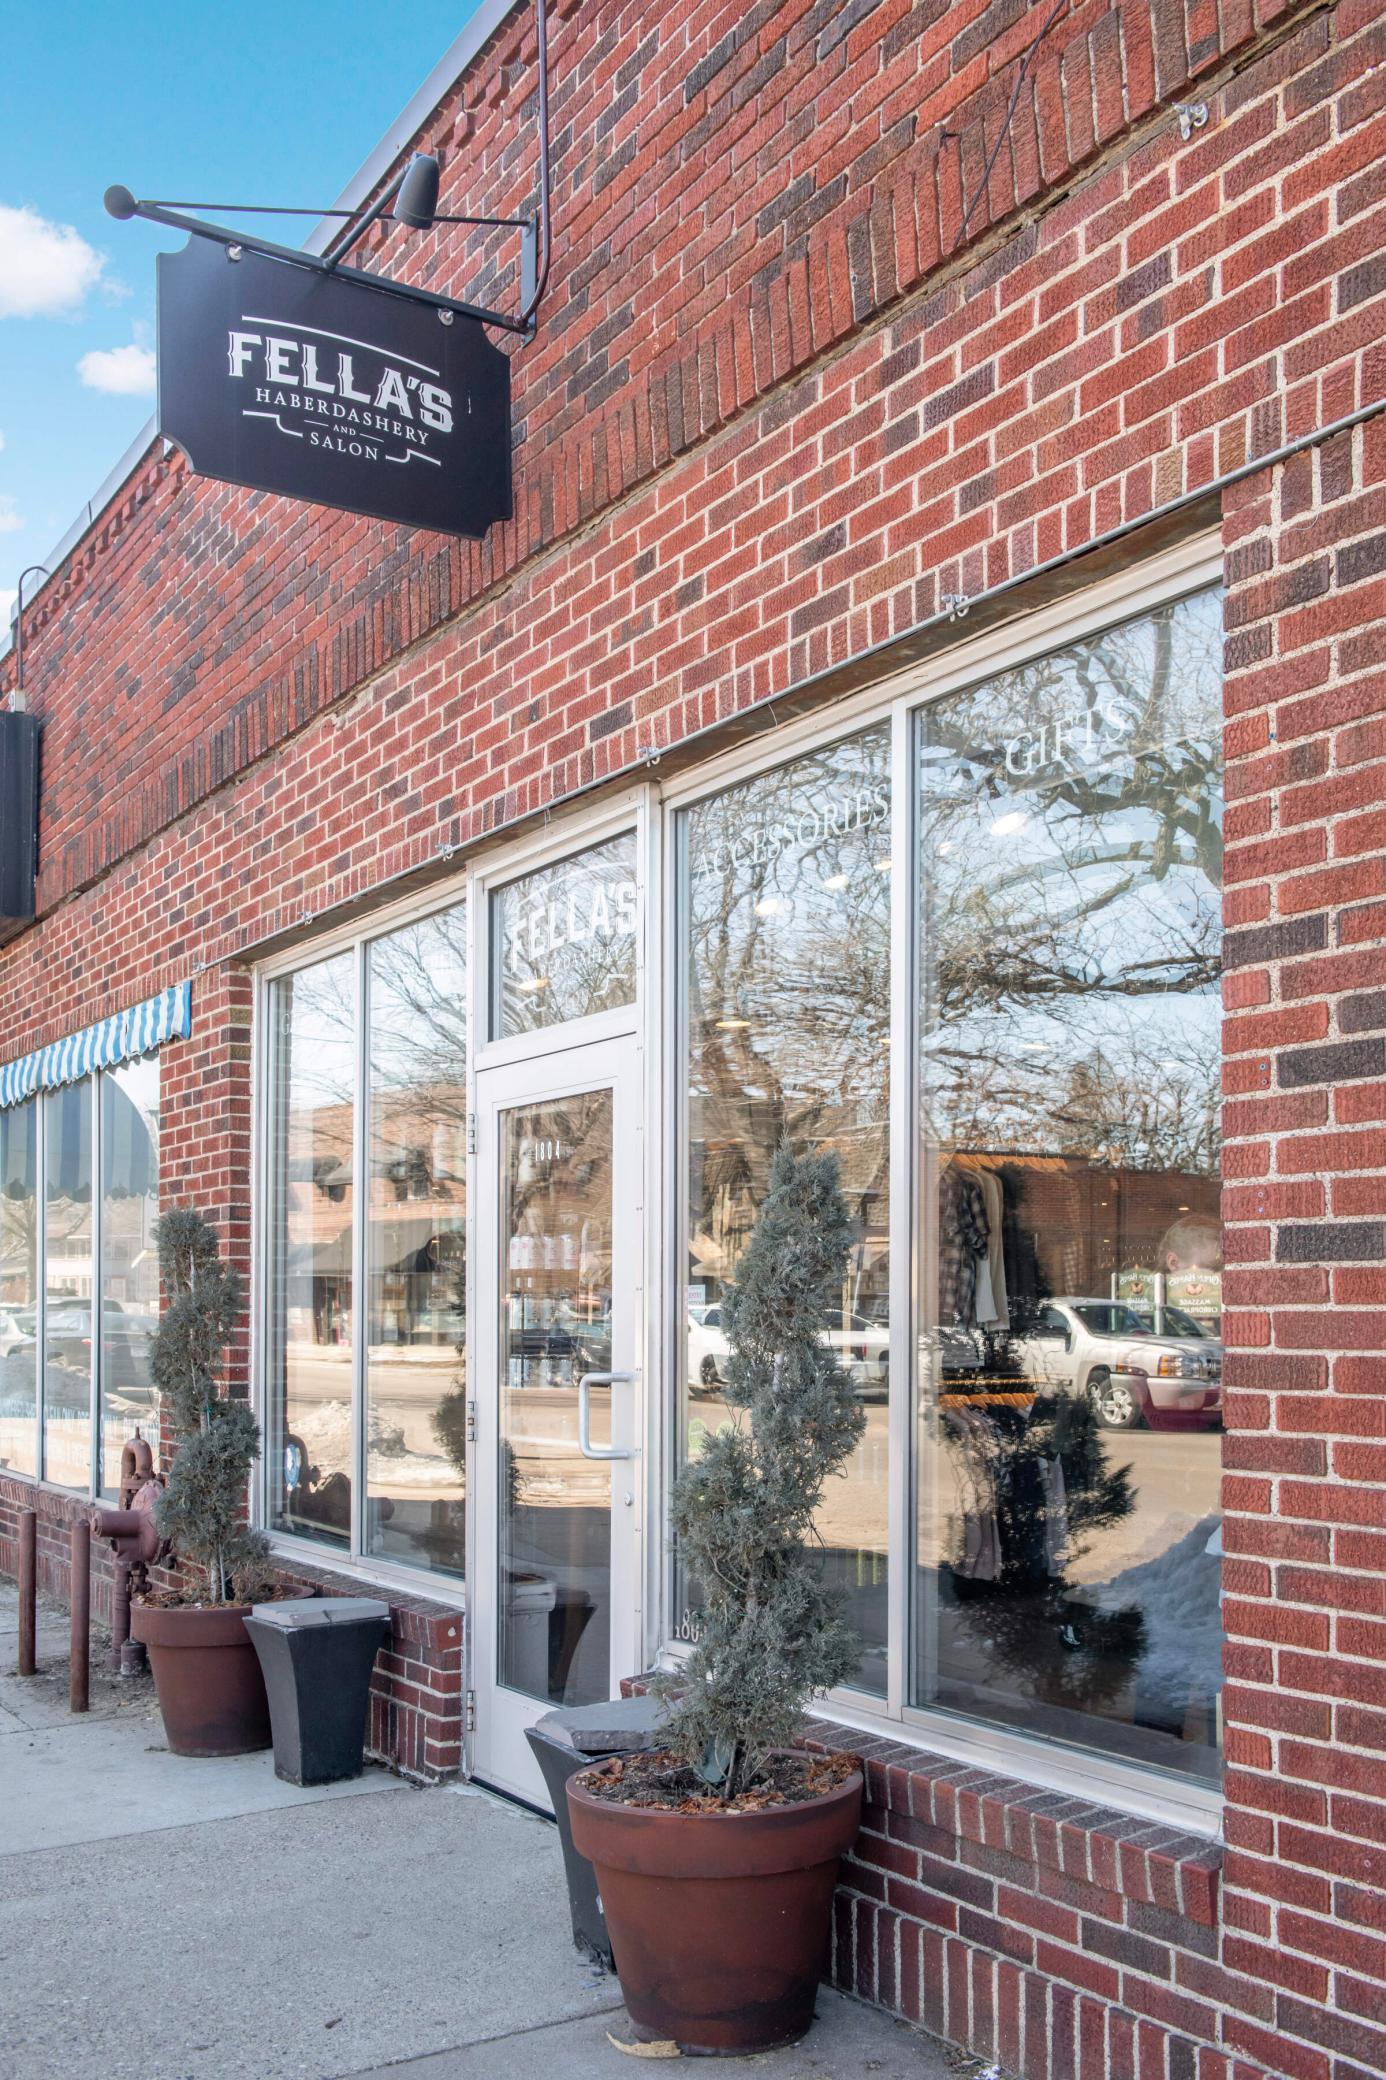
Red brick storefront with large display windows, potted evergreens, and a Fellas Haberdashery and Salon sign.
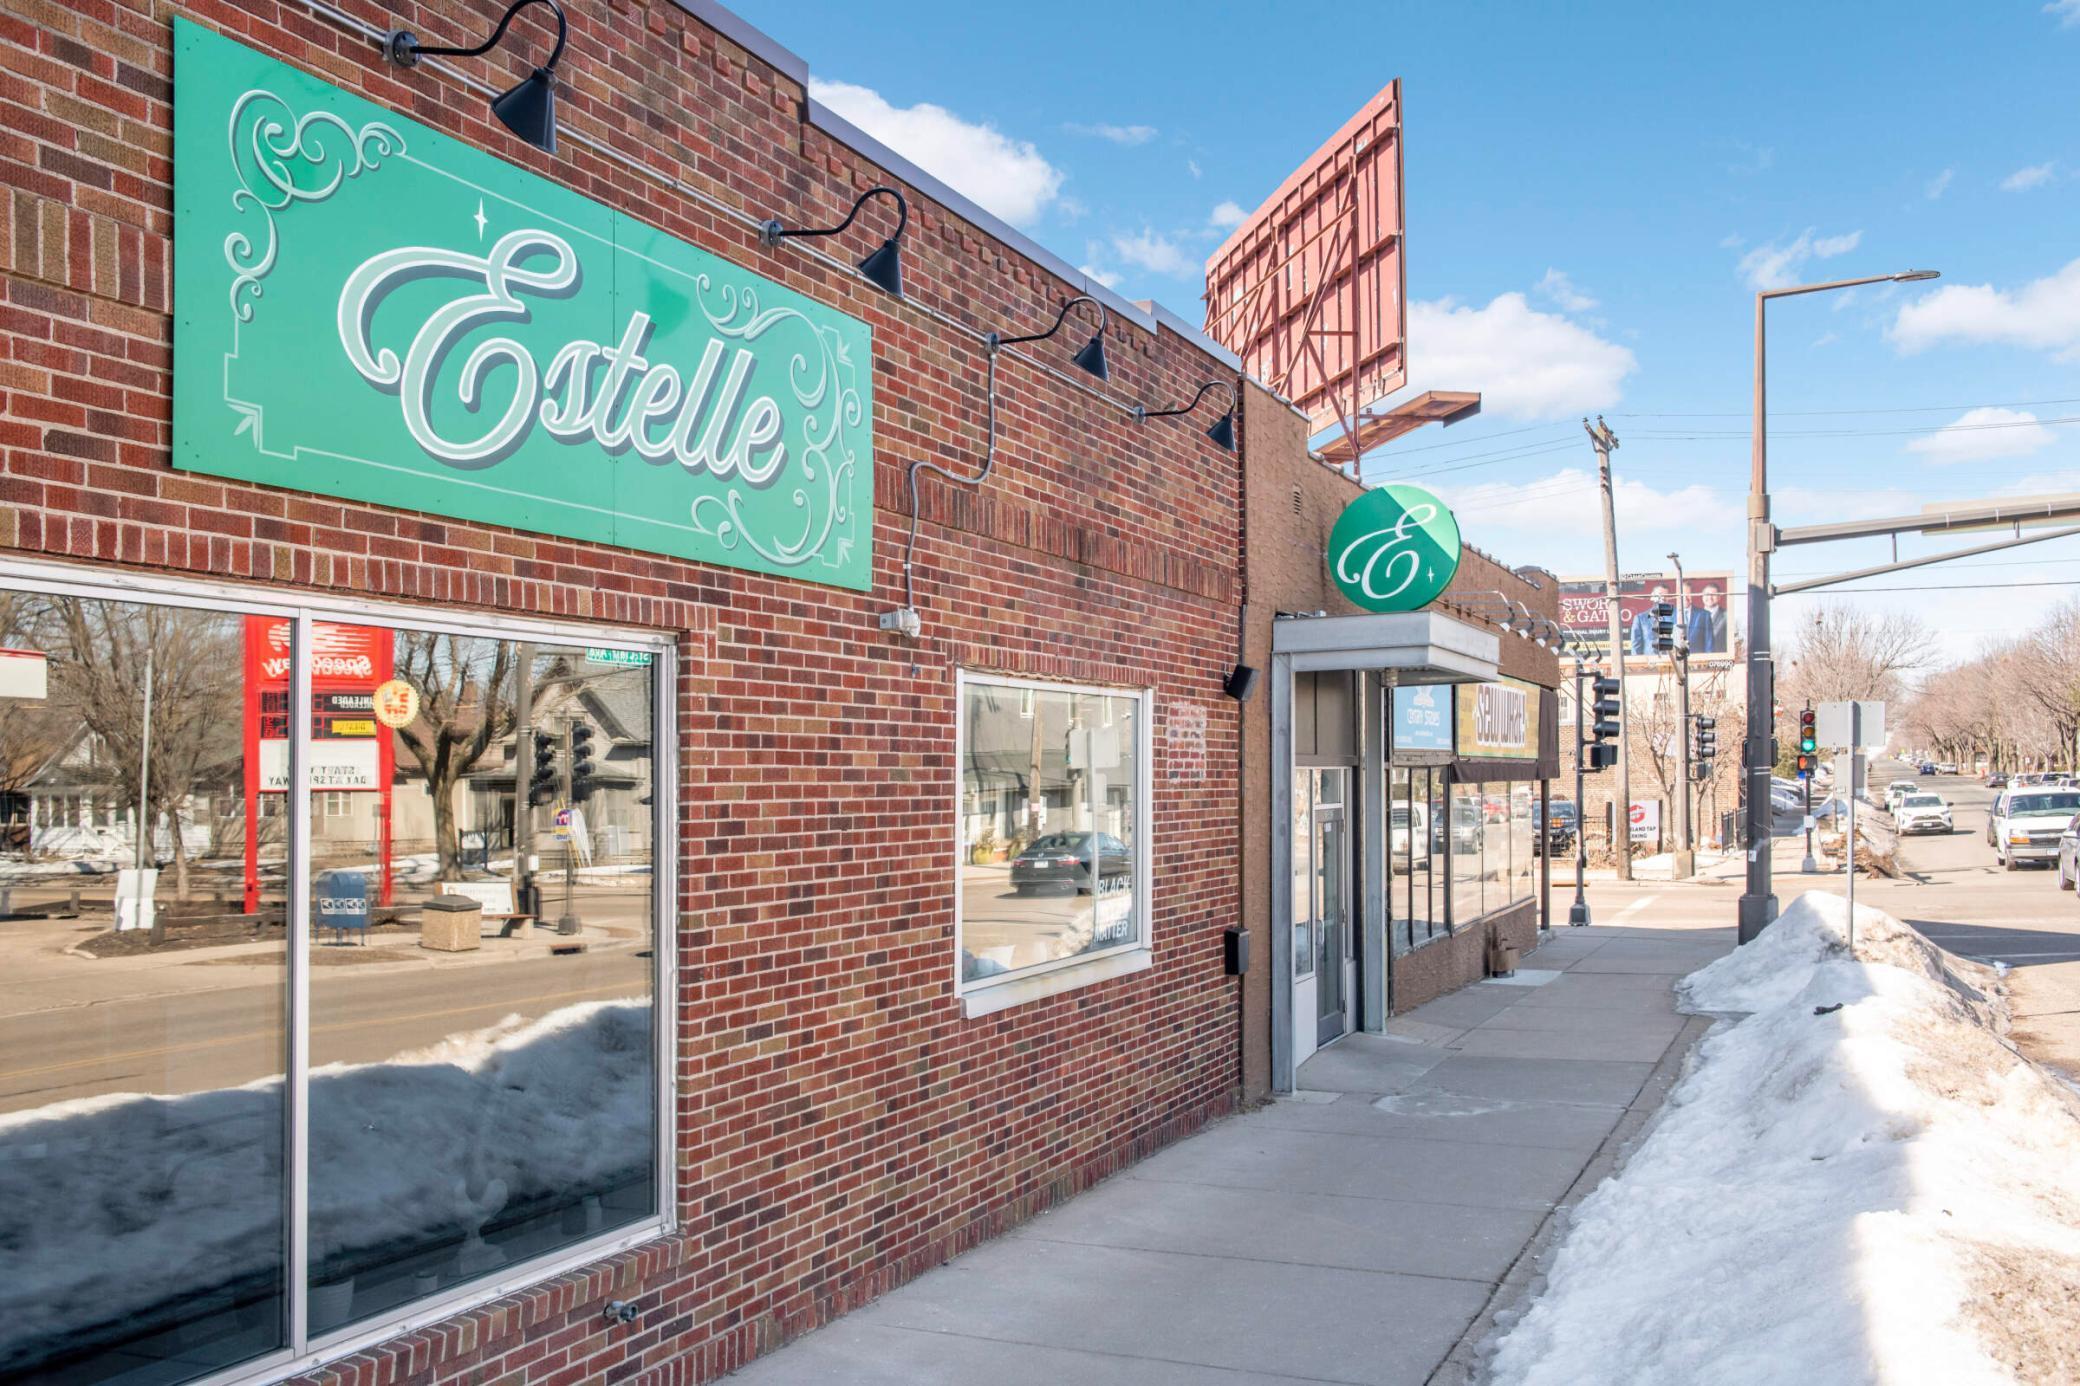
Red-brick Estelle storefront with green signs, display windows, and snow along the sidewalk.
The Groveland Tap storefront with a brick facade, red awning, and blue outdoor picnic tables.
SEE ALL PHOTOS
Green-and-white two-story house with a glass-enclosed porch and snow-covered yard.
Green and white two-story house with an enclosed front porch and snow-covered yard.
Enclosed porch with a glass door and windows overlooking a snowy street, plus a built-in bench with floral cushions.
Enclosed front porch with large windows, a floral armchair, and a dark wood entry door with a wreath.
Entry foyer with a dark wood staircase, hardwood floors, and a glass-paneled front door.
Living room with large wood-trimmed windows, hardwood floors, gray seating, and a fireplace.
Staged living room with a gray sofa, hardwood floors, dark wood trim, and large curtained windows.
Living room with a gray sofa, wood trim, hardwood floors, and a staircase behind it.
Dining room with green walls, a round table, hardwood floors, and built-in oak cabinetry.
Dining room with green walls, built-in dark wood cabinetry, and a round table beside large windows.
Dining room with green walls, a round table, and a window seat framed by wood trim.
Kitchen with stainless steel appliances, warm wood trim, and large windows.
Kitchen with blue cabinets, a stainless steel refrigerator, and natural wood trim.
Kitchen with blue lower cabinets, a double-basin sink, and warm wood trim beside an open entry area.
Kitchen with honey-toned wood cabinetry, white countertops, and a large wood-trimmed window.
Bedroom with a white bed, blue tufted headboard, large wood-trimmed windows, and colorful rug.
Bedroom with warm wood trim, built-in drawers, and large windows beside the bed.
Bathroom with a wood vanity, teal countertop, and botanical-patterned shower curtain.
Home office with a gray sofa, black desk, television, and wood-trimmed windows.
Home office with a gray sofa beside a desk, framed art, hardwood floors, and wood-trimmed doorways.
Bedroom with a blue-and-yellow patchwork quilt and large wood-trimmed windows.
Bedroom with a patchwork quilt, turquoise dresser, and honey-colored wood trim.
Basement laundry area with washer, dryer, utility sink, and a tool-covered workbench.
House rear with a raised wooden deck, fenced yard, and patches of snow.
Fenced backyard with a white detached garage, patchy snow, and a stepping-stone path.
Wooden outdoor deck with a dining set, railings, and views of snow-dusted neighboring homes.
White-sided garage with a wide paneled door and snow along the driveway.
The Olive Branch storefront with a brick facade, decorated windows, and a wooden sidewalk bench.
Groveland Tap’s brick storefront with tall windows and a projecting sign.
Brick storefront with a prominent Sew What! alterations and tailoring sign.
Red brick storefront with large display windows, potted evergreens, and a Fellas Haberdashery and Salon sign.
Red-brick Estelle storefront with green signs, display windows, and snow along the sidewalk.
The Groveland Tap storefront with a brick facade, red awning, and blue outdoor picnic tables.
Sold

1592 Stanford Avenue

1592 Stanford Avenue, Saint Paul, MN 55105

$381,000
This Mac-Groveland stunner has an incredible mix of classic St. Paul charm while meeting modern & thoughtful updates. Character in every nook & cranny- kick back on your front porch. Main floor filled with sun-drenched/open living spaces. You'll love the buffet, bookcases with glass fronts, and darling window seat in living room. Kitchen even has an original butler's pantry for food prep and storage! All bedrooms upstairs with spacious closets. Clean, blank slate lower level. Store all of your recreational equipment in the oversized, 2 car garage. Spacious lot with mature trees, beautiful gardens & landscaping with wonderful deck for summer entertaining. Close to parks, restaurants, bowling alley, yoga studio, farmers markets, breweries, grocery. Close to Grand Avenue & Highland. Easy access to bus lines, freeways & airport.

3
beds

1
bath

1,270 Sq.Ft. LIVING AREA

5,096.52 Sq.Ft. lot

Features & Amenities

Interior

  • total bedrooms3
  • Total bathroom1
  • full bathroom1
  • APPLIANCES Dryer, Range, Refrigerator, Washer

Area & Lot

  • Status Sold
  • Date Sold June 8, 2023
  • Living Area1,270 Sq.Ft.
  • Lot Area5,096.52 Sq.Ft.
  • MLS® ID6344145
  • TypeResidential
  • YEAR BUILT1921
  • School DistrictSt. Paul

Exterior

  • STORIES2
  • Garage Space2.0
  • water SourceCity Water/Connected
  • PoolNone
  • roofAge Over 8 Years, Asphalt
  • lot featuresPublic Transit (w/in 6 blks), Tree Coverage - Light
  • parkingDetached
  • HEAT TYPEBoiler
  • AIR CONDITIONINGWindow Unit(s)
  • sewerCity Sewer/Connected
  • Disability FeaturesNone

Financial

  • Sales Price$381,000
  • Real Estate Tax $5,396/yr
View Virtual Tour